Button CopyPathCircle CloseCircle Left ArrowArrow Down Icon GreyClosecirclecircleBurger
Image 1
Image 2
Image 3
$474,900

266 Kingsbridge Road SE, Airdrie, AB, T4A 0M4

MLS® # A2316104

3+0 Beds

Baths

1511  FEETSQ

QuickQuoteTM: Not Available

Airdrie AB, T4A 0M4

MLS® # A2316104

Property Information:

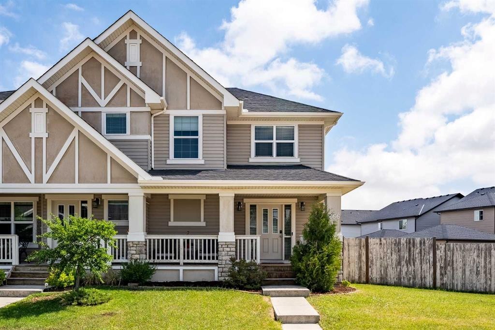
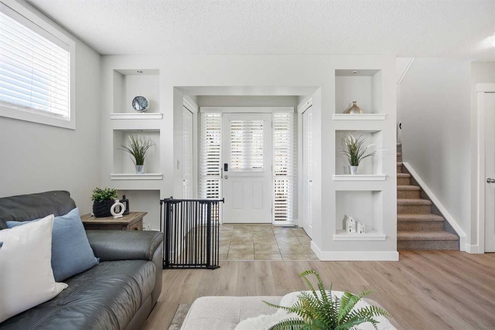
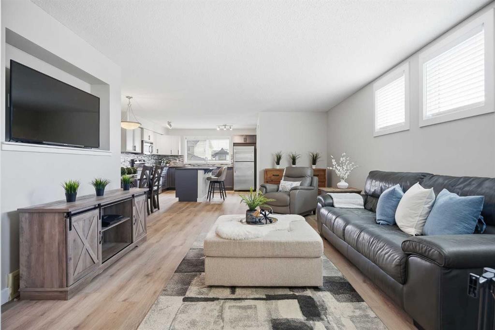
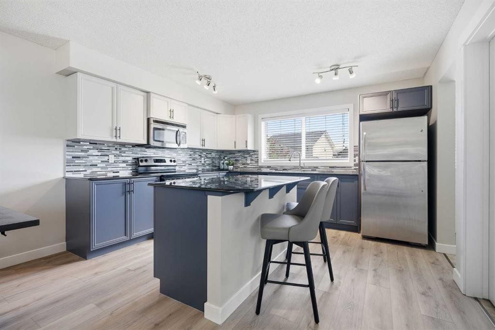
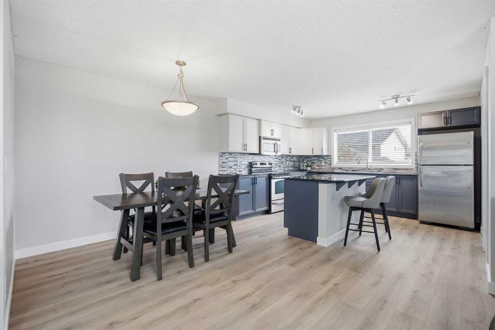
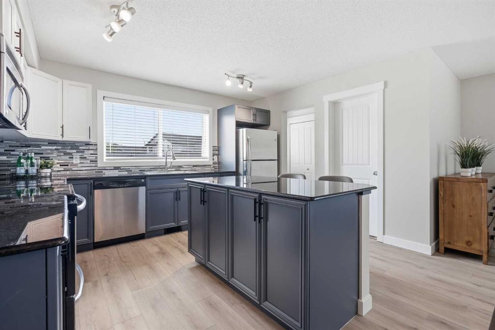
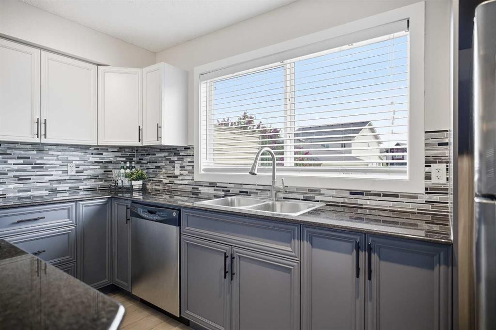
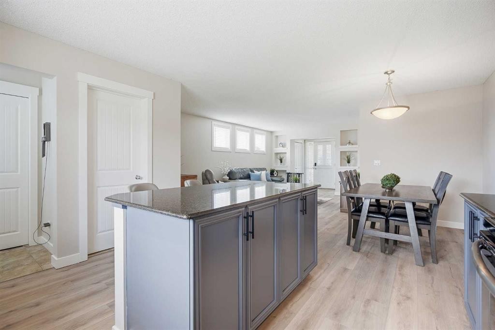
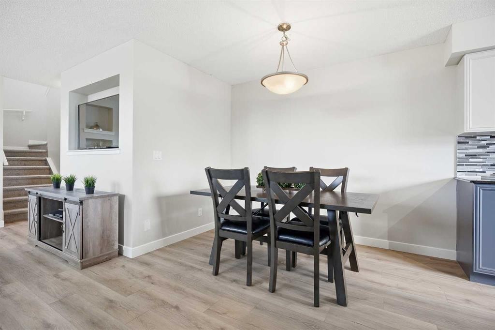
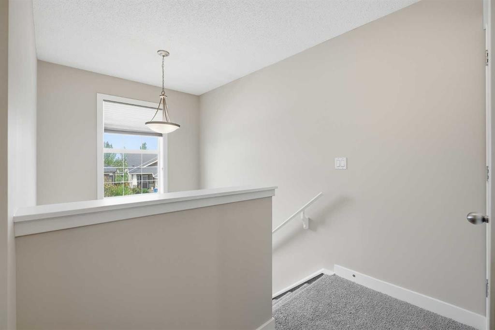
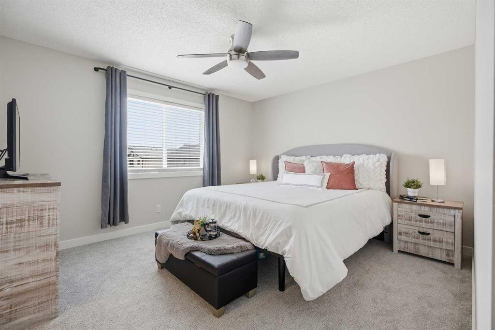
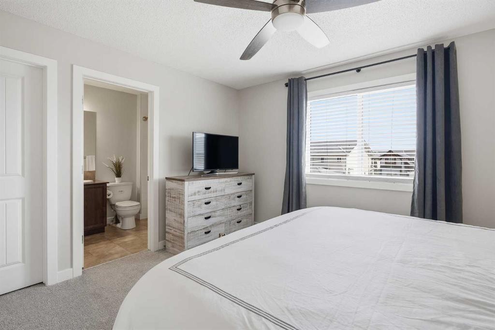
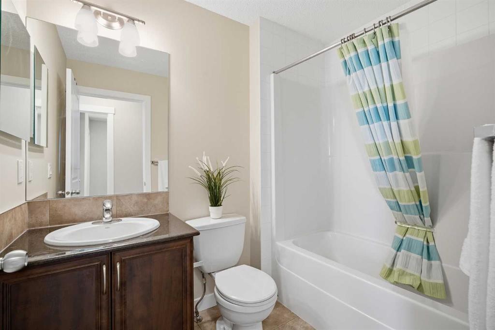
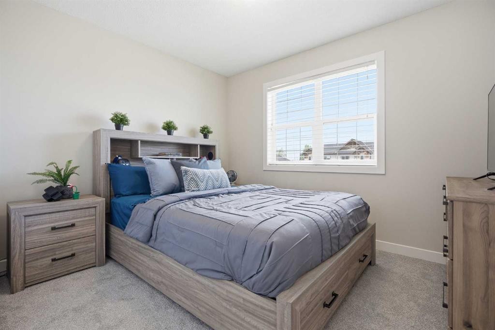
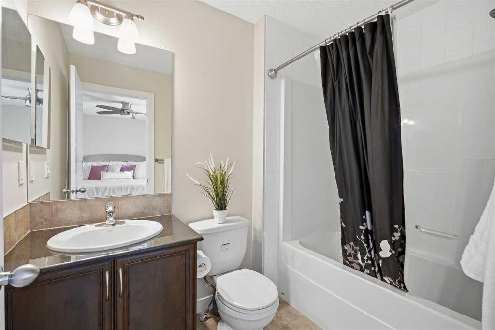
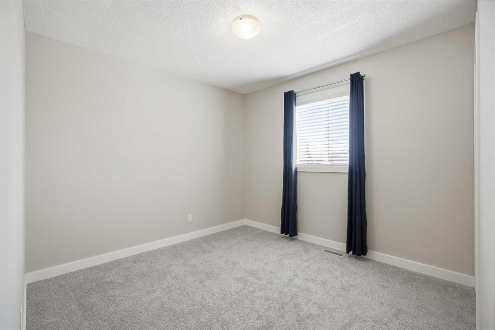
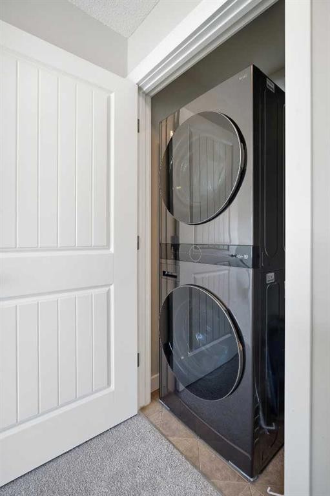
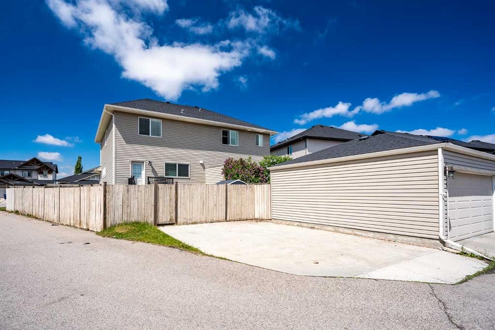
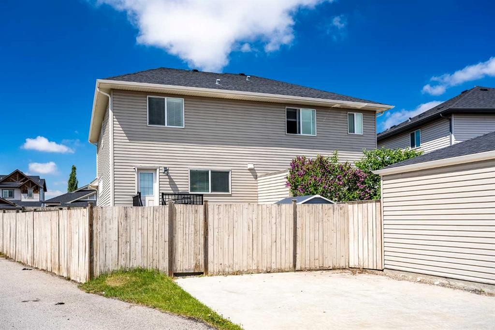
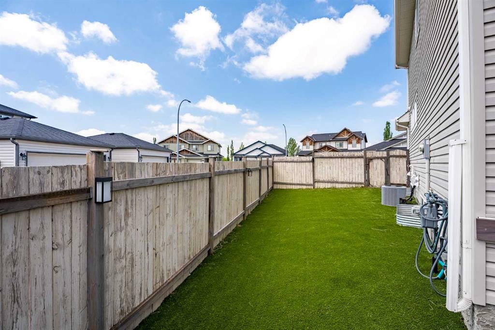
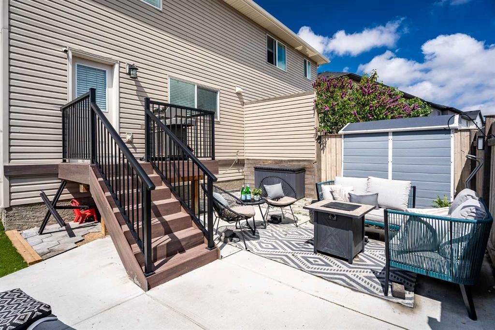
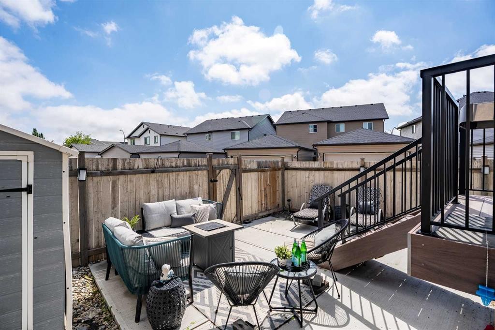
Charming curb appeal, stylish updates, and a functional family-friendly layout — welcome to this beautifully maintained semi-detached home in desirable Kings Heights! From the adorable covered front porch to the inviting low maintenance landscaping, this home is truly move-in ready. Step inside to discover brand new modern vinyl plank flooring, custom front entry shelving, and an open-concept main floor designed for everyday living and entertaining.The professionally updated kitchen features designer two-toned cabinetry, granite countertops, stainless steel appliances, a spacious island, and a large pantry for added storage. The dining area easily accommodates a large table and flows seamlessly into the spacious living room. A convenient 2-piece bathroom completes the main floor. Upstairs offers 3 bedrooms including a generous primary retreat with a walk-in closet and private 4-piece ensuite. Two additional bedrooms, a second full bathroom, upper floor laundry, and brand new carpet complete the upper level. Additional highlights include central air conditioning, NO MAINTENANCE artificial grass in the back and rear lane access. Located within walking distance to parks, pathways, schools, shopping, and amenities, this home delivers comfort, function, and style in one of Airdrie’s most family-friendly communities. Book your private viewing today!

Inclusions: N/A

Building Features:

  • Air Conditioning: Yes
  • Total Finished Area: 1511.06

Property Features:

  • Bedrooms: 3+0
  • Bathrooms: 2+1
  • Architectural Style: 2 Storey, Side by Side
  • Built in: 2011
  • Construction Materials: Vinyl Siding, Wood Frame
  • Cooling: Central Air
  • Exterior Features: Private Yard
  • Floor Space (approx): 1511.06 Square Feet
  • Flooring: Carpet
  • Foundation Details: Poured Concrete
  • Heating: Forced Air, Natural Gas
  • Interior Features: Built-in Features, Ceiling Fan(s), Closet Organizers, Kitchen Island, Open Floorplan, Pantry
  • Levels: Two
  • Lot Size: 3659.00 Square Feet
  • Parking Features: Parking Pad
  • Roof: Asphalt Shingle
  • Zoning: R2
  • No. of Parking Spaces: 2

Courtesy of: Real Broker

Data provided by: Calgary Real Estate Board 300 Manning Rd. NE, Calgary, Alberta T2E 8K4
All information displayed is believed to be accurate but is not guaranteed and should be independently verified. No warranties or representations are made of any kind. Copyright© 2021 All Rights Reserved

QuickQuoteTM Powered by RPS

Location of 266 Kingsbridge Road SE, Airdrie, AB, T4A 0M4

Demographic Information of 266 Kingsbridge Road SE, Airdrie, AB, T4A 0M4

Life Stage

Young Families

Employment Type

Mixed

Average Household Income

$145,256.31

Average Number of Children

1.96

Household Population

Household Structure

Age of Population

Education

Education Level

No certificate/diploma/degree

10.49 %

High school certificate or equivalent

26.36 %

Apprenticeship trade certificate/diploma

9.22 %

College/non-university certificate

26.18 %

University certificate (below bachelor)

2.81 %

University Degree

24.94 %

Commuter

Travel To Work

By Car

95.82 %

By Public Transit

0.15 %

By Walking

1.41 %

By Bicycle

0.0 %

By Other Methods

2.62 %

Cultural Diversity

Knowledge of Official Language

Mother Tongue

Building Information

Building Type

Apartments (Low and High Rise)

8.27 %

Houses

91.73 %

Own Vs. Rent
