Button CopyPathCircle CloseCircle Left ArrowArrow Down Icon GreyClosecirclecircleBurger
Image 1
Image 2
Image 3
$449,900

228 Marquis Place SE, Airdrie, AB, T4A 1Y4

MLS® # A2301848

3+0 Beds

Baths

1167  FEETSQ

QuickQuoteTM: $498K - $594K

Airdrie AB, T4A 1Y4

MLS® # A2301848

Property Information:

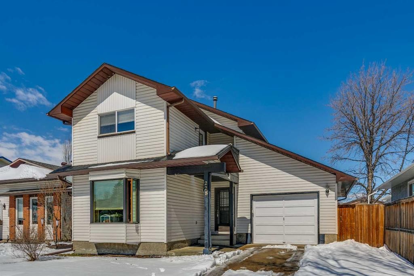
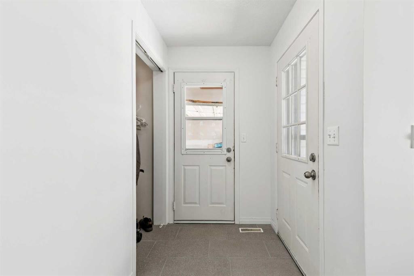
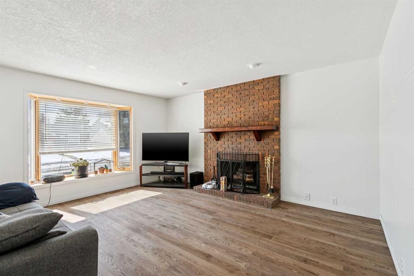
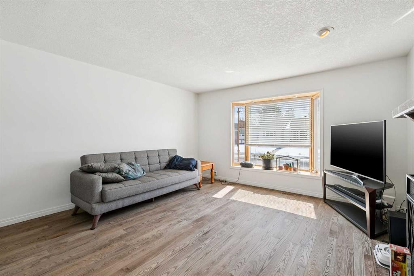
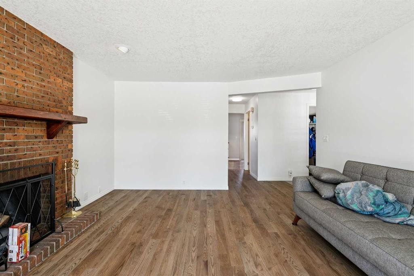
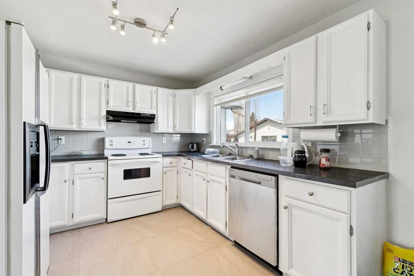
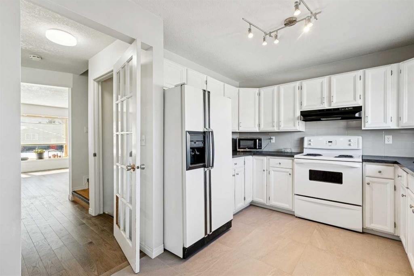
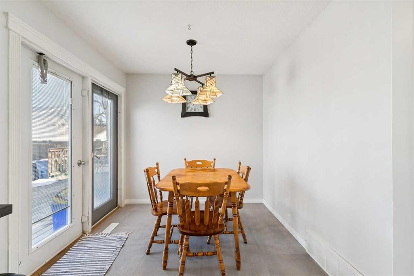
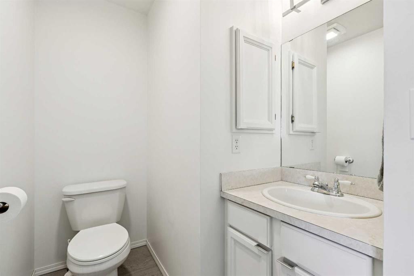
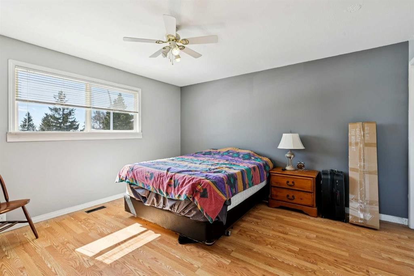
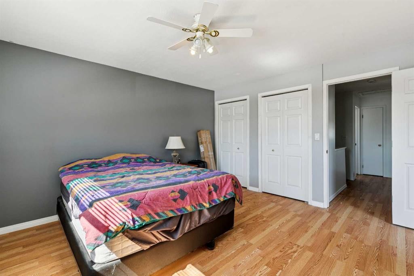
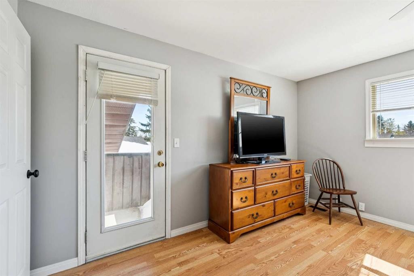
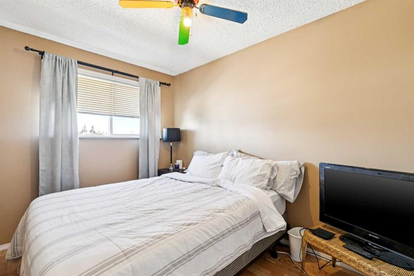
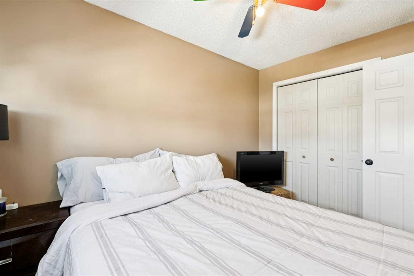
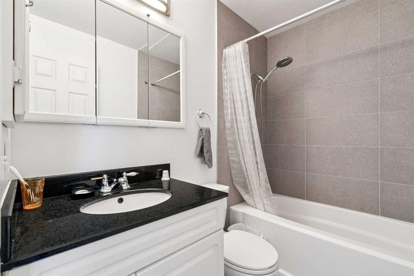
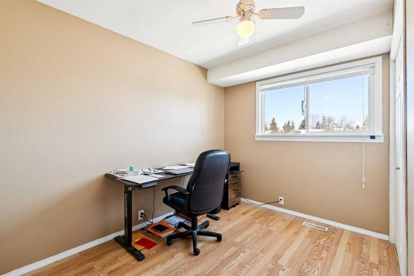
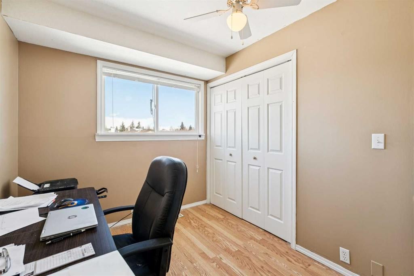
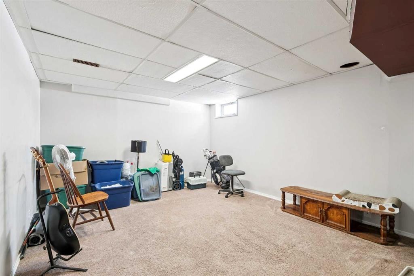
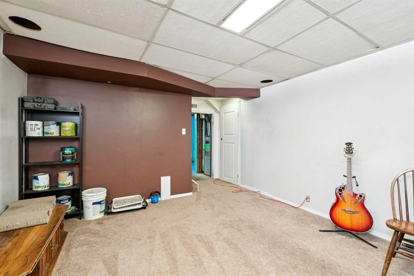
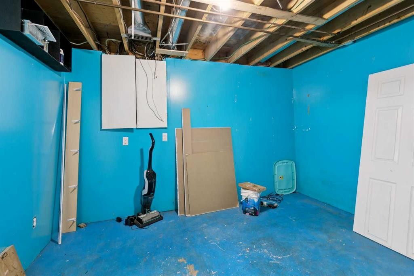
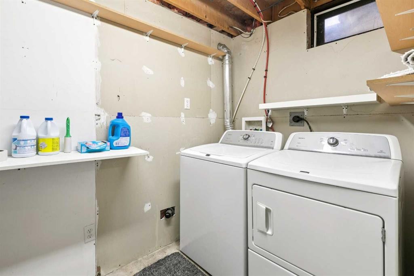
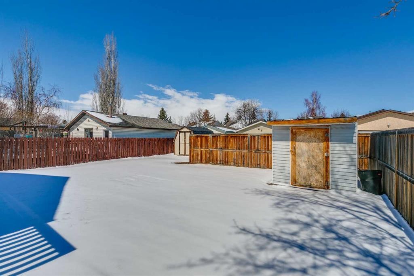
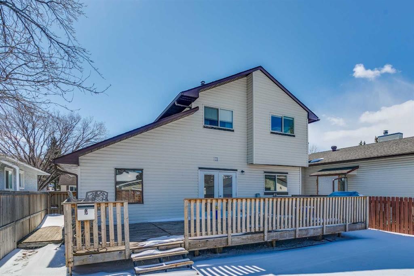
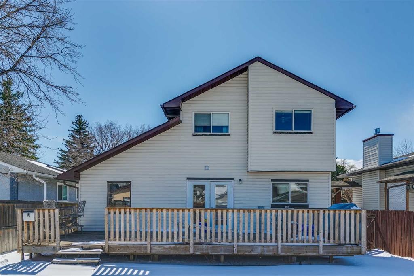
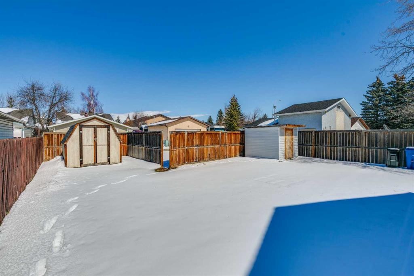
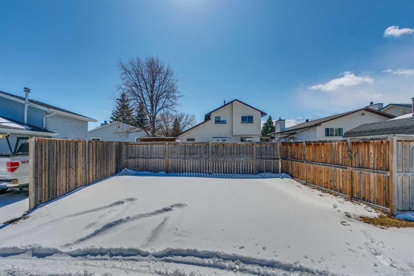
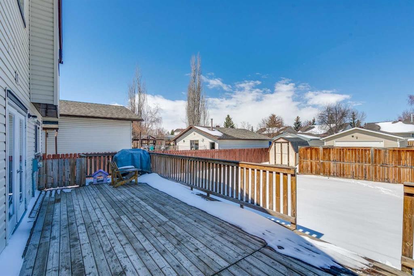
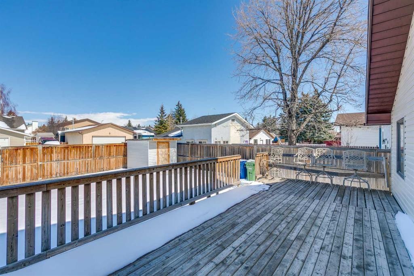
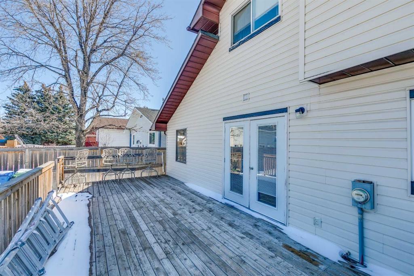
Welcome to your opportunity to enter the market with this beautifully updated 2-storey home, ideally situated in one of Airdrie’s most sought-after, family-friendly communities.From the moment you step inside, you’re greeted by a bright and inviting main floor featuring a spacious living room anchored by a large picture window that fills the space with natural light. A cozy wood-burning fireplace creates the perfect atmosphere for relaxing evenings, with the added bonus of a nearby gas line offering future potential for a convenient gas conversion.The main level has been thoughtfully refreshed with stylish updates throughout, including rich hardwood flooring in the living room and hallways, fresh modern paint, and new light fixtures that give the home a clean, contemporary feel. The front entry and powder room feature new tile flooring, while the kitchen has been enhanced with updated tile flooring and a beautifully refreshed backsplash. The country-style kitchen is warm and functional, opening into a generous dining nook with patio doors leading to the expansive backyard—perfect for summer BBQs, entertaining guests, or watching the kids play.Upstairs, you’ll find three spacious bedrooms, each filled with natural light and offering ample closet space. The upper level 4-piece bathroom has been tastefully renovated with new tile flooring and a stunning new tile shower surround, creating a fresh, spa-like feel.The lower level offers a large recreation room with excellent flexibility—easily adaptable to accommodate a fourth bedroom, home office, or gym. A spacious laundry area and abundant storage complete the basement, ensuring functionality for growing families.Outside, the property truly shines. The massive backyard offers endless possibilities with convenient back lane access—ideal for an oversized garage, workshop, RV parking, or your dream outdoor retreat, all while still leaving plenty of space for kids, pets, a garden, or play structure.Additional highlights include a front-attached garage and a functional layout designed with everyday family living in mind.Located within walking distance to schools, parks, East Lake Recreation Centre, shopping, and offering quick access to Yankee Valley Boulevard and Deerfoot Trail, this home delivers the perfect balance of comfort, convenience, and community.Move-in ready with thoughtful upgrades already completed—this is a home you don’t want to miss. Book your private showing today and see everything it has to offer!

Inclusions: Shed

Building Features:

  • Total Finished Area: 1166.72

Property Features:

  • Bedrooms: 3+0
  • Bathrooms: 1+1
  • Architectural Style: 2 Storey
  • Built in: 1979
  • Construction Materials: Vinyl Siding, Wood Frame
  • Cooling: None
  • Exterior Features: Private Yard, Storage
  • Fireplace Features: Brick Facing, Mantle, Wood Burning
  • Floor Space (approx): 1166.72 Square Feet
  • Flooring: Carpet, Hardwood, Tile
  • Foundation Details: Poured Concrete
  • Heating: Forced Air, Natural Gas
  • Interior Features: Ceiling Fan(s), Laminate Counters, Open Floorplan, Storage
  • Levels: Two
  • Lot Size: 5574.00 Square Feet
  • Parking Features: Single Garage Attached
  • Roof: Asphalt Shingle
  • Zoning: R1
  • No. of Parking Spaces: 3

Courtesy of: RE/MAX House of Real Estate

Data provided by: Calgary Real Estate Board 300 Manning Rd. NE, Calgary, Alberta T2E 8K4
All information displayed is believed to be accurate but is not guaranteed and should be independently verified. No warranties or representations are made of any kind. Copyright© 2021 All Rights Reserved

QuickQuoteTM Powered by RPS

Location of 228 Marquis Place SE, Airdrie, AB, T4A 1Y4

Demographic Information of 228 Marquis Place SE, Airdrie, AB, T4A 1Y4

Life Stage

Growing Families

Employment Type

Mixed

Average Household Income

$116,636.71

Average Number of Children

1.76

Household Population

Household Structure

Age of Population

Education

Education Level

No certificate/diploma/degree

12.36 %

High school certificate or equivalent

32.28 %

Apprenticeship trade certificate/diploma

12.64 %

College/non-university certificate

26.18 %

University certificate (below bachelor)

1.01 %

University Degree

15.54 %

Commuter

Travel To Work

By Car

91.93 %

By Public Transit

1.55 %

By Walking

2.37 %

By Bicycle

0.0 %

By Other Methods

4.15 %

Cultural Diversity

Knowledge of Official Language

Mother Tongue

Building Information

Building Type

Apartments (Low and High Rise)

29.83 %

Houses

70.17 %

Own Vs. Rent
