Button CopyPathCircle CloseCircle Left ArrowArrow Down Icon GreyClosecirclecircleBurger
Image 1
Image 2
Image 3
$380,000

224 Summerwood Place, Airdrie, AB, T4B 1V9

MLS® # A2313887

3+0 Beds

Baths

1155  FEETSQ

QuickQuoteTM: $350K - $426K

Airdrie AB, T4B 1V9

MLS® # A2313887

Property Information:

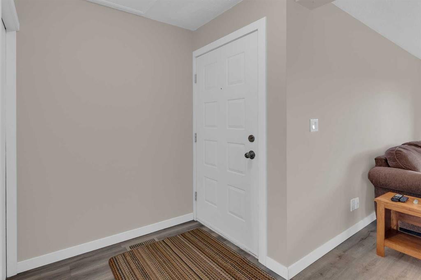
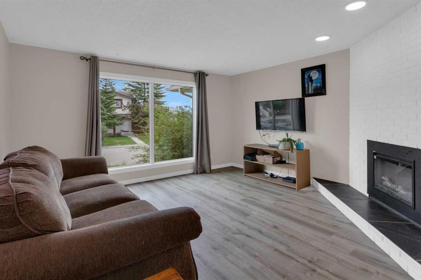
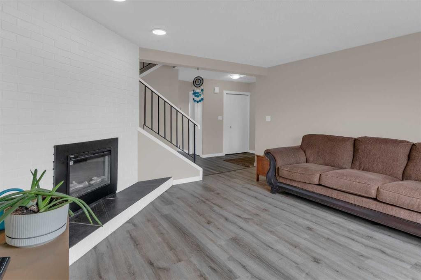
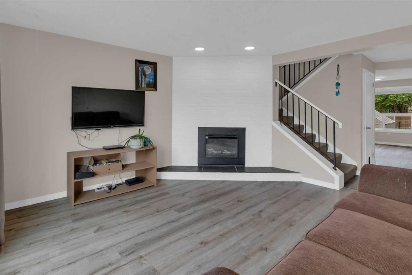
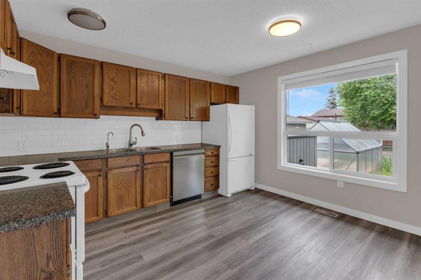
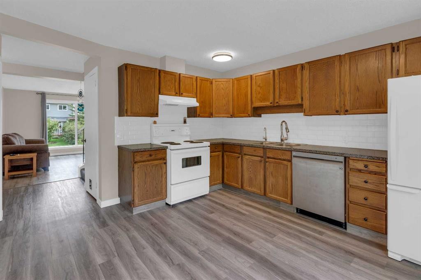
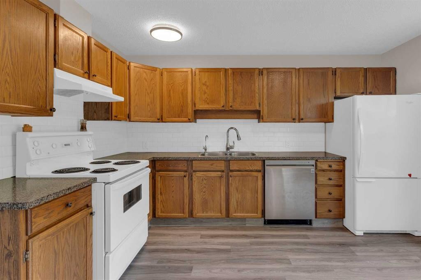
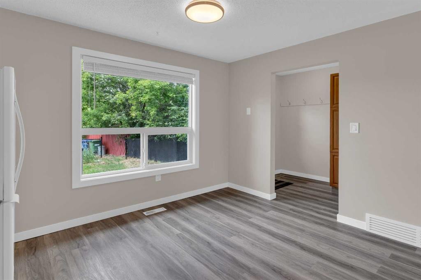
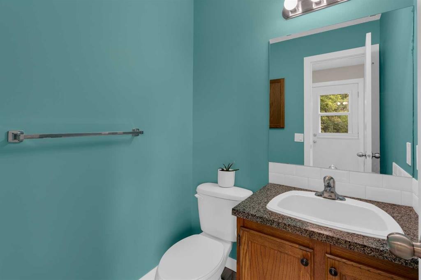
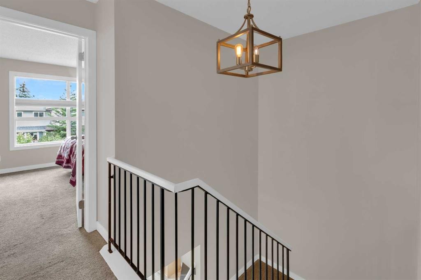
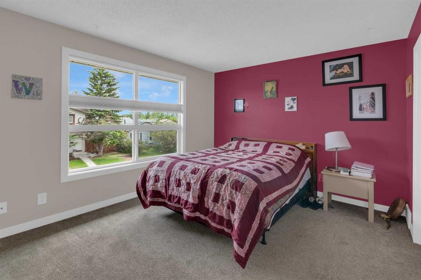
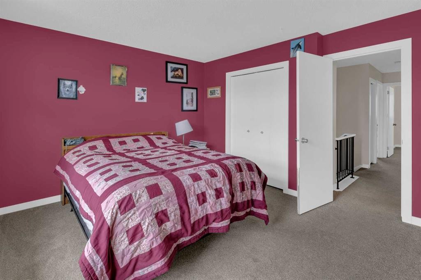
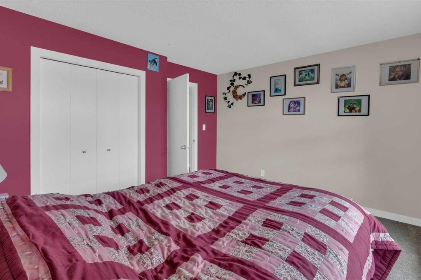
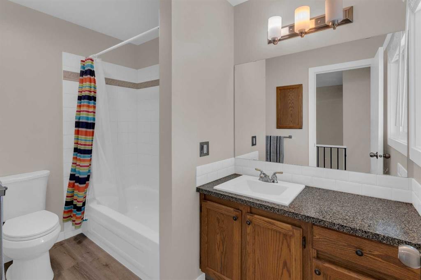
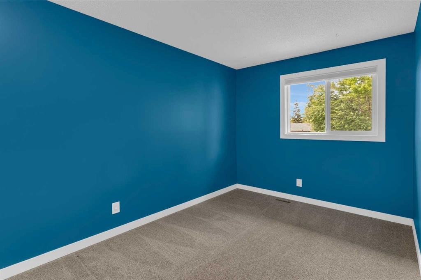
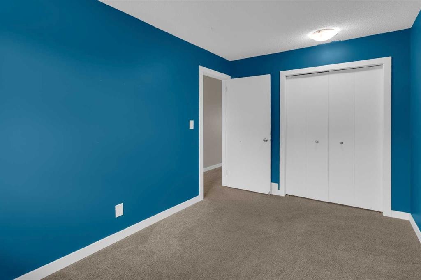
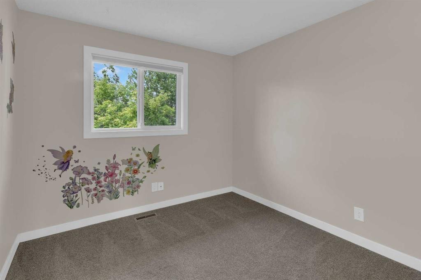
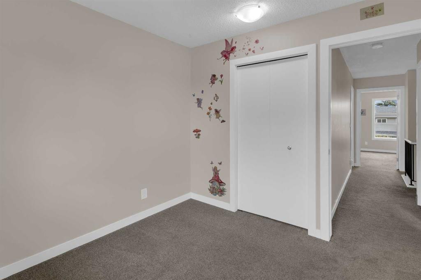
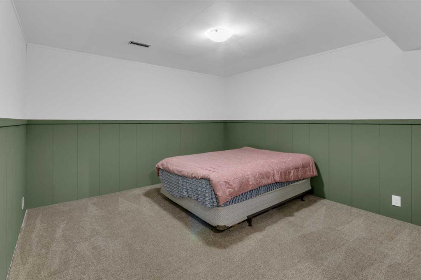
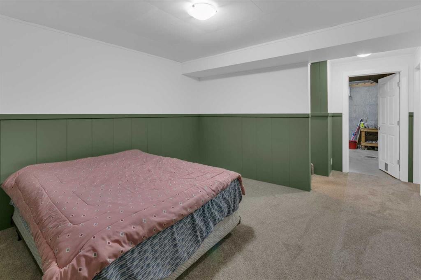
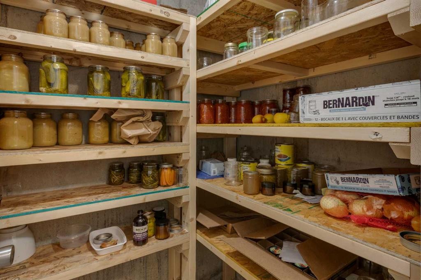
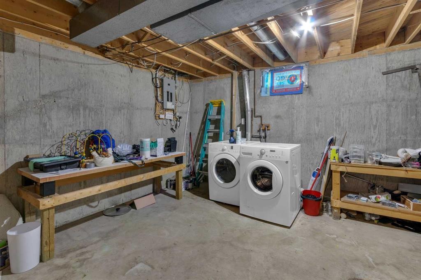
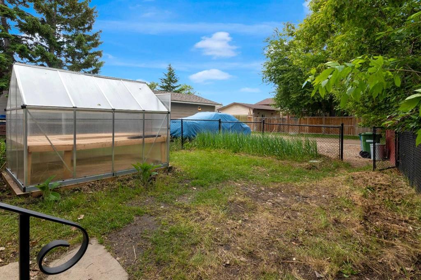
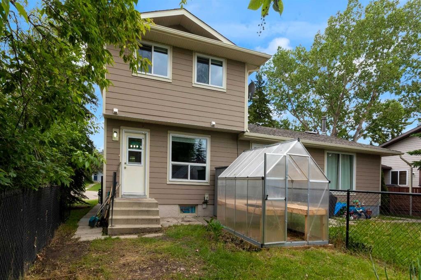
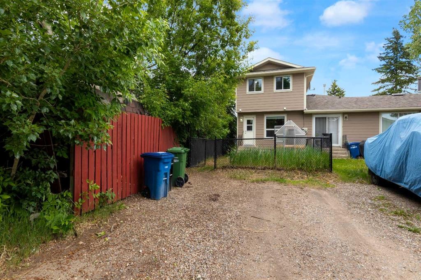
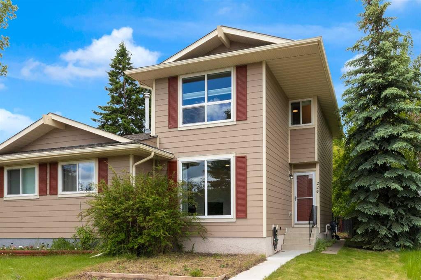
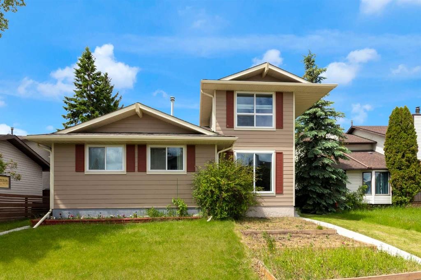
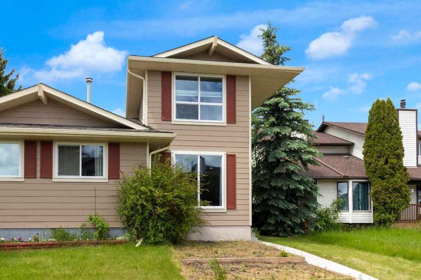
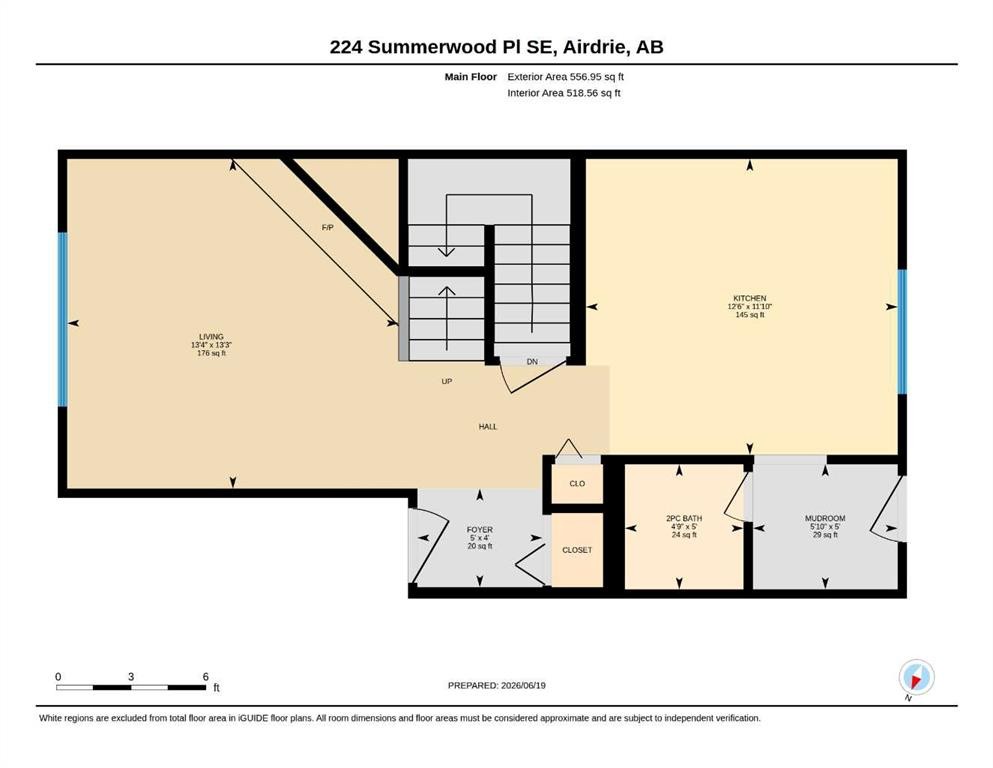
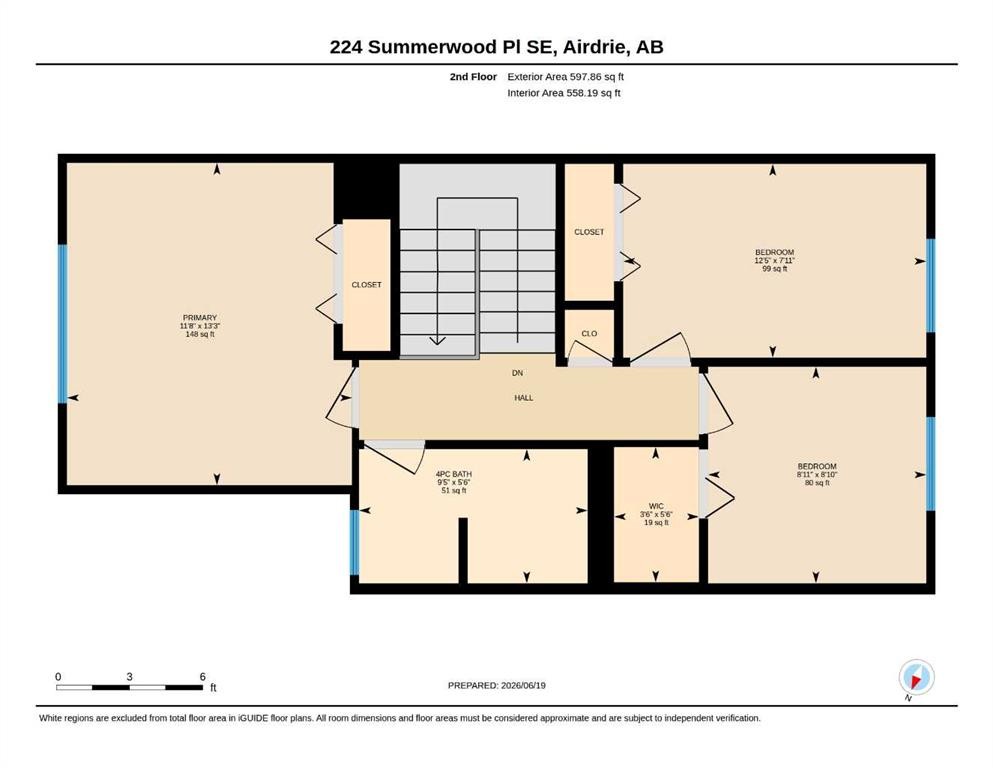
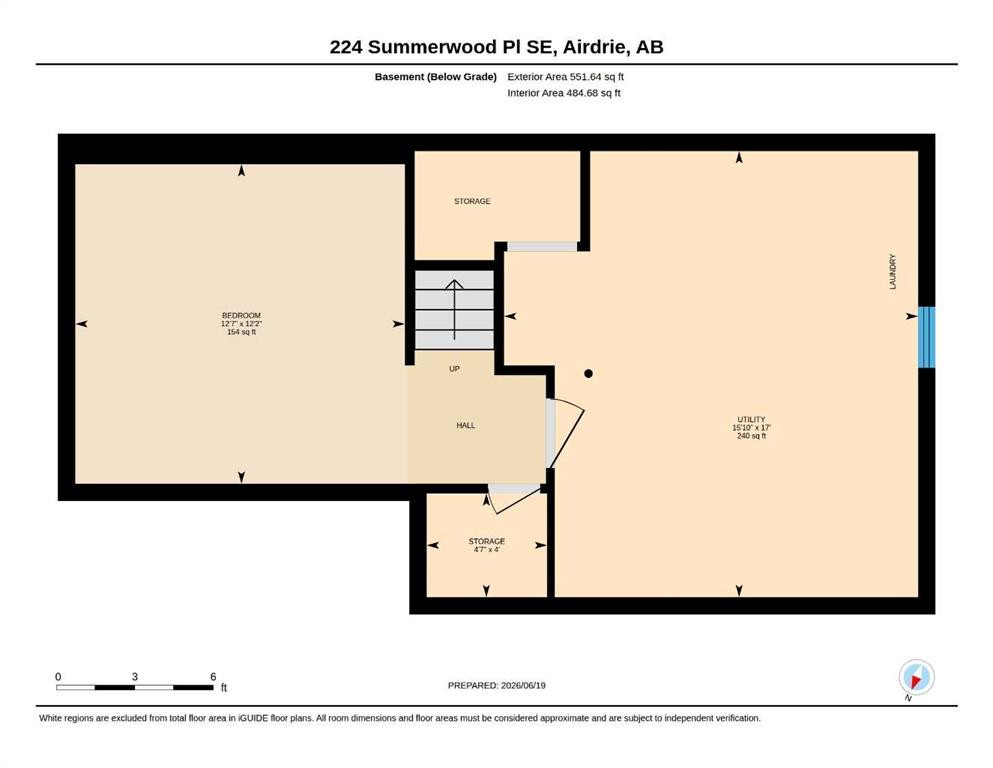
Welcome to this beautifully updated home, perfectly tucked away in a quiet cul-de-sac in the desirable community of Summerhill. Thoughtfully renovated throughout, recent upgrades include fresh paint, flooring, countertops, and a stylish backsplash, creating a move-in-ready home you'll love. Step inside to a warm and inviting living room featuring a cozy fireplace—perfect for relaxing evenings. The spacious kitchen offers ample cabinetry and workspace, while the adjoining dining area overlooks the private, fully fenced backyard. A convenient 2-piece powder room completes the main level. Upstairs, you'll find three generously sized bedrooms and a well-appointed 4-piece bathroom. The recently finished basement adds valuable living space with a versatile recreation/games room currently being used as a bedroom, along with a unique and highly functional cold storage room. Laundry and additional storage complete the lower level. The sunny west-facing backyard is a true retreat, featuring a greenhouse, storage shed, dedicated parking area, and plenty of room to build a future garage. Major updates include Hardie Board siding, vinyl argon gas double-pane windows, luxury vinyl plank flooring, Mohawk carpet with premium underlay, Class 4 Malarkey Legacy shingles, hot water tank, furnace, electric fireplace insert, concrete front sidewalk, fencing, appliances, and more. Ideally located within walking distance to tennis courts, Nose Creek, scenic waterfront pathways, AE Bowers Elementary School, playgrounds, an off-leash dog park, and Nose Creek Regional Park, this home offers the perfect blend of comfort, convenience, and lifestyle.

Inclusions: Benches in basement furnace room

Building Features:

  • Total Finished Area: 1155.00

Property Features:

  • Bedrooms: 3+0
  • Bathrooms: 1+1
  • Architectural Style: 2 Storey, Side by Side
  • Built in: 1981
  • Construction Materials: Wood Frame
  • Cooling: None
  • Exterior Features: Garden
  • Fireplace Features: Electric
  • Floor Space (approx): 1155.00 Square Feet
  • Flooring: Carpet, Vinyl
  • Foundation Details: Poured Concrete
  • Heating: Forced Air
  • Interior Features: Pantry
  • Levels: Two
  • Lot Size: 2670.00 Square Feet
  • Parking Features: RV Access/Parking, Stall
  • Roof: Asphalt Shingle
  • Zoning: R2
  • No. of Parking Spaces: 2

Courtesy of: CIR Realty

Data provided by: Calgary Real Estate Board 300 Manning Rd. NE, Calgary, Alberta T2E 8K4
All information displayed is believed to be accurate but is not guaranteed and should be independently verified. No warranties or representations are made of any kind. Copyright© 2021 All Rights Reserved

QuickQuoteTM Powered by RPS

Location of 224 Summerwood Place, Airdrie, AB, T4B 1V9

Demographic Information of 224 Summerwood Place, Airdrie, AB, T4B 1V9

Life Stage

Growing Families

Employment Type

Blue Collar/Primary, Blue Collar/Service Sector

Average Household Income

$115,253.89

Average Number of Children

1.85

Household Population

Household Structure

Age of Population

Education

Education Level

No certificate/diploma/degree

15.87 %

High school certificate or equivalent

39.69 %

Apprenticeship trade certificate/diploma

11.35 %

College/non-university certificate

19.34 %

University certificate (below bachelor)

0.2 %

University Degree

13.55 %

Commuter

Travel To Work

By Car

88.86 %

By Public Transit

3.28 %

By Walking

1.13 %

By Bicycle

0.0 %

By Other Methods

6.73 %

Cultural Diversity

Knowledge of Official Language

Mother Tongue

Building Information

Building Type

Apartments (Low and High Rise)

1.14 %

Houses

98.86 %

Own Vs. Rent
