Button CopyPathCircle CloseCircle Left ArrowArrow Down Icon GreyClosecirclecircleBurger
Image 1
Image 2
Image 3
$689,900

2029 Luxstone Boulevard SW, Airdrie, AB, T4B 0J7

MLS® # A2322709

3+1 Beds

Baths

2189  FEETSQ

QuickQuoteTM: $641K - $765K

Airdrie AB, T4B 0J7

MLS® # A2322709

Property Information:

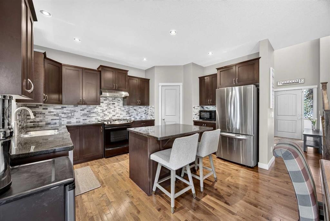
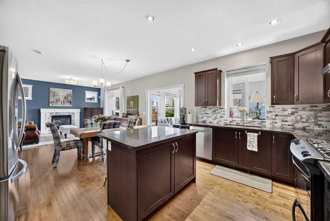
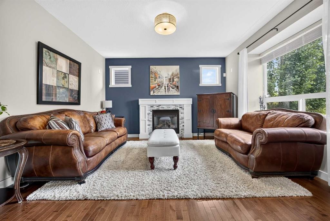
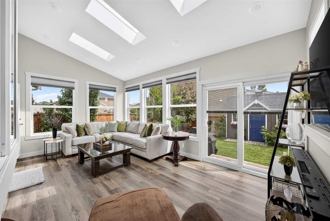
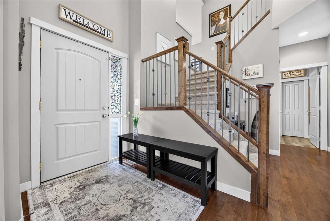
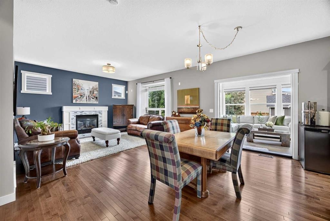
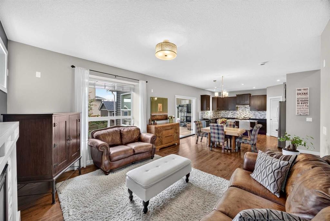
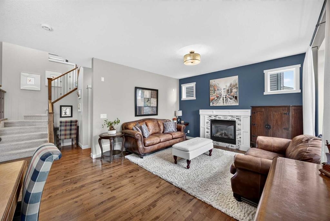
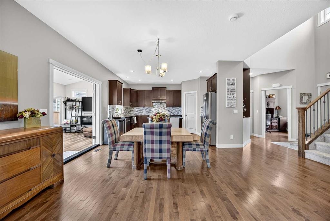
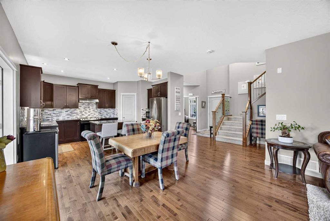
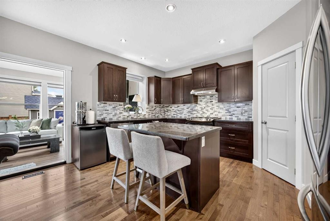
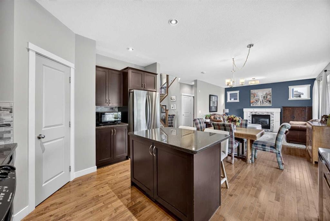
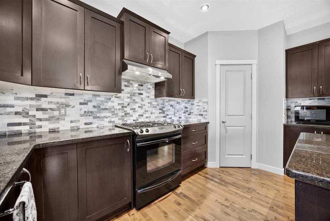
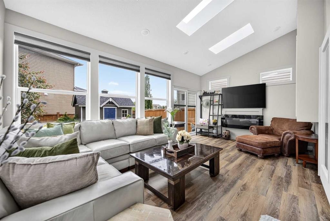
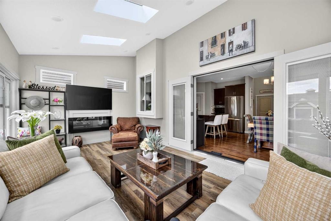
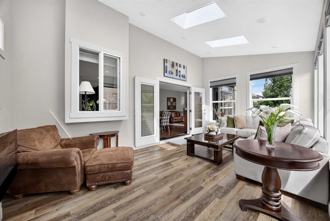
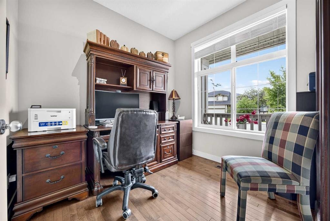
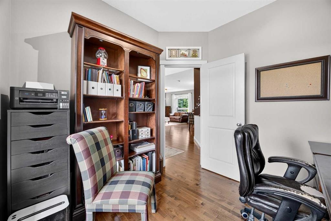
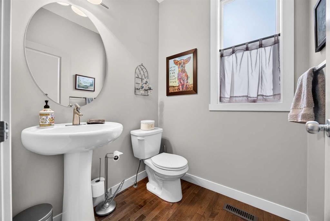
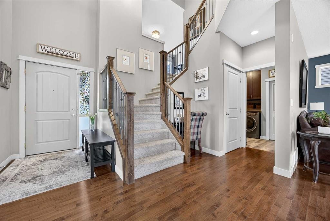
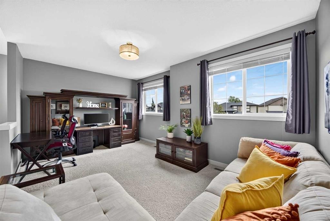
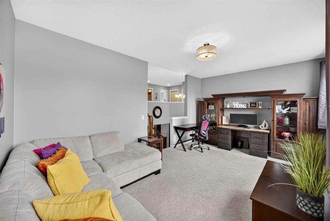
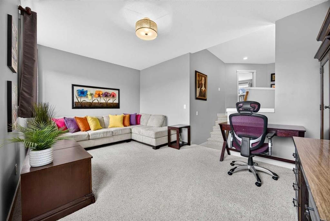
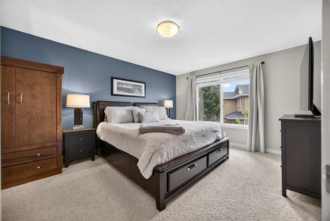
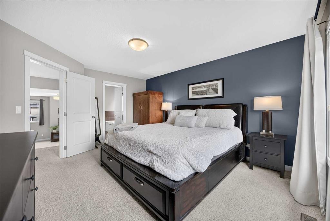
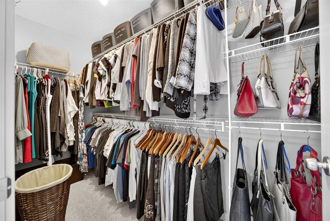
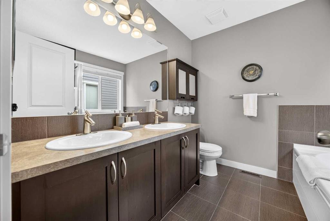
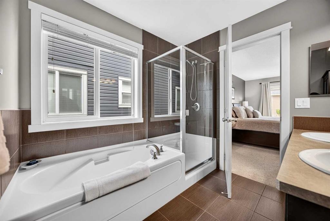
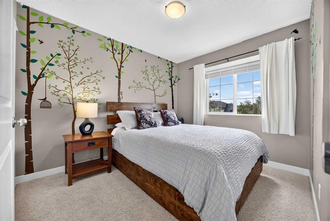
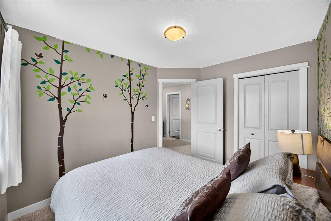
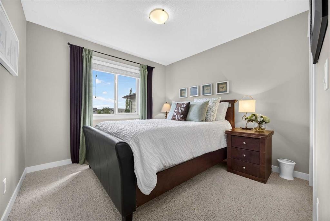
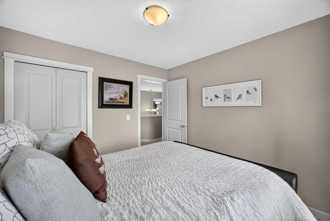
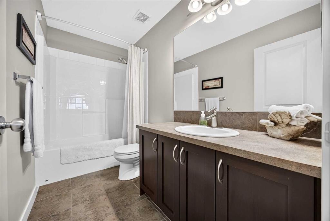
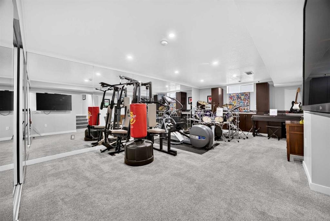
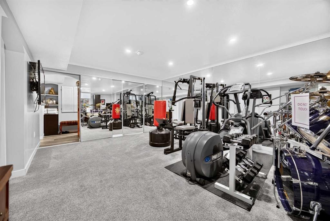
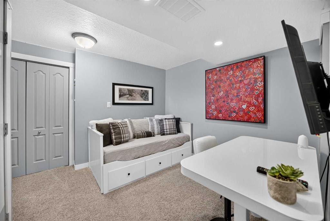
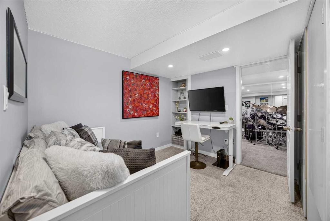
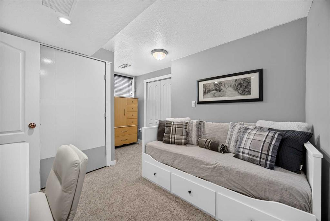
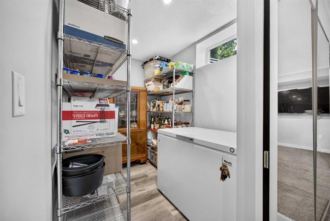
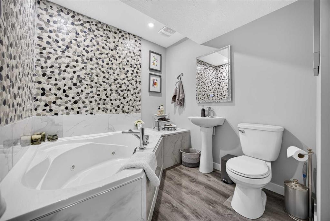
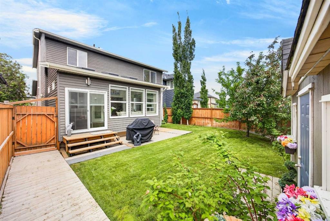
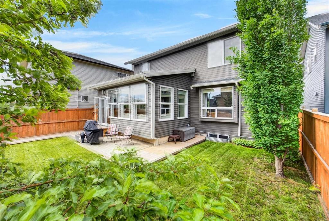
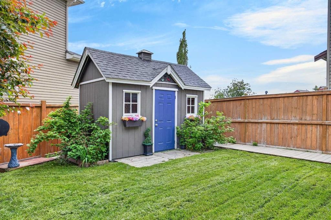
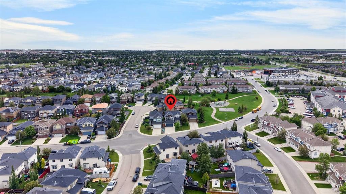
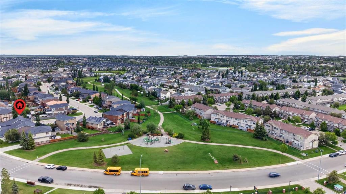
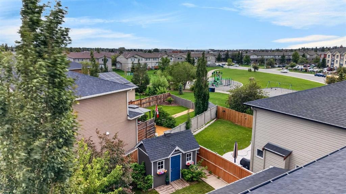
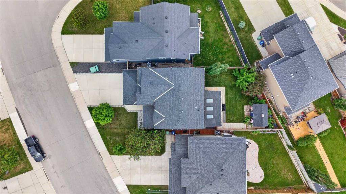
Welcome to this beautifully maintained and warm, inviting family home in the desirable community of Luxstone. Thoughtfully designed with both comfort and functionality in mind, this home offers an exceptional layout, extensive upgrades, and a long list of high-end features throughout. The main level showcases a functional upgraded kitchen complete with granite countertops, a striking marble backsplash, and a large island with power. A central vacuum system with an automatic dustpan adds convenience, making everyday living effortless. The spacious dining area flows into a welcoming living room highlighted by a cozy gas fireplace with an elegant marble surround. A versatile den provides the perfect space for a home office, study, or playroom, while a convenient 2-piece bathroom adds everyday practicality. Also on the main level is a stunning sunroom addition completed in 2022. Bright and inviting, it features skylights and an electric fireplace, creating a relaxing year-round retreat ideal for morning coffee, entertaining guests, or unwinding while enjoying views of the backyard. Upstairs, you'll find three generously sized bedrooms, including a spacious primary retreat with a walk-in closet and a luxurious 5-piece ensuite. A large, bright bonus room offers additional flexible living space for family gatherings or entertainment, complemented by a well-appointed 4-piece bathroom. The fully developed basement, completed in 2022, significantly expands the living space with a large recreation area and an additional 3-piece bathroom finished with a natural stone feature wall. This bathroom is a true spa-inspired retreat, featuring a large corner soaker tub with heated water jets. Just steps away, a private sauna creates a rare and luxurious wellness experience right at home. Additional highlights include gemstone lighting accents on both the front and back exterior, underground sprinklers in both the front and backyard, and wiring for built-in speakers throughout the home. The oversized double attached garage adds even more practicality. The private backyard is a true highlight, offering mature landscaping, fruit trees, and an abundance of raspberry bushes. With direct access from the sunroom it provides a peaceful and private outdoor setting perfect for relaxing or entertaining. Enjoy an efficient commute into Calgary while still having all essential amenities close at hand within Airdrie itself. This move-in ready home combines thoughtful upgrades, exceptional living space, and a highly desirable location, making it the perfect place to call home.

Inclusions: None

Building Features:

  • Air Conditioning: Yes
  • Total Finished Area: 2189.05

Property Features:

  • Bedrooms: 3+1
  • Bathrooms: 3+1
  • Architectural Style: 2 Storey
  • Built in: 2008
  • Construction Materials: Vinyl Siding, Wood Frame
  • Cooling: Central Air
  • Exterior Features: Private Yard, Storage
  • Fireplace Features: Electric, Gas
  • Floor Space (approx): 2189.05 Square Feet
  • Flooring: Carpet, Ceramic Tile, Hardwood
  • Foundation Details: Poured Concrete
  • Heating: Forced Air
  • Interior Features: Central Vacuum, Closet Organizers, Granite Counters, Jetted Tub, Kitchen Island, Pantry, Skylight(s), Walk-In Closet(s), Wired for Sound
  • Levels: Two
  • Lot Size: 4692.00 Square Feet
  • Parking Features: Double Garage Attached, Off Street
  • Roof: Asphalt Shingle
  • Zoning: R1
  • No. of Parking Spaces: 4

Courtesy of: Realty Unleashed

Data provided by: Calgary Real Estate Board 300 Manning Rd. NE, Calgary, Alberta T2E 8K4
All information displayed is believed to be accurate but is not guaranteed and should be independently verified. No warranties or representations are made of any kind. Copyright© 2021 All Rights Reserved

QuickQuoteTM Powered by RPS

Location of 2029 Luxstone Boulevard SW, Airdrie, AB, T4B 0J7

Demographic Information of 2029 Luxstone Boulevard SW, Airdrie, AB, T4B 0J7

Life Stage

Young Families

Employment Type

Mixed

Average Household Income

$154,412.61

Average Number of Children

1.96

Household Population

Household Structure

Age of Population

Education

Education Level

No certificate/diploma/degree

13.28 %

High school certificate or equivalent

33.69 %

Apprenticeship trade certificate/diploma

9.18 %

College/non-university certificate

23.73 %

University certificate (below bachelor)

1.12 %

University Degree

18.99 %

Commuter

Travel To Work

By Car

90.86 %

By Public Transit

1.43 %

By Walking

3.11 %

By Bicycle

0.0 %

By Other Methods

4.6 %

Cultural Diversity

Knowledge of Official Language

Mother Tongue

Building Information

Building Type

Apartments (Low and High Rise)

0.21 %

Houses

99.79 %

Own Vs. Rent
