Button CopyPathCircle CloseCircle Left ArrowArrow Down Icon GreyClosecirclecircleBurger
Image 1
Image 2
Image 3
$734,999

19 Hillcrest Link SW, Airdrie, AB, T4B 4B1

MLS® # A2315562

4+2 Beds

Baths

2492  FEETSQ

QuickQuoteTM: $593K - $969K

Airdrie AB, T4B 4B1

MLS® # A2315562

Property Information:

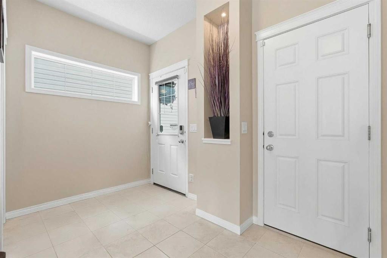
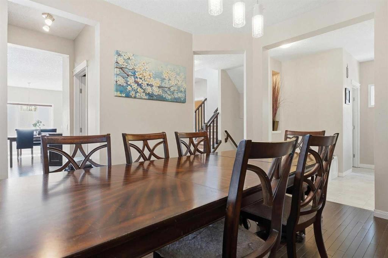
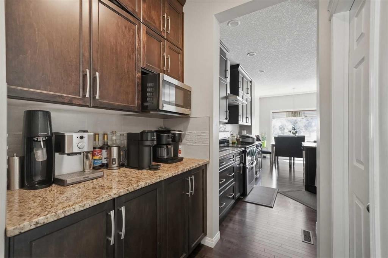
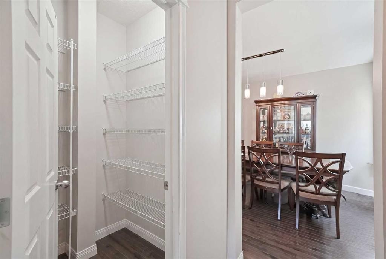
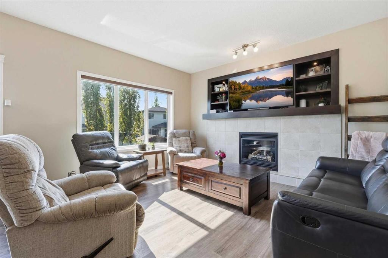
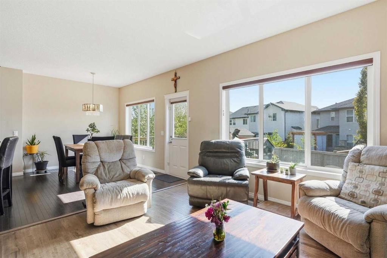
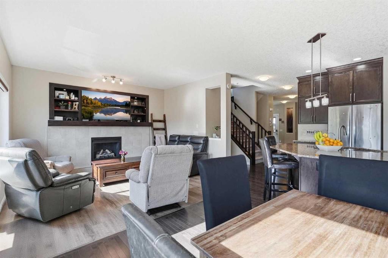
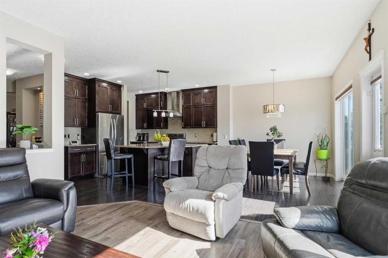
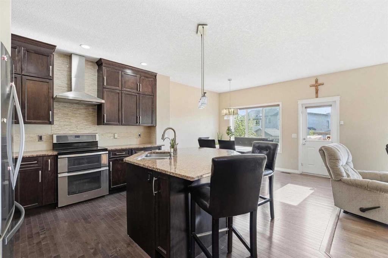
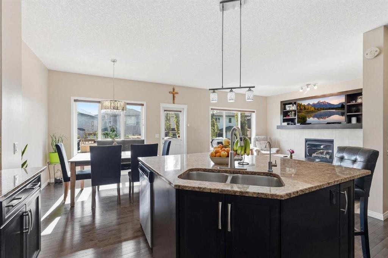
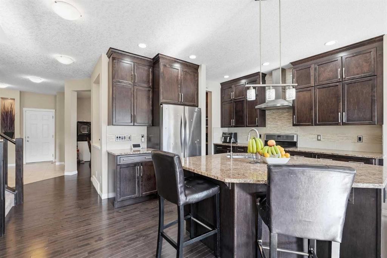
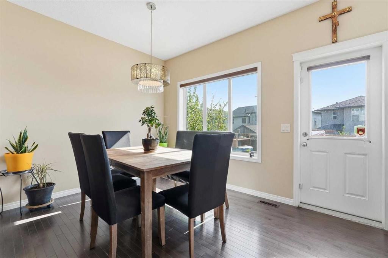
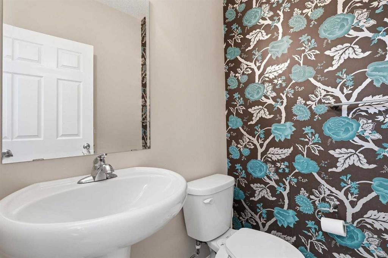
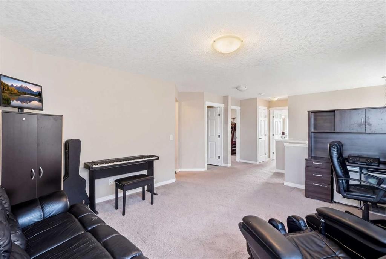
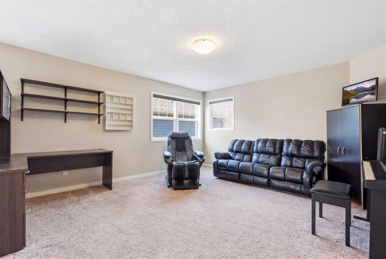
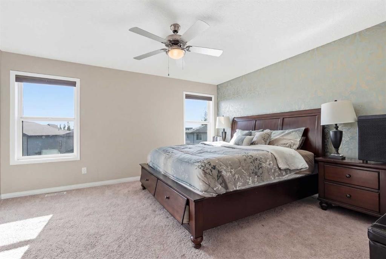
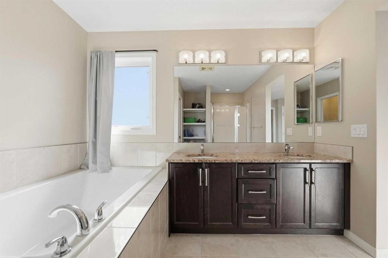
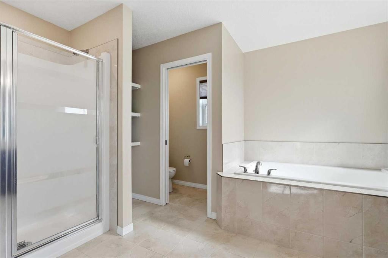
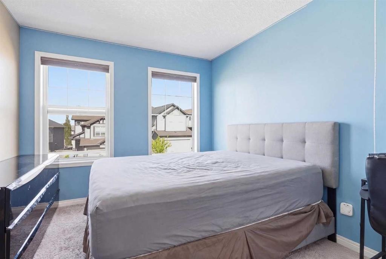
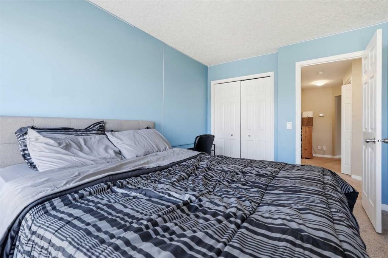
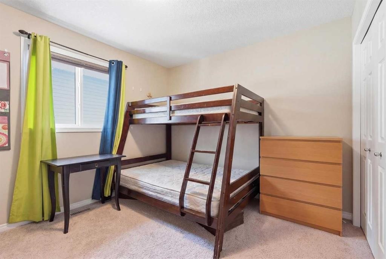
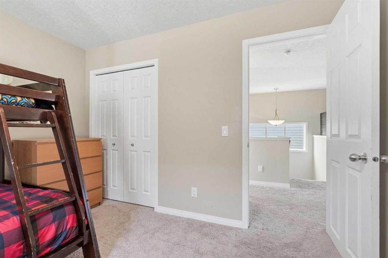
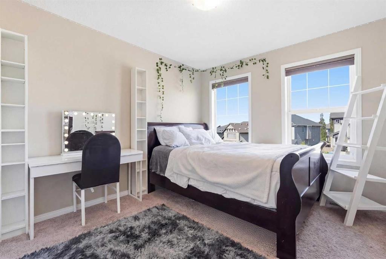
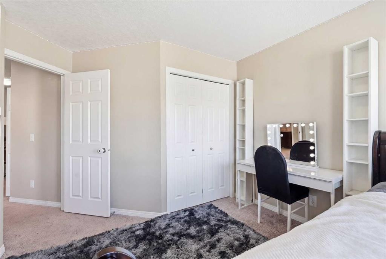
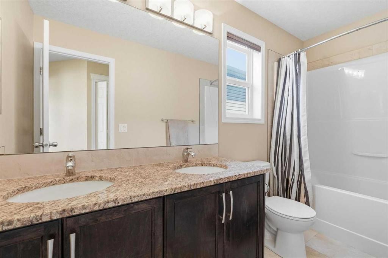
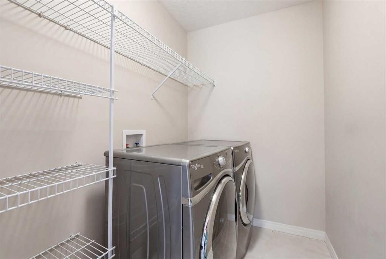
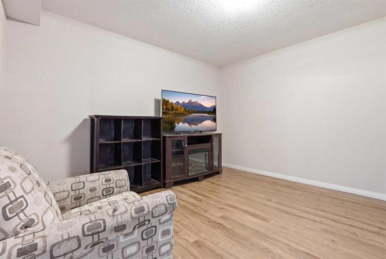
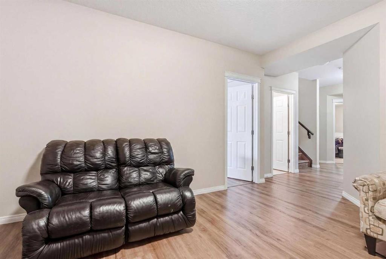
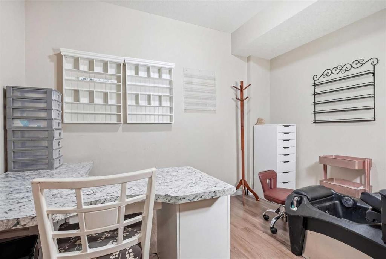
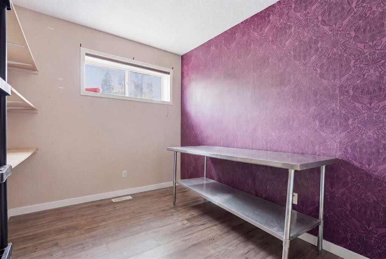
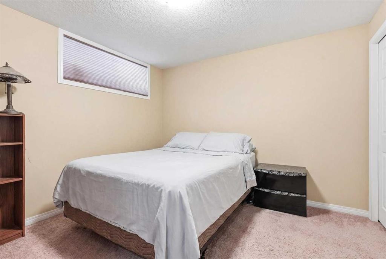
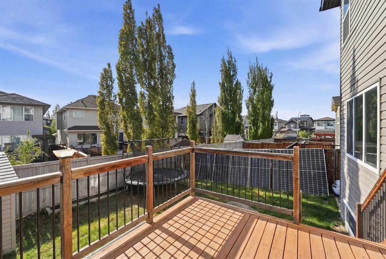
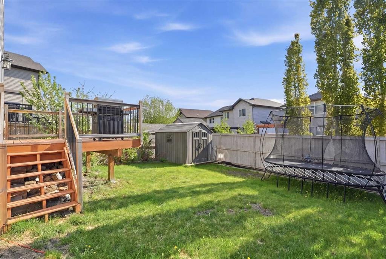
This is the kind of home you walk into and just know. Not because it's flashy. Because it's right. Every room, every detail, every inch of this ~2492 sq ft two-storey was laid out with real life in mind. The life where six people need six real bedrooms, not five bedrooms and a closet with a window. Crucially, four of those bedrooms sit together on the second floor, meaning all the kids stay on the exact same level so no one has to be separated or tucked away on a different floor. The life where mornings are busy and three and a half bathrooms actually matter. The life where you cook, you gather, you stay. Walk in the front door and the foyer greets you with a walk-in closet. Right there, day one, you know this home was designed by someone who thought it through. The kitchen will stop you in your tracks. Floor-to-ceiling cabinetry, a proper chef's pantry, deep pot-and-pan drawers, and a pull-out spice rack. This is not a kitchen for looking at. It is a kitchen for using. Two dining rooms mean Sunday dinner has a home, and so does Tuesday night homework at the table. The ceilings on the main floor and in the basement are tall enough to make every space feel open and generous. And the light here is something else entirely. East-facing front, west-backing rear. You get the morning sun rolling in from the front and the evening glow warming the back. All day, every season, no compromises. Hillcrest is the kind of community where neighbours know each other and families put down roots. Once people land here, they tend to stay. Picture your mornings here. Your weekends. Your holidays. It fits, doesn't it.

Inclusions: N/A

Building Features:

  • Air Conditioning: Yes
  • Total Finished Area: 2492.00

Property Features:

  • Bedrooms: 4+2
  • Bathrooms: 3+1
  • Architectural Style: 2 Storey
  • Built in: 2014
  • Construction Materials: Wood Frame
  • Cooling: Central Air
  • Exterior Features: Private Yard
  • Fireplace Features: Propane
  • Floor Space (approx): 2492.00 Square Feet
  • Flooring: Carpet, Hardwood, Tile
  • Foundation Details: Poured Concrete
  • Heating: High Efficiency, Forced Air
  • Interior Features: Ceiling Fan(s), High Ceilings, Kitchen Island, Pantry
  • Levels: Two
  • Lot Size: 4262.00 Square Feet
  • Parking Features: Double Garage Attached
  • Roof: Asphalt Shingle
  • Zoning: R1-U
  • No. of Parking Spaces: 4

Courtesy of: CIR Realty

Data provided by: Calgary Real Estate Board 300 Manning Rd. NE, Calgary, Alberta T2E 8K4
All information displayed is believed to be accurate but is not guaranteed and should be independently verified. No warranties or representations are made of any kind. Copyright© 2021 All Rights Reserved

QuickQuoteTM Powered by RPS

Location of 19 Hillcrest Link SW, Airdrie, AB, T4B 4B1

Demographic Information of 19 Hillcrest Link SW, Airdrie, AB, T4B 4B1

Life Stage

Young Families

Employment Type

Mixed

Average Household Income

$143,133.68

Average Number of Children

1.98

Household Population

Household Structure

Age of Population

Education

Education Level

No certificate/diploma/degree

9.83 %

High school certificate or equivalent

30.81 %

Apprenticeship trade certificate/diploma

9.37 %

College/non-university certificate

22.35 %

University certificate (below bachelor)

1.37 %

University Degree

26.27 %

Commuter

Travel To Work

By Car

93.06 %

By Public Transit

0.71 %

By Walking

1.82 %

By Bicycle

0.0 %

By Other Methods

4.41 %

Cultural Diversity

Knowledge of Official Language

Mother Tongue

Building Information

Building Type

Apartments (Low and High Rise)

0.3 %

Houses

99.7 %

Own Vs. Rent
