Button CopyPathCircle CloseCircle Left ArrowArrow Down Icon GreyClosecirclecircleBurger
Image 1
Image 2
Image 3
$549,000

1609 Chinook Gate Drive SW, Airdrie, AB, T4B 5J4

MLS® # A2320297

3+1 Beds

Baths

1697  FEETSQ

QuickQuoteTM: $515K - $627K

Airdrie AB, T4B 5J4

MLS® # A2320297

Property Information:

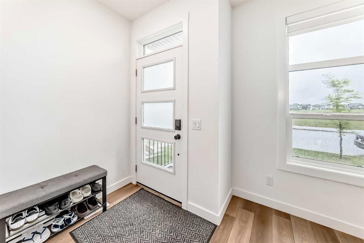
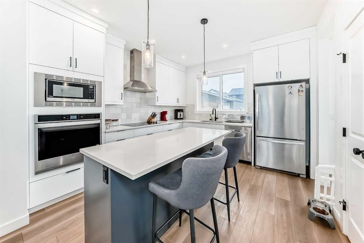
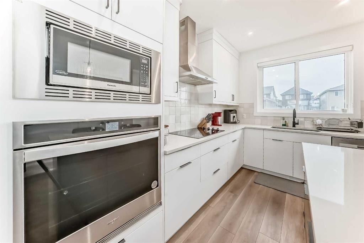
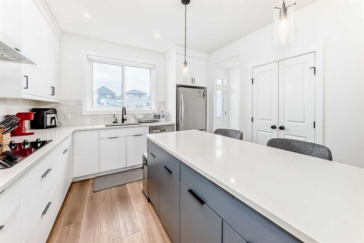
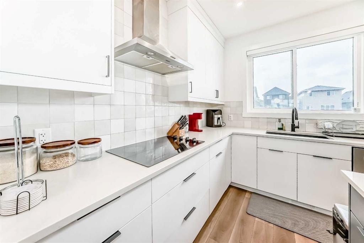
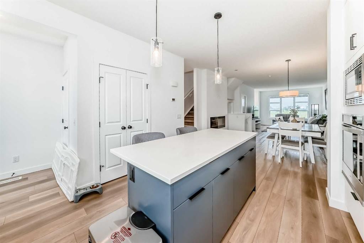
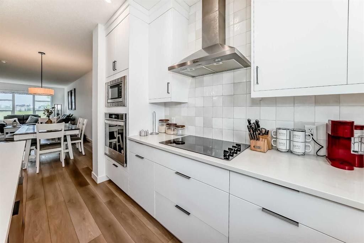
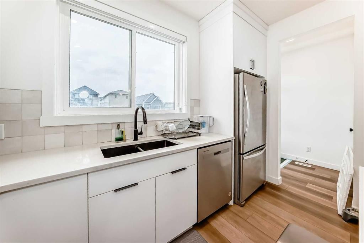
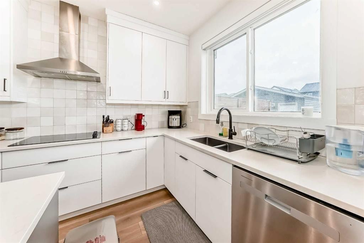
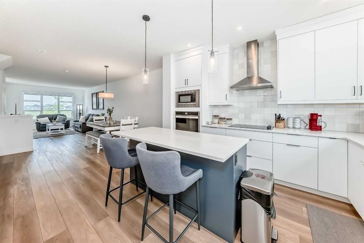
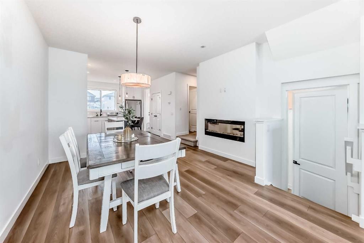
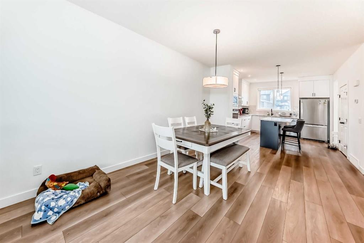
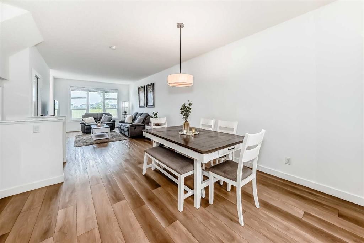
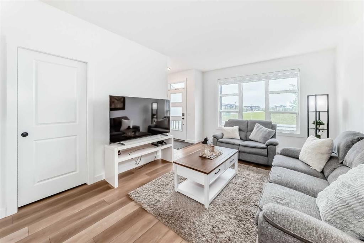
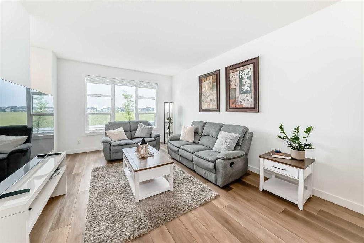
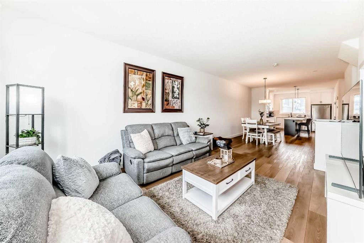
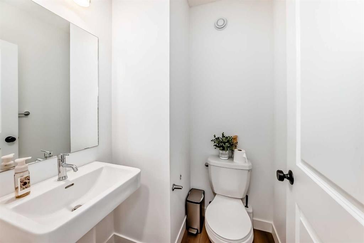
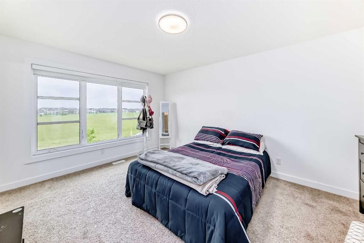
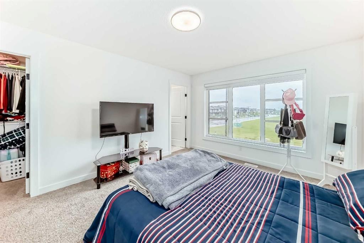
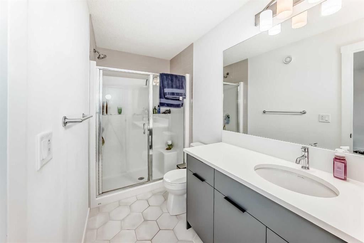
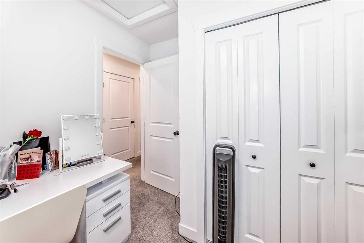
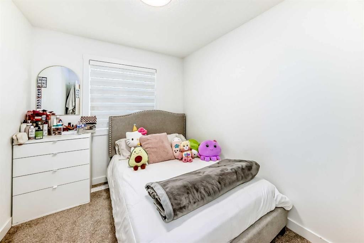
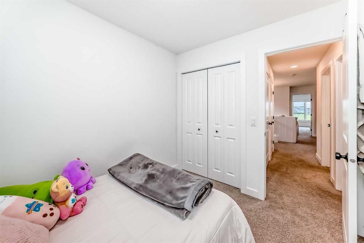
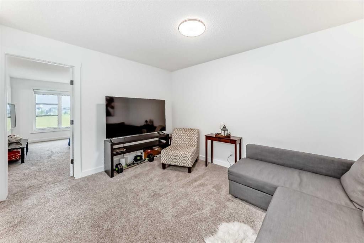
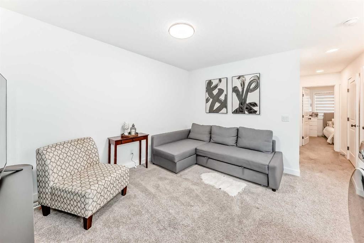
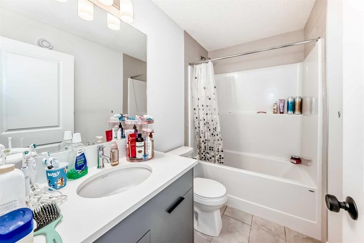
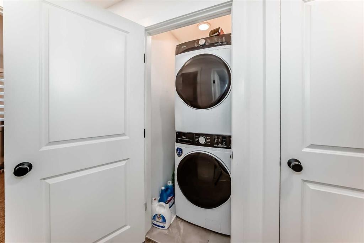
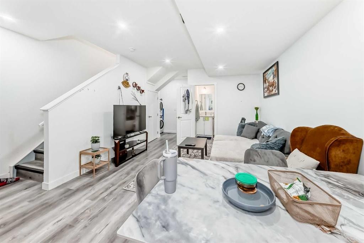
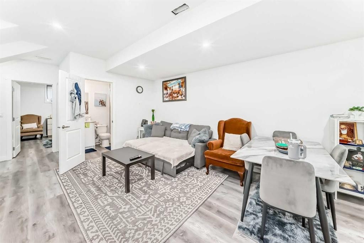
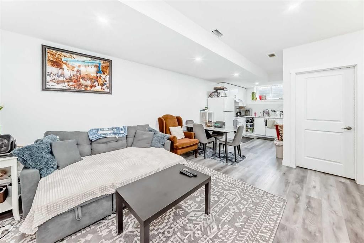
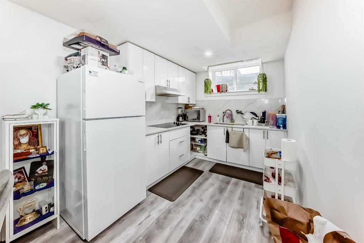
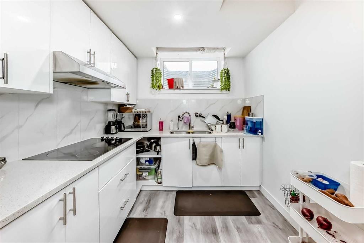
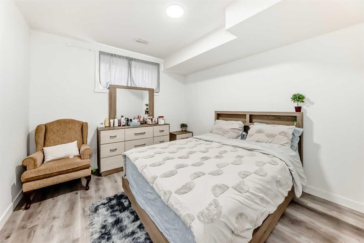
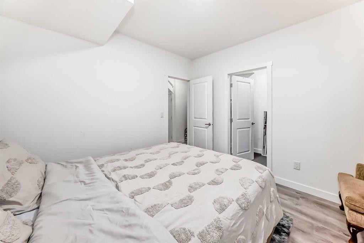
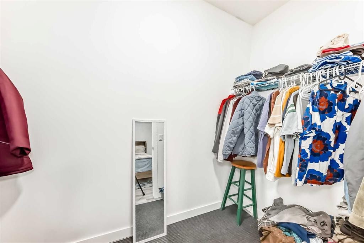
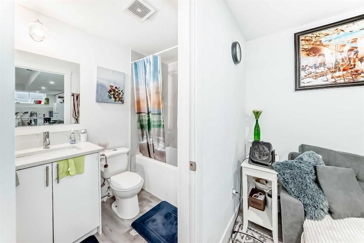
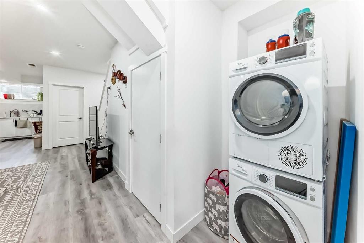
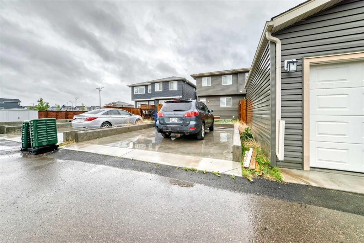
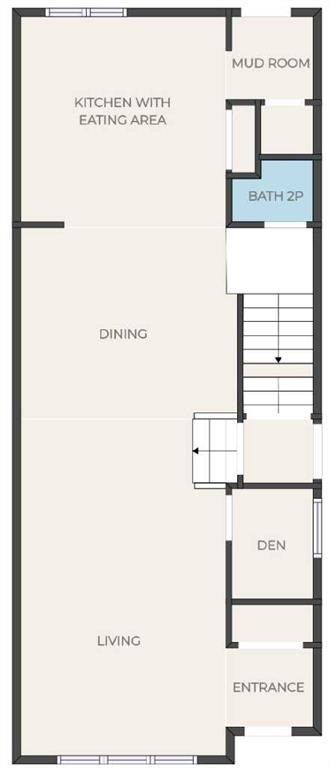
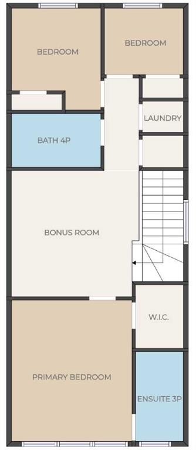
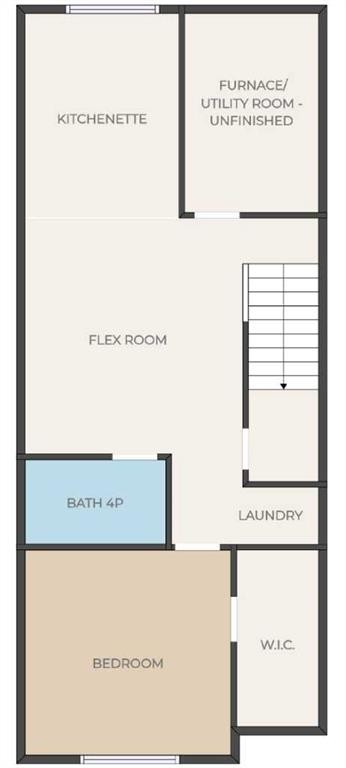
This beautifully maintained 1,696.7 sq ft home offers the perfect blend of comfort, style, and functionality. Thoughtfully designed with spacious living areas and modern finishes throughout, this property is ideal for growing families, multi-generational living, or buyers looking for additional income potential.Step inside to discover a bright and inviting open-concept main floor filled with natural light. The welcoming living room features a cozy gas fireplace, creating the perfect setting for relaxing evenings or entertaining guests. The well-appointed kitchen is a true highlight, boasting ceiling-height cabinetry for abundant storage, an electric cooktop, built-in microwave and oven, quality appliances, and plenty of workspace for cooking and gathering. The adjacent dining area provides ample room for family meals and special occasions.Upstairs, you'll find generously sized bedrooms, including a spacious primary retreat complete with a large walk-in closet. Central air conditioning ensures comfort throughout the home during the warmer months, while the thoughtful layout offers both practicality and everyday convenience.The fully developed basement features a separate side entrance and separate laundry, providing excellent flexibility for future use. Whether you're considering extended family accommodations, additional living space, or future rental possibilities, the basement offers plenty of options to suit your needs.Adding to the home's appeal, the upper floor is currently rented, offering valuable income potential. The basement is currently owner-occupied, showcasing the comfortable and functional living space it provides.

Inclusions: Window Coverings

Building Features:

  • Air Conditioning: Yes
  • Total Finished Area: 1696.70

Property Features:

  • Bedrooms: 3+1
  • Bathrooms: 3+1
  • Architectural Style: 2 Storey, Side by Side
  • Built in: 2023
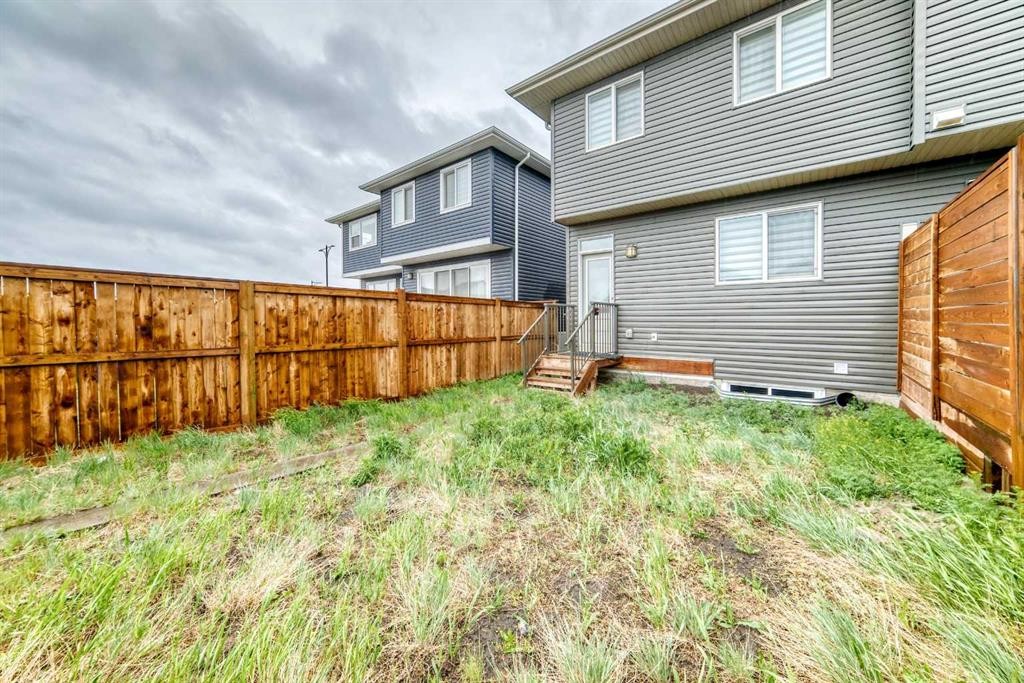
  • Construction Materials: Vinyl Siding, Wood Frame
  • Cooling: Central Air
  • Exterior Features: Lighting
  • Fireplace Features: Electric
  • Floor Space (approx): 1696.70 Square Feet
  • Flooring: Carpet, Ceramic Tile, Vinyl
  • Foundation Details: Poured Concrete
  • Heating: Fireplace(s), Forced Air, Natural Gas
  • Interior Features: Kitchen Island, Open Floorplan, Separate Entrance, Walk-In Closet(s)
  • Levels: Two
  • Lot Size: 2582.00 Square Feet
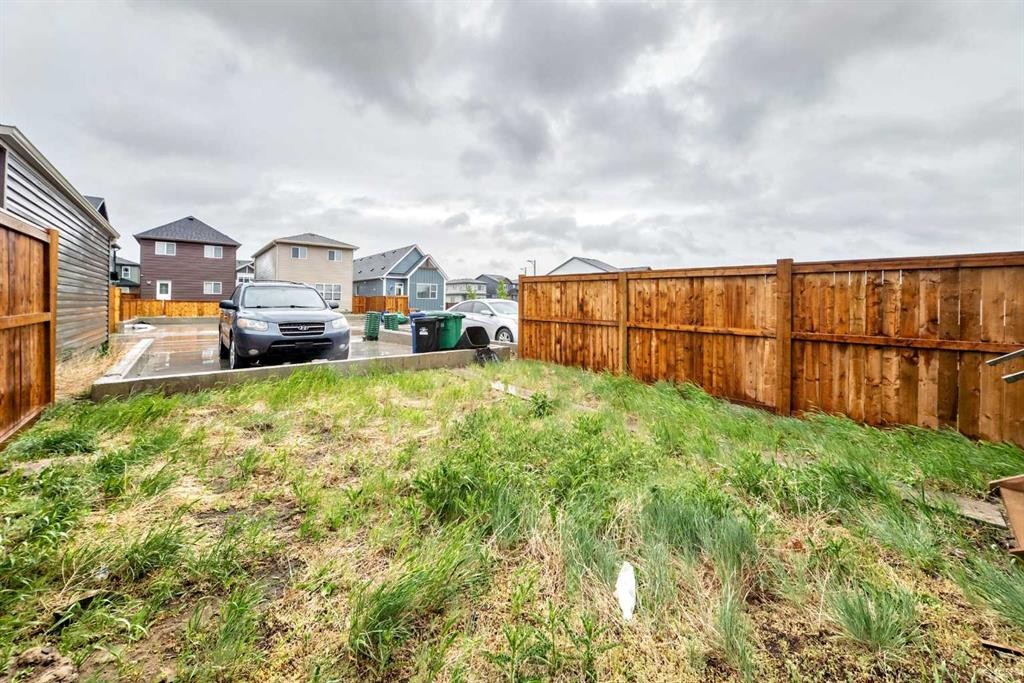
  • Parking Features: Off Street, Parking Pad
  • Roof: Asphalt Shingle
  • Zoning: R2
  • No. of Parking Spaces: 2

Courtesy of: TREC The Real Estate Company

Data provided by: Calgary Real Estate Board 300 Manning Rd. NE, Calgary, Alberta T2E 8K4
All information displayed is believed to be accurate but is not guaranteed and should be independently verified. No warranties or representations are made of any kind. Copyright© 2021 All Rights Reserved

QuickQuoteTM Powered by RPS

Location of 1609 Chinook Gate Drive SW, Airdrie, AB, T4B 5J4

Demographic Information of 1609 Chinook Gate Drive SW, Airdrie, AB, T4B 5J4

Life Stage

Young Families

Employment Type

Mixed

Average Household Income

$110,694.81

Average Number of Children

1.73

Household Population

Household Structure

Age of Population

Education

Education Level

No certificate/diploma/degree

9.33 %

High school certificate or equivalent

30.45 %

Apprenticeship trade certificate/diploma

12.54 %

College/non-university certificate

23.03 %

University certificate (below bachelor)

1.47 %

University Degree

23.18 %

Commuter

Travel To Work

By Car

93.65 %

By Public Transit

1.46 %

By Walking

2.44 %

By Bicycle

0.0 %

By Other Methods

2.45 %

Cultural Diversity

Knowledge of Official Language

Mother Tongue

Building Information

Building Type

Apartments (Low and High Rise)

28.4 %

Houses

71.6 %

Own Vs. Rent
