Button CopyPathCircle CloseCircle Left ArrowArrow Down Icon GreyClosecirclecircleBurger
Image 1
Image 2
Image 3
$709,900

1333 South Point Parade SW, Airdrie, AB, T4B 5P3

MLS® # A2309772

3+0 Beds

Baths

2247  FEETSQ

QuickQuoteTM: Not Available

Airdrie AB, T4B 5P3

MLS® # A2309772

Property Information:

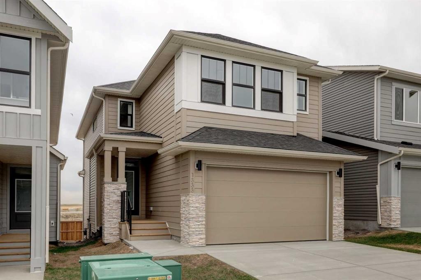
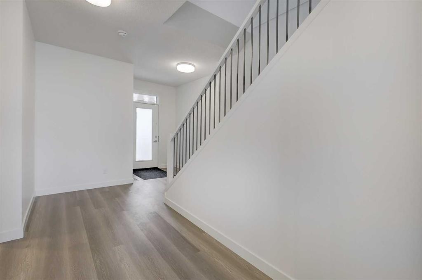
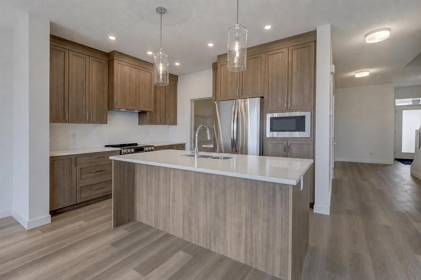
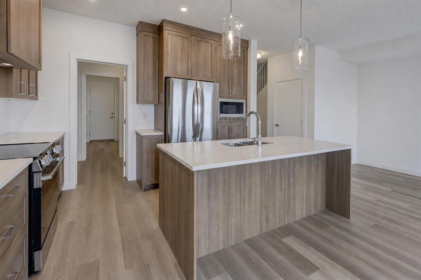
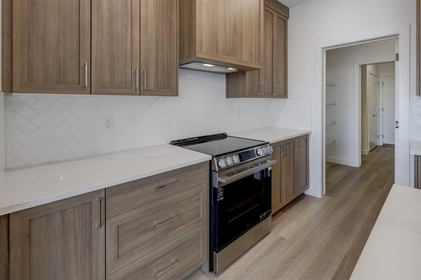
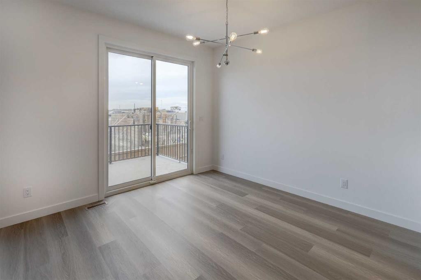
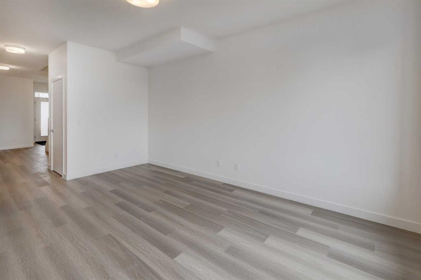
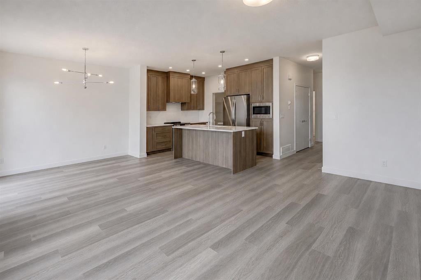
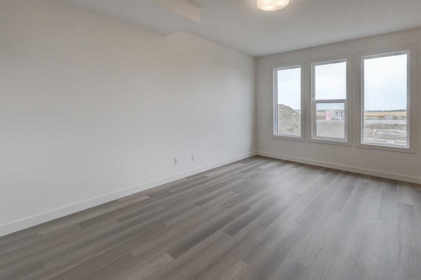
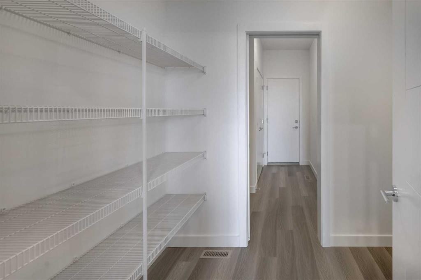
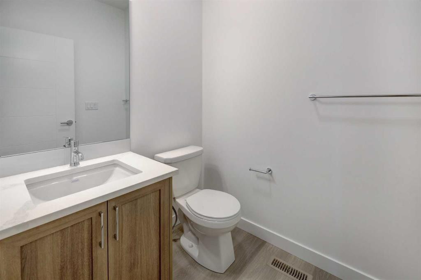
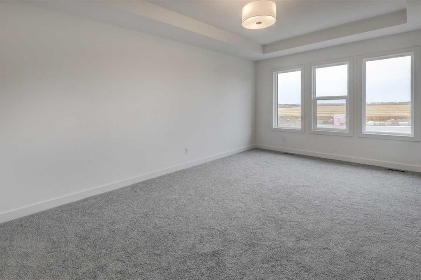
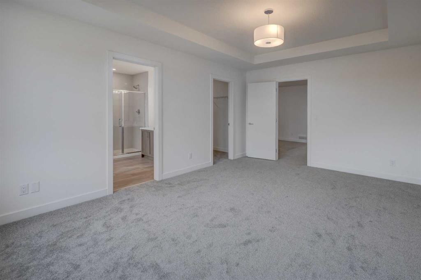
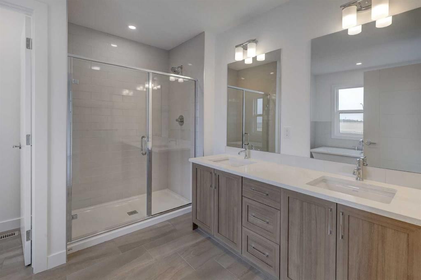
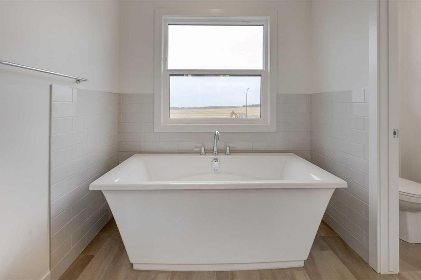
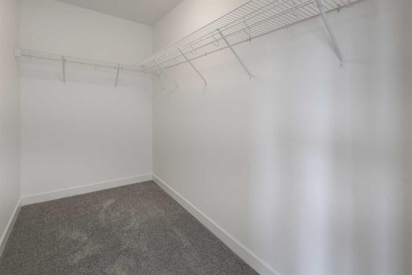
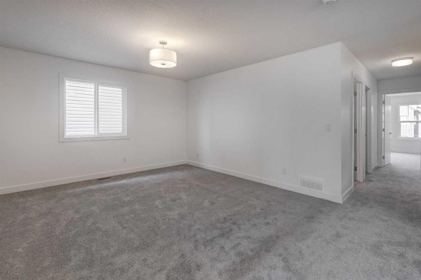
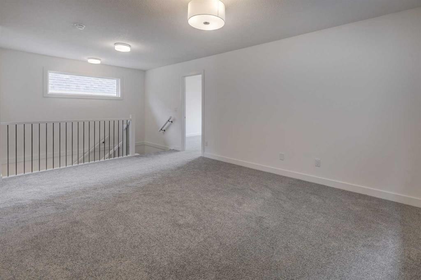
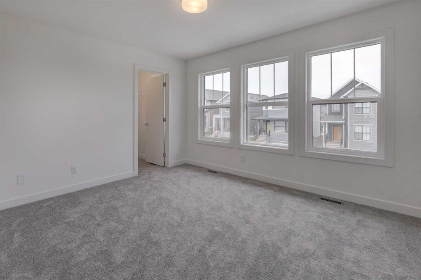
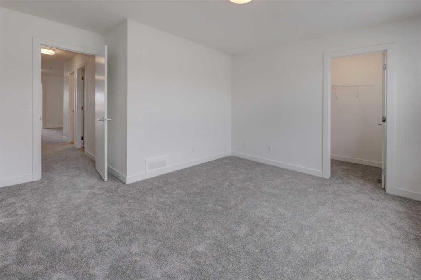
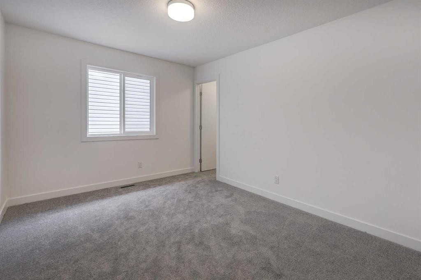
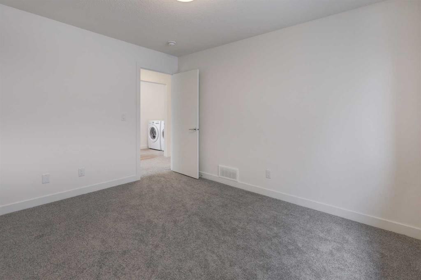
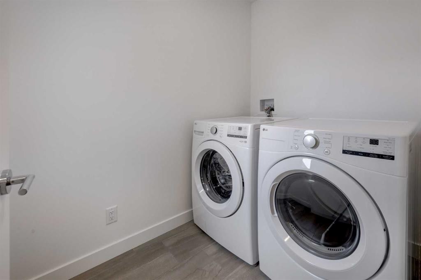
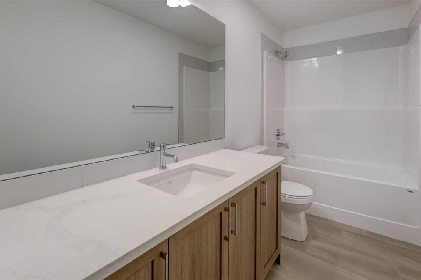
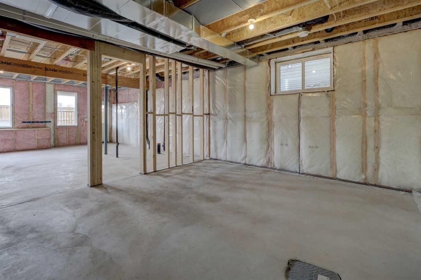
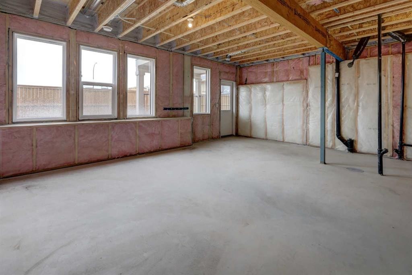
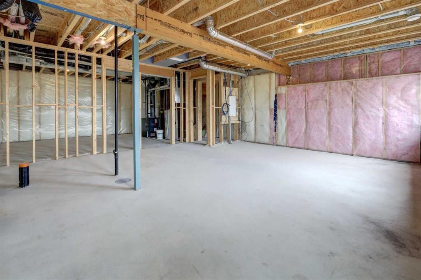
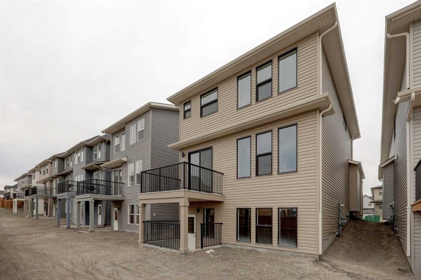
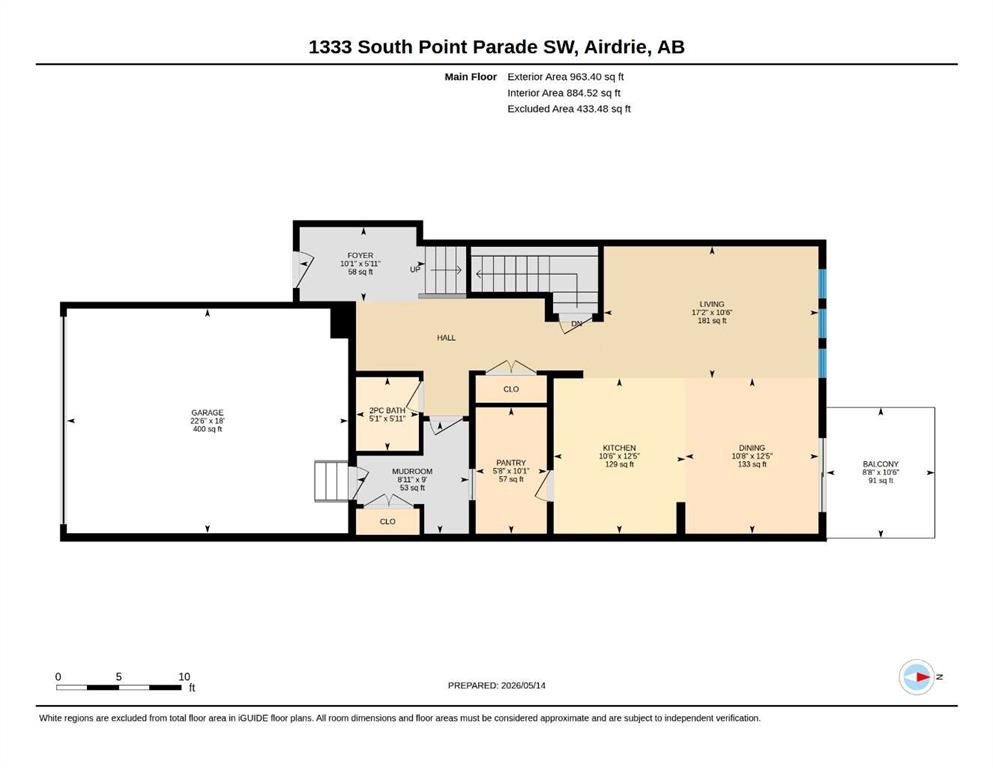
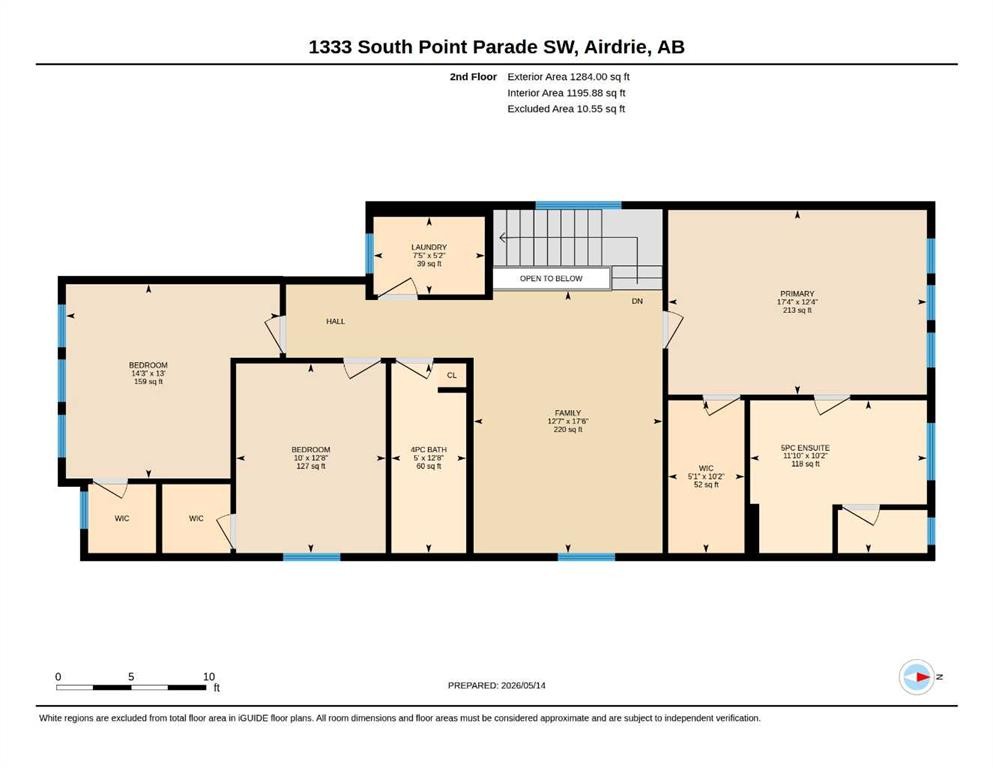
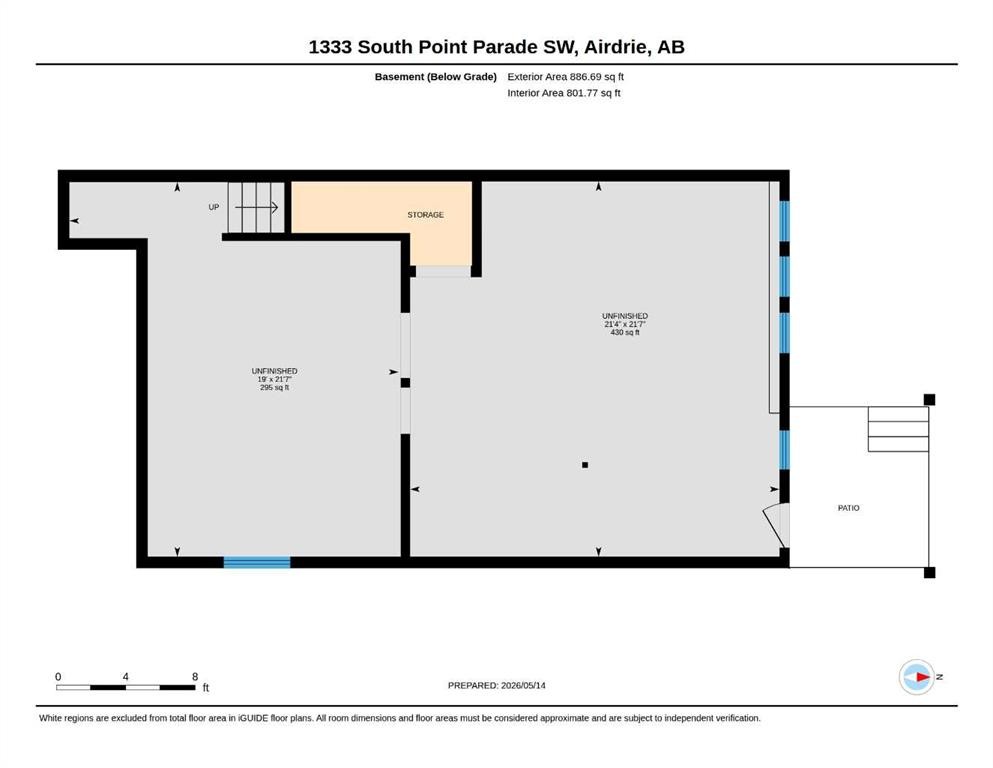
In the heart of South Point, this beautifully designed home offers over 2,200 sq ft of warm and inviting living space with 3 bedrooms upstairs and 2.5 bathrooms throughout, built for the way families gather, relax, and grow together. Surrounded by parks, a nearby school, walking paths, and convenient access toward Calgary, this is a home that brings comfort and connection to everyday life.Step inside to a bright open main floor with 9' ceilings that create an airy and welcoming feel throughout. The kitchen is thoughtfully finished with quartz countertops, ceiling height cabinetry, and a convenient walkthrough pantry that adds both style and everyday functionality. Whether you’re hosting family dinners or enjoying a quiet morning coffee, this space was designed to feel like the heart of the home.Upstairs, vaulted ceilings add warmth, character, and a sense of openness throughout the living space, while the bonus room provides the perfect place to relax, gather, or unwind at the end of the day. The spacious primary bedroom offers a calming retreat complete with a beautifully designed ensuite featuring dual sinks, a standing shower, a freestanding tub, and generous space to comfortably start and end your day.The basement also offers 9' ceilings along with a walk up entrance, providing added flexibility and functionality. Washer and dryer are included, helping make your move even more seamless.Blending thoughtful upgrades, spacious design, and a welcoming community setting, this home is ready to be enjoyed from the moment you walk through the door.

Inclusions: N/A

Building Features:

  • Total Finished Area: 2247.40

Property Features:

  • Bedrooms: 3+0
  • Bathrooms: 2+1
  • Architectural Style: 2 Storey
  • Built in: 2025
  • Construction Materials: Stone, Vinyl Siding, Wood Frame
  • Cooling: None
  • Exterior Features: Other
  • Floor Space (approx): 2247.40 Square Feet
  • Flooring: Carpet, Tile
  • Foundation Details: Poured Concrete
  • Heating: Forced Air, Natural Gas
  • Interior Features: Double Vanity, High Ceilings, Kitchen Island, Pantry, Tray Ceiling(s), Walk-In Closet(s)
  • Levels: Two
  • Lot Size: 3425.00 Square Feet
  • Parking Features: Double Garage Attached, Driveway, Garage Door Opener
  • Roof: Asphalt Shingle
  • Zoning: R1-U
  • No. of Parking Spaces: 4

Courtesy of: Real Broker

Data provided by: Calgary Real Estate Board 300 Manning Rd. NE, Calgary, Alberta T2E 8K4
All information displayed is believed to be accurate but is not guaranteed and should be independently verified. No warranties or representations are made of any kind. Copyright© 2021 All Rights Reserved

QuickQuoteTM Powered by RPS

Location of 1333 South Point Parade SW, Airdrie, AB, T4B 5P3

Demographic Information of 1333 South Point Parade SW, Airdrie, AB, T4B 5P3

Life Stage

Young Families

Employment Type

Mixed

Average Household Income

$130,946.70

Average Number of Children

1.87

Household Population

Household Structure

Age of Population

Education

Education Level

No certificate/diploma/degree

7.57 %

High school certificate or equivalent

28.86 %

Apprenticeship trade certificate/diploma

8.21 %

College/non-university certificate

23.15 %

University certificate (below bachelor)

4.57 %

University Degree

27.64 %

Commuter

Travel To Work

By Car

92.43 %

By Public Transit

0.0 %

By Walking

3.94 %

By Bicycle

0.0 %

By Other Methods

3.63 %

Cultural Diversity

Knowledge of Official Language

Mother Tongue

Building Information

Building Type

Apartments (Low and High Rise)

Houses

100.0 %

Own Vs. Rent
