Button CopyPathCircle CloseCircle Left ArrowArrow Down Icon GreyClosecirclecircleBurger
Image 1
Image 2
Image 3
$889,000

1182 Kingston Crescent SE, Airdrie, AB, T4A 0E9

MLS® # A2324118

3+2 Beds

Baths

2522  FEETSQ

QuickQuoteTM: $815K - $992K

Airdrie AB, T4A 0E9

MLS® # A2324118

Property Information:

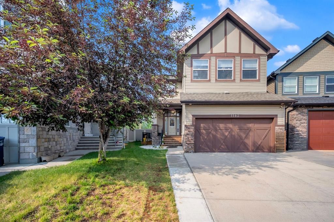
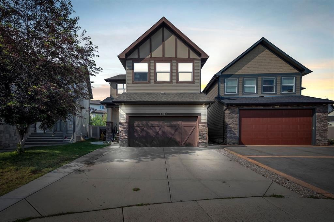
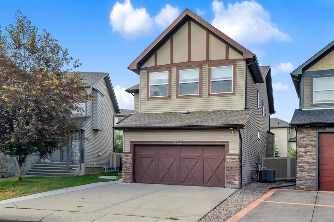
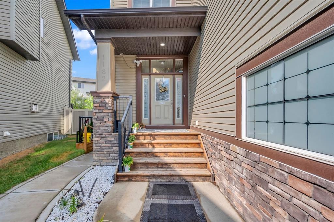
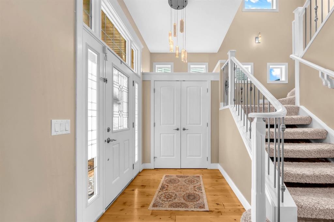
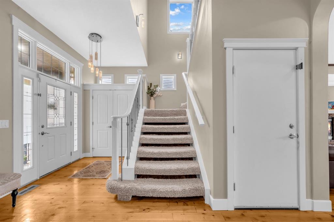
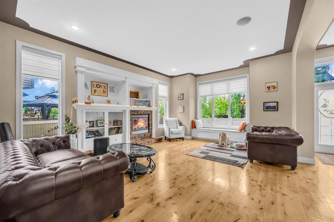
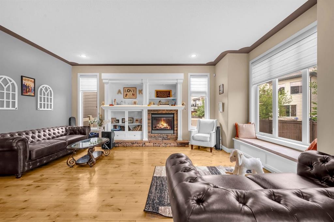
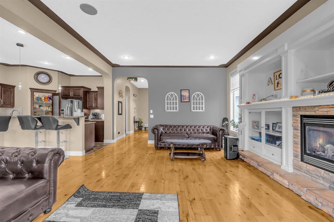
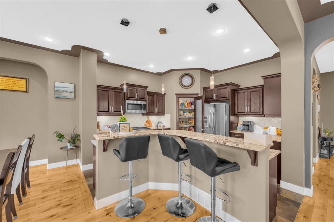
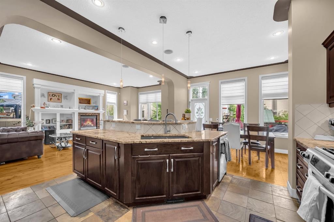
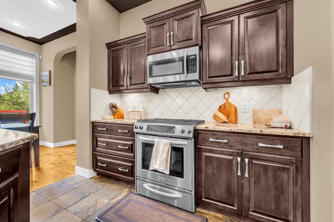
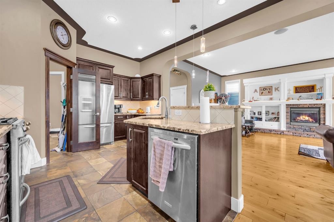
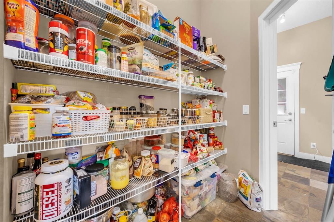
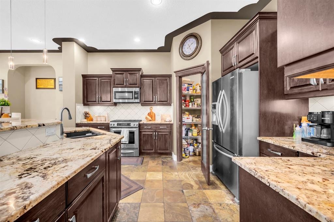
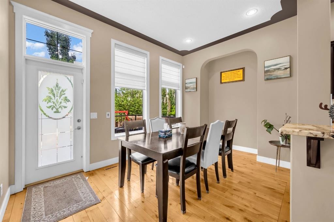
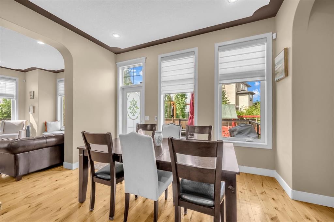
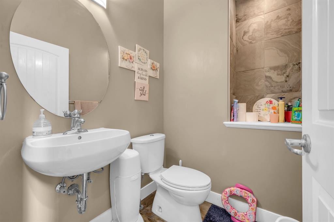
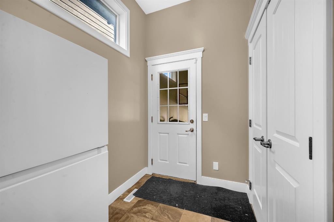
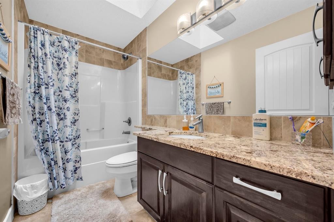
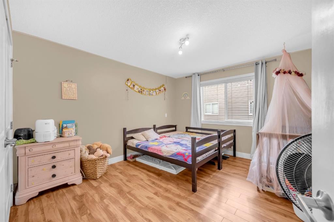
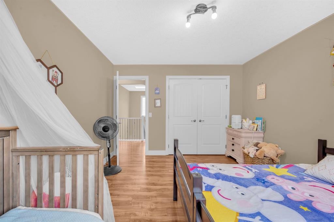
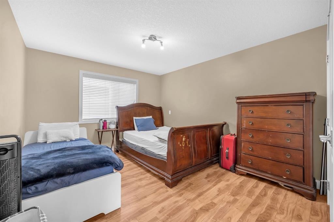
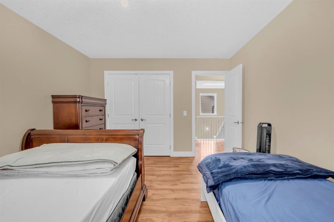
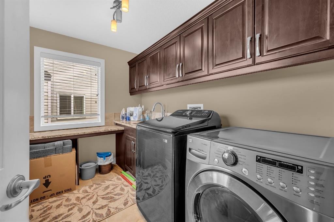
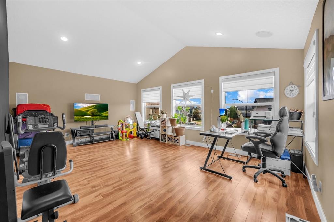
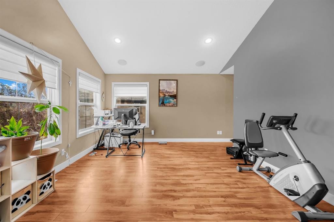
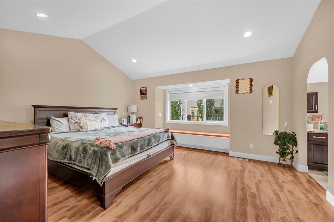
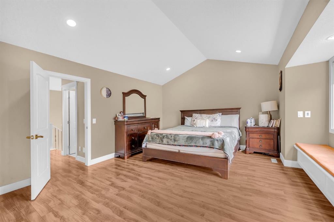
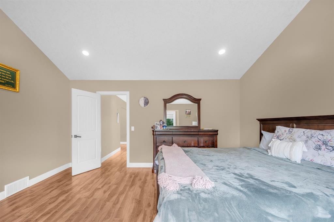
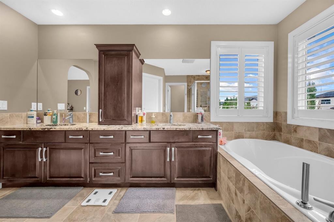
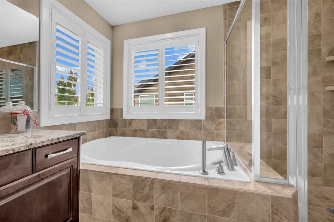
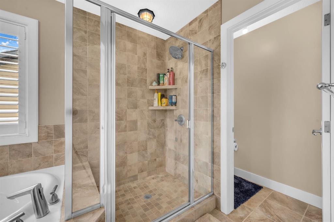
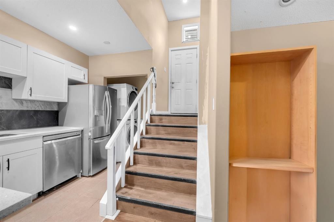
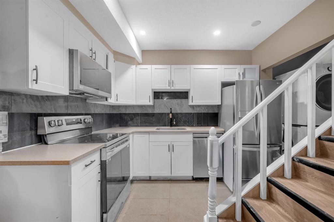
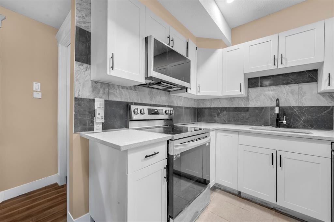
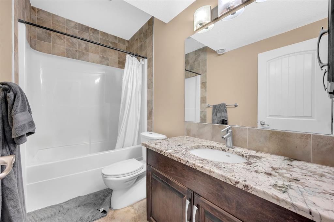
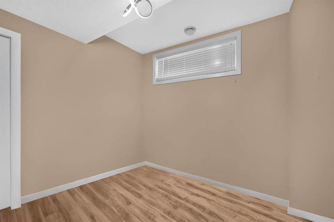
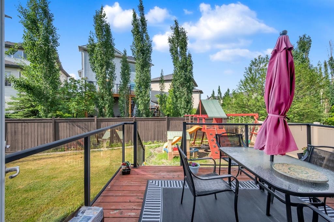
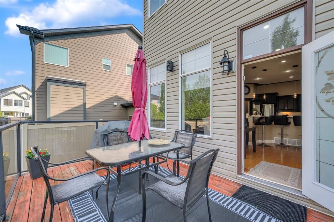
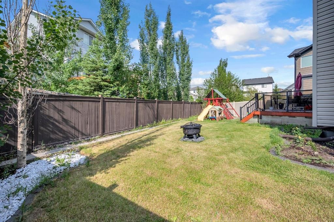
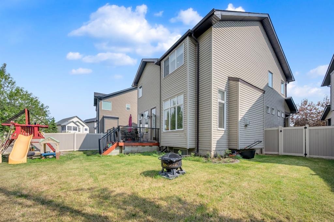
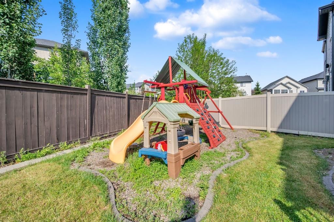
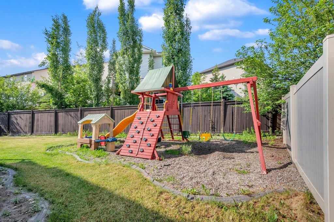
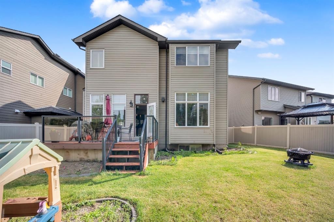
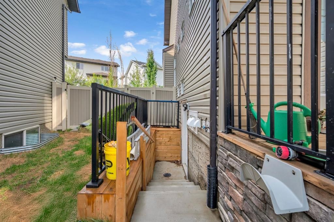
Welcome to this stunning, 5-bedroom, 3.5-bathroom family home offering more than 3,500 sq. ft. of thoughtfully designed living space. This exceptional property is located in the highly sought-after community of Kings Heights.Step inside to discover a spacious front foyer, soaring 10-foot ceilings, rich hardwood flooring, and an inviting open-concept layout. The bright and airy living room is filled with natural light and features a cozy gas fireplace, custom built-in bookshelves, and a charming window seat—perfect for relaxing with a book or enjoying your morning coffee.The beautifully appointed kitchen is designed for both everyday living and entertaining, showcasing slate flooring, granite countertops, dark cabinetry with under-cabinet lighting, stainless steel appliances including a gas stove, and a convenient walk-through pantry. The adjoining dining area easily accommodates a large table, making it ideal for family gatherings and special occasions.Upstairs, you’ll find a spacious bonus room with vaulted ceilings, large windows, custom blinds, in-ceiling speakers, and home theatre wiring, creating the perfect space for movie nights and family entertainment.The impressive primary retreat offers vaulted ceilings, another built-in window seat, a large walk-in closet, and a luxurious 5-piece ensuite complete with dual sinks, ample storage, a soaker tub, and a separate shower. Two additional generously sized bedrooms, a stylish 4-piece bathroom with granite countertops, and a convenient upper-level laundry room complete this floor.The fully developed 2 bedroom legal basement suite features 9-foot ceilings and is currently an air b and b, its equipped with in-ceiling speakers and home theatre connections. Outside, enjoy a beautifully designed backyard featuring a large deck with glass railings, outdoor speakers, underground sprinklers, and a maintenance-free fence, allowing you to spend more time enjoying your outdoor space.Located close to schools, parks, walking paths, greenspaces, and a wide range of amenities, this exceptional Kings Heights home offers the perfect combination of space, comfort, and convenience. Don’t miss your opportunity to make it yours, book your showing today!

Inclusions: NA

Building Features:

  • Air Conditioning: Yes
  • Total Finished Area: 2521.84

Property Features:

  • Bedrooms: 3+2
  • Bathrooms: 3+1
  • Architectural Style: 2 Storey
  • Built in: 2009
  • Construction Materials: Vinyl Siding
  • Cooling: Central Air
  • Exterior Features: Private Yard
  • Fireplace Features: Gas, Living Room, Mantle
  • Floor Space (approx): 2521.84 Square Feet
  • Flooring: Hardwood, Tile
  • Foundation Details: Poured Concrete
  • Heating: Forced Air
  • Interior Features: Bookcases, Breakfast Bar, Built-in Features, Central Vacuum, Chandelier, Crown Molding, Double Vanity, Granite Counters, High Ceilings, Kitchen Island, No Animal Home, No Smoking Home, Open Floorplan, Pantry, Recessed Lighting, Skylight(s), Soaking Tub, Vaulted Ceiling(s), Wired for Sound
  • Levels: Two
  • Lot Size: 4998.00 Square Feet
  • Parking Features: Double Garage Attached
  • Roof: Asphalt Shingle
  • Zoning: R1
  • No. of Parking Spaces: 4

Courtesy of: Prep Realty Inc.

Data provided by: Calgary Real Estate Board 300 Manning Rd. NE, Calgary, Alberta T2E 8K4
All information displayed is believed to be accurate but is not guaranteed and should be independently verified. No warranties or representations are made of any kind. Copyright© 2021 All Rights Reserved

QuickQuoteTM Powered by RPS

Location of 1182 Kingston Crescent SE, Airdrie, AB, T4A 0E9

Demographic Information of 1182 Kingston Crescent SE, Airdrie, AB, T4A 0E9

Life Stage

Young Families

Employment Type

Mixed

Average Household Income

$148,868.09

Average Number of Children

1.97

Household Population

Household Structure

Age of Population

Education

Education Level

No certificate/diploma/degree

11.56 %

High school certificate or equivalent

32.83 %

Apprenticeship trade certificate/diploma

9.94 %

College/non-university certificate

23.61 %

University certificate (below bachelor)

1.15 %

University Degree

20.9 %

Commuter

Travel To Work

By Car

96.42 %

By Public Transit

0.22 %

By Walking

0.57 %

By Bicycle

0.0 %

By Other Methods

2.79 %

Cultural Diversity

Knowledge of Official Language

Mother Tongue

Building Information

Building Type

Apartments (Low and High Rise)

8.15 %

Houses

91.85 %

Own Vs. Rent
