Button CopyPathCircle CloseCircle Left ArrowArrow Down Icon GreyClosecirclecircleBurger
Image 1
Image 2
Image 3
$659,900

116 Kingsland Court SE, Airdrie, AB, T4A 0E5

MLS® # A2317259

3+2 Beds

Baths

2239  FEETSQ

QuickQuoteTM: $641K - $776K

Airdrie AB, T4A 0E5

MLS® # A2317259

Property Information:

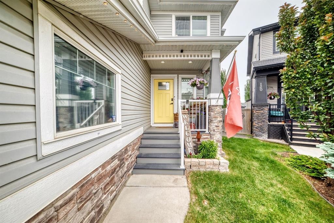
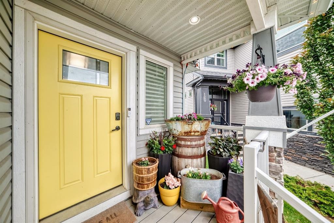
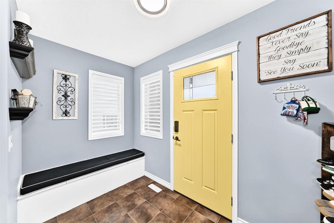
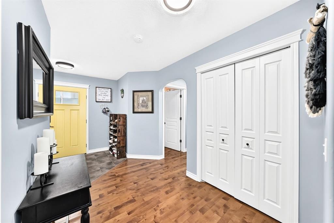
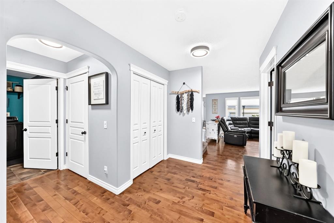
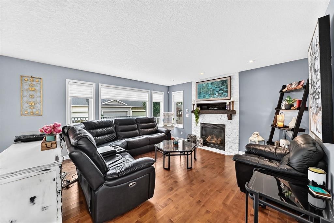
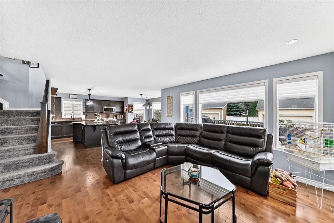
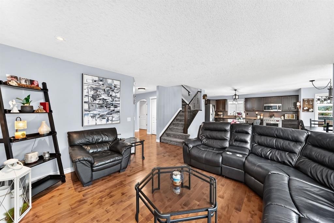
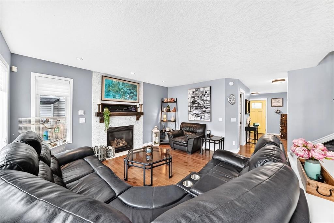
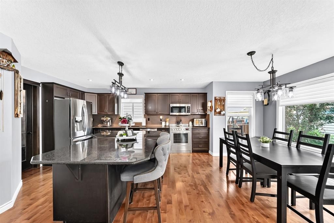
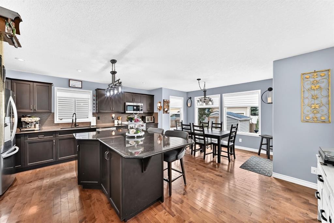
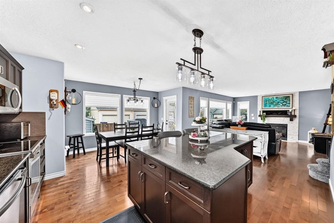
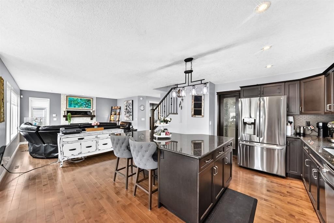
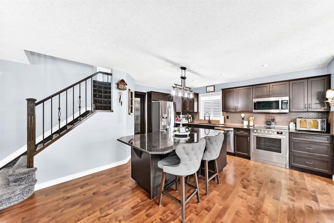
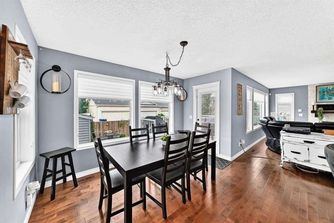
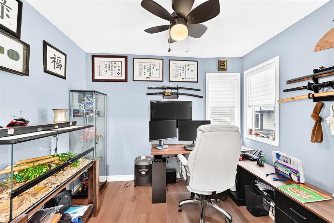
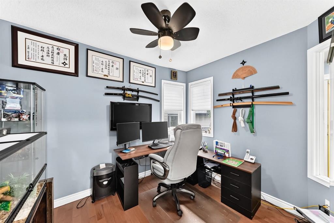
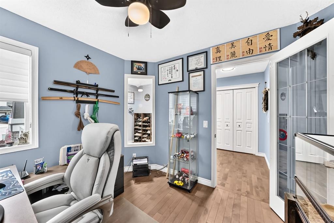
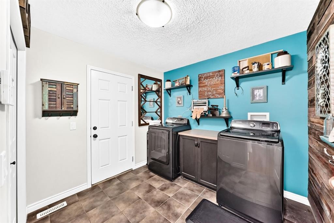
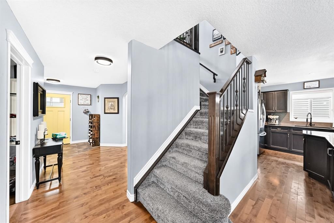
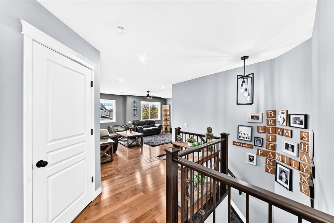
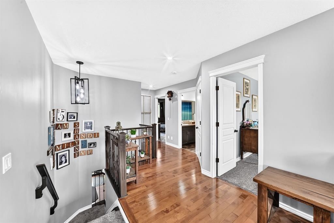
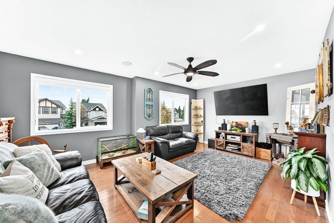
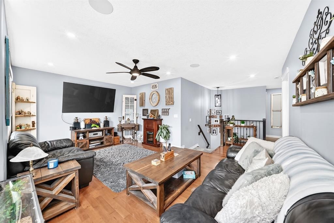
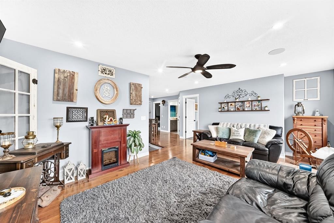
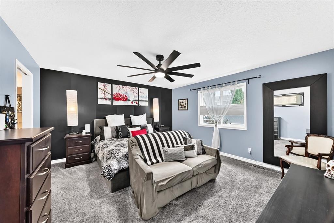
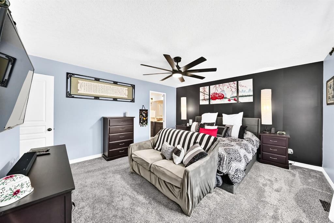
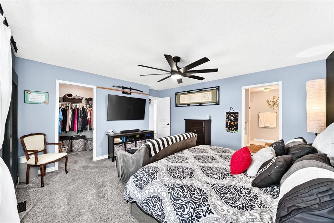
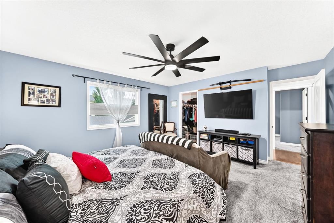
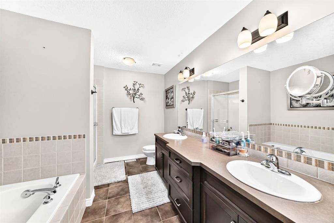
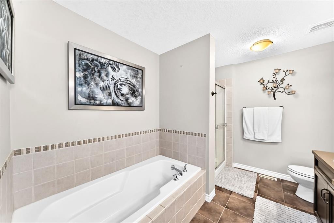
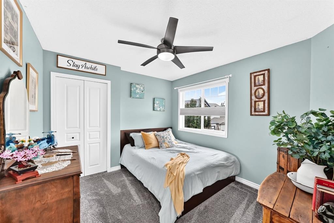
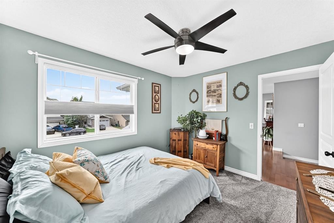
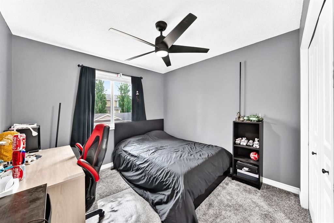
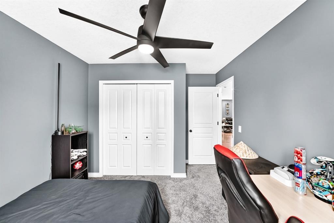
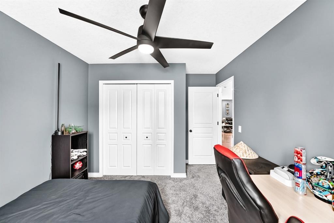
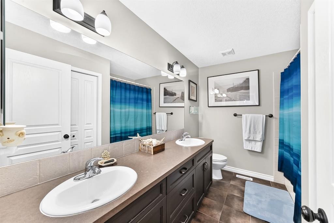
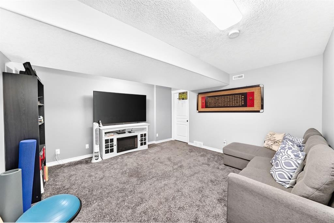
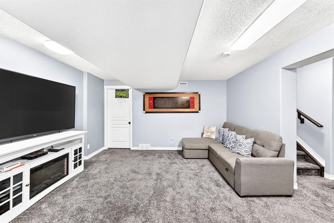
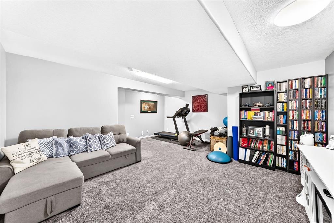
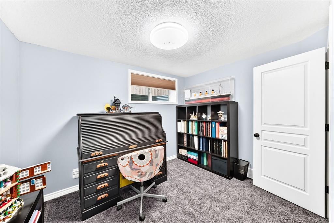
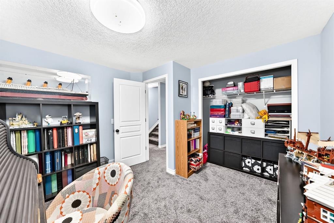
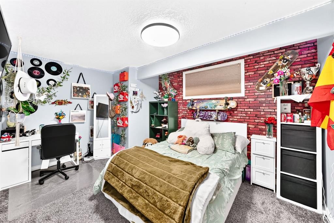
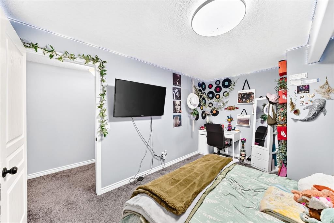
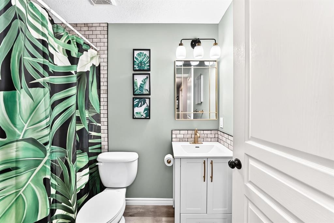
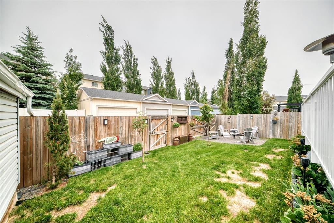
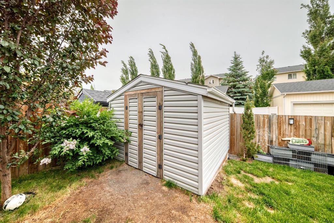
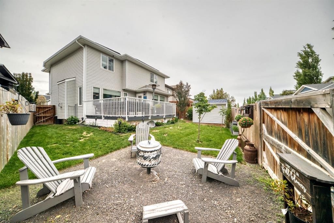
FULLY DEVELOPED 5-bedroom home that’s truly move-in ready, ideally situated on a quiet cul-de-sac. Featuring newer carpeting throughout and central air conditioning, this home offers comfort, style, and space for the entire family. Step inside to a spacious front foyer designed with busy families in mind, complete with a built-in bench and large windows that fill the space with natural light. Just off the entry is a dedicated main-floor office, perfect for working from home. The chef-inspired kitchen is the heart of the home, showcasing a massive granite island with abundant storage, extensive counter space, a window overlooking the sink, and an oversized walk-through pantry connecting the mudroom to the kitchen for effortless grocery unloading. The generous dining area easily accommodates family dinners and entertaining. Step outside to the expansive deck, offering plenty of room for summer barbecues and outdoor gatherings. The fully fenced backyard also features an oversized storage shed, a walk-through gate to the alley, and an additional gate with the potential for RV parking. Upstairs, the bright bonus room is flooded with natural light from its abundance of windows. Two spacious secondary bedrooms each include ceiling fans and share a well-appointed 5-piece bathroom with double sinks. The primary bedroom easily fits a king-sized bed and features a luxurious ensuite with dual vanities, a soaker tub, and a separate shower. The fully finished basement adds even more living space with a large family room, two additional bedrooms, and a utility room offering excellent storage. Additional features include permanent Gemstone lighting on the front and back of the home as well as the back deck, plus an insulated and drywalled double attached garage to keep your vehicles protected during the winter months. Thoughtfully designed with room for everyone, this exceptional family home combines comfort, functionality, and impressive living space in one of the area’s most desirable cul-de-sac locations.

Inclusions: Garage Door opener w/1 remote, Outside Shed, All TV wall mounts, Garage Heater, Rain Barrel

Building Features:

  • Total Finished Area: 2239.00

Property Features:

  • Bedrooms: 3+2
  • Bathrooms: 3+1
  • Architectural Style: 2 Storey
  • Built in: 2008
  • Construction Materials: Stone, Vinyl Siding, Wood Frame
  • Cooling: None
  • Exterior Features: Private Yard
  • Fireplace Features: Circulating, Decorative, Gas, Glass Doors, Living Room, Mantle, Stone
  • Floor Space (approx): 2239.00 Square Feet
  • Flooring: Carpet, Ceramic Tile, Hardwood
  • Foundation Details: Poured Concrete
  • Heating: Forced Air
  • Interior Features: Breakfast Bar, Built-in Features, Ceiling Fan(s), Central Vacuum, Double Vanity, Granite Counters, Kitchen Island, Pantry
  • Levels: Two
  • Lot Size: 4241.00 Square Feet
  • Parking Features: Double Garage Attached, Garage Faces Front
  • Roof: Asphalt Shingle
  • Zoning: R1
  • No. of Parking Spaces: 4

Courtesy of: Century 21 Masters

Data provided by: Calgary Real Estate Board 300 Manning Rd. NE, Calgary, Alberta T2E 8K4
All information displayed is believed to be accurate but is not guaranteed and should be independently verified. No warranties or representations are made of any kind. Copyright© 2021 All Rights Reserved

QuickQuoteTM Powered by RPS

Location of 116 Kingsland Court SE, Airdrie, AB, T4A 0E5

Demographic Information of 116 Kingsland Court SE, Airdrie, AB, T4A 0E5

Life Stage

Young Families

Employment Type

Mixed

Average Household Income

$137,887.95

Average Number of Children

1.87

Household Population

Household Structure

Age of Population

Education

Education Level

No certificate/diploma/degree

10.53 %

High school certificate or equivalent

26.14 %

Apprenticeship trade certificate/diploma

11.63 %

College/non-university certificate

25.23 %

University certificate (below bachelor)

1.72 %

University Degree

24.75 %

Commuter

Travel To Work

By Car

91.94 %

By Public Transit

0.21 %

By Walking

1.92 %

By Bicycle

1.18 %

By Other Methods

4.75 %

Cultural Diversity

Knowledge of Official Language

Mother Tongue

Building Information

Building Type

Apartments (Low and High Rise)

4.59 %

Houses

95.41 %

Own Vs. Rent
