Button CopyPathCircle CloseCircle Left ArrowArrow Down Icon GreyClosecirclecircleBurger
Image 1
Image 2
Image 3
$444,900

115 Baysprings Terrace SW, Airdrie, AB, T4B 4A8

MLS® # A2298573

3+0 Beds

Baths

1684  FEETSQ

QuickQuoteTM: $437K - $532K

Airdrie AB, T4B 4A8

MLS® # A2298573

Property Information:

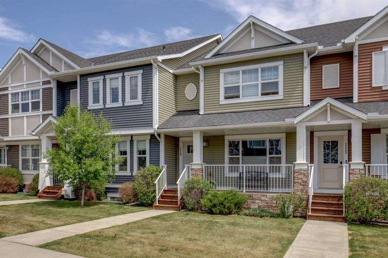
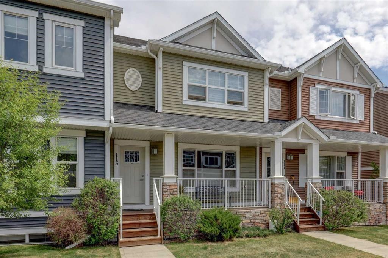
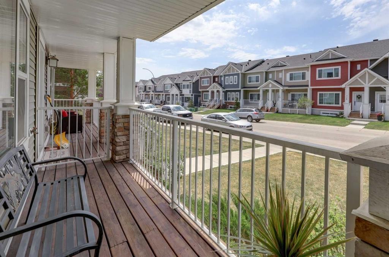
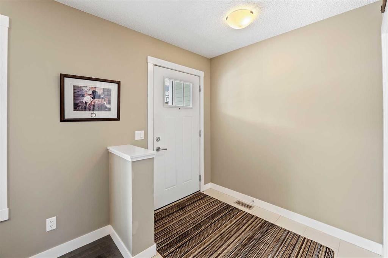
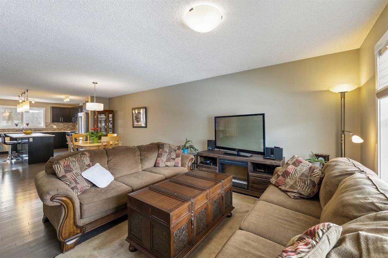
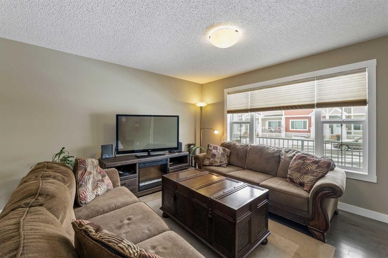
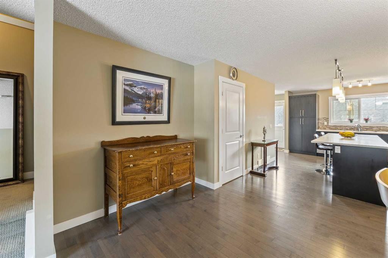
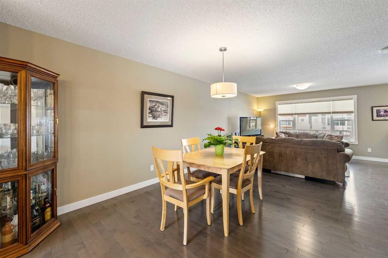
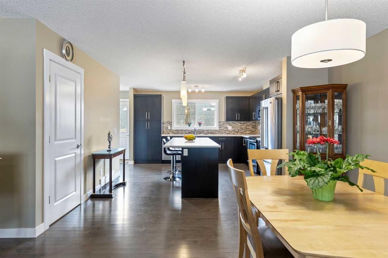
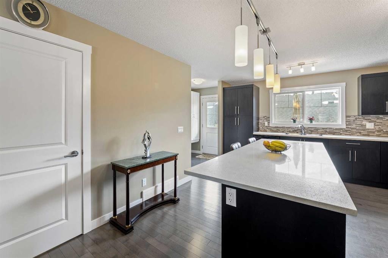
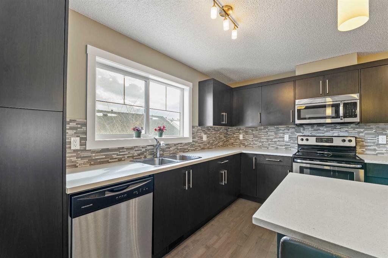
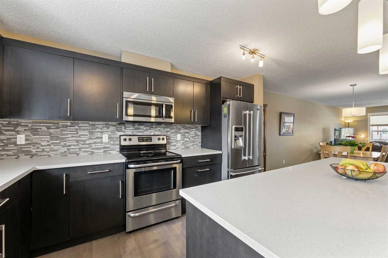
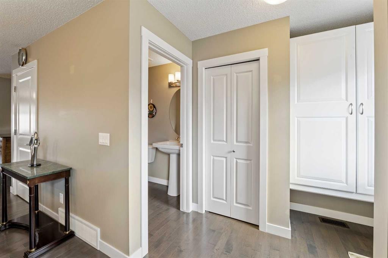
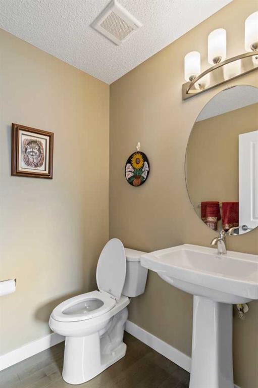
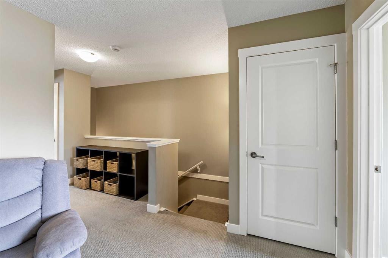
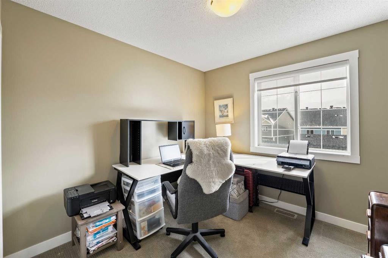
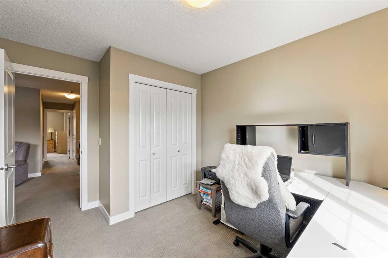
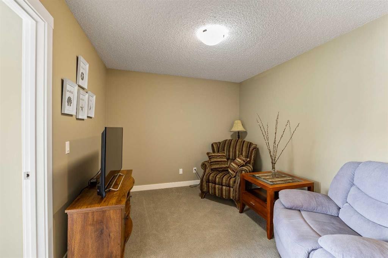
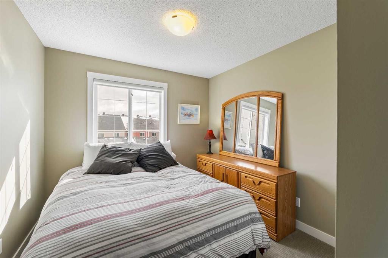
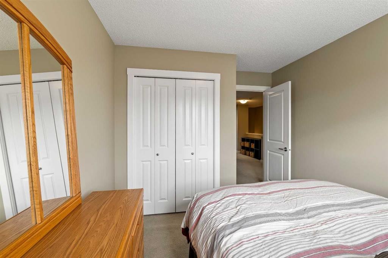
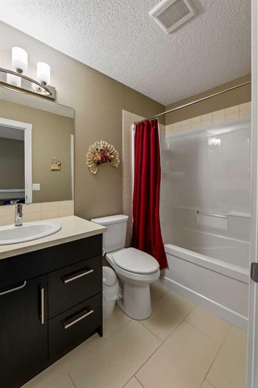
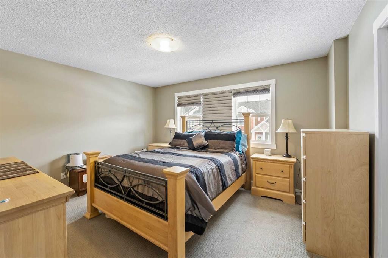
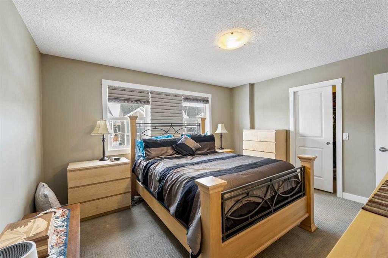
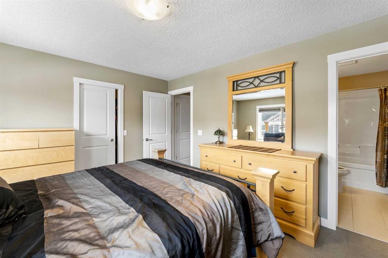
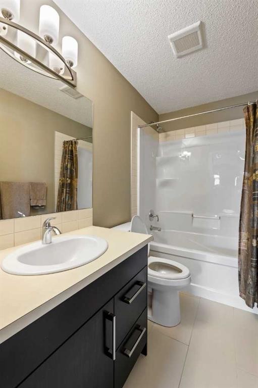
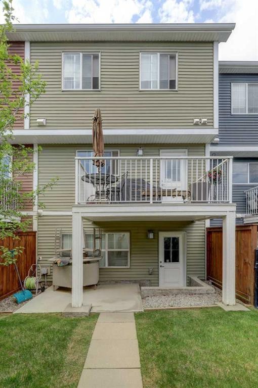
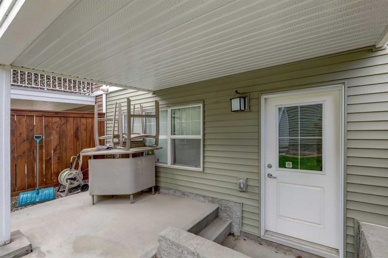
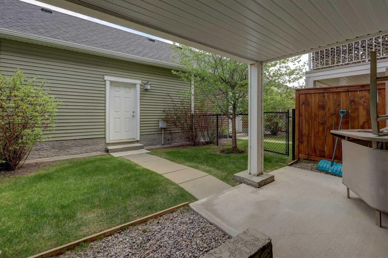
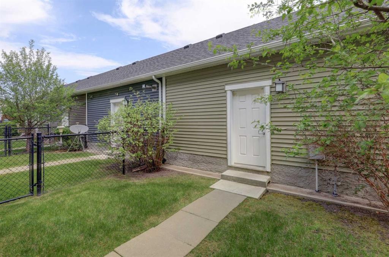
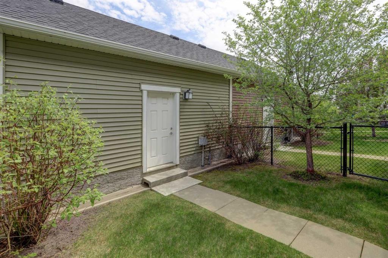
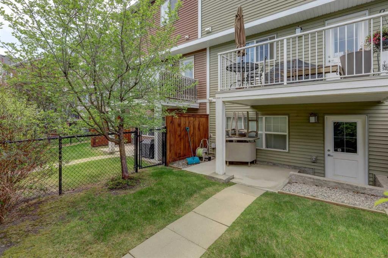
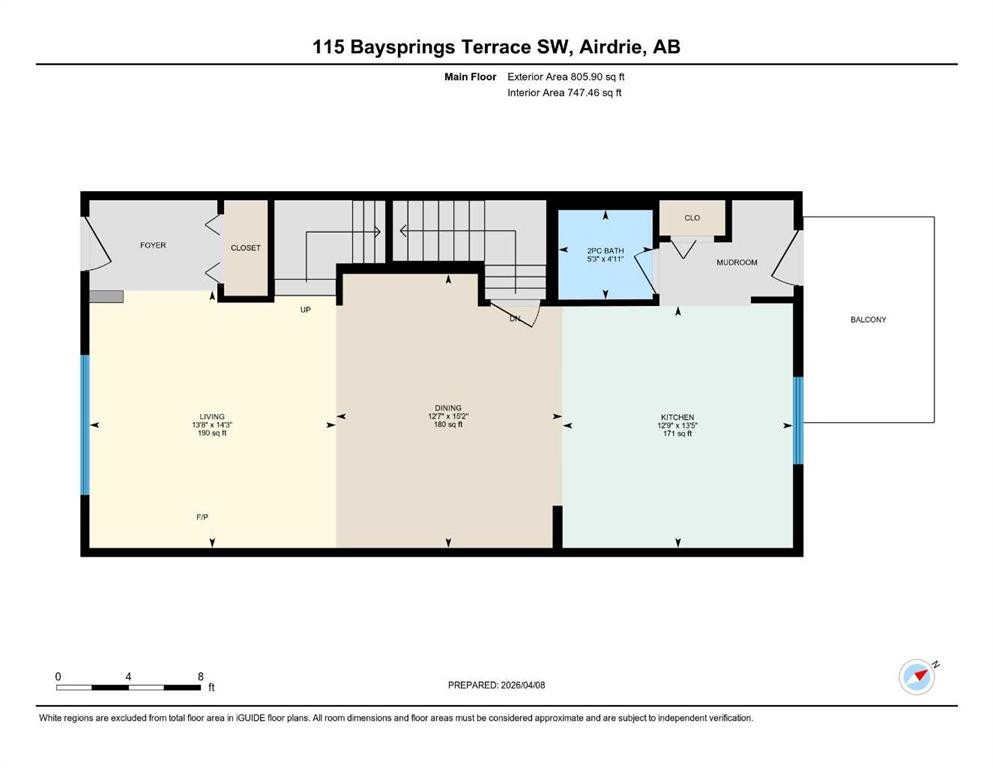
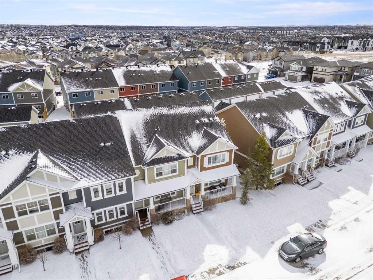
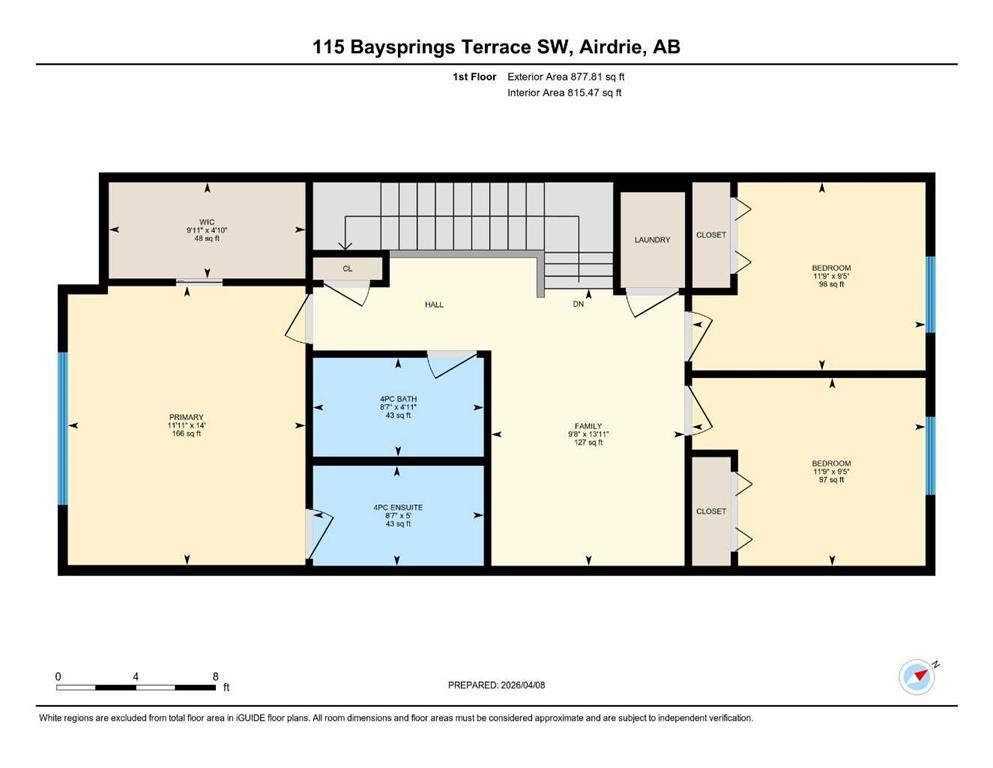
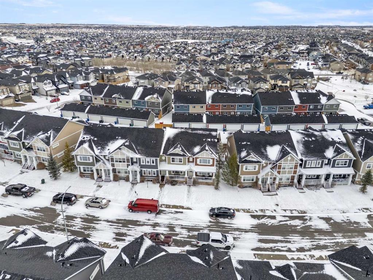
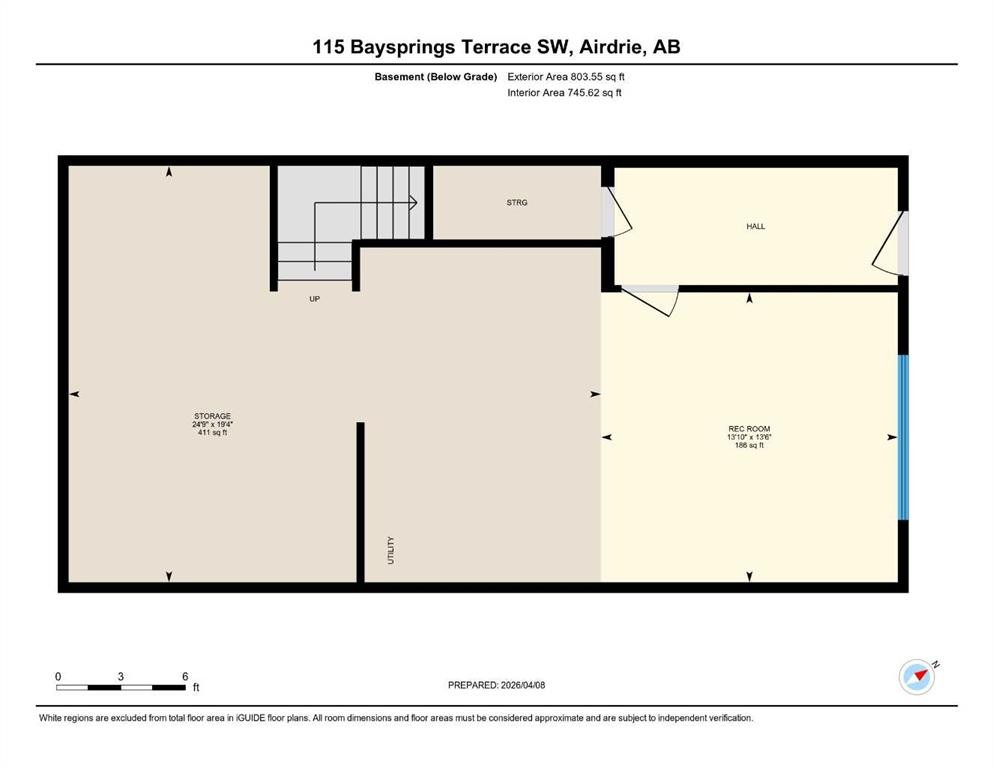
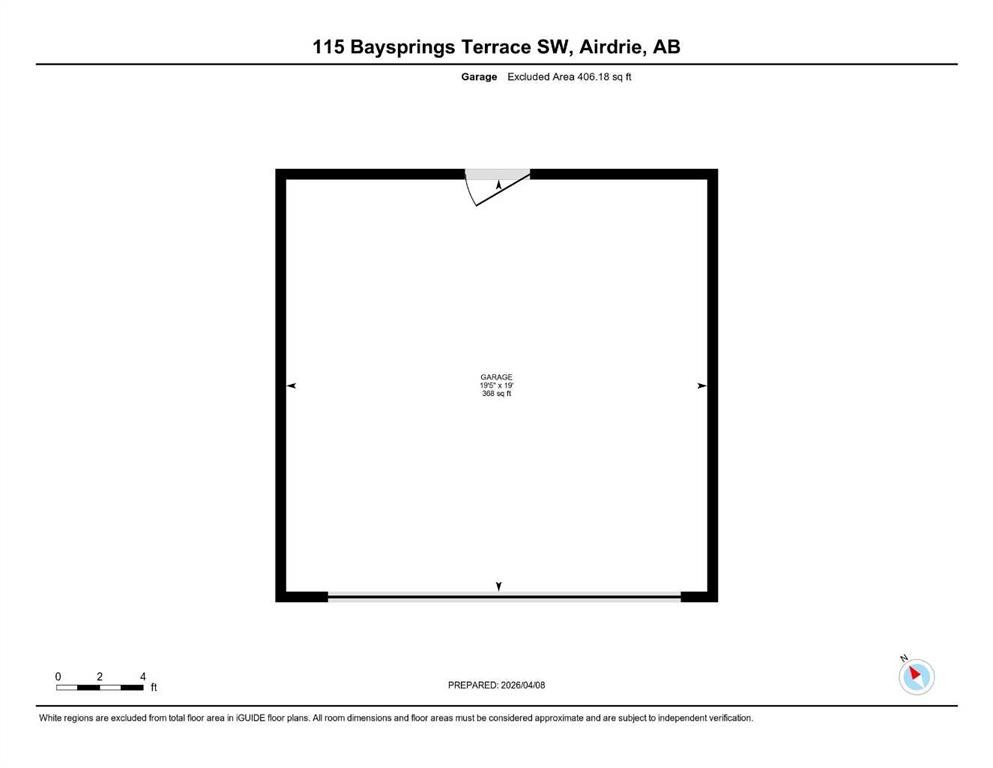
HUGE PRICE REDUCTION! Welcome to this beautifully maintained Brookside built 2-storey walkout home, ideally situated in one of Airdrie’s most well-managed complexes. From the moment you arrive, you’ll appreciate the spacious west-facing front porch—perfect for taking in evening sunsets. Step inside to a bright, open-concept main floor featuring fresh new paint and gleaming engineered hardwood throughout. The kitchen is a true standout, showcasing quartz countertops, a massive island with breakfast bar, stainless steel appliances and a custom built-in pantry area. A convenient 2-piece bathroom completes the main level. Upstairs, you’ll find three well-appointed bedrooms and two full bathrooms, including a spacious primary retreat with a 4-piece ensuite and walk-in closet. An additional bonus/living room and upper-floor laundry add to the home’s thoughtful design and functionality. The walkout basement is partially finished, offering a large recreation space, bathroom rough-in and plenty of potential to complete to your taste. Outside, enjoy a professionally landscaped and fully fenced backyard featuring a deck with BBQ gas line, underground sprinkler system and a double detached garage with a roughed-in gas line. Located just steps from the Canals, you’ll love access to scenic paved pathways, summer paddle boarding and winter skating or hockey. Plus, you’re within walking distance to parks, playgrounds, Nose Creek School (K–4), shopping, dining and essential amenities. This is an exceptional opportunity you won’t want to miss!

Inclusions: N/A

Building Features:

  • Total Finished Area: 1684.00

Property Features:

  • Bedrooms: 3+0
  • Bathrooms: 2+1
  • Architectural Style: 2 Storey
  • Association Fee Includes: Common Area Maintenance, Insurance, Reserve Fund Contributions, Snow Removal
  • Built in: 2014
  • Condo Fees: $356 Monthly
  • Construction Materials: Brick, Composite Siding, Vinyl Siding, Wood Frame
  • Cooling: None
  • Exterior Features: Private Entrance, Private Yard
  • Floor Space (approx): 1684.00 Square Feet
  • Flooring: Carpet, Ceramic Tile, Hardwood
  • Foundation Details: Poured Concrete
  • Heating: Forced Air
  • Interior Features: No Smoking Home, Open Floorplan, Separate Entrance, Walk-In Closet(s)
  • Levels: Two
  • Lot Size: 2260.00 Square Feet
  • Parking Features: Double Garage Detached
  • Roof: Asphalt Shingle
  • Zoning: R2-T
  • No. of Parking Spaces: 2

Courtesy of: CIR Realty

Data provided by: Calgary Real Estate Board 300 Manning Rd. NE, Calgary, Alberta T2E 8K4
All information displayed is believed to be accurate but is not guaranteed and should be independently verified. No warranties or representations are made of any kind. Copyright© 2021 All Rights Reserved

QuickQuoteTM Powered by RPS

Location of 115 Baysprings Terrace SW, Airdrie, AB, T4B 4A8

Demographic Information of 115 Baysprings Terrace SW, Airdrie, AB, T4B 4A8

Life Stage

Young Families

Employment Type

Mixed

Average Household Income

$132,432.19

Average Number of Children

2.18

Household Population

Household Structure

Age of Population

Education

Education Level

No certificate/diploma/degree

11.43 %

High school certificate or equivalent

27.4 %

Apprenticeship trade certificate/diploma

8.4 %

College/non-university certificate

21.03 %

University certificate (below bachelor)

2.29 %

University Degree

29.44 %

Commuter

Travel To Work

By Car

95.05 %

By Public Transit

0.0 %

By Walking

0.0 %

By Bicycle

0.6 %

By Other Methods

4.35 %

Cultural Diversity

Knowledge of Official Language

Mother Tongue

Building Information

Building Type

Apartments (Low and High Rise)

16.1 %

Houses

83.9 %

Own Vs. Rent
