Button CopyPathCircle CloseCircle Left ArrowArrow Down Icon GreyClosecirclecircleBurger
Image 1
Image 2
Image 3
$547,000

1104 Bayview Gardens SW, Airdrie, AB, T4B 5K4

MLS® # A2321058

3+0 Beds

Baths

1577  FEETSQ

QuickQuoteTM: Not Available

Airdrie AB, T4B 5K4

MLS® # A2321058

Property Information:

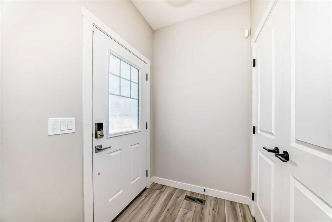
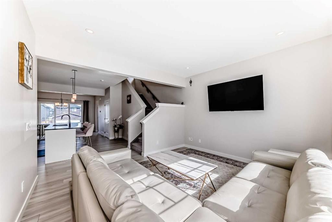
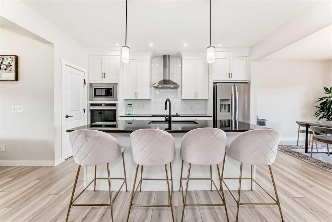
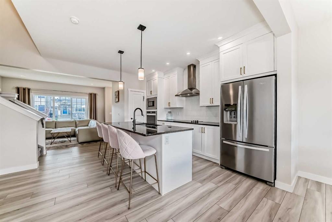
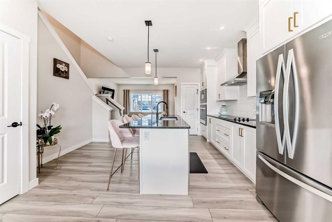
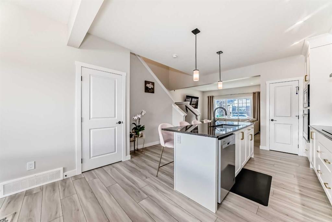
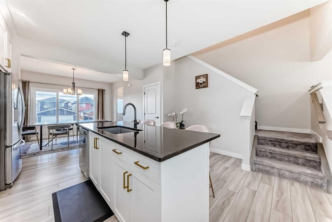
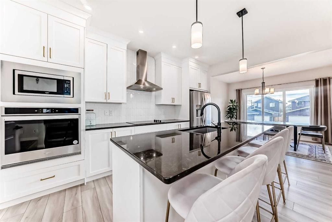
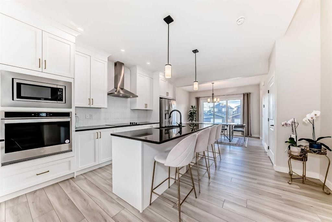
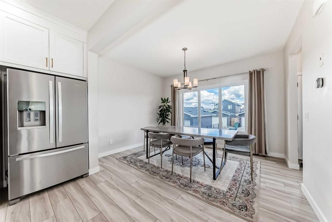
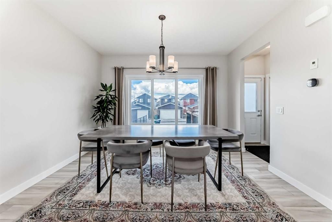
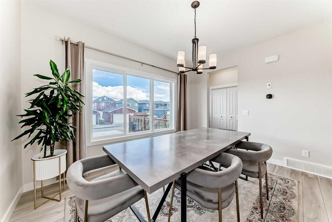
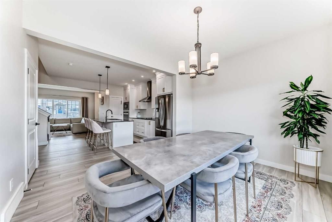
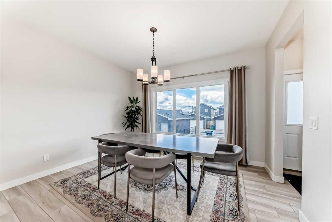
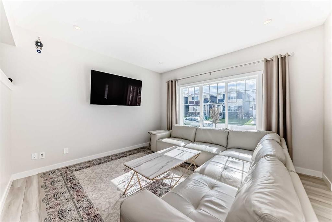
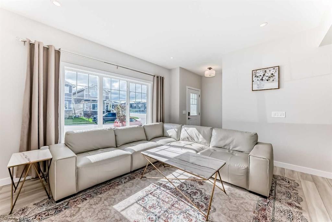
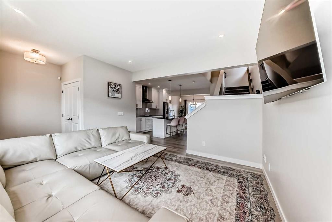
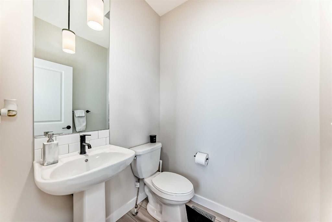
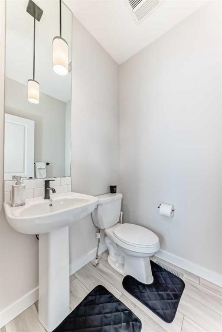
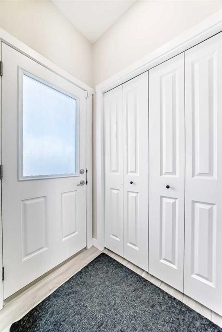
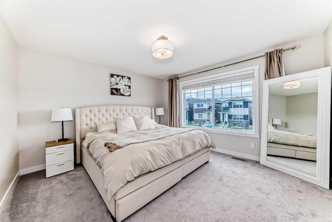
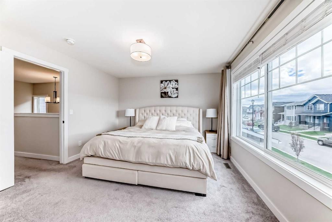
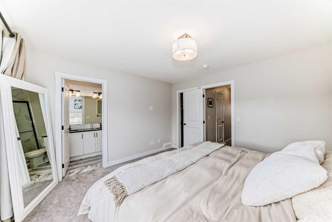
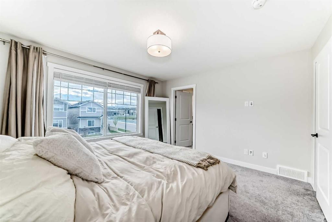
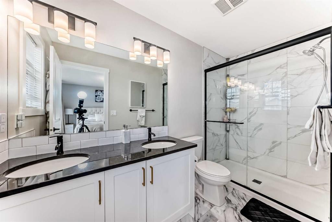
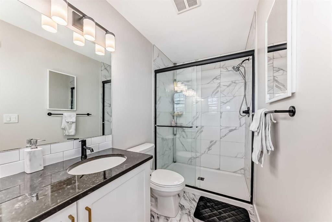
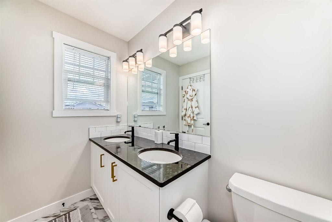
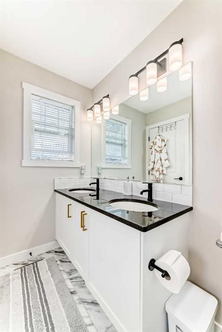
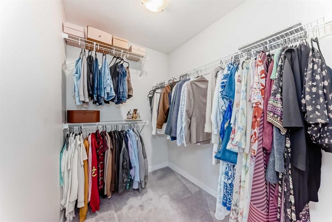
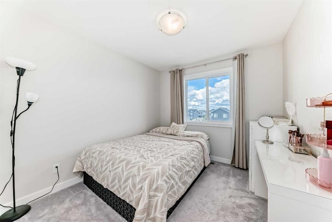
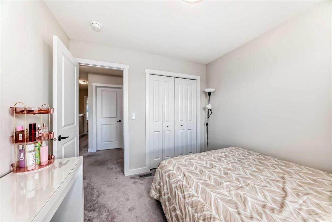
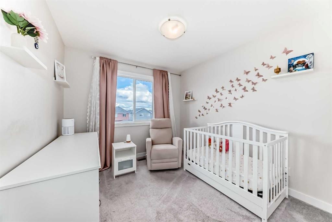
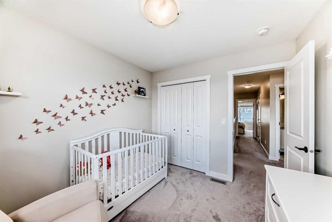
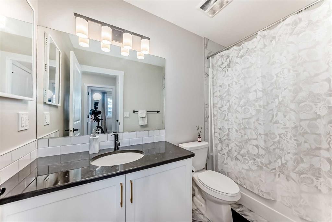
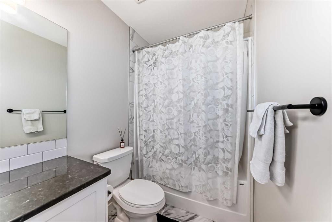
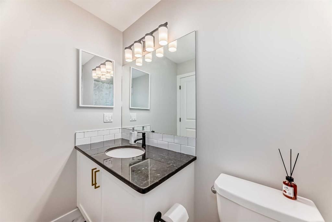
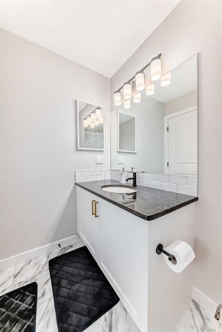
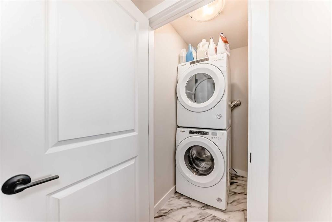
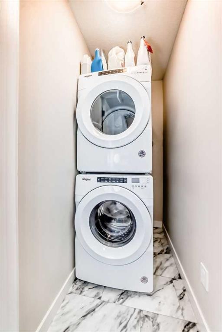
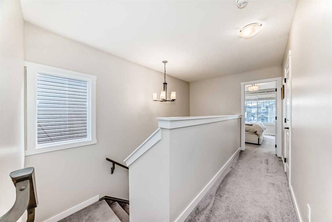
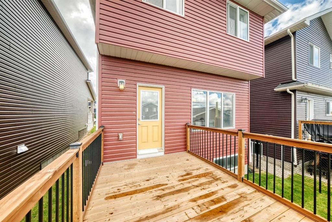
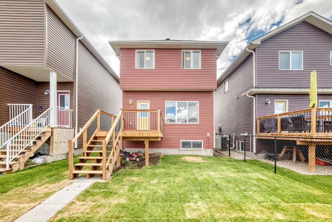
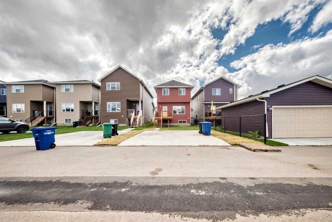
Welcome to this beautifully maintained 3-bedroom, 2.5-bathroom home featuring a bright, functional layout with modern finishes throughout. As you enter, you are greeted by a spacious living room that seamlessly flows into the kitchen and dining area, creating an inviting space for everyday living and entertaining. The modern kitchen showcases a clean contemporary design with upgraded white cabinetry extending to the ceiling, a stylish backsplash, built-in wall oven, stainless steel appliances, sleek quartz countertops, and plenty of workspace. The main level features durable vinyl flooring throughout and offers convenient access to the backyard through the rear entrance. A well-placed 2-piece bathroom near the back entry adds extra functionality. Upstairs, you will find three comfortable bedrooms, including a spacious primary bedroom complete with a 4-piece ensuite. The upper level also includes an additional full bathroom and the convenience of laundry located near the bedrooms. Plush carpet flooring throughout the upper level provides added warmth and comfort. Additional features include central air conditioning for year-round comfort. This home offers a thoughtfully designed layout with modern upgrades and everyday conveniences, making it ideal for families or buyers seeking a move-in-ready property. Located in a growing community, with a brand new K–Grade 8 school coming soon, this home offers even more value and convenience for families.

Inclusions: n/a

Building Features:

  • Air Conditioning: Yes
  • Total Finished Area: 1577.00

Property Features:

  • Bedrooms: 3+0
  • Bathrooms: 2+1
  • Architectural Style: 2 Storey
  • Built in: 2022
  • Construction Materials: Vinyl Siding, Wood Frame
  • Cooling: Central Air
  • Exterior Features: None
  • Floor Space (approx): 1577.00 Square Feet
  • Flooring: Carpet, Laminate, Vinyl
  • Foundation Details: Poured Concrete
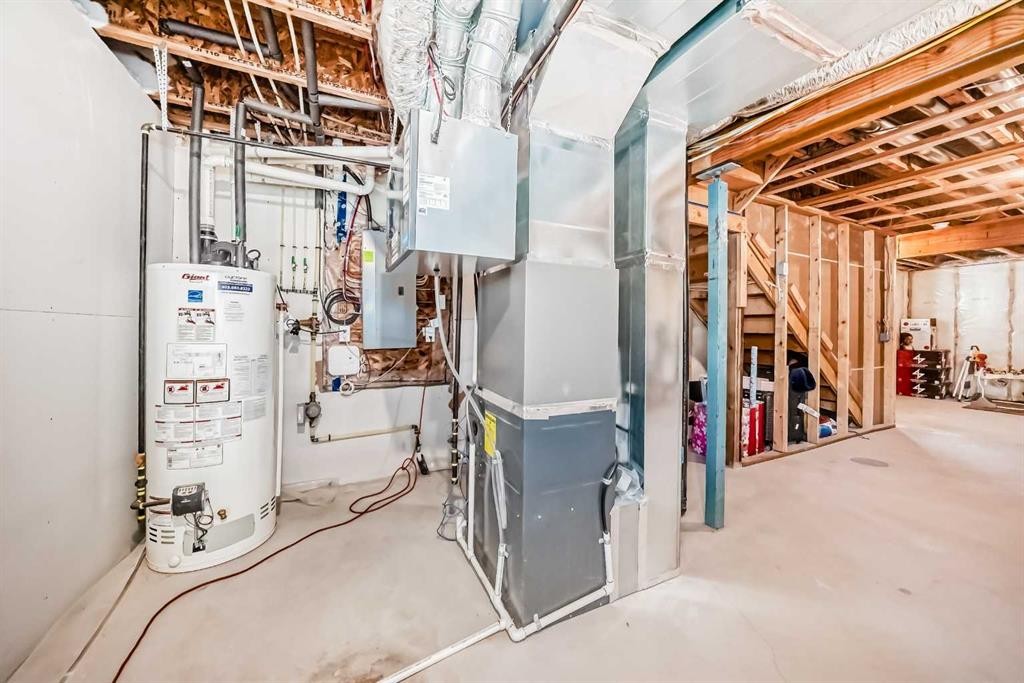
  • Heating: Forced Air, Natural Gas
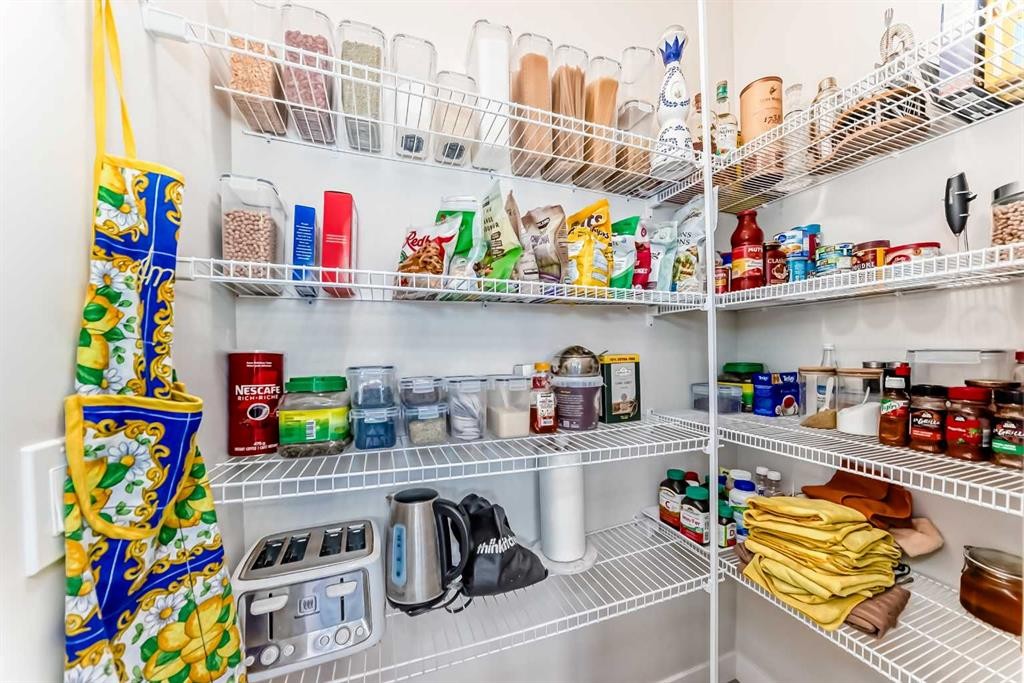
  • Interior Features: Kitchen Island, Open Floorplan, Pantry
  • Levels: Two
  • Lot Size: 3261.00 Square Feet
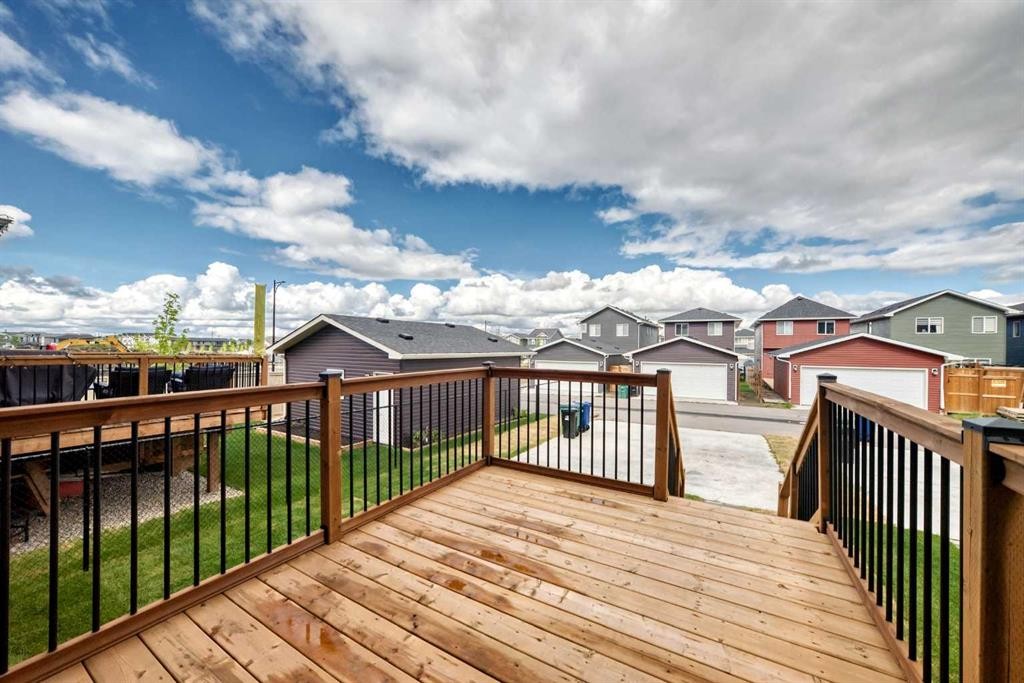
  • Parking Features: Parking Pad
  • Roof: Asphalt Shingle
  • Zoning: R1-L
  • No. of Parking Spaces: 1

Courtesy of: Diamond Realty & Associates Ltd

Data provided by: Calgary Real Estate Board 300 Manning Rd. NE, Calgary, Alberta T2E 8K4
All information displayed is believed to be accurate but is not guaranteed and should be independently verified. No warranties or representations are made of any kind. Copyright© 2021 All Rights Reserved

QuickQuoteTM Powered by RPS

Location of 1104 Bayview Gardens SW, Airdrie, AB, T4B 5K4

Demographic Information of 1104 Bayview Gardens SW, Airdrie, AB, T4B 5K4

Life Stage

Young Families

Employment Type

Mixed

Average Household Income

$141,148.96

Average Number of Children

2.07

Household Population

Household Structure

Age of Population

Education

Education Level

No certificate/diploma/degree

11.23 %

High school certificate or equivalent

26.81 %

Apprenticeship trade certificate/diploma

9.18 %

College/non-university certificate

20.56 %

University certificate (below bachelor)

1.76 %

University Degree

30.47 %

Commuter

Travel To Work

By Car

95.37 %

By Public Transit

0.0 %

By Walking

0.0 %

By Bicycle

1.33 %

By Other Methods

3.3 %

Cultural Diversity

Knowledge of Official Language

Mother Tongue

Building Information

Building Type

Apartments (Low and High Rise)

5.74 %

Houses

94.26 %

Own Vs. Rent
