Button CopyPathCircle CloseCircle Left ArrowArrow Down Icon GreyClosecirclecircleBurger
Image 1
Image 2
Image 3
$774,000

1104 Bayside Drive SW, Airdrie, AB, T4B 4G9

MLS® # A2319349

3+2 Beds

Baths

2260  FEETSQ

QuickQuoteTM: $692K - $843K

Airdrie AB, T4B 4G9

MLS® # A2319349

Property Information:

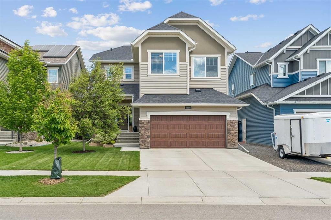
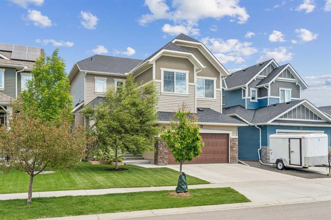
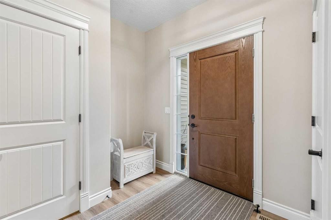
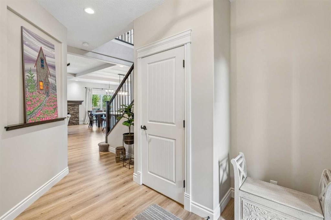
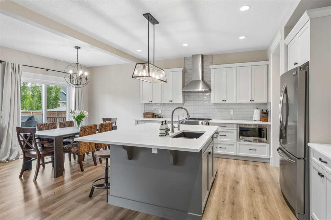
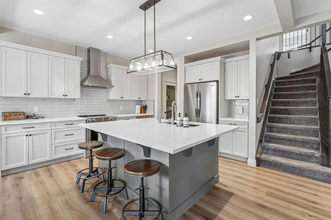
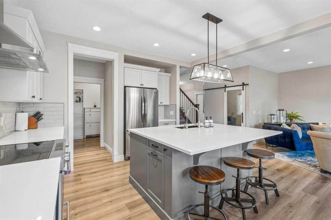
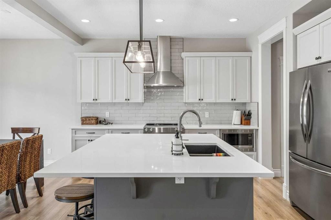
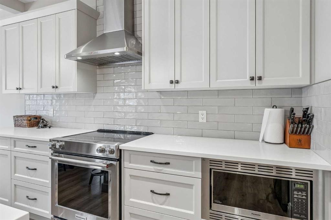
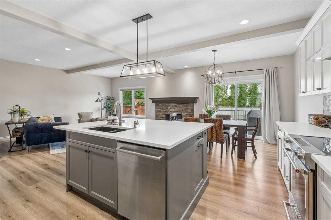
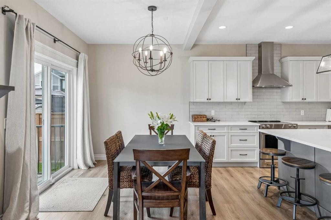
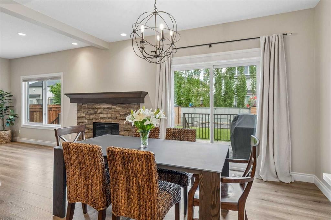
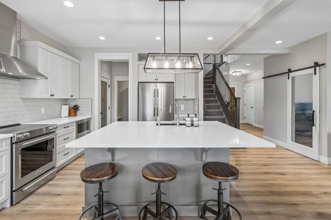
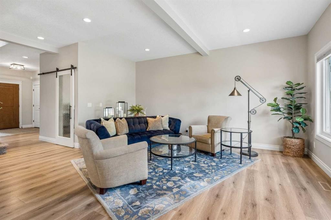
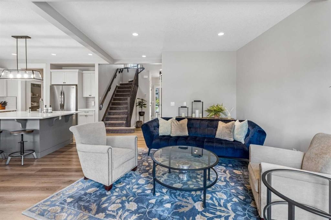
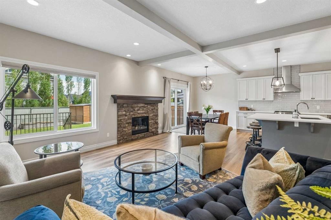
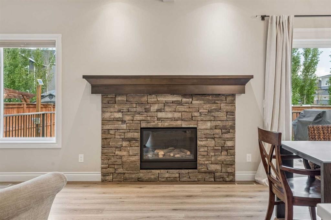
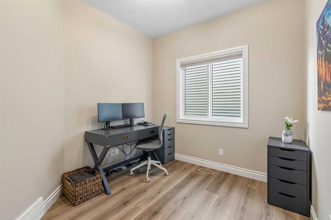
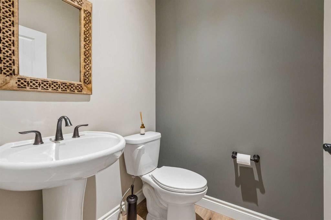
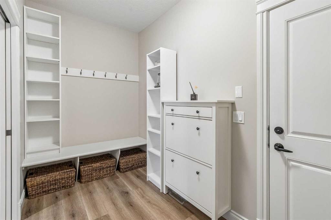
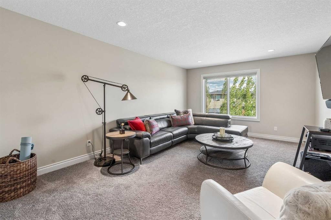
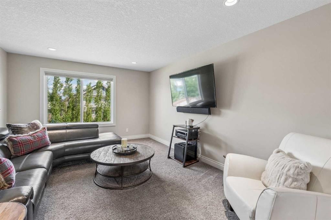
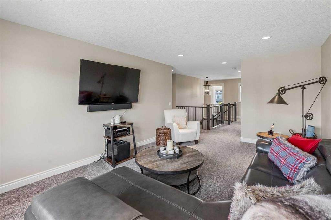
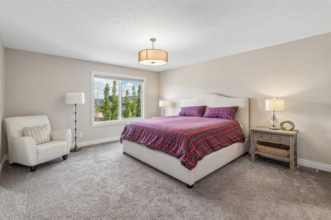
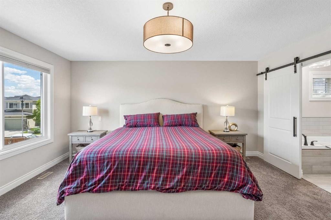
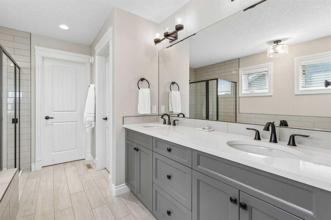
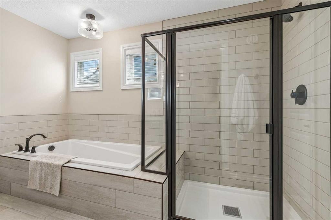
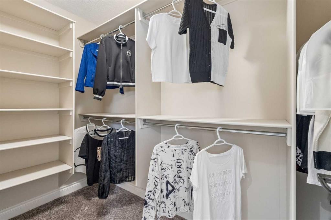
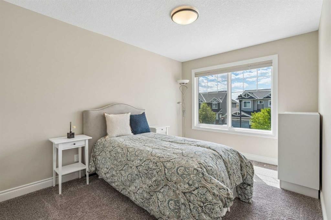
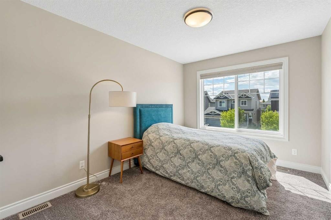
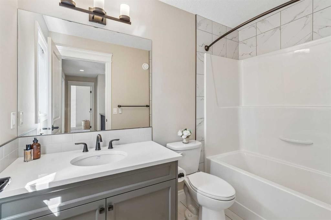
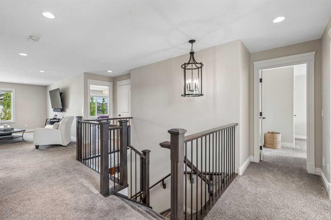
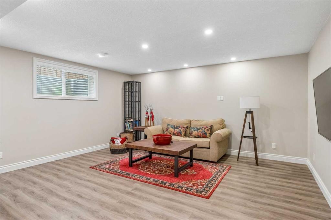
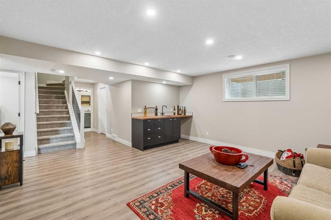
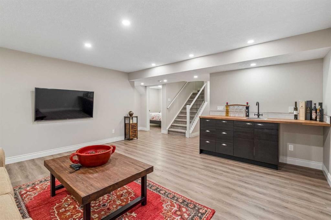
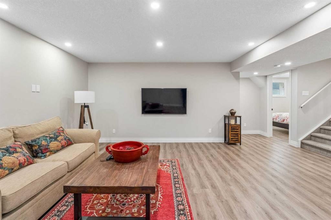
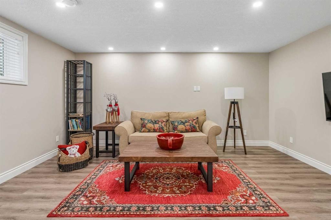
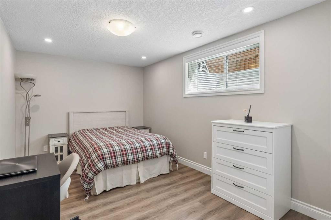
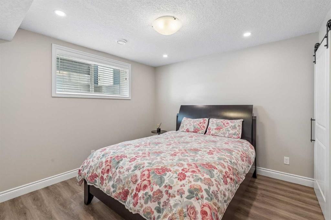
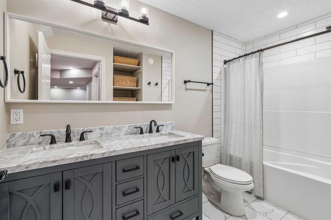
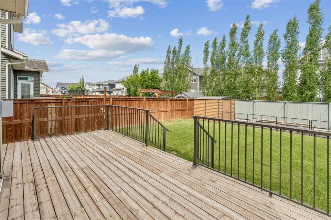
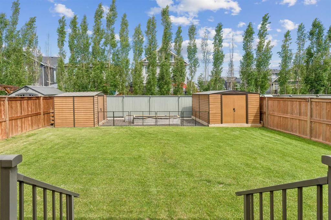
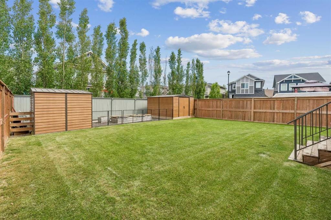
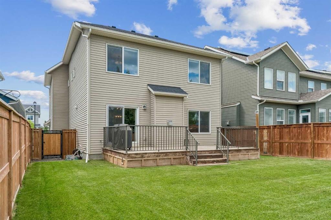
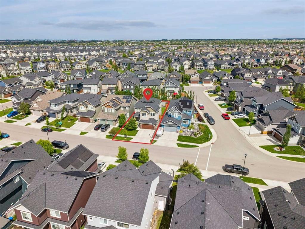
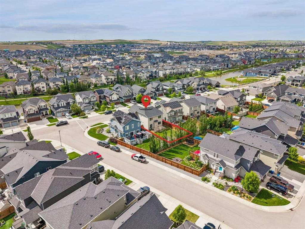
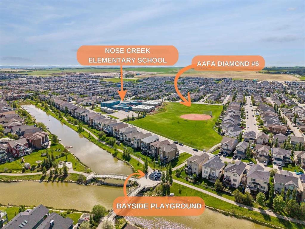
Nestled in the desirable community of Bayside Estates. This Upgraded Home has 5 bedrooms, a main floor office and 3.5 bathrooms. Situated on a large lot this home offers an exceptional lifestyle with playgrounds, scenic canal pathways, parks, and beautiful green spaces just steps away. Enjoy convenient access to nearby schools, shopping, restaurants, and everyday amenities. Major commuter routes make travel throughout Airdrie and to Calgary a breeze. Whether you're looking for outdoor recreation, family-friendly amenities, or a well-connected neighborhood, 1104 Bayside Drive delivers the perfect balance of comfort, convenience, and community living. Local Amenities (Google Maps): Sobey's 5 minutes, Genesis Place 10 minutes, The New Inspire Library 8 minutes, Calgary Airport 20 minutes, Cross Iron Mall 14 minutes, Costco Balzac 14 minutes.

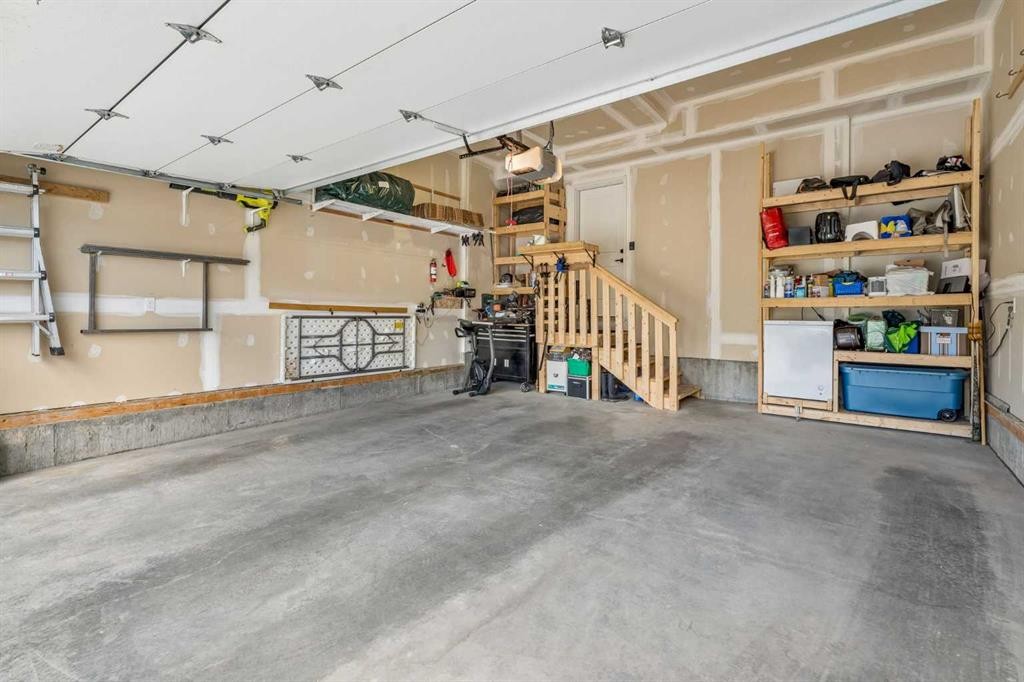
Inclusions: Freezer in the Garage

Building Features:

  • Air Conditioning: Yes
  • Total Finished Area: 2260.00

Property Features:

  • Bedrooms: 3+2
  • Bathrooms: 3+1
  • Architectural Style: 2 Storey
  • Built in: 2017
  • Construction Materials: Vinyl Siding, Wood Frame
  • Cooling: Central Air
  • Exterior Features: Private Yard
  • Fireplace Features: Gas
  • Floor Space (approx): 2260.00 Square Feet
  • Flooring: Carpet
  • Foundation Details: Poured Concrete
  • Heating: Forced Air, Natural Gas
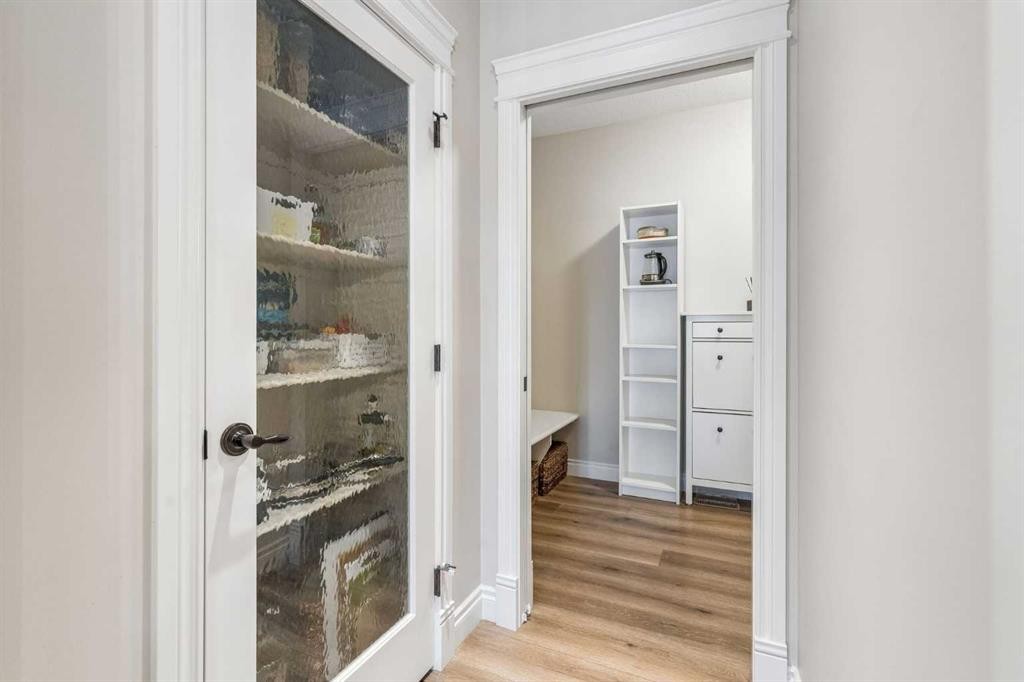
  • Interior Features: Breakfast Bar, Built-in Features, Ceiling Fan(s), Central Vacuum, Chandelier, Double Vanity, High Ceilings, Kitchen Island, Pantry, Storage, Wet Bar
  • Levels: Two
  • Lot Size: 5566.00 Square Feet
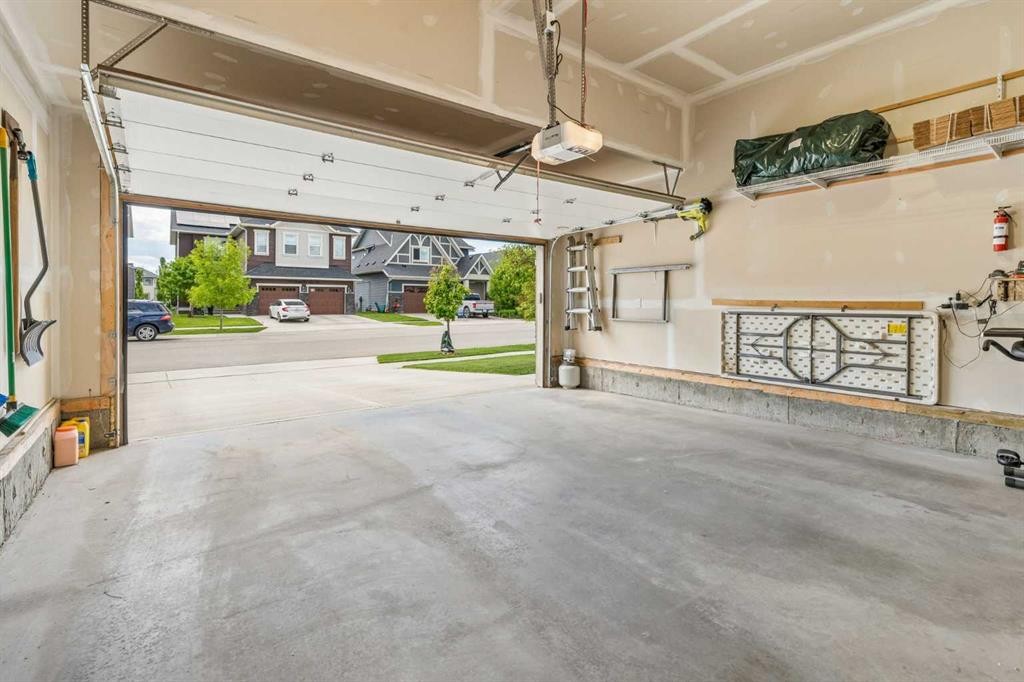
  • Parking Features: Double Garage Attached
  • Roof: Asphalt Shingle
  • Zoning: R1
  • No. of Parking Spaces: 4

Courtesy of: KT Capital Realty Inc.

Data provided by: Calgary Real Estate Board 300 Manning Rd. NE, Calgary, Alberta T2E 8K4
All information displayed is believed to be accurate but is not guaranteed and should be independently verified. No warranties or representations are made of any kind. Copyright© 2021 All Rights Reserved

QuickQuoteTM Powered by RPS

Location of 1104 Bayside Drive SW, Airdrie, AB, T4B 4G9

Demographic Information of 1104 Bayside Drive SW, Airdrie, AB, T4B 4G9

Life Stage

Young Families

Employment Type

Mixed

Average Household Income

$169,930.51

Average Number of Children

2.02

Household Population

Household Structure

Age of Population

Education

Education Level

No certificate/diploma/degree

12.59 %

High school certificate or equivalent

28.39 %

Apprenticeship trade certificate/diploma

10.16 %

College/non-university certificate

24.8 %

University certificate (below bachelor)

1.27 %

University Degree

22.8 %

Commuter

Travel To Work

By Car

92.48 %

By Public Transit

1.83 %

By Walking

0.0 %

By Bicycle

0.03 %

By Other Methods

5.66 %

Cultural Diversity

Knowledge of Official Language

Mother Tongue

Building Information

Building Type

Apartments (Low and High Rise)

9.5 %

Houses

90.5 %

Own Vs. Rent
