Button CopyPathCircle CloseCircle Left ArrowArrow Down Icon GreyClosecirclecircleBurger
Image 1
Image 2
Image 3
$405,000

11 Ridgebrook Drive SW, Airdrie, AB, T4B 1A9

MLS® # A2273561

3+0 Beds

Baths

1039  FEETSQ

QuickQuoteTM: $399K - $486K

Airdrie AB, T4B 1A9

MLS® # A2273561

Property Information:

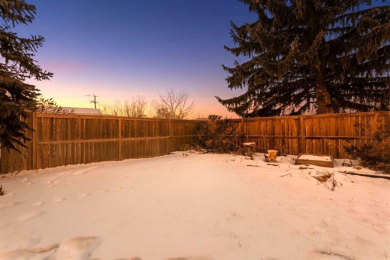
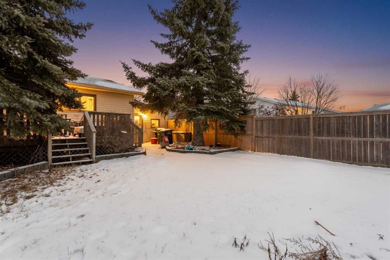
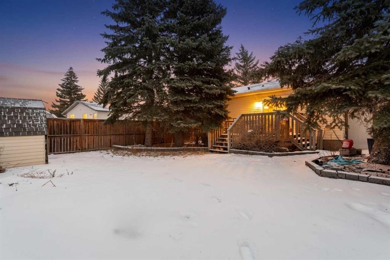
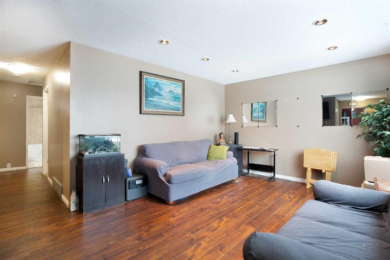
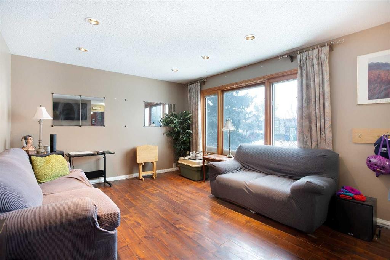
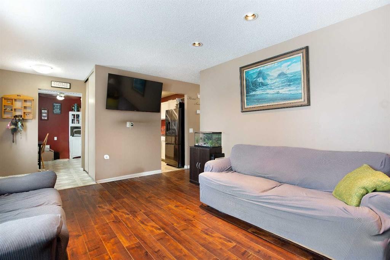
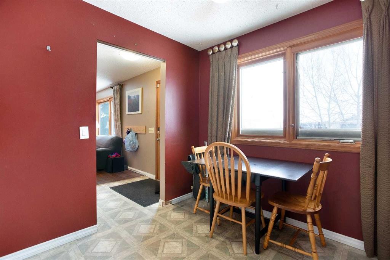
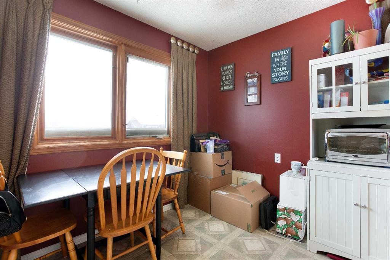
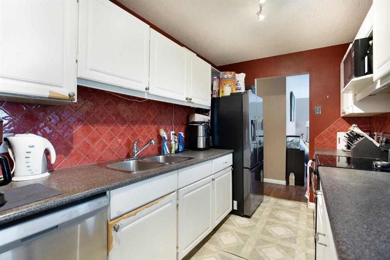
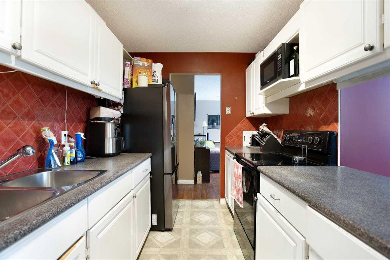
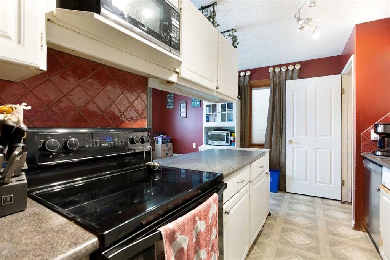
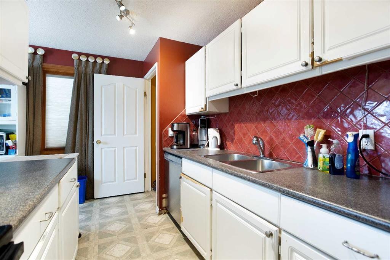
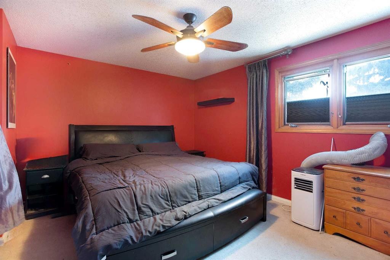
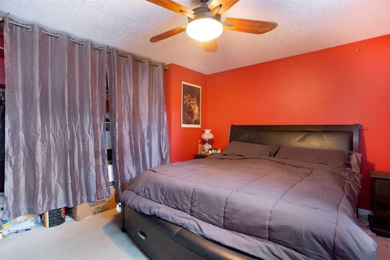
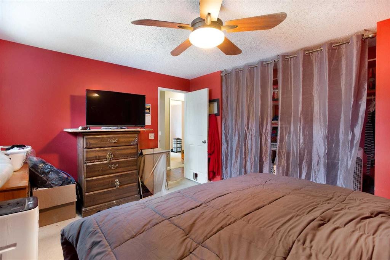
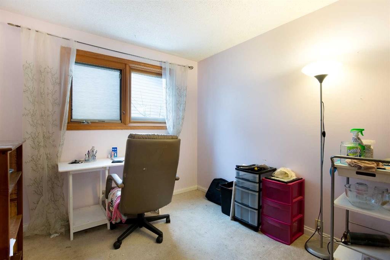
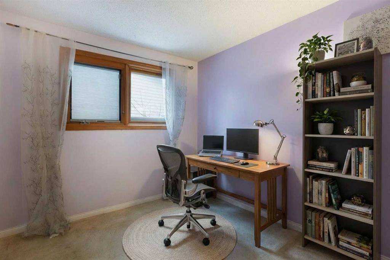
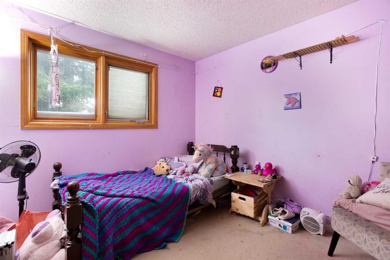
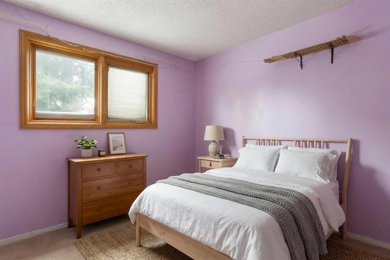
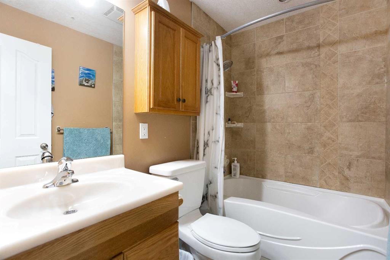
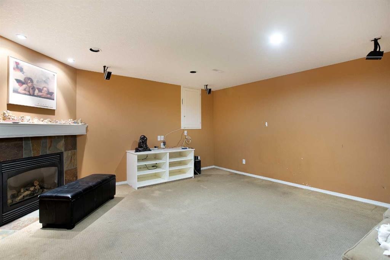
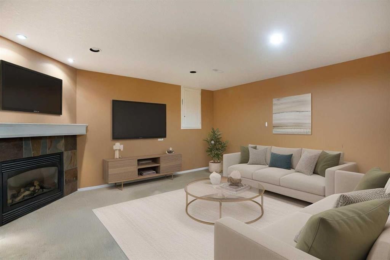
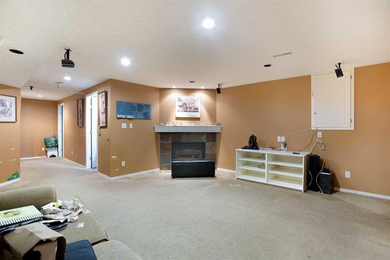
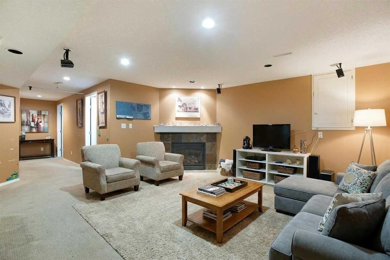
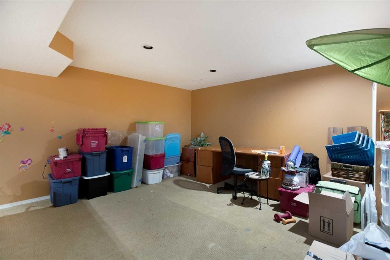
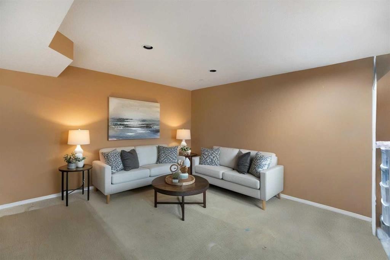
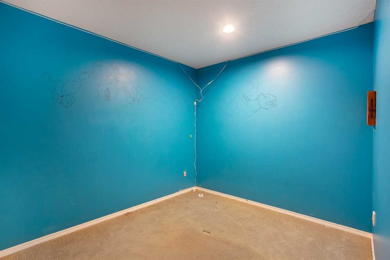
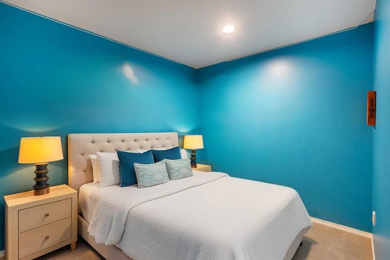
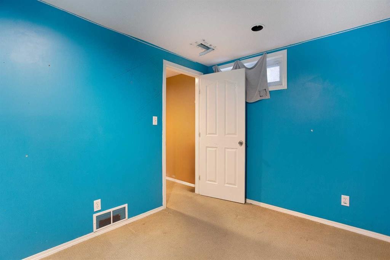
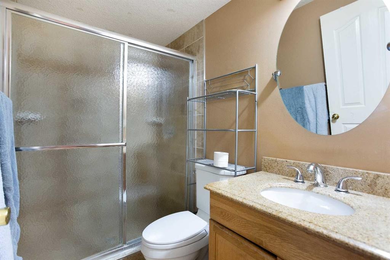
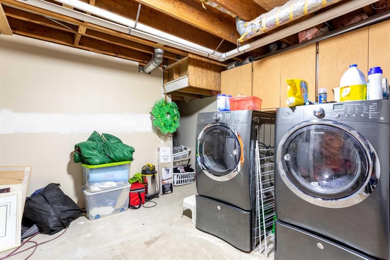
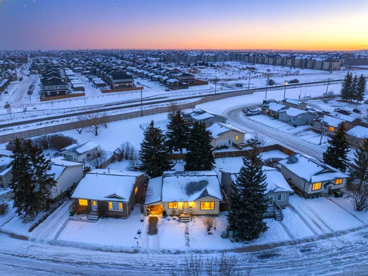
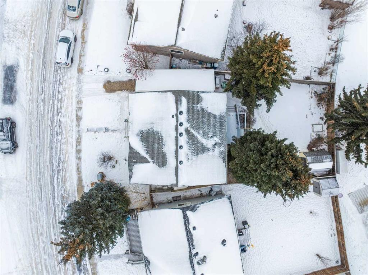
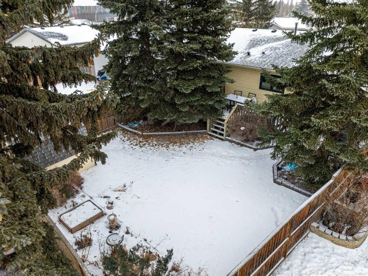
Location, Lifestyle & Potential in the Heart of AirdrieWelcome to this charming bungalow tucked into the established community of Ridgebrook, one of Airdrie’s most walkable neighbourhoods. Just over 1,000 sq ft, this 3-bedroom, 2-bathroom home offers a solid footprint, a finished basement, and endless potential for the buyer ready to make it their own.The true star here is the location. Step outside and enjoy being minutes from the brand-new Airdrie Public Library, the energy of downtown/Main Street, and all the parades, festivals, and community events that make this area so special. Morning strolls, evening bike rides, or weekend picnics are effortless with Nose Creek Park just a short walk away—one of Airdrie’s most loved green spaces.Inside, the classic bungalow layout offers comfortable main-floor living with three bedrooms and a full bath, while the finished basement provides additional living space, a second bathroom, and flexibility for a family room, home office, or guest area. The home is ready for updates and personal touches, making it an ideal opportunity for renovators, investors, or buyers looking to build equity in a prime central location.Whether you’re dreaming of restoring its charm or re-imagining it entirely, this Ridgebrook home is your chance to live close to everything that makes Airdrie feel like home.

Inclusions: Washer as is, Dryer as is, Dishwasher as is, Refrigerator as is, Stove as is, Window Coverings All

Building Features:

  • Total Finished Area: 1038.92

Property Features:

  • Bedrooms: 3+0
  • Bathrooms: 2+0
  • Architectural Style: Bungalow
  • Built in: 1982
  • Construction Materials: Vinyl Siding, Wood Frame
  • Cooling: None
  • Exterior Features: Private Yard
  • Fireplace Features: Gas
  • Floor Space (approx): 1038.92 Square Feet
  • Flooring: Carpet, Laminate, Linoleum
  • Foundation Details: Poured Concrete
  • Heating: Forced Air
  • Interior Features: Ceiling Fan(s), See Remarks
  • Levels: One
  • Lot Size: 4681.00 Square Feet
  • Parking Features: Carport, Driveway, Off Street
  • Roof: Asphalt Shingle
  • Zoning: R1
  • No. of Parking Spaces: 2

Courtesy of: Real Broker

Data provided by: Calgary Real Estate Board 300 Manning Rd. NE, Calgary, Alberta T2E 8K4
All information displayed is believed to be accurate but is not guaranteed and should be independently verified. No warranties or representations are made of any kind. Copyright© 2021 All Rights Reserved

QuickQuoteTM Powered by RPS

Location of 11 Ridgebrook Drive SW, Airdrie, AB, T4B 1A9

Demographic Information of 11 Ridgebrook Drive SW, Airdrie, AB, T4B 1A9

Life Stage

Young Families

Employment Type

Mixed

Average Household Income

$90,242.74

Average Number of Children

1.55

Household Population

Household Structure

Age of Population

Education

Education Level

No certificate/diploma/degree

17.11 %

High school certificate or equivalent

35.81 %

Apprenticeship trade certificate/diploma

10.03 %

College/non-university certificate

22.14 %

University certificate (below bachelor)

0.2 %

University Degree

14.71 %

Commuter

Travel To Work

By Car

90.03 %

By Public Transit

3.04 %

By Walking

3.01 %

By Bicycle

0.0 %

By Other Methods

3.92 %

Cultural Diversity

Knowledge of Official Language

Mother Tongue

Building Information

Building Type

Apartments (Low and High Rise)

78.6 %

Houses

21.4 %

Own Vs. Rent
