Button CopyPathCircle CloseCircle Left ArrowArrow Down Icon GreyClosecirclecircleBurger
  • Advertising

924 Weldon AVENUE, Saskatoon, Saskatchewan, S7M 2V6

MLS® # SK043433
House For Sale In King George, Saskatoon, Saskatchewan
$299,900 QuickQuoteTM: $197K - $500K

3 Beds

1 Bath

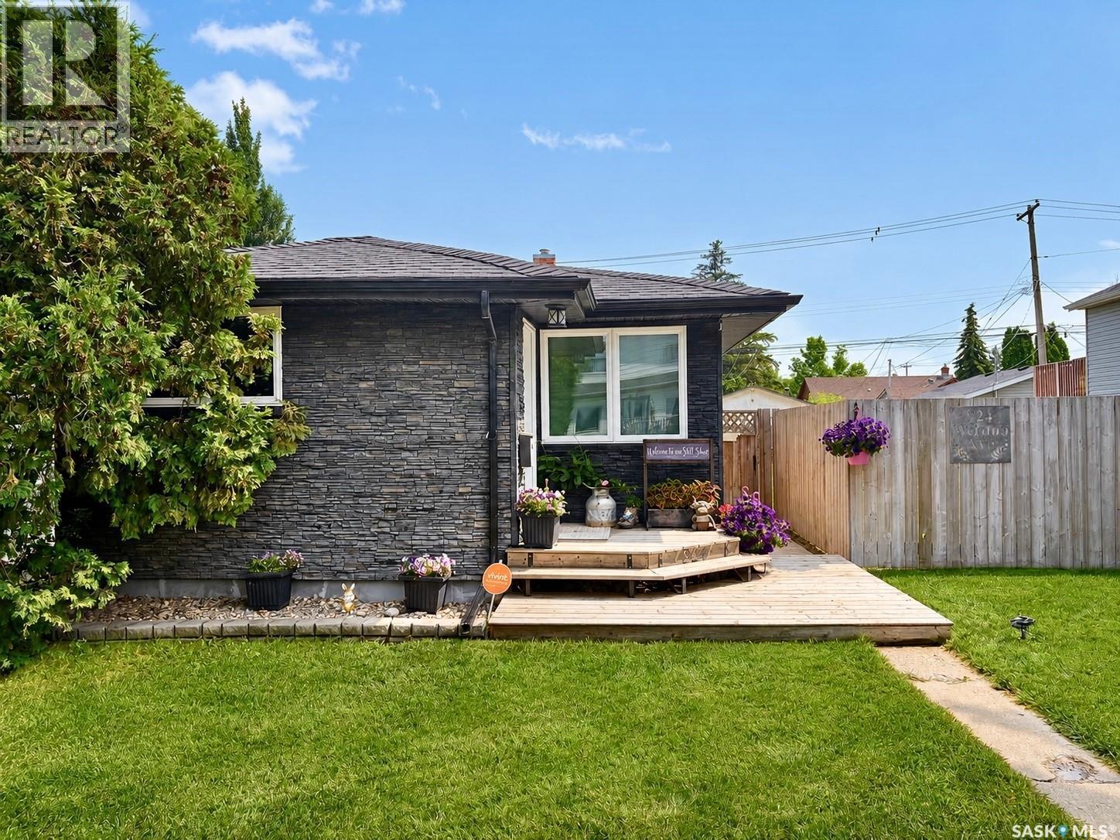
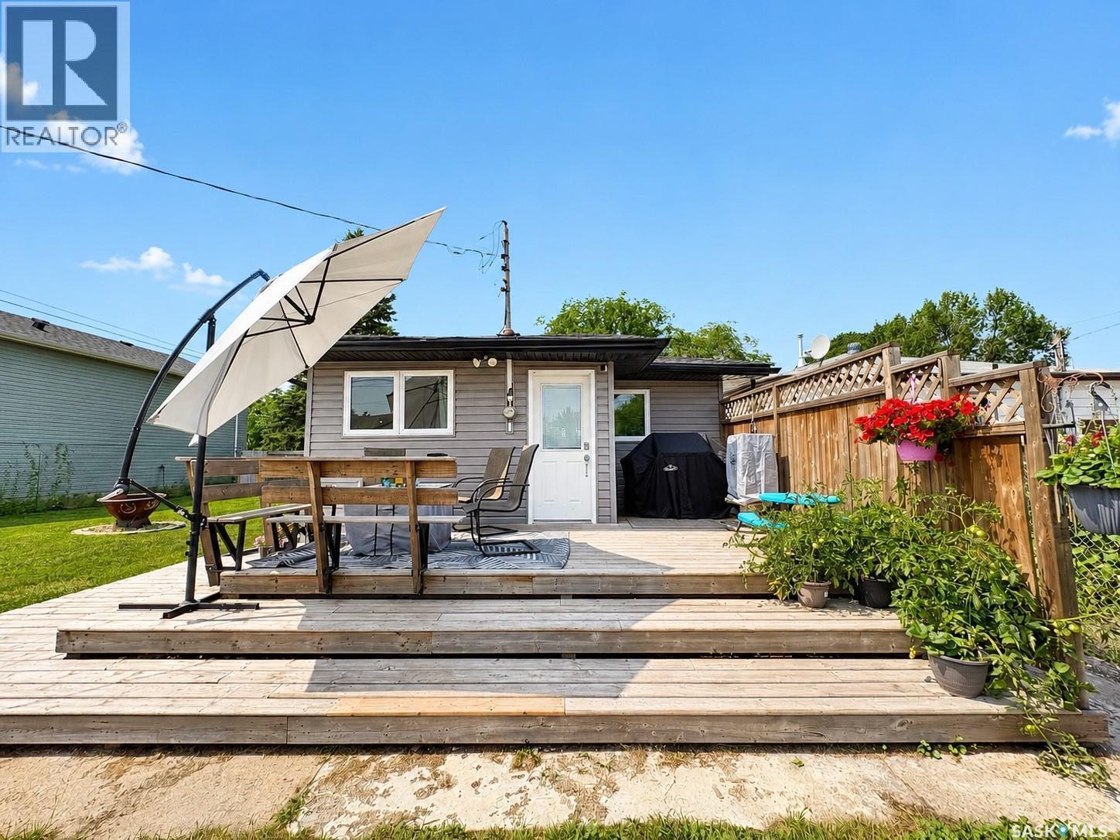
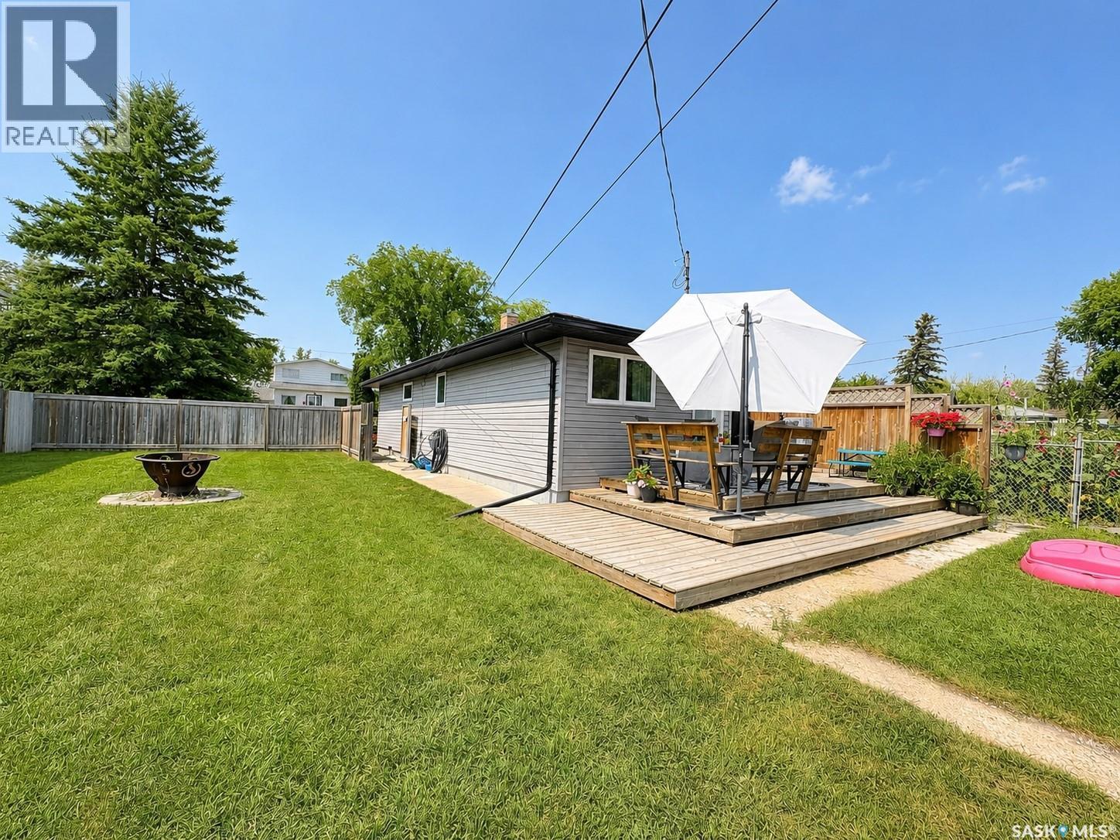
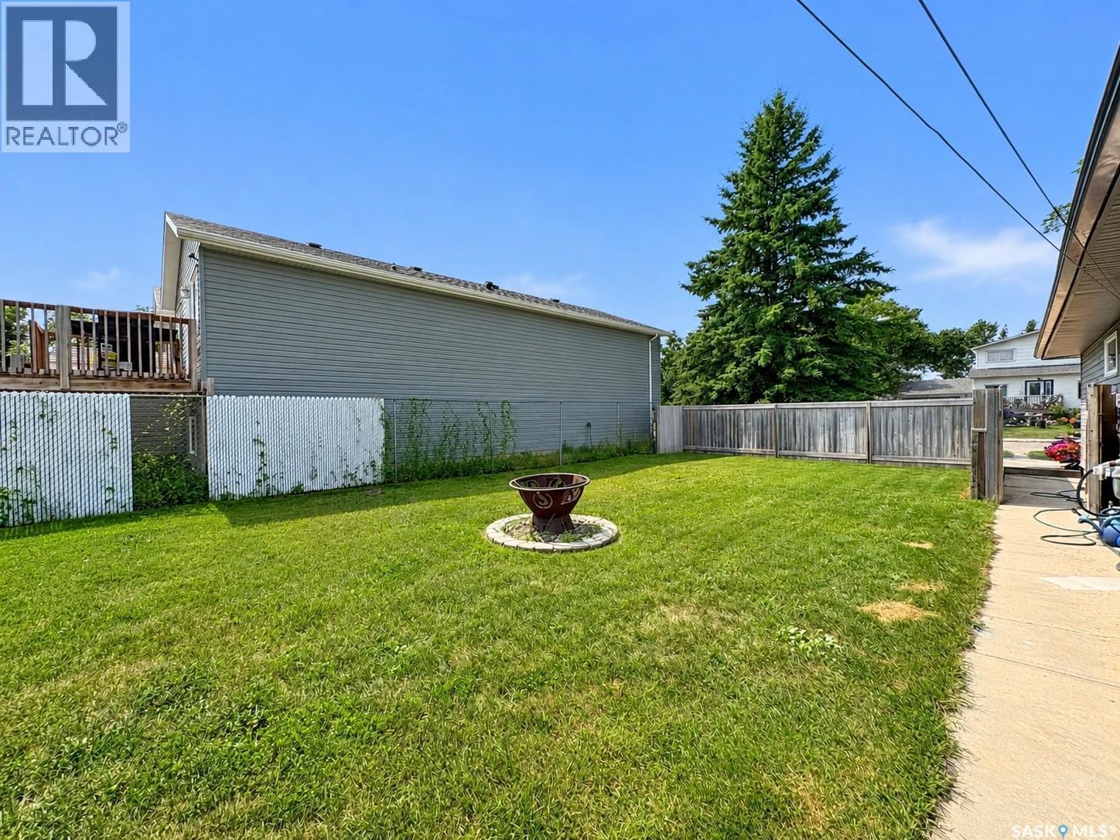
924 Weldon Avenue, Saskatoon, SK - Outdoor
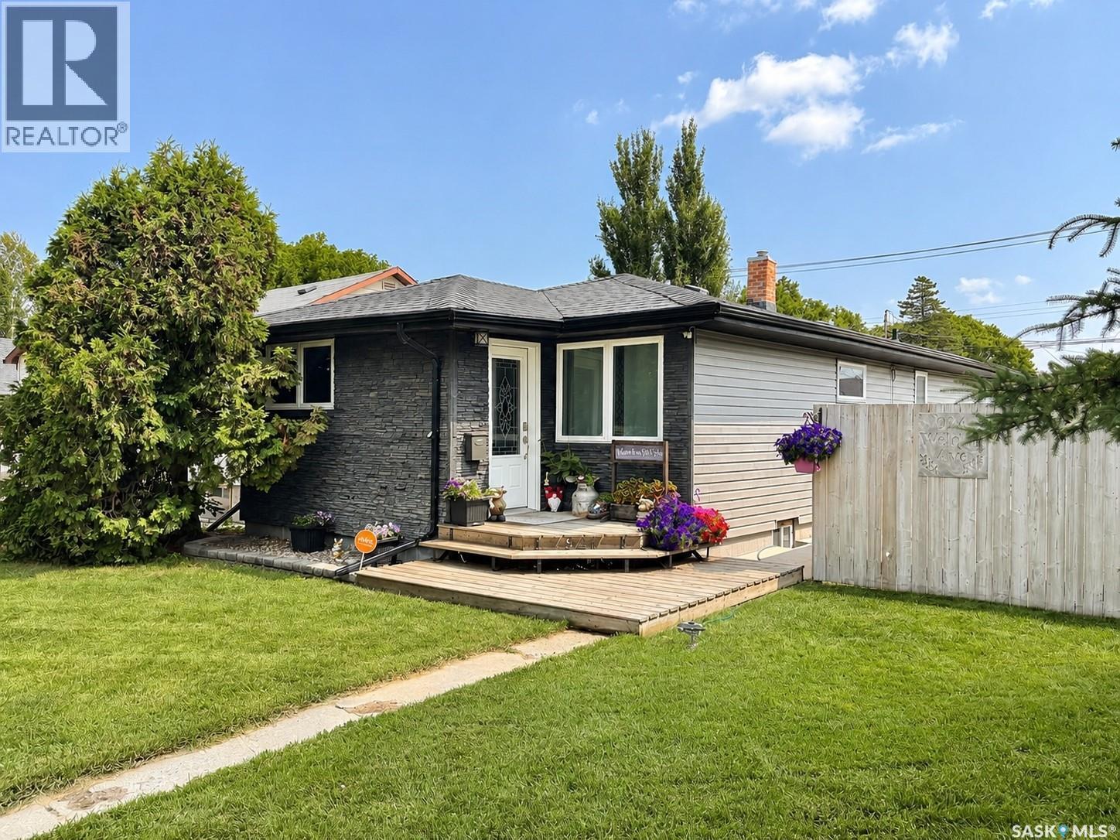
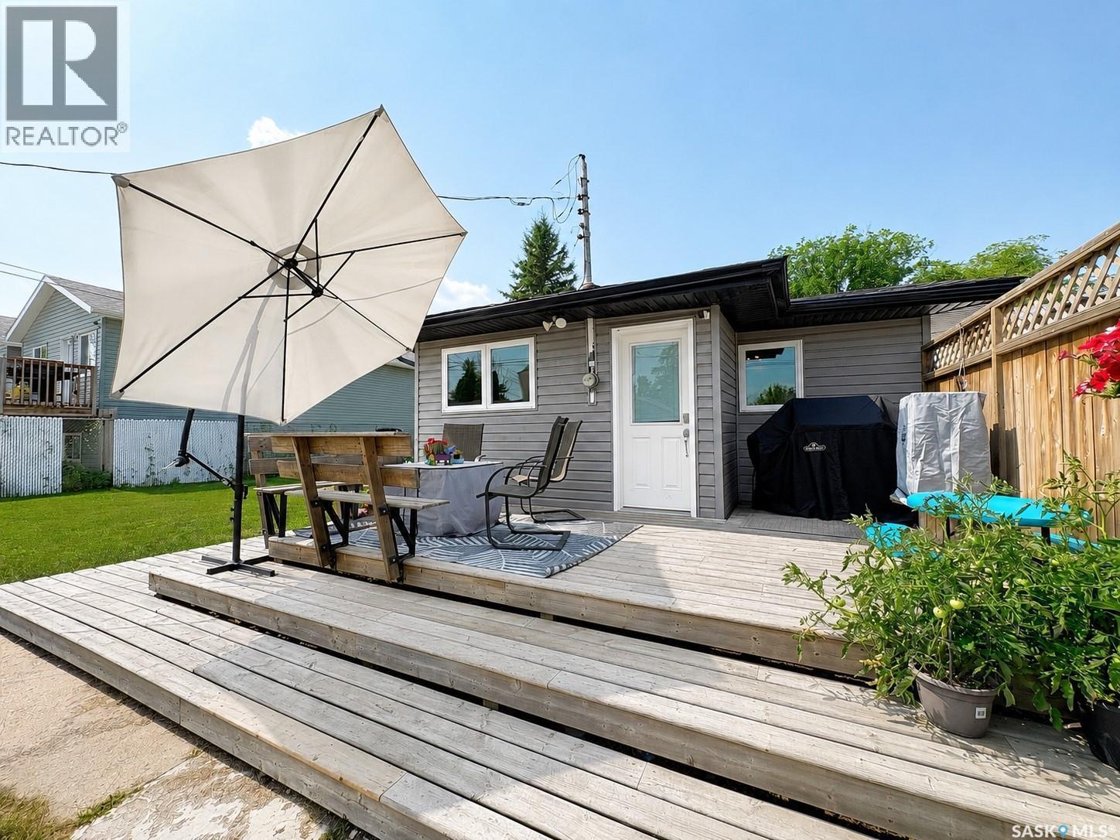
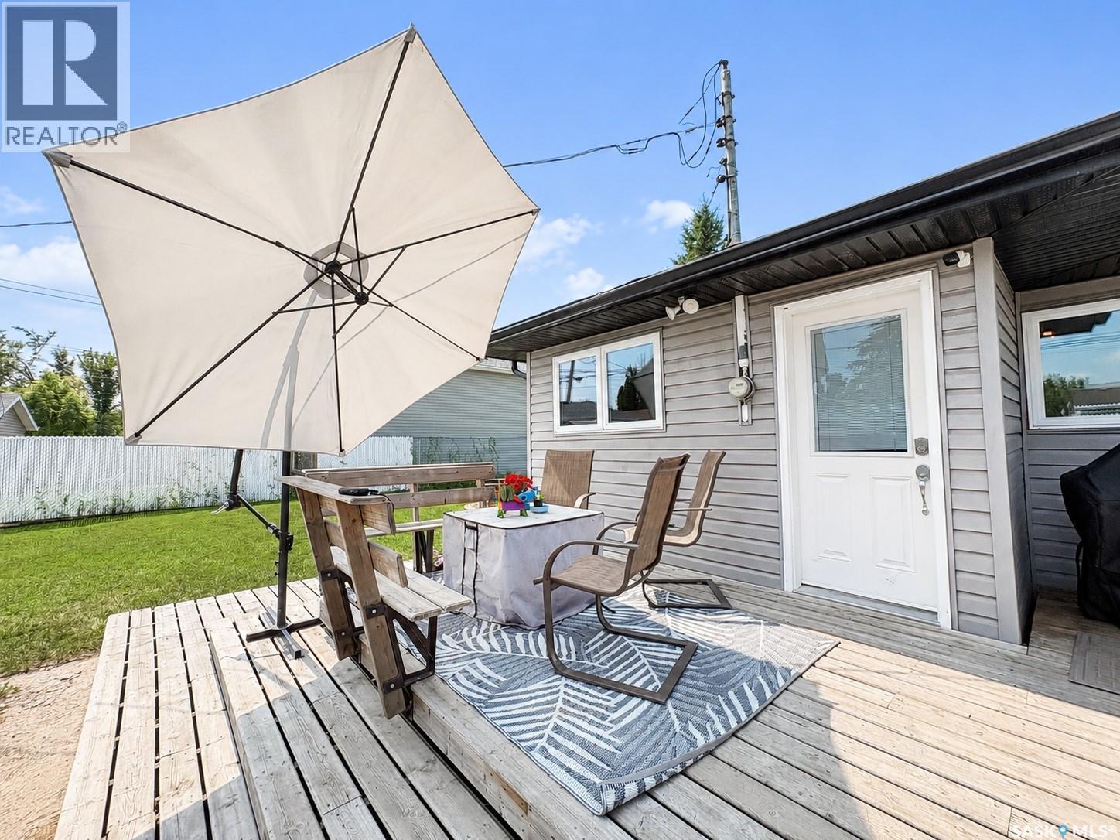
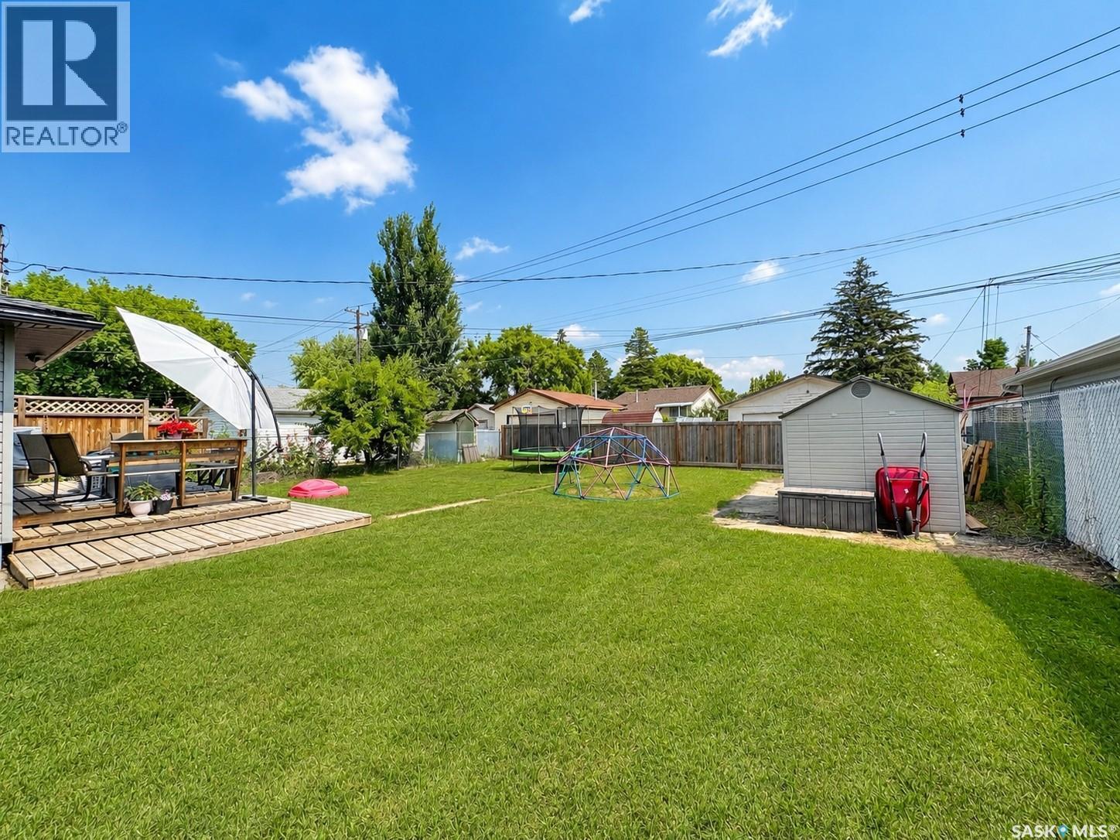
924 Weldon Avenue, Saskatoon, SK - Outdoor With Deck Patio Veranda
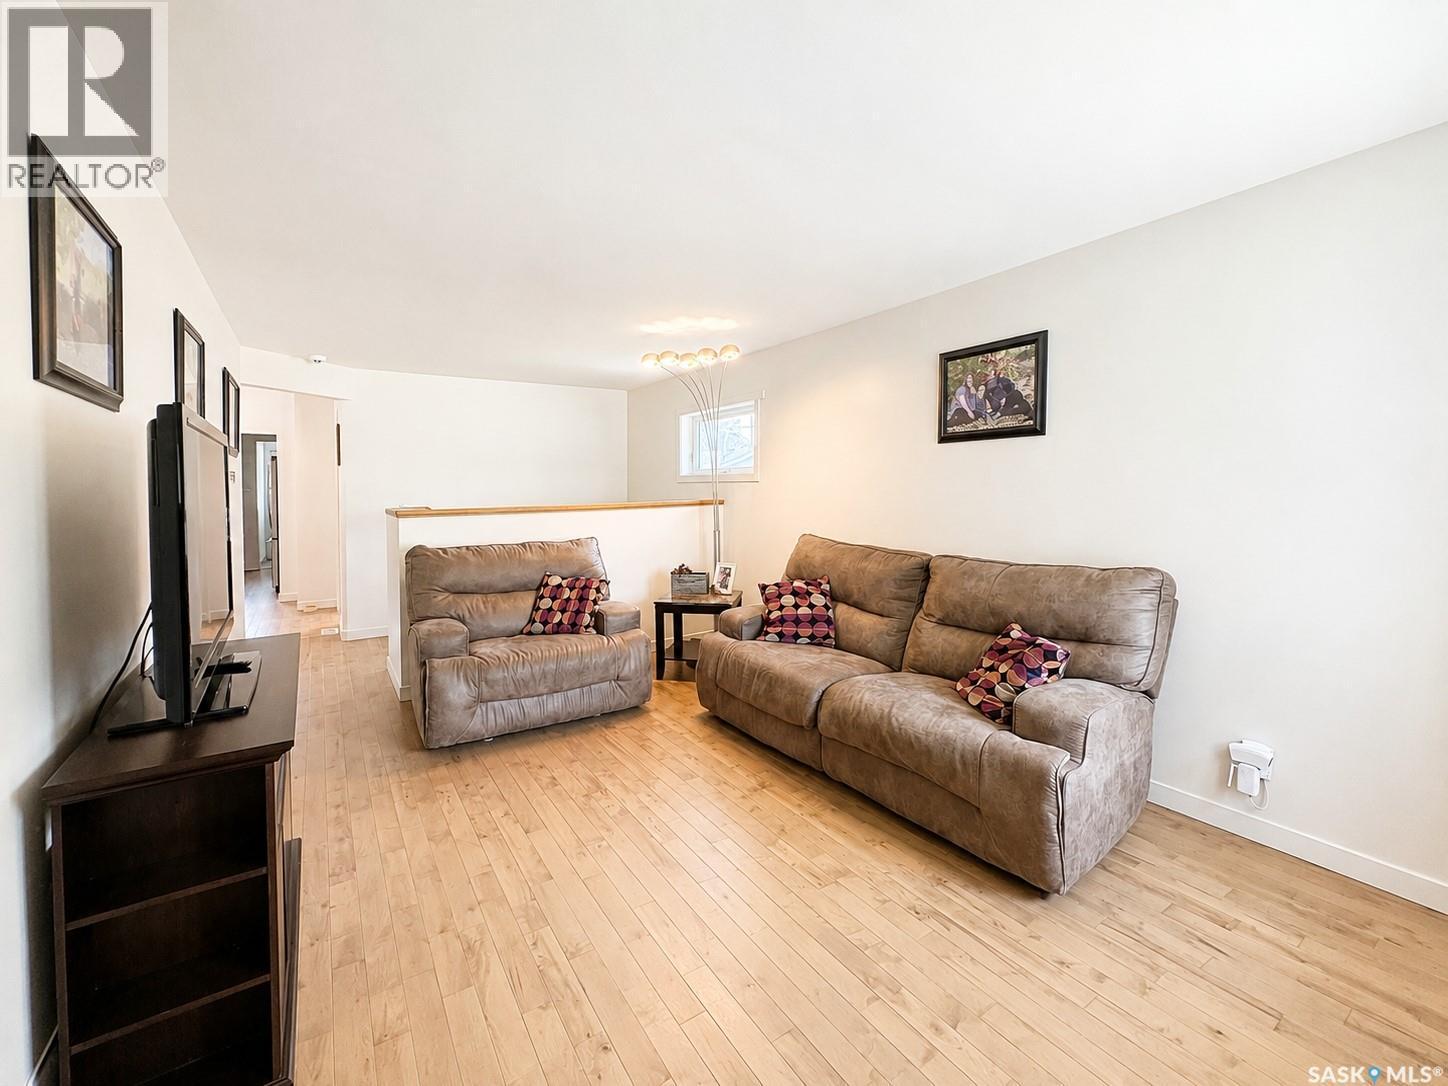
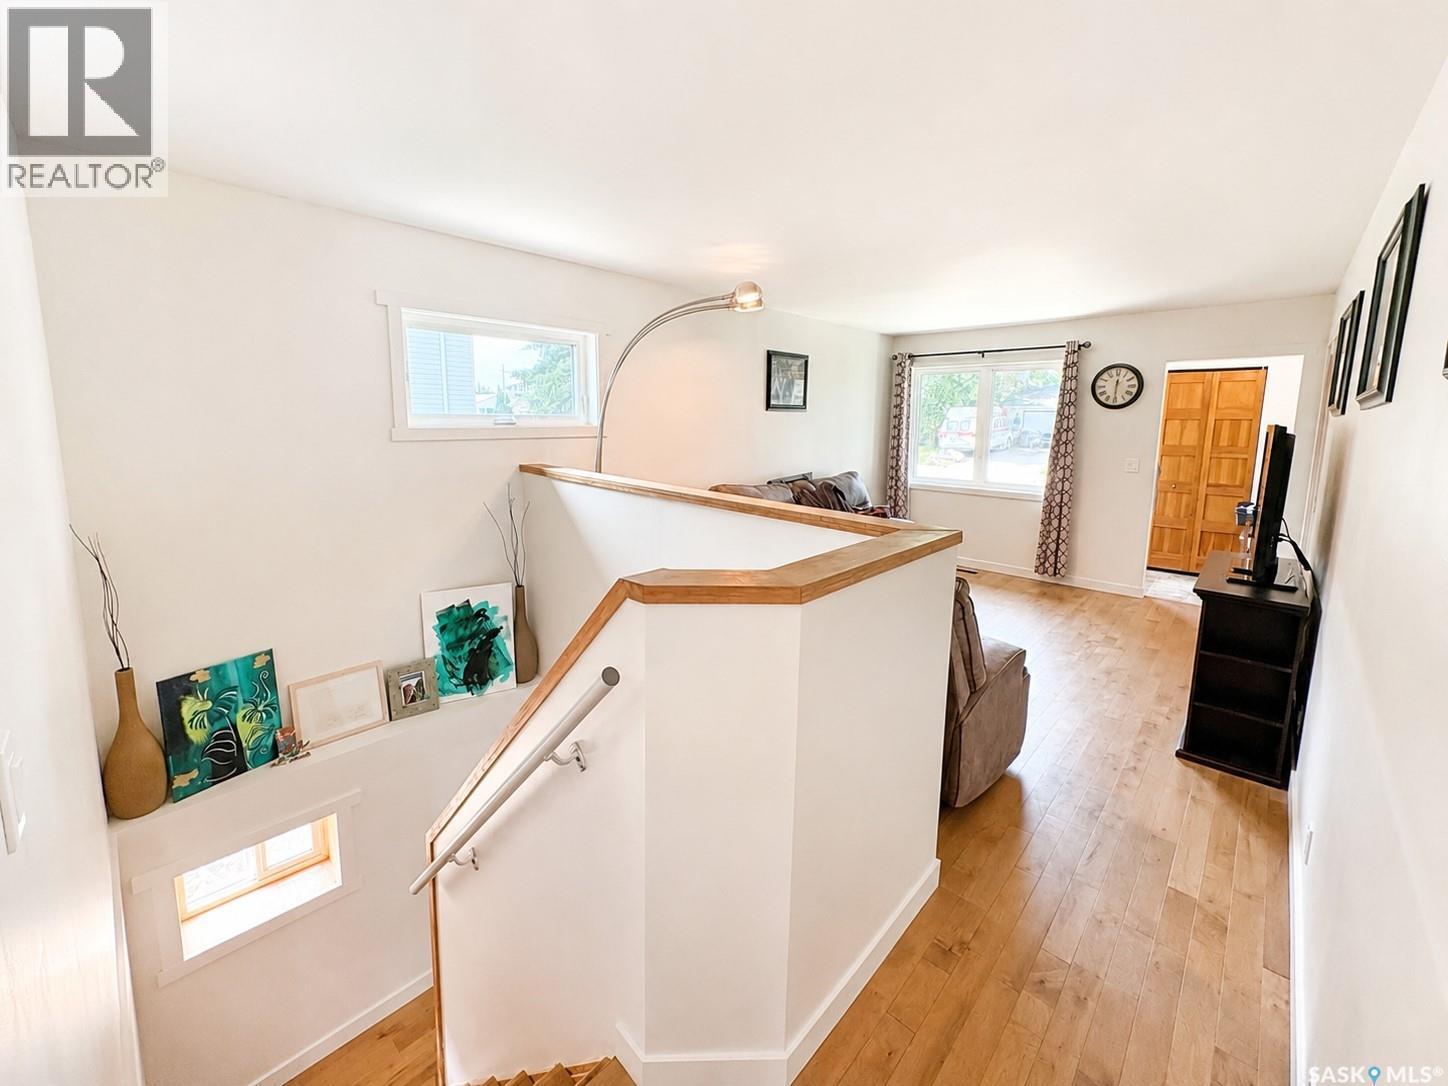
924 Weldon Avenue, Saskatoon, SK - Indoor Photo Showing Living Room
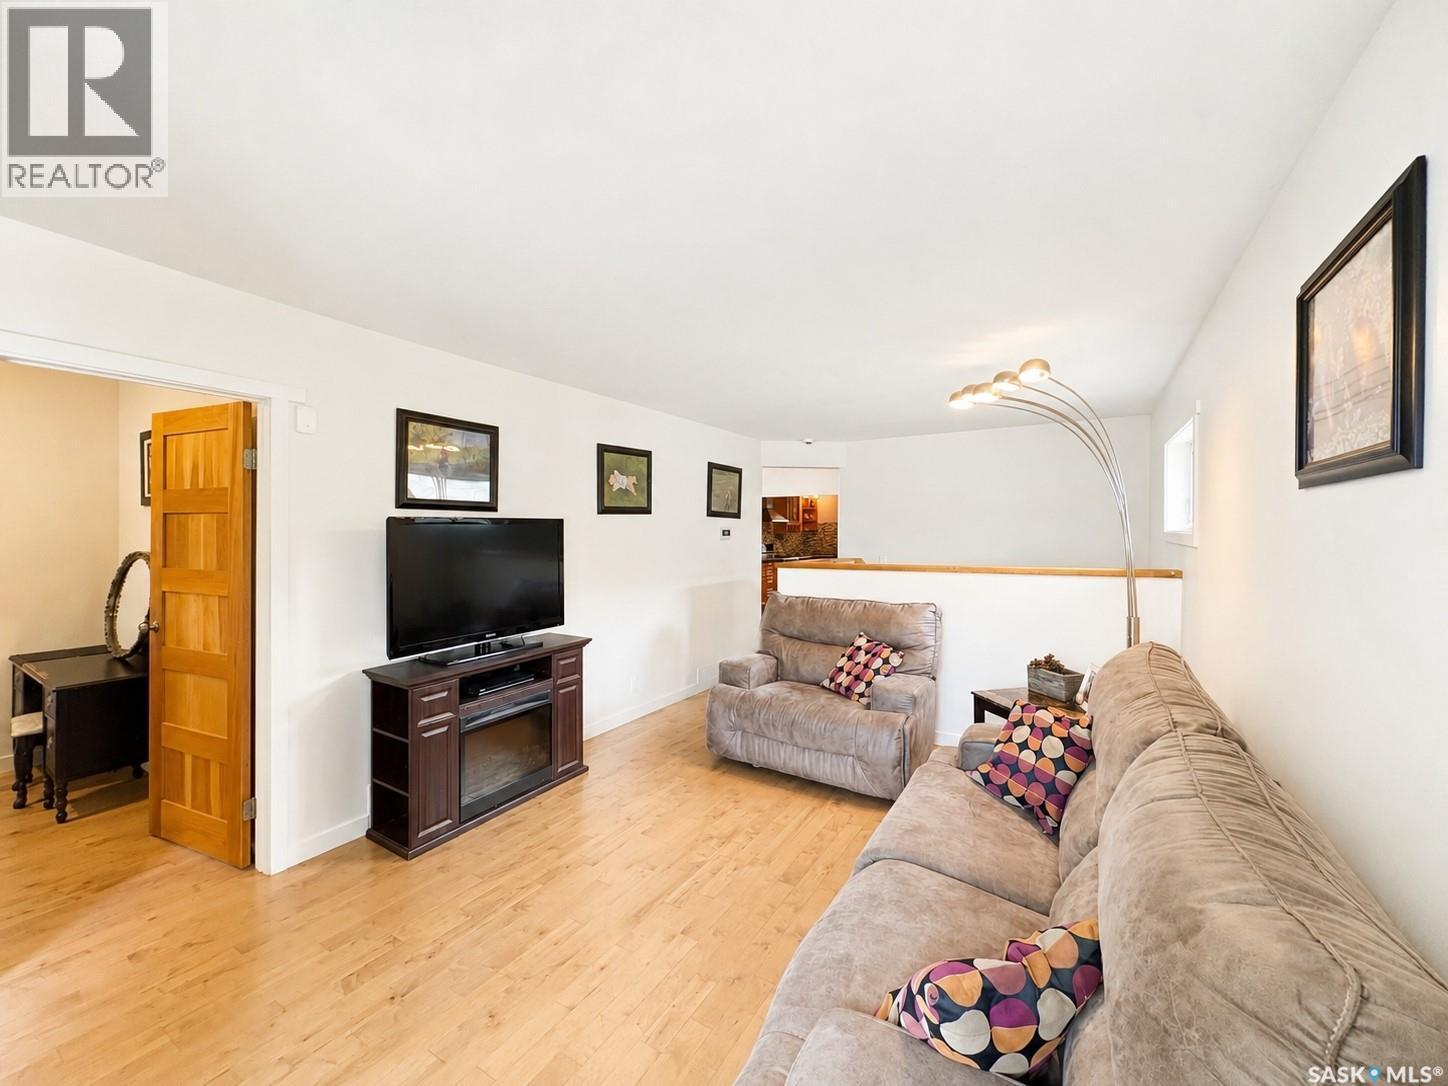
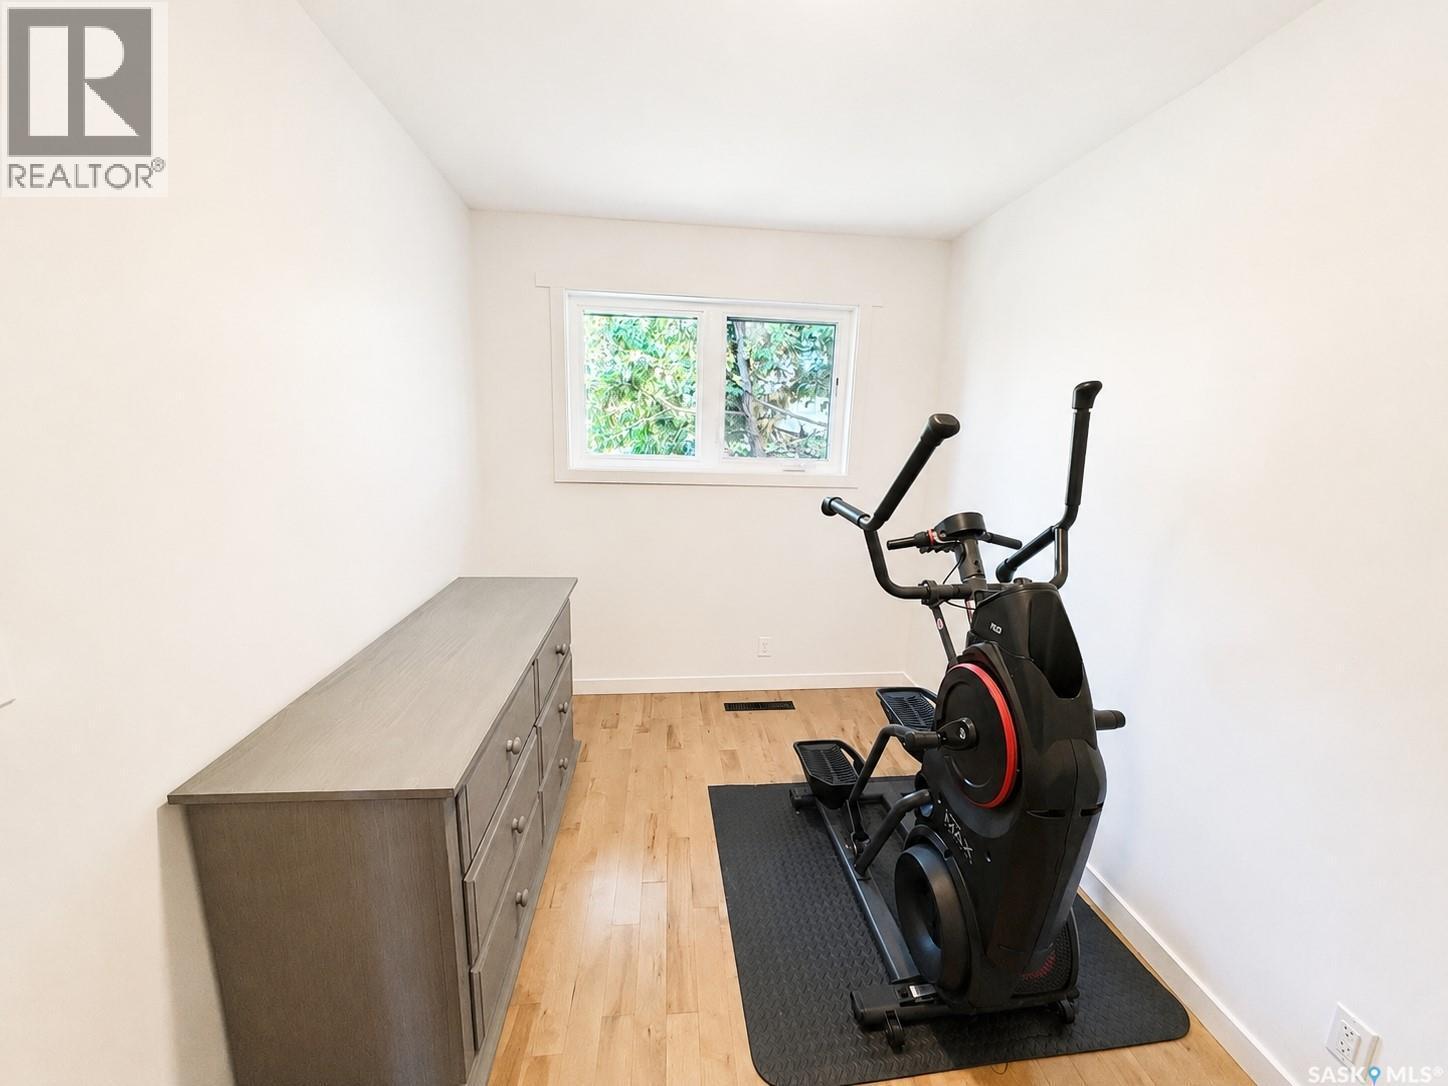
924 Weldon Avenue, Saskatoon, SK - Indoor Photo Showing Gym Room
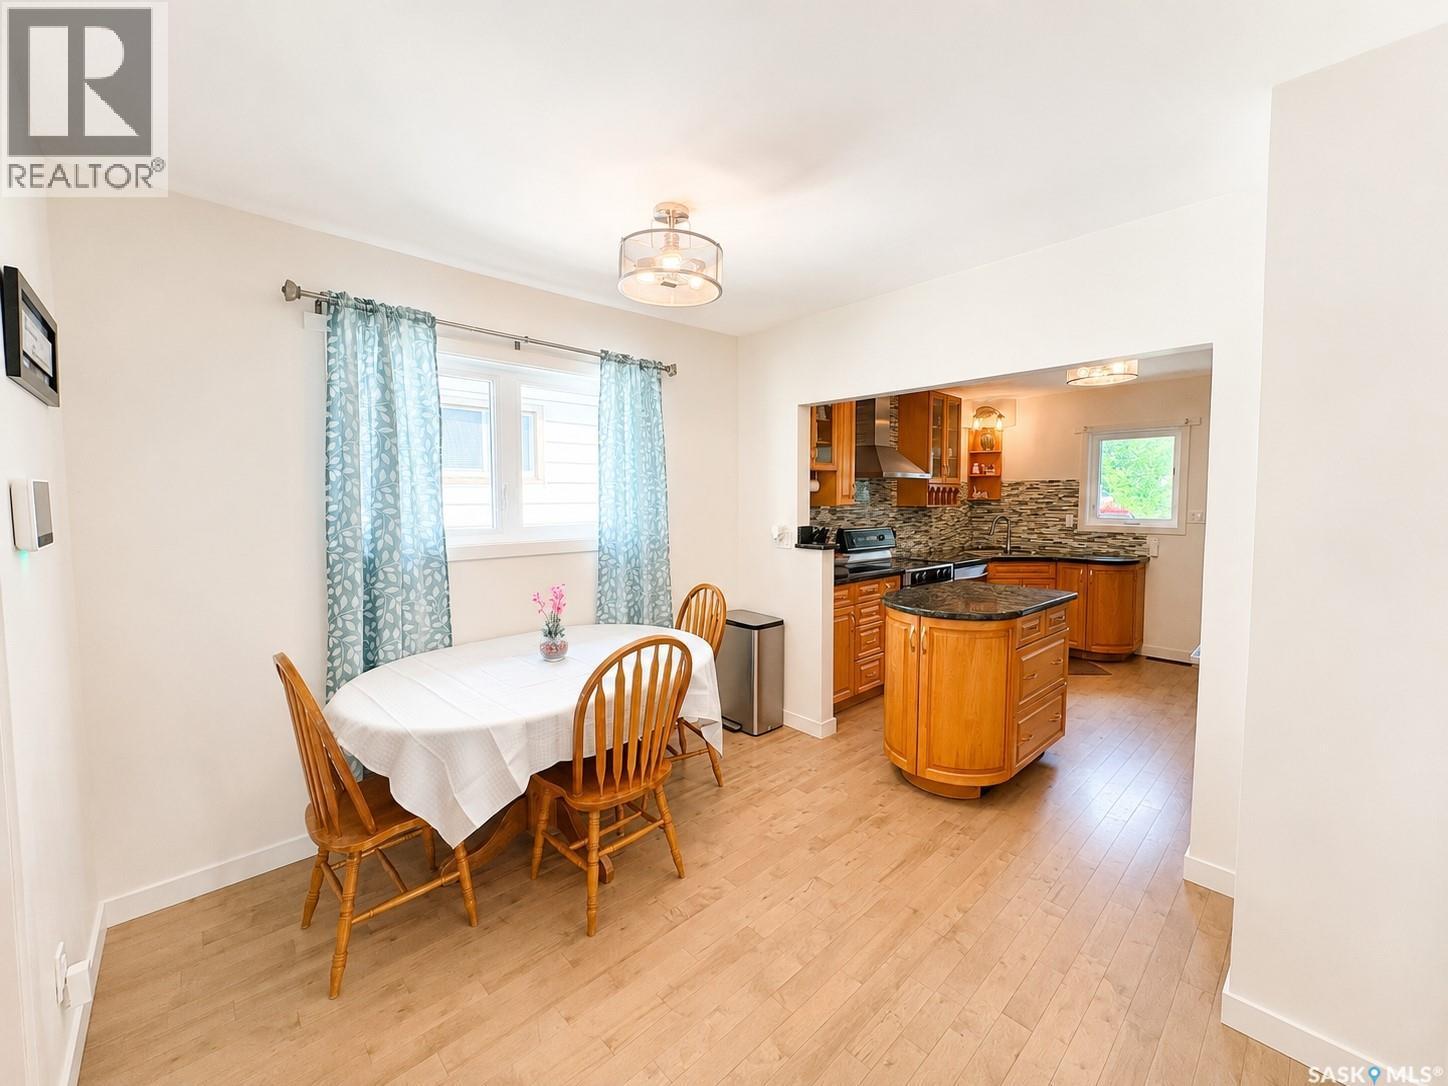
924 Weldon Avenue, Saskatoon, SK - Indoor Photo Showing Dining Room
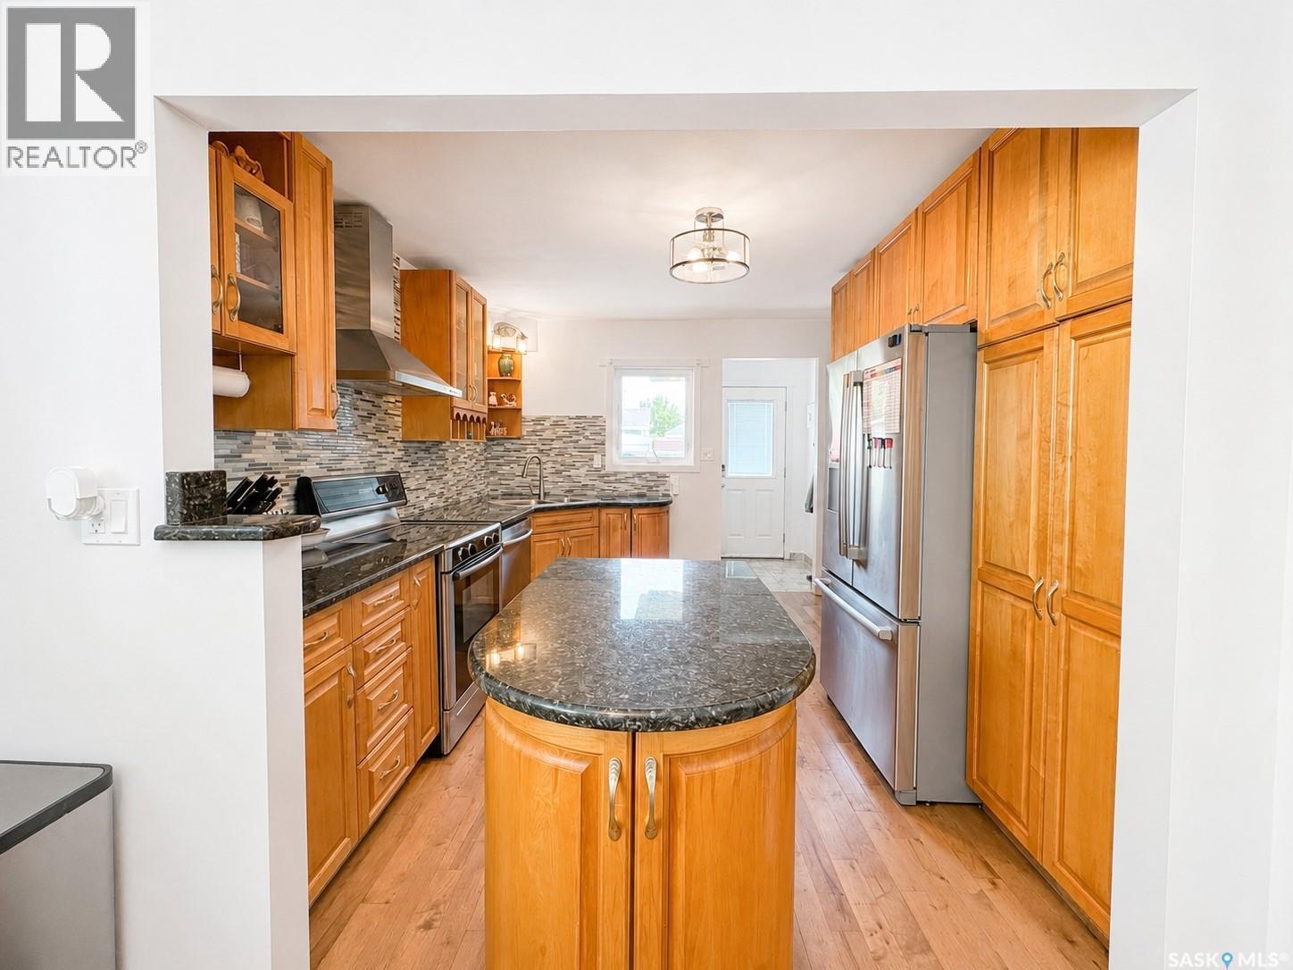
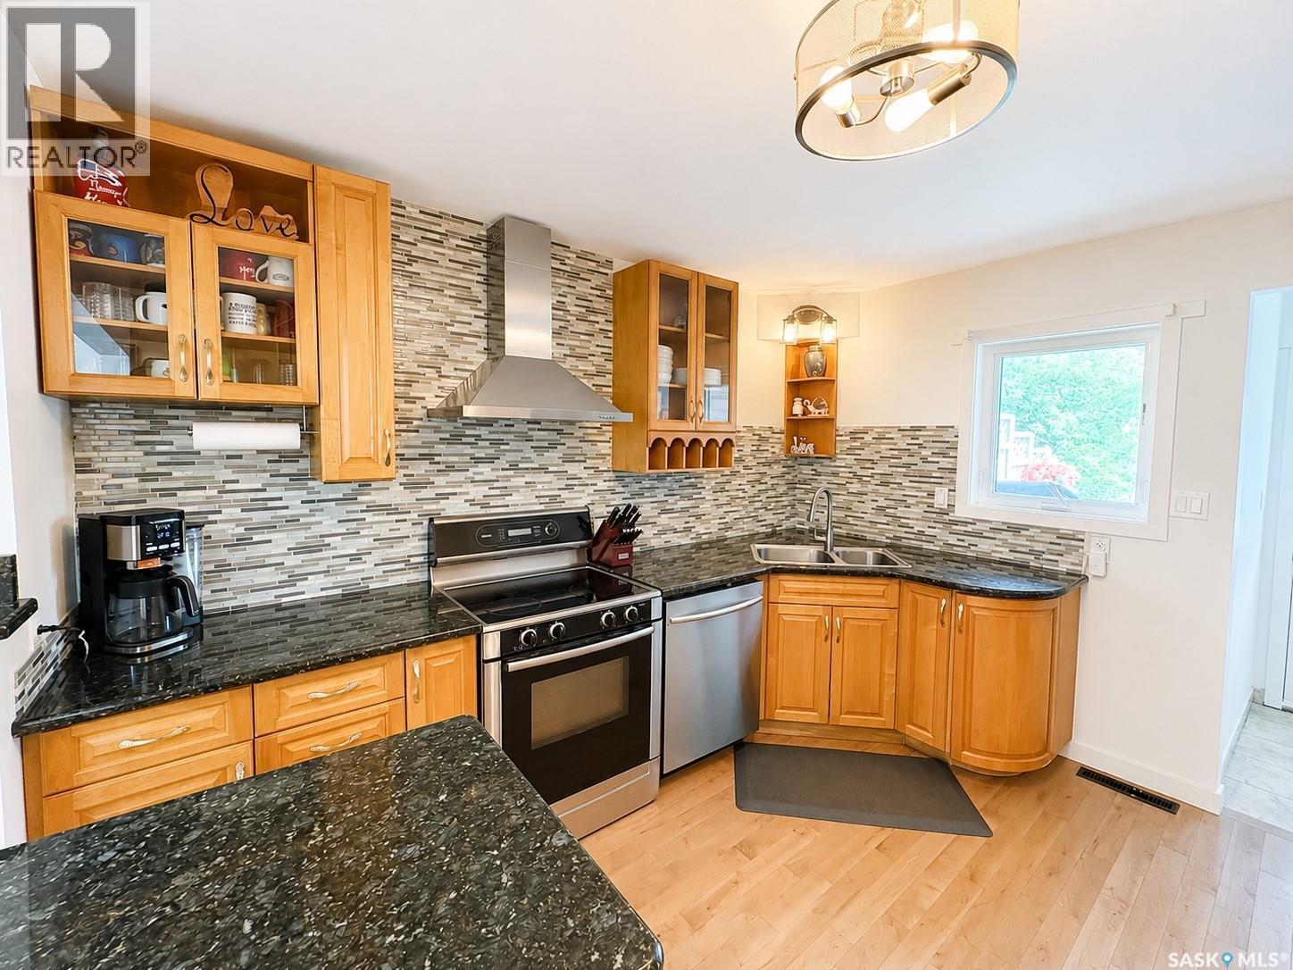
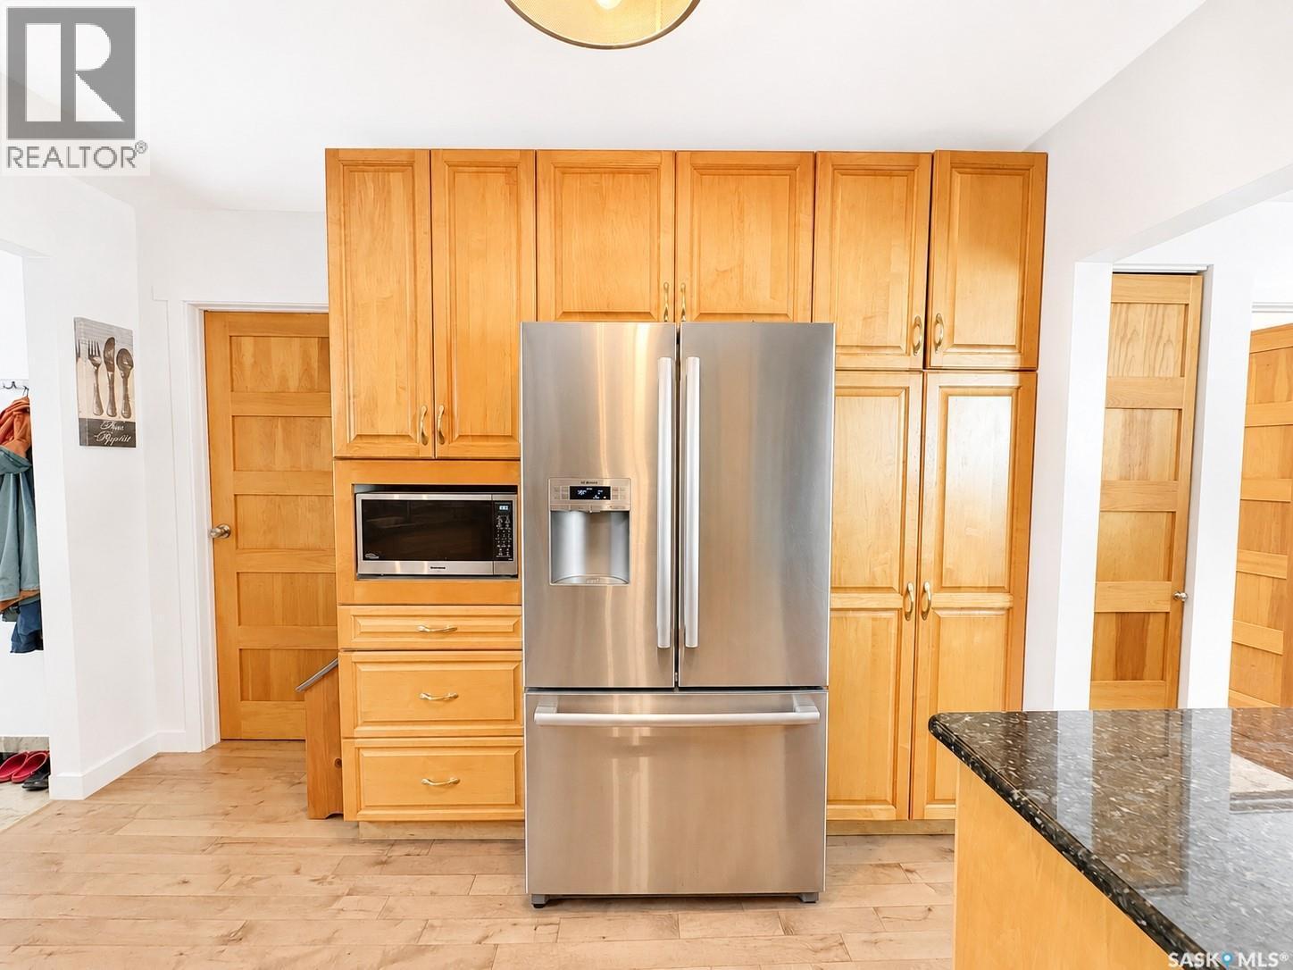
924 Weldon Avenue, Saskatoon, SK - Indoor Photo Showing Kitchen
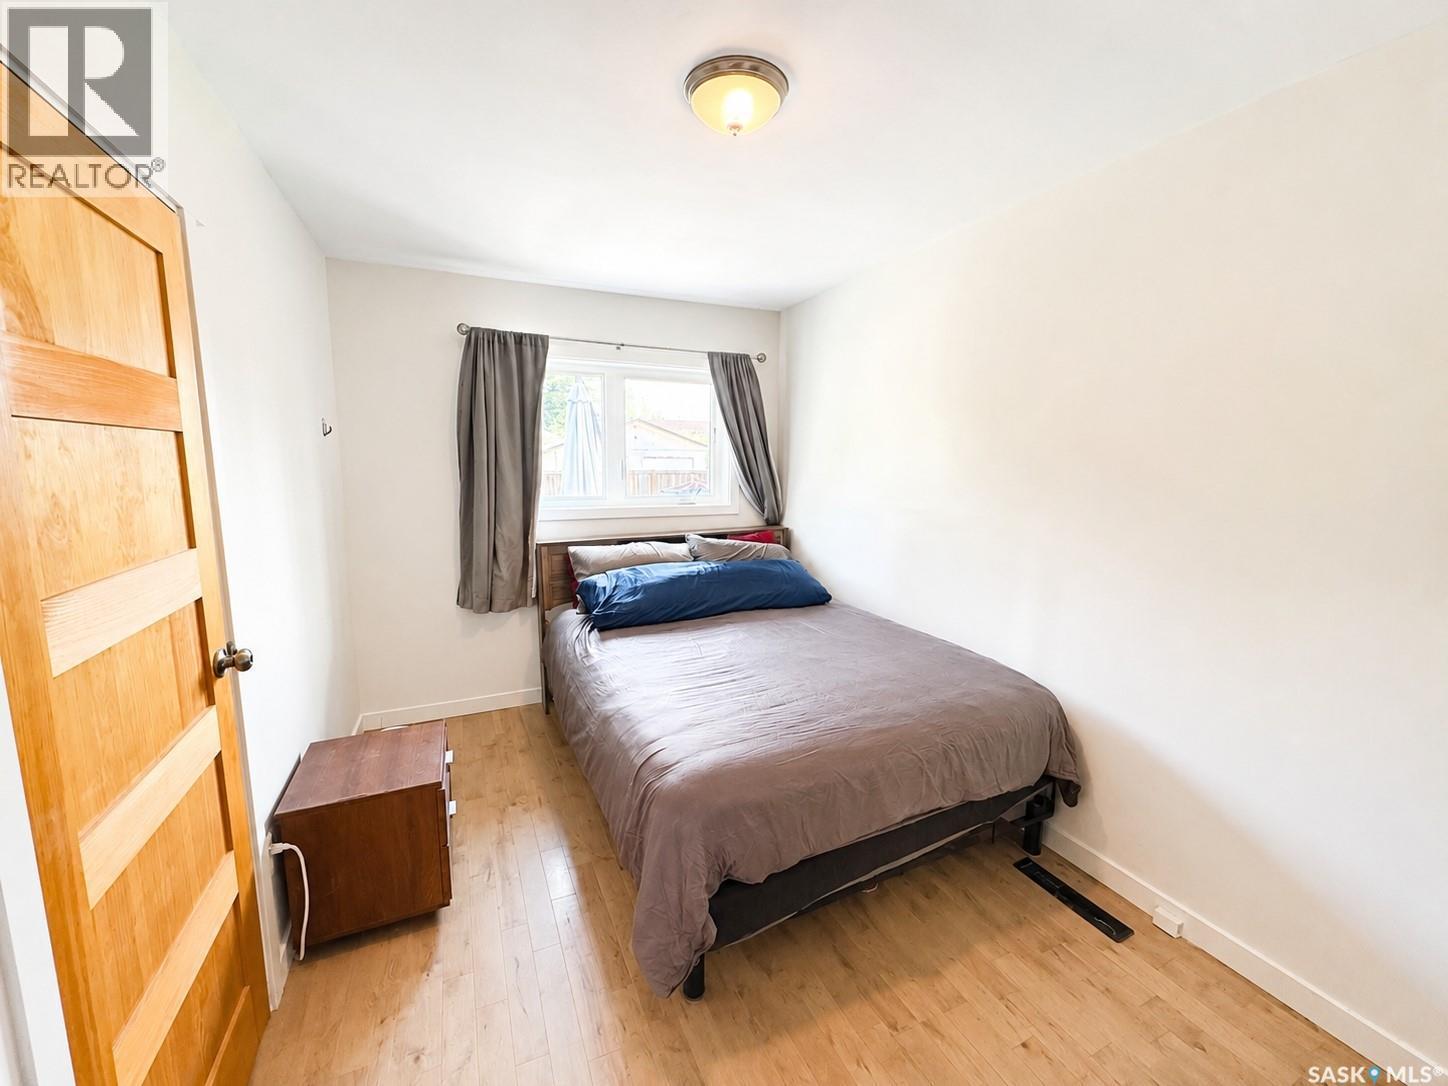
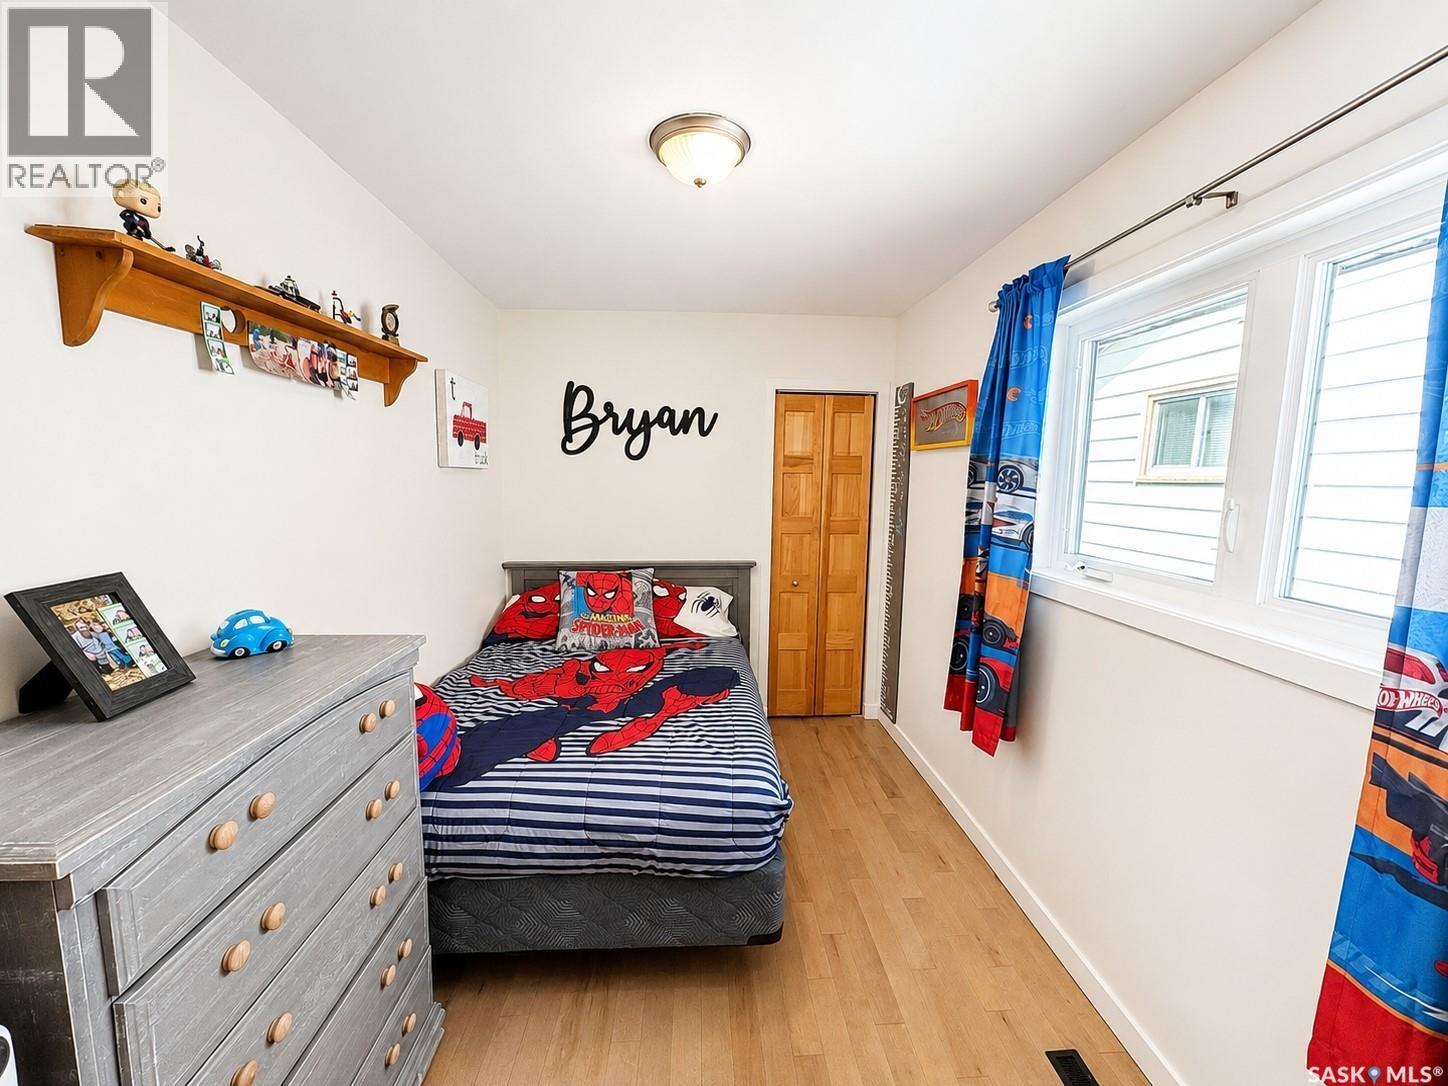
924 Weldon Avenue, Saskatoon, SK - Indoor Photo Showing Bedroom
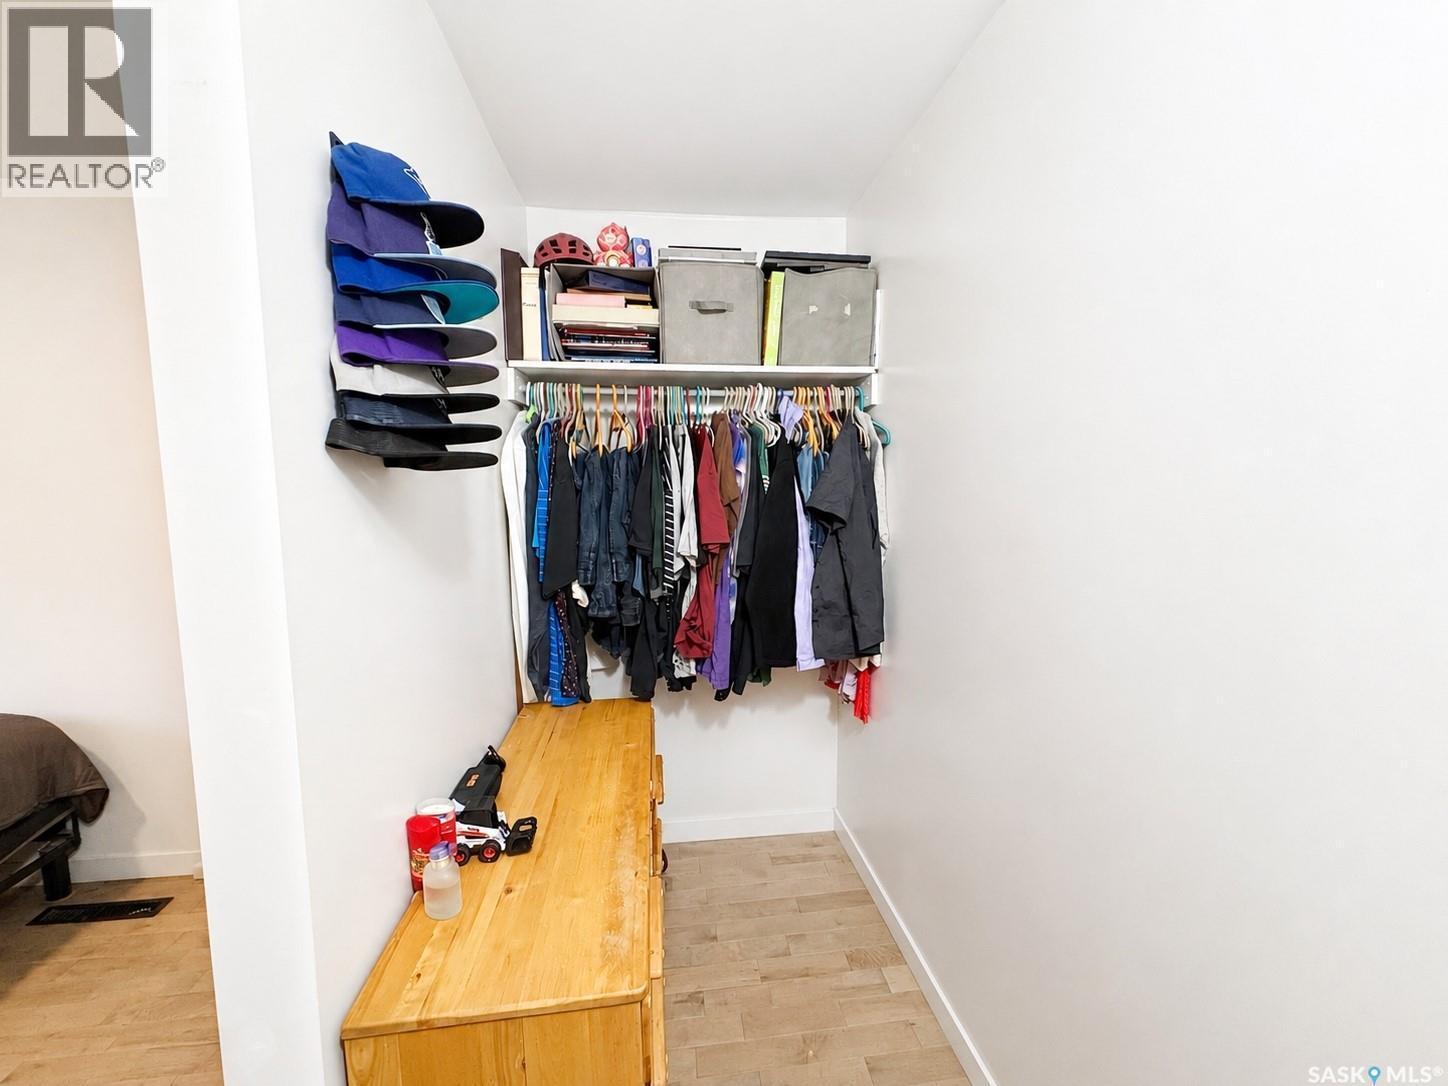
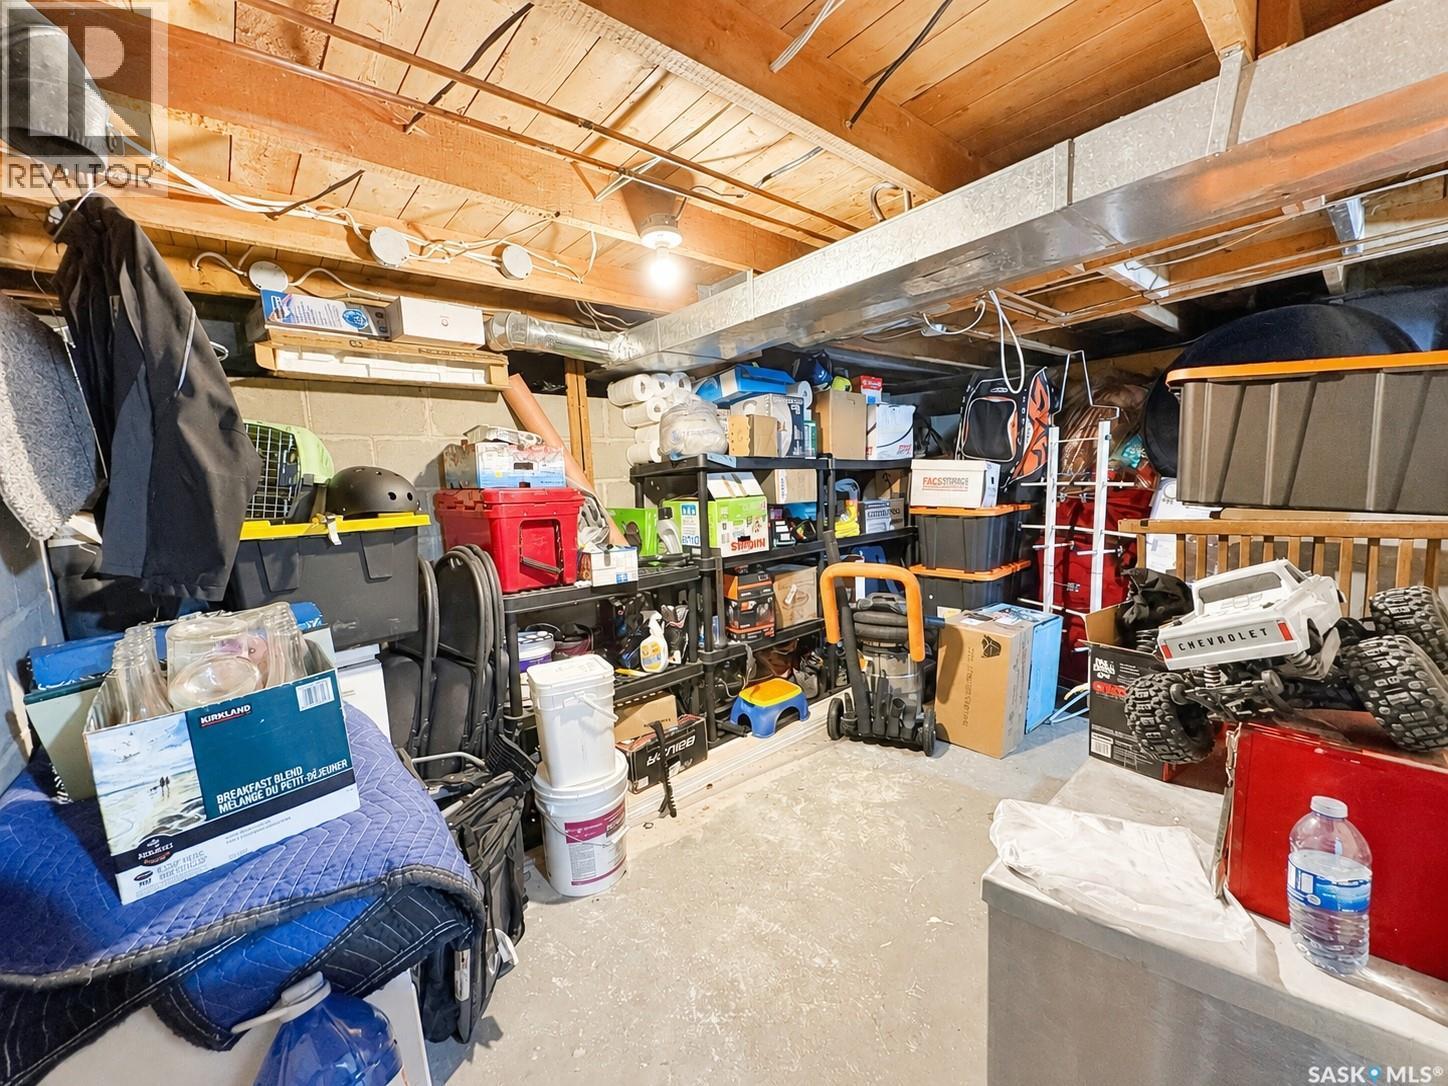
924 Weldon Avenue, Saskatoon, SK - Indoor With Storage
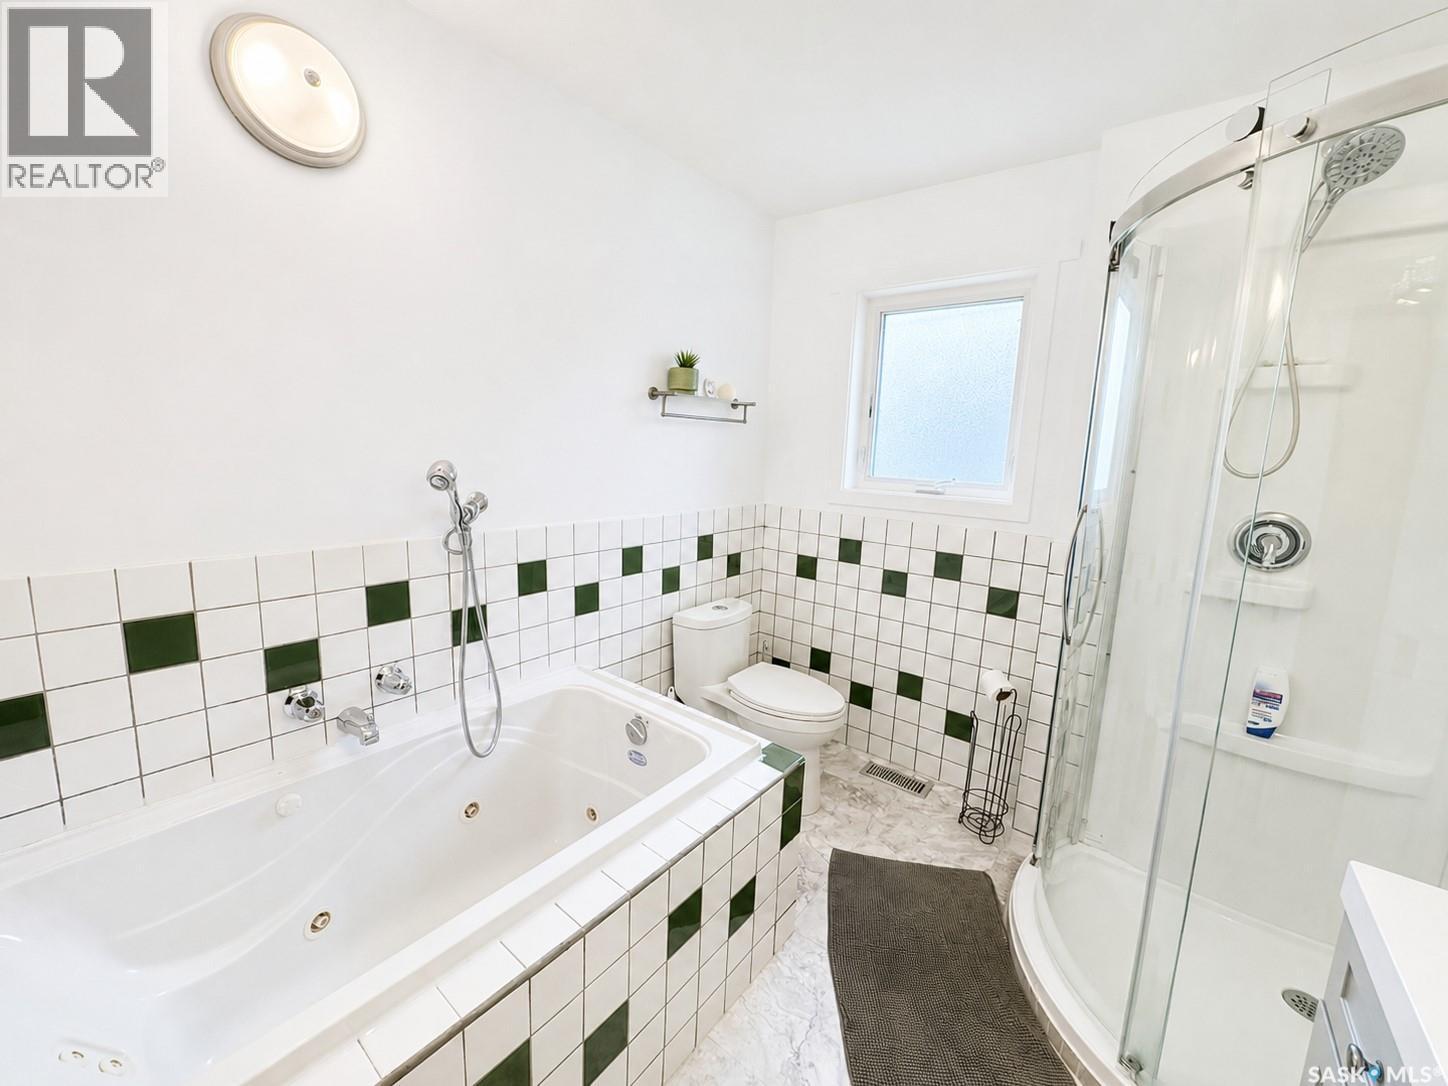
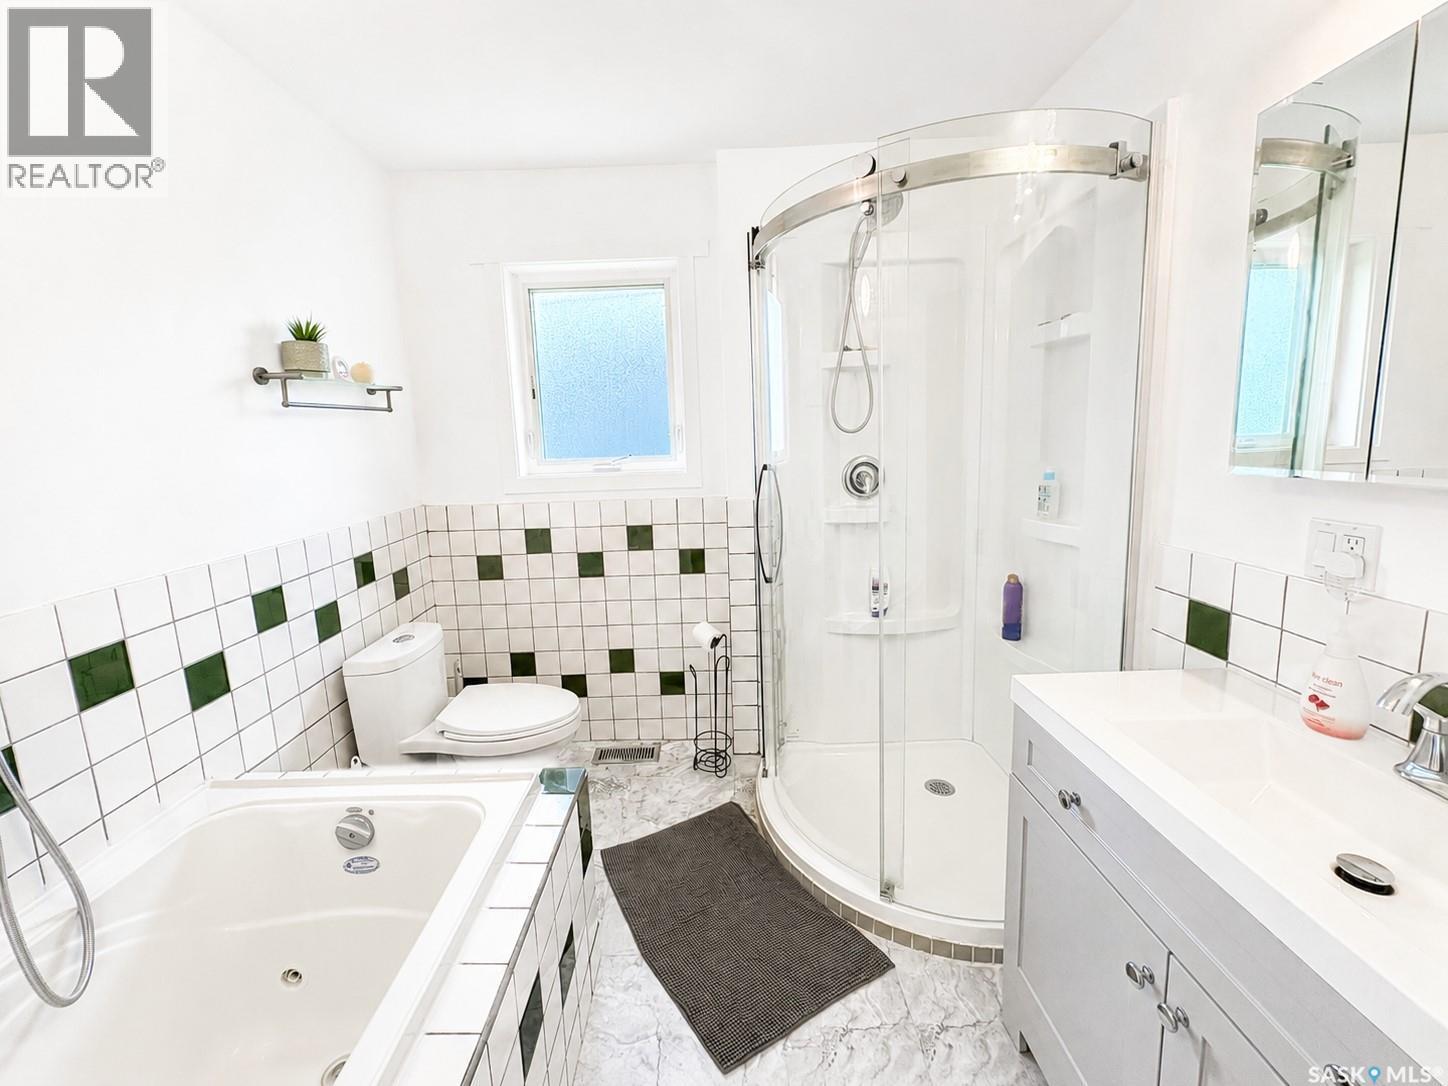
924 Weldon Avenue, Saskatoon, SK - Indoor Photo Showing Bathroom
924 Weldon Avenue, Saskatoon, SK - Indoor
924 Weldon Avenue, Saskatoon, SK - Indoor Photo Showing Other Room
924 Weldon Avenue, Saskatoon, SK - Indoor
924 Weldon Avenue, Saskatoon, SK - Indoor Photo Showing Other Room
924 Weldon Avenue, Saskatoon, SK - Indoor
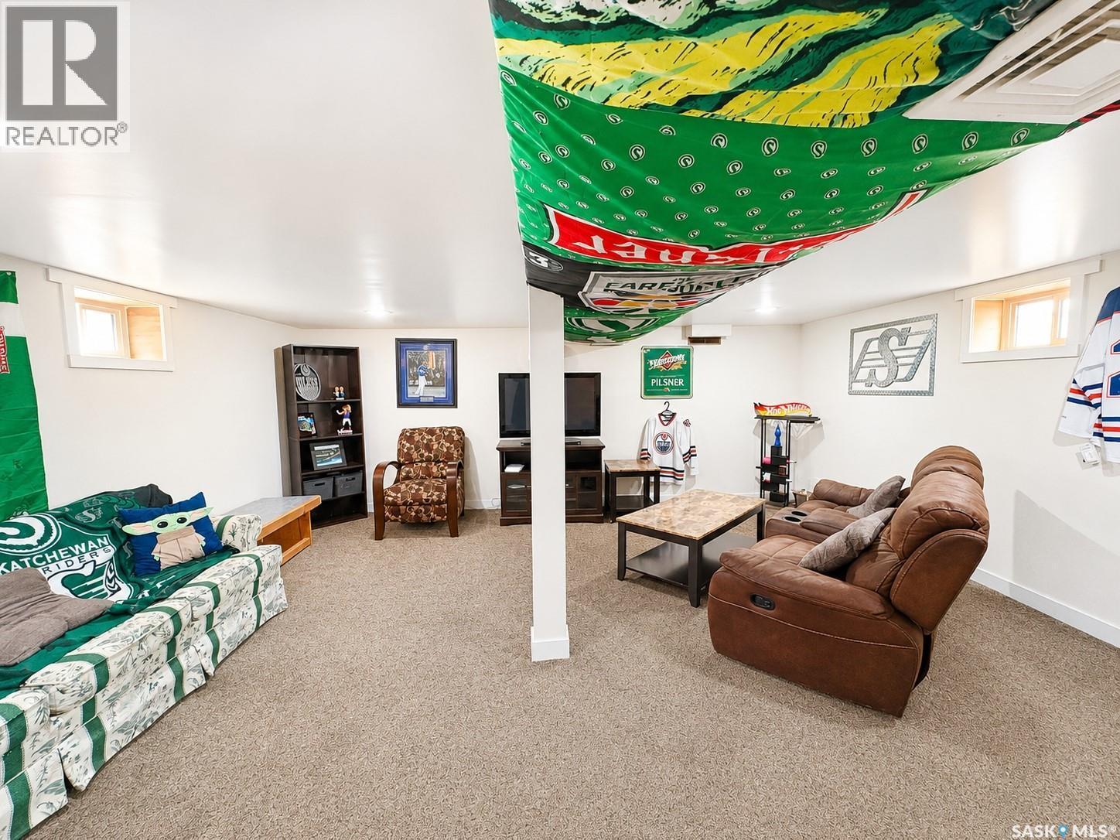
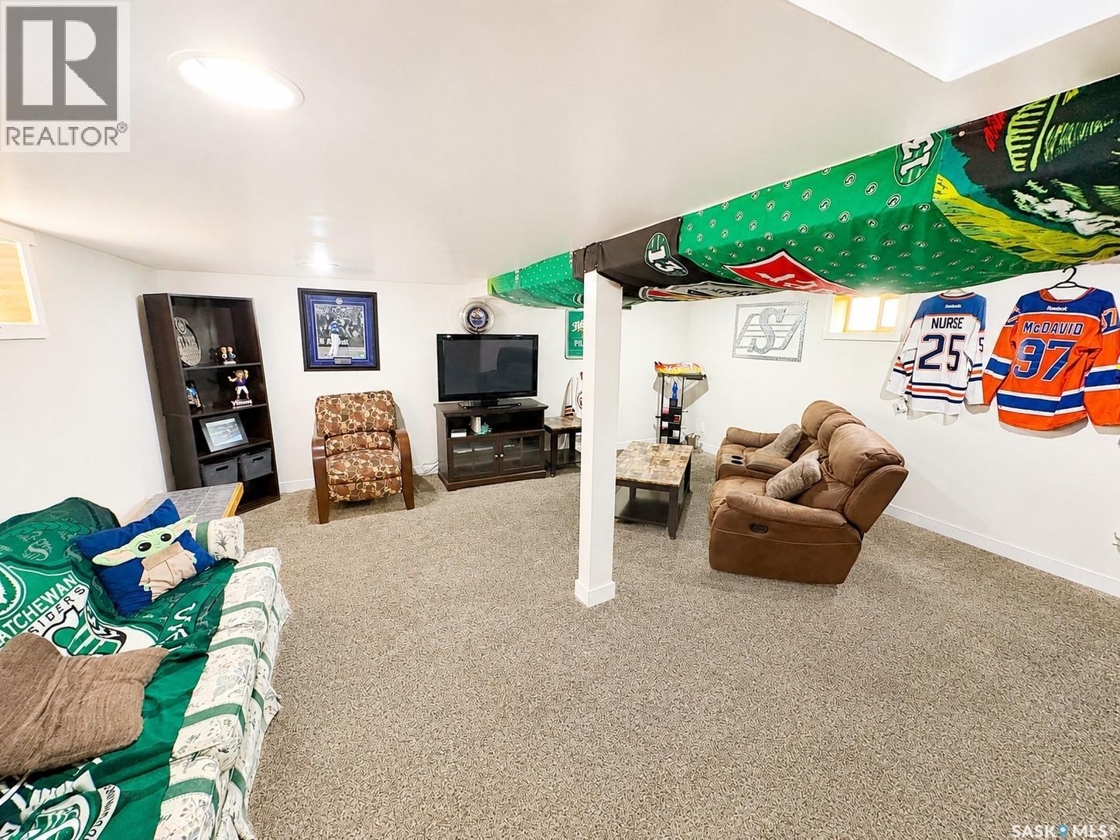
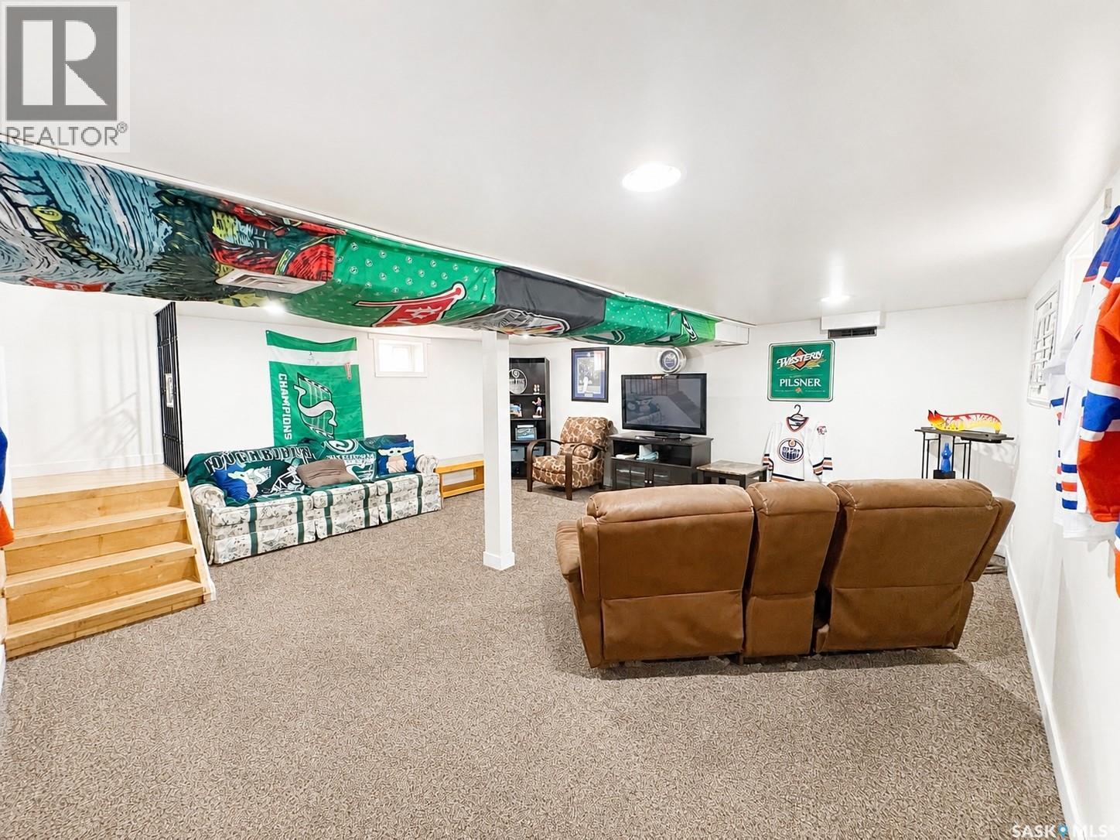
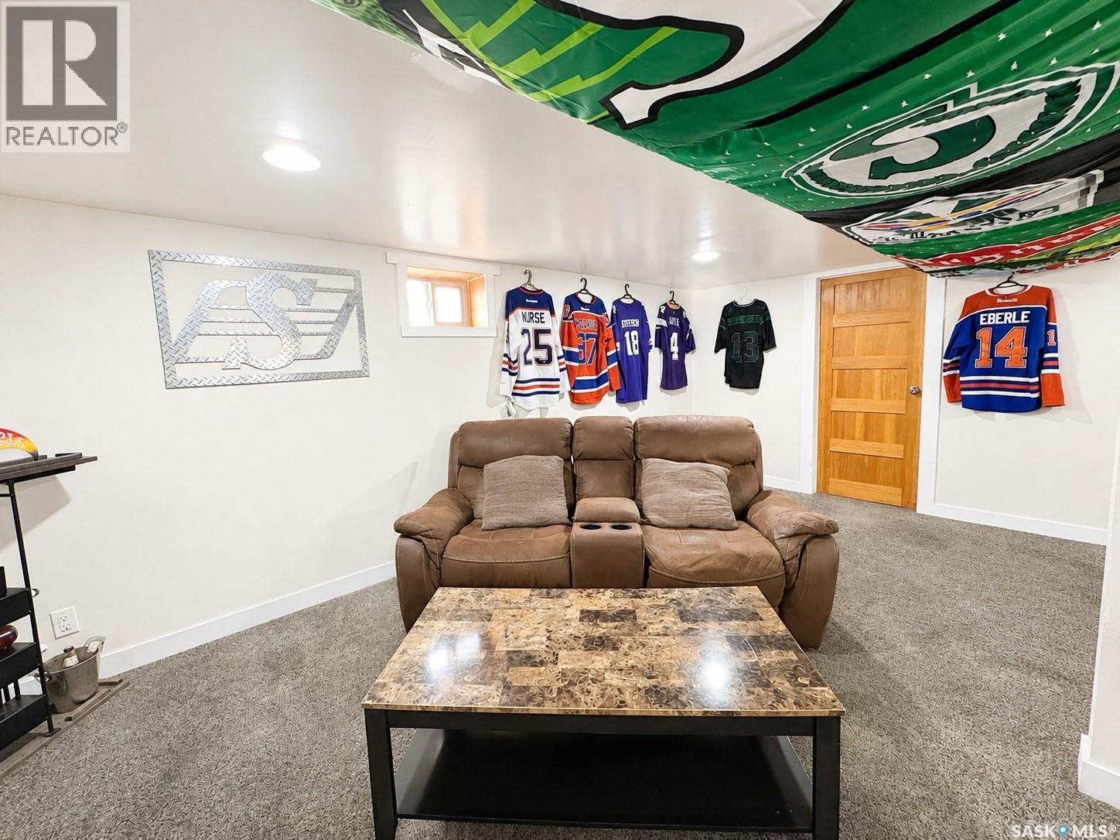
924 Weldon Avenue, Saskatoon, SK - Indoor Photo Showing Basement
924 Weldon Avenue, Saskatoon, SK - Outdoor With Deck Patio Veranda
924 Weldon Avenue, Saskatoon, SK - Outdoor With Deck Patio Veranda With Exterior
924 Weldon Avenue, Saskatoon, SK - Outdoor With Deck Patio Veranda
924 Weldon Avenue, Saskatoon, SK - Outdoor
924 Weldon Avenue, Saskatoon, SK  - Outdoor
924 Weldon Avenue, Saskatoon, SK  - Outdoor With Deck Patio Veranda
924 Weldon Avenue, Saskatoon, SK  - Indoor Photo Showing Living Room
924 Weldon Avenue, Saskatoon, SK - Indoor Photo Showing Gym Room
924 Weldon Avenue, Saskatoon, SK - Indoor Photo Showing Dining Room
924 Weldon Avenue, Saskatoon, SK - Indoor Photo Showing Kitchen
924 Weldon Avenue, Saskatoon, SK - Indoor Photo Showing Bedroom
924 Weldon Avenue, Saskatoon, SK - Indoor With Storage
924 Weldon Avenue, Saskatoon, SK - Indoor Photo Showing Bathroom
924 Weldon Avenue, Saskatoon, SK - Indoor
924 Weldon Avenue, Saskatoon, SK - Indoor Photo Showing Other Room
924 Weldon Avenue, Saskatoon, SK - Indoor
924 Weldon Avenue, Saskatoon, SK - Indoor Photo Showing Other Room
924 Weldon Avenue, Saskatoon, SK - Indoor
924 Weldon Avenue, Saskatoon, SK - Indoor Photo Showing Basement
924 Weldon Avenue, Saskatoon, SK - Outdoor With Deck Patio Veranda
924 Weldon Avenue, Saskatoon, SK - Outdoor With Deck Patio Veranda With Exterior
924 Weldon Avenue, Saskatoon, SK - Outdoor With Deck Patio Veranda
924 Weldon Avenue, Saskatoon, SK - Outdoor
Home Insurance - TD Insurance

Get a home insurance quote online for this $299,900 property in Saskatoon
  • Advertising
Rent Today. Own Tomorrow.
Explore our Rent-to-own Path to Homeownership™ designed to help you become a homeowner.
924 Weldon AVENUE, Saskatoon, Saskatchewan, S7M 2V6
$299,900

3 Beds

1 Bath

Property Information:

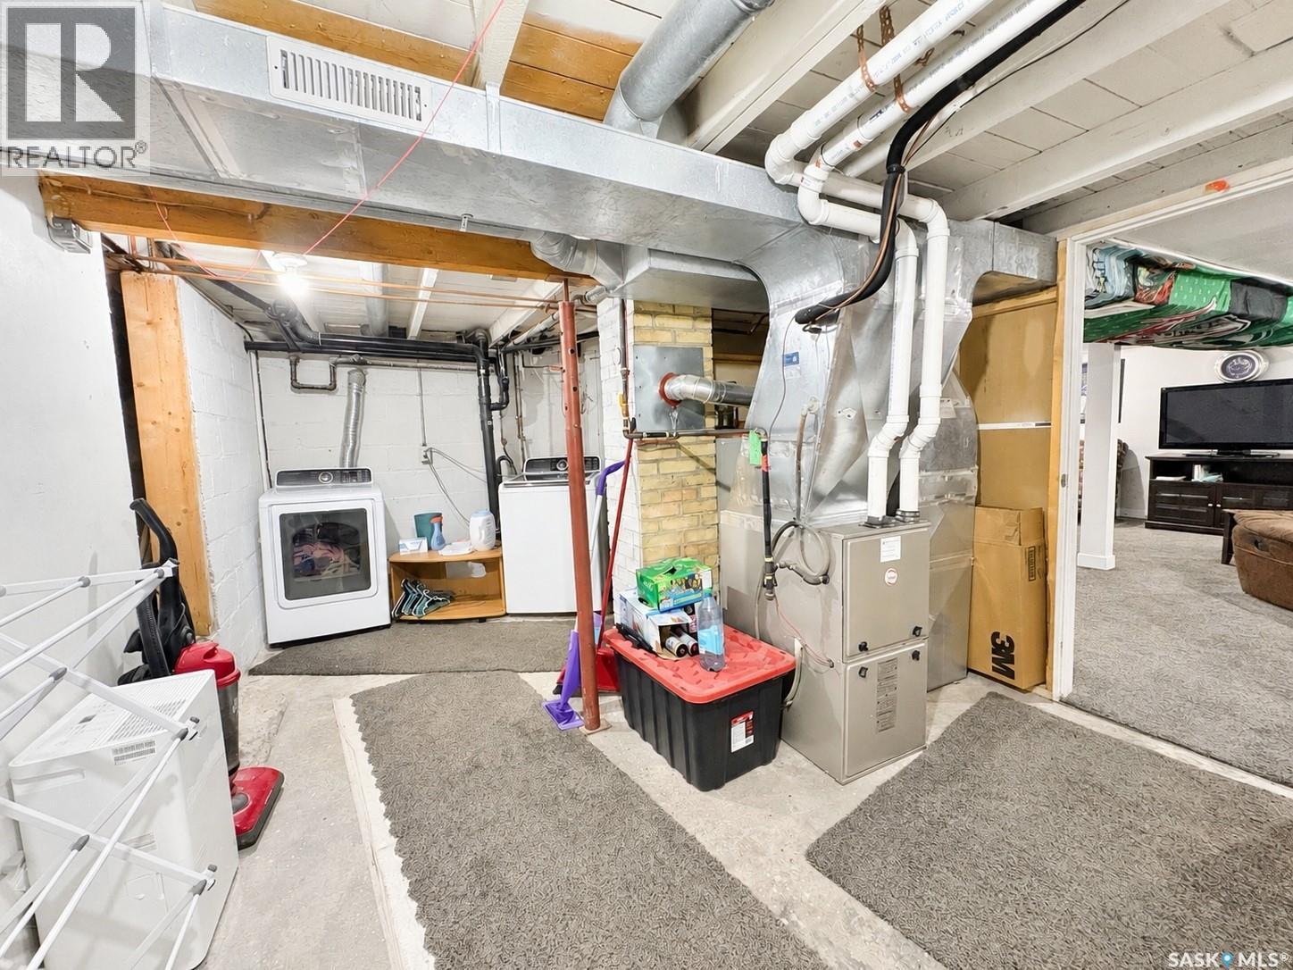
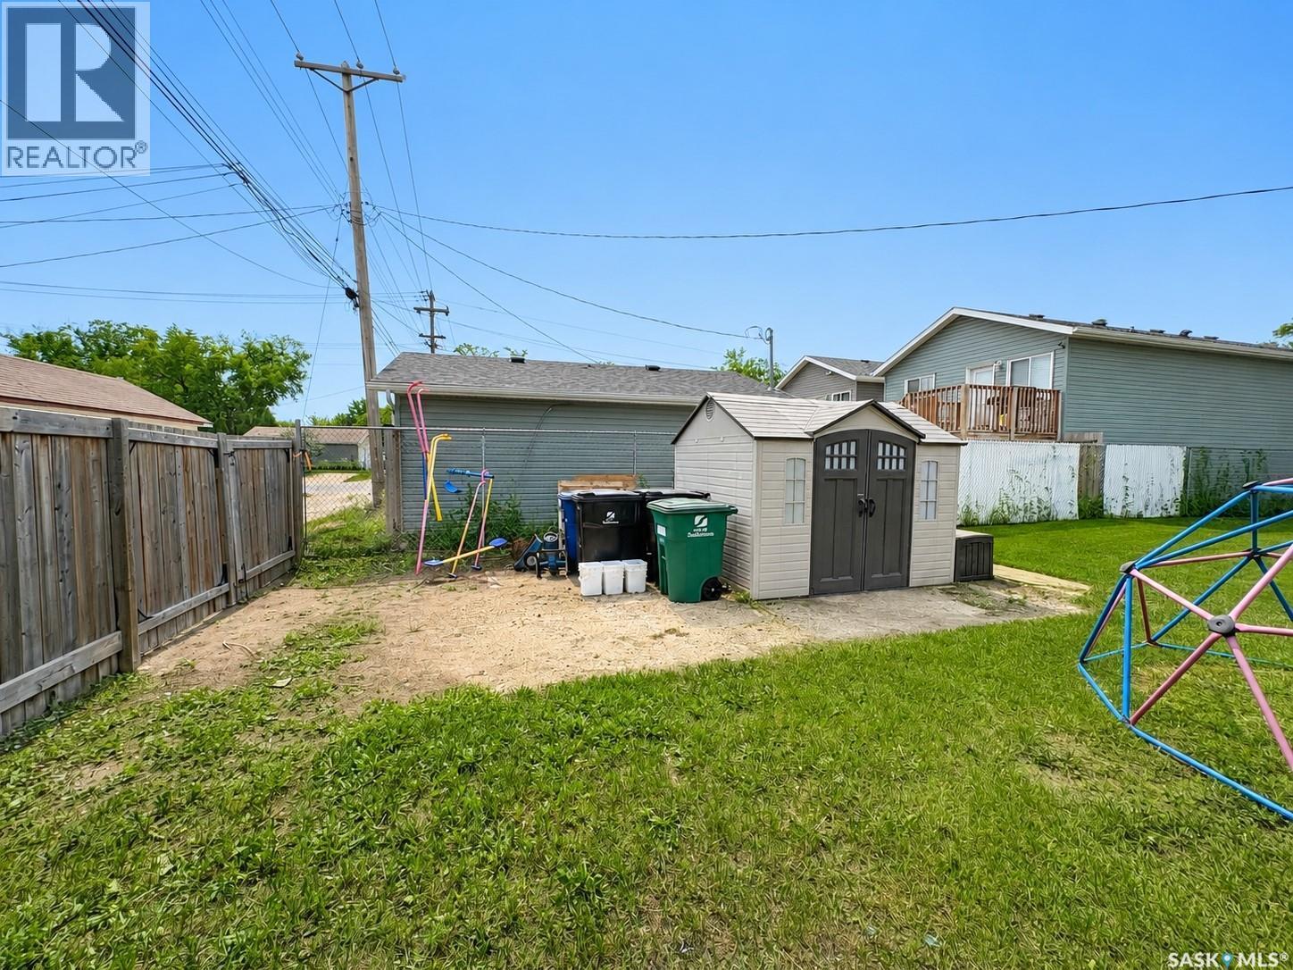
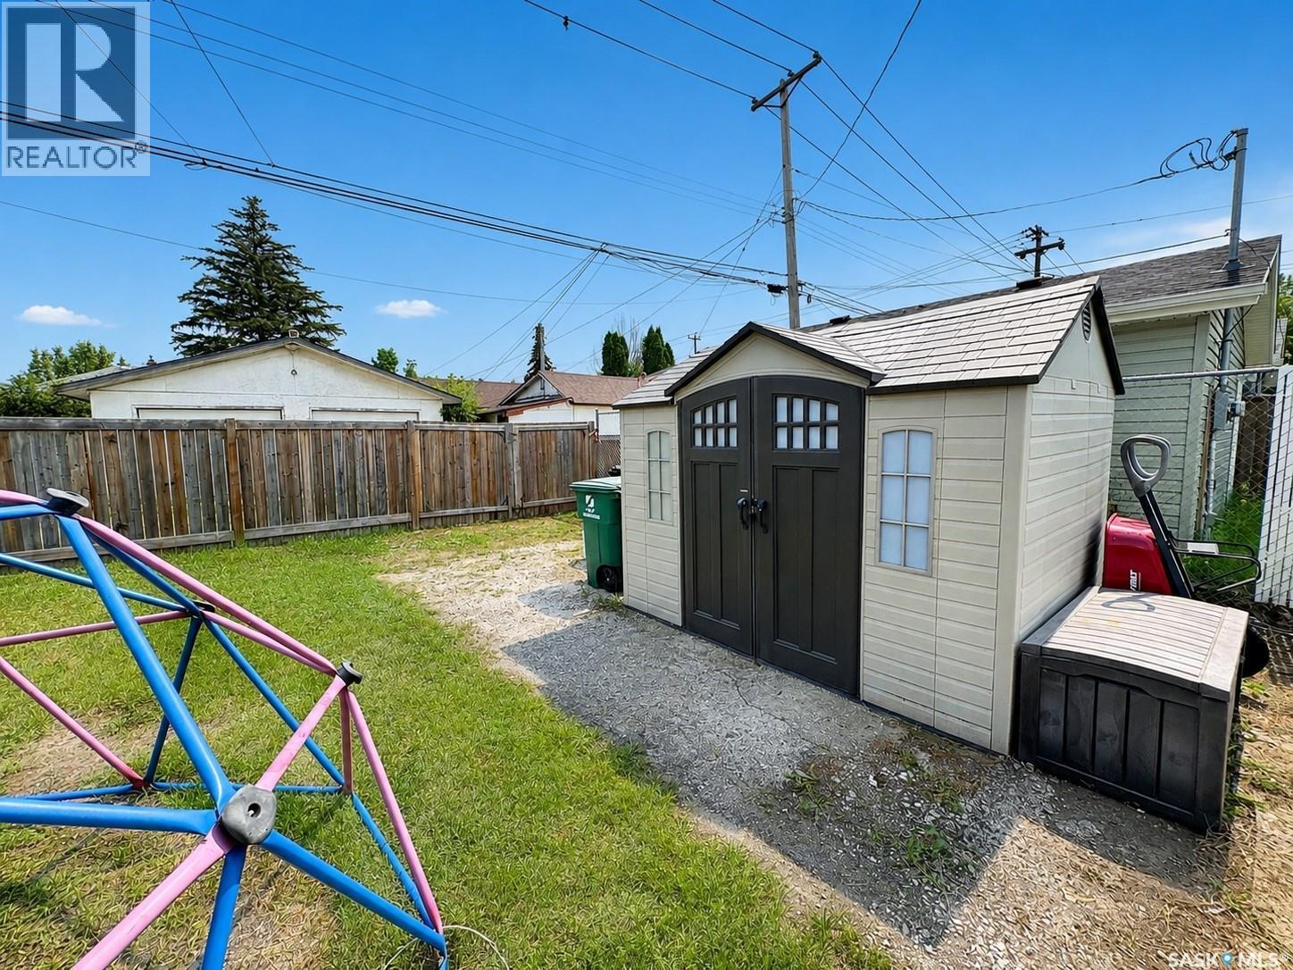
Welcome home! Step through the front door into a charming marble-tiled foyer that sets the tone for this beautifully updated bungalow. Renovated top to bottom in 2013, this home offers rich hardwood flooring throughout and solid wooden doors, giving it a warm, quality feel from room to room. The beautiful 5-piece bathroom features a relaxing jetted tub and a brand-new vanity (installed in 2024) for a fresh, modern touch. Major systems have all been thoughtfully updated for worry-free living: central A/C (2015), furnace, hot water tank, washer, and dryer (all 2016), eavestrough (2022). The real showstopper is outside - This property sits on a massive lot, combining three separate lots into one, giving you an incredible amount of outdoor space that's rare to find. Enjoy summer evenings on the beautifully built deck, with plenty of room left over for gardening, entertaining, kids, pets, or even future development potential. There is a 12-foot gate with concrete space that allows for RV parking or two cars. For peace of mind, an alarm system and security cameras are included with the sale. This is a fantastic opportunity to own a well-maintained, move-in-ready home with an unbeatable outdoor space. Don't miss out, book your showing today! As per the Seller’s direction, all offers will be presented on 07/28/2026 5:00PM. (id:27)

Building Features:

  • Style: Detached
  • Building Type: House
  • Architectural Style: Bungalow
  • Basement Development: Partially finished
  • Basement Type: Full
  • Construction Style - Attachment: Detached
  • Fire Protection: Alarm system
  • Floor Space: 940 sqft
  • Heating Type: Forced air
  • Heating Fuel: Natural gas
  • Cooling Type: Central air conditioning
  • Appliances: Washer, Refrigerator, Dishwasher, Dryer, Microwave, Alarm System, Window Coverings, Hood Fan, Storage Shed, Stove

Property Features:

  • OwnershipType: Freehold
  • Property Type: Single Family
  • Built in: 1952
  • Features: Rectangular
  • Fence Type: Fence
  • Floor Space (approx): 940 Square Feet
  • Irregular: Yes
  • Landscape Features: Lawn
  • Lot Size: 6631.00 Square Feet
  • Structure Type: Deck
  • Parking Type: Parking pad, None, RV, Parking Spaces
  • No. of Parking Spaces: 2

Rooms:

  • Family Basement Level 18' x 17'1"
  • Laundry Basement Level X x X
  • Storage Basement Level X x X
  • Foyer Main Level X x X
  • Living Main Level 11'3" x 14'6"
  • Bedroom Main Level 7'5" x 10'6"
  • Dining Main Level 7'7" x 9'9"
  • Bedroom Main Level 7'5" x 12'
  • Bathroom Main Level X x X
  • Bedroom Main Level 8'4" x 12'1"
  • Kitchen Main Level 10'8" x 11'8"

Courtesy of: eXp Realty
REALTOR.ca  

QuickQuoteTM Powered by RPS

Location of 924 Weldon AVENUE, Saskatoon, Saskatchewan, S7M 2V6

Demographic Information of 924 Weldon AVENUE, Saskatoon, Saskatchewan, S7M 2V6

Life Stage

Midlife Families

Employment Type

Blue Collar/Primary, Blue Collar/Service Sector

Average Household Income

$89,789.63

Average Number of Children

1.79

Household Population

Household Structure

Age of Population

Education

Education Level

No certificate/diploma/degree

21.94 %

High school certificate or equivalent

39.28 %

Apprenticeship trade certificate/diploma

15.01 %

College/non-university certificate

9.49 %

University certificate (below bachelor)

1.57 %

University Degree

12.71 %

Commuter

Travel To Work

By Car

85.27 %

By Public Transit

0.05 %

By Walking

5.44 %

By Bicycle

0.34 %

By Other Methods

8.9 %

Cultural Diversity

Knowledge of Official Language

Mother Tongue

Building Information

Building Type

Apartments (Low and High Rise)

0.56 %

Houses

99.44 %

Own Vs. Rent