Button CopyPathCircle CloseCircle Left ArrowArrow Down Icon GreyClosecirclecircleBurger

901 Shannon ROAD, Regina, Saskatchewan, S4S 5K3

MLS® # SK038348
House For Sale In Whitmore Park, Regina, Saskatchewan
$359,900 QuickQuoteTM: Not Available

3 Beds

2 Baths

901 Shannon Road, Regina, SK
Home Insurance - TD Insurance

Get a home insurance quote online for this $359,900 property in Regina
  • Advertising
Are you a real estate investor?
901 Shannon ROAD, Regina, Saskatchewan, S4S 5K3
$359,900

3 Beds

2 Baths

Property Information:

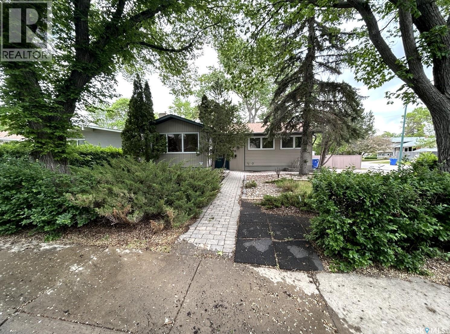
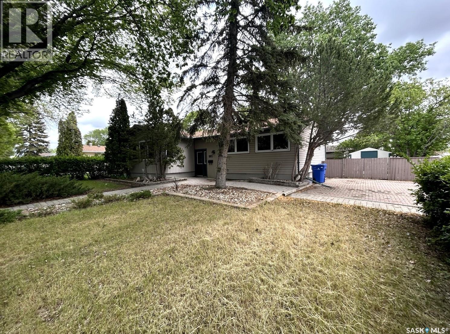
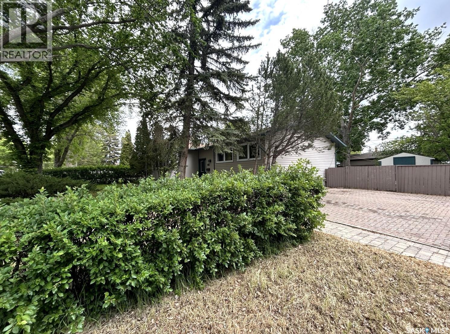
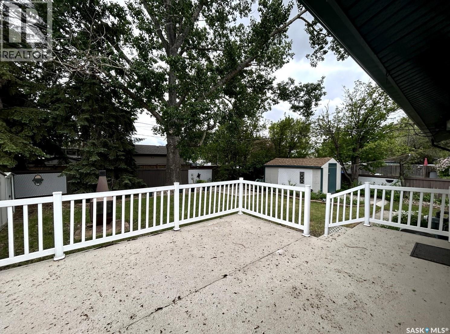
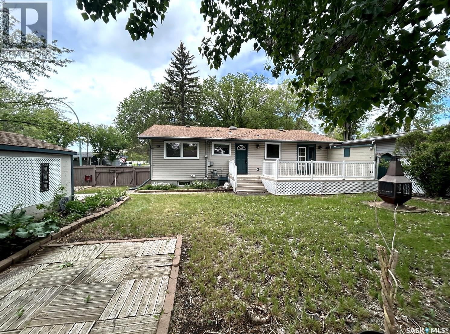
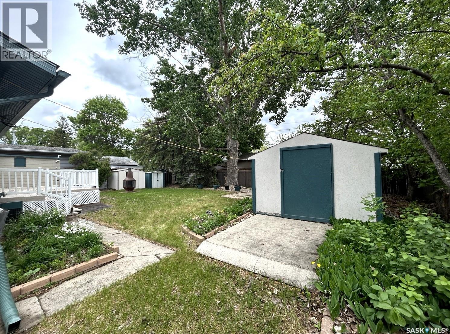
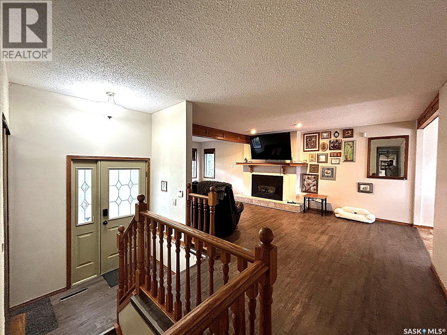
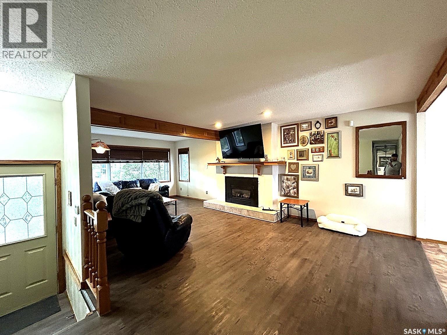
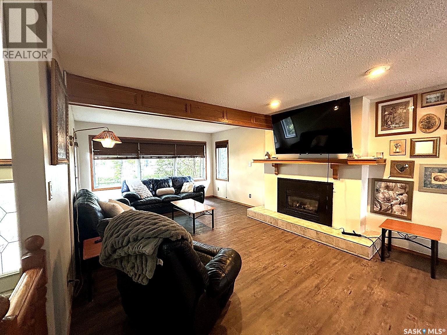
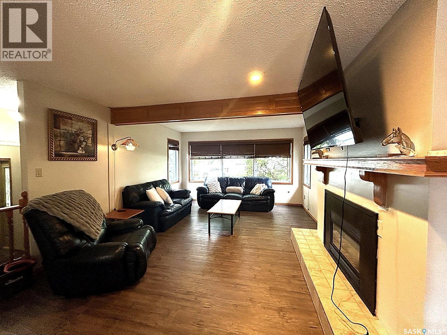
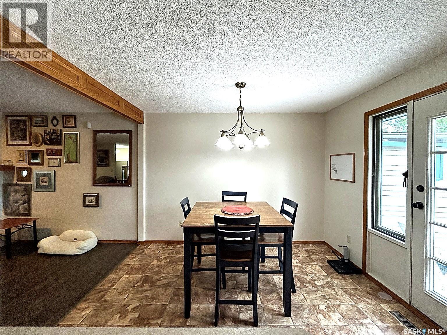
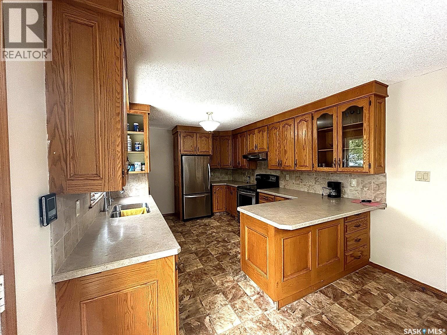
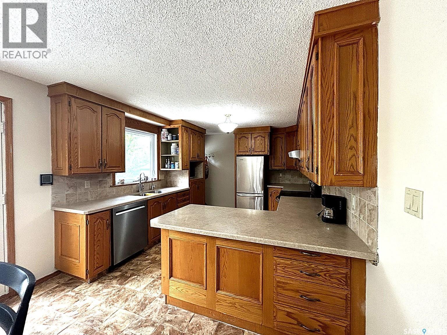
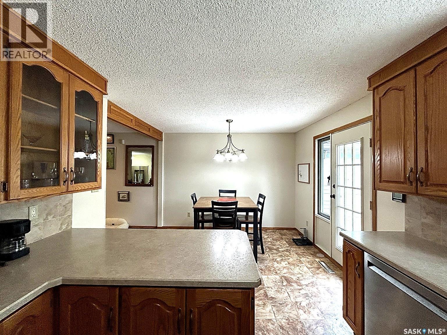
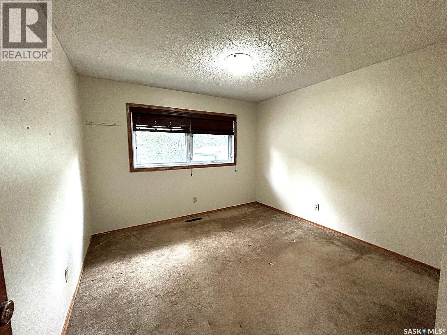
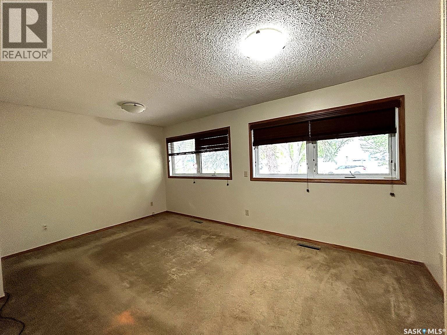
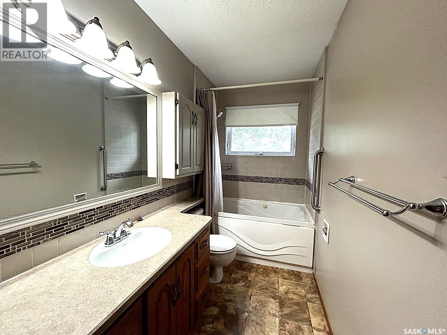
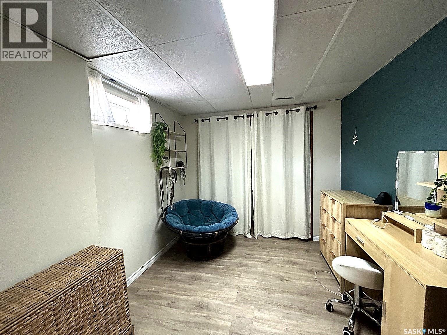
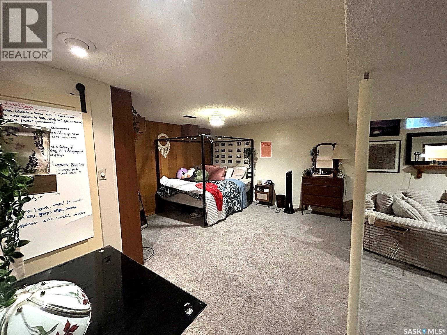
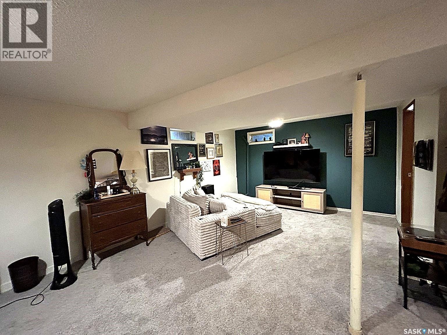
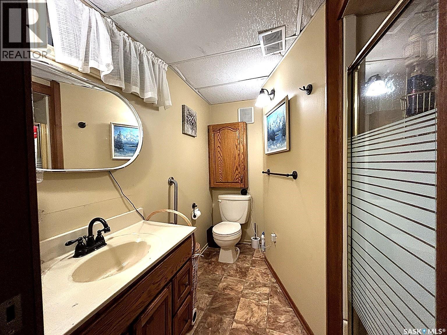
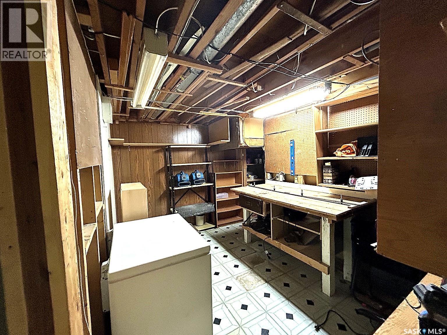
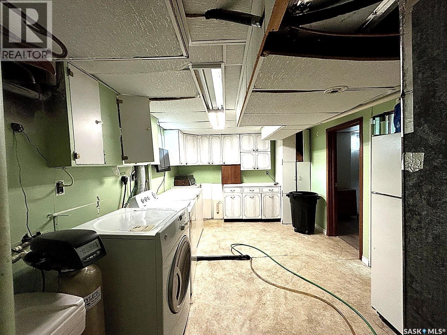
Welcome to this well-maintained 1,180 sq. ft. bungalow situated on a desirable corner lot in the established neighbourhood of Whitmore Park. Offering a functional layout with three bedrooms and plenty of living space, this home is ideal for families, first-time buyers, or those looking to downsize without sacrificing comfort. The main floor features a bright and spacious living area, a practical kitchen with ample cabinetry and workspace, and two generously sized bedrooms. The fully developed basement adds valuable living space and includes a third bedroom, recreation area, and a convenient additional bathroom. Outside, you’ll find a fully fenced backyard providing privacy and plenty of room for children, pets, gardening, or outdoor entertaining. The corner lot offers added space and curb appeal while maintaining easy access to nearby schools, parks, shopping, and all south Regina amenities. Don’t miss the opportunity to make this solid Regina home your own. (id:7525)

Building Features:

  • Style: Detached
  • Building Type: House
  • Architectural Style: Bungalow
  • Basement Development: Finished
  • Basement Type: Full
  • Construction Style - Attachment: Detached
  • Fireplace Fuel: Gas
  • Fireplace Type: Conventional
  • Floor Space: 1180 sqft Square Feet
  • Heating Type: Forced air
  • Heating Fuel: Natural gas
  • Cooling Type: Central air conditioning
  • Appliances: Washer, Refrigerator, Dishwasher, Dryer, Freezer, Hood Fan, Stove

Property Features:

  • OwnershipType: Freehold
  • Property Type: Single Family
  • Built in: 1964
  • Features: Corner Site, Sump Pump
  • Fence Type: Fence
  • Floor Space (approx): 1180 Square Feet
  • Irregular: Yes
  • Landscape Features: Lawn
  • Lot Frontage: 60 Feet
  • Lot Size: 6540.00 Square Feet
  • Structure Type: Deck
  • Parking Type: None, Interlocked, Parking Spaces
  • No. of Parking Spaces: 2

Rooms:

  • Living Basement Level 23' x 12'06
  • Other Basement Level 10'10 x 16'
  • Bedroom Basement Level 8'06 x 11'05
  • Storage Basement Level 8'08 x 12'05
  • Bathroom Basement Level 3'10 x 8'02
  • Dining Main Level 11' x 8'11
  • Kitchen Main Level 11' x 13'03"
  • Living Main Level 13'05 x 24'01
  • Primary Bedroom Main Level 10'04 x 10'05
  • Bedroom Main Level 10'11 x 11'
  • Bathroom Main Level 10'11 x 4'11

REALTOR.ca  

QuickQuoteTM Powered by RPS
Thinking of Selling?

Start by finding out what your home might be worth in today's market.

Location of 901 Shannon ROAD, Regina, Saskatchewan, S4S 5K3

Demographic Information of 901 Shannon ROAD, Regina, Saskatchewan, S4S 5K3

Life Stage

Older Families

Employment Type

Service Sector/White Collar

Average Household Income

$131,718.68

Average Number of Children

1.93

Household Population

Household Structure

Age of Population

Education

Education Level

No certificate/diploma/degree

10.88 %

High school certificate or equivalent

30.17 %

Apprenticeship trade certificate/diploma

6.17 %

College/non-university certificate

14.58 %

University certificate (below bachelor)

1.51 %

University Degree

36.69 %

Commuter

Travel To Work

By Car

91.33 %

By Public Transit

2.17 %

By Walking

1.58 %

By Bicycle

0.0 %

By Other Methods

4.92 %

Cultural Diversity

Knowledge of Official Language

Mother Tongue

Building Information

Building Type

Apartments (Low and High Rise)

13.27 %

Houses

86.73 %

Own Vs. Rent