Button CopyPathCircle CloseCircle Left ArrowArrow Down Icon GreyClosecirclecircleBurger
  • Advertising

8126 Sherwood DRIVE, Regina, Saskatchewan, S4Y 1J6

MLS® # SK050864
House For Sale In Westhill, Regina, Saskatchewan
$439,900 QuickQuoteTM: Not Available

3 Beds

3 Baths

8126 Sherwood Drive, Regina, SK
Home Insurance - TD Insurance
Get a home insurance quote online for this $439,900 property in Regina
  • Advertising
Rent Today. Own Tomorrow.
Explore our Rent-to-own Path to Homeownership™ designed to help you become a homeowner.
8126 Sherwood DRIVE, Regina, Saskatchewan, S4Y 1J6
$439,900

3 Beds

3 Baths

Property Information:

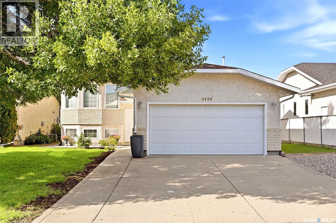
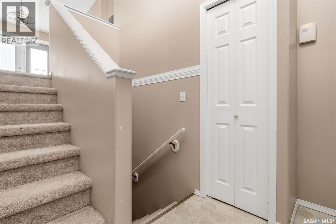
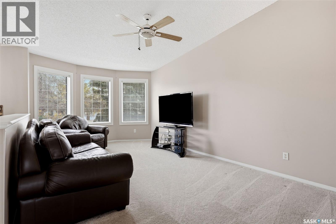
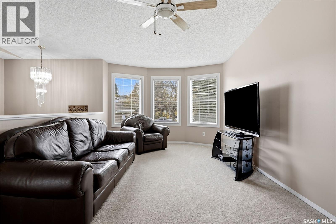
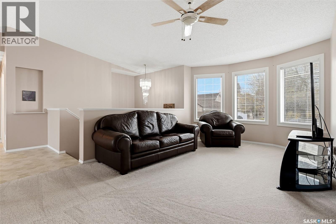
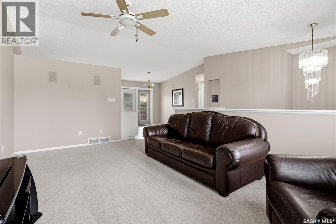
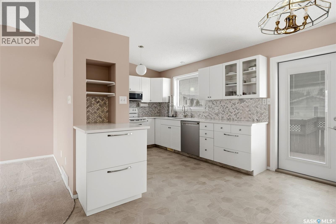
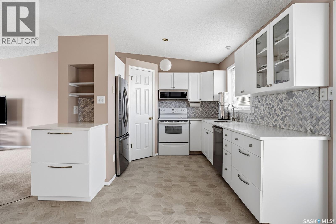
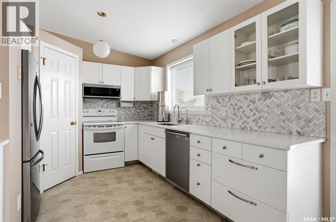
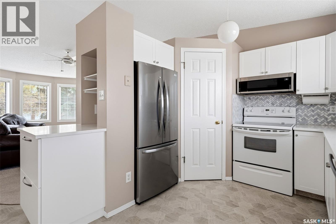
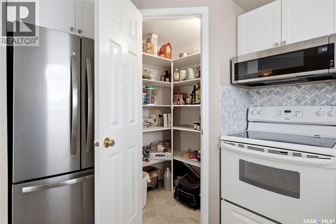
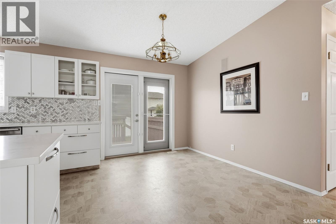
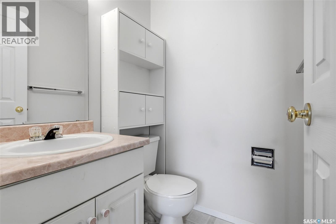
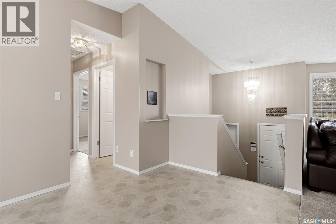
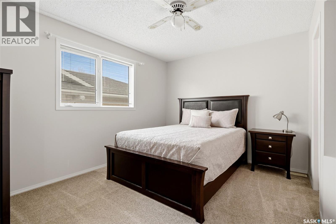
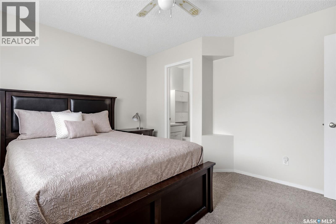
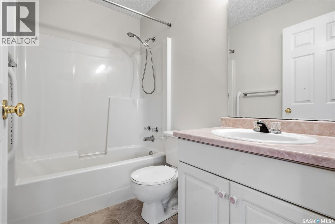
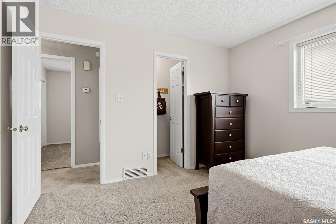
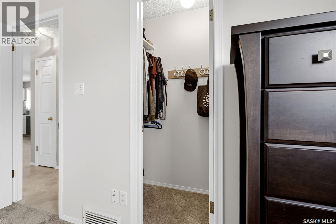
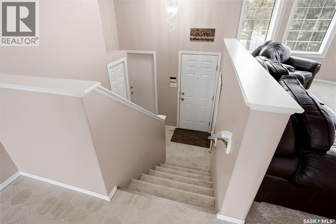
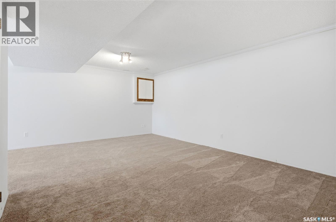
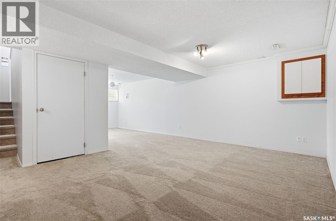
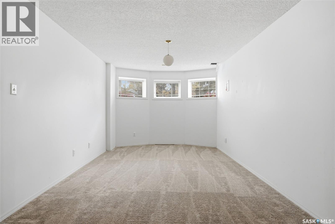
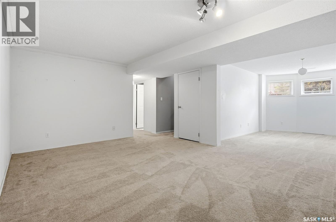
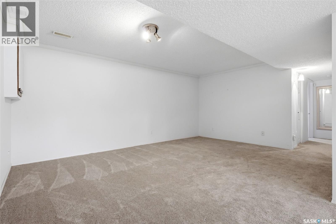
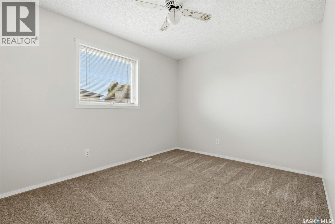
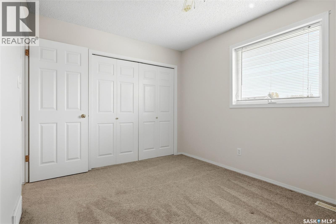
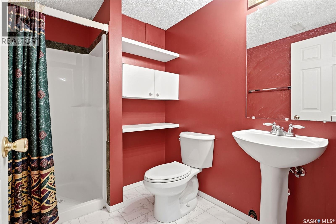
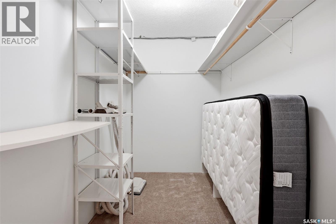
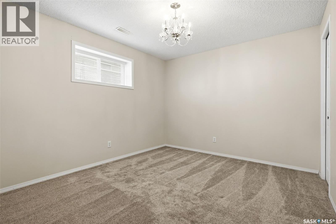
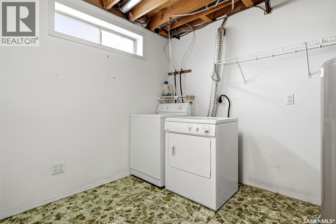
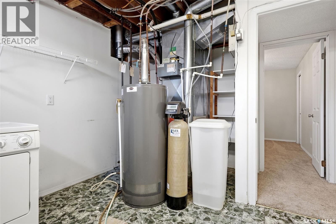
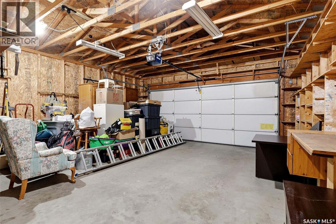
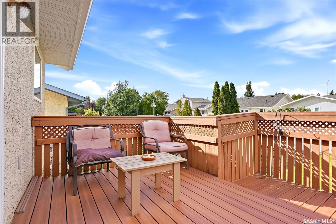
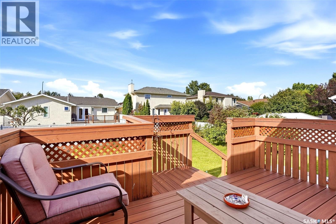
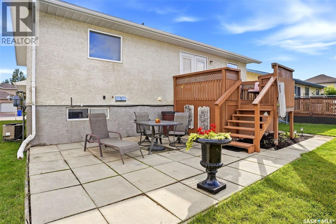
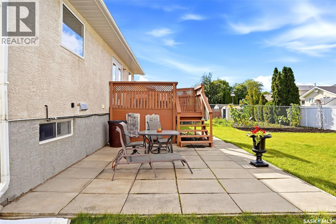
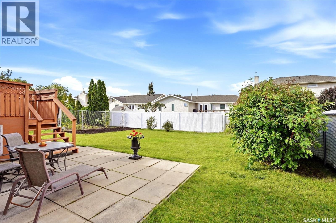
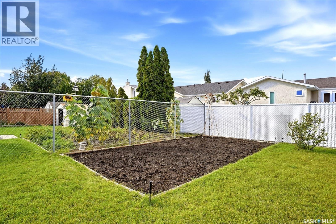
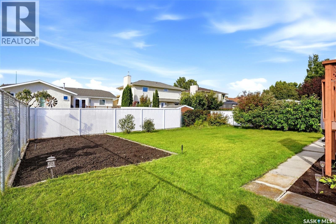
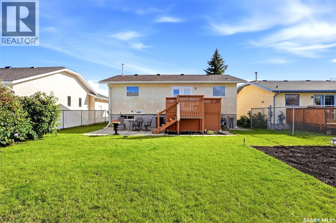
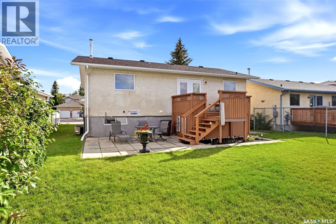
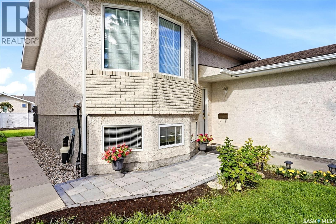
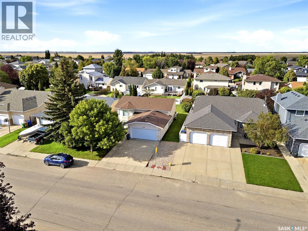
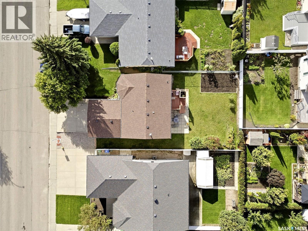
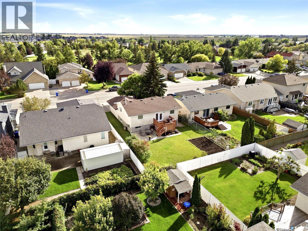
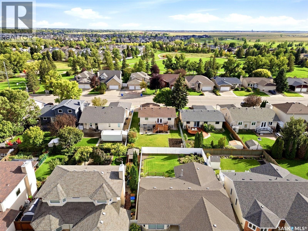
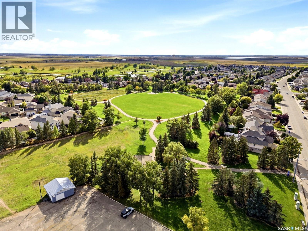
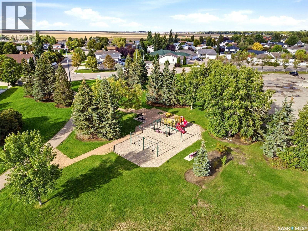
Welcome home to 8126 Sherwood Drive in lovely Westhill Park! This beautifully maintained, fully developed bi-level offers a just-right floorplan for families and downsizing adults alike, with 3 bedrooms, 3 bathrooms, and an attached double garage with direct access into the home. Step inside to a bright, semi-open-concept main floor featuring a vaulted ceiling with plenty of room for that 9-foot Christmas tree! The dining area comfortably accommodates a large family table and opens through garden doors onto the composite and wood deck, making indoor-outdoor entertaining a breeze. The kitchen has enjoyed a stylish refresh, featuring stone countertops, a coordinating backsplash, crisp white soft-close cabinetry, and newer appliances. Even better, the kitchen window overlooks your beautifully manicured yard, complete with a stone patio and tilled garden area. The primary bedroom offers a walk-in closet and convenient 2-piece ensuite, while the spacious secondary bedroom and full bathroom complete the main floor. Downstairs, the inviting L-shaped recreation room features large windows that bring in plenty of natural light. You'll also find a third bedroom (window may not meet current egress requirements), complete with a generous walk-in closet, plus a 3-piece bathroom. A dedicated storage room keeps holiday décor and treasured belongings tucked away, while the comfortable laundry room and additional under-stair storage provide even more practical space. Winter mornings just got easier! The attached double garage measures approximately 19' x 20', giving you a welcome place to park out of the snow. Perks: Central air conditioning, plush carpeting, shingles, and more! This location is mint! Enjoy convenient access to the Bypass for commuting, Joanne Goulet Golf Course, childcare services, and Westhill Park itself. Come see what makes this one feel just right! (id:27)

Building Features:

  • Style: Detached
  • Building Type: House
  • Architectural Style: Bungalow
  • Basement Development: Finished
  • Basement Type: Full
  • Construction Style - Attachment: Detached
  • Fire Protection: Alarm system
  • Floor Space: 998 sqft
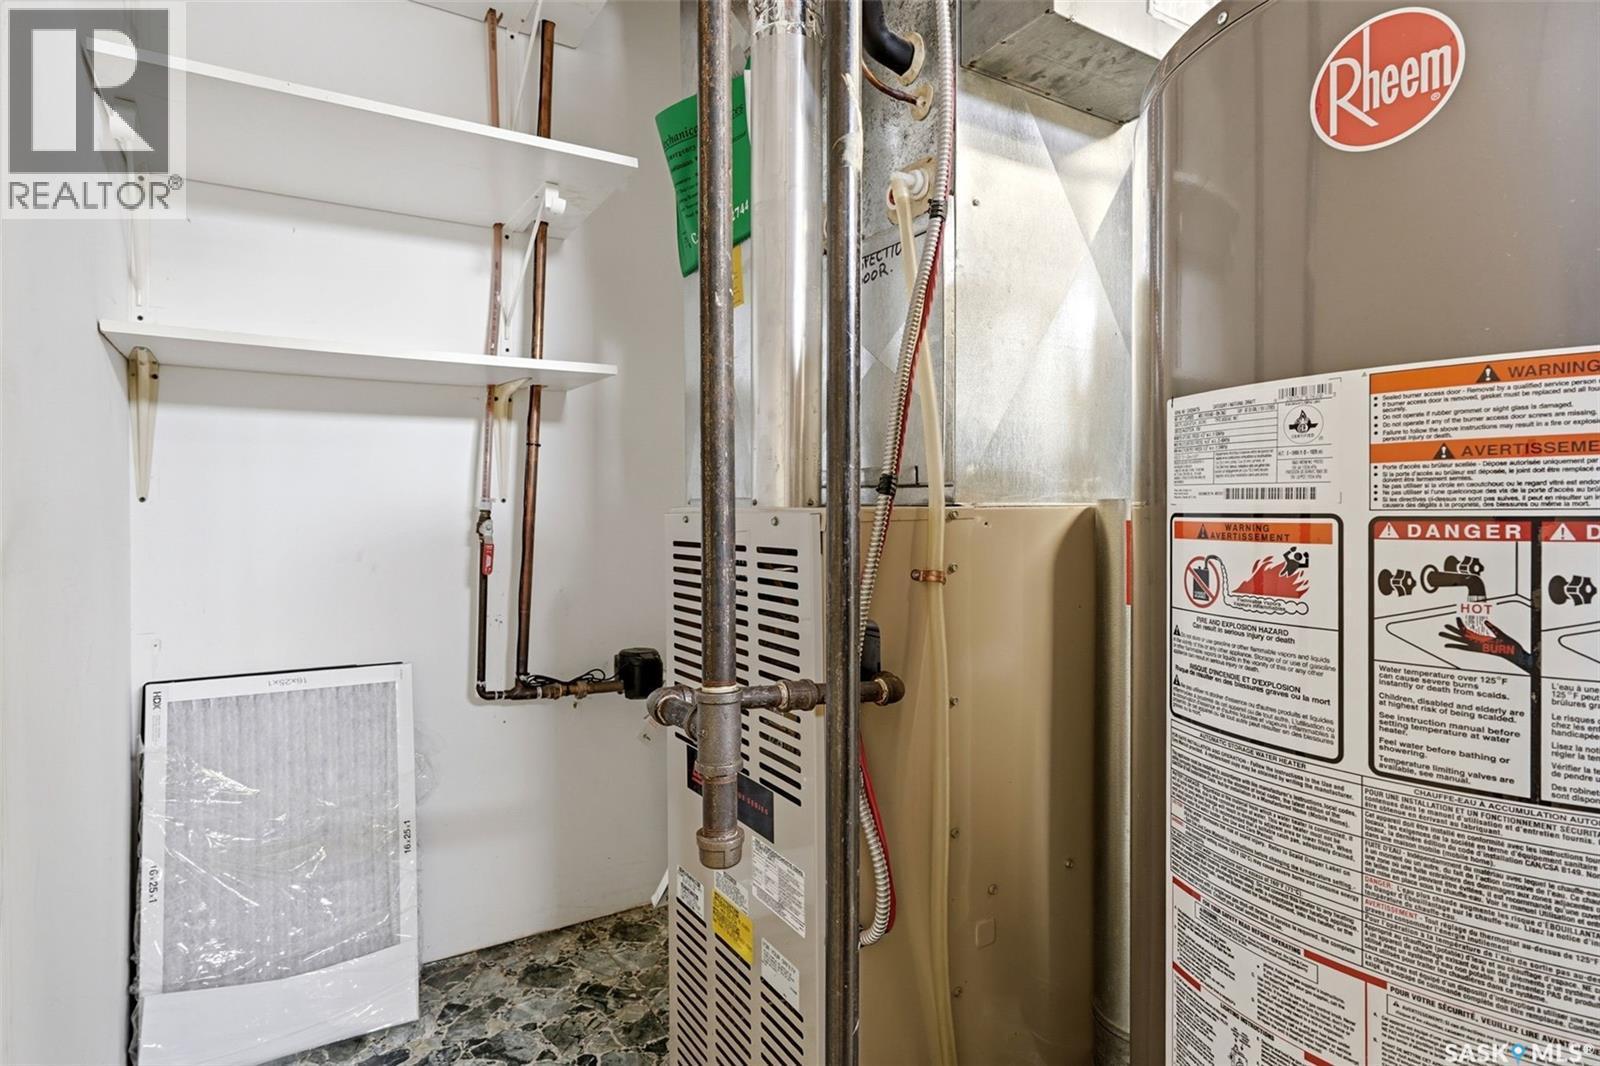
  • Heating Type: Forced air
  • Heating Fuel: Natural gas
  • Cooling Type: Central air conditioning
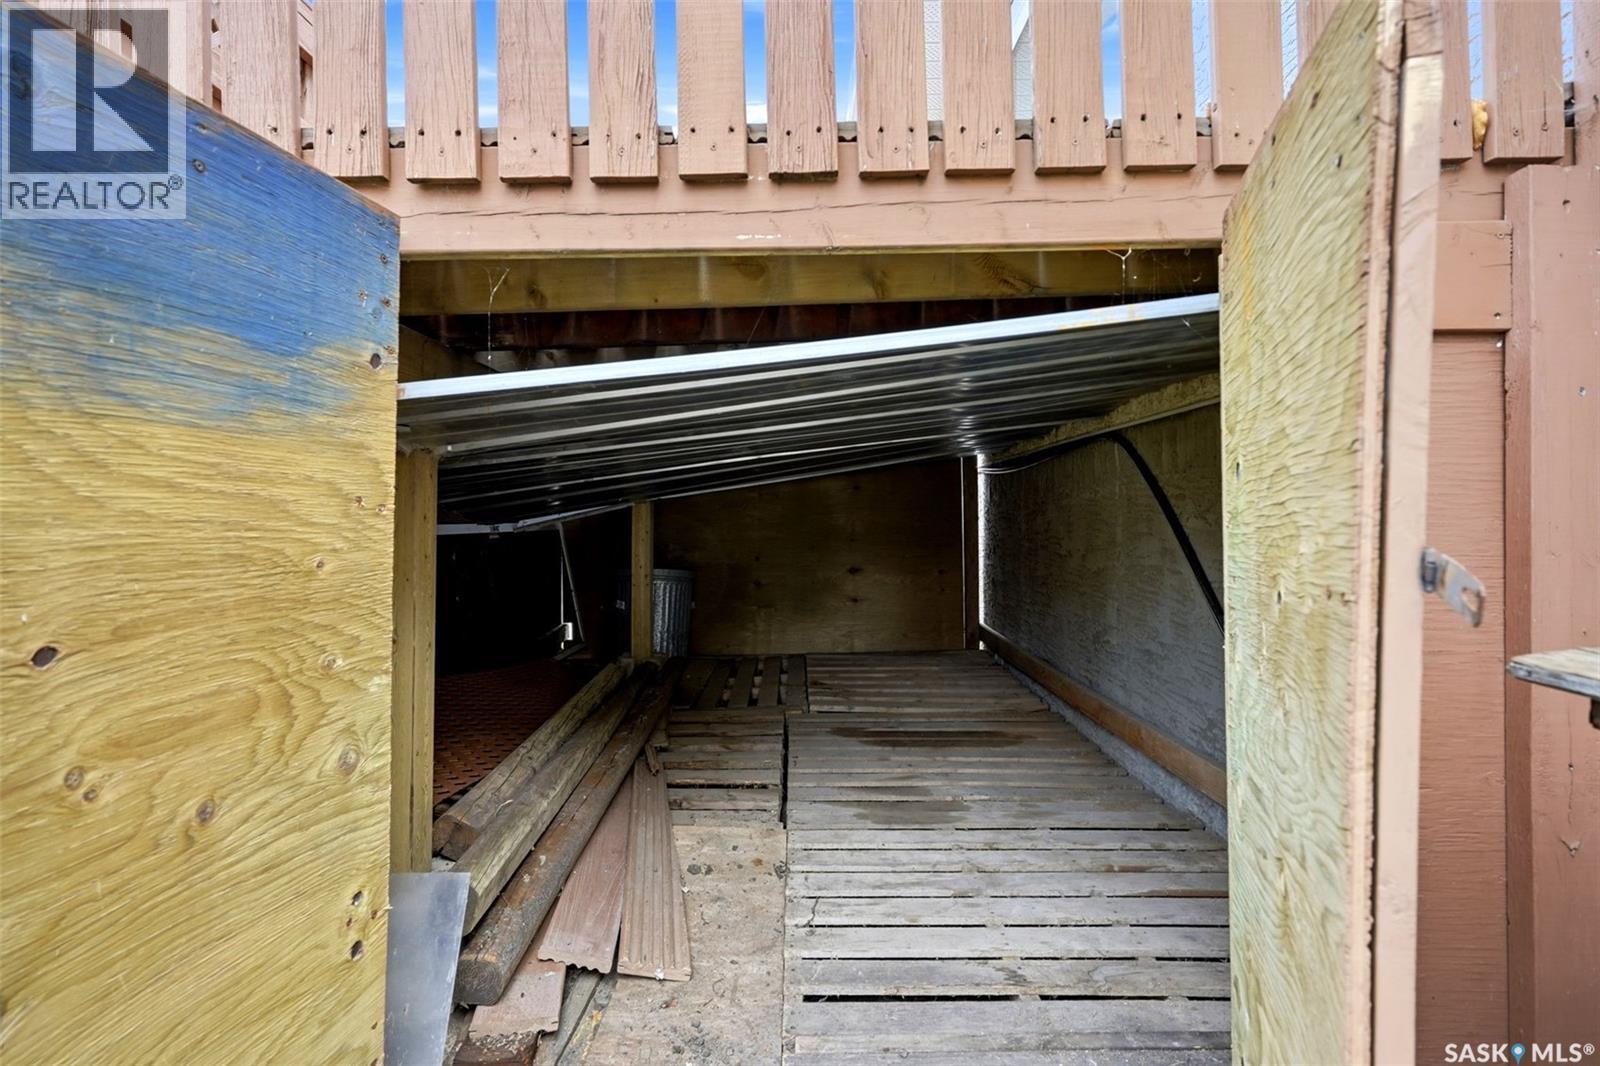
  • Appliances: Washer, Refrigerator, Dishwasher, Dryer, Microwave, Alarm System, Window Coverings, Garage door opener remote, Storage Shed, Stove

Property Features:

  • OwnershipType: Freehold
  • Property Type: Single Family
  • Built in: 1996
  • Features: Treed, Other, Rectangular, Double width or more driveway, Sump Pump
  • Fence Type: Partially fenced
  • Floor Space (approx): 998 Square Feet
  • Irregular: Yes
  • Landscape Features: Lawn, Underground sprinkler, Garden Area
  • Lot Size: 6162.00 Square Feet
  • Structure Type: Deck, Patio(s)
  • Parking Type: Attached garage, Parking Spaces
  • No. of Parking Spaces: 4

Rooms:

  • Bedroom Basement Level 3.48 m x 3.07 m
  • Other Basement Level 4.52 m x 3.07 m
  • Other Basement Level 5.33 m x 3.86 m
  • Laundry Basement Level 3.66 m x 3.05 m
  • Storage Basement Level 2.82 m x 1.63 m
  • Bathroom Basement Level 2.41 m x 1.70 m
  • Foyer Main Level 1.93 m x 1.37 m
  • Living Main Level 5.03 m x 3.33 m
  • Dining Main Level 3.02 m x 2.41 m
  • Kitchen Main Level 3.66 m x 2.36 m
  • Bathroom Main Level 2.29 m x 1.47 m
  • Primary Bedroom Main Level 3.89 m x 3.45 m
  • Bathroom Main Level 1.37 m x 1.37 m
  • Bedroom Main Level 3.66 m x 2.84 m

Convert Measurement to:

Courtesy of: Boyes Group Realty Inc.

REALTOR.ca  

QuickQuoteTM Powered by RPS
Thinking of Selling?

Start by finding out what your home might be worth in today's market.

Location of 8126 Sherwood DRIVE, Regina, Saskatchewan, S4Y 1J6

Demographic Information of 8126 Sherwood DRIVE, Regina, Saskatchewan, S4Y 1J6

Life Stage

Middle-Aged with Teens

Employment Type

Service Sector/White Collar

Average Household Income

$165,139.10

Average Number of Children

1.83

Household Population

Household Structure

Age of Population

Education

Education Level

No certificate/diploma/degree

10.44 %

High school certificate or equivalent

30.28 %

Apprenticeship trade certificate/diploma

10.69 %

College/non-university certificate

19.49 %

University certificate (below bachelor)

0.17 %

University Degree

28.94 %

Commuter

Travel To Work

By Car

91.69 %

By Public Transit

0.0 %

By Walking

0.0 %

By Bicycle

0.0 %

By Other Methods

8.31 %

Cultural Diversity

Knowledge of Official Language

Mother Tongue

Building Information

Building Type

Apartments (Low and High Rise)

Houses

100.0 %

Own Vs. Rent