Button CopyPathCircle CloseCircle Left ArrowArrow Down Icon GreyClosecirclecircleBurger
  • Advertising

6 Mackenzie MEWS, Regina, Saskatchewan, S4N 5M5

MLS® # SK032320
Townhouse For Sale In Glencairn, Regina, Saskatchewan
$179,900 QuickQuoteTM: Not Available

3 Beds

2 Baths

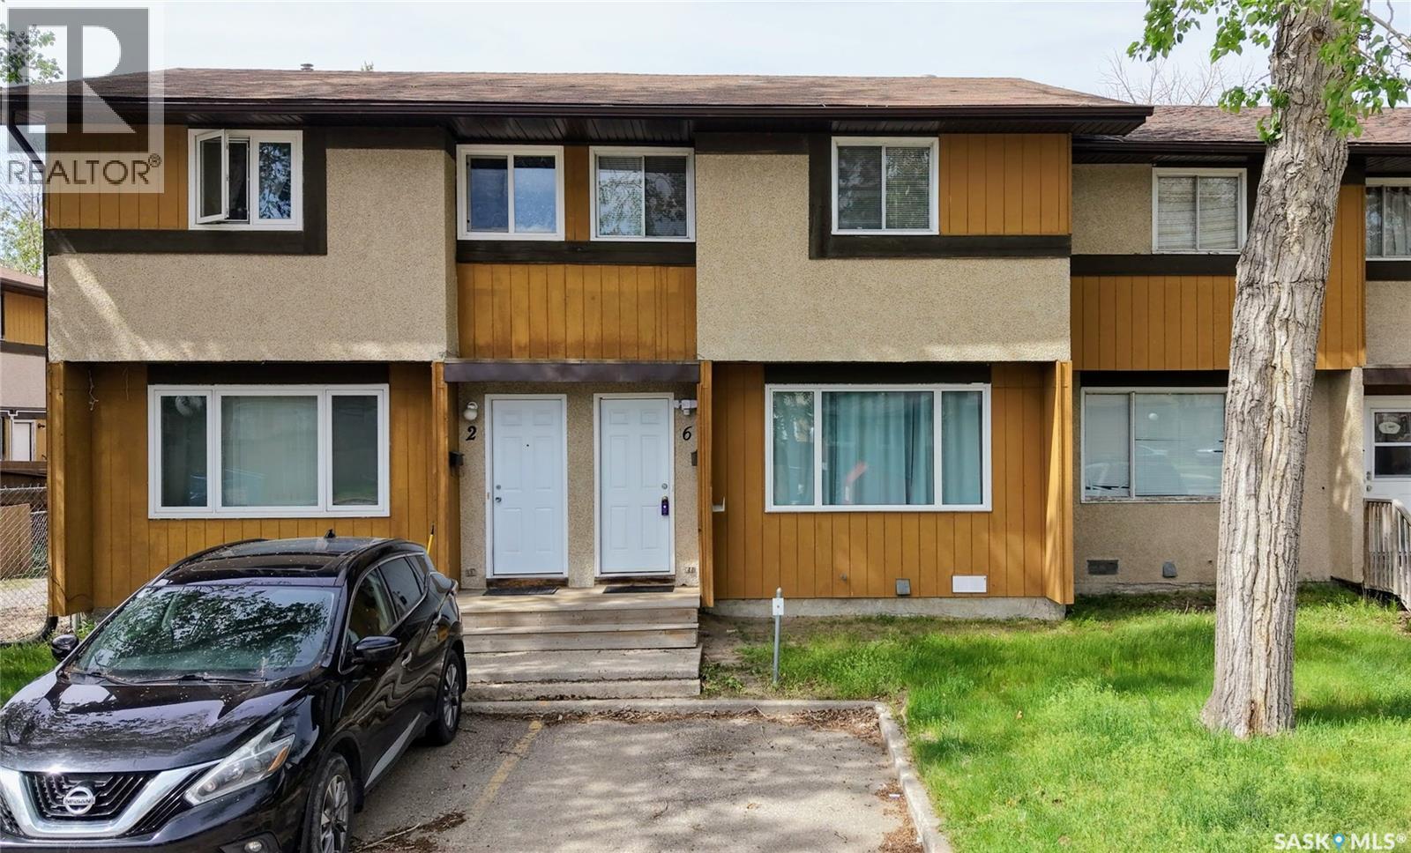
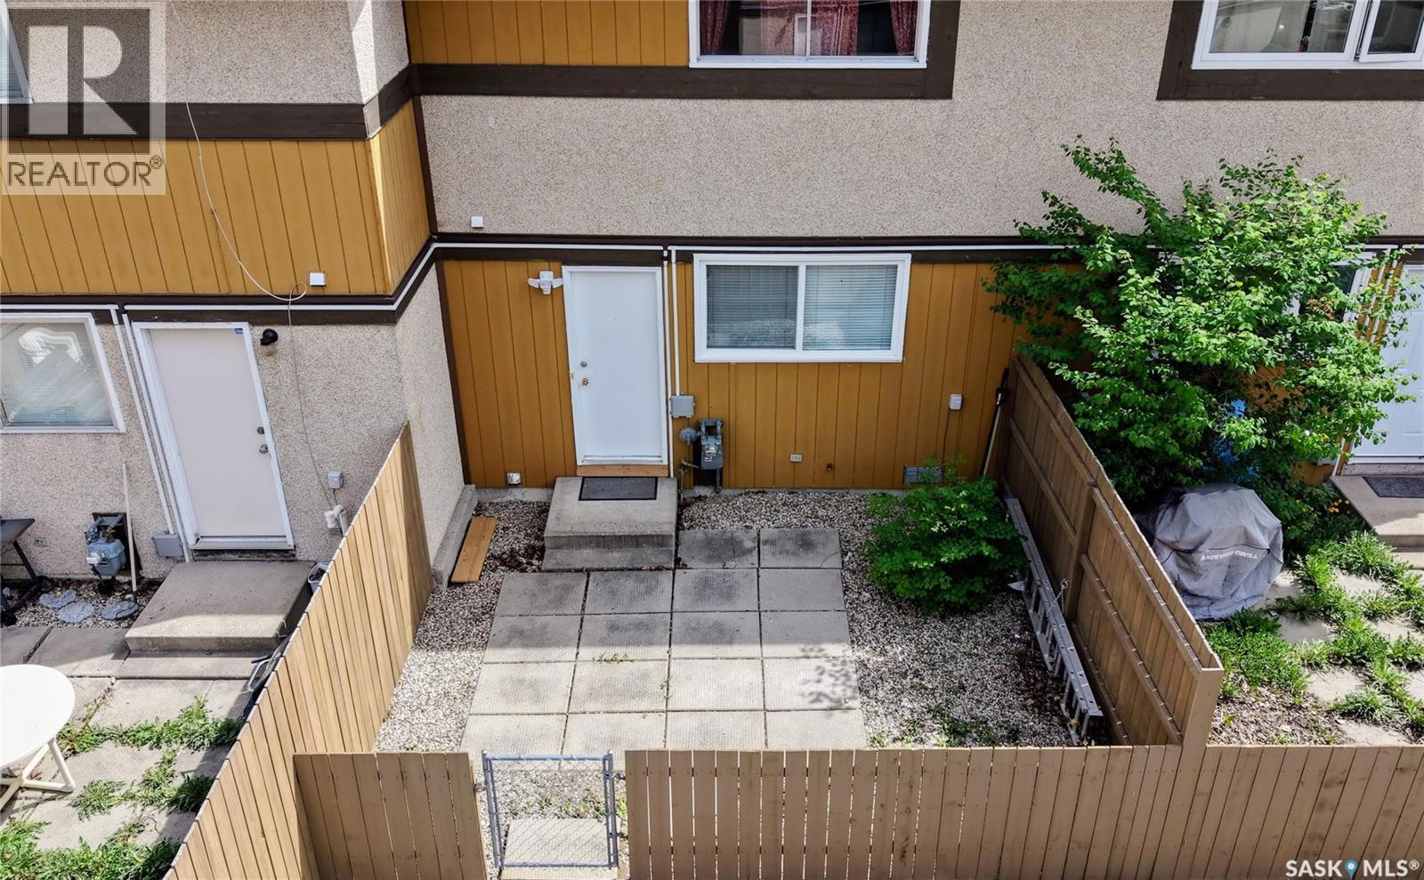
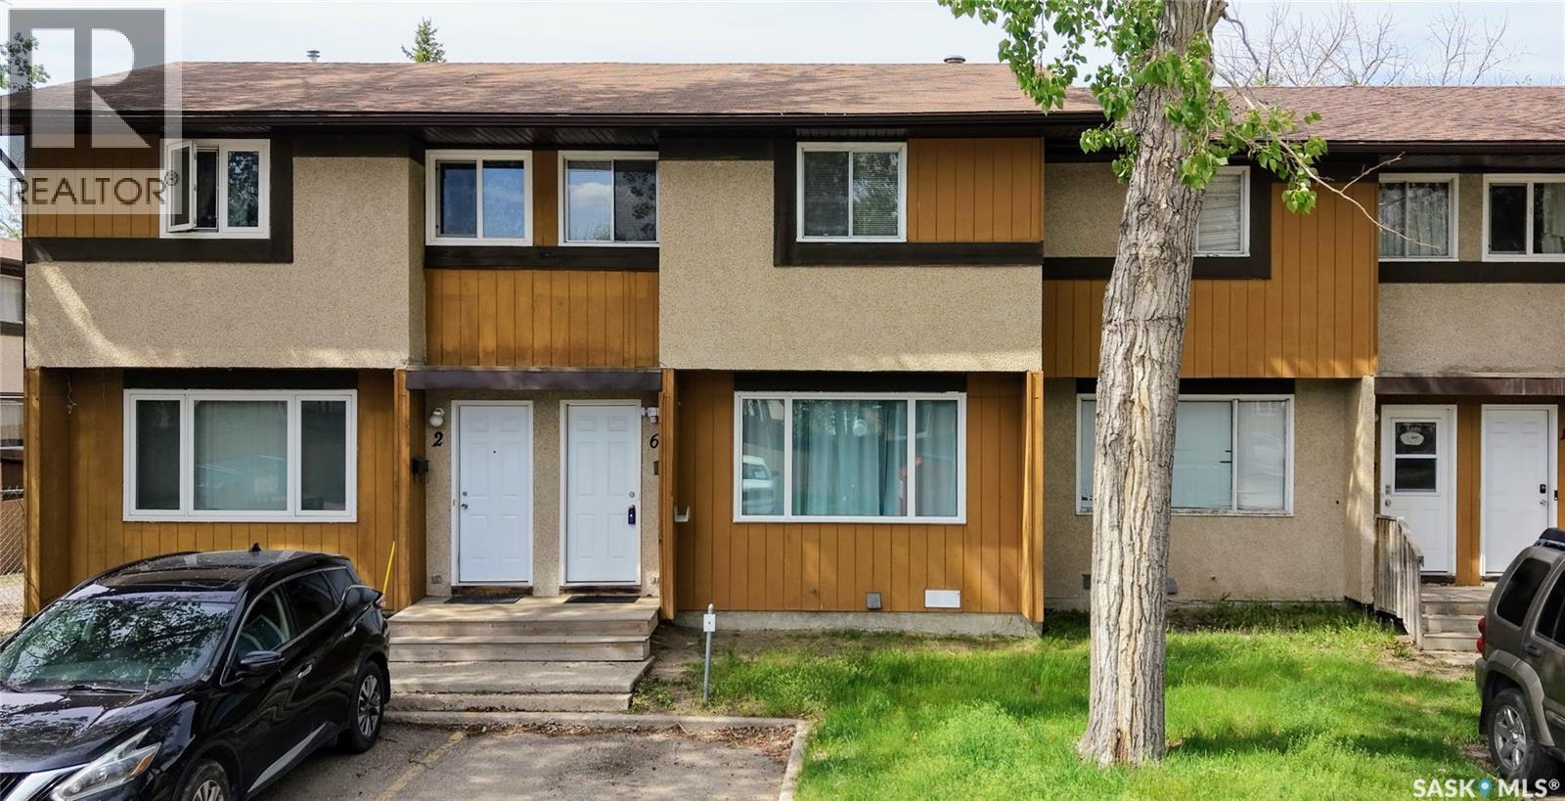
6 Mackenzie Mews, Regina, SK - Outdoor
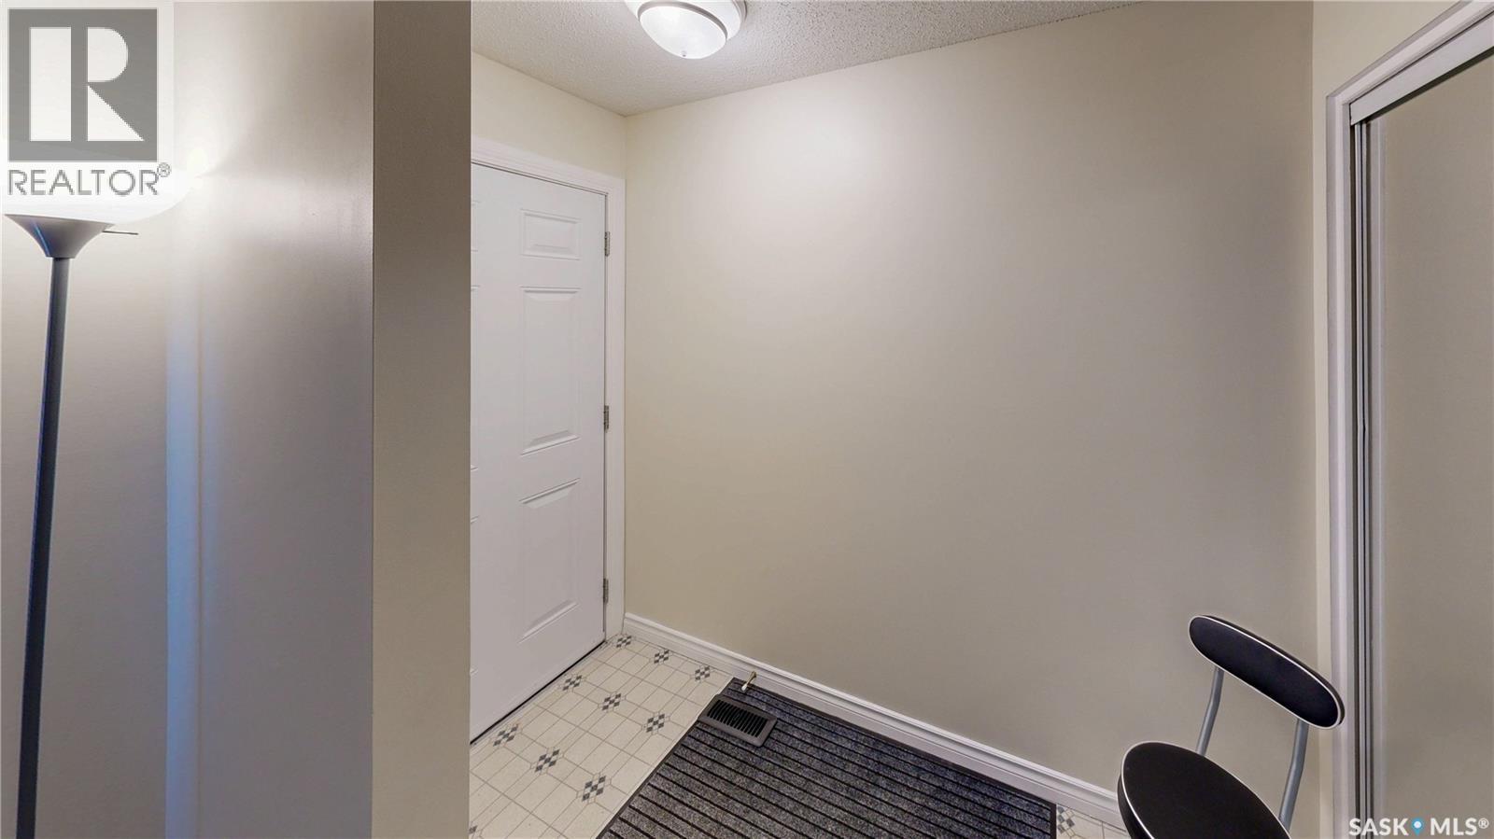
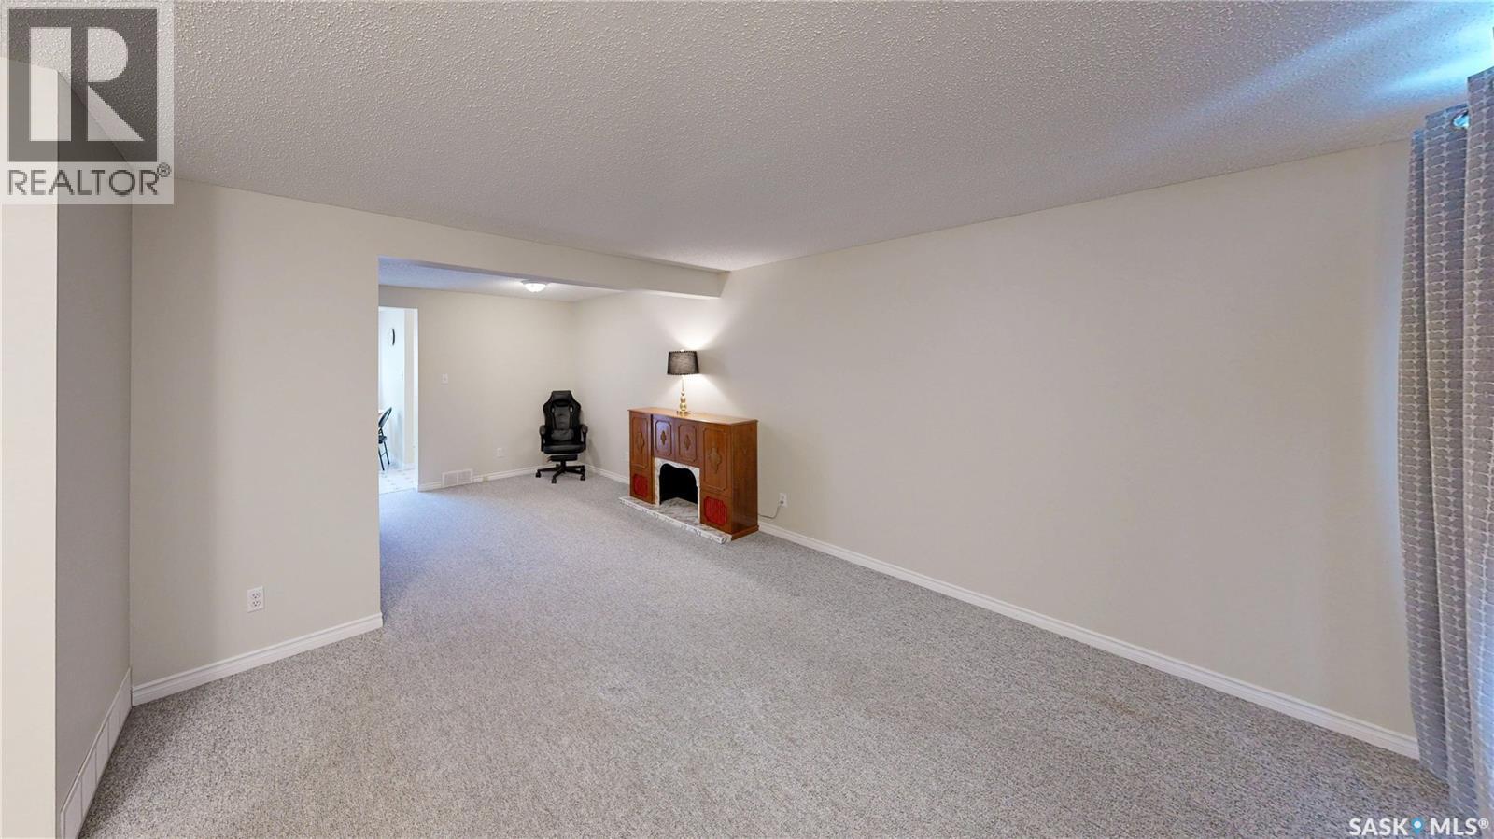
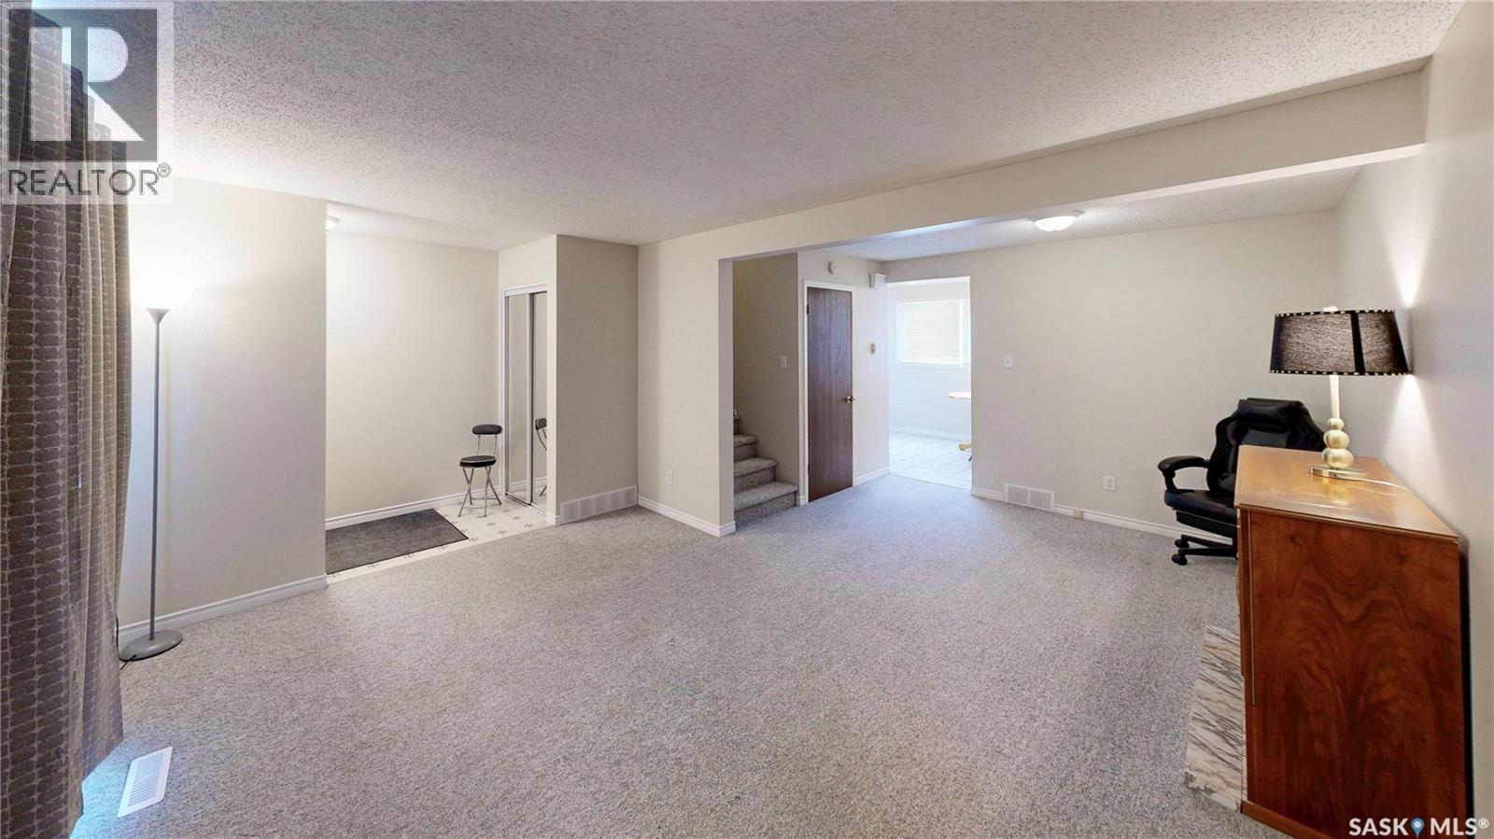
6 Mackenzie Mews, Regina, SK - Indoor Photo Showing Other Room
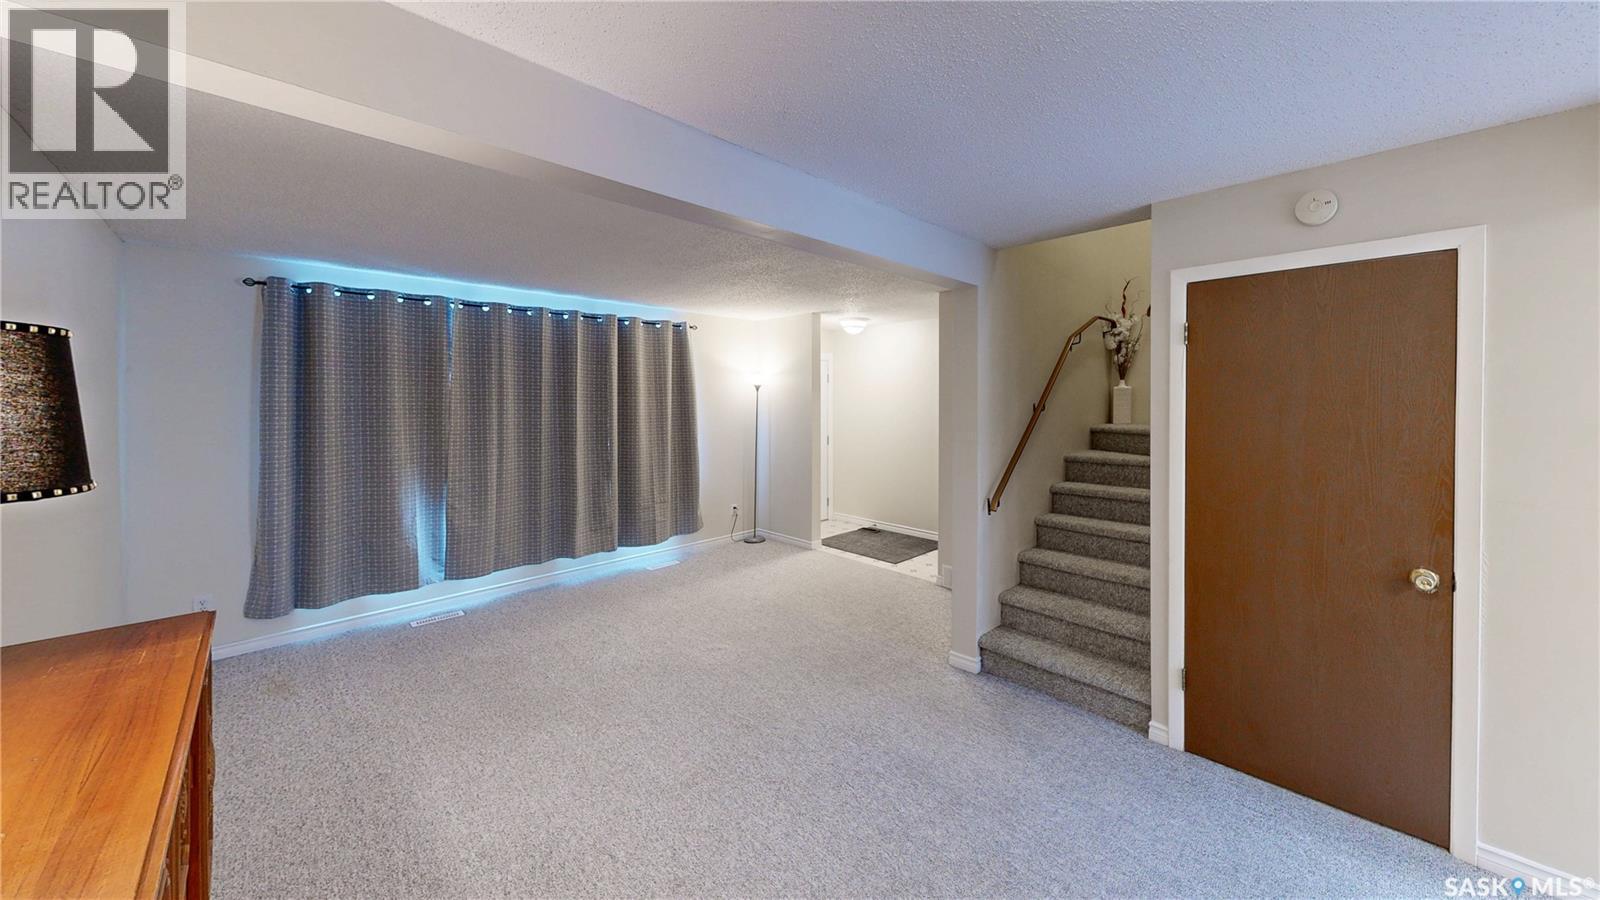
6 Mackenzie Mews, Regina, SK - Indoor
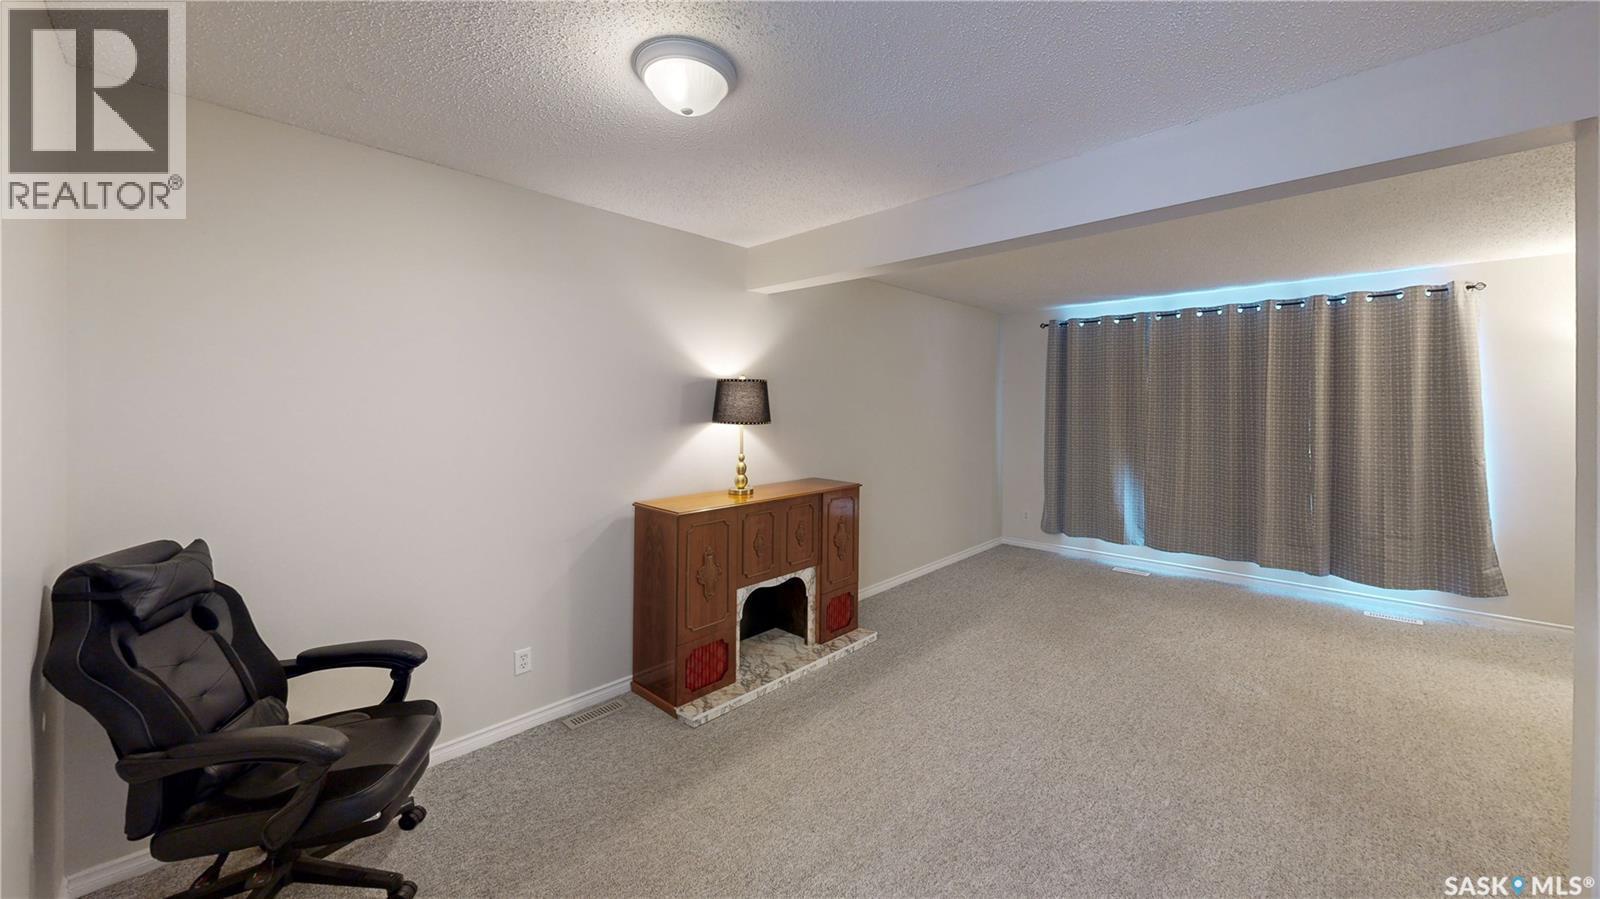
6 Mackenzie Mews, Regina, SK - Indoor Photo Showing Other Room
6 Mackenzie Mews, Regina, SK - Indoor
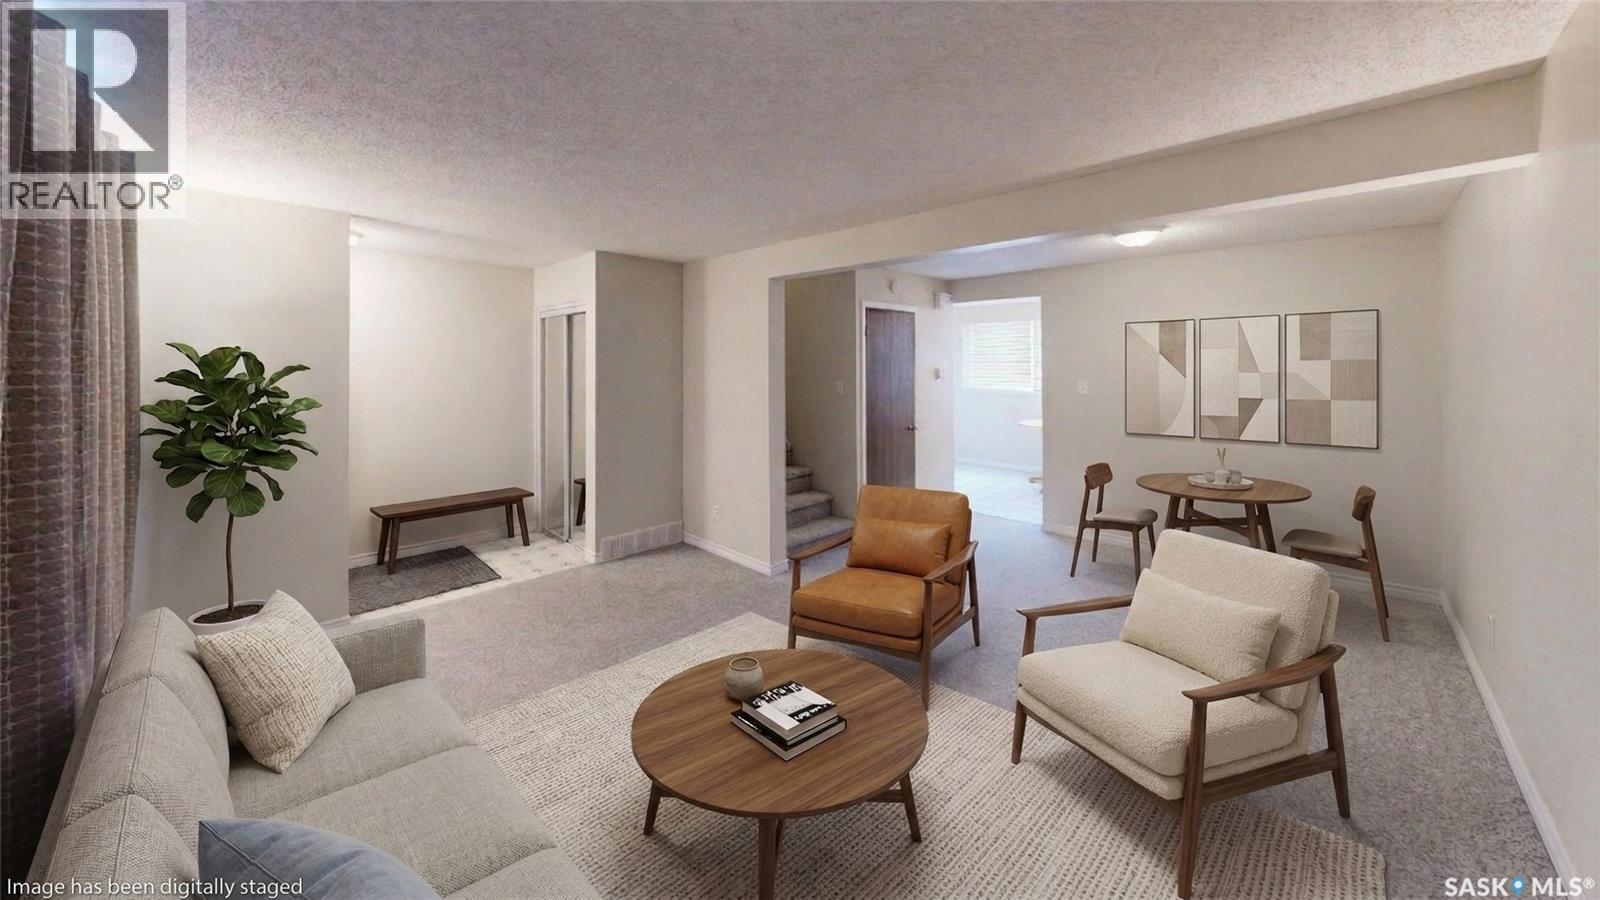
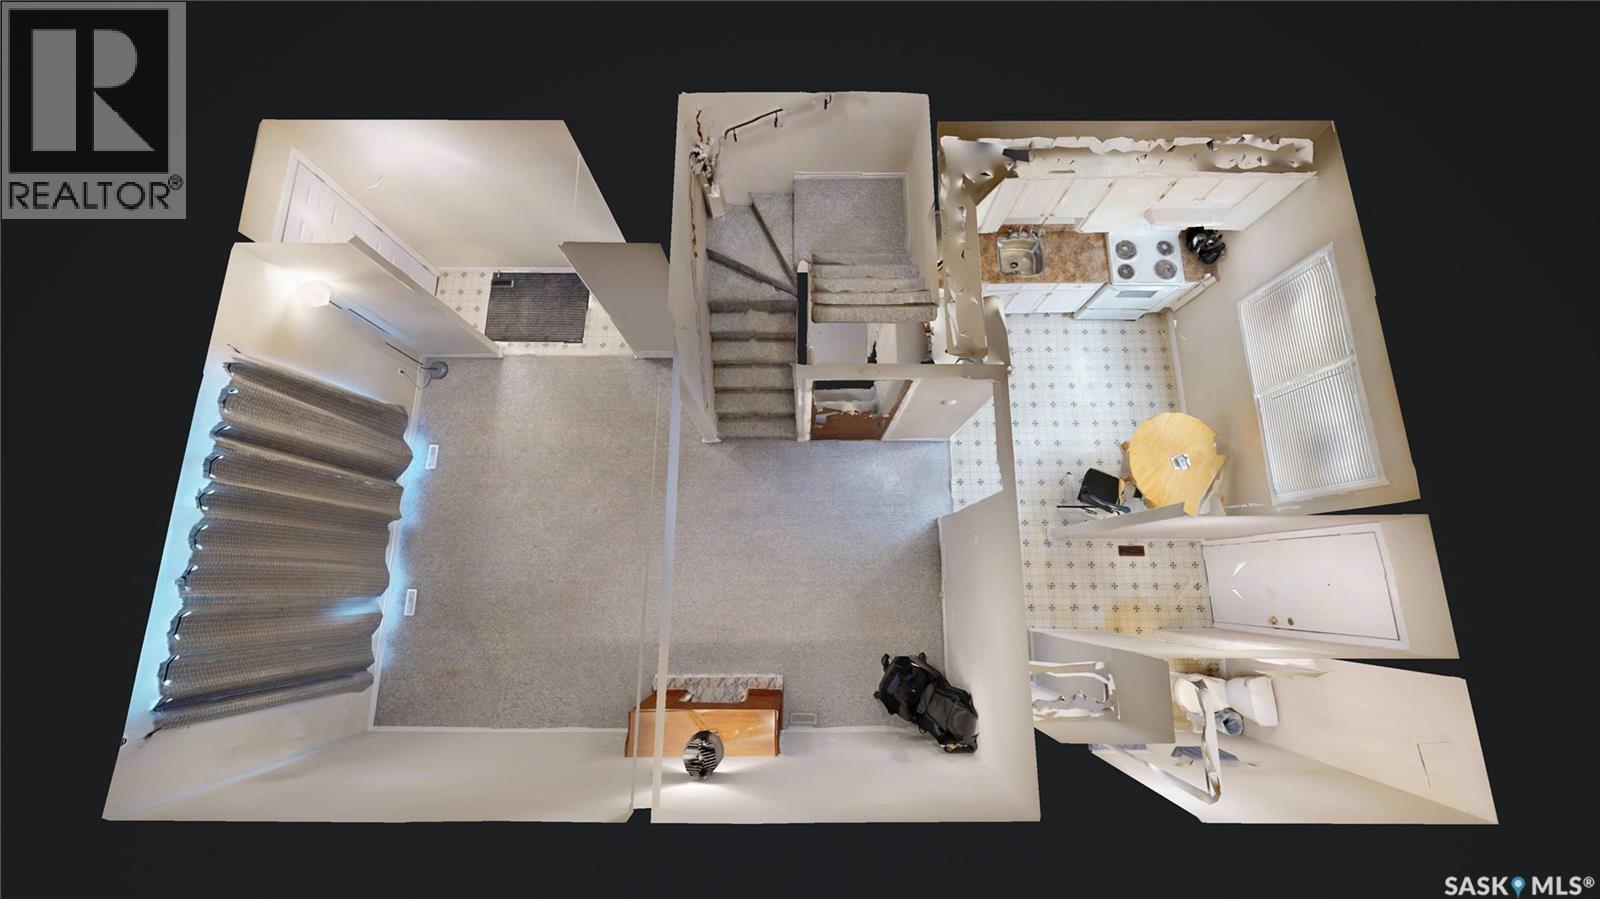
6 Mackenzie Mews, Regina, SK - Indoor Photo Showing Living Room
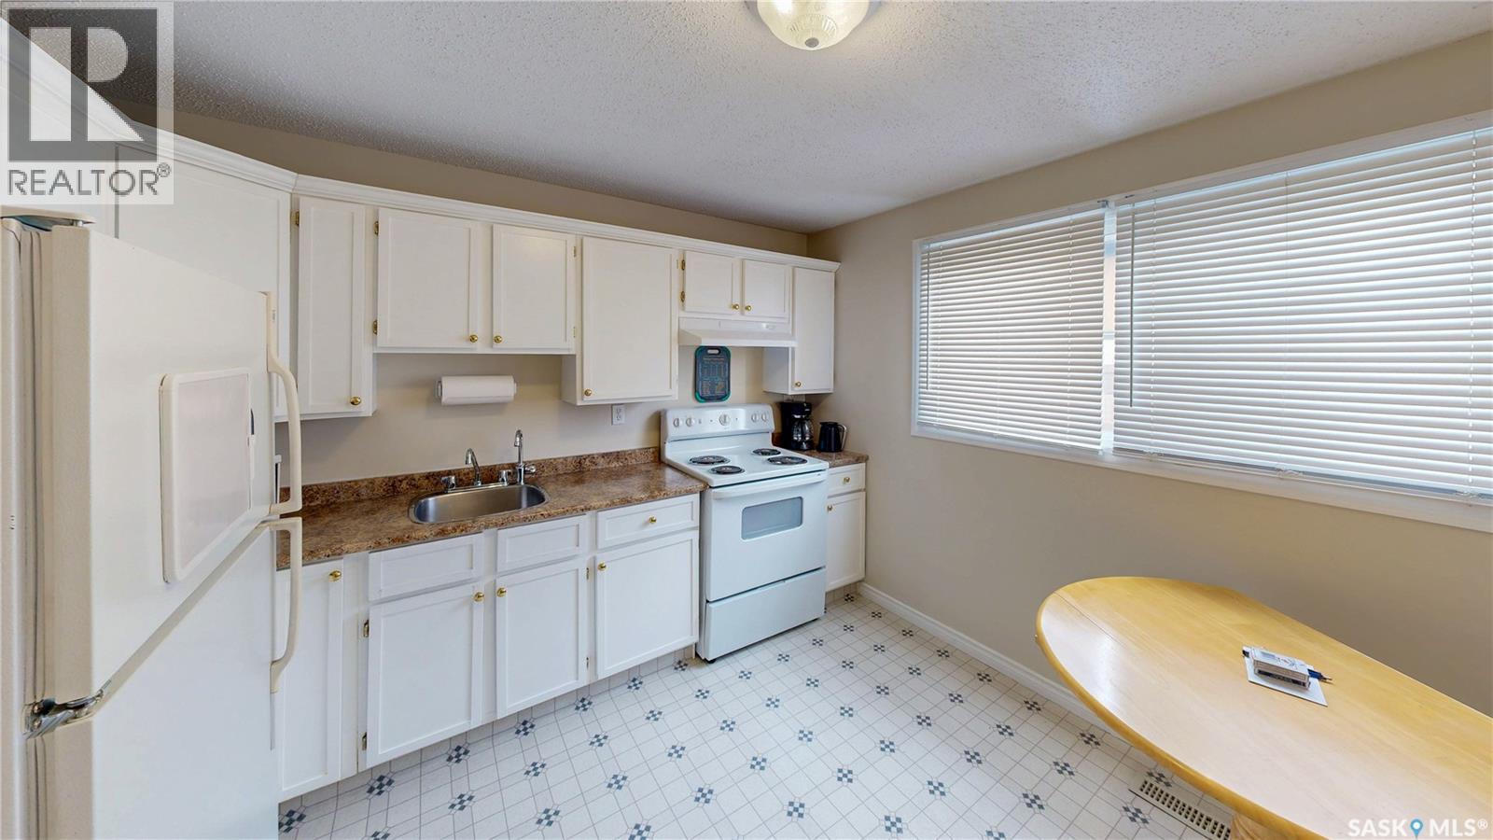
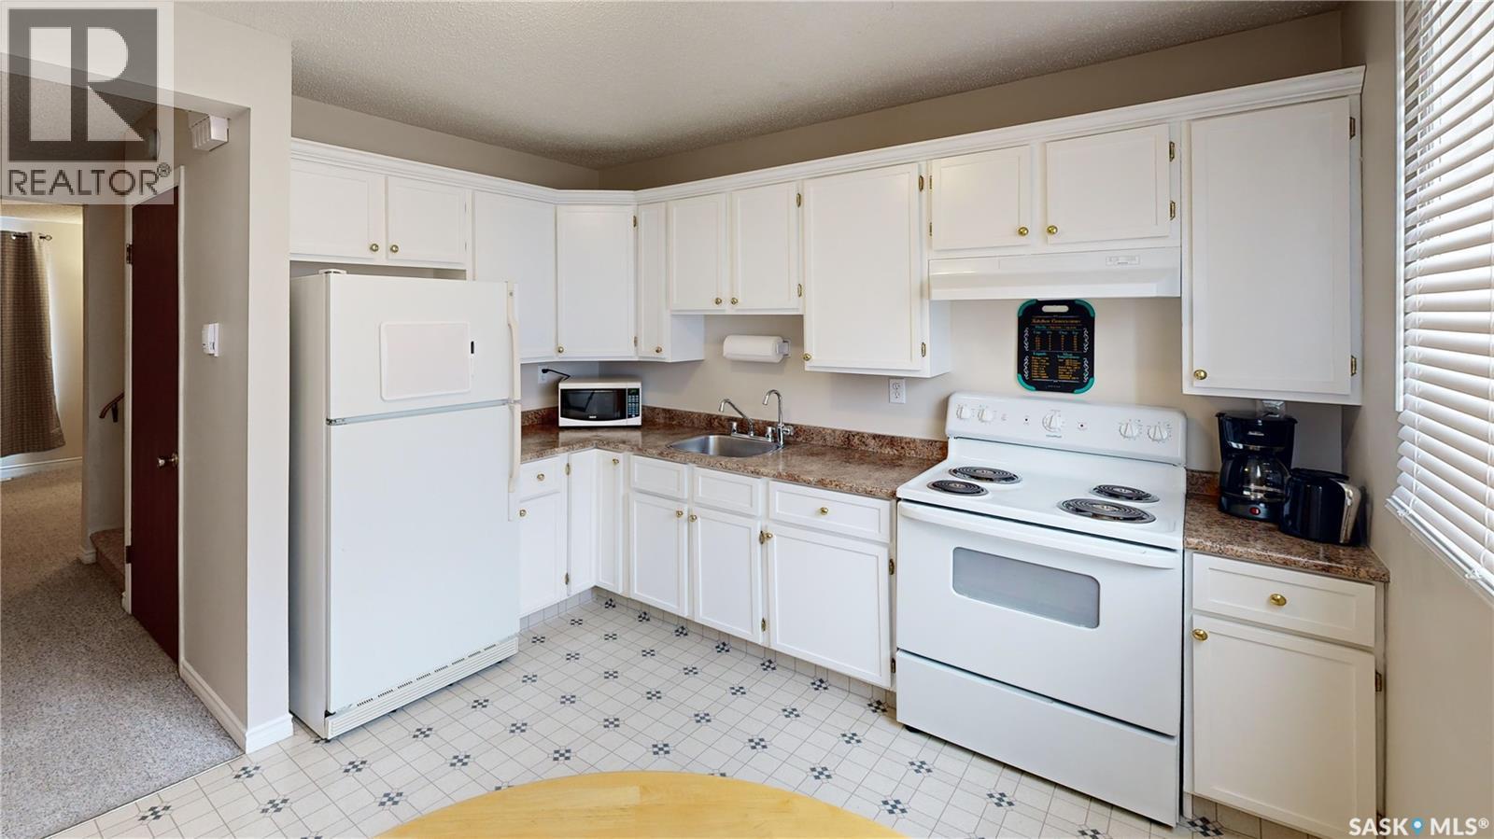
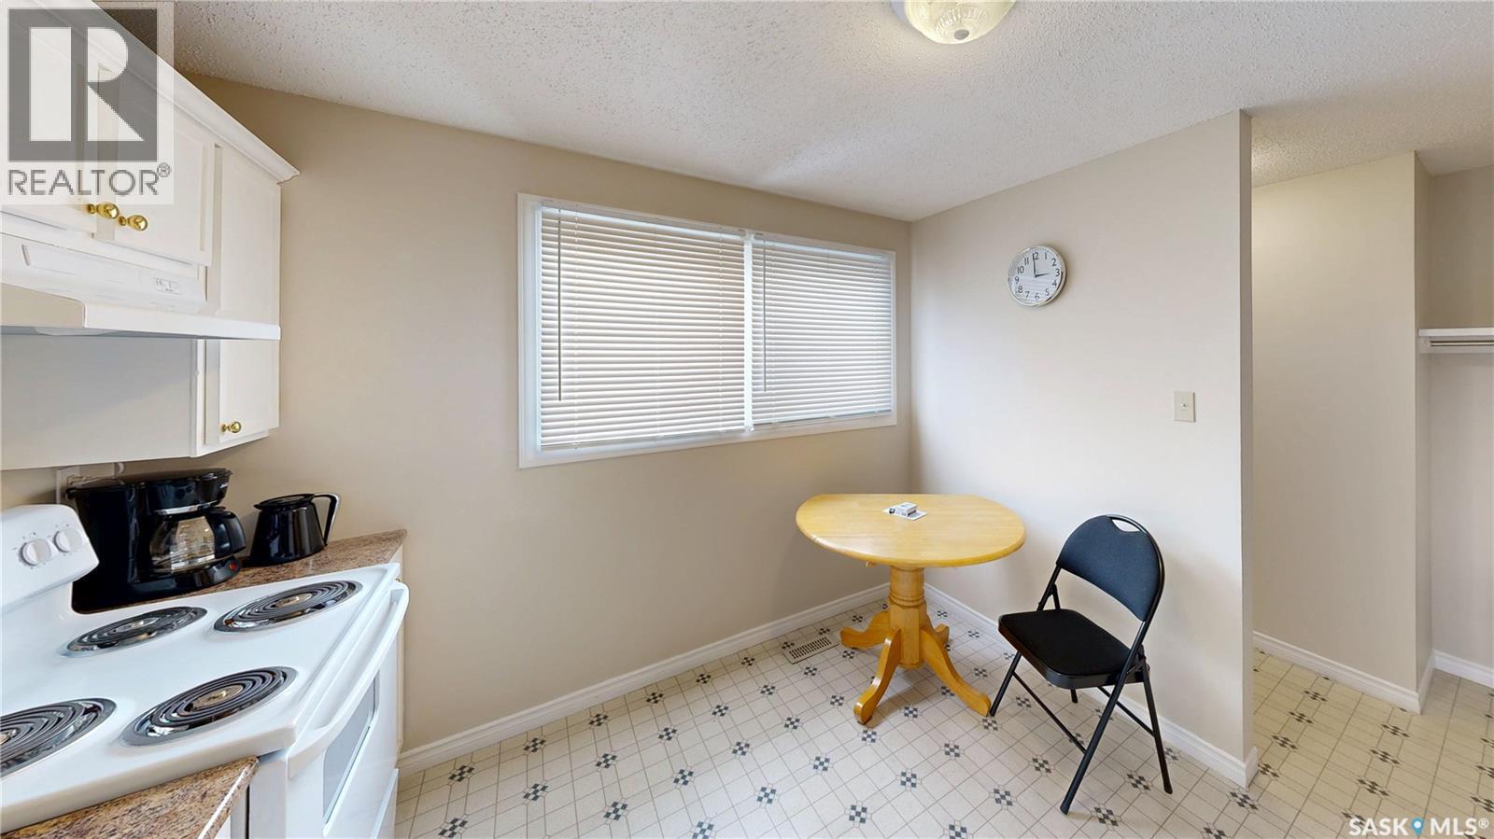
6 Mackenzie Mews, Regina, SK - Indoor Photo Showing Kitchen
6 Mackenzie Mews, Regina, SK - Indoor
6 Mackenzie Mews, Regina, SK - Indoor Photo Showing Kitchen
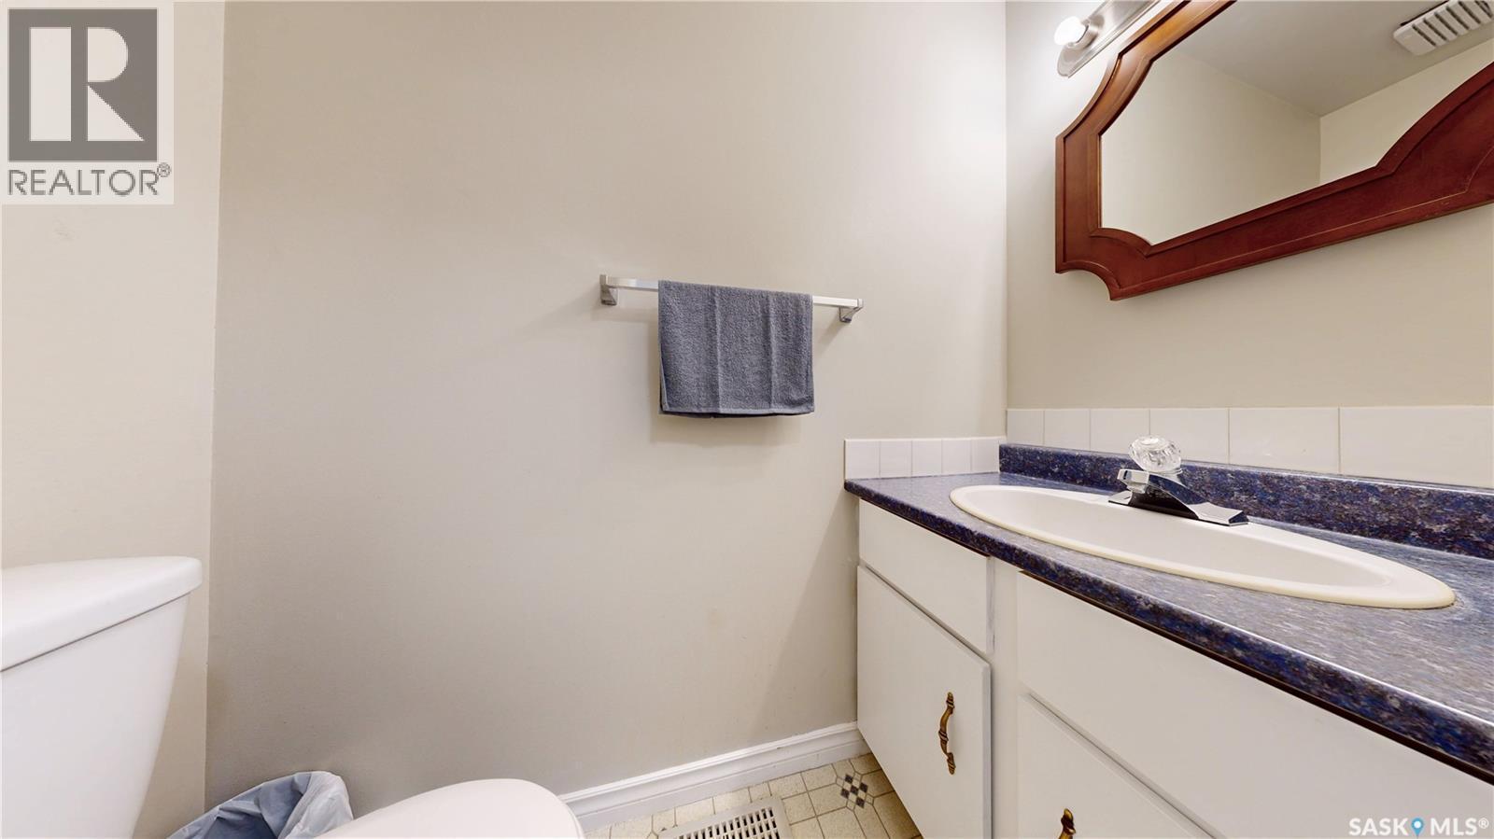
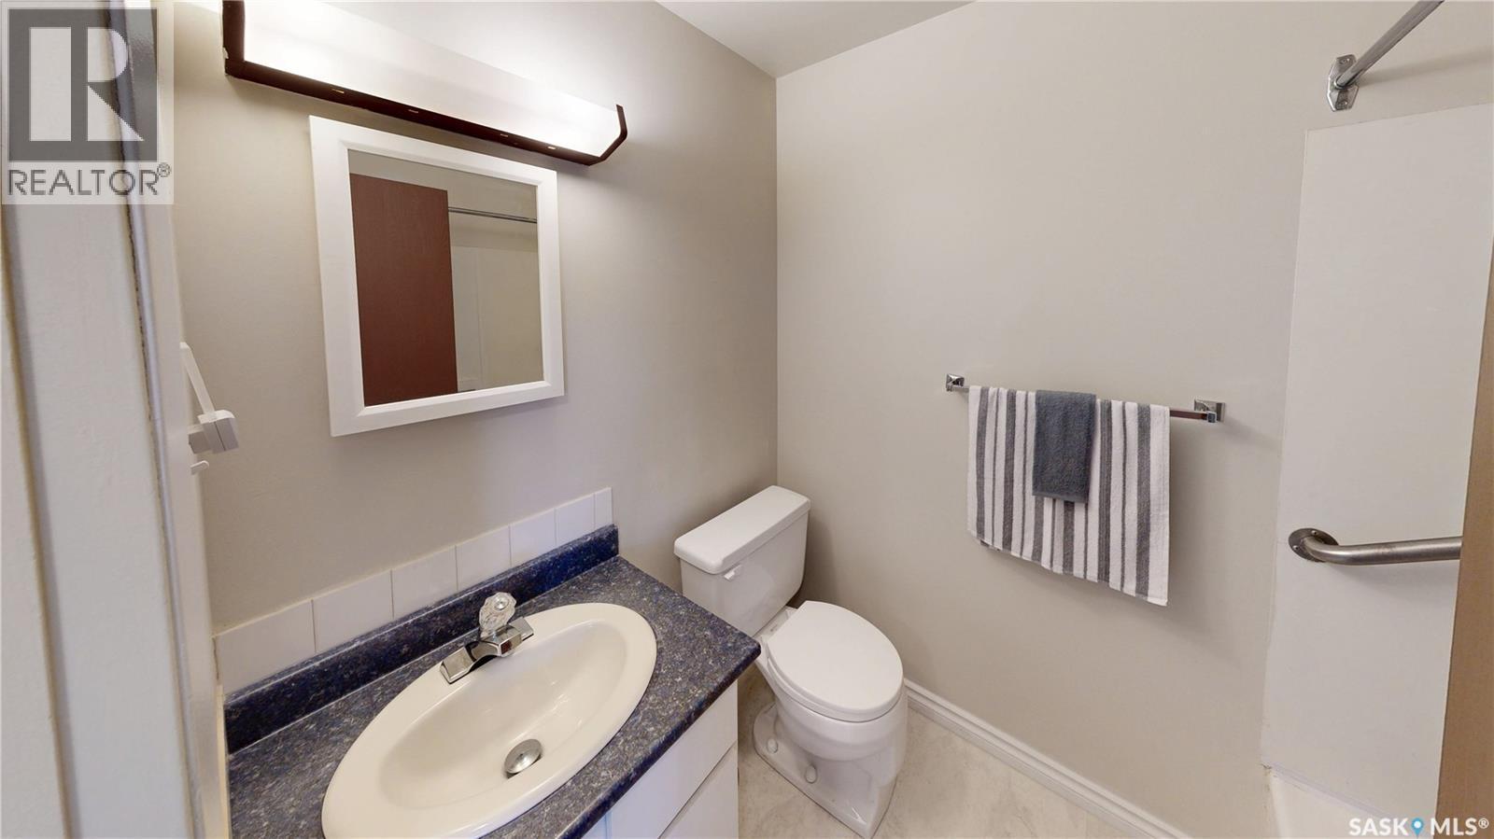
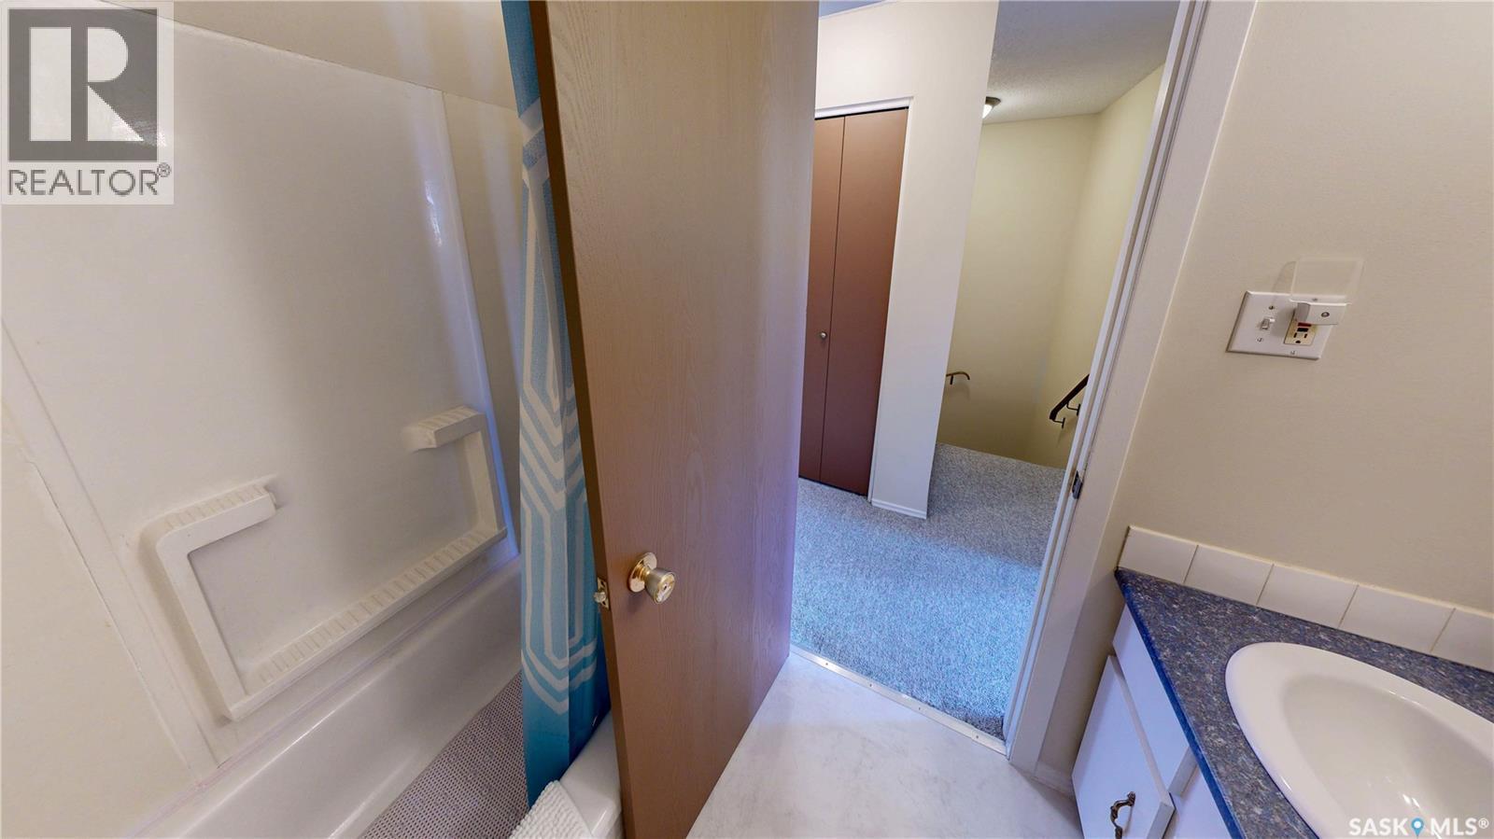
6 Mackenzie Mews, Regina, SK - Indoor Photo Showing Bathroom
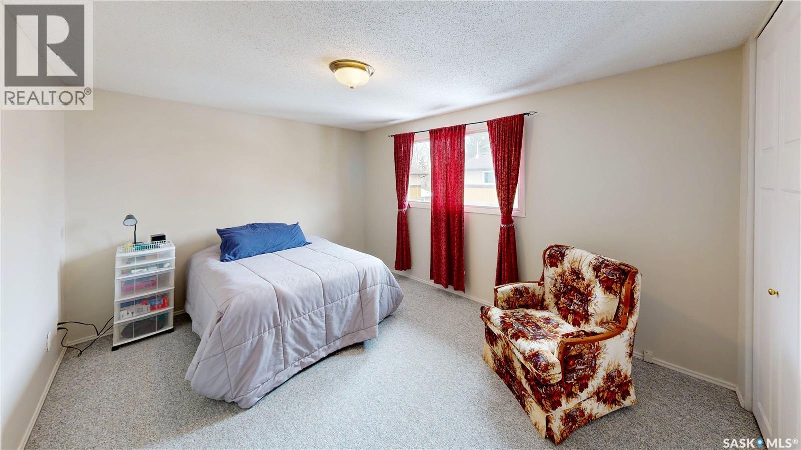
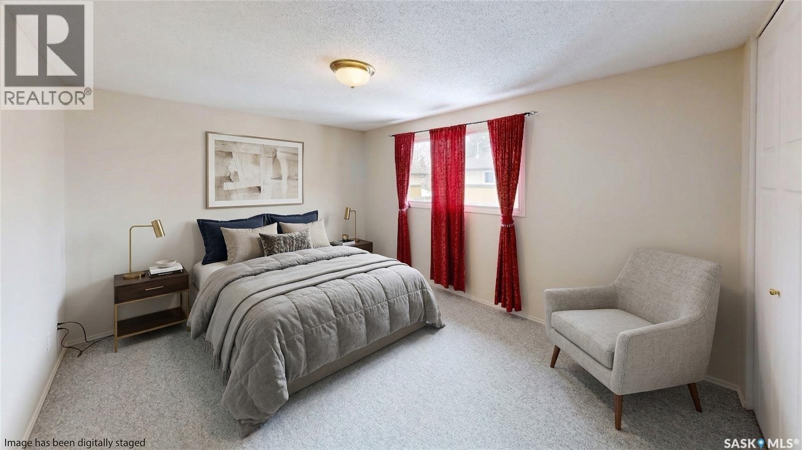
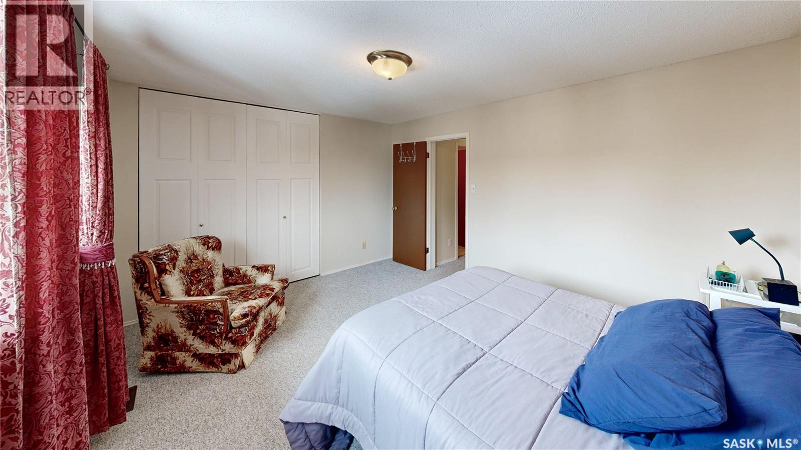
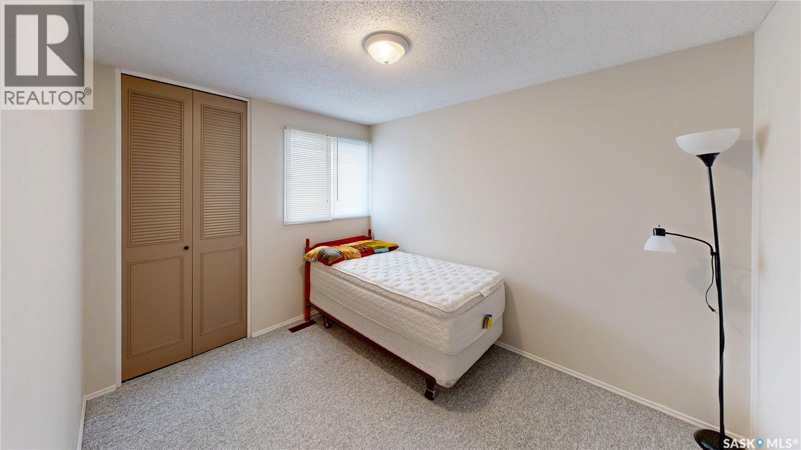
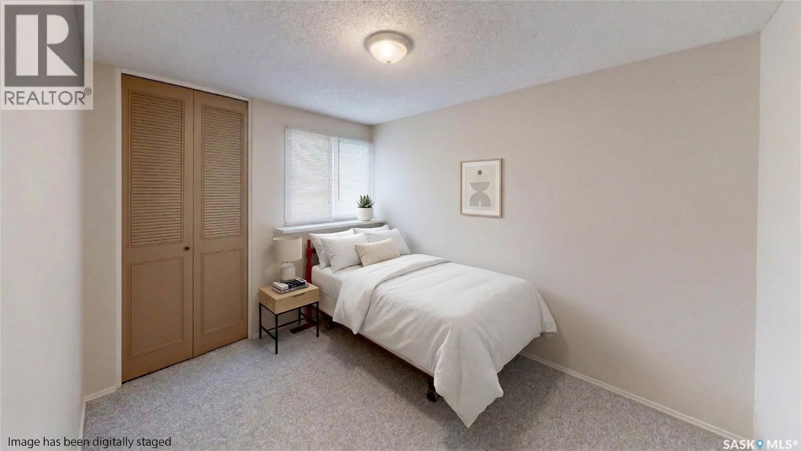
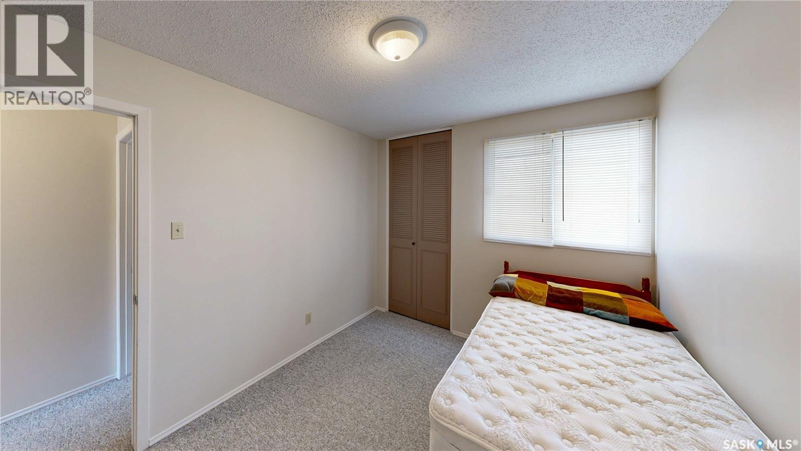
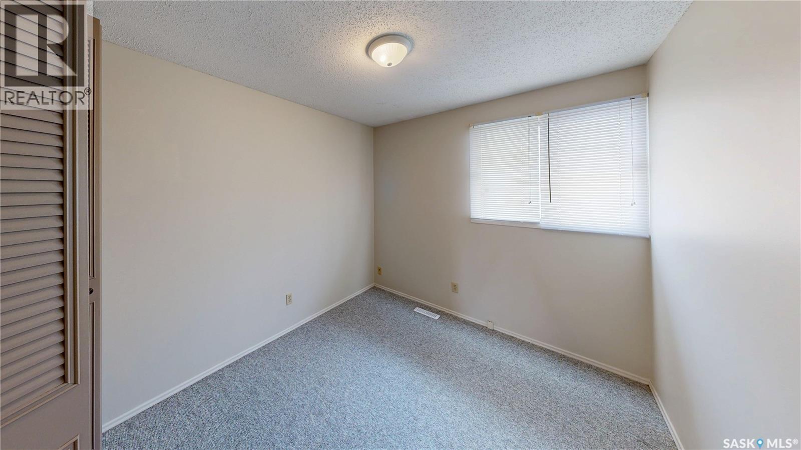
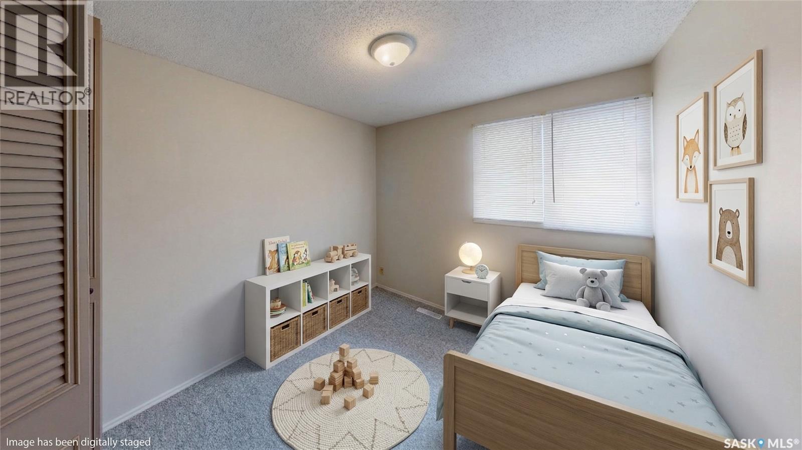
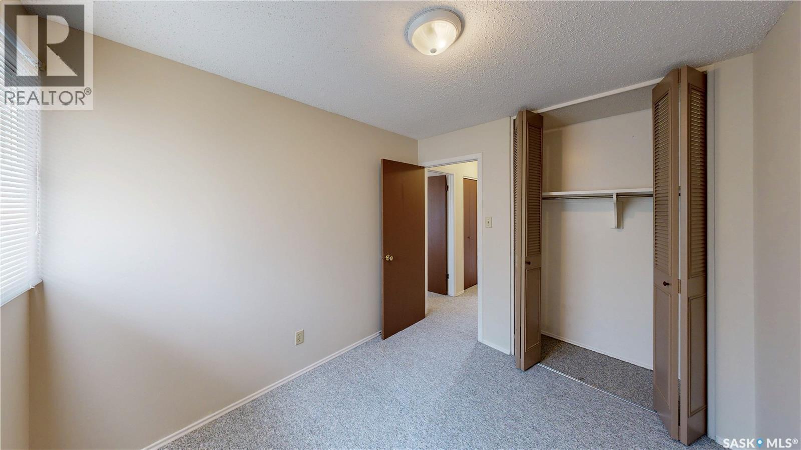
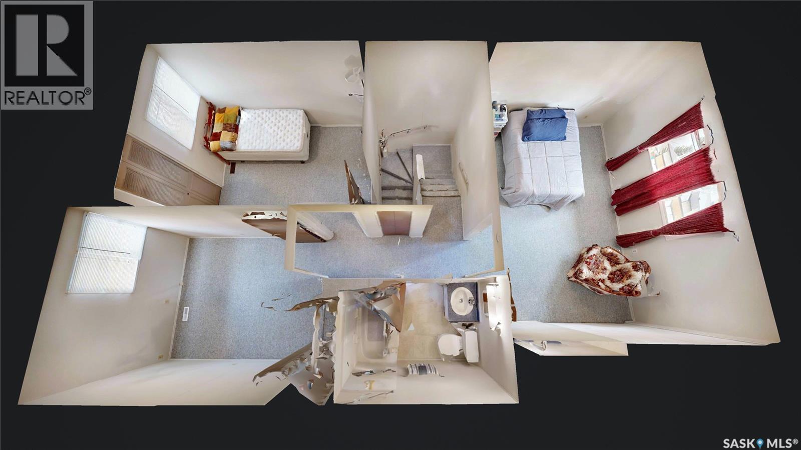
6 Mackenzie Mews, Regina, SK - Indoor Photo Showing Bedroom
6 Mackenzie Mews, Regina, SK - Indoor Photo Showing Bathroom
6 Mackenzie Mews, Regina, SK - Indoor Photo Showing Bedroom
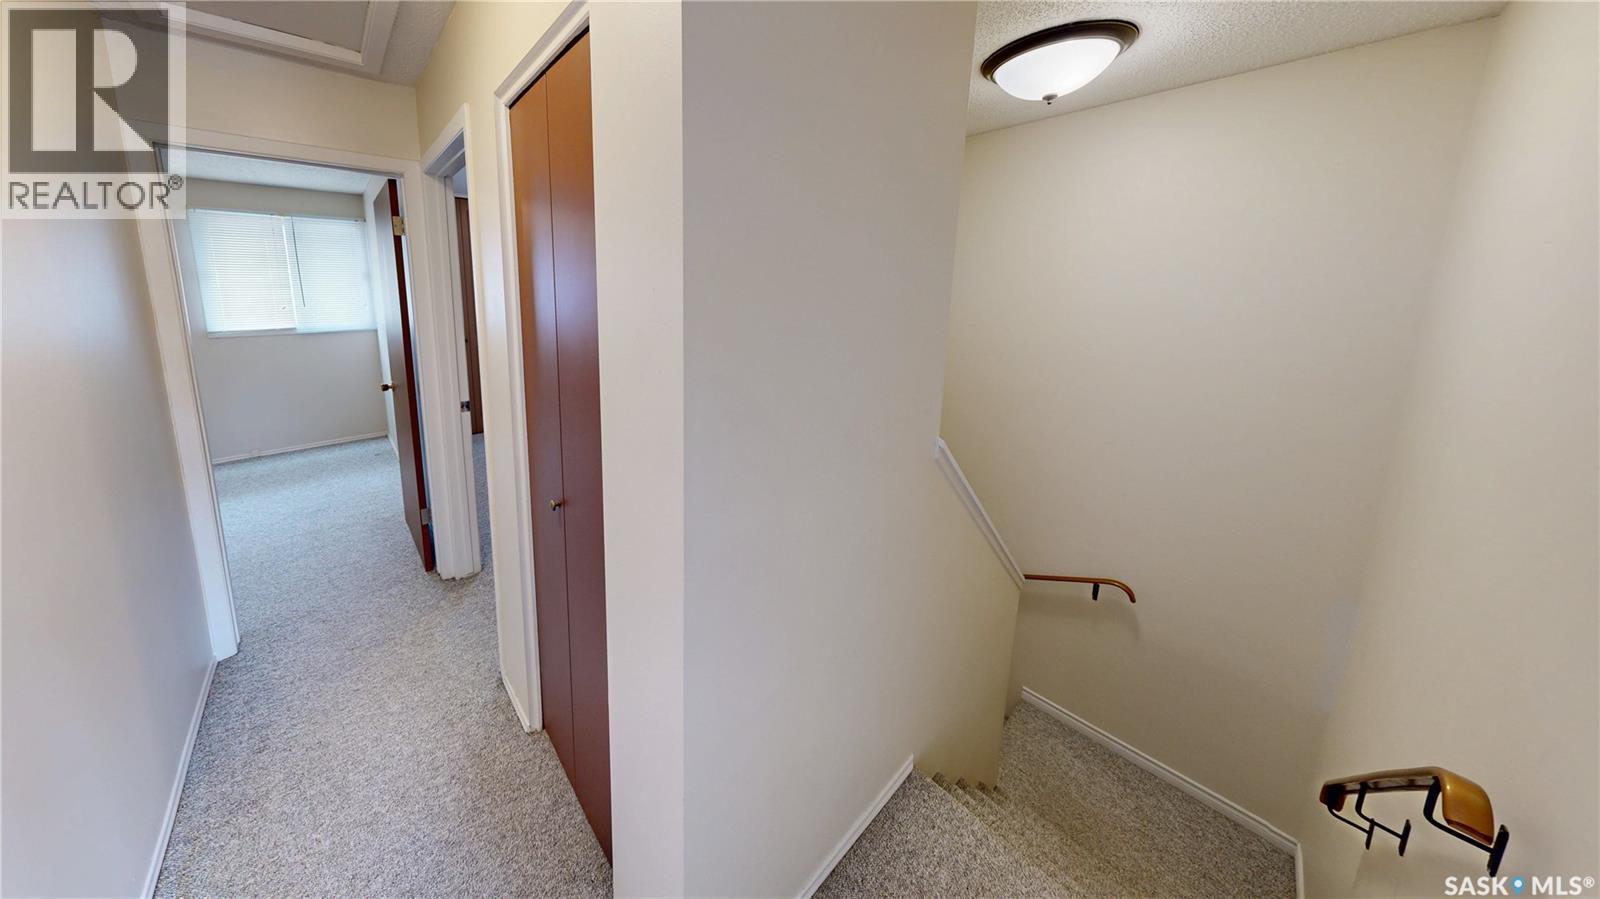
6 Mackenzie Mews, Regina, SK - Indoor Photo Showing Other Room
6 Mackenzie Mews, Regina, SK - Indoor
6 Mackenzie Mews, Regina, SK - Indoor Photo Showing Other Room
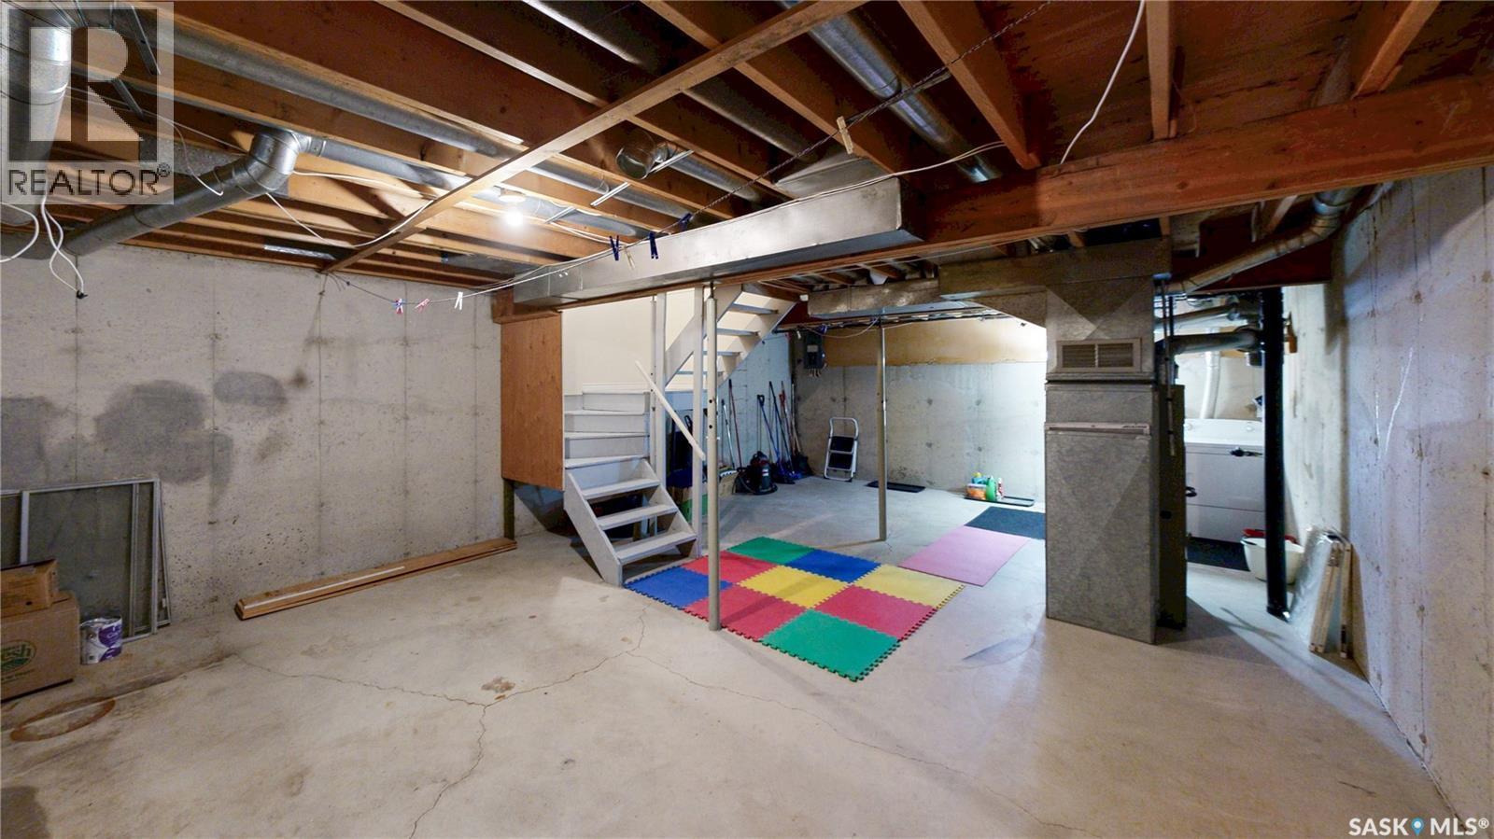
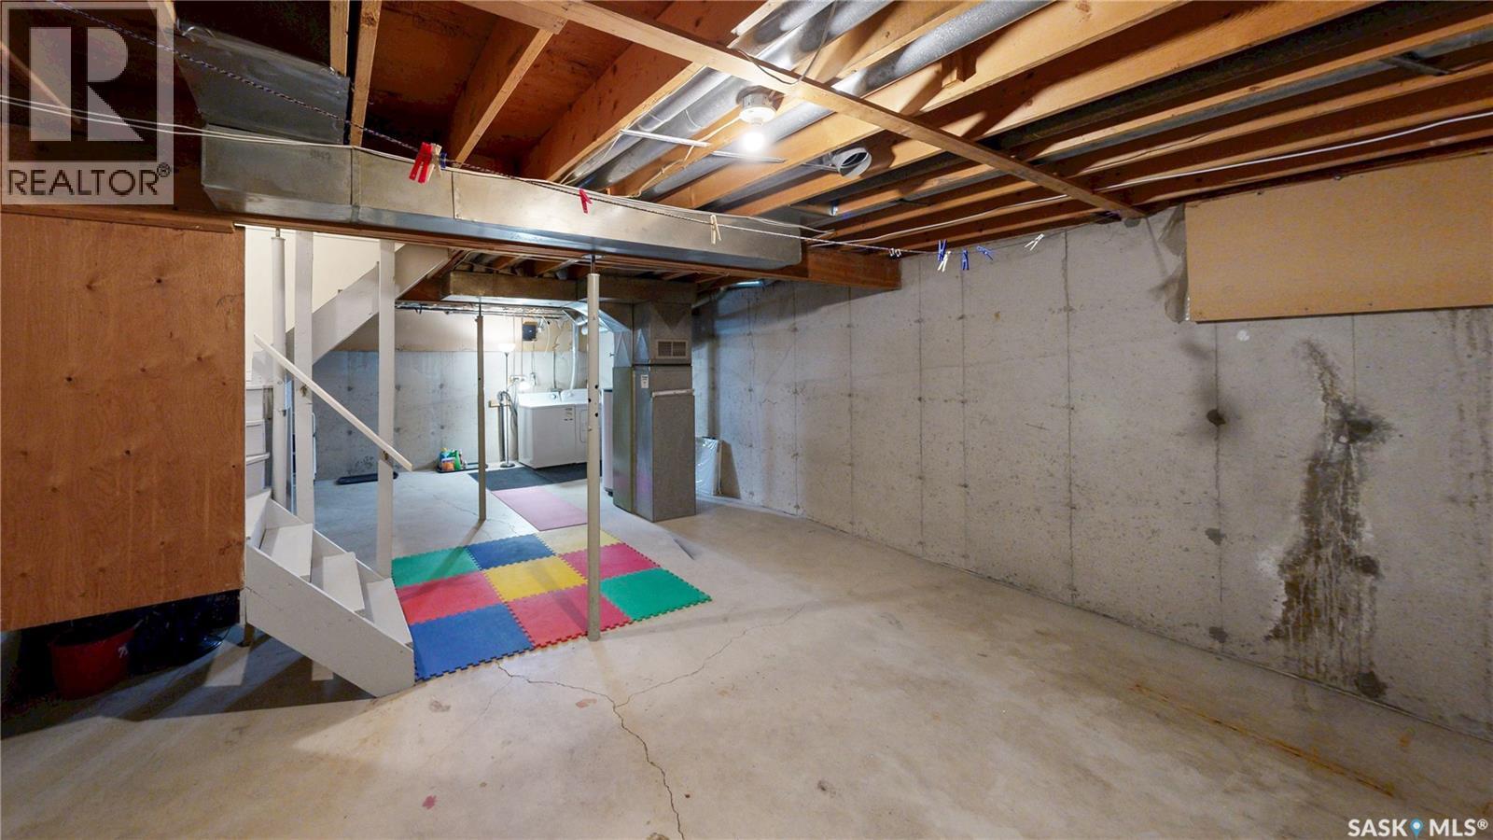
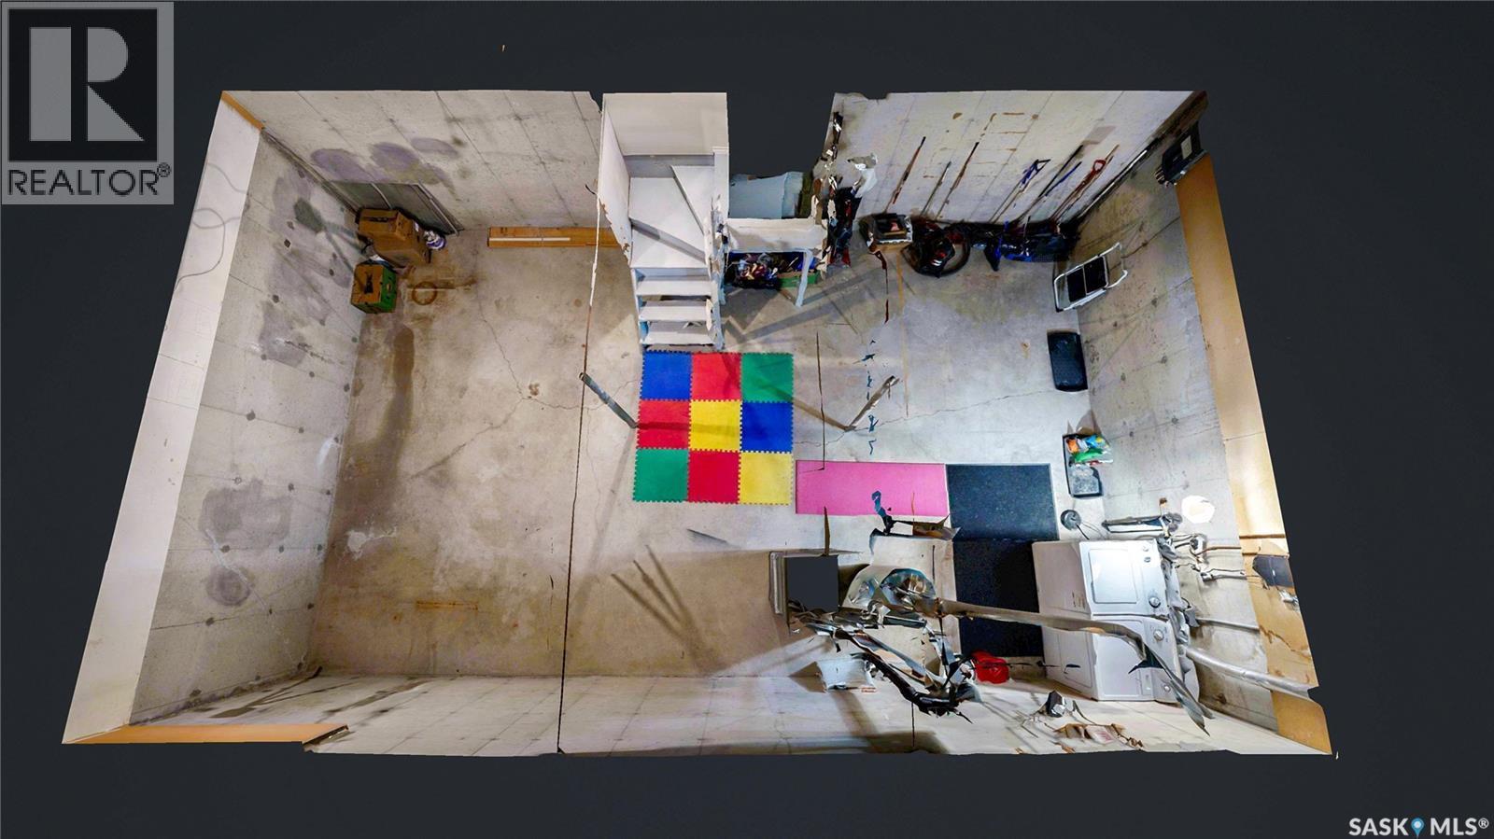
6 Mackenzie Mews, Regina, SK - Indoor Photo Showing Basement
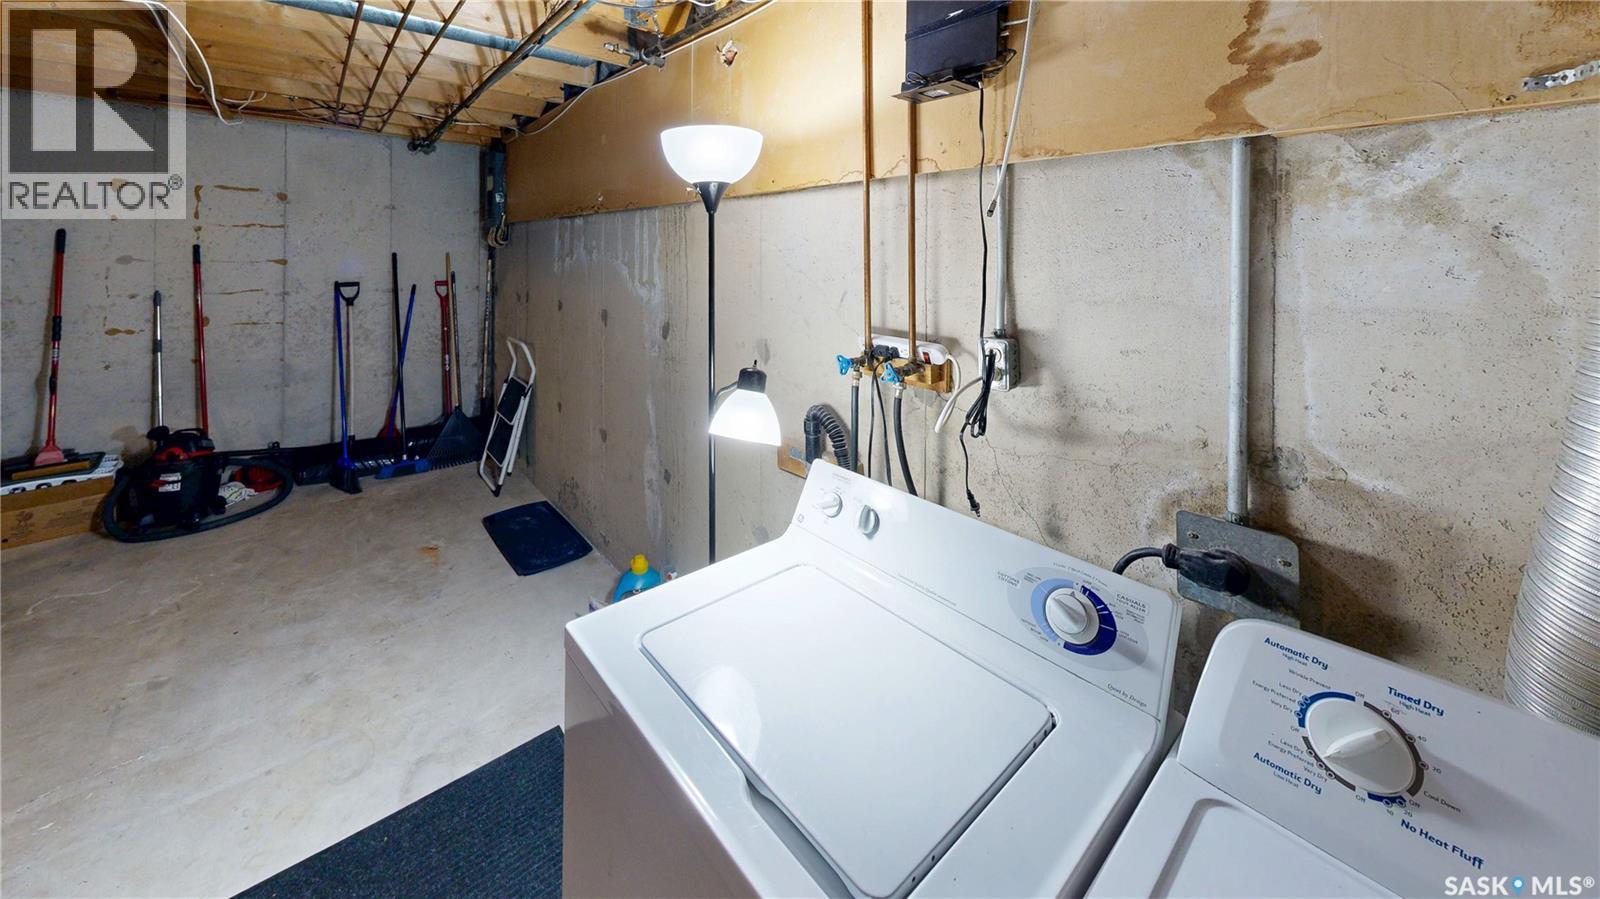
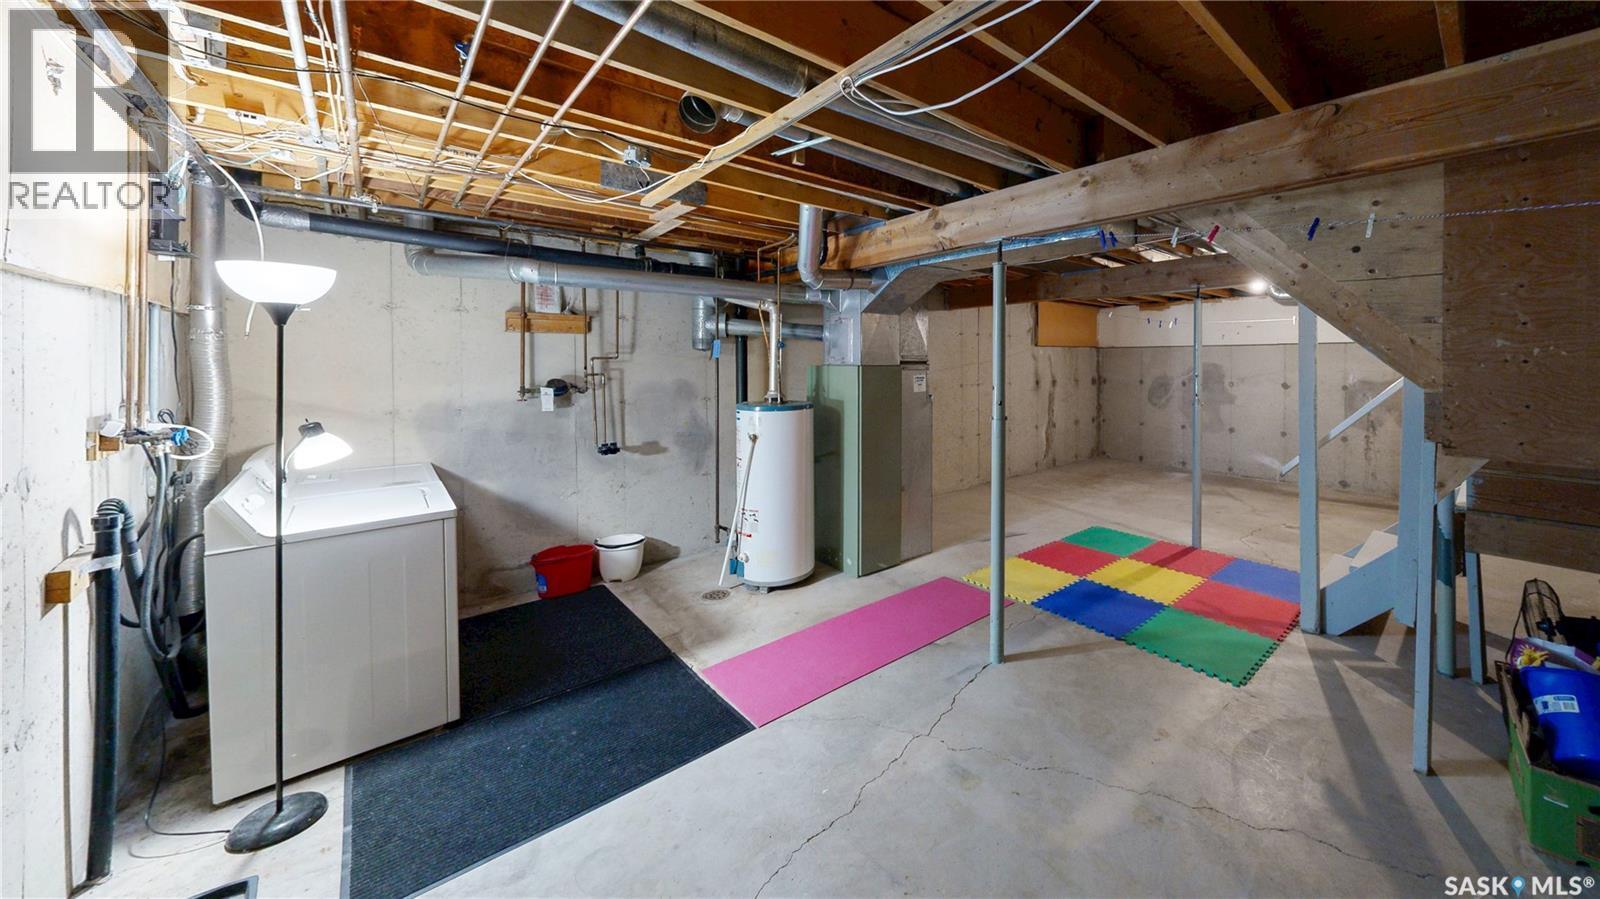
6 Mackenzie Mews, Regina, SK - Indoor Photo Showing Laundry Room
6 Mackenzie Mews, Regina, SK - Indoor
6 Mackenzie Mews, Regina, SK - Other
6 Mackenzie Mews, Regina, SK -
6 Mackenzie Mews, Regina, SK - Outdoor
Video
6 Mackenzie Mews, Regina, SK  - Outdoor
6 Mackenzie Mews, Regina, SK  - Indoor Photo Showing Other Room
6 Mackenzie Mews, Regina, SK  - Indoor
6 Mackenzie Mews, Regina, SK - Indoor Photo Showing Other Room
6 Mackenzie Mews, Regina, SK - Indoor
6 Mackenzie Mews, Regina, SK - Indoor Photo Showing Living Room
6 Mackenzie Mews, Regina, SK - Indoor Photo Showing Kitchen
6 Mackenzie Mews, Regina, SK - Indoor
6 Mackenzie Mews, Regina, SK - Indoor Photo Showing Kitchen
6 Mackenzie Mews, Regina, SK - Indoor Photo Showing Bathroom
6 Mackenzie Mews, Regina, SK - Indoor Photo Showing Bedroom
6 Mackenzie Mews, Regina, SK - Indoor Photo Showing Bathroom
6 Mackenzie Mews, Regina, SK - Indoor Photo Showing Bedroom
6 Mackenzie Mews, Regina, SK - Indoor Photo Showing Other Room
6 Mackenzie Mews, Regina, SK - Indoor
6 Mackenzie Mews, Regina, SK - Indoor Photo Showing Other Room
6 Mackenzie Mews, Regina, SK - Indoor Photo Showing Basement
6 Mackenzie Mews, Regina, SK - Indoor Photo Showing Laundry Room
6 Mackenzie Mews, Regina, SK - Indoor
6 Mackenzie Mews, Regina, SK - Other
6 Mackenzie Mews, Regina, SK -
6 Mackenzie Mews, Regina, SK - Outdoor
Home Insurance - TD Insurance
Get a home insurance quote online for this $179,900 property in Regina
  • Advertising
Are you a real estate investor?
6 Mackenzie MEWS, Regina, Saskatchewan, S4N 5M5
$179,900

3 Beds

2 Baths

Property Information:

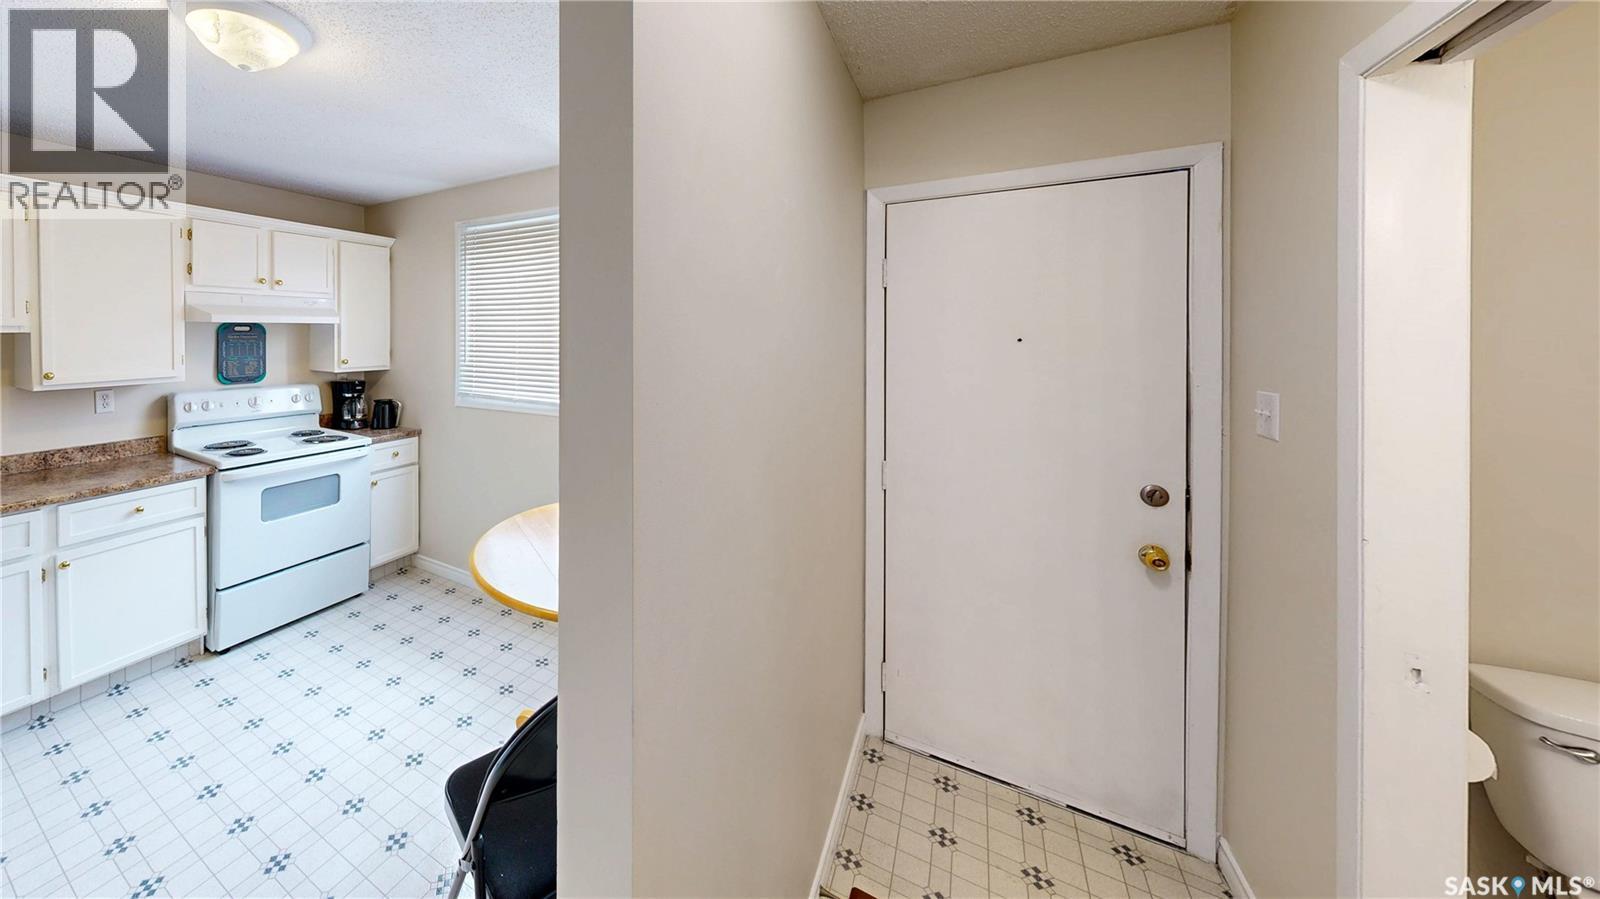
Welcome to 6 Mackenzie Mews in the family oriented Glencairn Village neighborhood steps away from St. Theresa Elementary School, Judge Bryant Elementary School, tennis courts, multiple parks, Judge Bryant Rink and much more. This 1976 built, 3 bedroom 2 bathroom, 1134 square foot, 2 storey, townhouse style condo is located in the Village Green Estates complexes. Condo fees are $330 a month and include common area maintenance, external building maintenance, garbage, common insurance, lawn care, sewer and reserve fund. You have one exclusive parking stall right out your front door and there is a visitor parking section for guests. The fully fenced backyard offers a secure outdoor space for children and pets to play. You enter this home into the foyer with a coat closet and space for a bench or shoe storage. The living room is bright and spacious with a large picture window that lets in plenty of natural light. The dine-in kitchen has space for a table and chairs and includes the fridge, stove and hood fan! To the side is a handy two piece bathroom and access to the backyard. Upstairs on the second floor begins with the generous primary bedroom featuring a large closet with double doors. Next is the main 4 piece bathroom followed by two more bedrooms! The basement is undeveloped but exceptionally clean, offering excellent potential for future customization. The owned furnace, washer and dryer are all included. (id:27)

Building Features:

  • Style: Townhouse
  • Building Type: Row / Townhouse
  • Basement Development: Unfinished
  • Basement Type: Full
  • Construction Style - Attachment: Attached
  • Floor Space: 1134 sqft
  • Heating Type: Forced air
  • Heating Fuel: Natural gas
  • Appliances: Washer, Refrigerator, Dryer, Window Coverings, Hood Fan, Stove

Property Features:

  • OwnershipType: Condominium/Strata
  • Property Type: Single Family
  • Built in: 1976
  • Community Features: Pets Allowed With Restrictions
  • Condo Fees: $330 Monthly
  • Fence Type: Fence
  • Floor Space (approx): 1134 Square Feet
  • Irregular: Yes
  • Lot Size: 0.00 Square Feet
  • Structure Type: Patio(s)
  • Parking Type: Surfaced, Other, Parking Spaces
  • No. of Parking Spaces: 2

Rooms:

  • Primary Bedroom 2nd Level 3.28 m x 4.50 m
  • Bathroom 2nd Level 2.24 m x 1.52 m
  • Bedroom 2nd Level 3.40 m x 2.62 m
  • Bedroom 2nd Level 3.05 m x 2.51 m
  • Other Basement Level 8.71 m x 5.26 m
  • Foyer Main Level 2.54 m x 0.99 m
  • Living Main Level 3.35 m x 4.11 m
  • Dining Main Level 2.59 m x 3.10 m
  • Kitchen Main Level 2.74 m x 3.15 m
  • Bathroom Main Level 1.83 m x 0.86 m

Convert Measurement to:

Courtesy of: RE/MAX Crown Real Estate

REALTOR.ca  

QuickQuoteTM Powered by RPS
Thinking of Selling?

Start by finding out what your home might be worth in today's market.

Location of 6 Mackenzie MEWS, Regina, Saskatchewan, S4N 5M5

Demographic Information of 6 Mackenzie MEWS, Regina, Saskatchewan, S4N 5M5

Life Stage

Growing Families

Employment Type

Blue Collar/Primary, Blue Collar/Service Sector

Average Household Income

$116,103.66

Average Number of Children

1.85

Household Population

Household Structure

Age of Population

Education

Education Level

No certificate/diploma/degree

14.39 %

High school certificate or equivalent

40.67 %

Apprenticeship trade certificate/diploma

7.73 %

College/non-university certificate

16.87 %

University certificate (below bachelor)

0.36 %

University Degree

19.99 %

Commuter

Travel To Work

By Car

92.06 %

By Public Transit

0.04 %

By Walking

1.6 %

By Bicycle

0.0 %

By Other Methods

6.3 %

Cultural Diversity

Knowledge of Official Language

Mother Tongue

Building Information

Building Type

Apartments (Low and High Rise)

1.23 %

Houses

98.77 %

Own Vs. Rent