Button CopyPathCircle CloseCircle Left ArrowArrow Down Icon GreyClosecirclecircleBurger
  • Advertising

5172 Wascana Vista PLACE, Regina, Saskatchewan, S4V 2S3

MLS® # SK040014
House For Sale In Wascana View, Regina, Saskatchewan
$925,000 QuickQuoteTM: $724K - $971K

6 Beds

4 Baths

5172 Wascana Vista Place, Regina, SK
Home Insurance - TD Insurance
Get a home insurance quote online for this $925,000 property in Regina
  • Advertising
Are you a real estate investor?
5172 Wascana Vista PLACE, Regina, Saskatchewan, S4V 2S3
$925,000

6 Beds

4 Baths

Property Information:

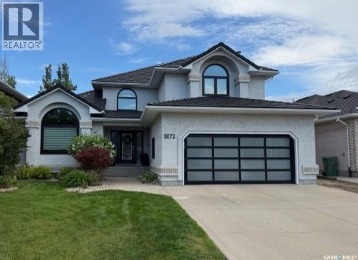
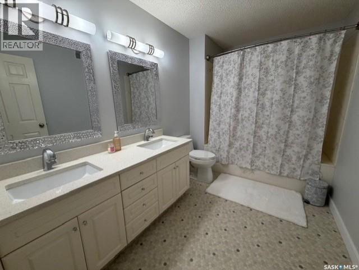
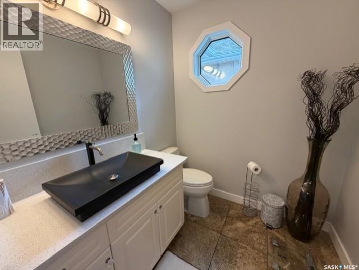
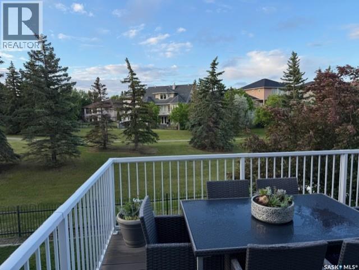
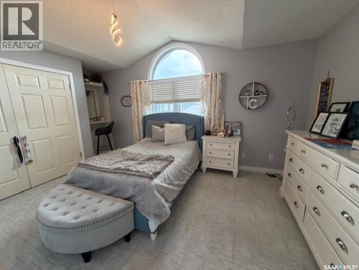
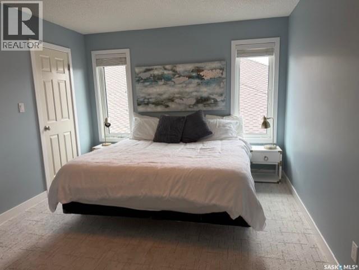
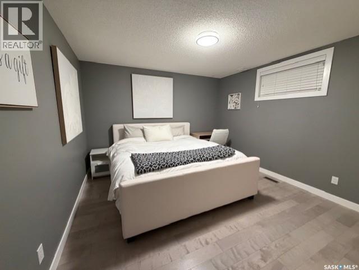
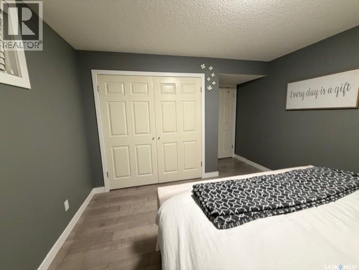
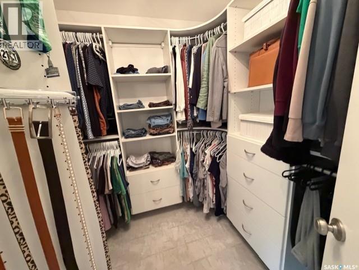
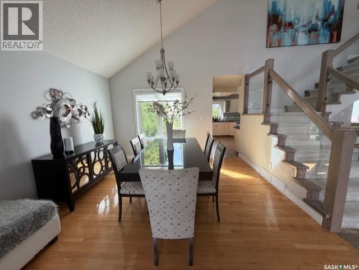
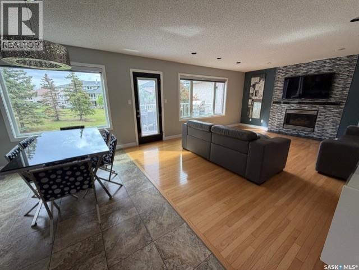
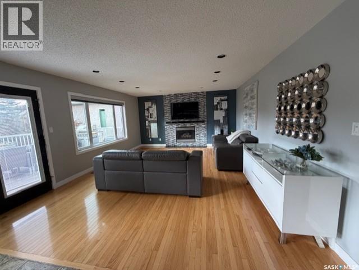
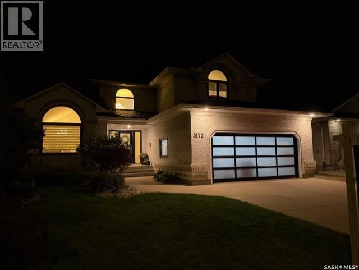
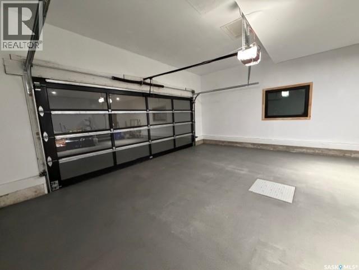
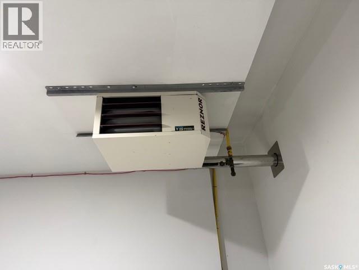
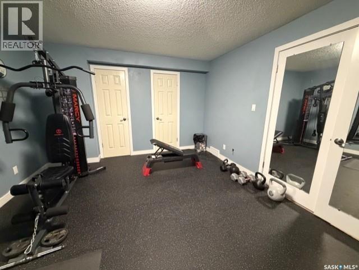
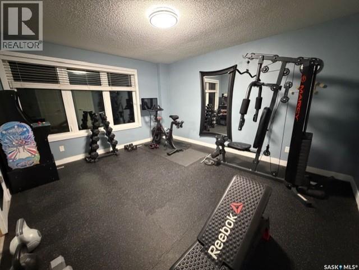
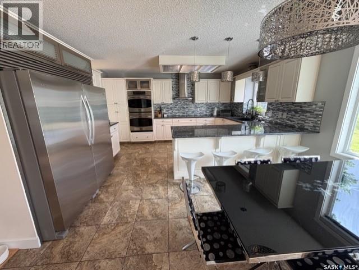
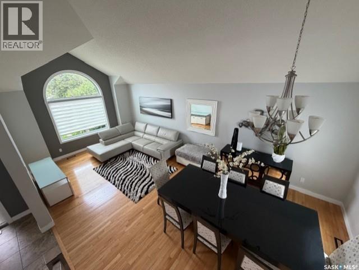
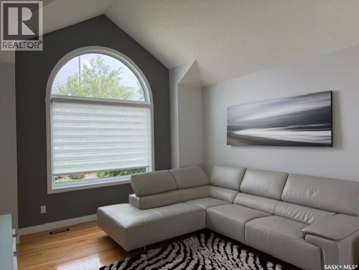
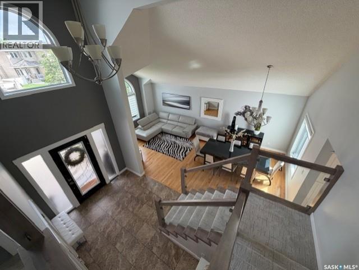
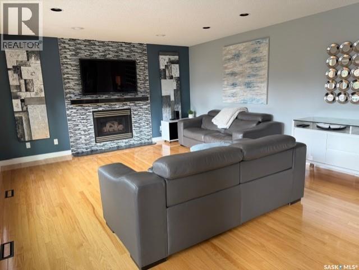
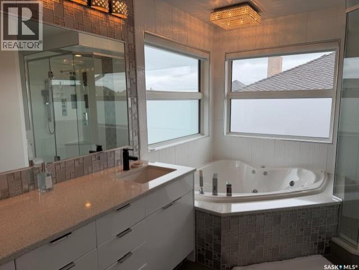
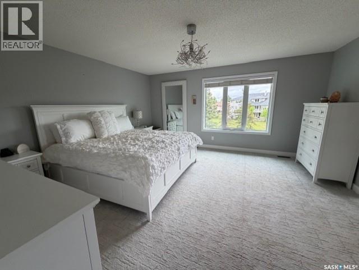
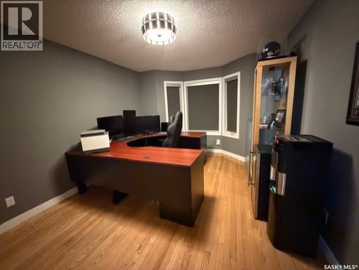
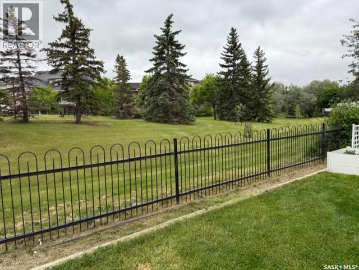
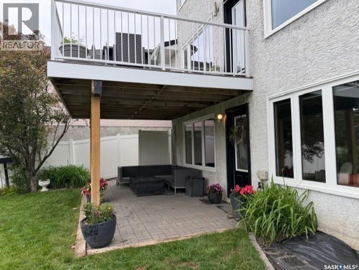
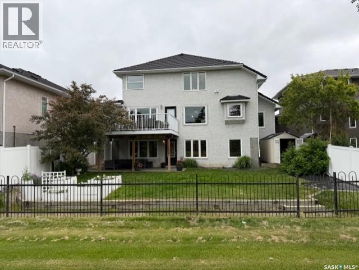
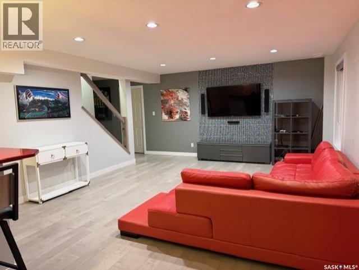
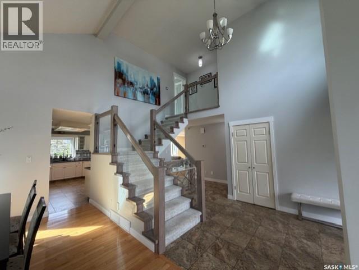
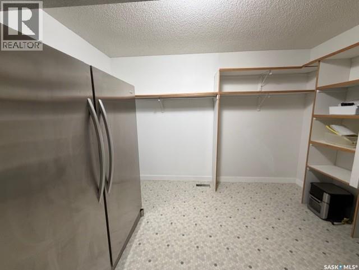
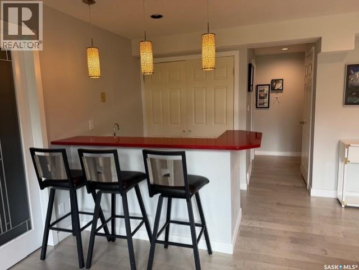
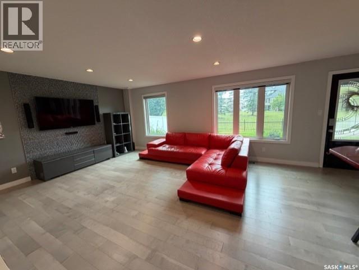
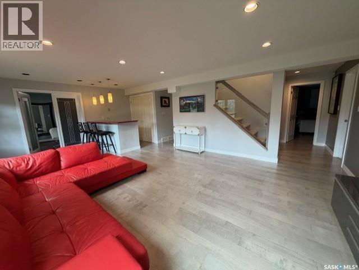
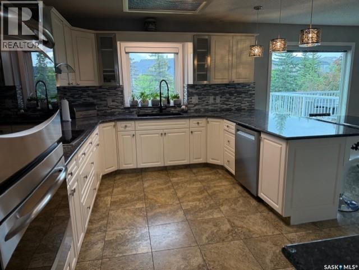
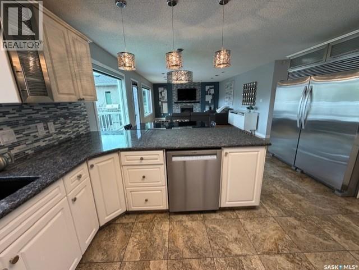
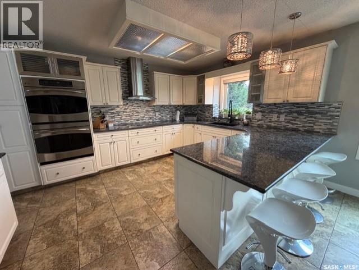
Imagine living on a bay of only 20 homes in desirable Wascana View, morning coffee from the deck overlooking the park, and enjoying a sense of community not normally found in urban subdivisions. This 2-story split level walkout provides just that along with all the amenities that its 2,544 square feet on two levels has to offer. The main floor boasts a spacious kitchen with double ovens, side by side fridge and freezer, and so much counter space for meal prep and holiday entertaining. Living room and dining area have a vaulted ceiling. Be prepared to host every gathering going forward when your friends and family discover the main floor’s functional layout with multiple seating and dining areas, breathtaking park views, and abundance of natural light. A two-piece powder room and office complete the main floor that could be used as a bedroom. Double garage is heated. Upstairs are three spacious bedrooms, a full bathroom, and a 5-piece ensuite completed with corner jet tub, two huge windows and heated tile flooring. The basement walkout features a large rec area, a full bathroom, and two additional bedrooms, one of which is currently used a gym that looks out onto the park. Storage throughout this spacious home can make your organizational dreams a reality from the step-in linen closet upstairs to the dedicated storage room in the basement. Laundry becomes less of a chore in the recently renovated basement laundry room featuring a wash tower and steam closet. With too many updates to mention, the perfect blend of beauty and function, and walkout lower level maximizing versatility, this home must be seen to be appreciated. As per the Seller’s direction, all offers will be presented on 06/23/2026 4:00PM. (id:27)

Building Features:

  • Style: Detached
  • Building Type: House
  • Architectural Style: 2 Level
  • Basement Development: Finished
  • Basement Type: Full
  • Construction Style - Attachment: Detached
  • Fireplace Fuel: Gas
  • Fireplace Type: Conventional
  • Floor Space: 2544 sqft Square Feet
  • Heating Type: Forced air
  • Heating Fuel: Natural gas
  • Cooling Type: Central air conditioning, Window air conditioner
  • Appliances: Washer, Refrigerator, Dishwasher, Dryer, Freezer, Garburator, Oven - Built-In, Window Coverings, Garage door opener remote, Hood Fan, Storage Shed, Stove

Property Features:

  • OwnershipType: Freehold
  • Property Type: Single Family
  • Built in: 1993
  • Features: Balcony, Double width or more driveway, Sump Pump
  • Fence Type: Fence
  • Floor Space (approx): 2544 Square Feet
  • Irregular: Yes
  • Landscape Features: Lawn, Underground sprinkler
  • Lot Frontage: 53.7 Feet
  • Lot Size: 6492.00 Square Feet
  • Structure Type: Patio(s)
  • Parking Type: Attached garage, Gravel, Parking Spaces
  • No. of Parking Spaces: 3

Rooms:

  • Primary Bedroom 2nd Level 4.57 m x 3.96 m
  • Bathroom 2nd Level 3.35 m x 1.83 m
  • Bathroom 2nd Level 3.35 m x 2.08 m
  • Bedroom 2nd Level 3.07 m x 4.50 m
  • Bedroom 2nd Level 3.07 m x 4.39 m
  • Other Basement Level 4.19 m x 7.62 m
  • Bedroom Basement Level 3.68 m x 3.68 m
  • Bedroom Basement Level 4.19 m x 3.68 m
  • Bathroom Basement Level 2.54 m x 2.34 m
  • Storage Basement Level 2.67 m x 3.51 m
  • Laundry Basement Level 3.84 m x 2.24 m
  • Living Main Level 3.68 m x 3.38 m
  • Kitchen Main Level 4.39 m x 5.49 m
  • Dining Main Level 3.91 m x 3.38 m
  • Family Main Level 5.18 m x 4.27 m
  • Bedroom Main Level 3.81 m x 3.07 m
  • Bathroom Main Level 1.83 m x 1.83 m

Convert Measurement to:

Courtesy of: Century 21 Dome Realty Inc.

REALTOR.ca  

QuickQuoteTM Powered by RPS

Location of 5172 Wascana Vista PLACE, Regina, Saskatchewan, S4V 2S3

Demographic Information of 5172 Wascana Vista PLACE, Regina, Saskatchewan, S4V 2S3

Life Stage

Middle-Aged with Teens

Employment Type

Service Sector/White Collar

Average Household Income

$180,727.95

Average Number of Children

1.86

Household Population

Household Structure

Age of Population

Education

Education Level

No certificate/diploma/degree

8.97 %

High school certificate or equivalent

24.74 %

Apprenticeship trade certificate/diploma

5.73 %

College/non-university certificate

13.75 %

University certificate (below bachelor)

2.7 %

University Degree

44.11 %

Commuter

Travel To Work

By Car

94.25 %

By Public Transit

0.27 %

By Walking

2.94 %

By Bicycle

0.0 %

By Other Methods

2.54 %

Cultural Diversity

Knowledge of Official Language

Mother Tongue

Building Information

Building Type

Apartments (Low and High Rise)

9.41 %

Houses

90.59 %

Own Vs. Rent