Property Information:
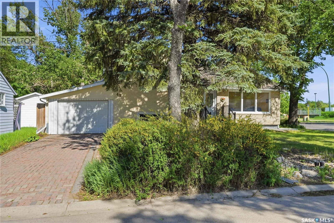
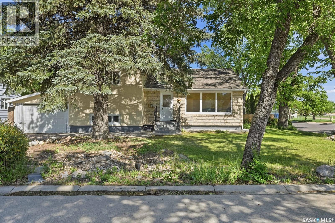
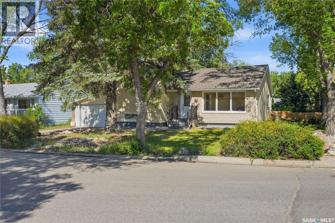
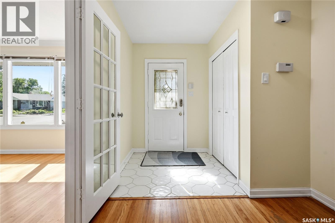
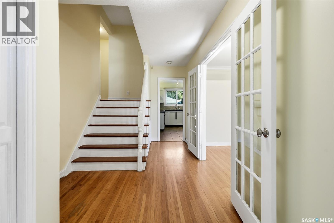
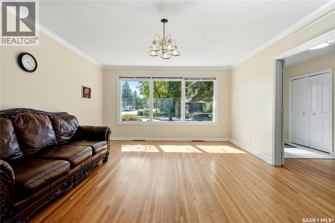
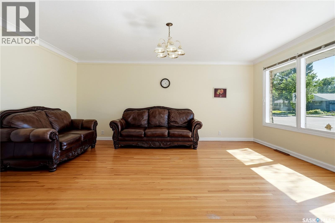
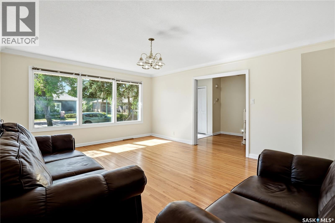
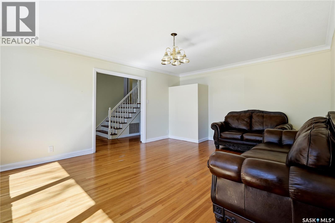
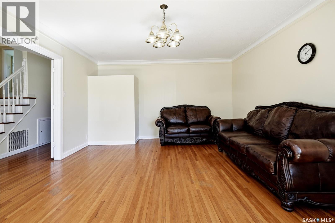
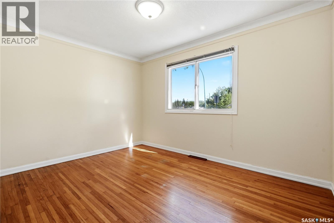
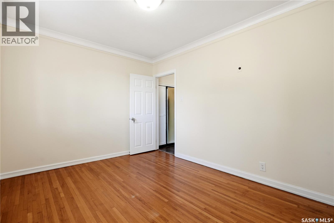
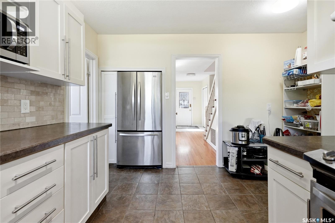
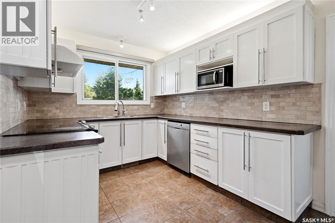
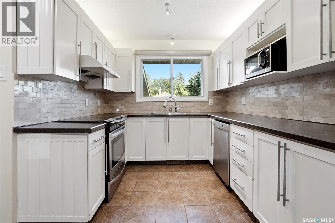
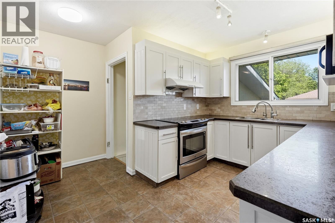
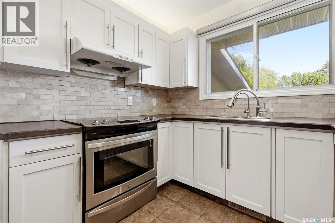
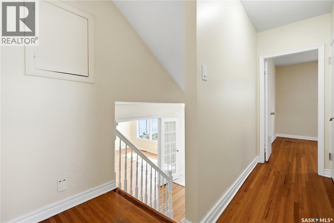
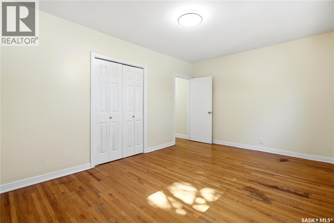
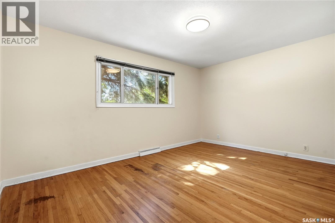
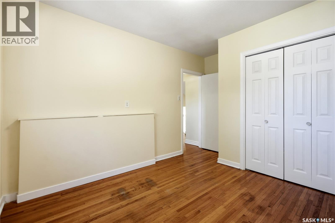
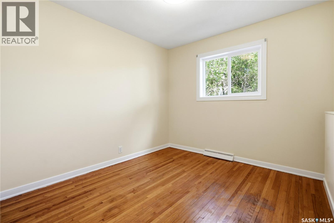
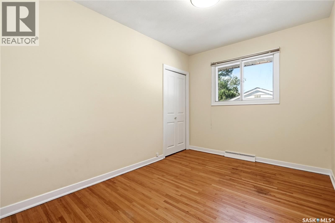
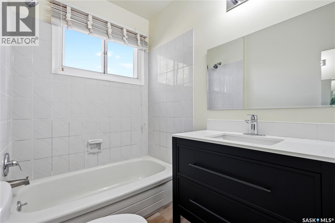
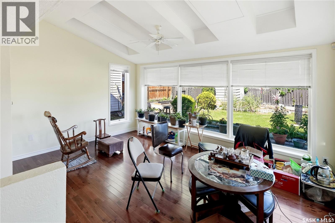
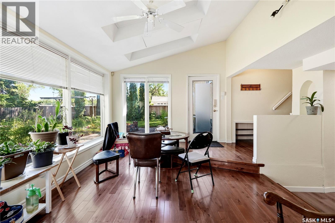
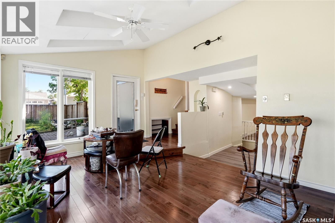
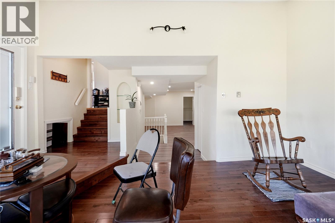
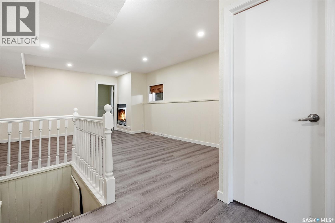
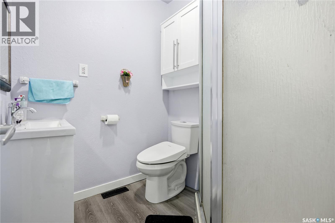
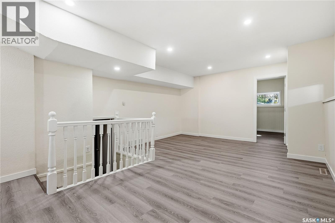
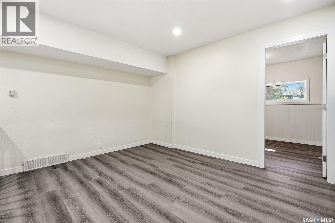
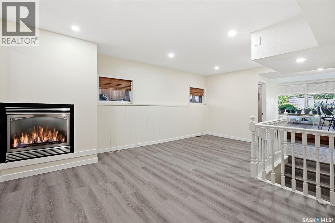
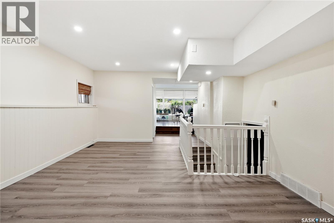
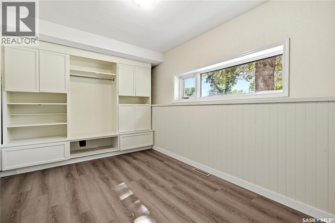
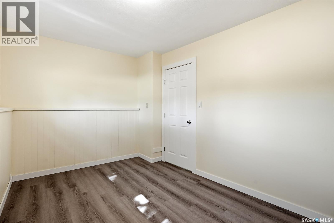
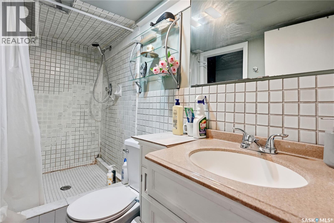
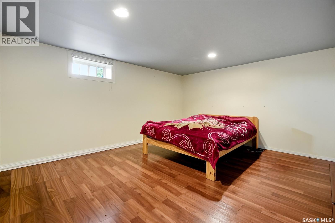
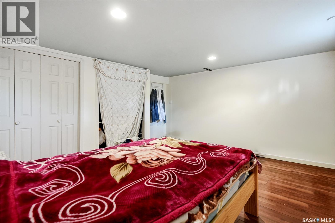
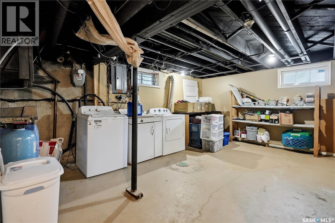
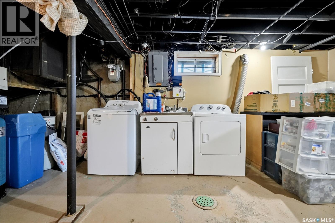
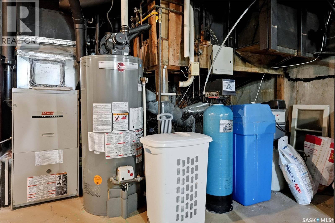
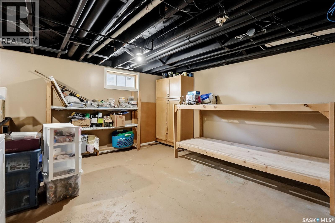
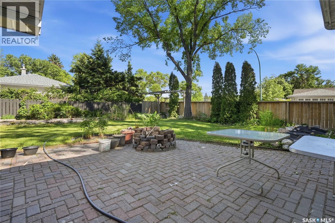
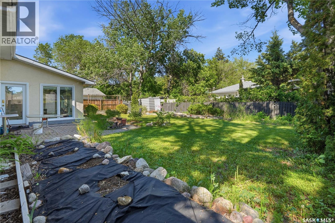
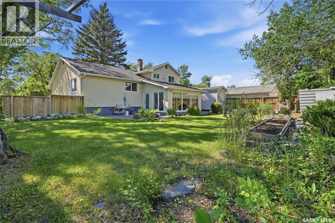
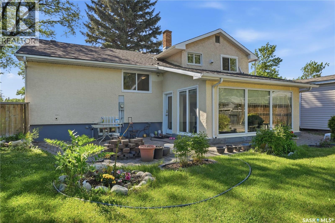
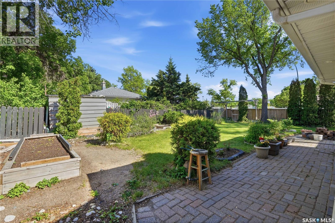
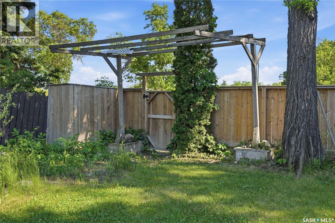
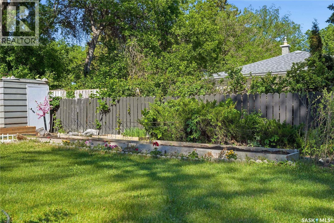
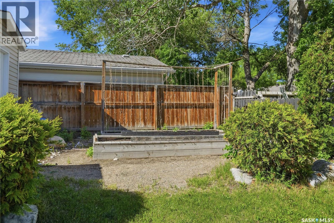
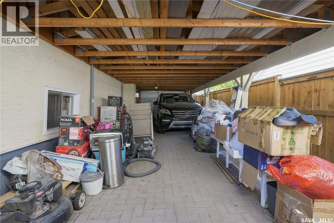
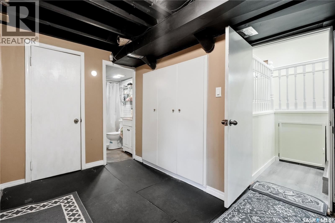
Spacious, attractive 4-level split located on a corner lot in the Hillsdale Area. Welcoming front entryway. Main level features: French doors leading to a cozy west-facing livingroom; separate diningroom off of the kitchen featuring hardwood flooring; and the kitchen features: upgraded cabinets, back splash and counter tops, also stainless appliances, tile flooring and natural lighting from the east-facing window. The second level features 3 bedrooms with hardwood flooring and a full 4-piece bathroom. The third floor features: an east-facing sunroom with lots of windows, hardwood flooring, large storage cupboard, vaulted ceiling, 4-skylights, ceiling fan, thermostatically controlled radiant heat panels, and access to patio in the back yard. The third level also features a family room with a gas fireplace, vinyl plank flooring and access to the sun-room. Completing this level is a 3-piece bathroom and a small bedroom. The fourth or basement level features another bedroom, a 3-piece bathroom, a large laundry/utility room and storage area. The east-facing back yard features: fully fenced, lawn, trees, patio, raised garden areas, and 2 sheds. The double tandem attached carport has an overhead door with remote. The front west-facing yard features a long single garage for 2 vehicles, a lawn, hedge and trees. This property is close to city transit, elementary schools, high schools, U of R, a playground (across the street), Wascana Park (one block away) and many Albert Street amenities. (id:27)
Building Features:
-
Style:
Detached
-
Building Type:
House
-
Basement Development:
Finished
-
Basement Type:
Full
-
Construction Style - Attachment:
Detached
-
Construction Style - Split Level:
Split level
-
Fireplace Fuel:
Gas
-
Fireplace Type:
Conventional
-
Floor Space:
2104 sqft
-
Heating Type:
Forced air
-
Heating Fuel:
Natural gas
-
Appliances:
Washer, Refrigerator, Dishwasher, Dryer, Window Coverings, Garage door opener remote, Hood Fan, Central Vacuum - Roughed In, Storage Shed, Stove