Button CopyPathCircle CloseCircle Left ArrowArrow Down Icon GreyClosecirclecircleBurger

4834 Liberty STREET, Regina, Saskatchewan, S4W 0K1

MLS® # SK038179
House For Sale In Harbour Landing, Regina, Saskatchewan
$649,900 QuickQuoteTM: $520K - $658K

3 Beds

4 Baths

4834 Liberty Street, Regina, SK
Home Insurance - TD Insurance

Get a home insurance quote online for this $649,900 property in Regina
  • Advertising

MULTIMEDIA

Are you a real estate investor?
4834 Liberty STREET, Regina, Saskatchewan, S4W 0K1
$649,900

3 Beds

4 Baths

Property Information:

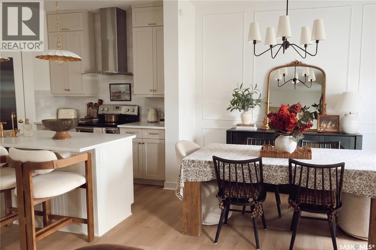
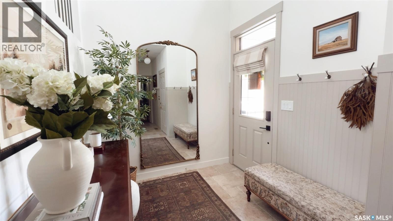
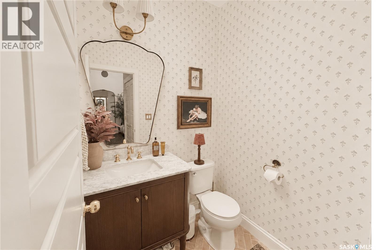
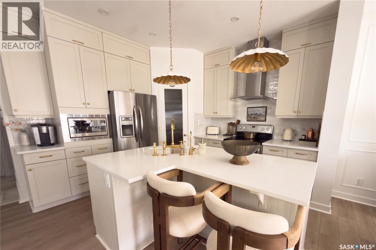
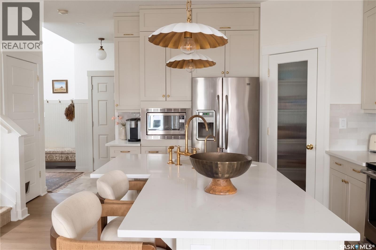
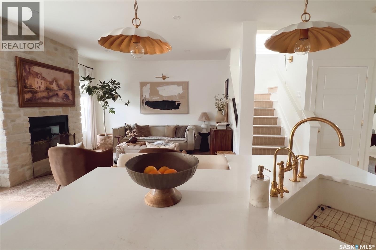
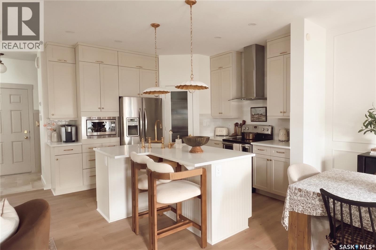
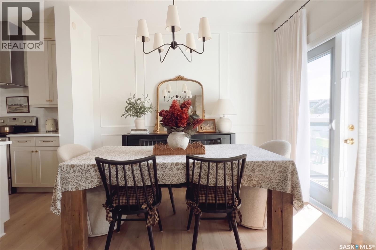
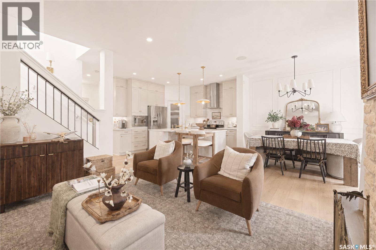
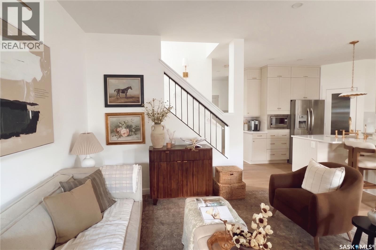
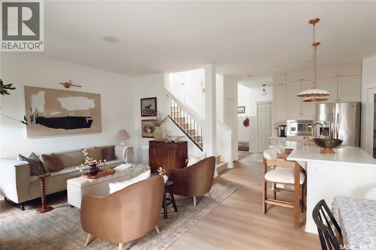
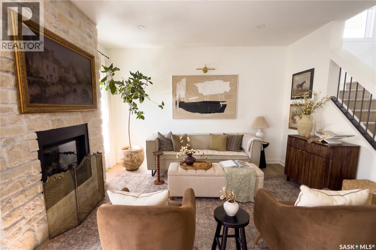
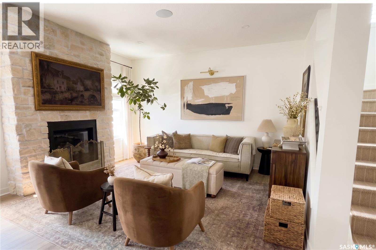
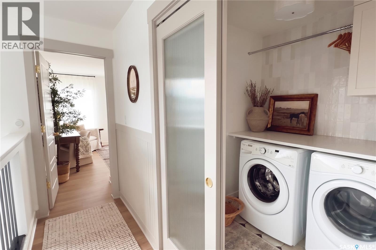
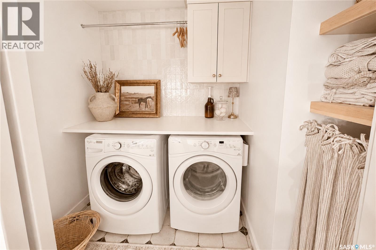
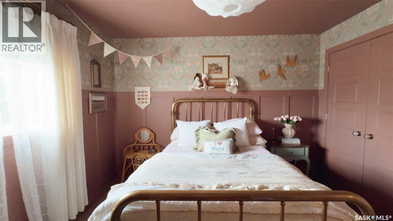
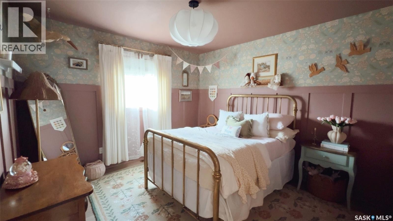
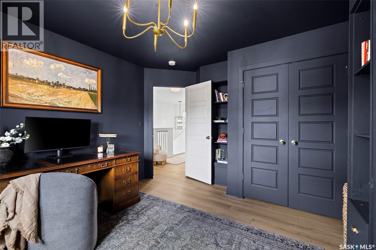
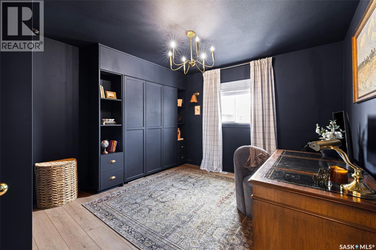
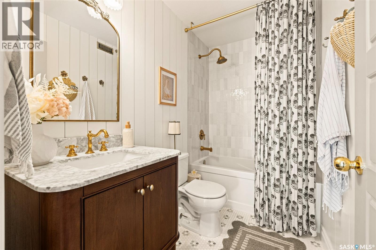
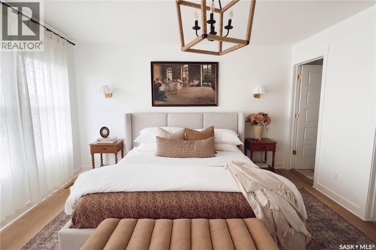
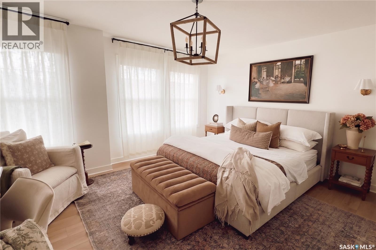
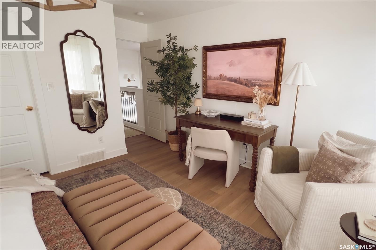
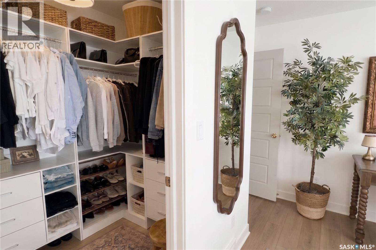
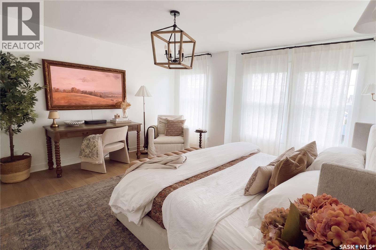
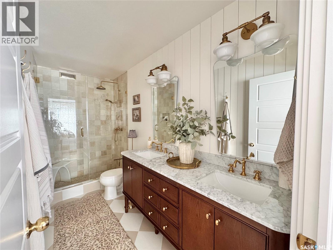
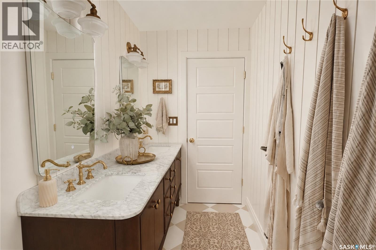
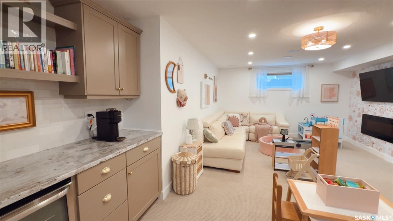
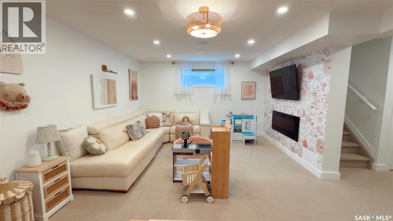
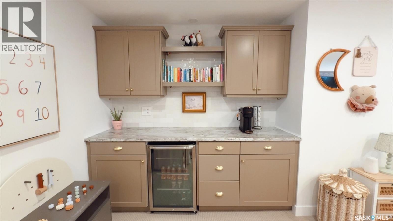
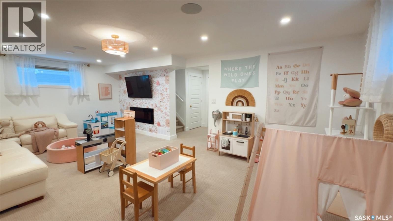
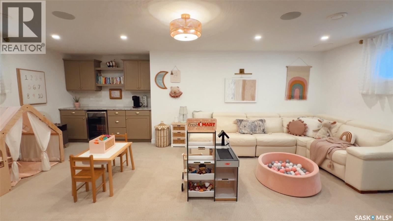
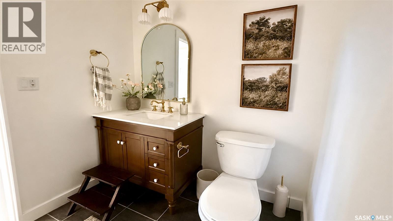
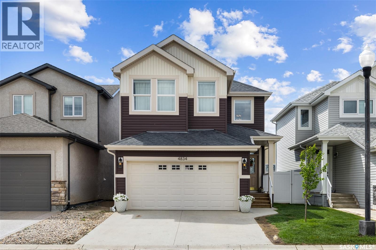
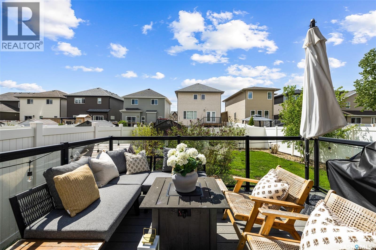
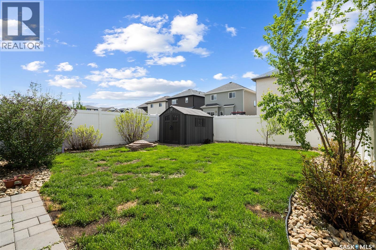
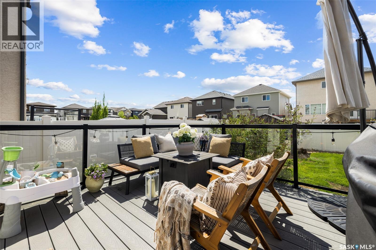
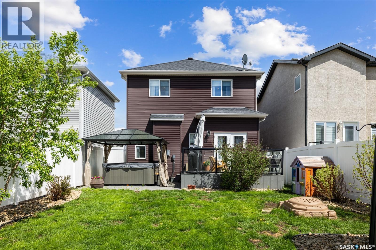
Builder basic? Maybe when it was purchased. Since then, nearly every square inch of this stunning two-storey home has been thoughtfully customized and elevated. Think European charm meets cozy cottage style, with designer-inspired finishes that feel warm, timeless, and inviting. Offering 3 bedrooms, 4 bathrooms, a fully developed basement, central air conditioning, and a double attached heated garage with radiant heat, this home is packed with both beauty and function. The heart of the home features extended custom kitchen cabinetry with soft-close cupboards, quartz countertops, brass fixtures, zellige tile, fluted island detailing, designer lighting, a walk-in pantry, and custom millwork. The living room is anchored by a beautiful stone fireplace surround, while the laundry room offers quartz countertops and custom storage. Throughout the home you’ll find a custom wool stair runner, wallpaper accents, spa-inspired bathrooms with marble vanity tops, marble flooring in the kids’ bathroom, and luxury vinyl plank flooring installed last month that delivers the look of white oak while standing up to everyday life. Upstairs, the primary suite features a renovated ensuite with zellige tile, marble countertops, a Moroccan unlacquered brass shower fixture, and a custom walk-in closet. The fully developed basement includes its own bathroom and built-in wet bar, making it ideal for guests, entertaining, or family movie nights. Outside, the composite deck overlooks a fully landscaped backyard complete with underground sprinklers and a storage shed. Located on a quiet, family-friendly street in Harbour Landing, you’re minutes from parks, pathways, playgrounds, schools, and everyday amenities. This is a home that has been loved, invested in, and finished with intention—a rare opportunity to enjoy luxury upgrades without renovating. (id:27)
Building Features:

  • Style: Detached
  • Building Type: House
  • Architectural Style: 2 Level
  • Basement Development: Finished
  • Basement Type: Full
  • Construction Style - Attachment: Detached
  • Fireplace Fuel: Electric, Gas
  • Fireplace Type: Conventional, Conventional
  • Floor Space: 1683 sqft
  • Heating Type: Forced air
  • Heating Fuel: Natural gas
  • Cooling Type: Central air conditioning, Air exchanger
  • Appliances: Washer, Refrigerator, Dishwasher, Dryer, Microwave, Window Coverings, Garage door opener remote, Hood Fan, Storage Shed, Stove

Property Features:

  • OwnershipType: Freehold
  • Property Type: Single Family
  • Built in: 2014
  • Features: Treed, Rectangular, Double width or more driveway
  • Fence Type: Fence
  • Floor Space (approx): 1683 Square Feet
  • Irregular: Yes
  • Landscape Features: Lawn, Underground sprinkler
  • Lot Size: 3515.00 Square Feet
  • Structure Type: Deck, Patio(s)
  • Parking Type: Attached garage, Parking Spaces
  • No. of Parking Spaces: 4

Rooms:

  • Bedroom 2nd Level 3.33 m x 3.91 m
  • Bedroom 2nd Level 3.51 m x 3.86 m
  • Bathroom 2nd Level Measurements not available
  • Bedroom 2nd Level 4.55 m x 4.55 m
  • Bathroom 2nd Level Measurements not available
  • Laundry 2nd Level Measurements not available
  • Other Basement Level 4.11 m x 6.63 m
  • Bathroom Basement Level Measurements not available
  • Other Basement Level 1.83 m x 6.40 m
  • Dining Main Level 3.38 m x 3.45 m
  • Bathroom Main Level Measurements not available
  • Foyer Main Level 2.31 m x 3.63 m
  • Living Main Level 4.04 m x 4.29 m
  • Kitchen Main Level 3.51 m x 3.89 m

Convert Measurement to:

REALTOR.ca  

QuickQuoteTM Powered by RPS

Location of 4834 Liberty STREET, Regina, Saskatchewan, S4W 0K1

Demographic Information of 4834 Liberty STREET, Regina, Saskatchewan, S4W 0K1

Life Stage

Young Families

Employment Type

Mixed

Average Household Income

$128,577.86

Average Number of Children

1.75

Household Population

Household Structure

Age of Population

Education

Education Level

No certificate/diploma/degree

7.5 %

High school certificate or equivalent

23.93 %

Apprenticeship trade certificate/diploma

7.82 %

College/non-university certificate

14.61 %

University certificate (below bachelor)

0.94 %

University Degree

45.21 %

Commuter

Travel To Work

By Car

93.4 %

By Public Transit

0.86 %

By Walking

1.57 %

By Bicycle

0.21 %

By Other Methods

3.96 %

Cultural Diversity

Knowledge of Official Language

Mother Tongue

Building Information

Building Type

Apartments (Low and High Rise)

27.49 %

Houses

72.51 %

Own Vs. Rent