Button CopyPathCircle CloseCircle Left ArrowArrow Down Icon GreyClosecirclecircleBurger

4073 Delhaye WAY, Regina, Saskatchewan, S4W 0N3

MLS® # SK034916
House For Sale In Harbour Landing, Regina, Saskatchewan
$499,000 QuickQuoteTM: $432K - $546K

3 Beds

3 Baths

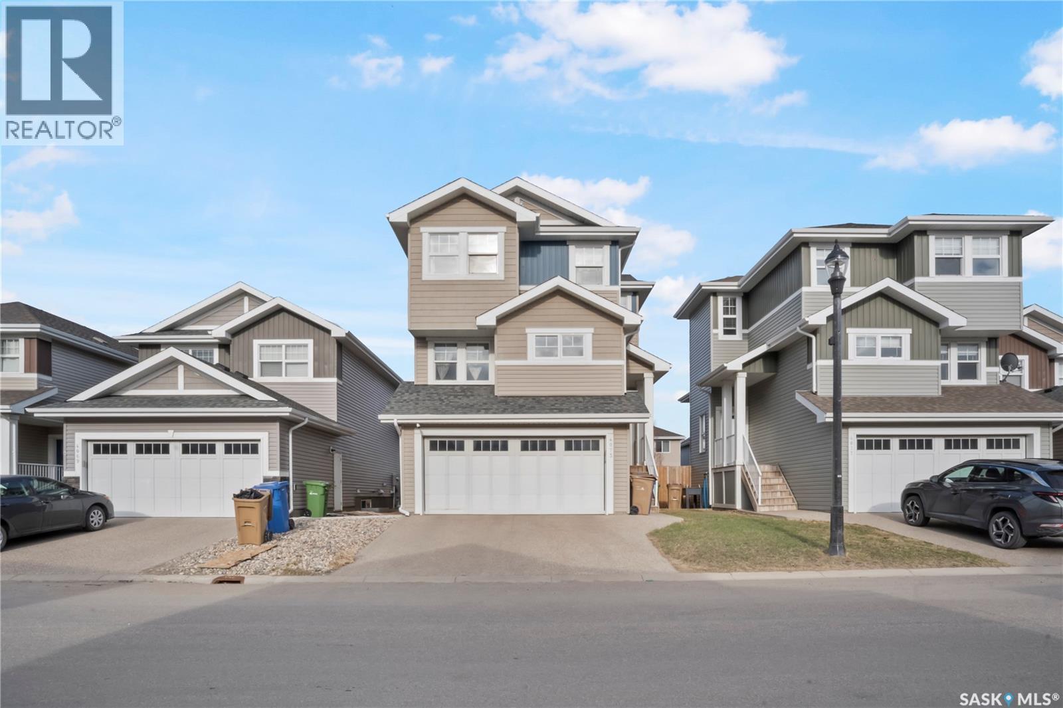
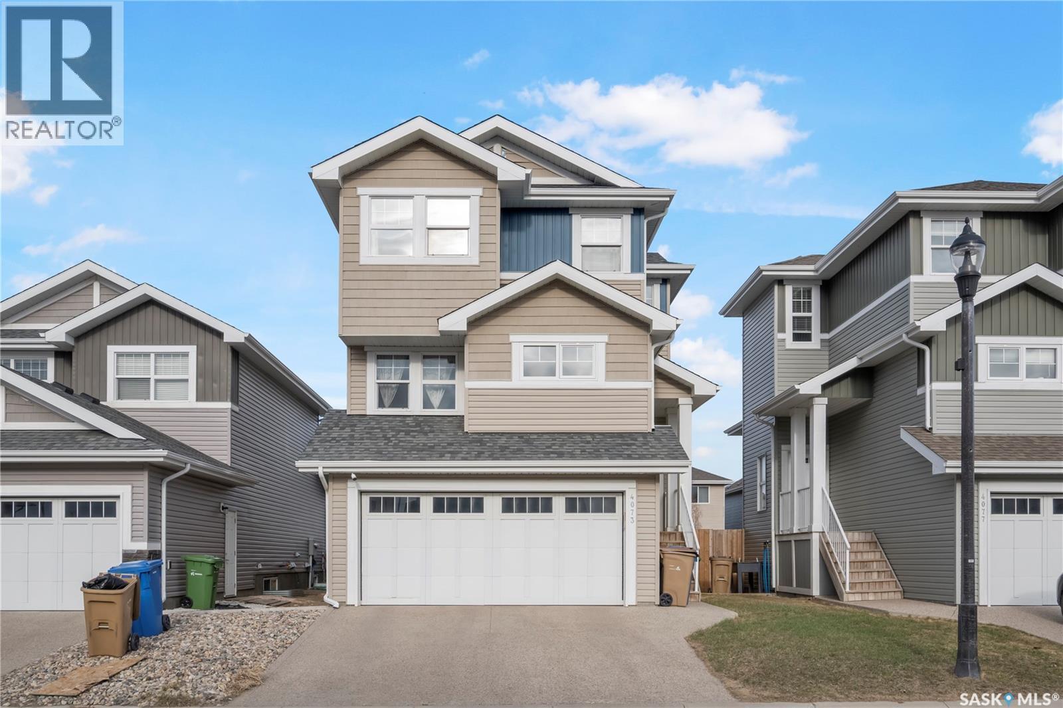
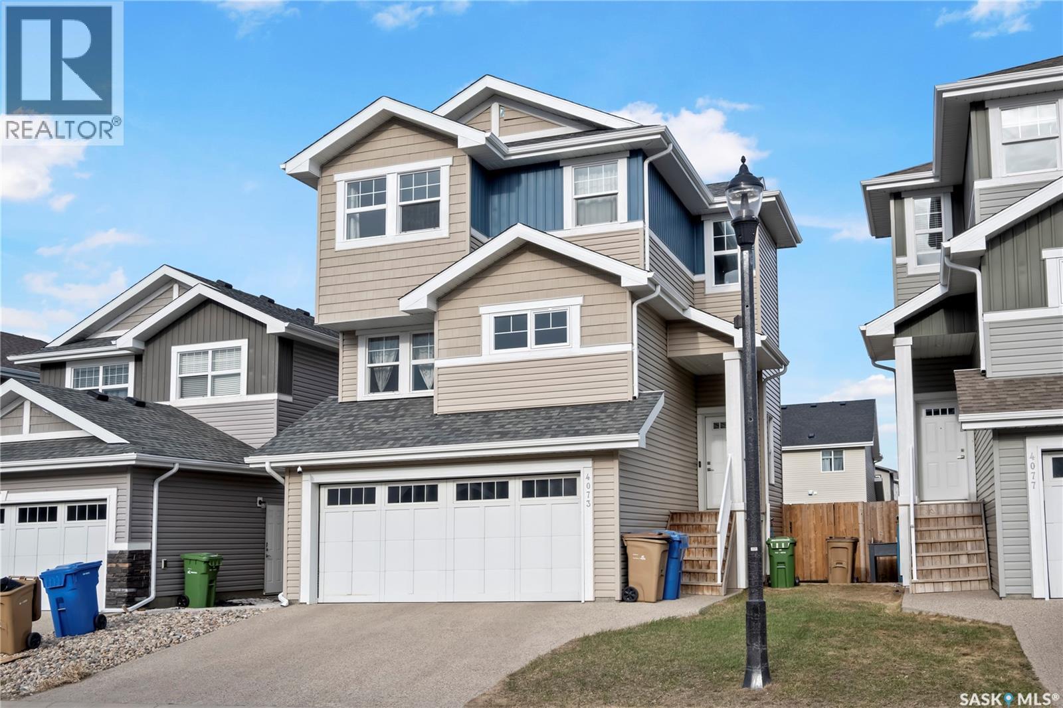
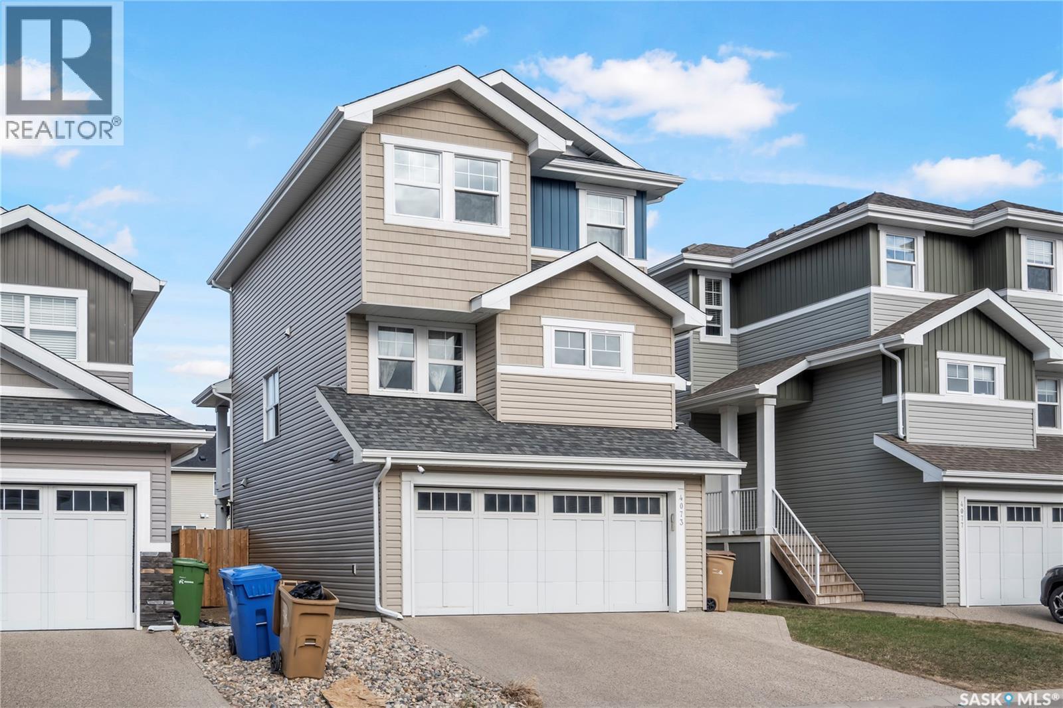
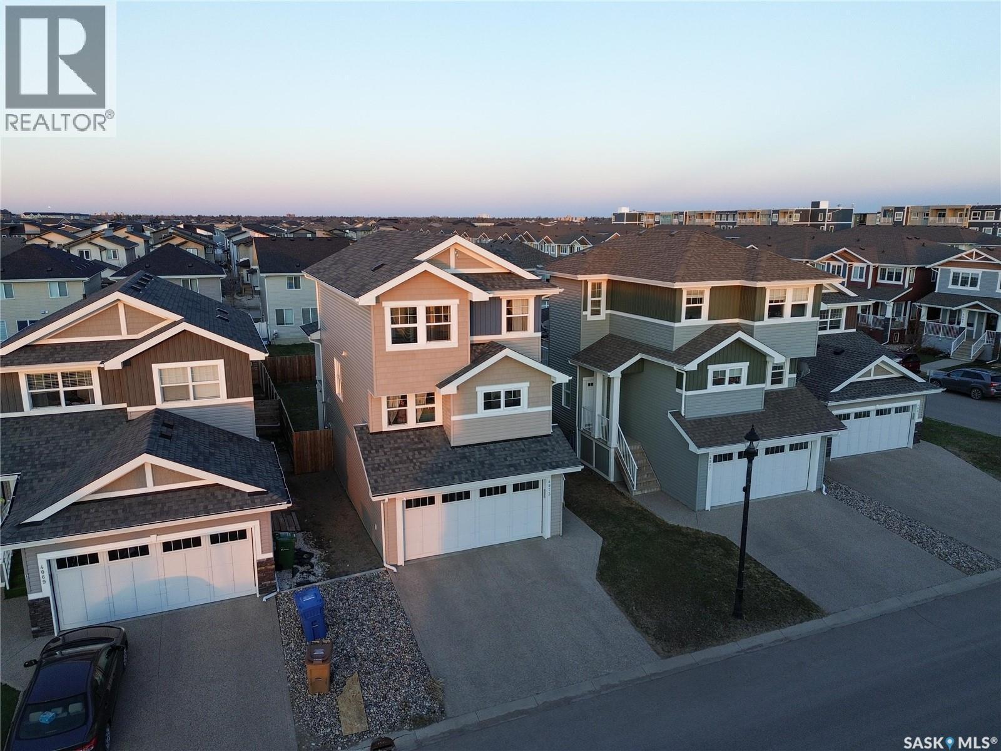
4073 Delhaye Way, Regina, SK - Outdoor With Facade
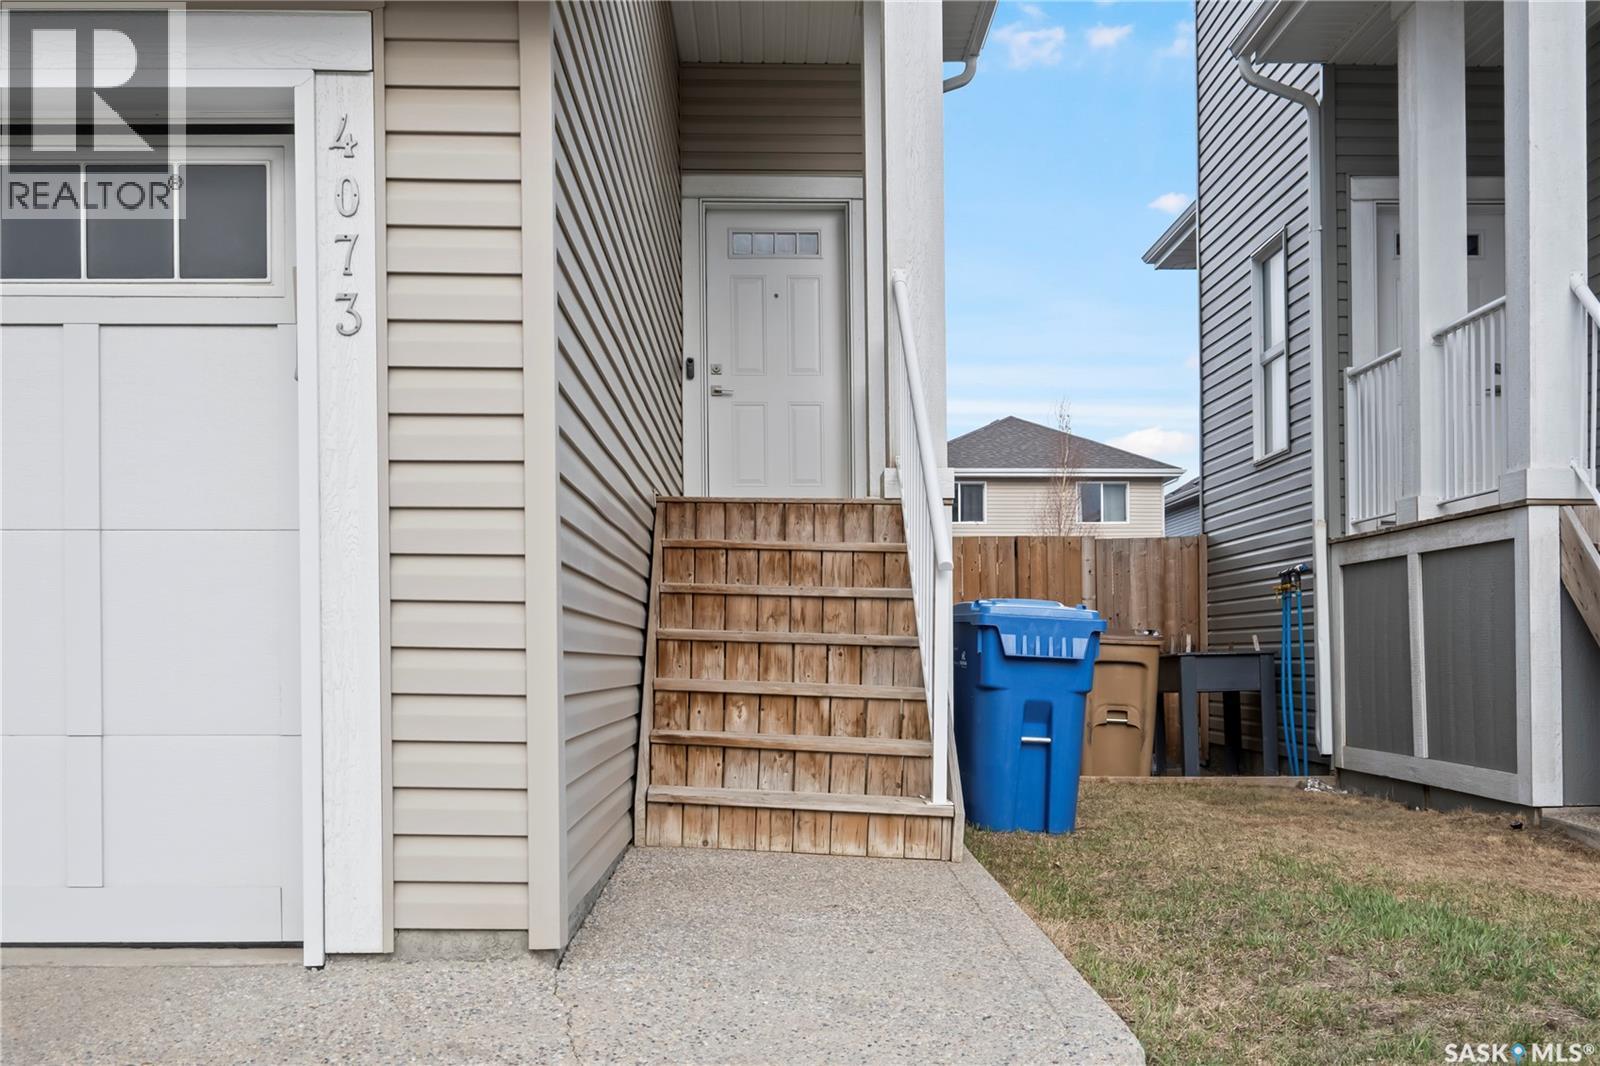
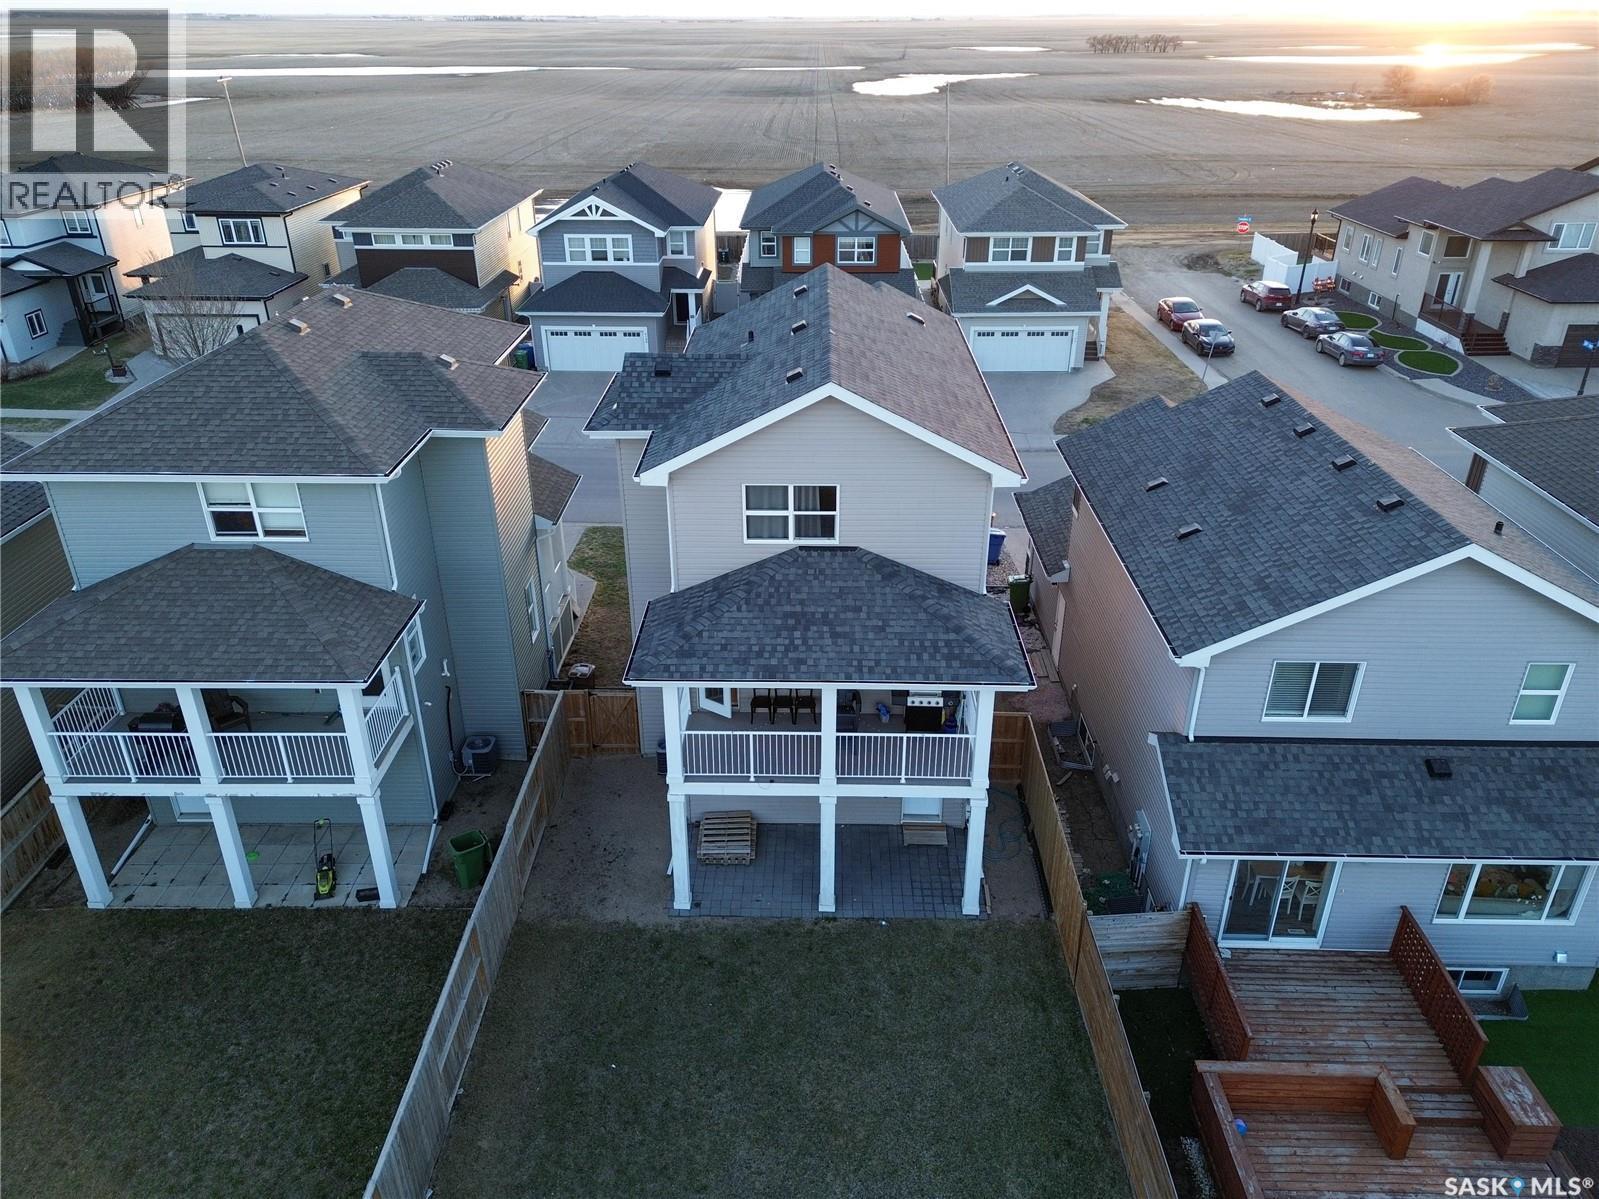
4073 Delhaye Way, Regina, SK - Outdoor
4073 Delhaye Way, Regina, SK - Outdoor With Exterior
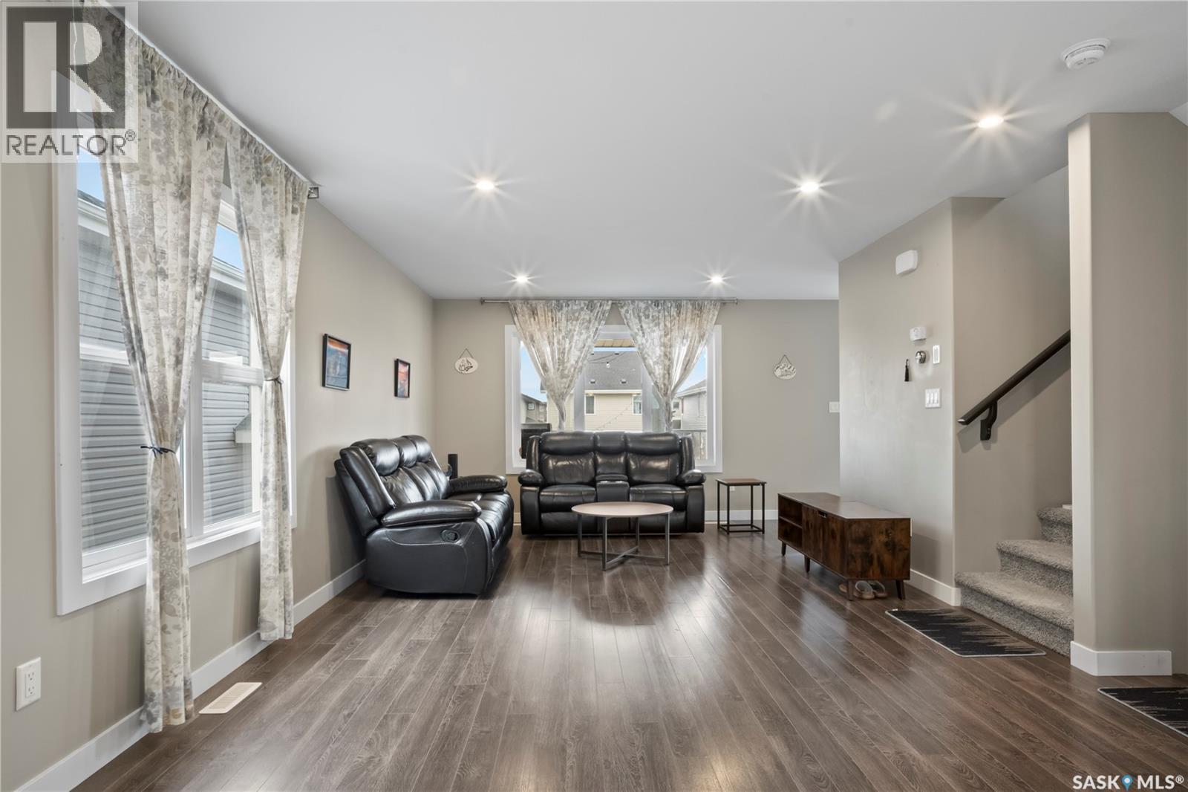
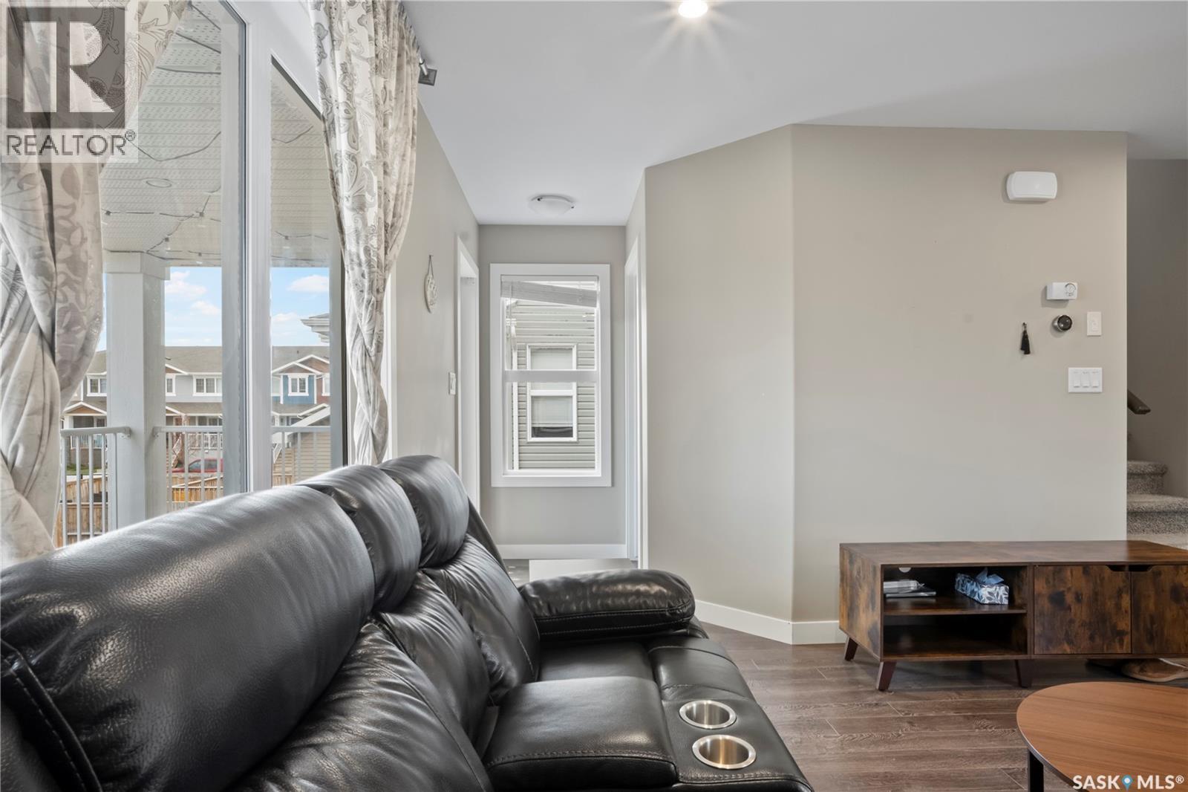
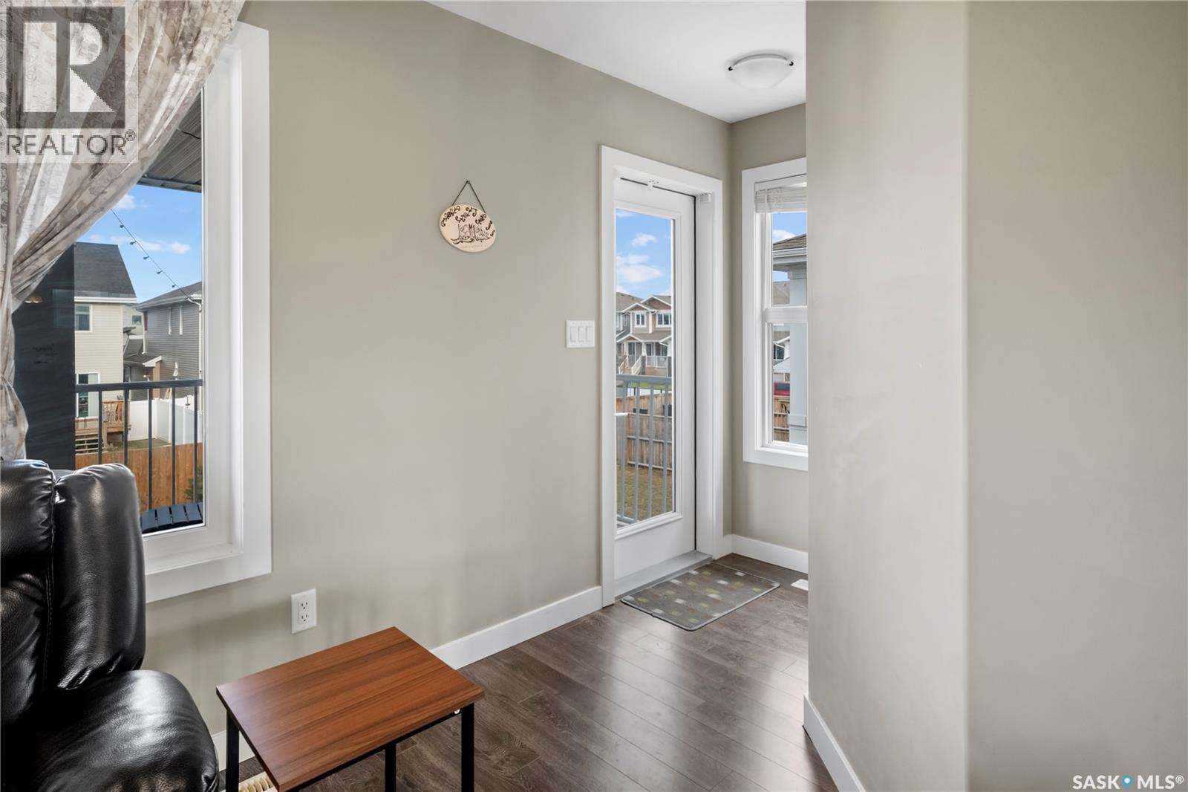
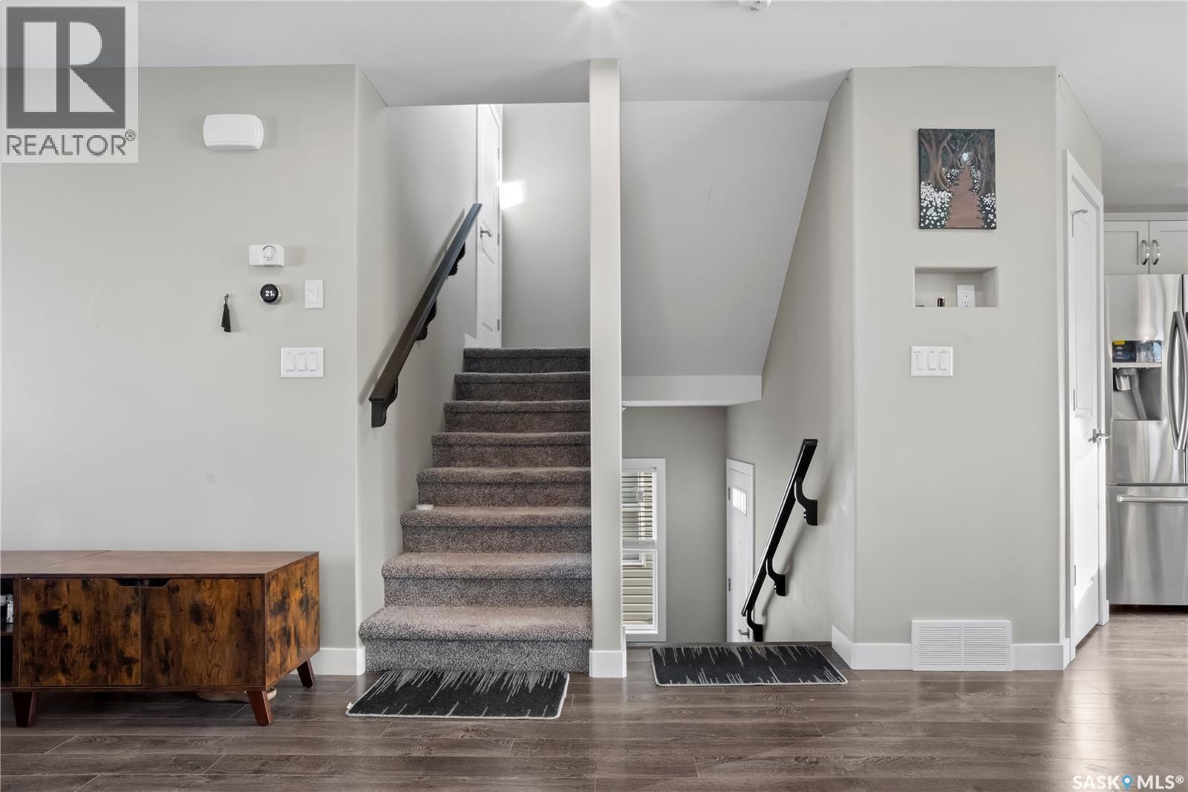
4073 Delhaye Way, Regina, SK - Indoor Photo Showing Other Room
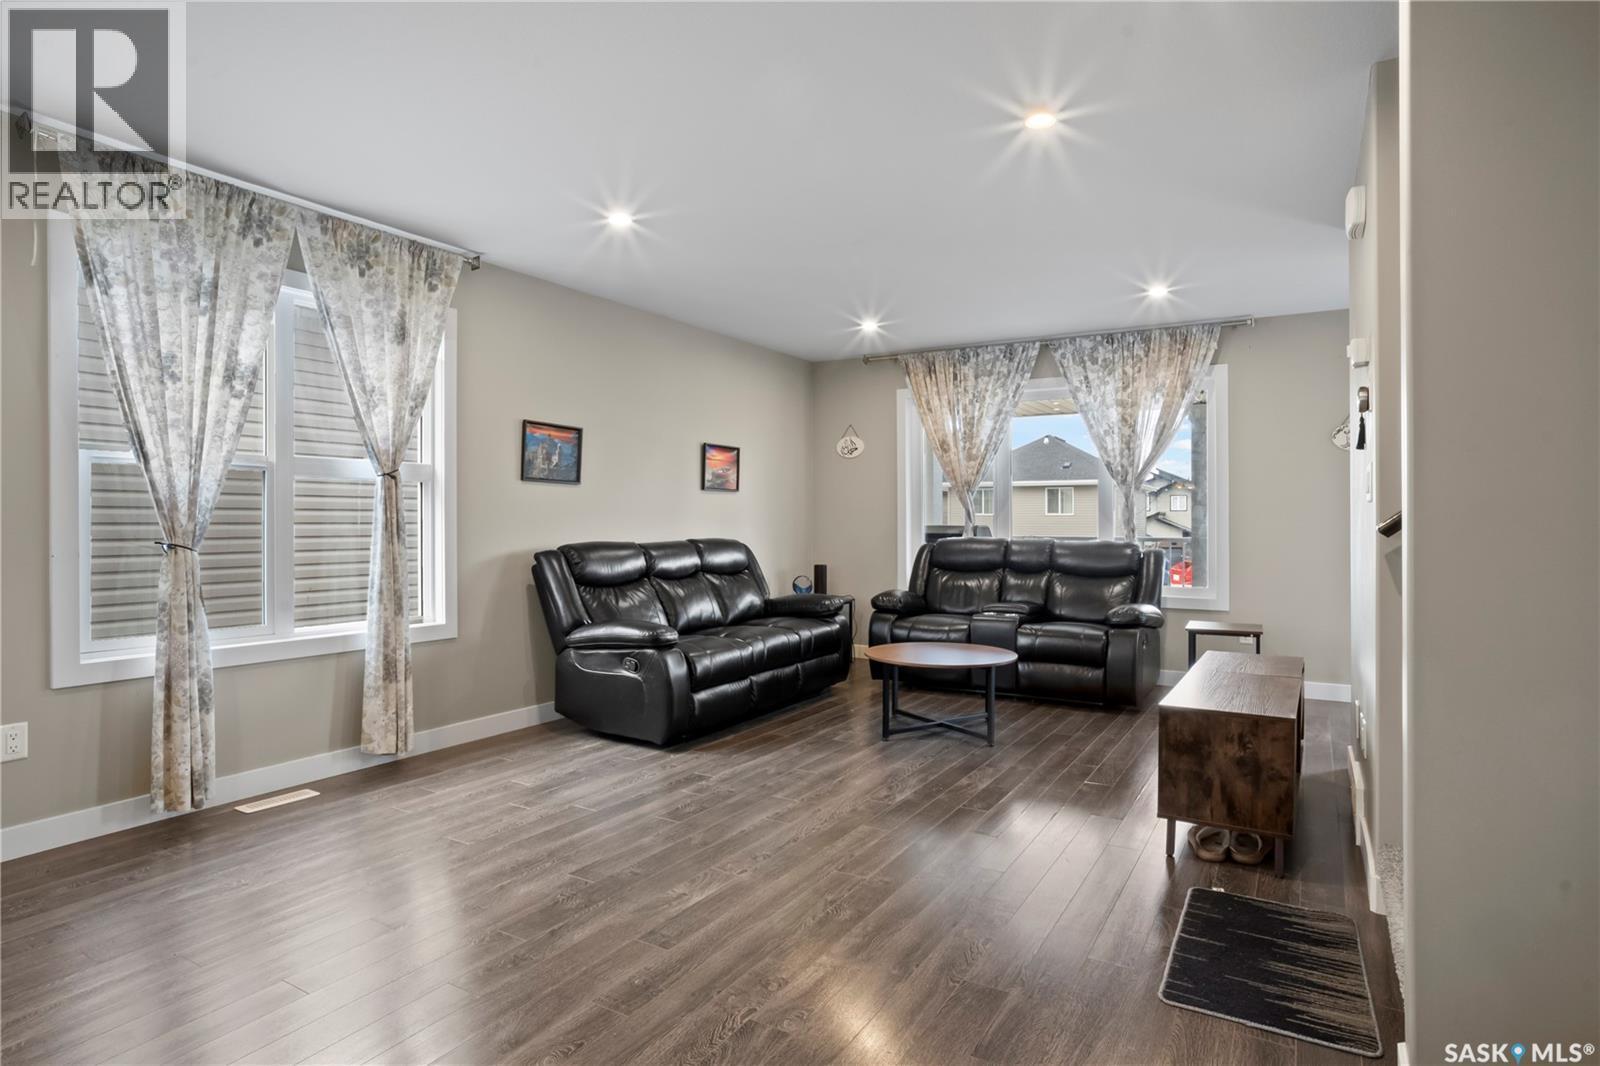
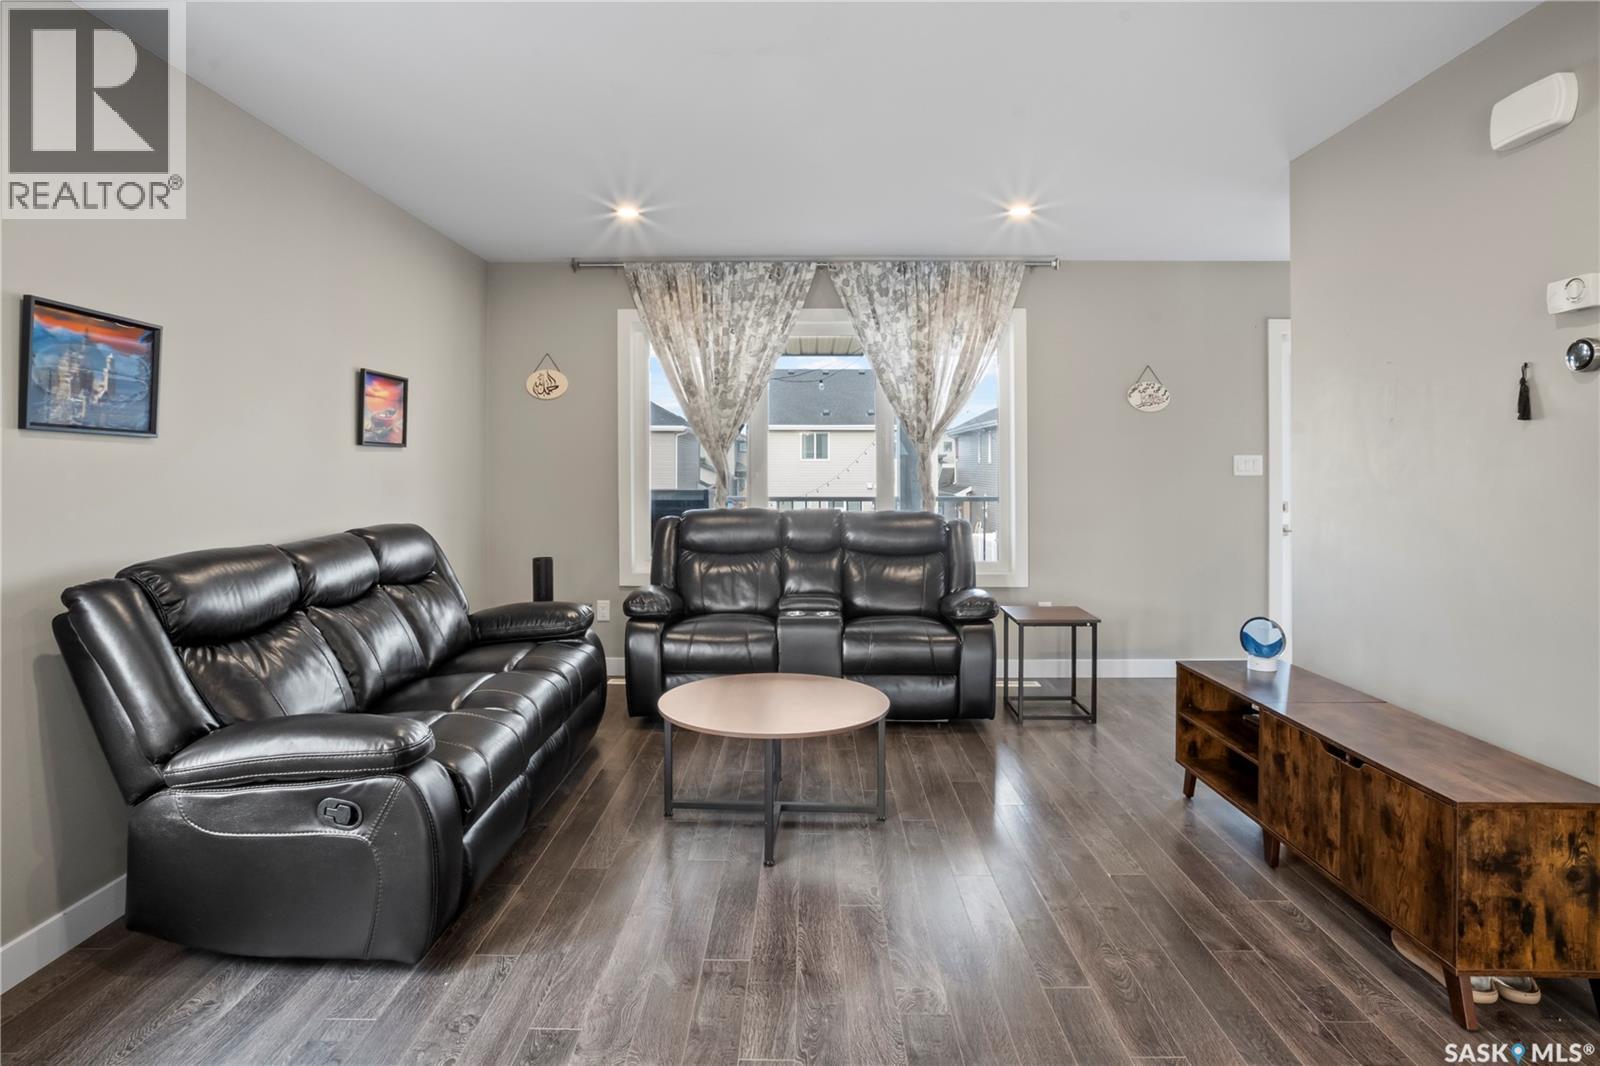
4073 Delhaye Way, Regina, SK - Indoor Photo Showing Living Room
4073 Delhaye Way, Regina, SK - Indoor
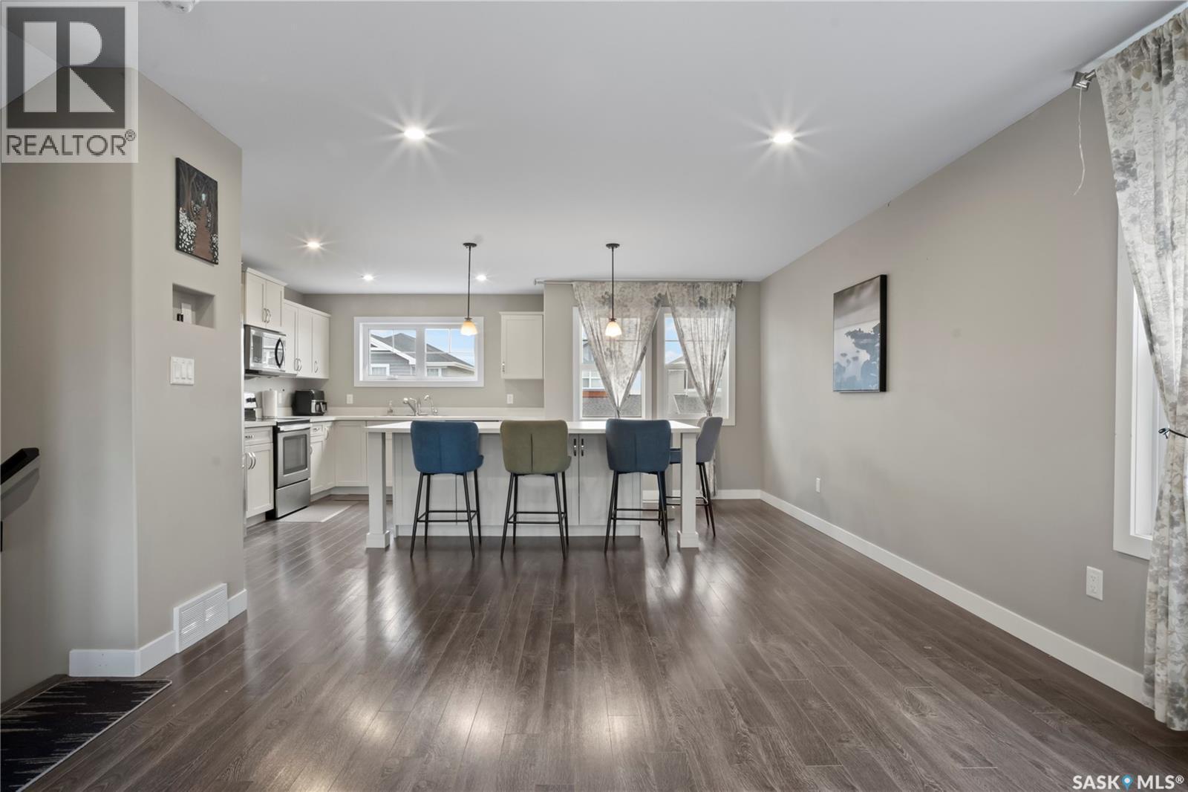
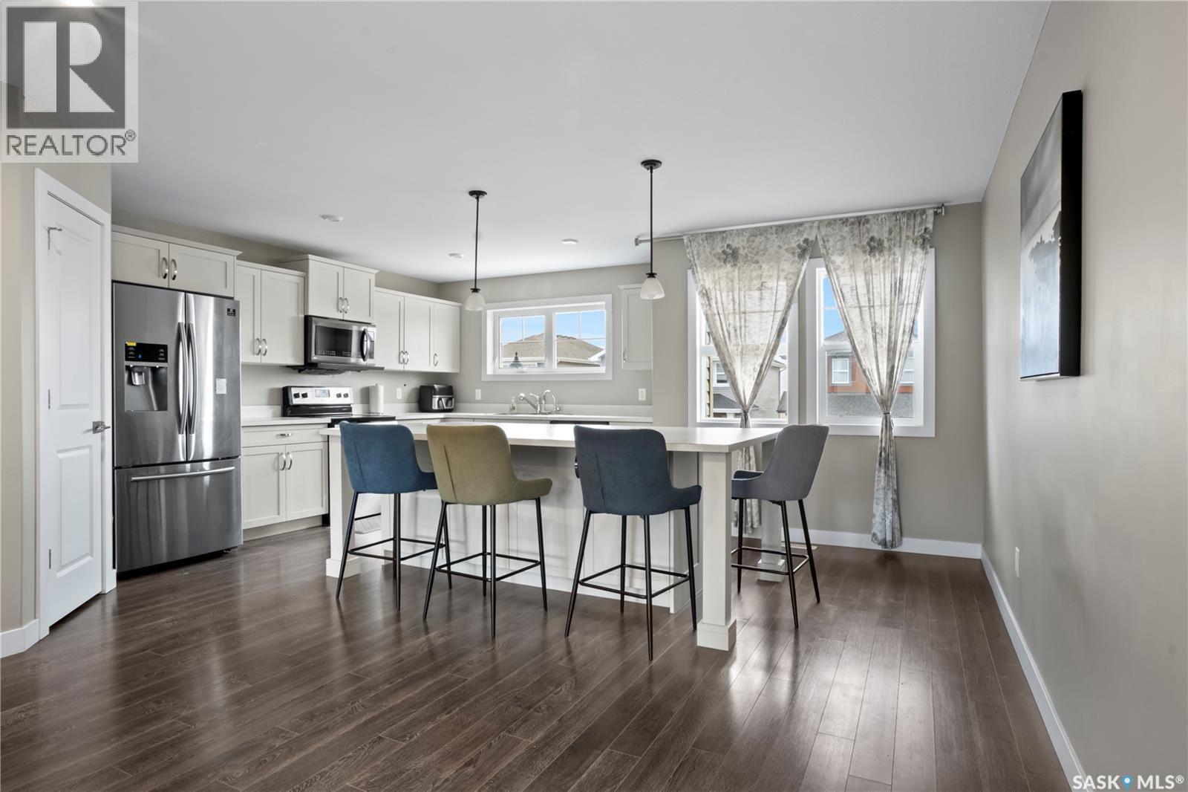
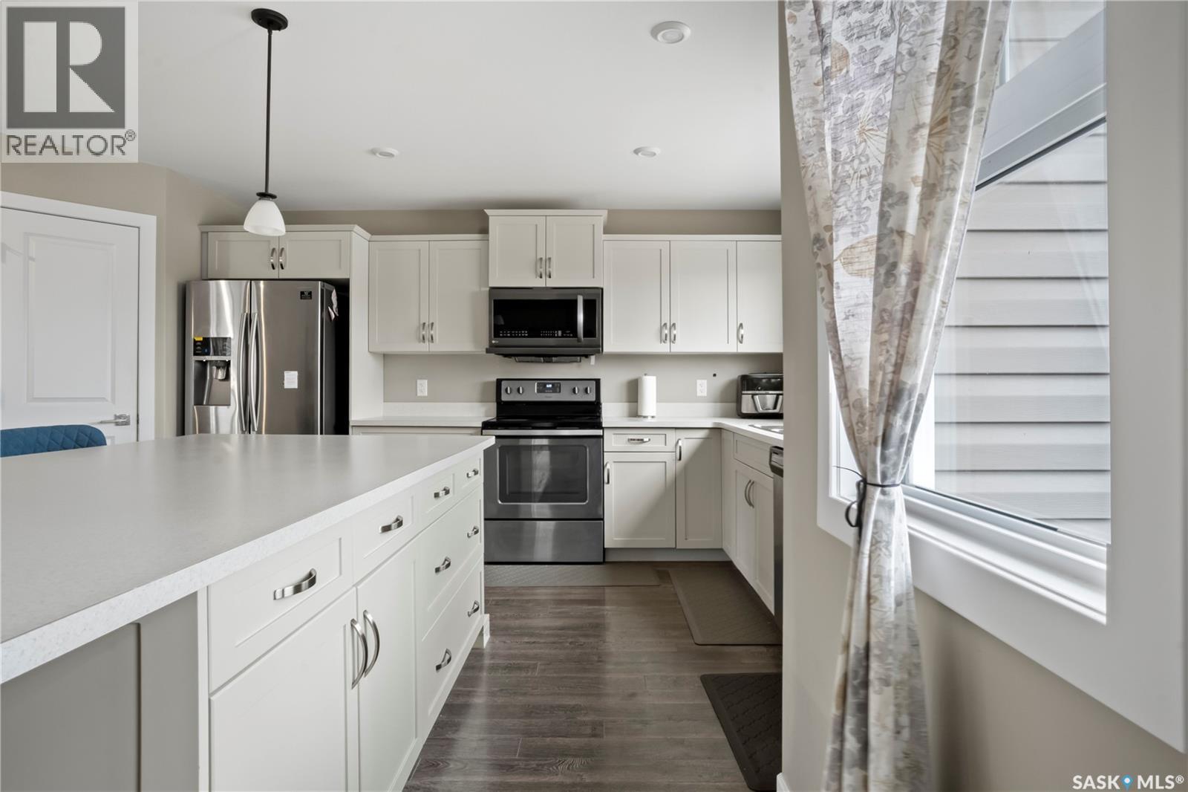
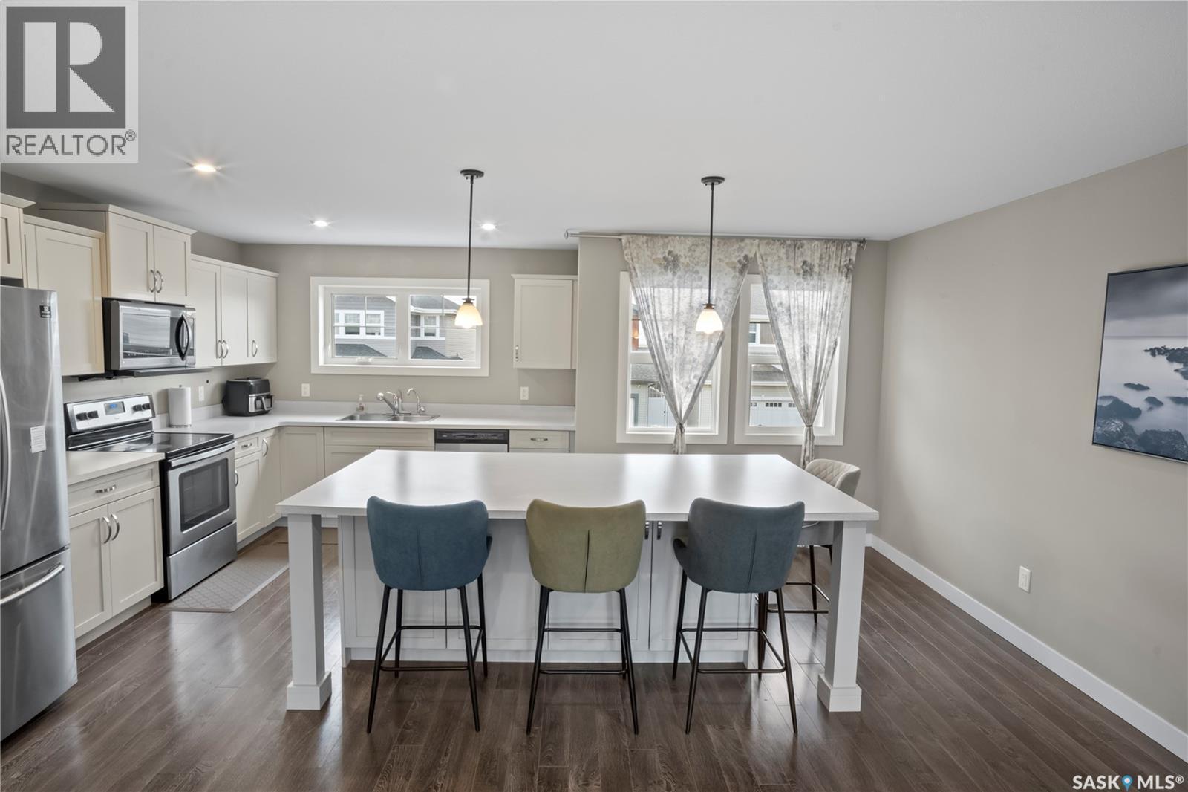
4073 Delhaye Way, Regina, SK - Indoor Photo Showing Kitchen With Stainless Steel Kitchen With Upgraded Kitchen
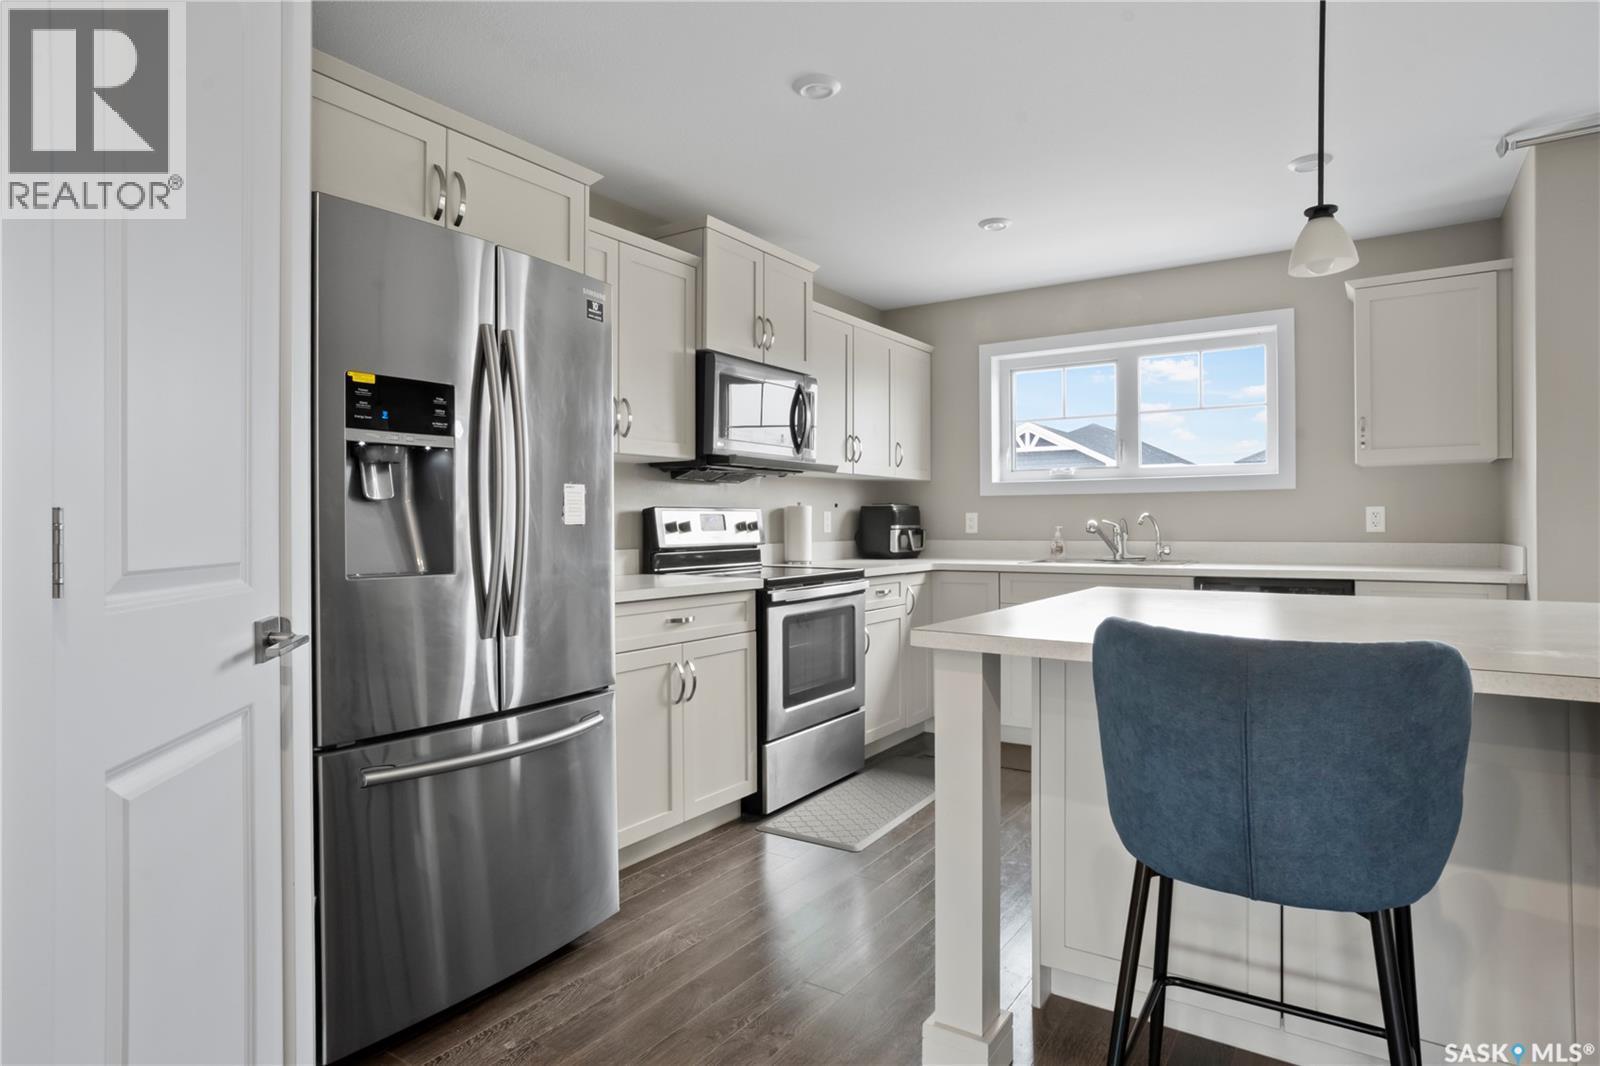
4073 Delhaye Way, Regina, SK - Indoor Photo Showing Kitchen With Stainless Steel Kitchen
4073 Delhaye Way, Regina, SK - Indoor Photo Showing Kitchen With Stainless Steel Kitchen With Upgraded Kitchen
4073 Delhaye Way, Regina, SK - Indoor Photo Showing Living Room
4073 Delhaye Way, Regina, SK - Indoor
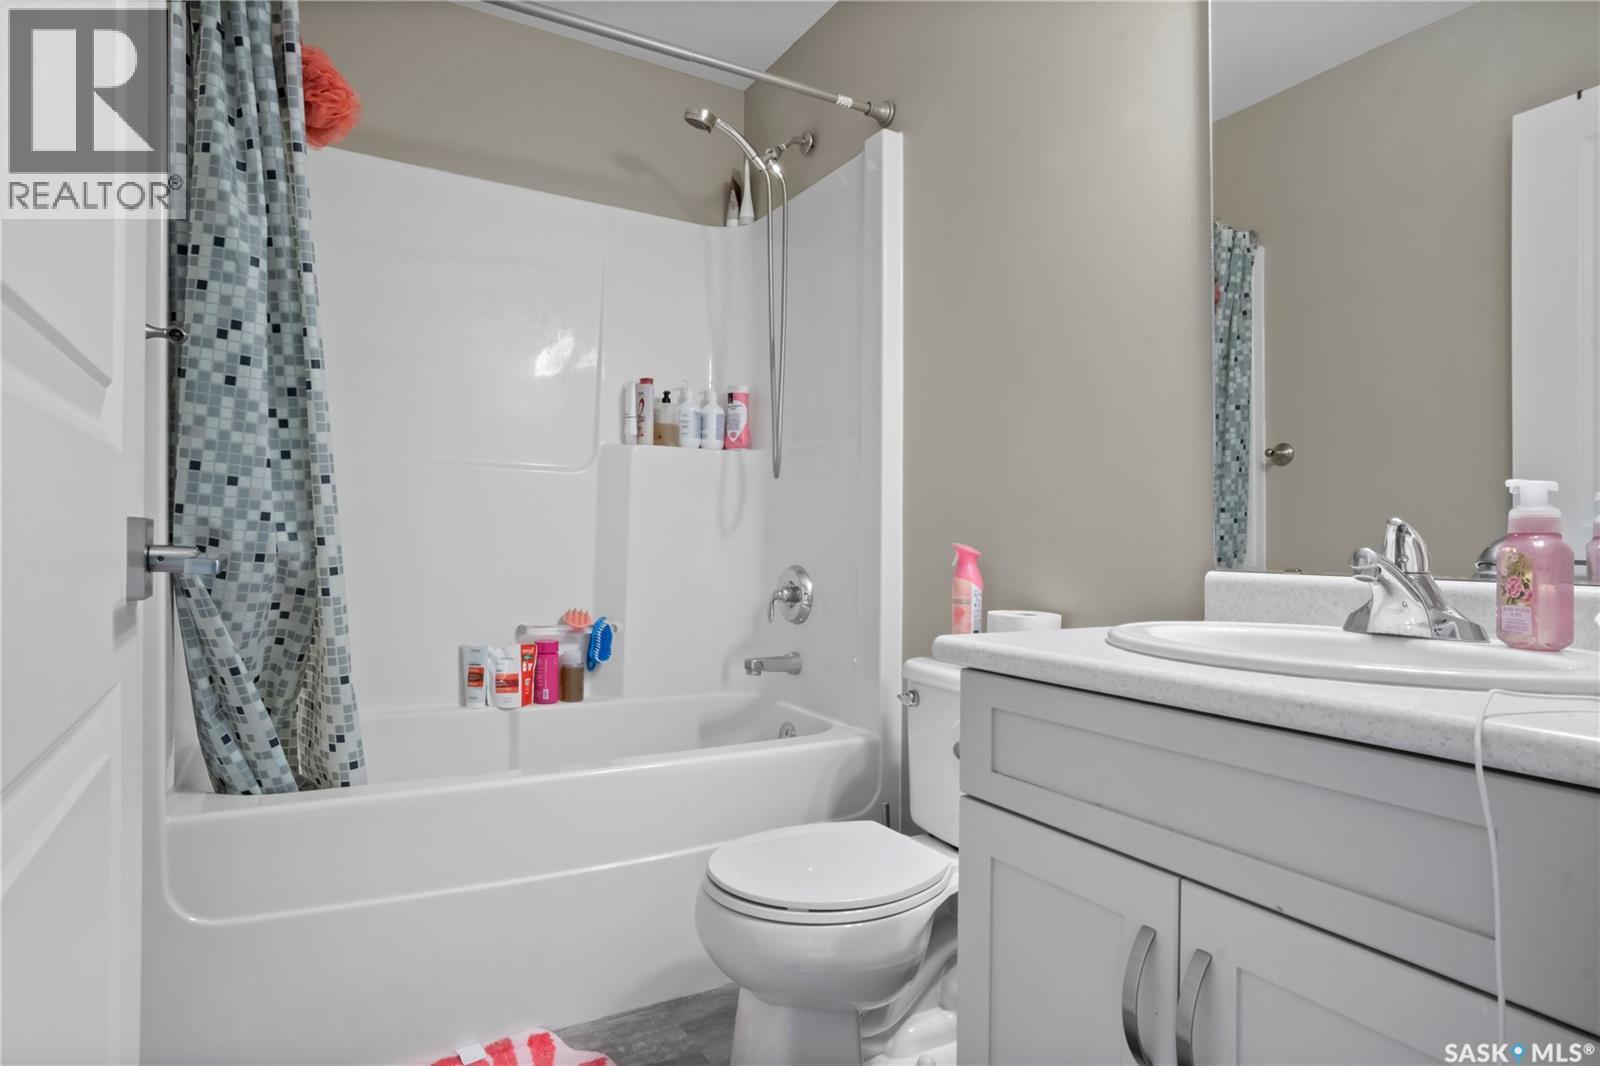
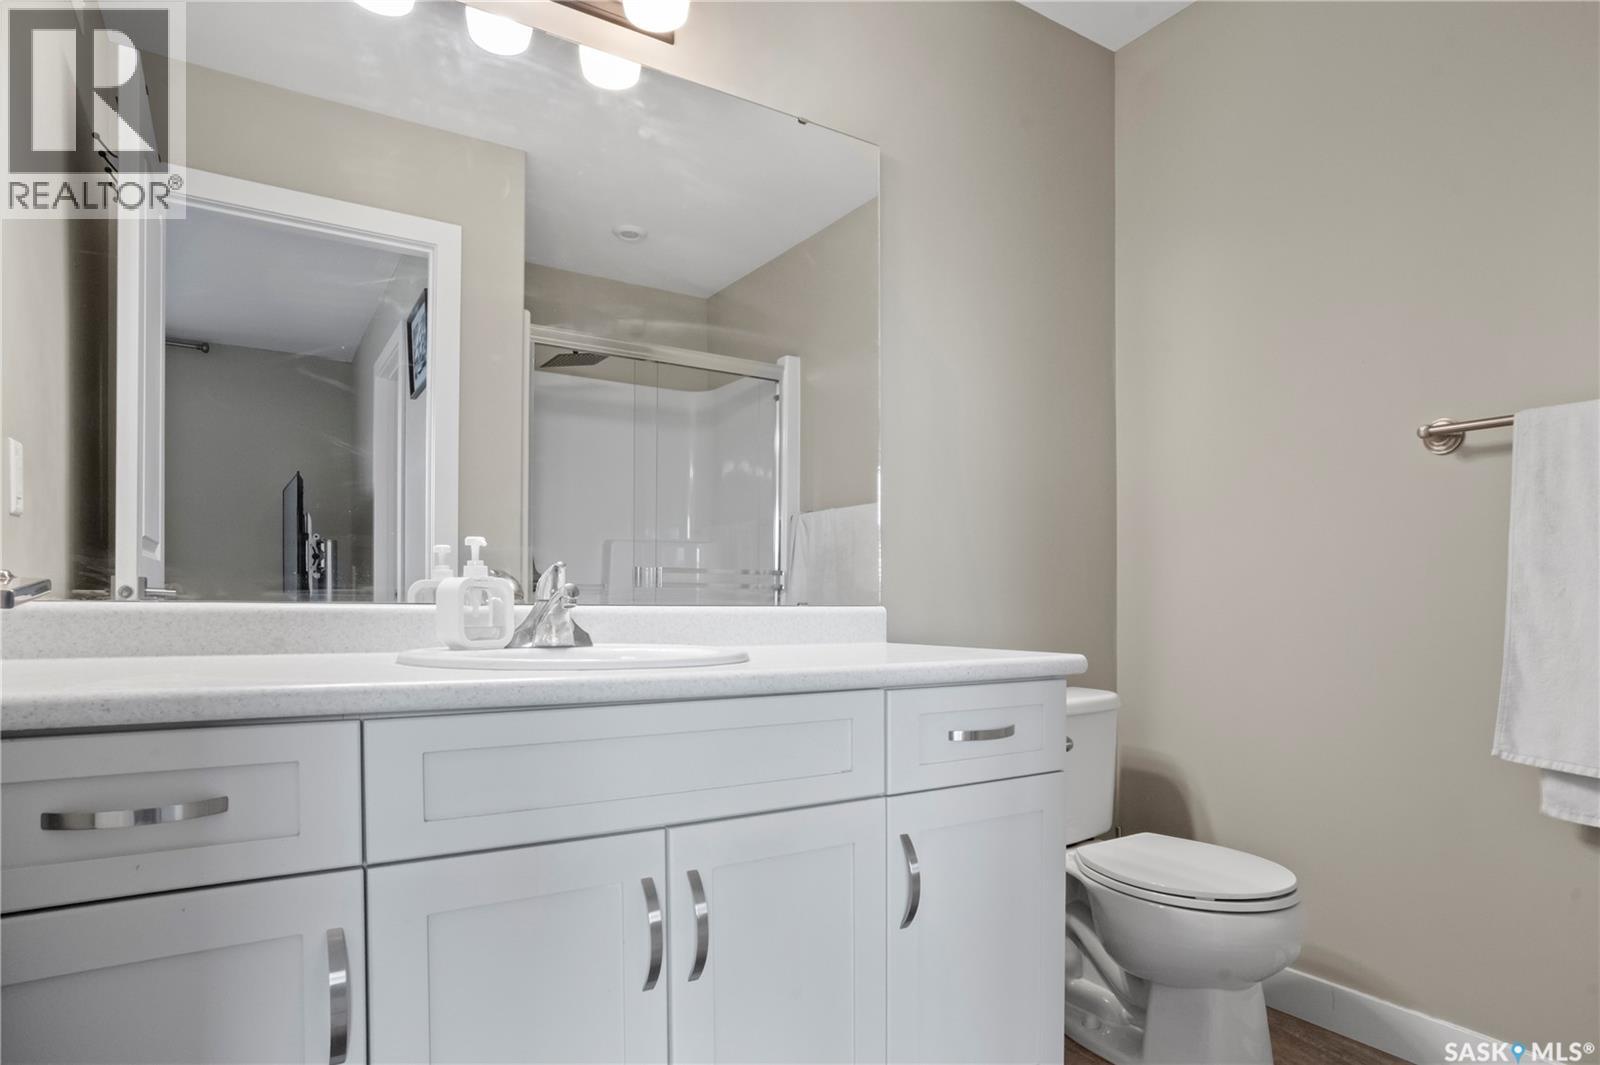
4073 Delhaye Way, Regina, SK - Indoor Photo Showing Bathroom
4073 Delhaye Way, Regina, SK - Outdoor With Exterior
4073 Delhaye Way, Regina, SK - Indoor Photo Showing Other Room
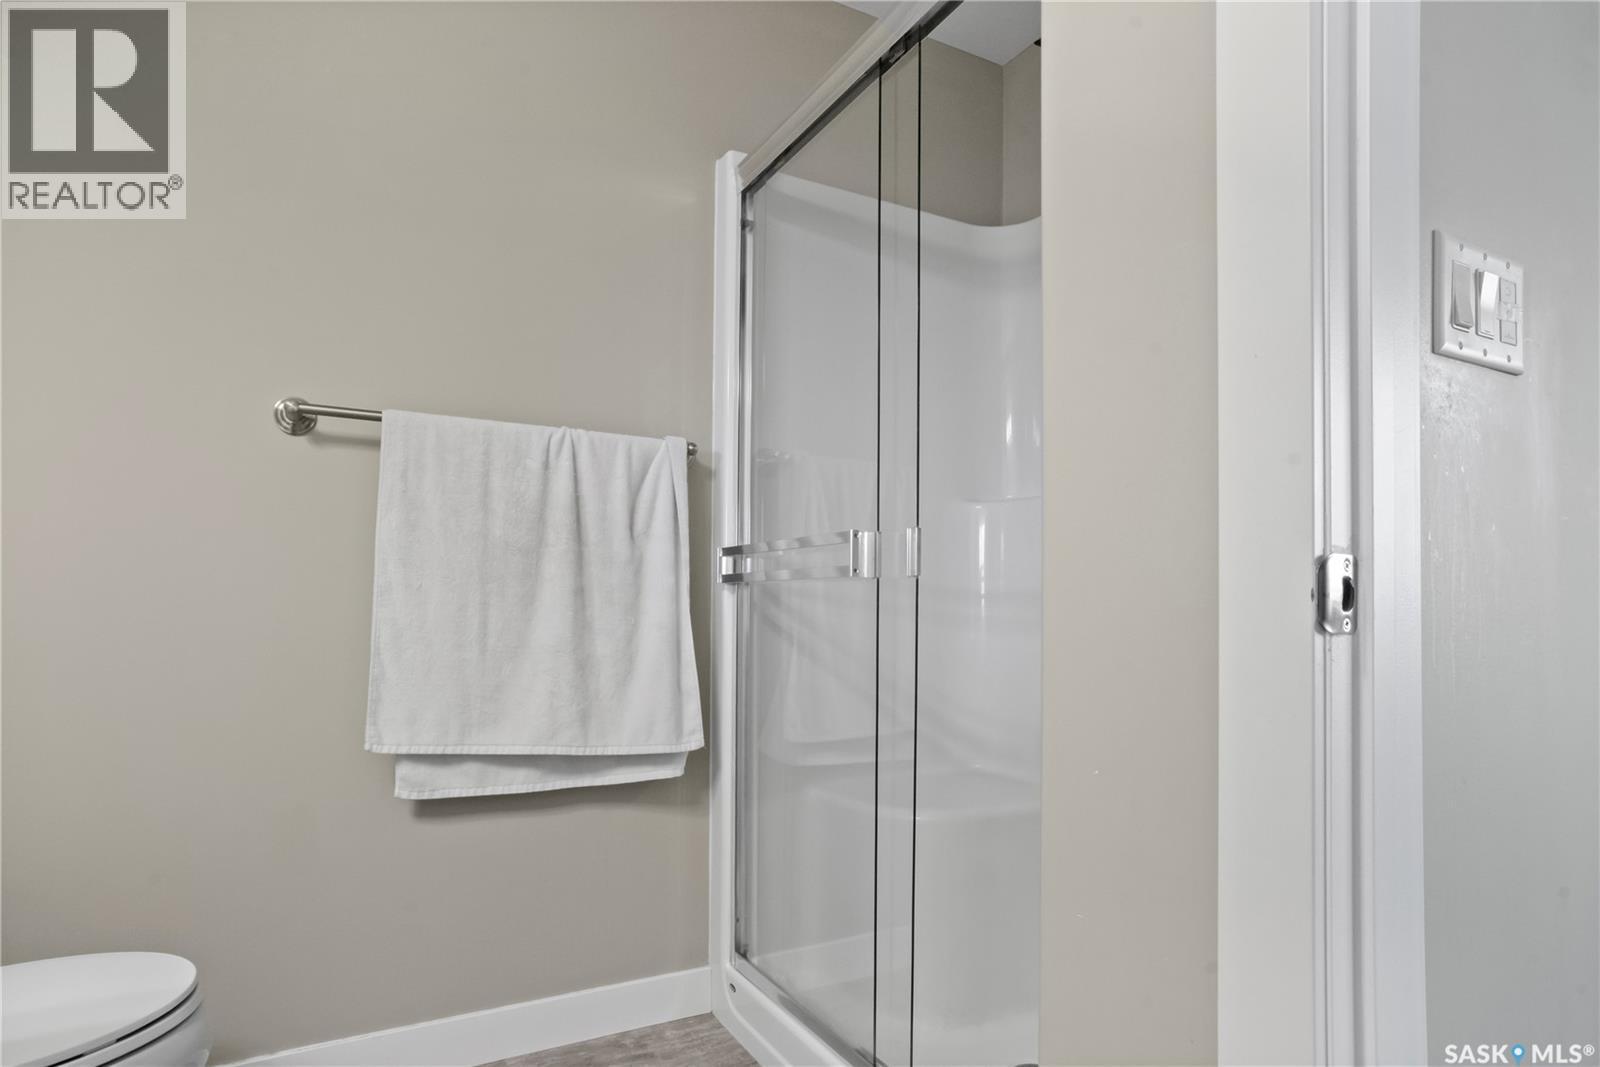
4073 Delhaye Way, Regina, SK - Indoor Photo Showing Bathroom
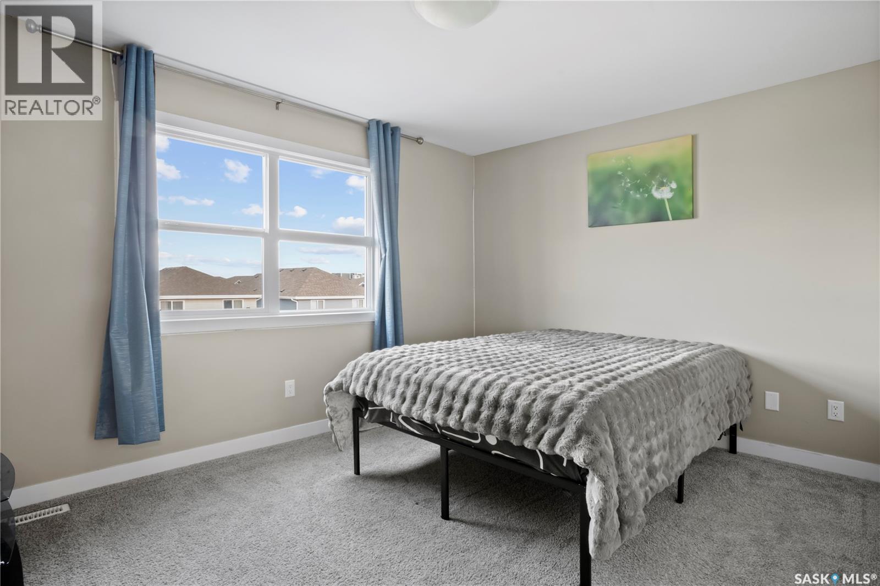
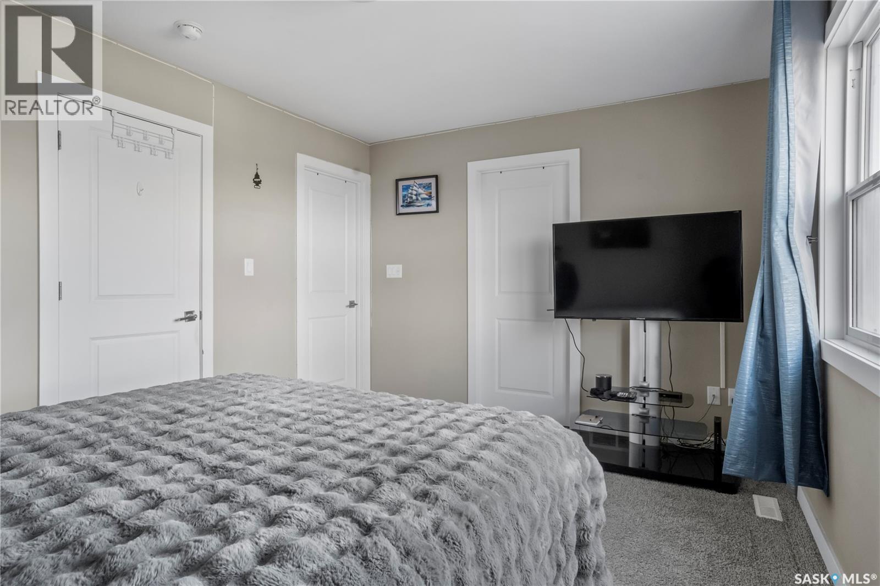
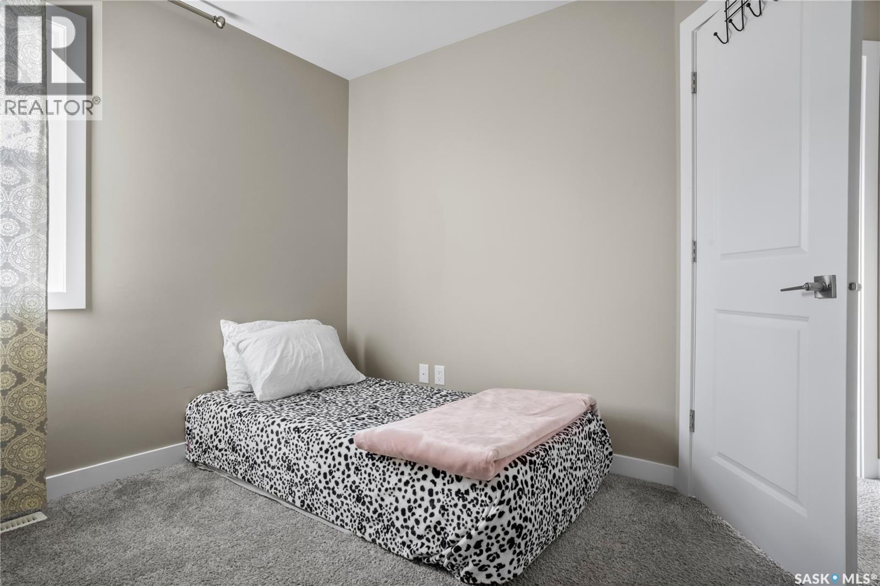
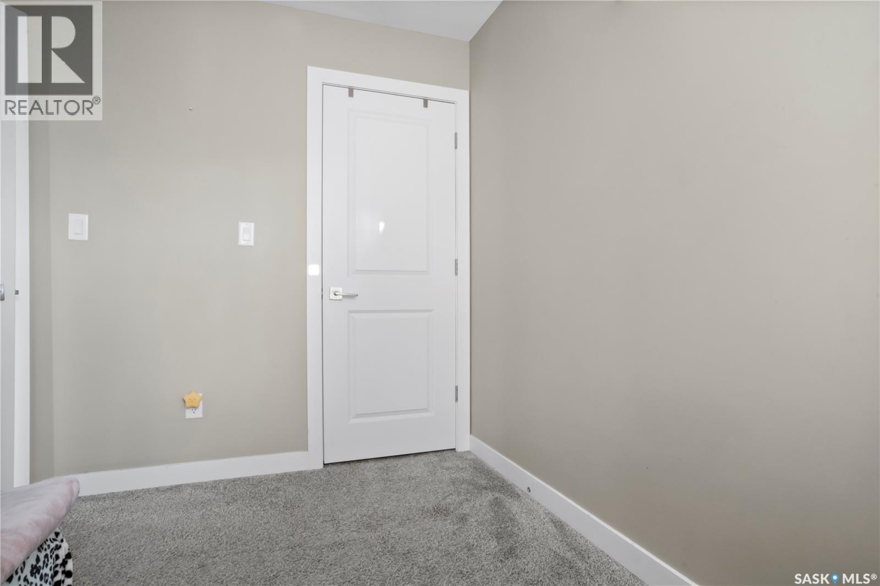
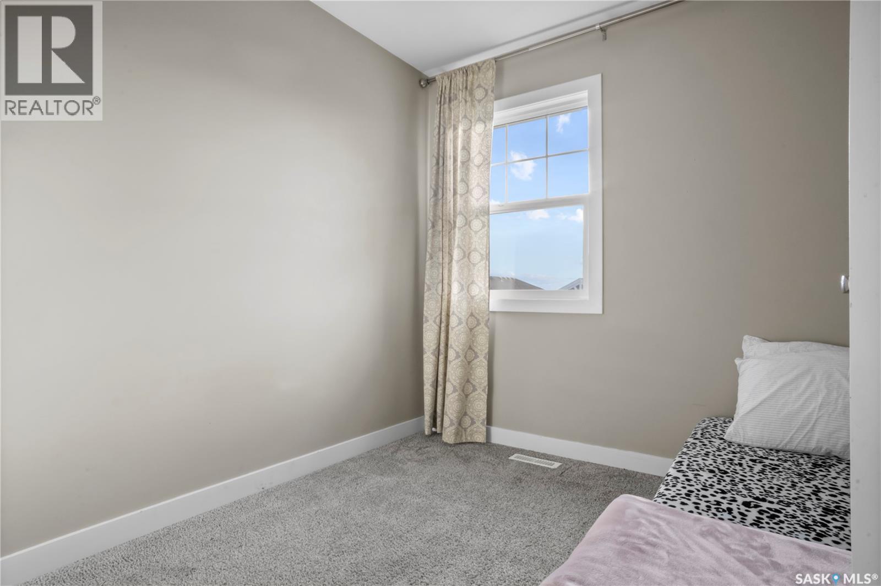
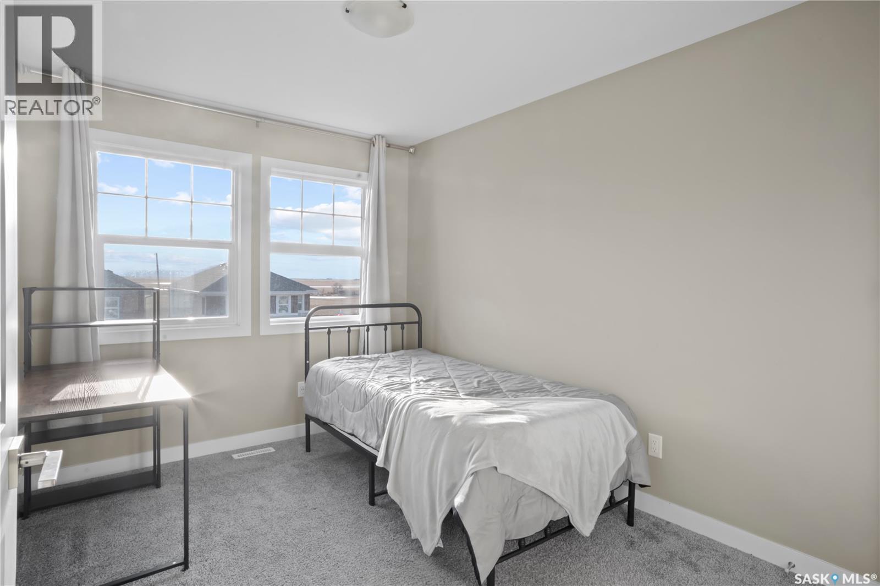
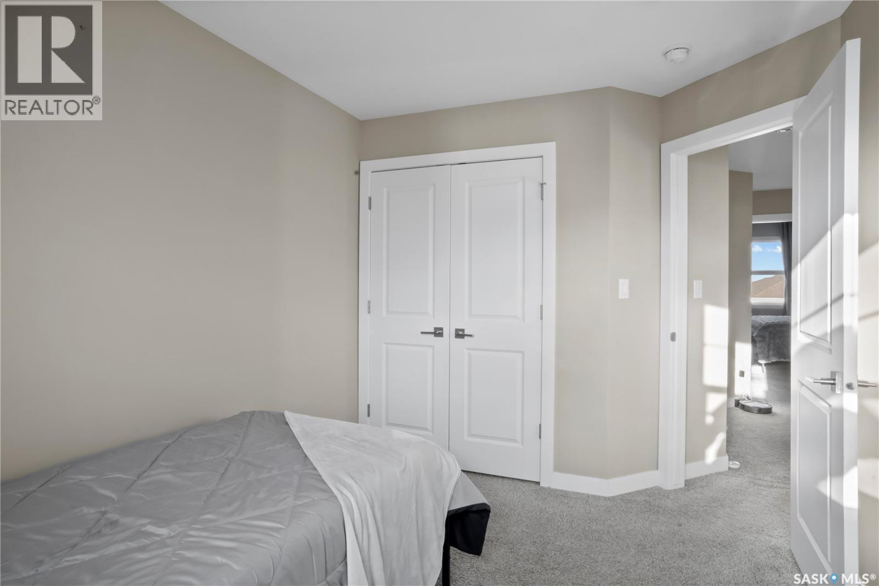
4073 Delhaye Way, Regina, SK - Indoor Photo Showing Bedroom
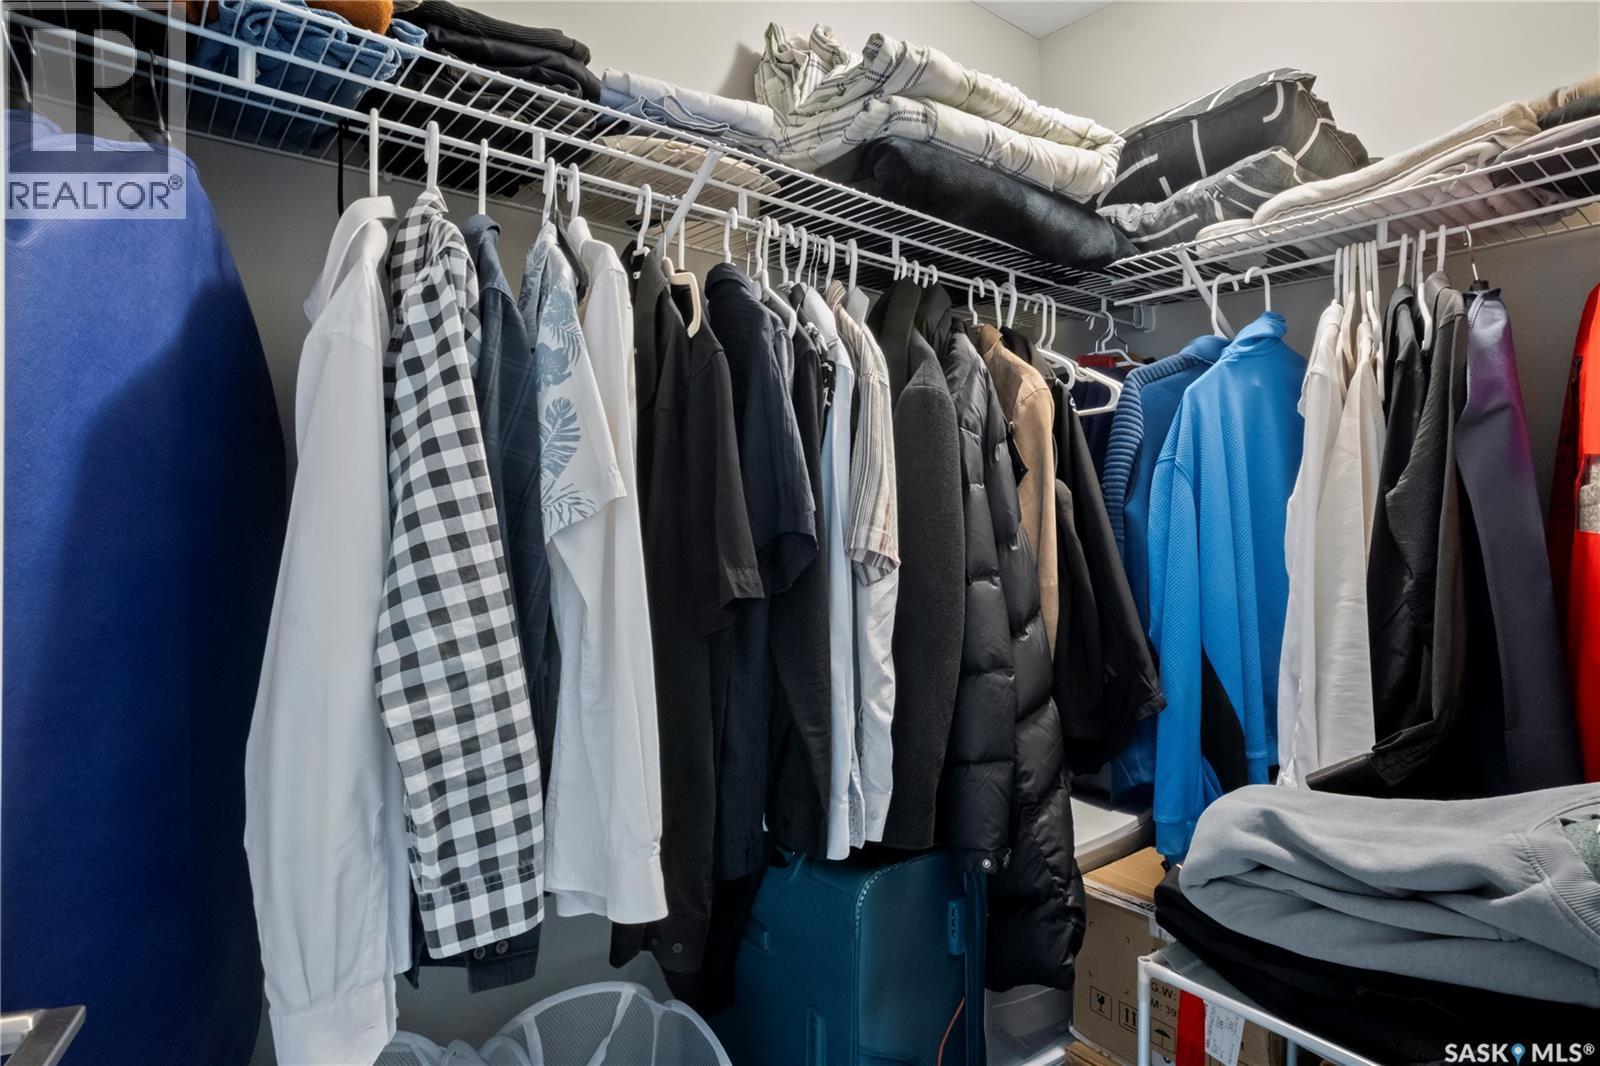
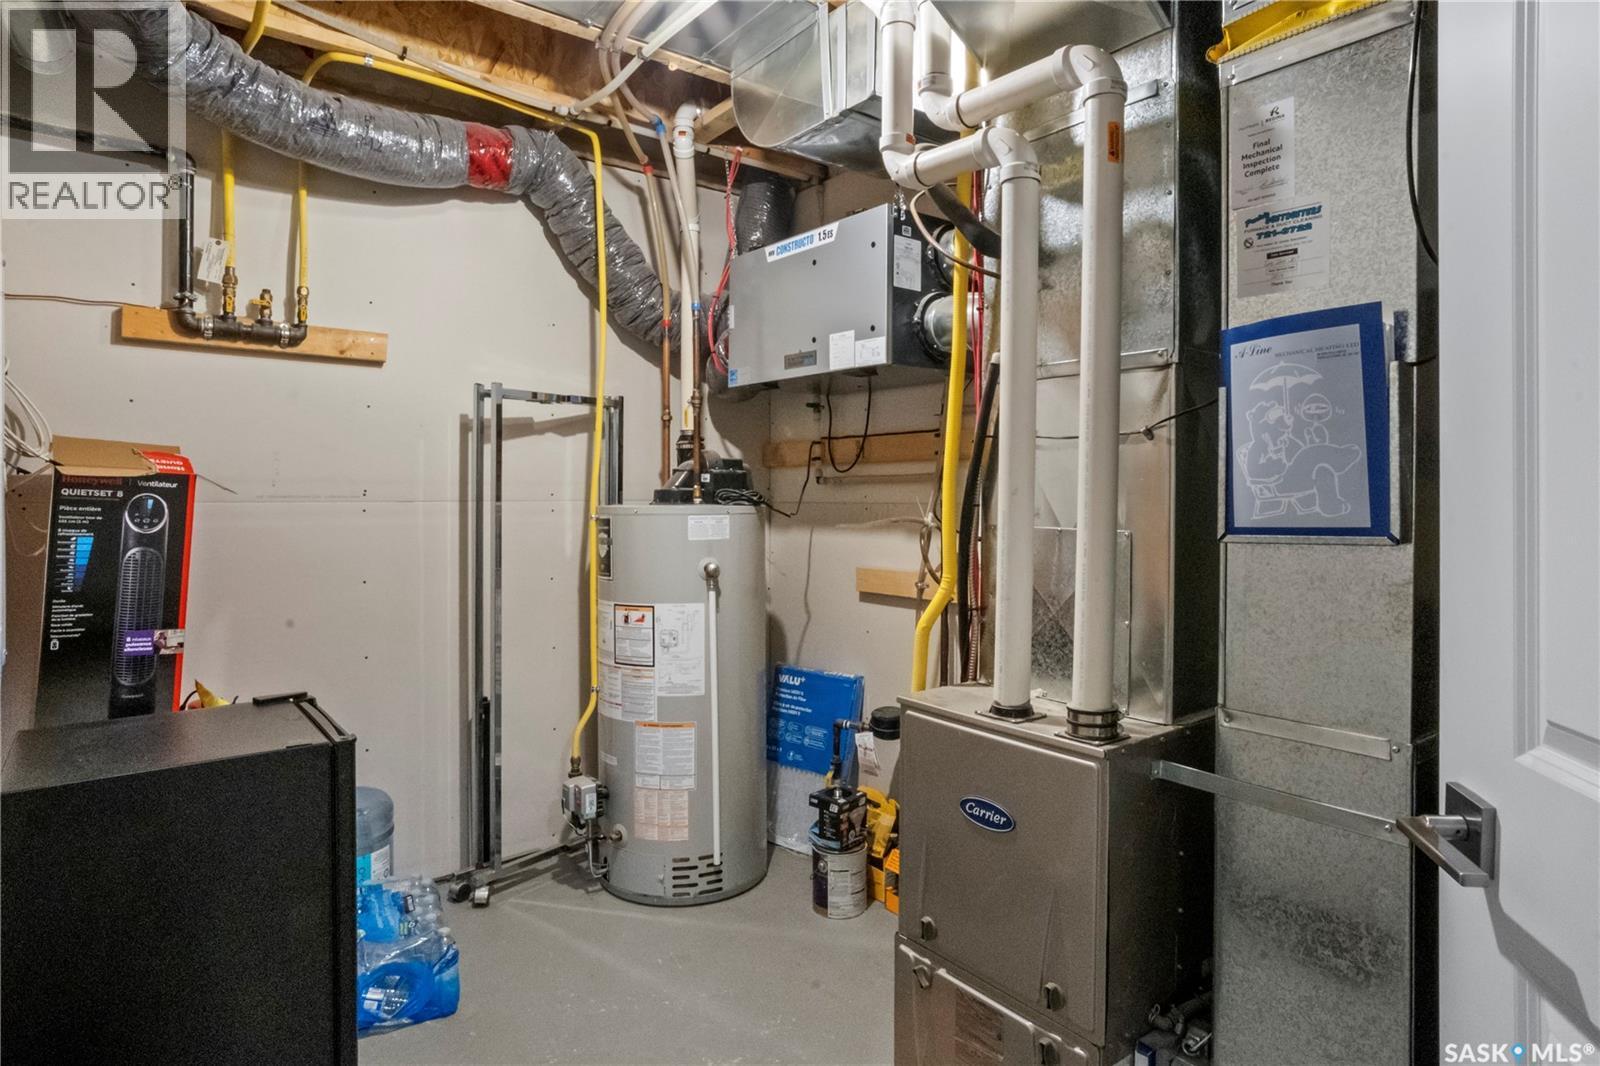
4073 Delhaye Way, Regina, SK - Indoor With Storage
4073 Delhaye Way, Regina, SK - Indoor Photo Showing Bathroom
4073 Delhaye Way, Regina, SK - Indoor Photo Showing Bedroom
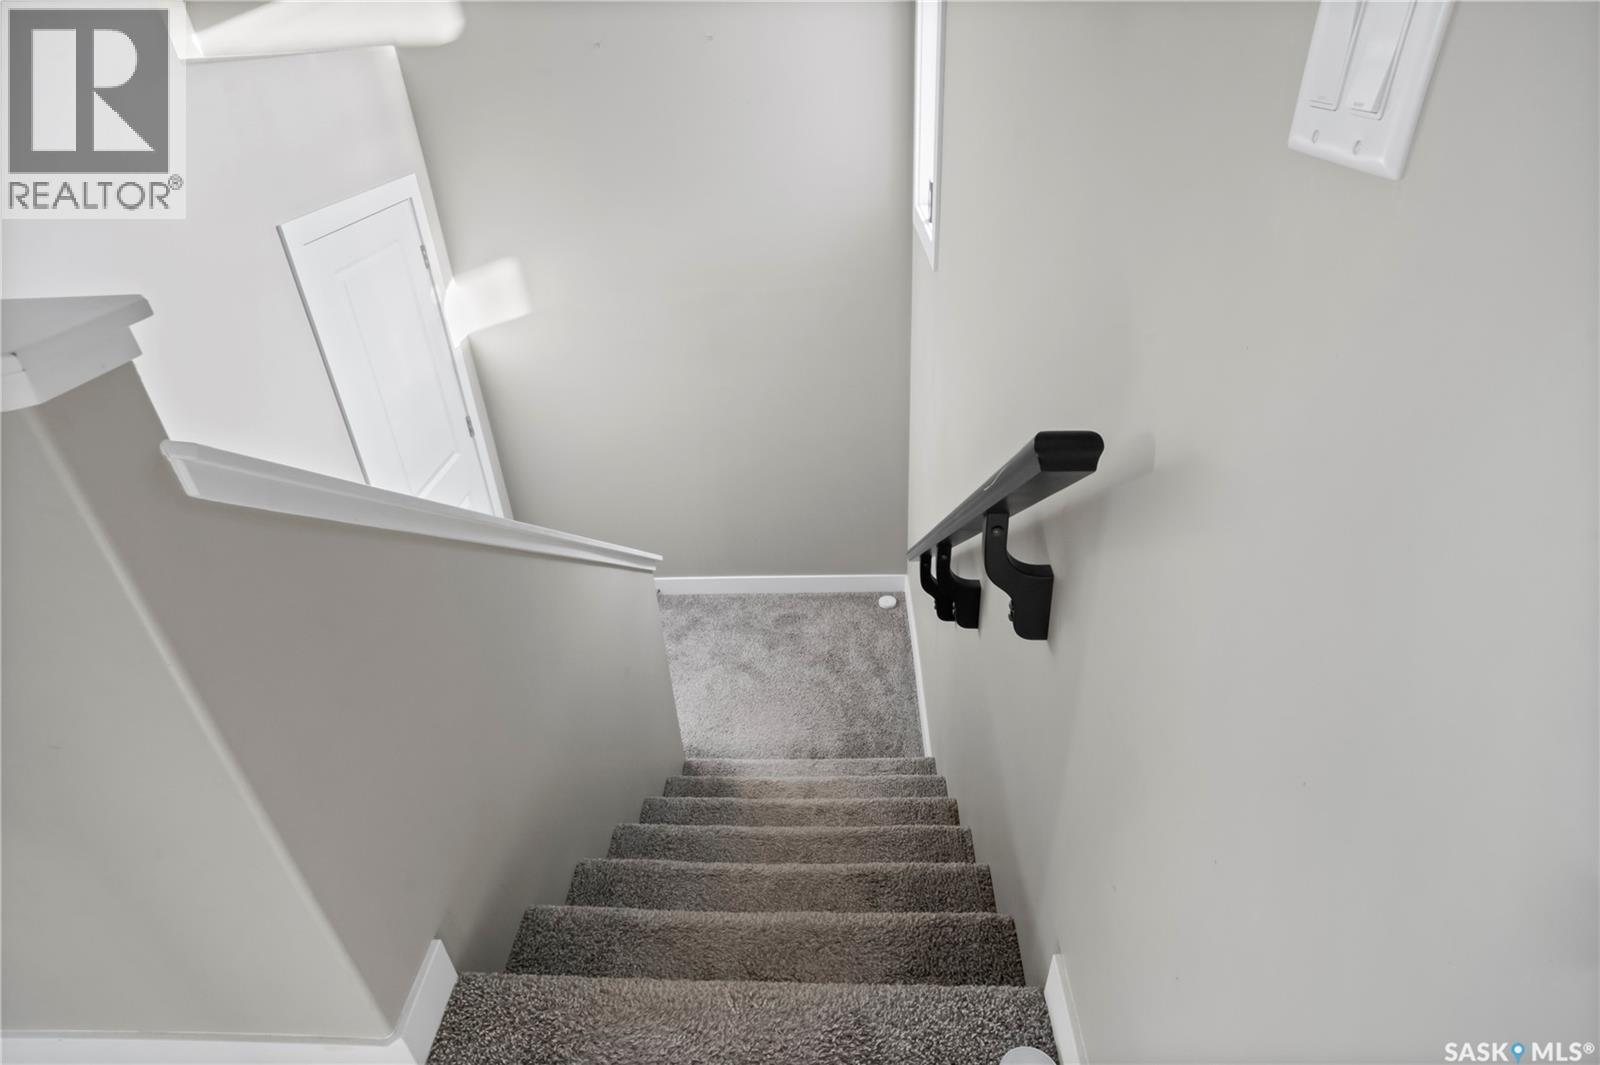
4073 Delhaye Way, Regina, SK - Indoor Photo Showing Other Room
4073 Delhaye Way, Regina, SK - Indoor Photo Showing Bedroom
4073 Delhaye Way, Regina, SK - Indoor Photo Showing Basement
4073 Delhaye Way, Regina, SK - Indoor Photo Showing Bedroom
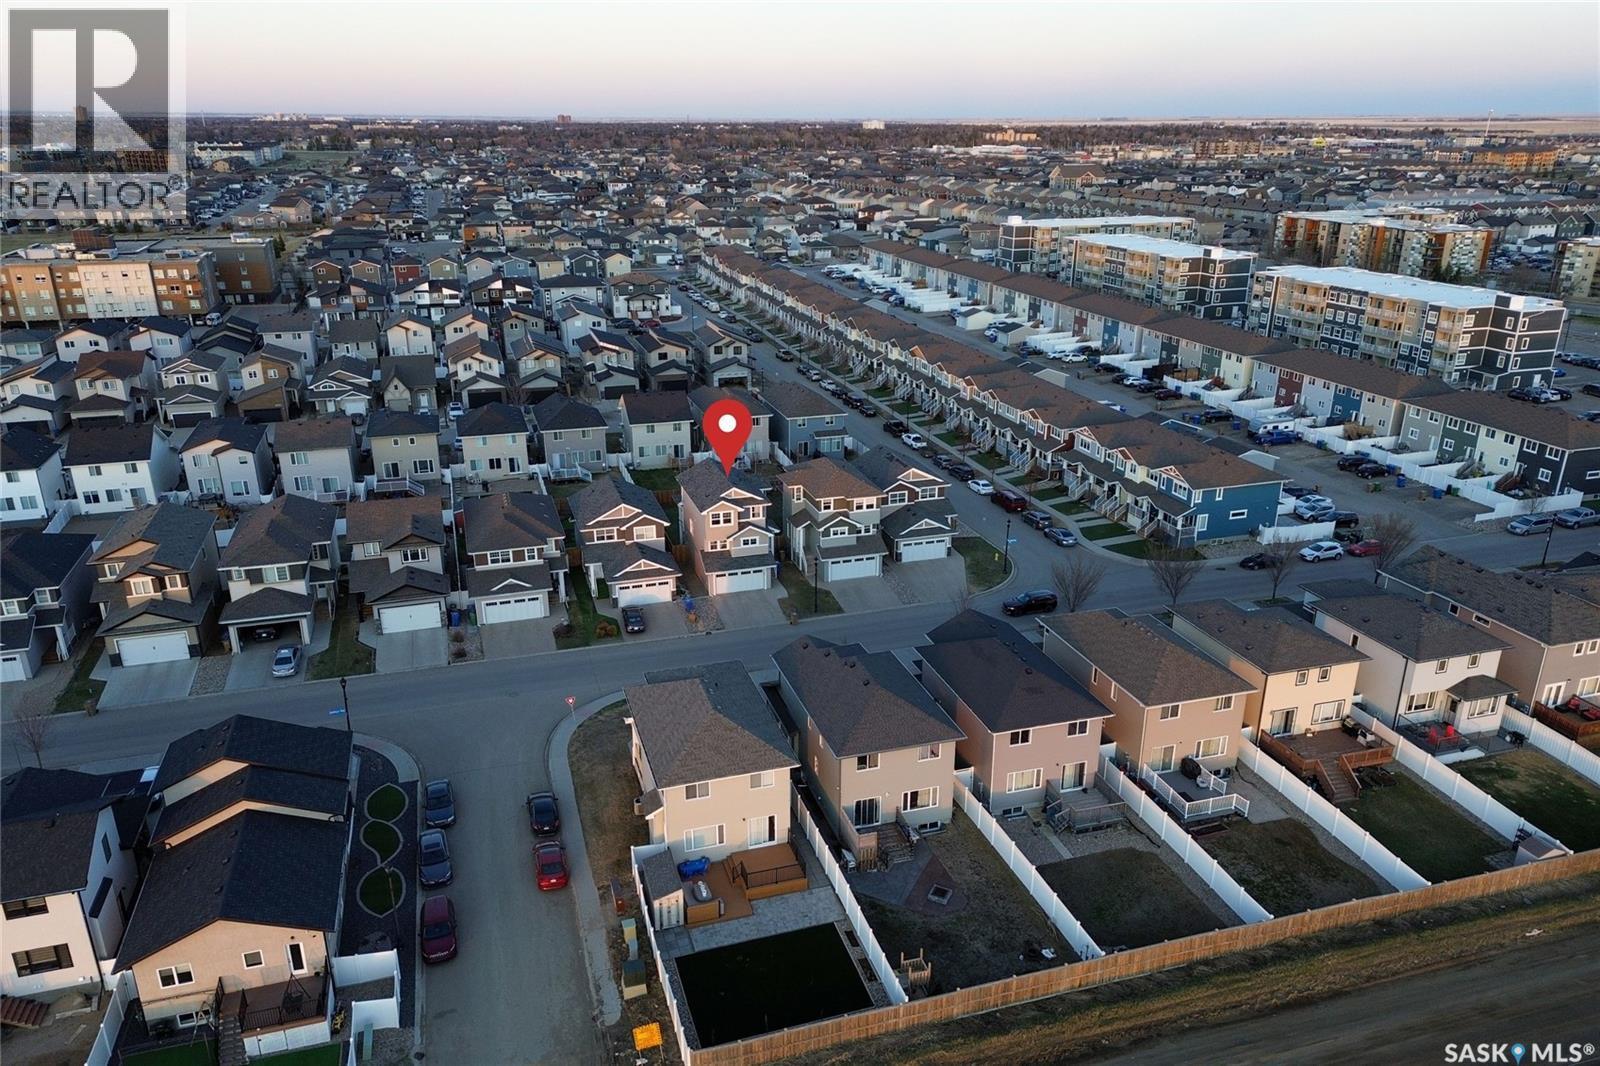
4073 Delhaye Way, Regina, SK - Outdoor
4073 Delhaye Way, Regina, SK - Outdoor With Balcony
4073 Delhaye Way, Regina, SK - Outdoor With Exterior
4073 Delhaye Way, Regina, SK - Outdoor With Facade
4073 Delhaye Way, Regina, SK - Outdoor With Deck Patio Veranda
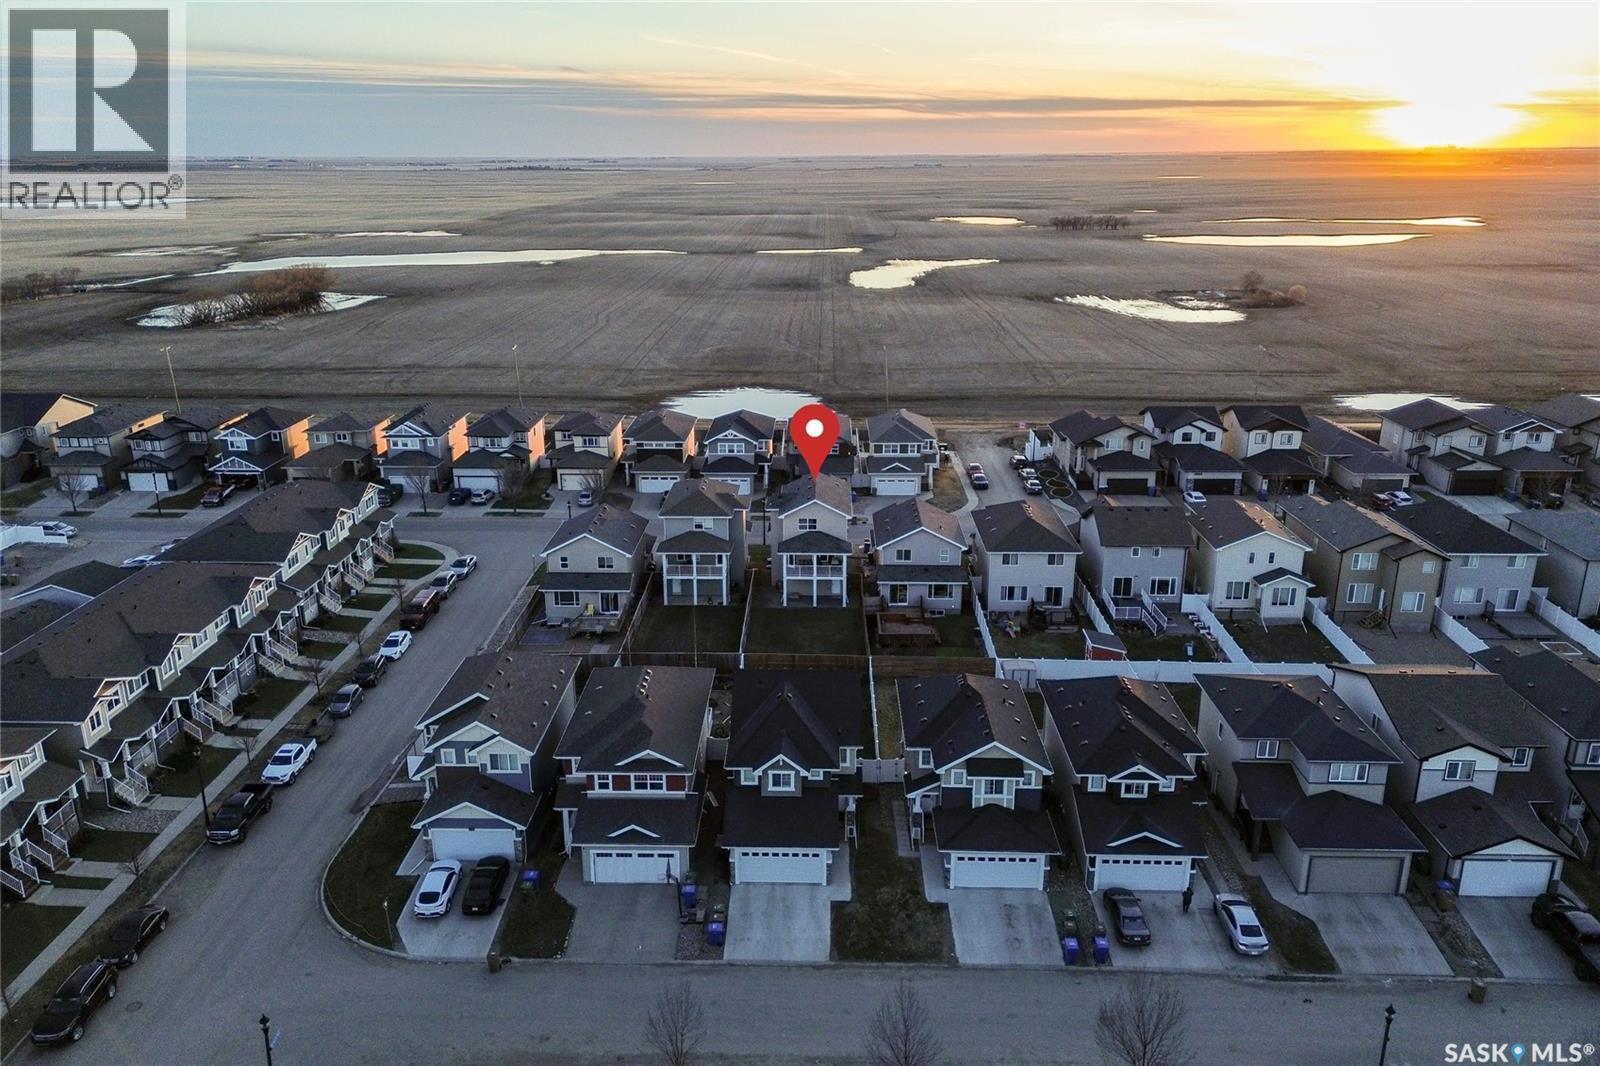
4073 Delhaye Way, Regina, SK - Outdoor With View
4073 Delhaye Way, Regina, SK -  With View
4073 Delhaye Way, Regina, SK -
4073 Delhaye Way, Regina, SK  - Outdoor With Facade
4073 Delhaye Way, Regina, SK  - Outdoor
4073 Delhaye Way, Regina, SK - Outdoor With Exterior
4073 Delhaye Way, Regina, SK - Indoor Photo Showing Other Room
4073 Delhaye Way, Regina, SK - Indoor Photo Showing Living Room
4073 Delhaye Way, Regina, SK - Indoor
4073 Delhaye Way, Regina, SK - Indoor Photo Showing Kitchen With Stainless Steel Kitchen With Upgraded Kitchen
4073 Delhaye Way, Regina, SK - Indoor Photo Showing Kitchen With Stainless Steel Kitchen
4073 Delhaye Way, Regina, SK - Indoor Photo Showing Kitchen With Stainless Steel Kitchen With Upgraded Kitchen
4073 Delhaye Way, Regina, SK - Indoor Photo Showing Living Room
4073 Delhaye Way, Regina, SK - Indoor
4073 Delhaye Way, Regina, SK - Indoor Photo Showing Bathroom
4073 Delhaye Way, Regina, SK - Outdoor With Exterior
4073 Delhaye Way, Regina, SK - Indoor Photo Showing Other Room
4073 Delhaye Way, Regina, SK - Indoor Photo Showing Bathroom
4073 Delhaye Way, Regina, SK - Indoor Photo Showing Bedroom
4073 Delhaye Way, Regina, SK - Indoor With Storage
4073 Delhaye Way, Regina, SK - Indoor Photo Showing Bathroom
4073 Delhaye Way, Regina, SK - Indoor Photo Showing Bedroom
4073 Delhaye Way, Regina, SK - Indoor Photo Showing Other Room
4073 Delhaye Way, Regina, SK - Indoor Photo Showing Bedroom
4073 Delhaye Way, Regina, SK - Indoor Photo Showing Basement
4073 Delhaye Way, Regina, SK - Indoor Photo Showing Bedroom
4073 Delhaye Way, Regina, SK - Outdoor
4073 Delhaye Way, Regina, SK - Outdoor With Balcony
4073 Delhaye Way, Regina, SK - Outdoor With Exterior
4073 Delhaye Way, Regina, SK - Outdoor With Facade
4073 Delhaye Way, Regina, SK - Outdoor With Deck Patio Veranda
4073 Delhaye Way, Regina, SK - Outdoor With View
4073 Delhaye Way, Regina, SK -  With View
4073 Delhaye Way, Regina, SK -
Home Insurance - TD Insurance

Get a home insurance quote online for this $499,000 property in Regina
  • Advertising

MULTIMEDIA

Are you a real estate investor?
4073 Delhaye WAY, Regina, Saskatchewan, S4W 0N3
$499,000

3 Beds

3 Baths

Property Information:

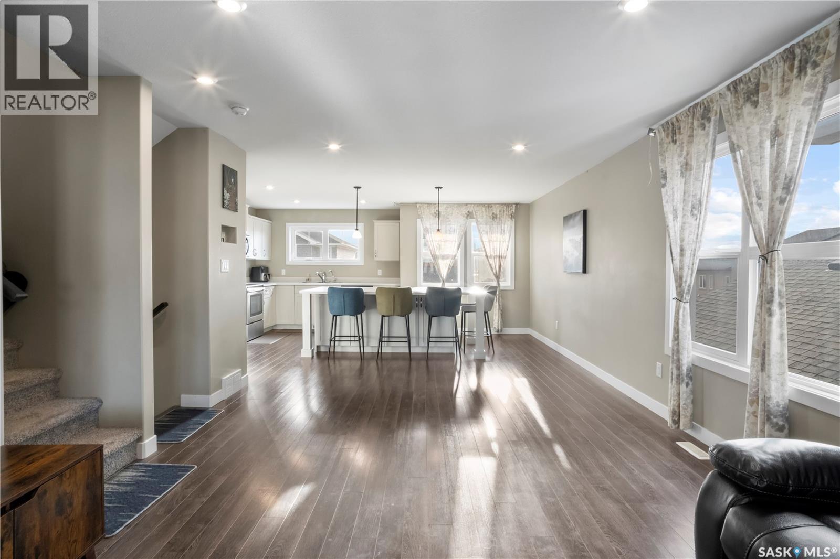
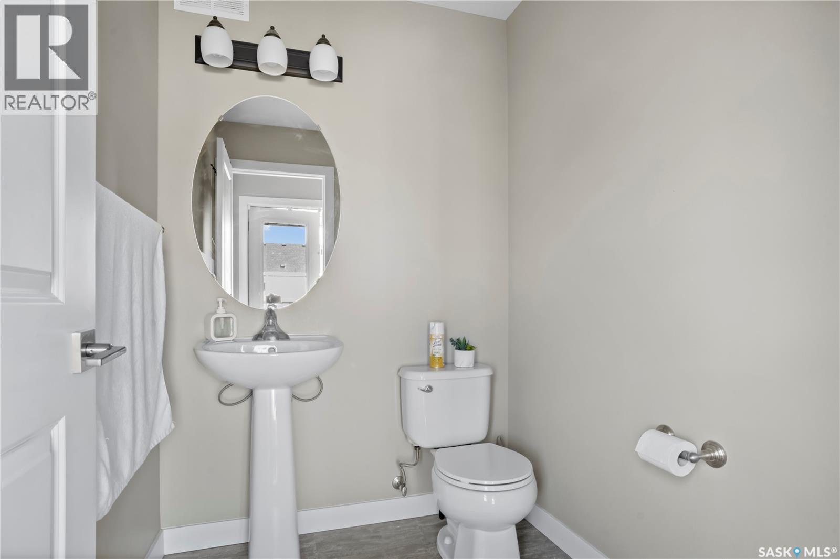
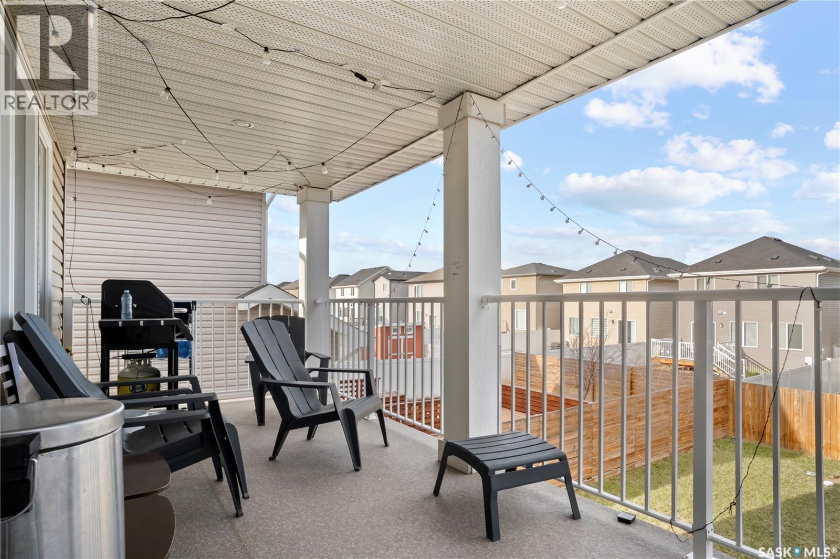
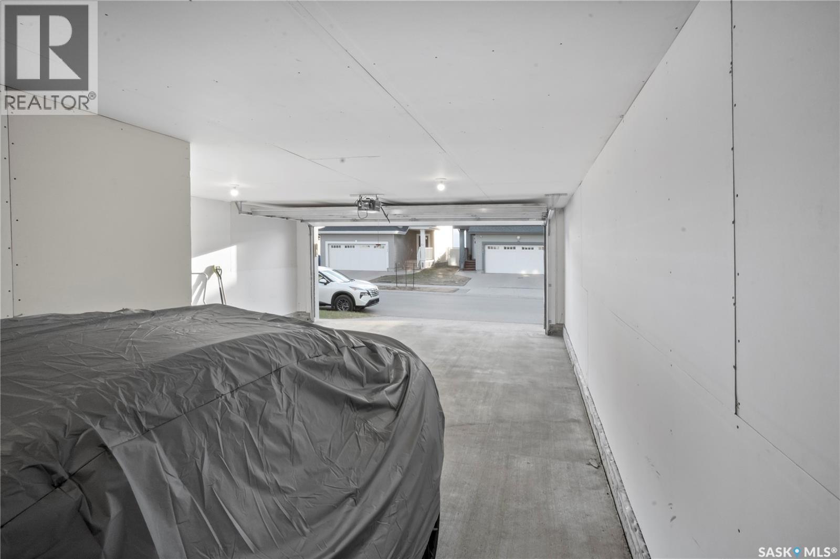
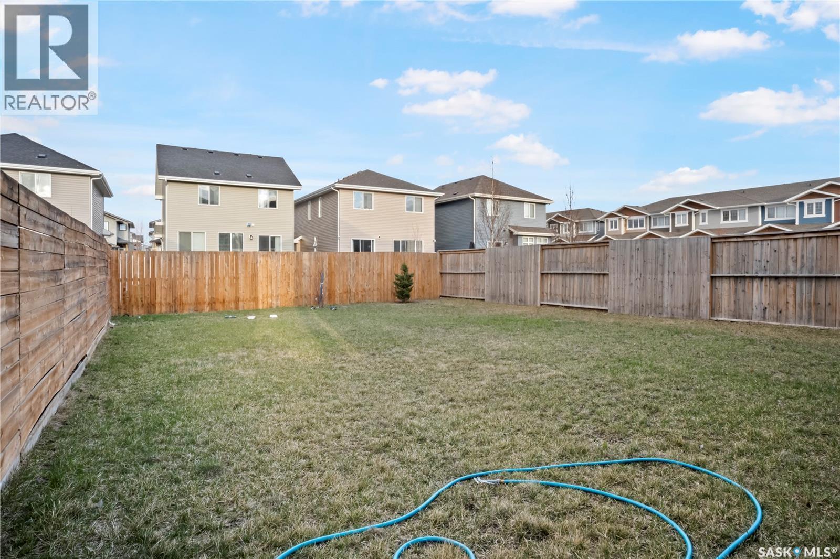
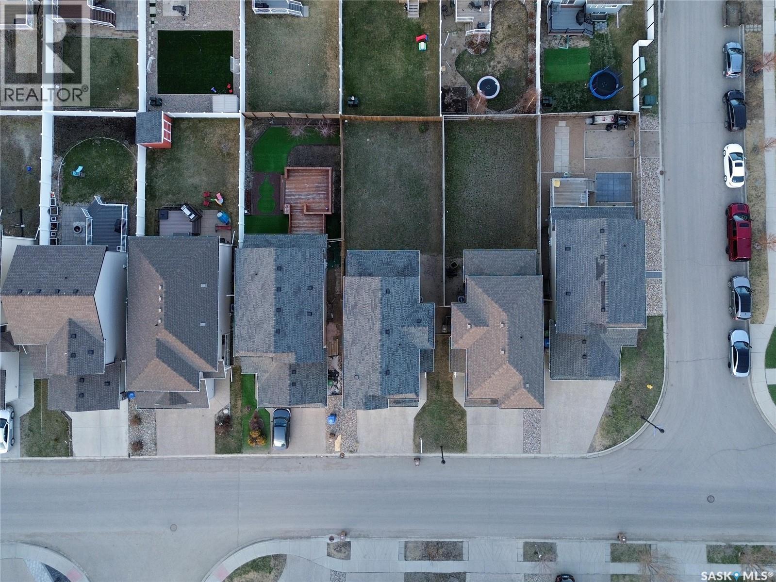
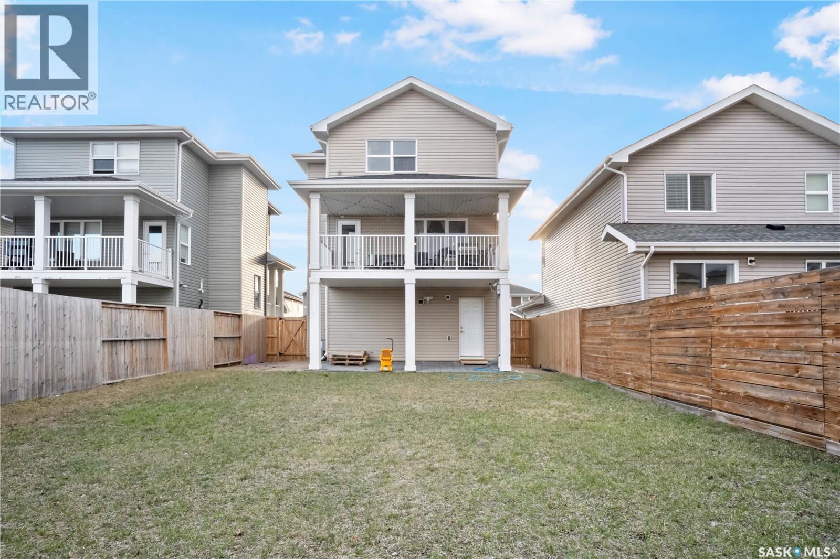
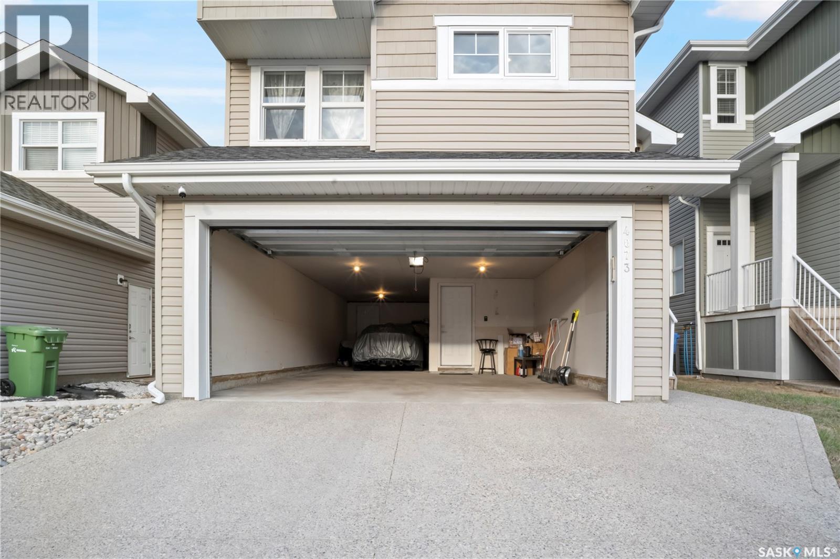
Welcome to this beautifully designed 1,460 sq. ft. contemporary home in the highly sought-after community of Harbour Landing, offering the perfect combination of style, functionality, and modern living. A standout feature of this exceptional property is the rare triple attached tandem garage, providing incredible space for vehicles, storage, or your dream workshop setup. The second level is designed for everyday living and entertaining, featuring a bright open-concept layout filled with natural light. The spacious living room flows effortlessly into the dining area, creating a welcoming space for family gatherings and entertaining guests. The stunning kitchen is thoughtfully designed with a large central island, pantry, sleek cabinetry, and stainless steel appliances, making it both stylish and practical. A convenient 2-piece powder room completes this level. The third floor offers a smart and functional layout with three well-sized bedrooms, two full bathrooms, and a dedicated laundry area for added convenience. The primary suite serves as a private retreat, complete with its own ensuite bathroom and exclusive private balcony overlooking the fully fenced backyard — the perfect place to enjoy your morning coffee or relax at the end of the day. Finished with modern touches throughout, this home is ideal for families, professionals, or anyone looking for low-maintenance contemporary living in one of Regina’s most desirable south-end neighbourhoods. Located close to parks, schools, shopping, restaurants, and all Harbour Landing amenities, this is a rare opportunity to own a stylish home that truly stands out. Move-in ready and designed to impress — your next chapter starts here. (id:27)
Building Features:

  • Style: Detached
  • Building Type: House
  • Architectural Style: 2 Level
  • Construction Style - Attachment: Detached
  • Floor Space: 1460 sqft
  • Heating Type: Forced air
  • Heating Fuel: Natural gas
  • Cooling Type: Central air conditioning
  • Appliances: Washer, Refrigerator, Dishwasher, Dryer, Microwave, Garage door opener remote, Stove

Property Features:

  • OwnershipType: Freehold
  • Property Type: Single Family
  • Built in: 2017
  • Features: Rectangular, Double width or more driveway
  • Fence Type: Fence
  • Floor Space (approx): 1460 Square Feet
  • Irregular: Yes
  • Landscape Features: Lawn
  • Lot Size: 3661.00 Square Feet
  • Structure Type: Patio(s)
  • Parking Type: Attached garage, Parking Spaces
  • No. of Parking Spaces: 5

Rooms:

  • Kitchen 2nd Level 4.01 m x 5.51 m
  • Dining 2nd Level 2.49 m x 4.01 m
  • Living 2nd Level 4.37 m x 4.24 m
  • Bathroom 2nd Level x x x
  • Bathroom 3rd Level x x x
  • Bathroom 3rd Level x x x
  • Bedroom 3rd Level 4.37 m x 4.24 m
  • Bedroom 3rd Level 2.95 m x 2.77 m
  • Bedroom 3rd Level 3.51 m x 2.74 m
  • Laundry 3rd Level x x x
  • Other Main Level x x x

Convert Measurement to:

REALTOR.ca  

QuickQuoteTM Powered by RPS

Location of 4073 Delhaye WAY, Regina, Saskatchewan, S4W 0N3

Demographic Information of 4073 Delhaye WAY, Regina, Saskatchewan, S4W 0N3

Life Stage

Young Families

Employment Type

Mixed

Average Household Income

$110,479.35

Average Number of Children

1.70

Household Population

Household Structure

Age of Population

Education

Education Level

No certificate/diploma/degree

6.27 %

High school certificate or equivalent

23.05 %

Apprenticeship trade certificate/diploma

6.73 %

College/non-university certificate

16.25 %

University certificate (below bachelor)

3.41 %

University Degree

44.28 %

Commuter

Travel To Work

By Car

90.7 %

By Public Transit

3.23 %

By Walking

0.19 %

By Bicycle

0.0 %

By Other Methods

5.88 %

Cultural Diversity

Knowledge of Official Language

Mother Tongue

Building Information

Building Type

Apartments (Low and High Rise)

32.06 %

Houses

67.94 %

Own Vs. Rent