Button CopyPathCircle CloseCircle Left ArrowArrow Down Icon GreyClosecirclecircleBurger
  • Advertising

400 2020 11TH AVENUE, Regina, Saskatchewan, S4P 0J3

MLS® # SK029539
Condo For Sale In Downtown, Regina, Saskatchewan
$399,900 QuickQuoteTM: Not Available

2 Beds

2 Baths


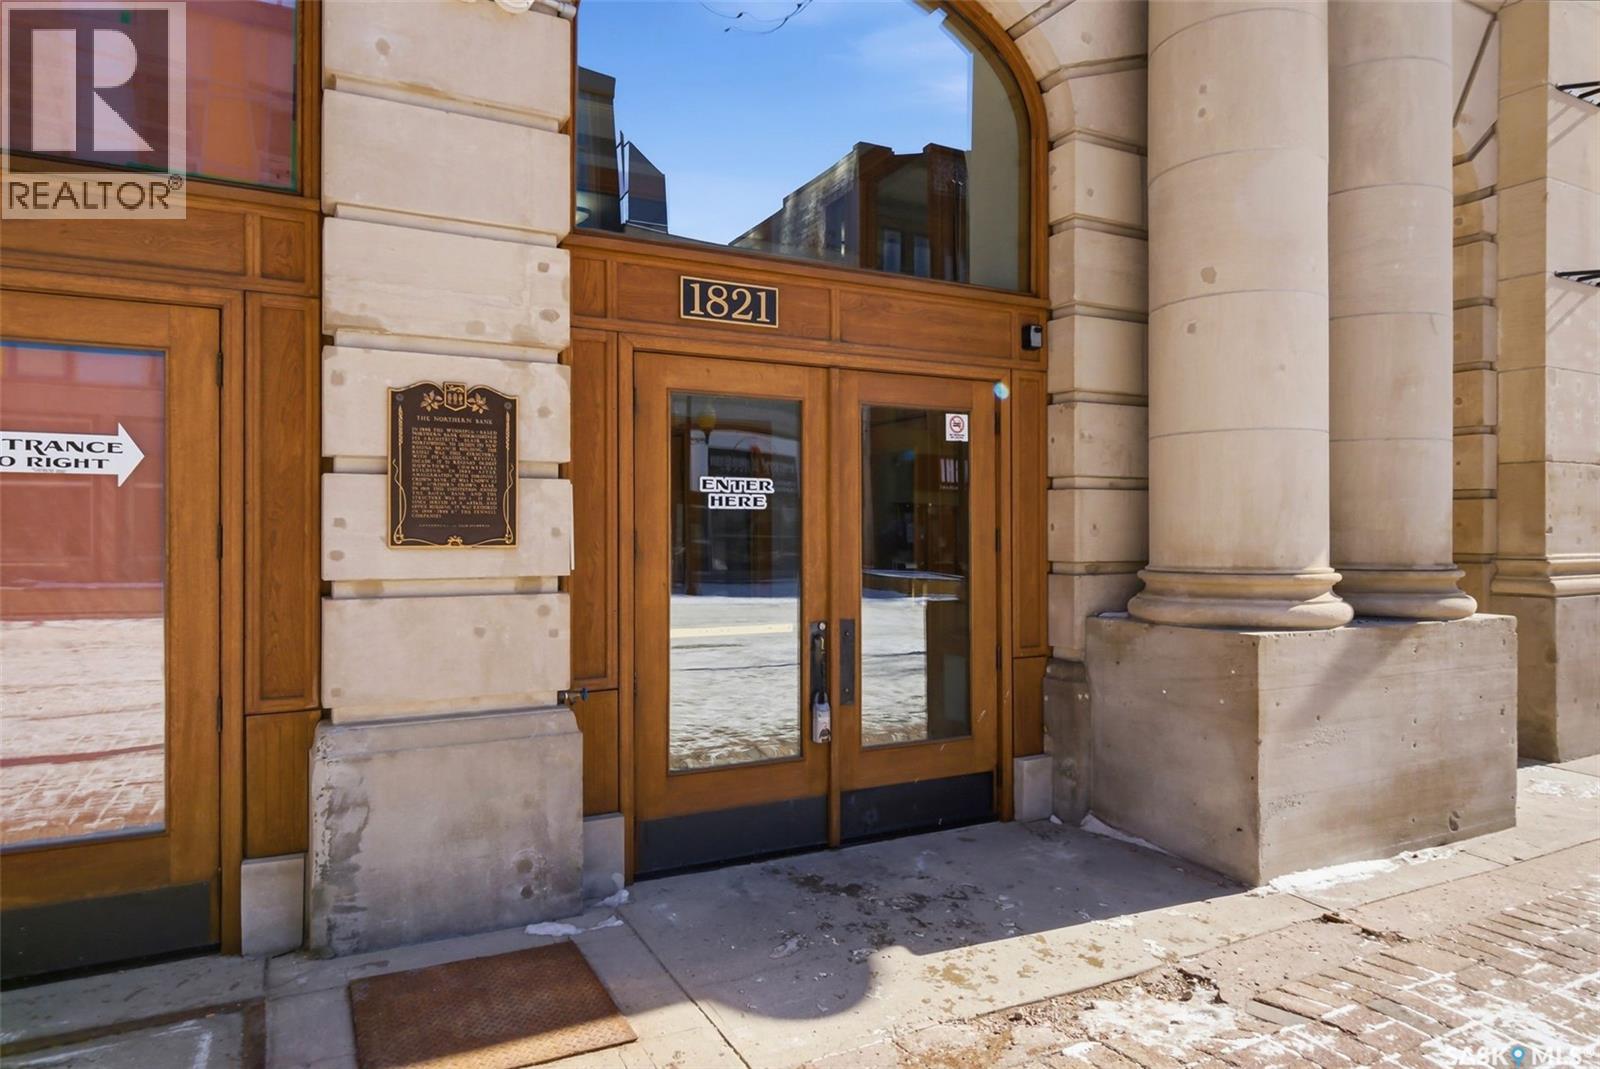
400 2020 11Th Avenue, Regina, SK - Outdoor With Facade
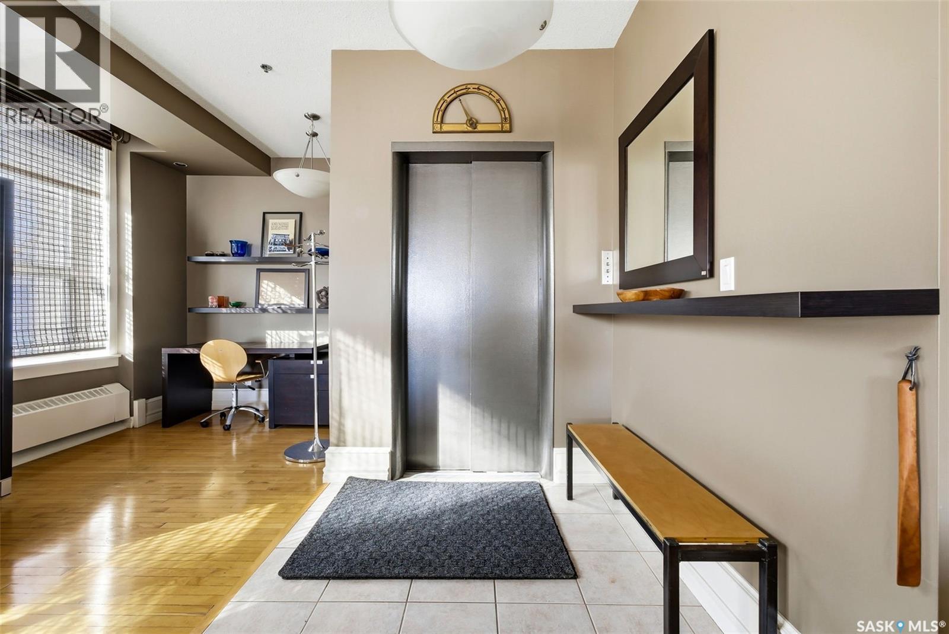
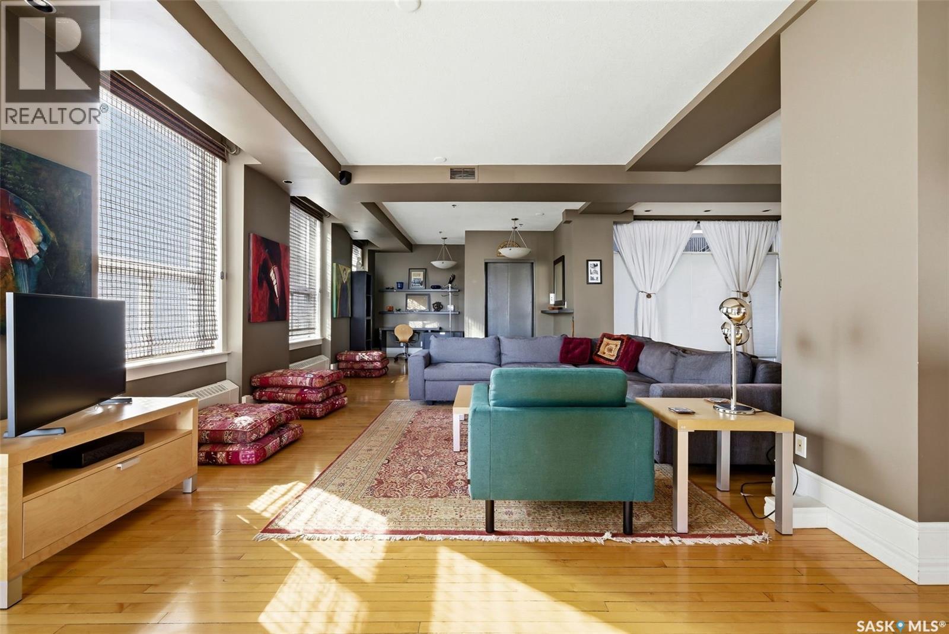
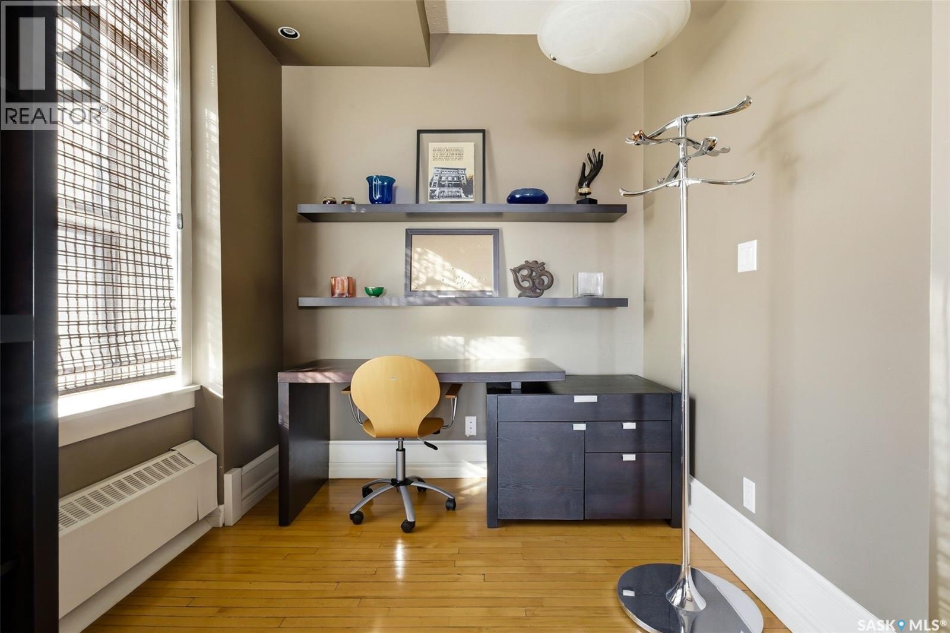
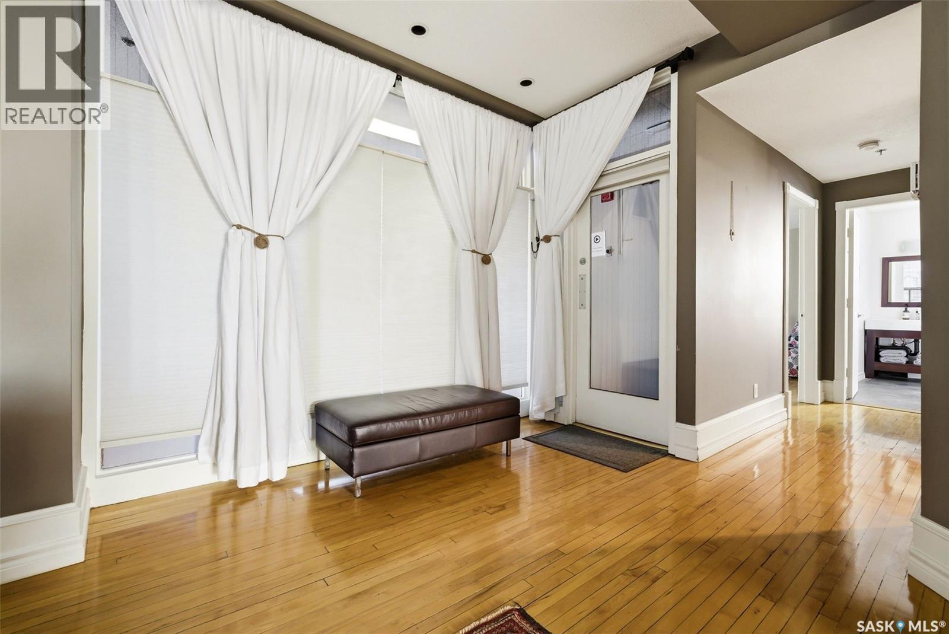
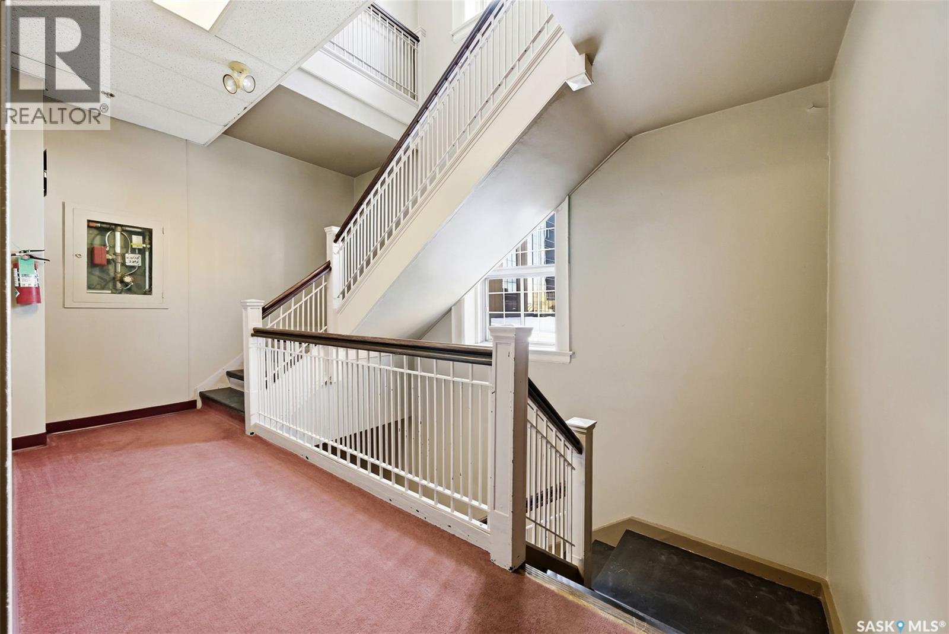
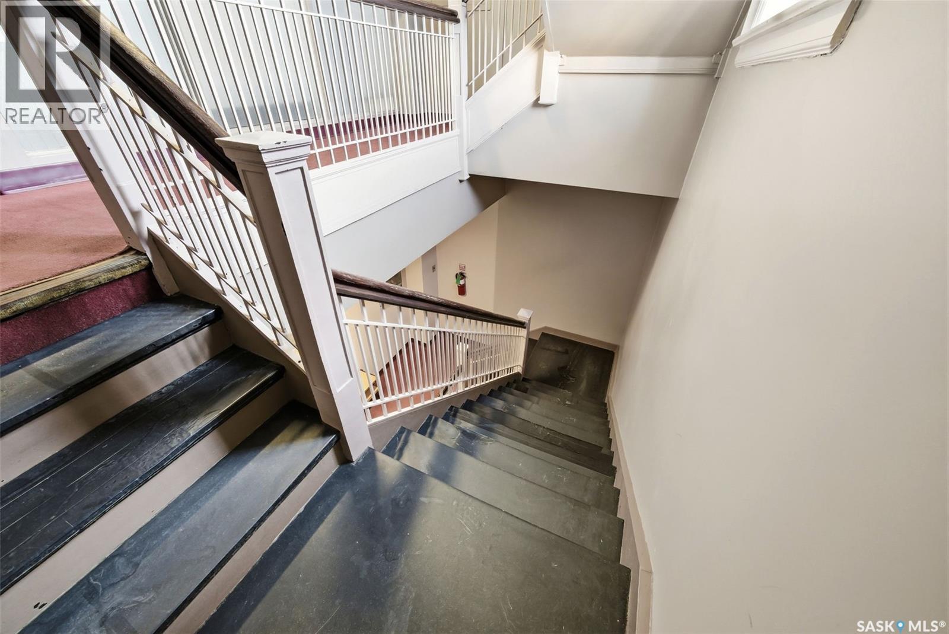
400 2020 11Th Avenue, Regina, SK - Indoor Photo Showing Other Room
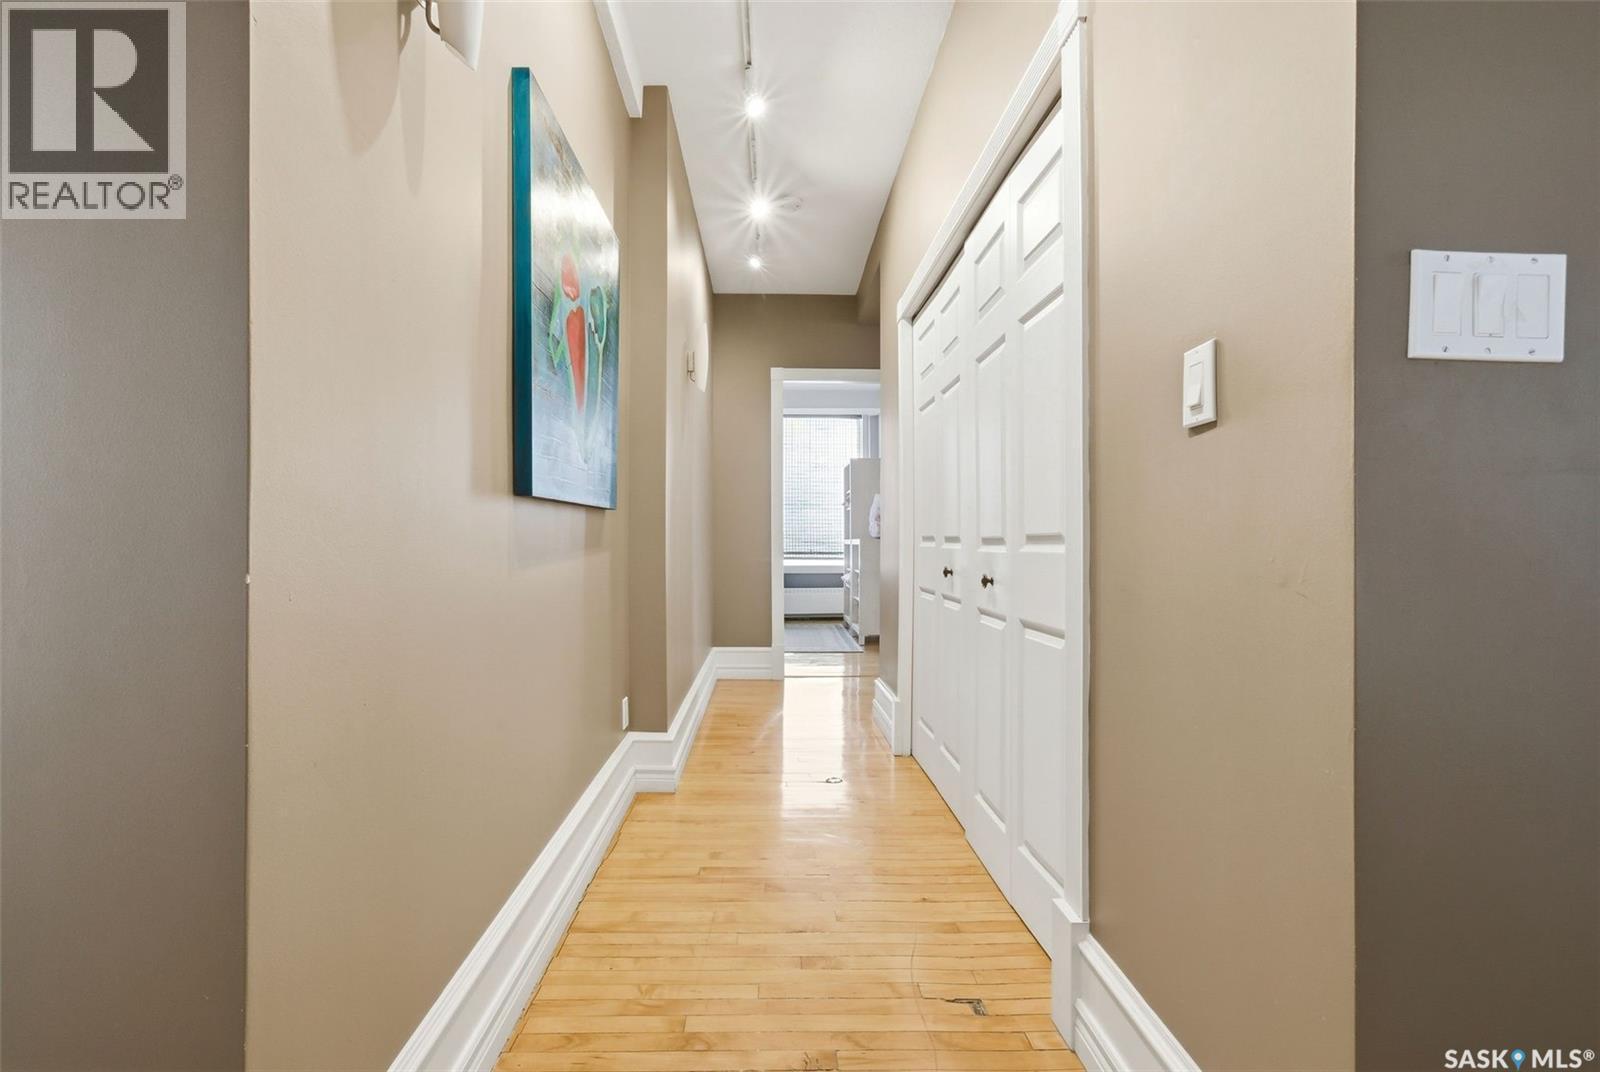
400 2020 11Th Avenue, Regina, SK - Indoor
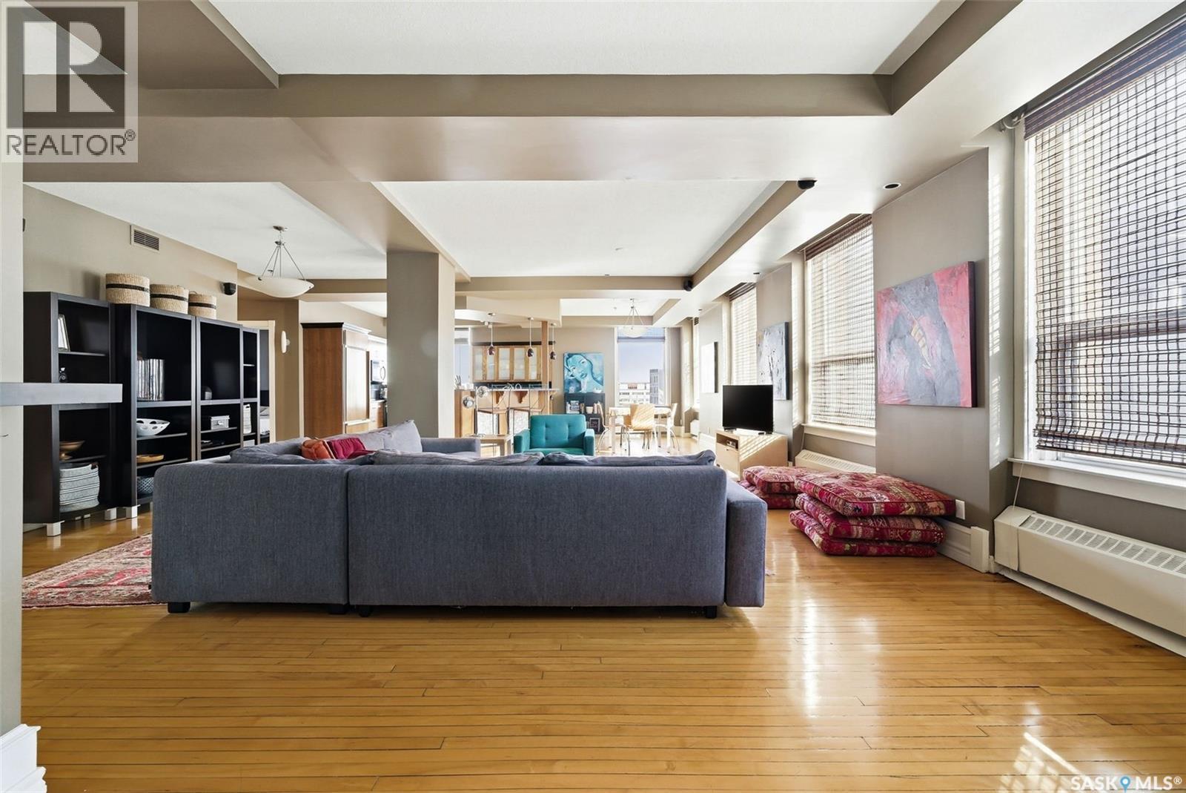
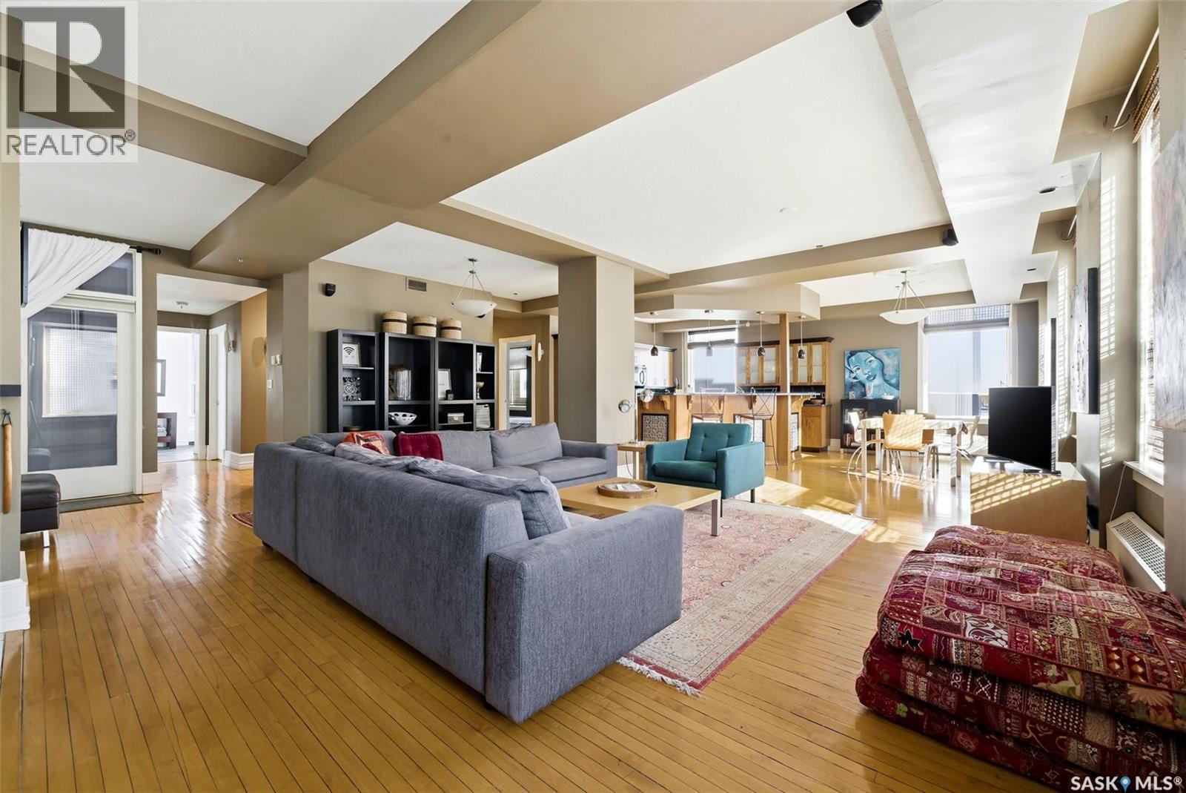
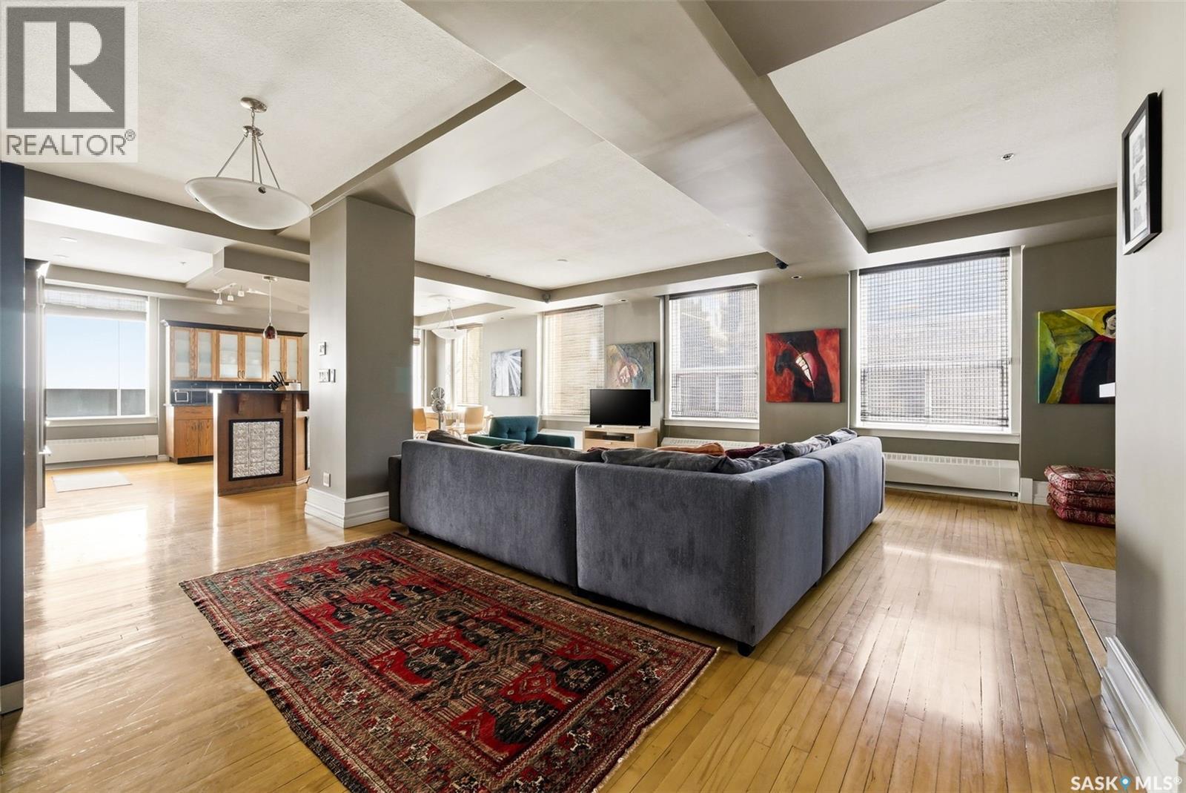
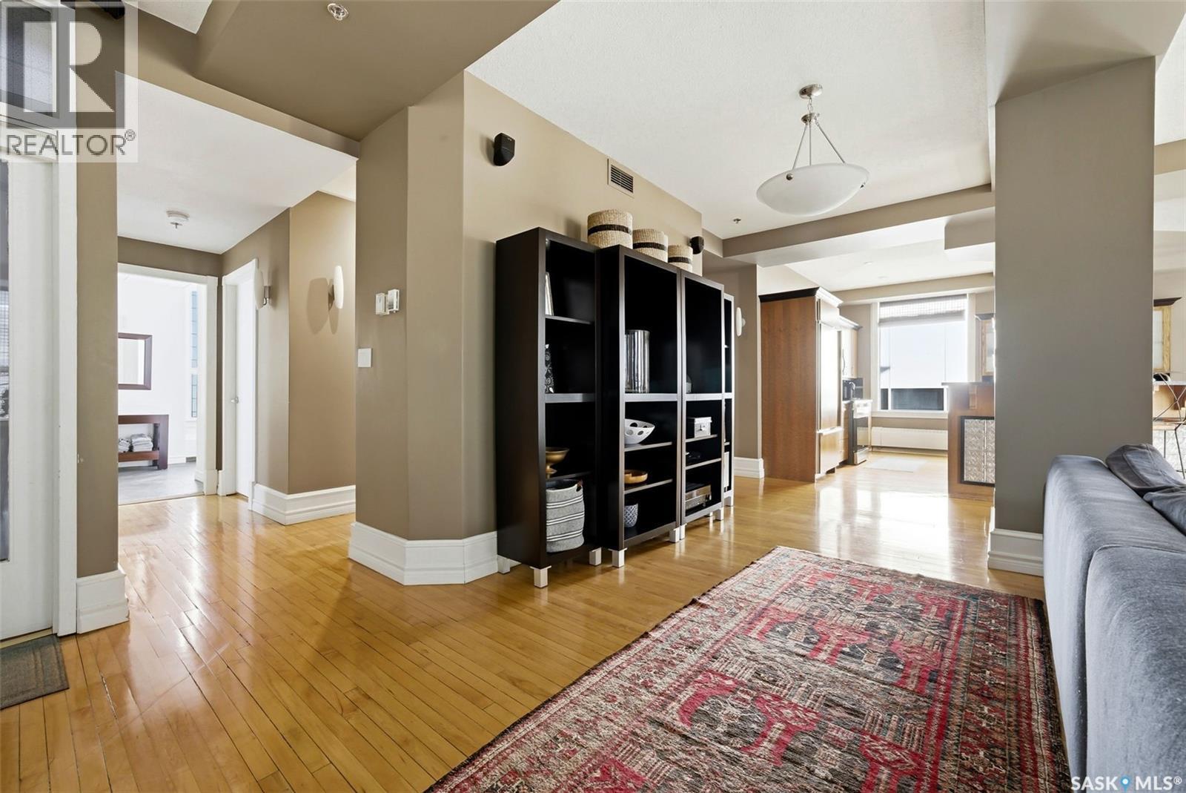
400 2020 11Th Avenue, Regina, SK - Indoor Photo Showing Living Room
400 2020 11Th Avenue, Regina, SK - Indoor
400 2020 11Th Avenue, Regina, SK - Indoor Photo Showing Other Room
400 2020 11Th Avenue, Regina, SK - Indoor
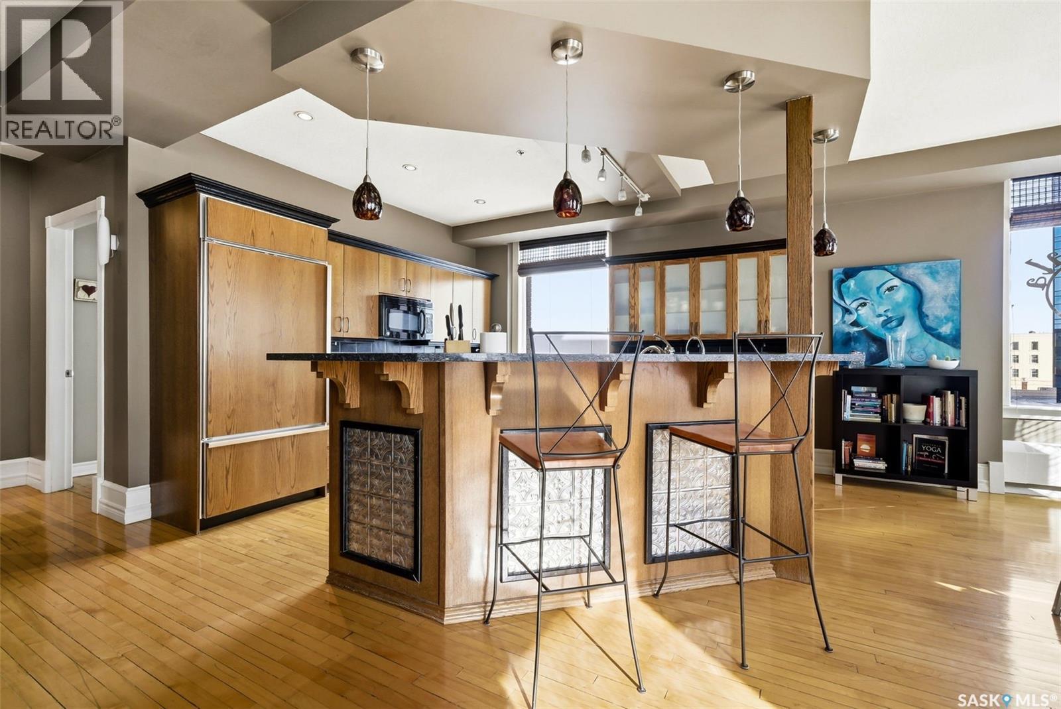
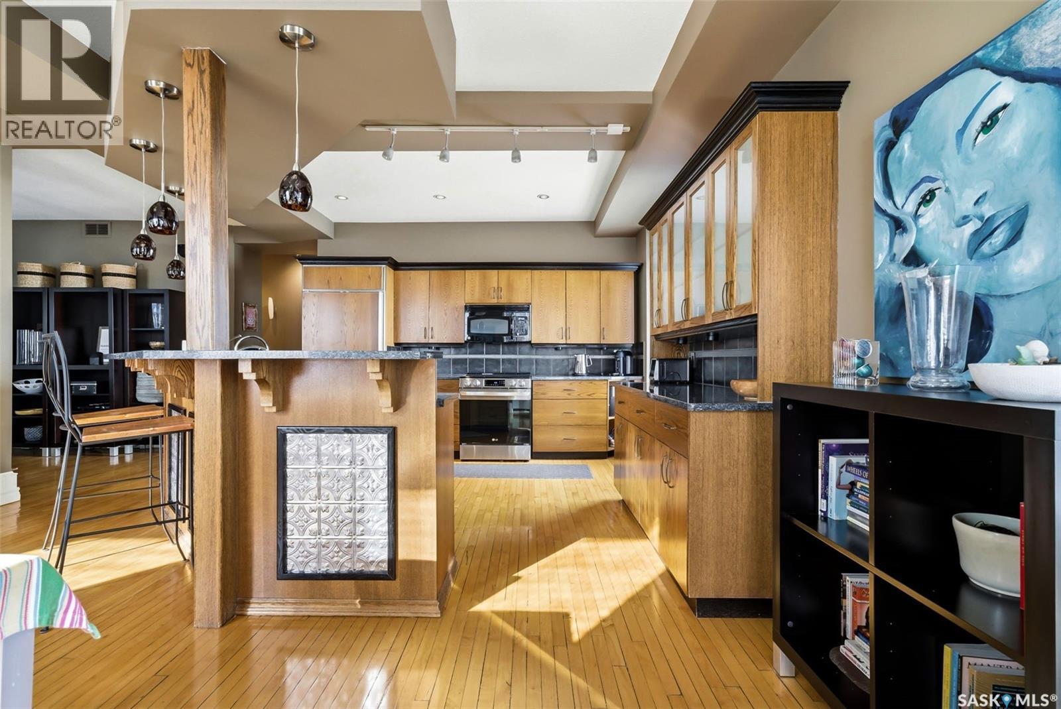
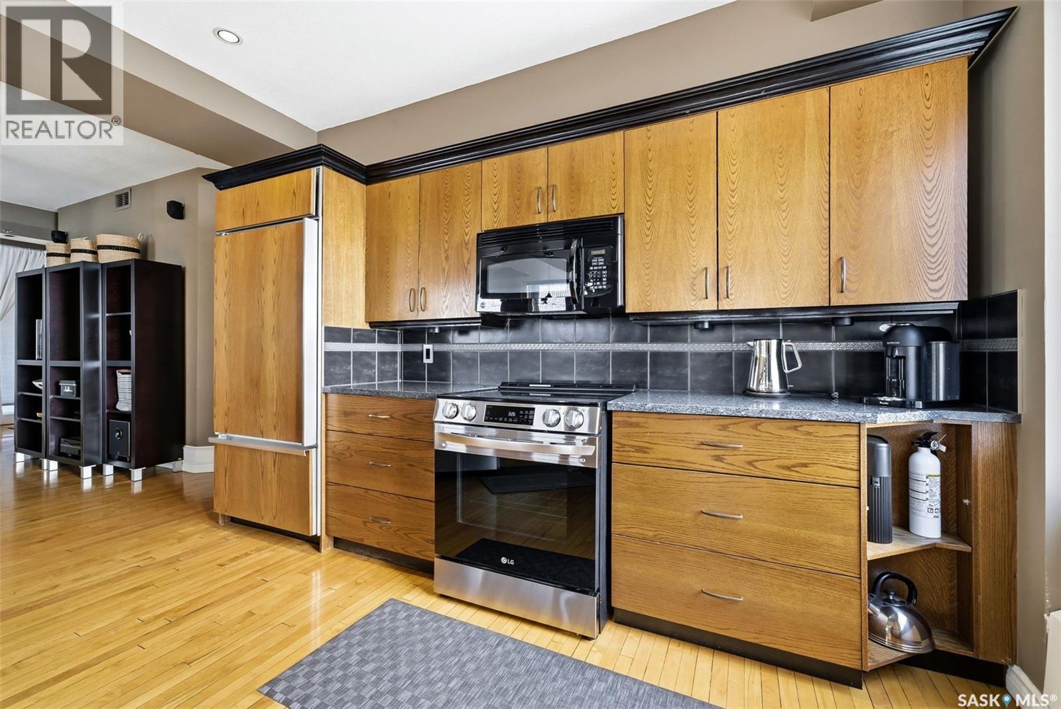
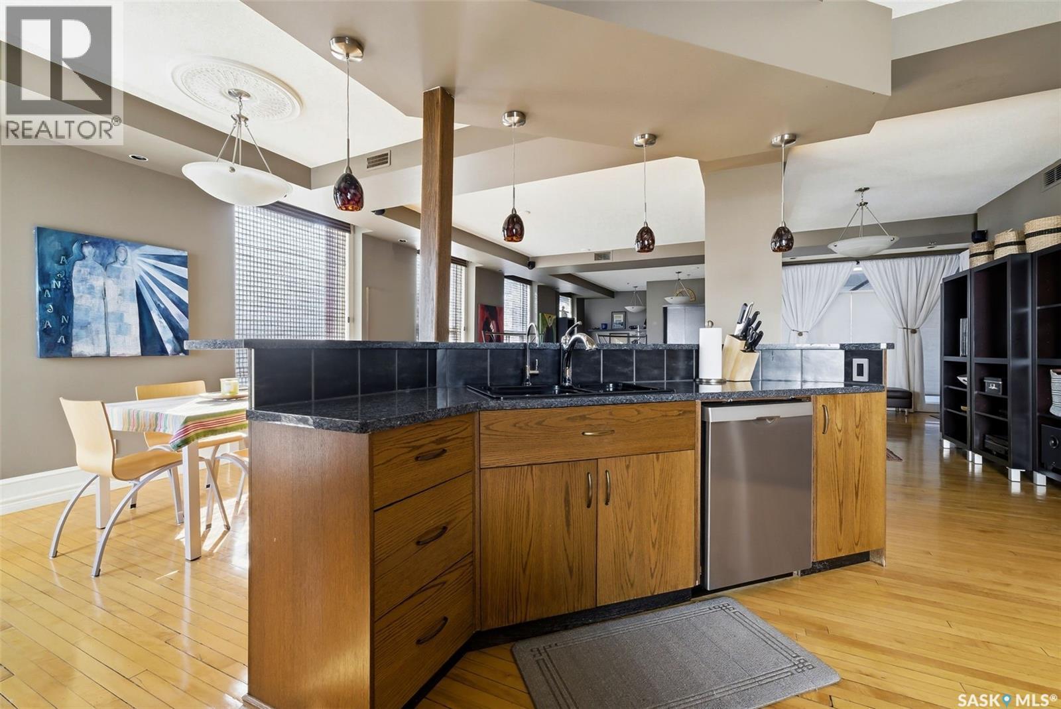
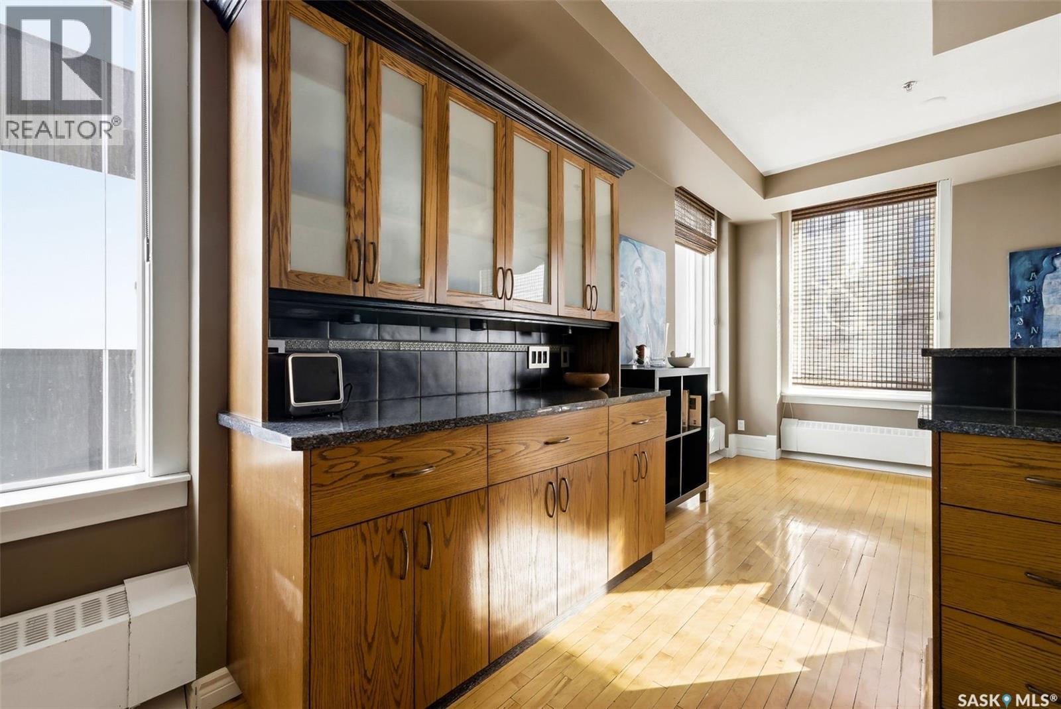
400 2020 11Th Avenue, Regina, SK - Indoor Photo Showing Kitchen
400 2020 11Th Avenue, Regina, SK - Indoor
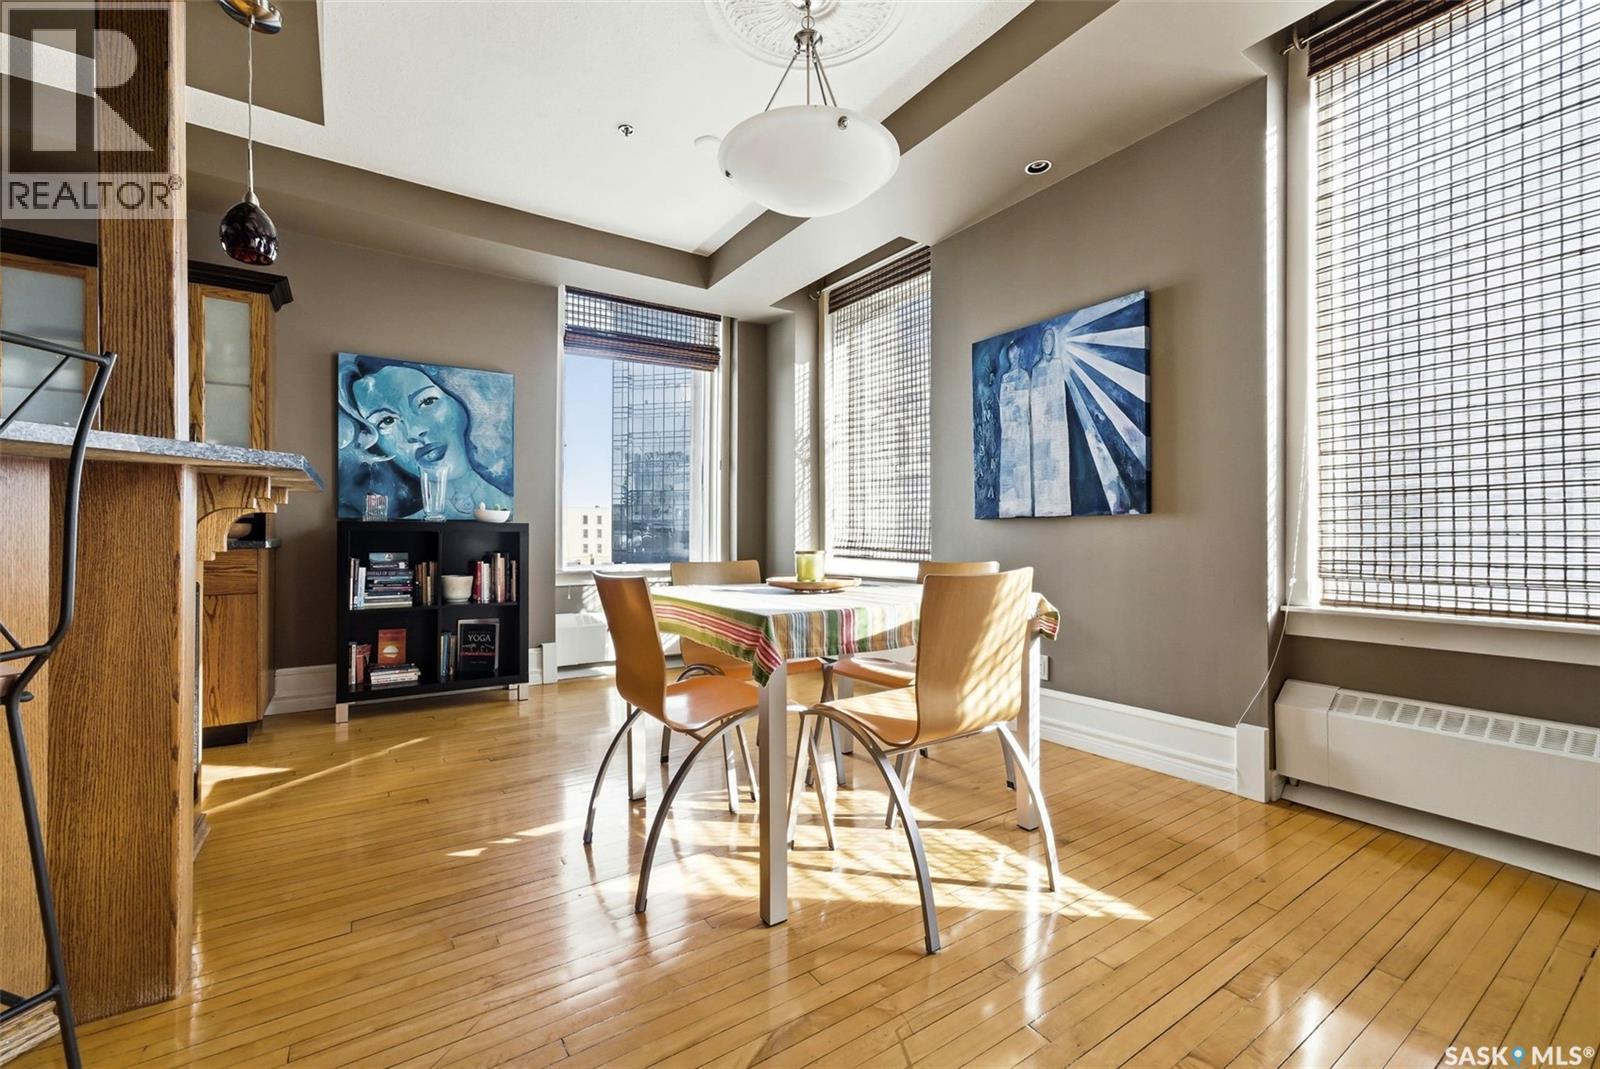
400 2020 11Th Avenue, Regina, SK - Indoor Photo Showing Dining Room
400 2020 11Th Avenue, Regina, SK - Indoor
400 2020 11Th Avenue, Regina, SK - Indoor Photo Showing Other Room
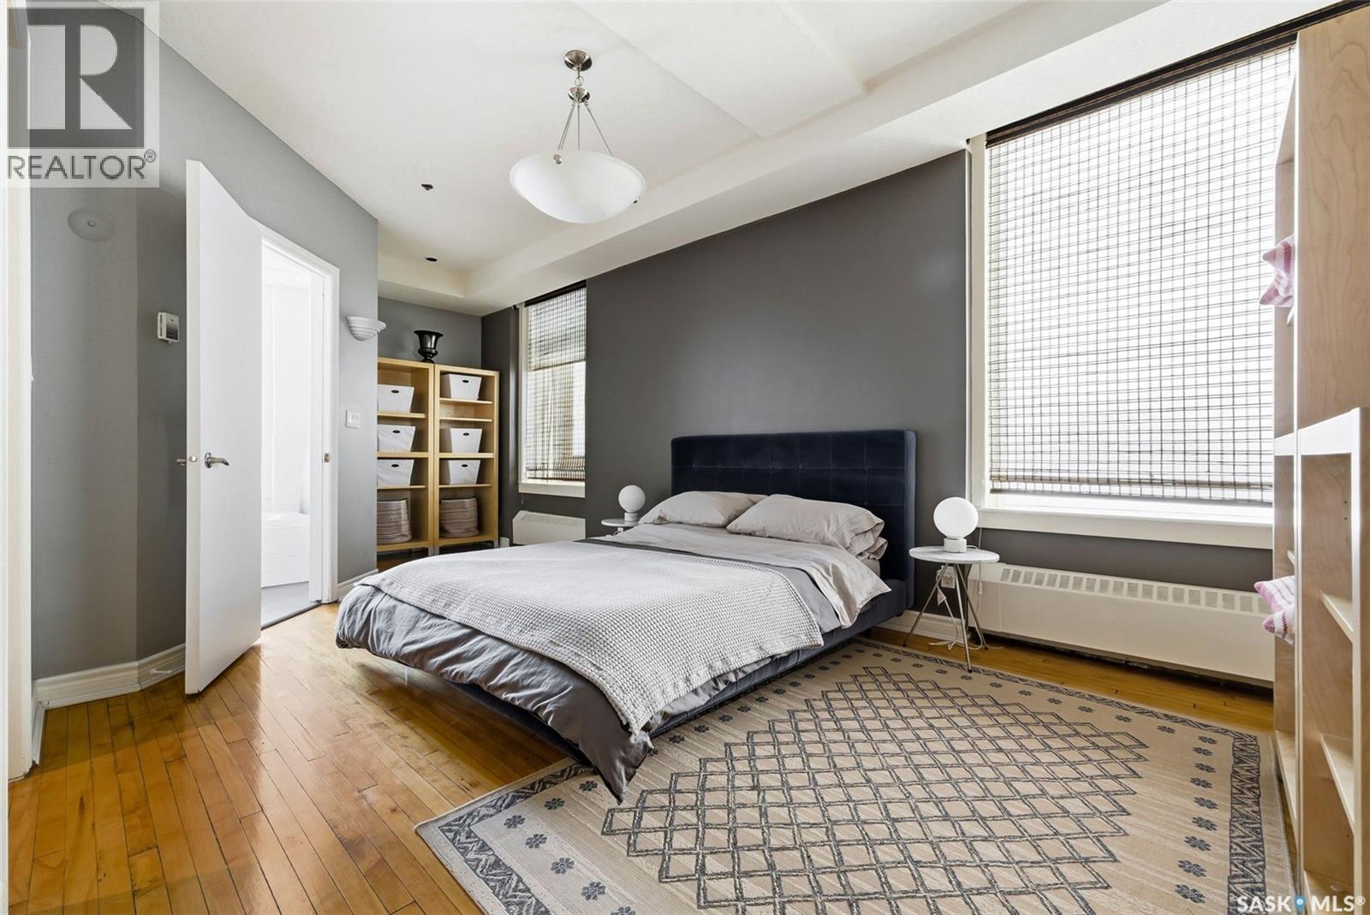
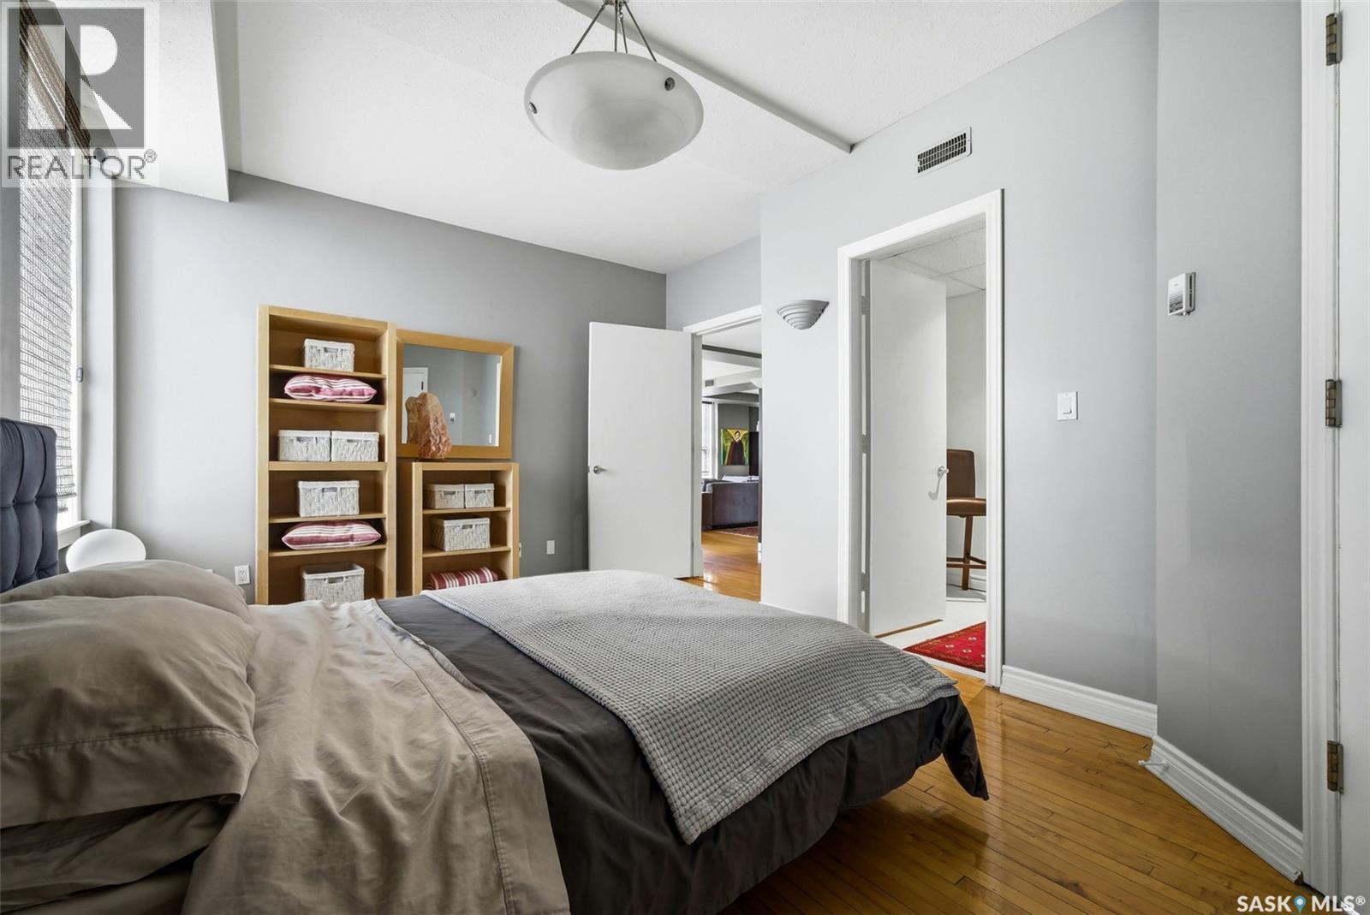
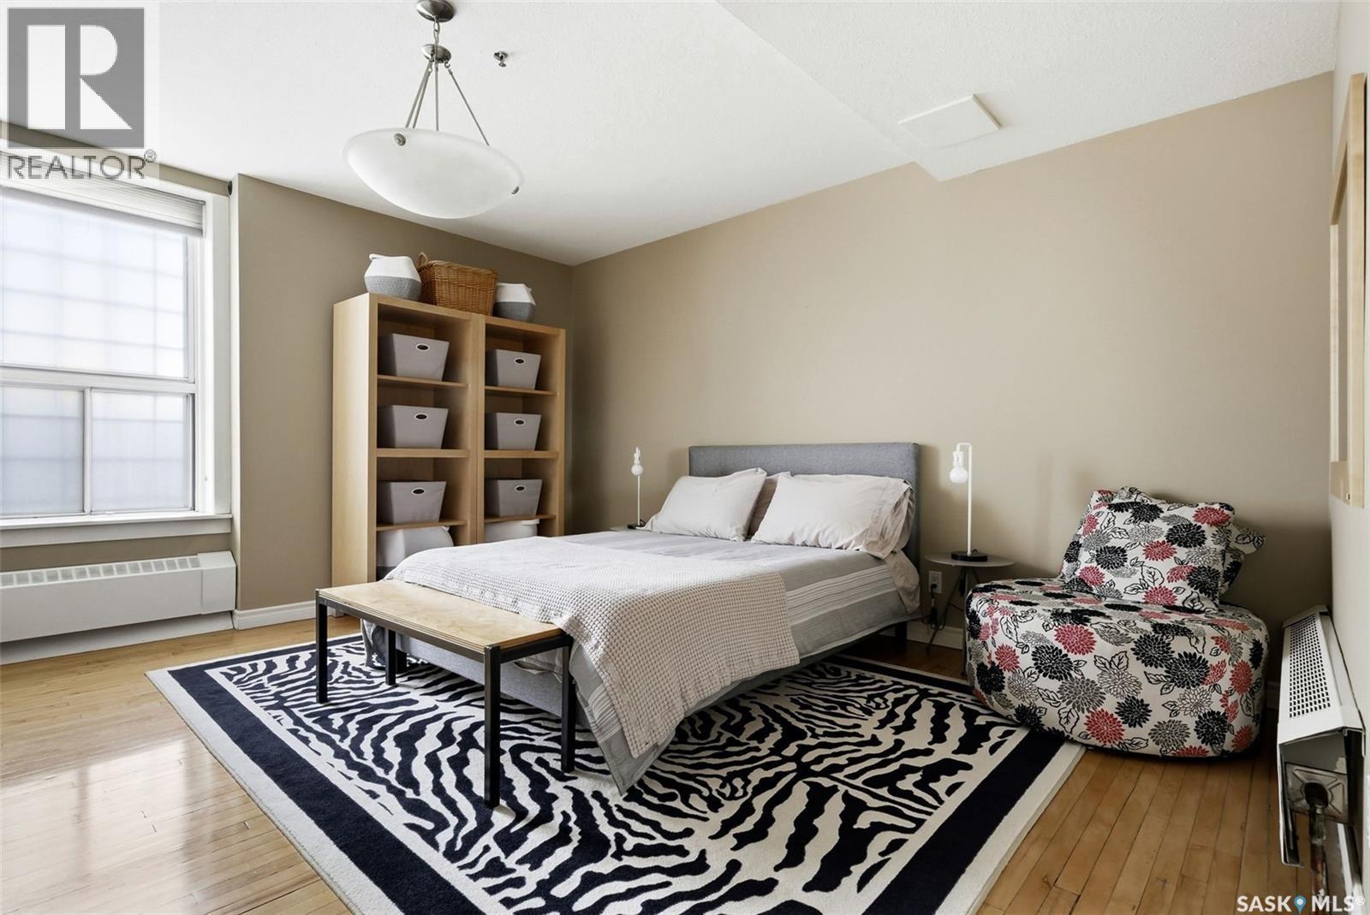
400 2020 11Th Avenue, Regina, SK - Indoor Photo Showing Bedroom
400 2020 11Th Avenue, Regina, SK - Indoor
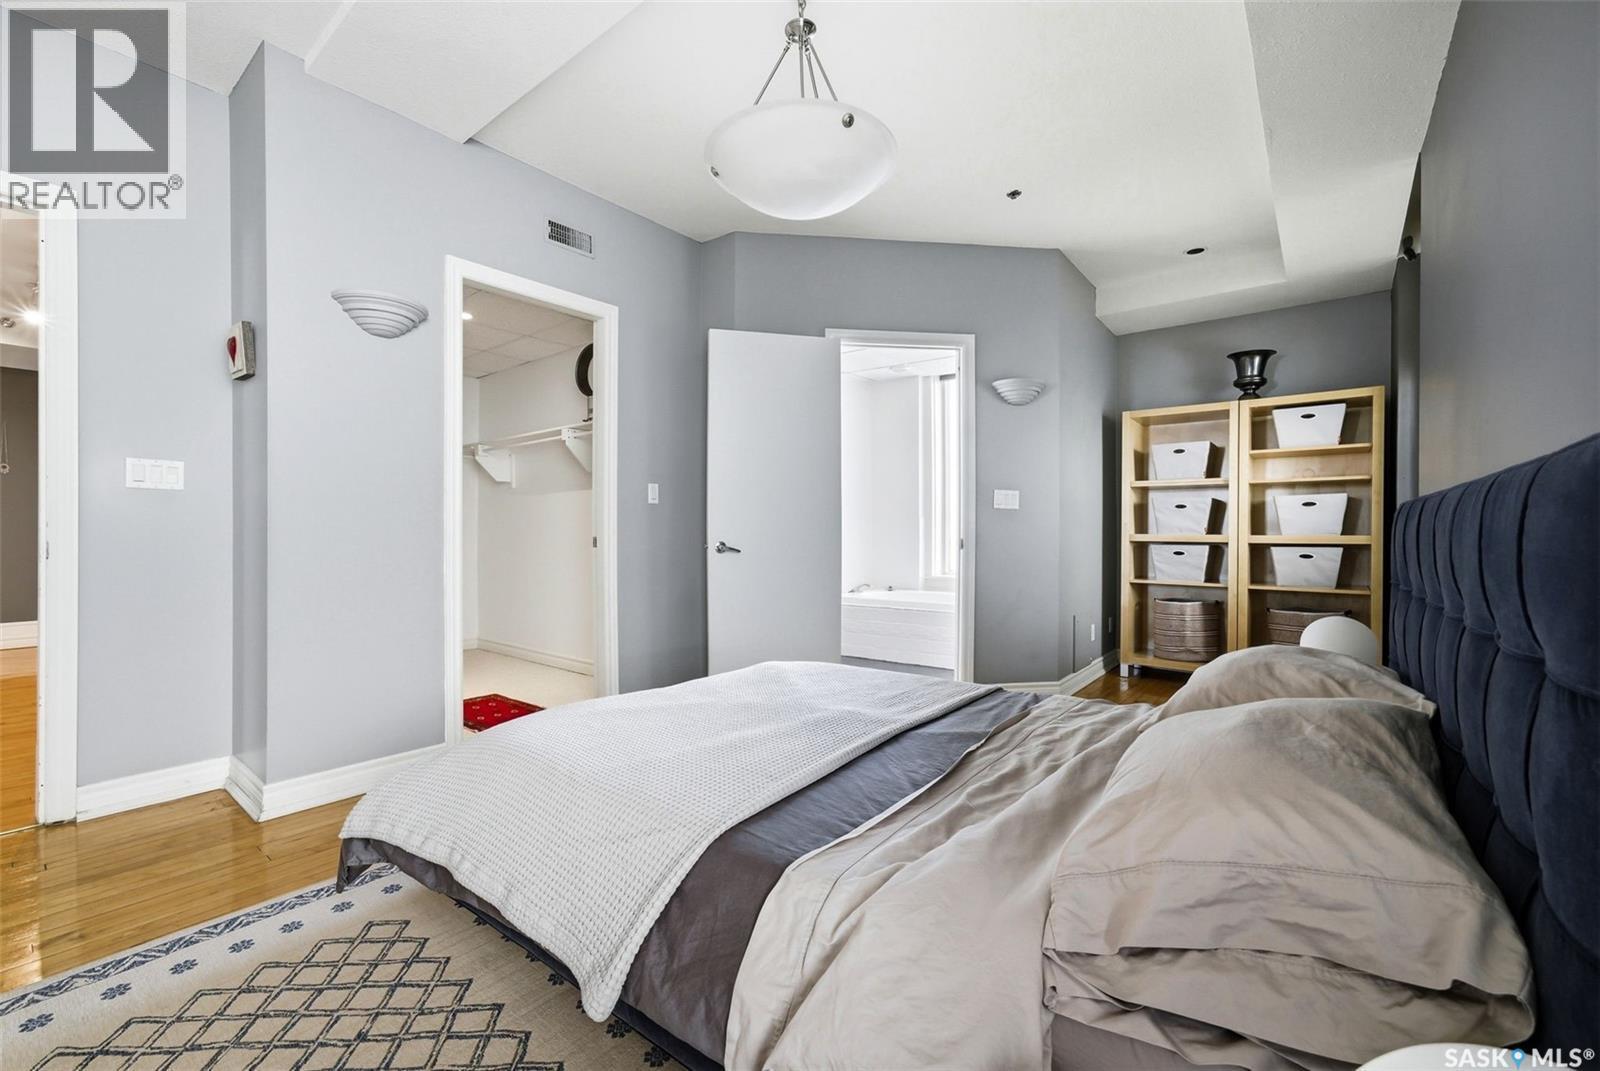
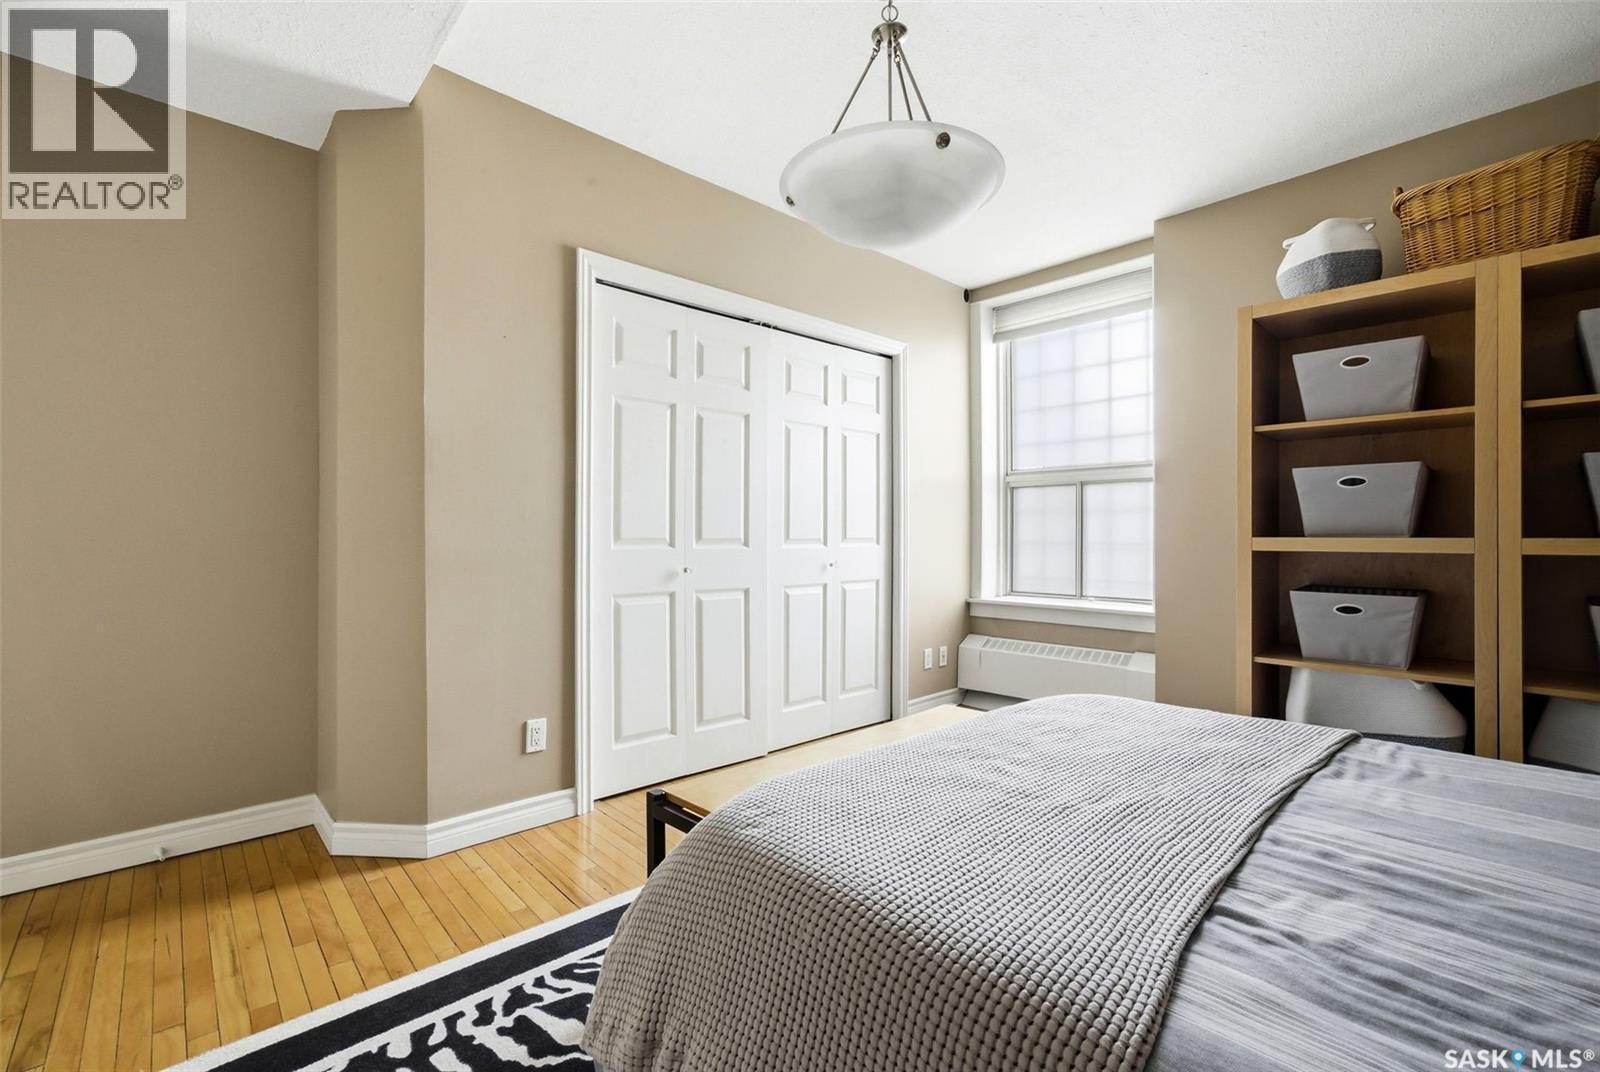
400 2020 11Th Avenue, Regina, SK - Indoor Photo Showing Bedroom
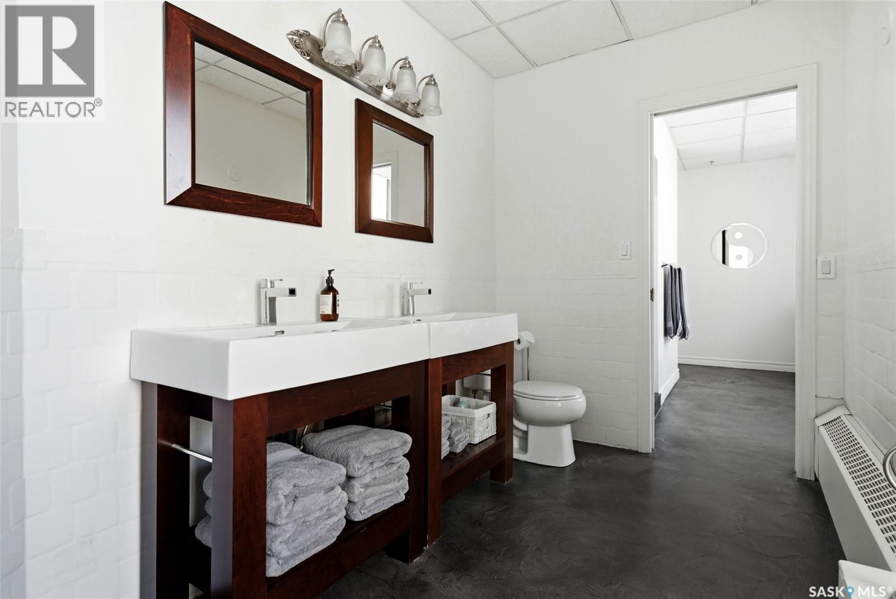
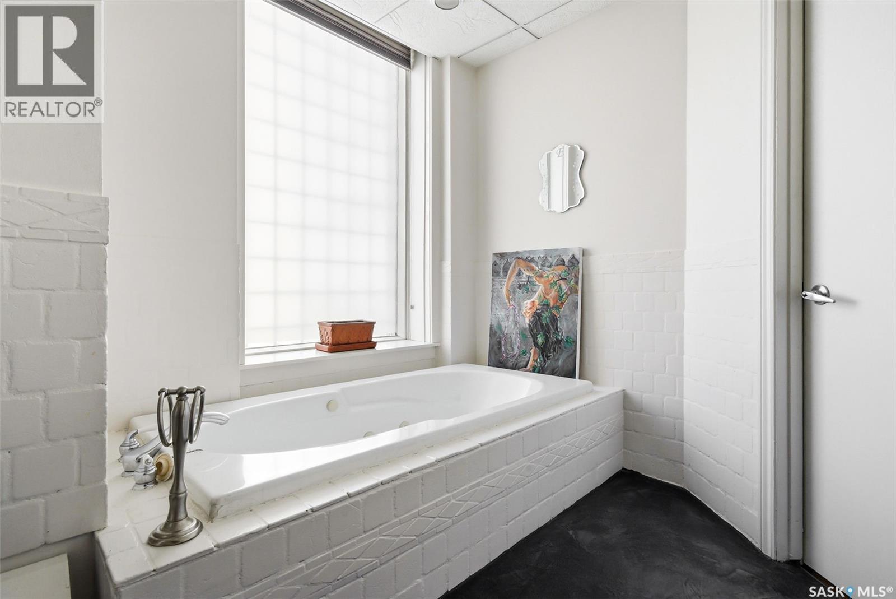
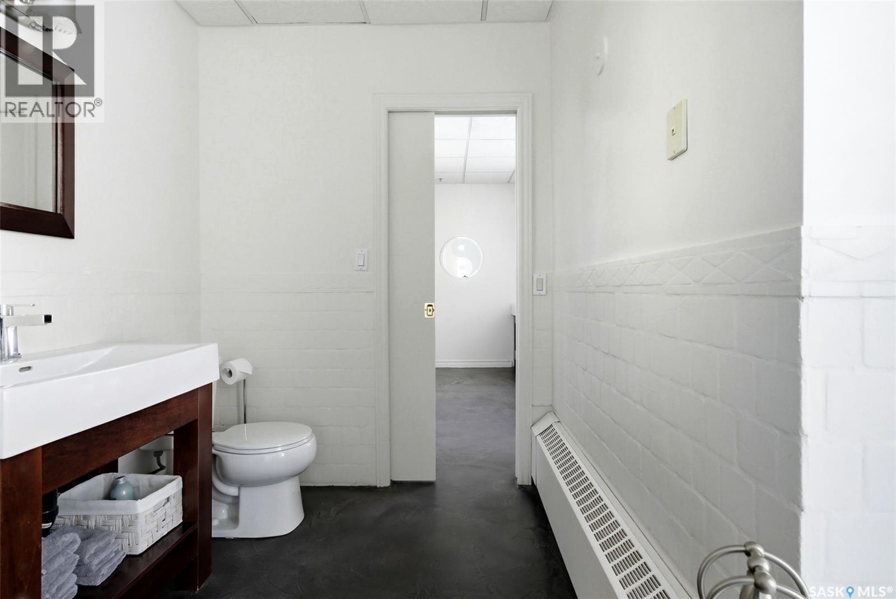
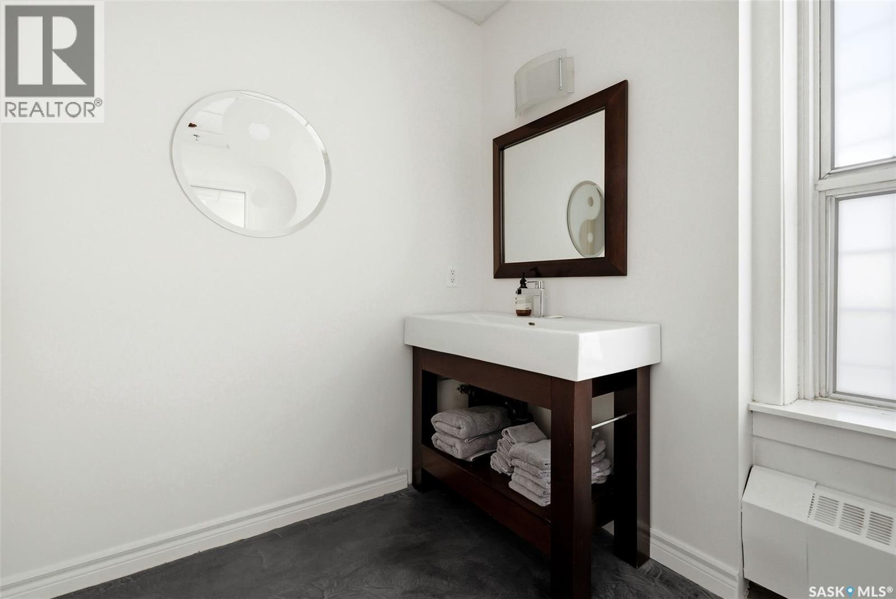
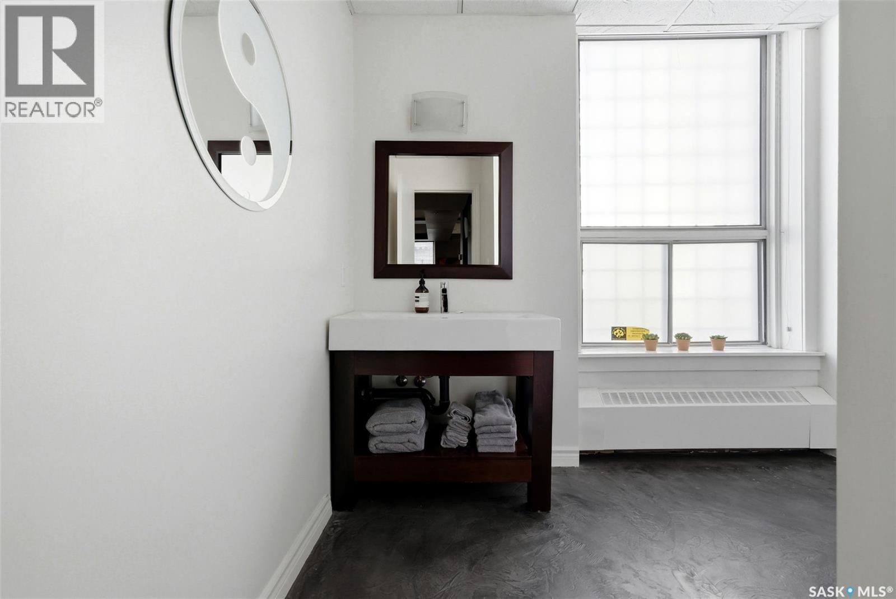
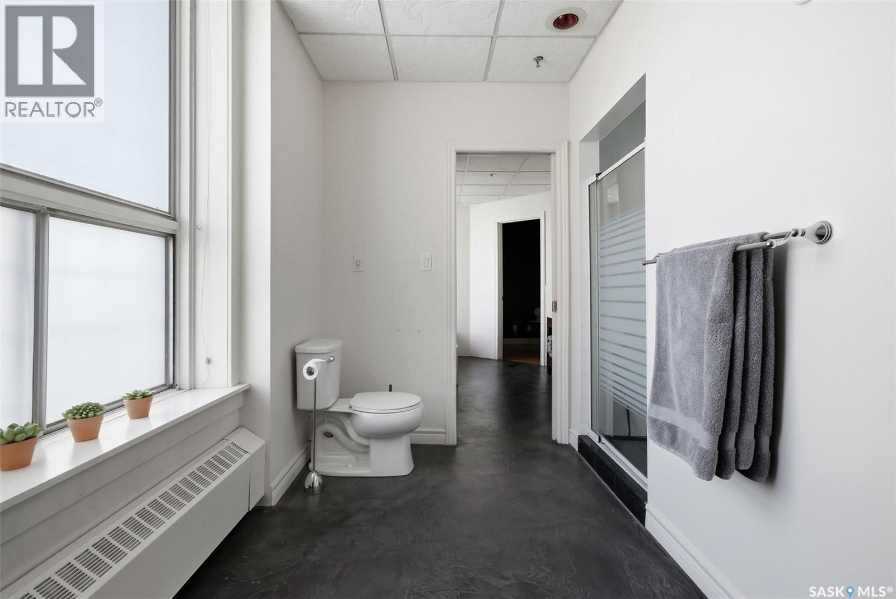
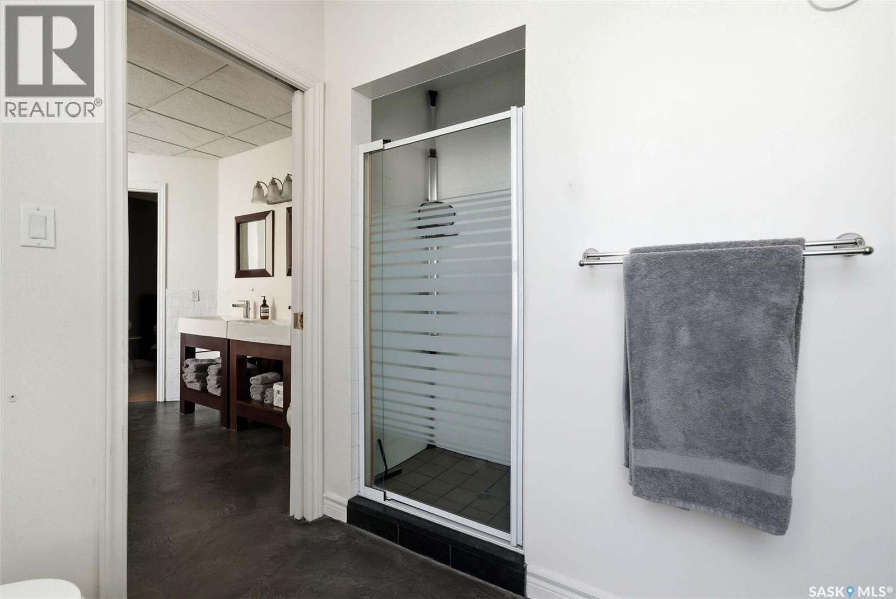
400 2020 11Th Avenue, Regina, SK - Indoor Photo Showing Bathroom
400 2020 11Th Avenue, Regina, SK - Indoor Photo Showing Other Room
400 2020 11Th Avenue, Regina, SK - Indoor Photo Showing Bathroom
400 2020 11Th Avenue, Regina, SK - Indoor Photo Showing Bedroom
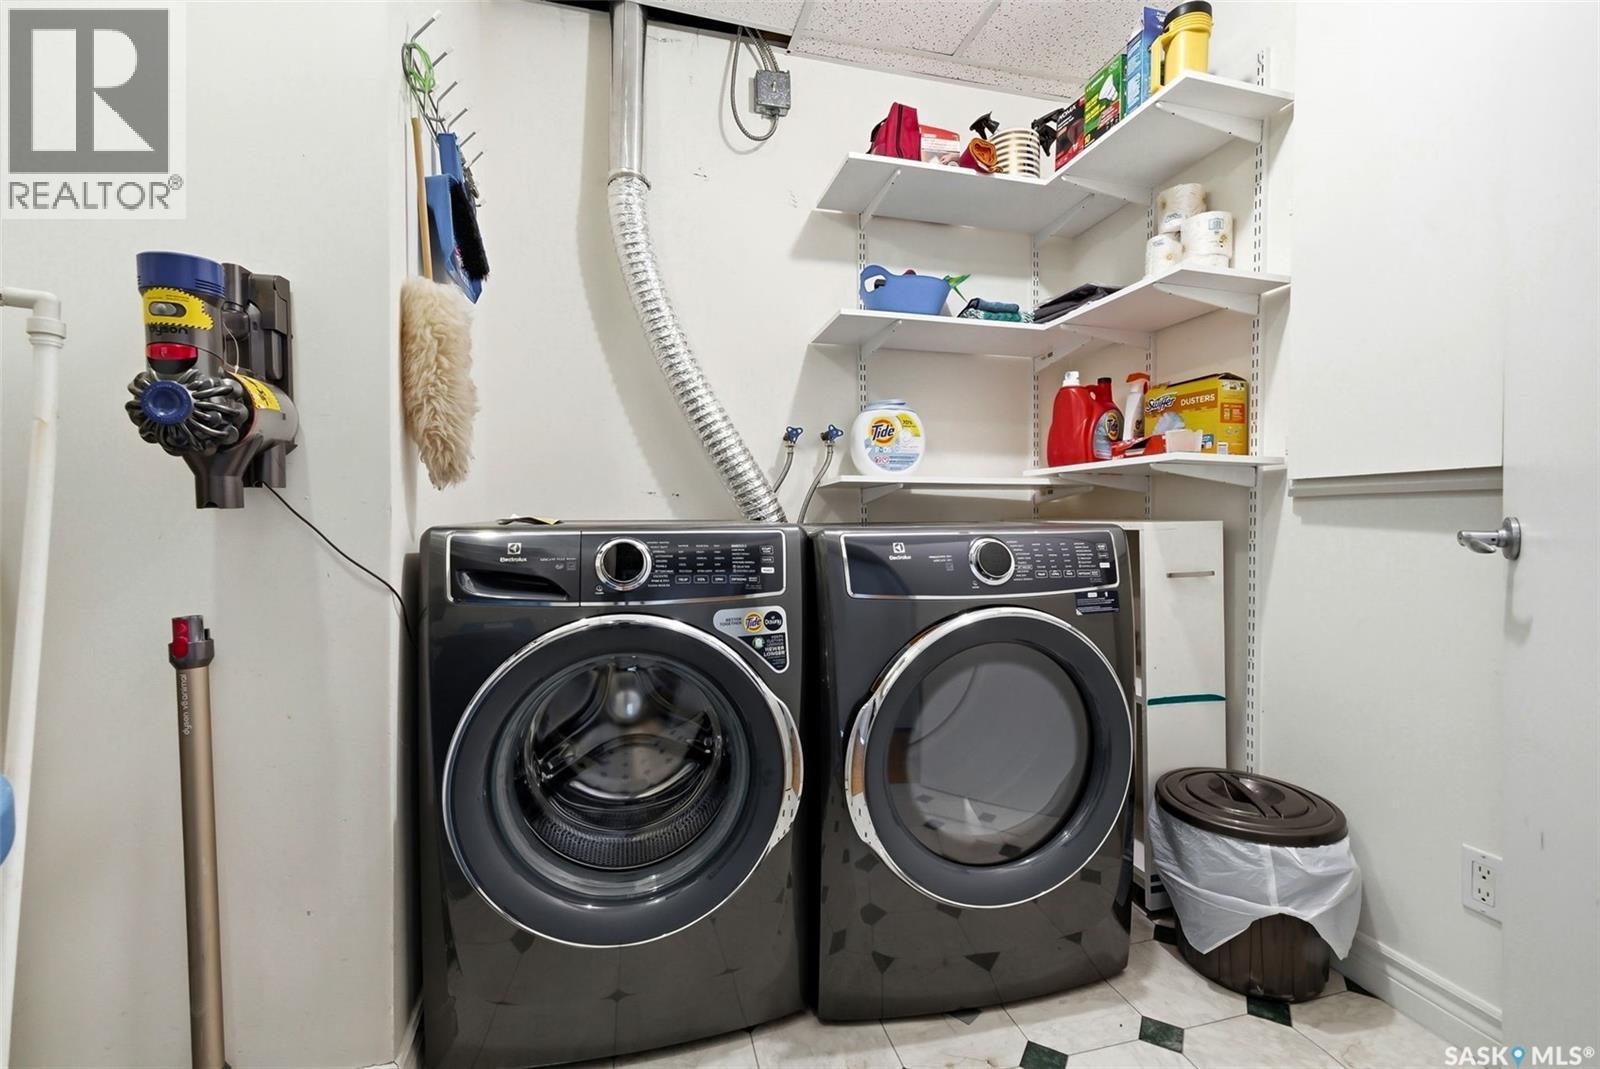

400 2020 11Th Avenue, Regina, SK - Indoor Photo Showing Laundry Room
400 2020 11Th Avenue, Regina, SK - Indoor Photo Showing Other Room
400 2020 11Th Avenue, Regina, SK -  Photo Showing Other Room
400 2020 11Th Avenue, Regina, SK - Indoor Photo Showing Other Room
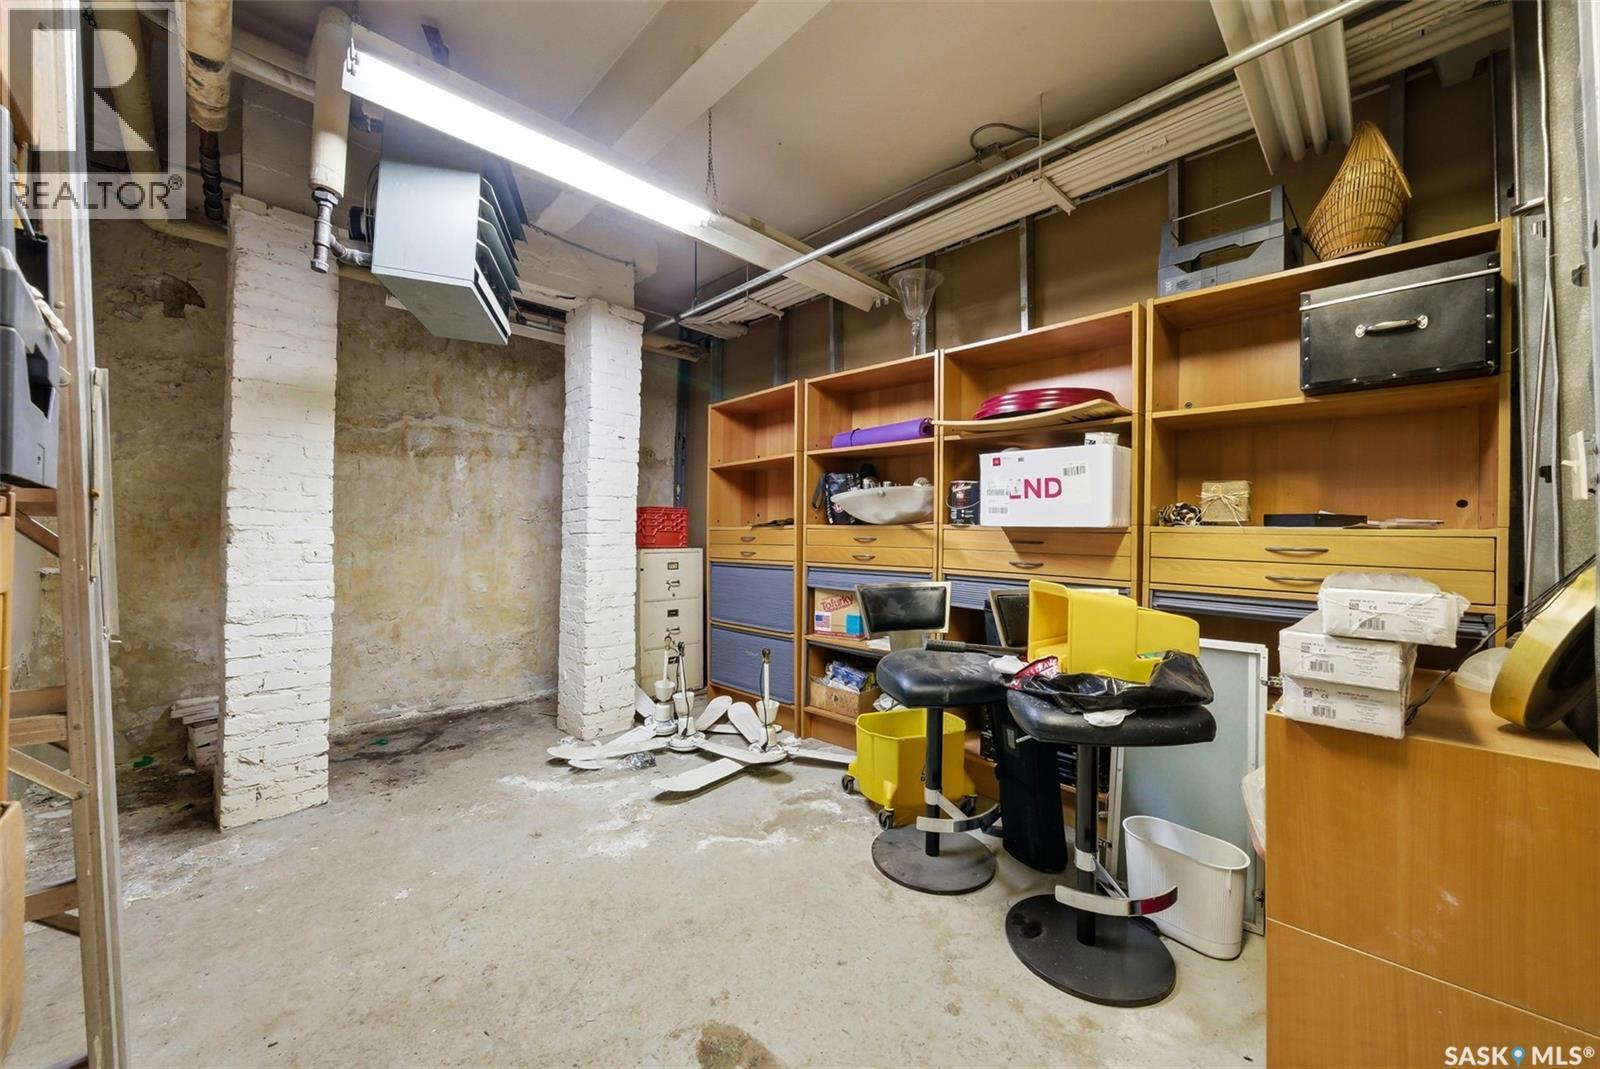
400 2020 11Th Avenue, Regina, SK - Indoor Photo Showing Basement
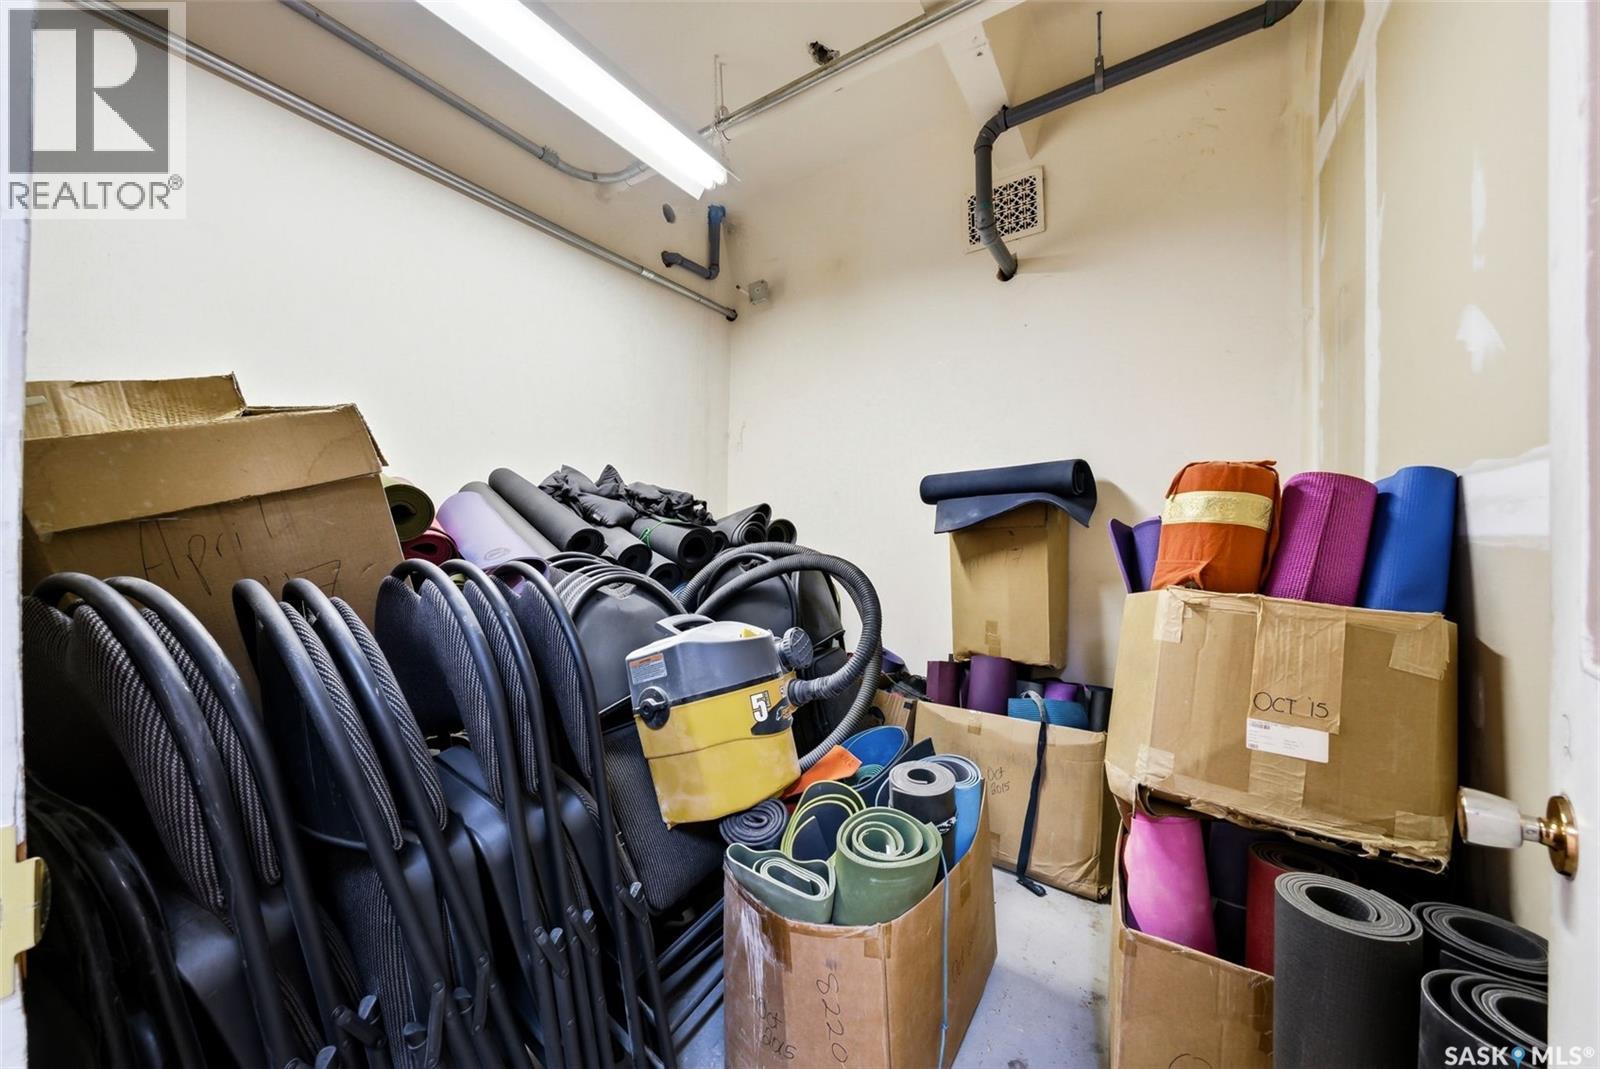
400 2020 11Th Avenue, Regina, SK - Indoor With Storage
400 2020 11Th Avenue, Regina, SK - Indoor
400 2020 11Th Avenue, Regina, SK -  With Exterior
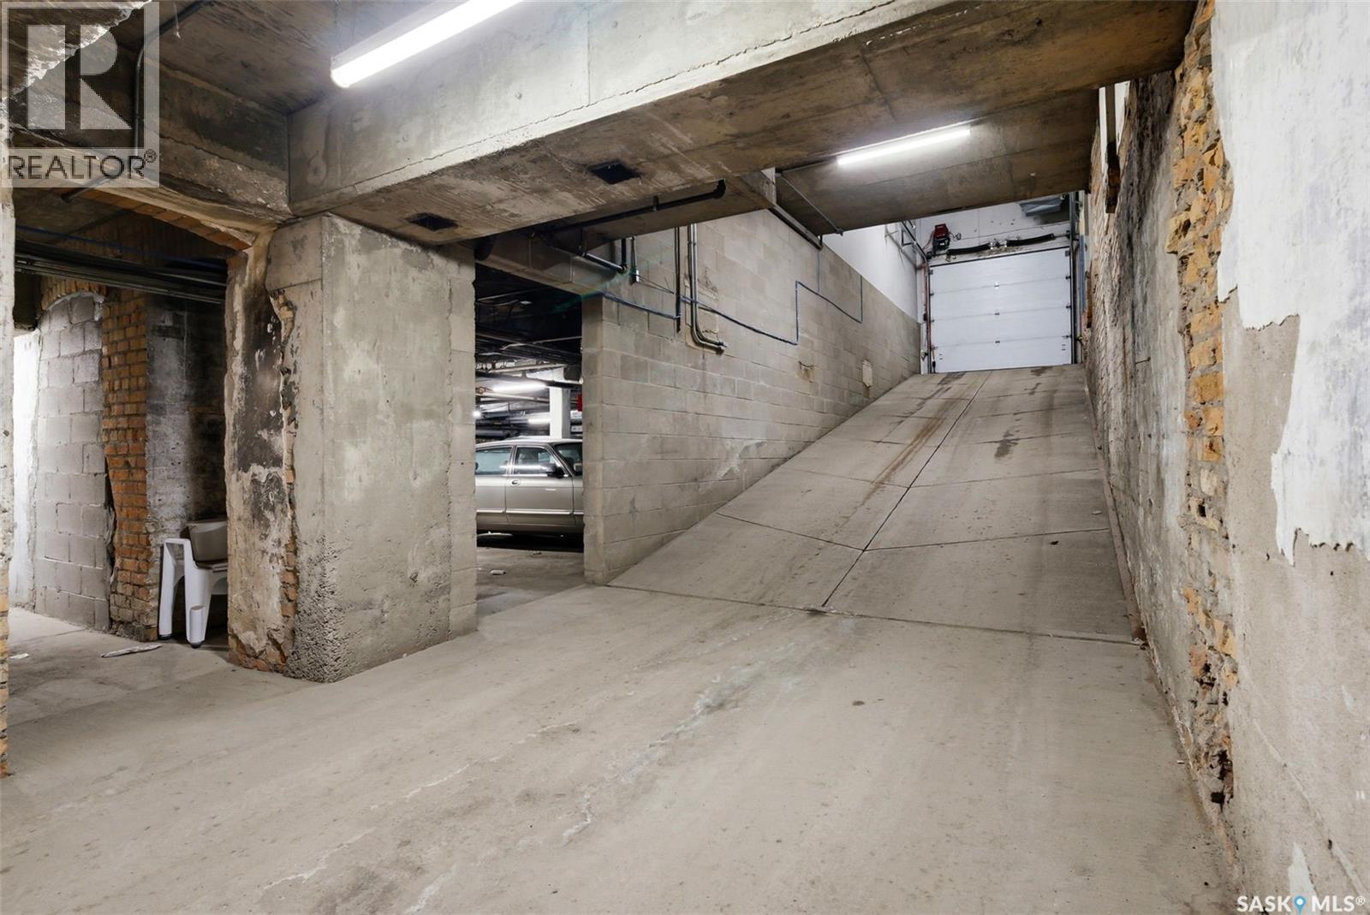
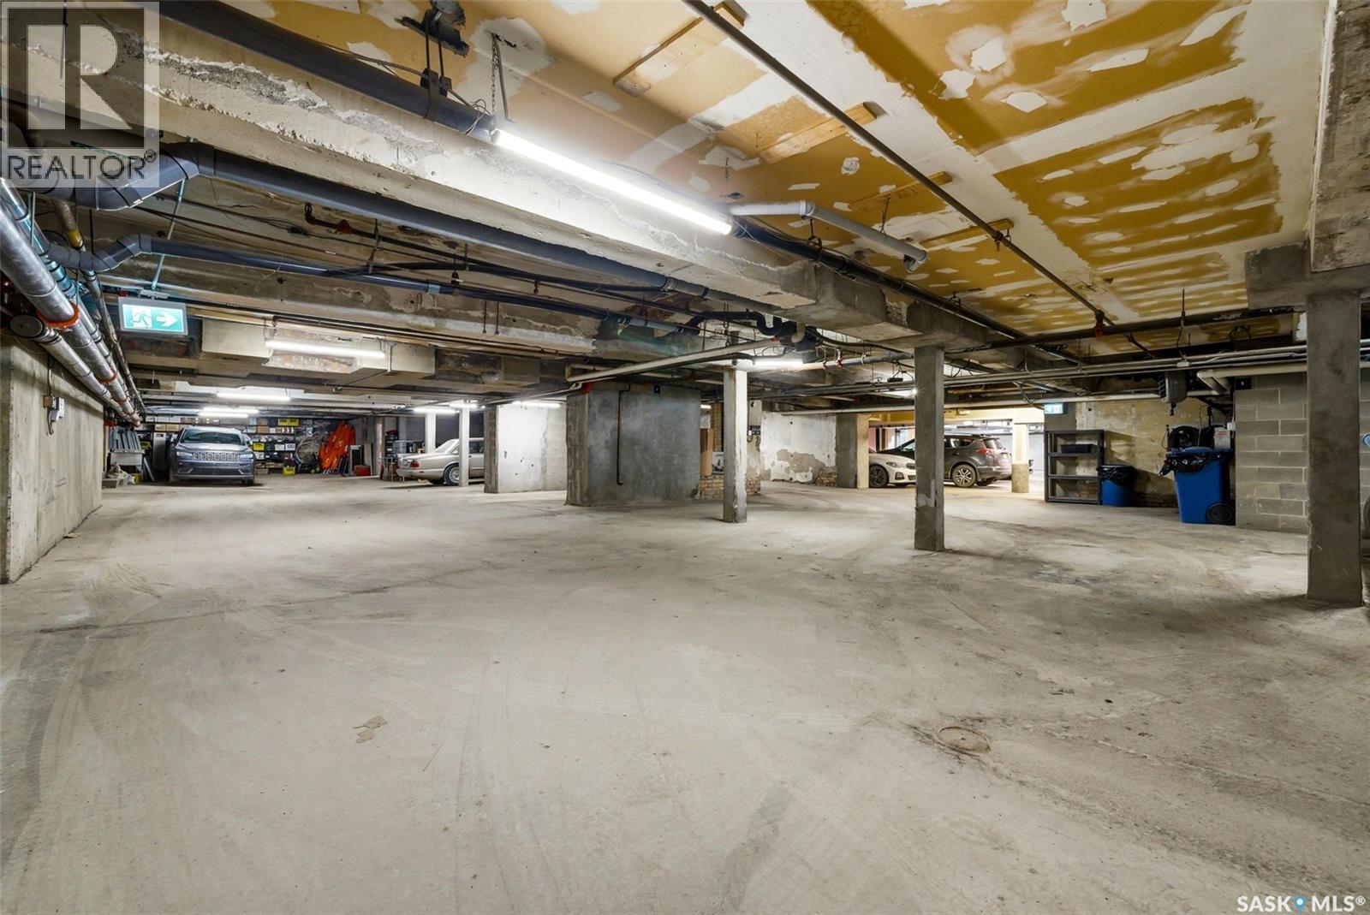
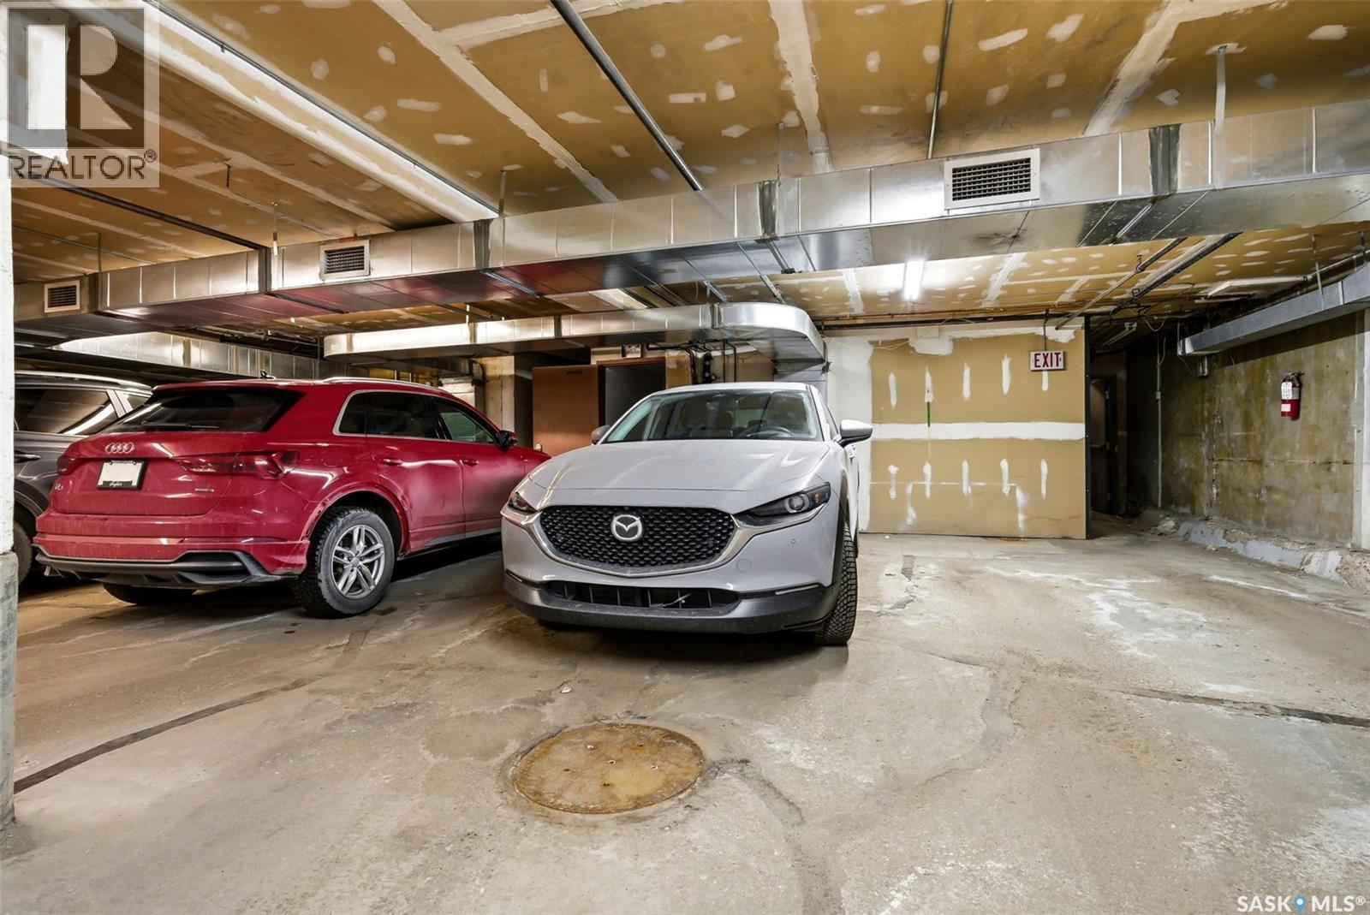
400 2020 11Th Avenue, Regina, SK - Indoor Photo Showing Garage
400 2020 11Th Avenue, Regina, SK  - Outdoor With Facade
400 2020 11Th Avenue, Regina, SK  - Indoor Photo Showing Other Room
400 2020 11Th Avenue, Regina, SK  - Indoor
400 2020 11Th Avenue, Regina, SK  - Indoor Photo Showing Living Room
400 2020 11Th Avenue, Regina, SK - Indoor
400 2020 11Th Avenue, Regina, SK - Indoor Photo Showing Other Room
400 2020 11Th Avenue, Regina, SK - Indoor
400 2020 11Th Avenue, Regina, SK - Indoor Photo Showing Kitchen
400 2020 11Th Avenue, Regina, SK - Indoor
400 2020 11Th Avenue, Regina, SK - Indoor Photo Showing Dining Room
400 2020 11Th Avenue, Regina, SK - Indoor
400 2020 11Th Avenue, Regina, SK - Indoor Photo Showing Other Room
400 2020 11Th Avenue, Regina, SK - Indoor Photo Showing Bedroom
400 2020 11Th Avenue, Regina, SK - Indoor
400 2020 11Th Avenue, Regina, SK - Indoor Photo Showing Bedroom
400 2020 11Th Avenue, Regina, SK - Indoor Photo Showing Bathroom
400 2020 11Th Avenue, Regina, SK - Indoor Photo Showing Other Room
400 2020 11Th Avenue, Regina, SK - Indoor Photo Showing Bathroom
400 2020 11Th Avenue, Regina, SK - Indoor Photo Showing Bedroom
400 2020 11Th Avenue, Regina, SK - Indoor Photo Showing Laundry Room
400 2020 11Th Avenue, Regina, SK - Indoor Photo Showing Other Room
400 2020 11Th Avenue, Regina, SK -  Photo Showing Other Room
400 2020 11Th Avenue, Regina, SK - Indoor Photo Showing Other Room
400 2020 11Th Avenue, Regina, SK - Indoor Photo Showing Basement
400 2020 11Th Avenue, Regina, SK - Indoor With Storage
400 2020 11Th Avenue, Regina, SK - Indoor
400 2020 11Th Avenue, Regina, SK -  With Exterior
400 2020 11Th Avenue, Regina, SK - Indoor Photo Showing Garage
Home Insurance - TD Insurance
Get a home insurance quote online for this $399,900 property in Regina
  • Advertising

MULTIMEDIA

Are you a real estate investor?
400 2020 11TH AVENUE, Regina, Saskatchewan, S4P 0J3
$399,900

2 Beds

2 Baths

Property Information:

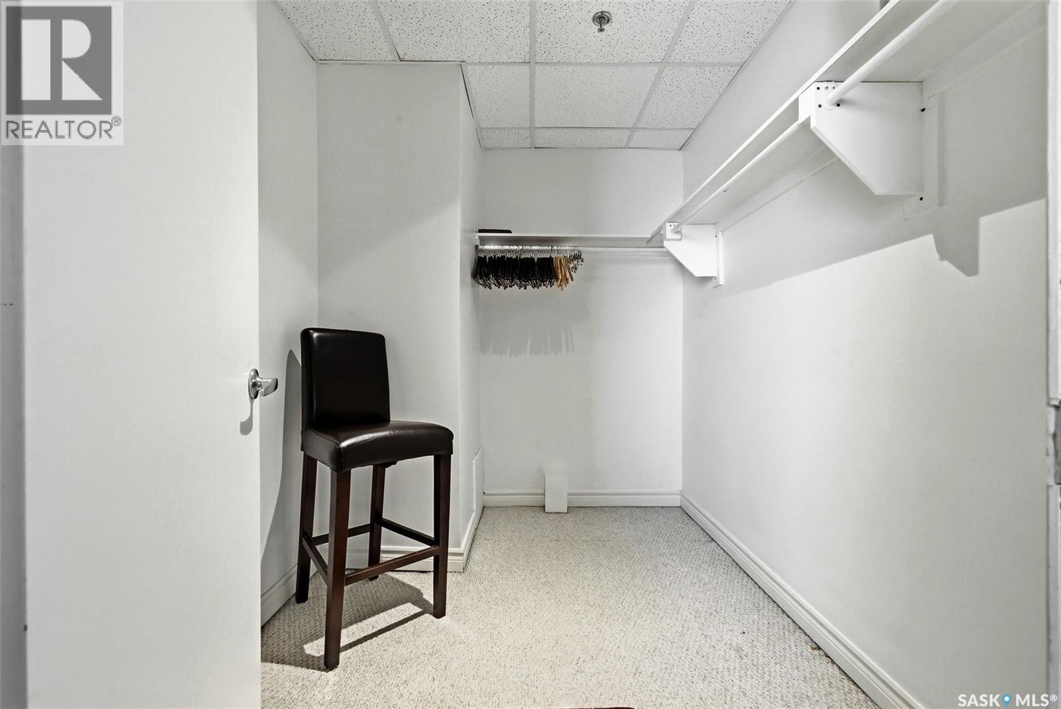
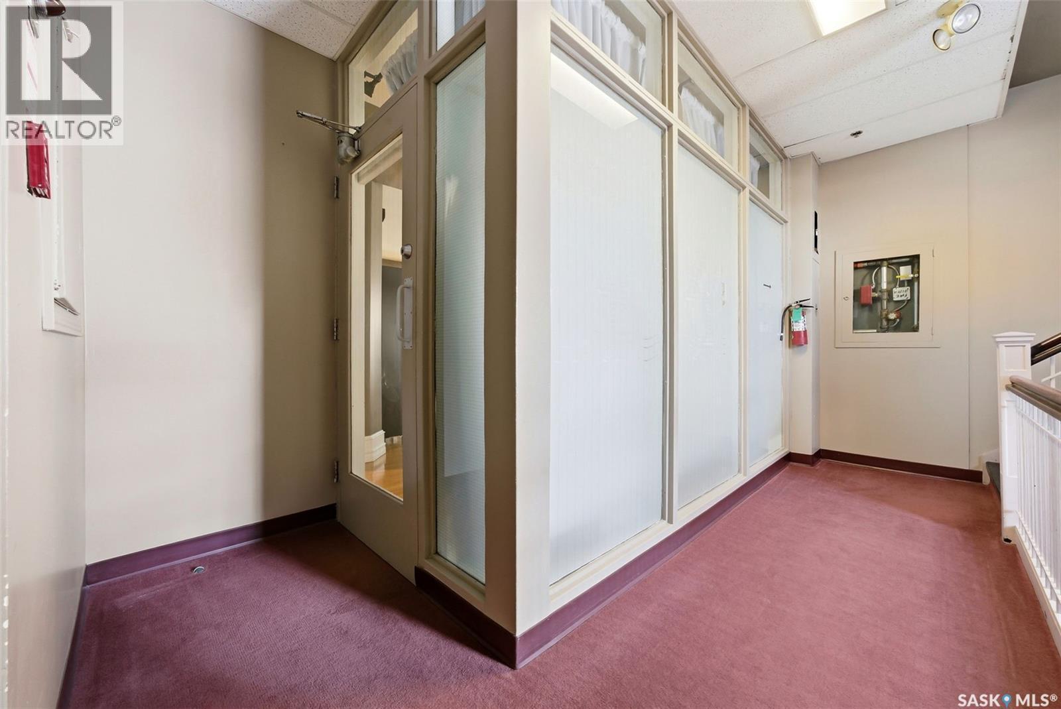
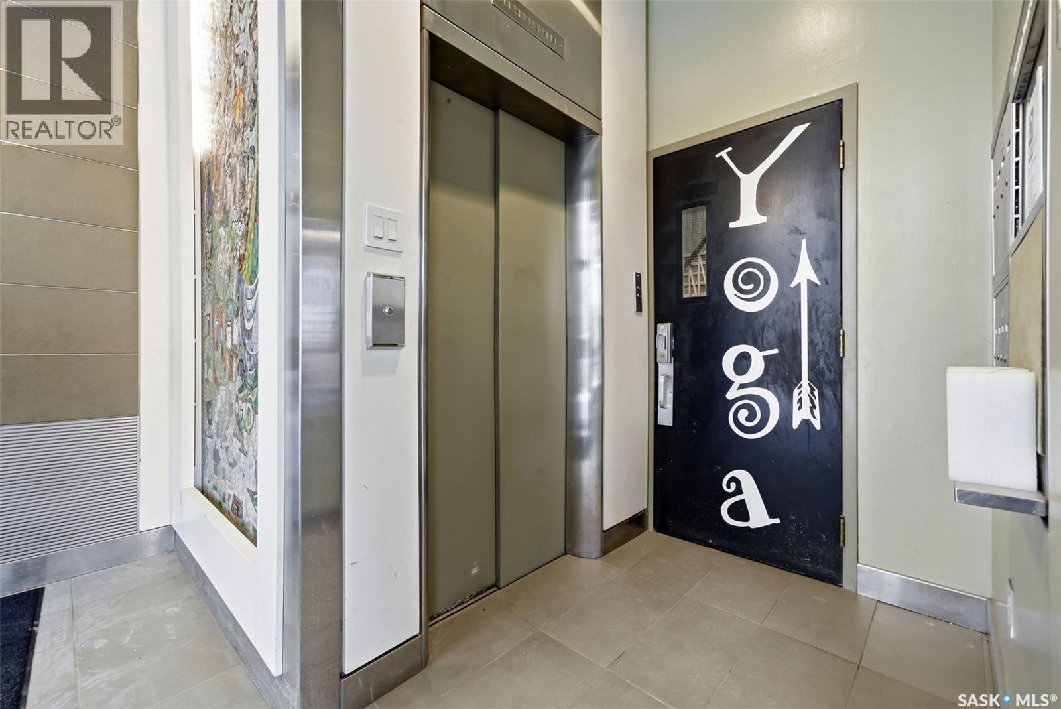
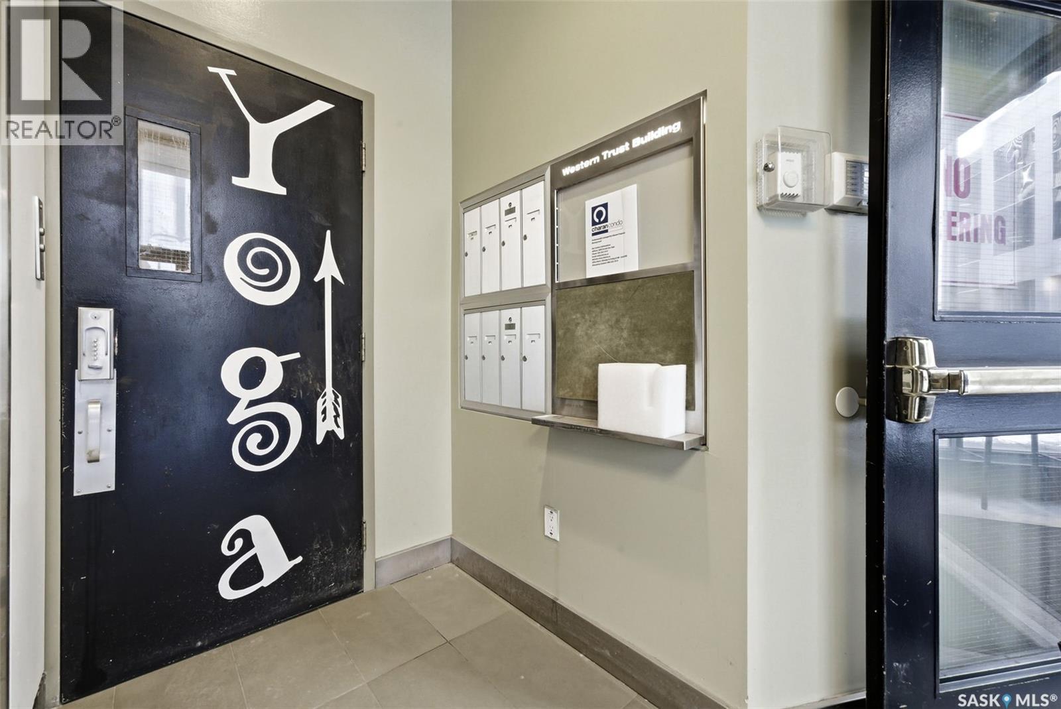
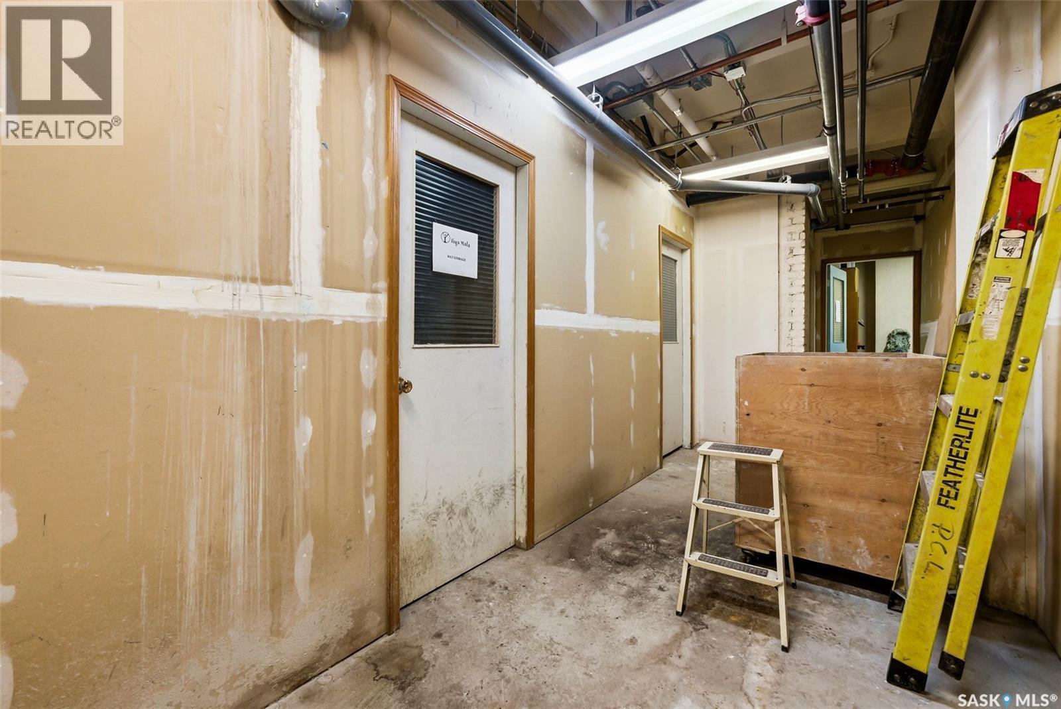
Welcome to this stunning fourth-floor residence in the historic Western Trust Building, offering over 1,900 square feet of sophisticated, south-facing luxury. This expansive open-concept layout showcases an impressive living, dining, and kitchen area — ideal for both everyday comfort and upscale entertaining. A charming nook just off the main living space provides the perfect setting for a home office or cozy library corner. The kitchen is exceptionally well appointed, featuring granite countertops, a Sub-Zero refrigerator, and an abundance of counter and prep space. Dishwasher and stove were replaced in 2025. A large eating island anchors the room and includes the sink and dishwasher, creating a highly functional workspace while allowing the kitchen to open seamlessly to and overlook the spacious living room — perfect for entertaining and staying connected with guests. The unique dual-bath layout is both functional and private, with two side-by-side bathrooms connected by a pocket door. One features a jetted tub and a spacious double vanity, while the second offers a large walk-in shower and vanity. The primary bedroom is generously sized and includes a large walk-in closet with built-in shelving. The second bedroom is also spacious and features a double closet. A substantial laundry and storage room enhances everyday practicality, and a new washer and dryer (2025) are included. A private elevator provides exclusive access, traveling directly into the unit itself — a rare and distinguished feature that enhances both privacy and security. The building is known for its solid construction and quiet atmosphere. One heated underground parking stall is included, conveniently located beneath the Globe Theatre — allowing for comfortable year-round parking just steps away. An exceptional opportunity to own a piece of Regina’s architectural history while enjoying executive-style condo living in the heart of downtown. (id:27)

Building Features:

  • Style: Apartment
  • Building Type: Apartment
  • Architectural Style:
  • Floor Space: 1960 sqft
  • Heating Type: Baseboard heaters
  • Heating Fuel: Natural gas
  • Appliances: Washer, Refrigerator, Dishwasher, Dryer, Microwave, Garage door opener remote, Stove

Property Features:

  • OwnershipType: Condominium/Strata
  • Property Type: Single Family
  • Built in: 1910
  • Community Features: Pets Allowed With Restrictions
  • Condo Fees: $1,071 Monthly
  • Features: Elevator, Wheelchair access
  • Floor Space (approx): 1960 Square Feet
  • Irregular: Yes
  • Lot Size: 0.00 Square Feet
  • Parking Type: Underground, Parking Spaces
  • No. of Parking Spaces: 2

Rooms:

  • Foyer Main Level 1.63 m x 1.68 m
  • Living Main Level 4.42 m x 6.93 m
  • Breakfast Main Level 1.91 m x 3.40 m
  • Dining Main Level 2.34 m x 4.70 m
  • Kitchen Main Level 3.91 m x 4.11 m
  • Primary Bedroom Main Level 6.96 m x 3.78 m
  • Storage Main Level 2.01 m x 2.69 m
  • Bathroom Main Level 2.03 m x 2.57 m
  • Bedroom Main Level 3.53 m x 4.47 m
  • Bathroom Main Level 1.75 m x 3.58 m
  • Laundry Main Level 2.69 m x 1.91 m

Convert Measurement to:

Courtesy of: RE/MAX Crown Real Estate

REALTOR.ca  

QuickQuoteTM Powered by RPS
Thinking of Selling?

Start by finding out what your home might be worth in today's market.

Location of 400 2020 11TH AVENUE, Regina, Saskatchewan, S4P 0J3

Demographic Information of 400 2020 11TH AVENUE, Regina, Saskatchewan, S4P 0J3

Life Stage

Later Years

Employment Type

Service Sector

Average Household Income

$97,980.68

Average Number of Children

1.71

Household Population

Household Structure

Age of Population

Education

Education Level

No certificate/diploma/degree

29.59 %

High school certificate or equivalent
32.53 %

Apprenticeship trade certificate/diploma

13.04 %

College/non-university certificate
7.38 %

University certificate (below bachelor)
1.69 %

University Degree

15.78 %

Commuter

Travel To Work

By Car

71.18 %

By Public Transit

14.19 %

By Walking

12.15 %

By Bicycle

0.0 %

By Other Methods

2.48 %

Cultural Diversity

Knowledge of Official Language

Mother Tongue

Building Information

Building Type

Apartments (Low and High Rise)

64.48 %

Houses

35.52 %

Own Vs. Rent