Button CopyPathCircle CloseCircle Left ArrowArrow Down Icon GreyClosecirclecircleBurger
  • Advertising

3969 Sandhill CRESCENT, Regina, Saskatchewan, S4V 3G7

MLS® # SK038280
House For Sale In The Creeks, Regina, Saskatchewan
$745,000 QuickQuoteTM: Not Available

5 Beds

4 Baths

3969 Sandhill Crescent, Regina, SK
Home Insurance - TD Insurance
Get a home insurance quote online for this $745,000 property in Regina
  • Advertising
Are you a real estate investor?
3969 Sandhill CRESCENT, Regina, Saskatchewan, S4V 3G7
$745,000

5 Beds

4 Baths

Property Information:

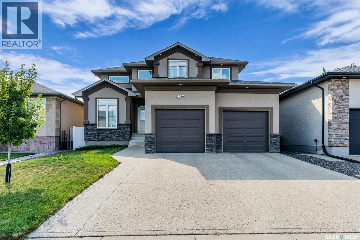
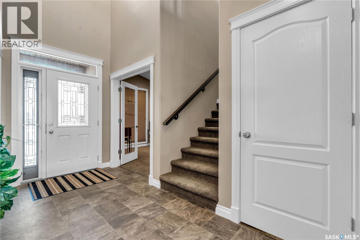
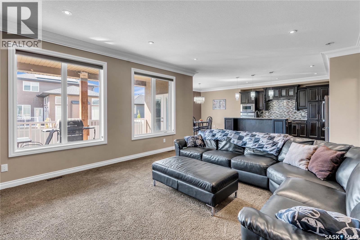
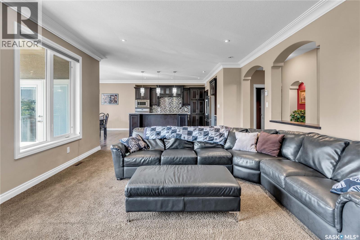
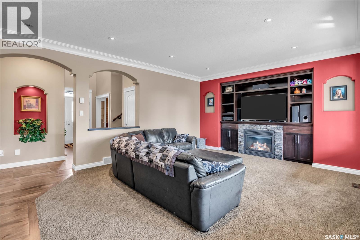
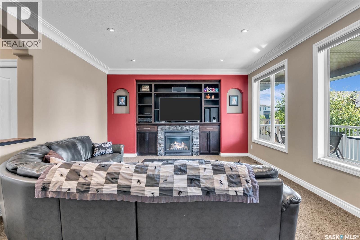
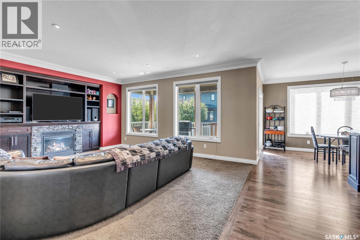
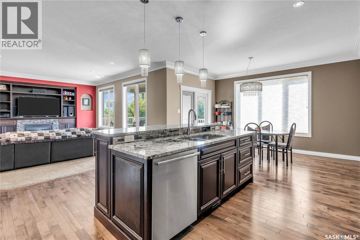
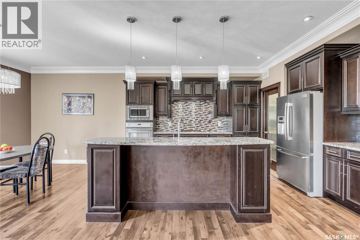
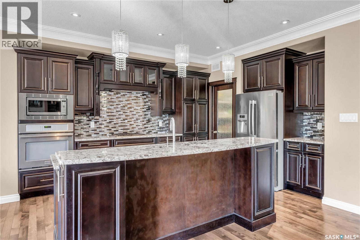
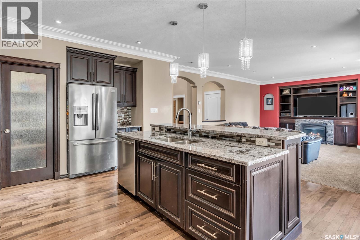
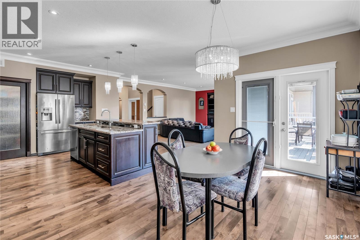
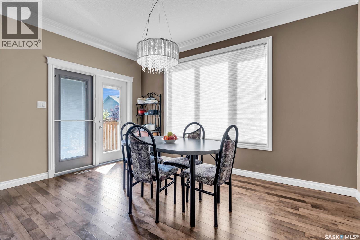
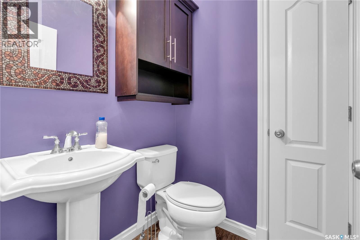
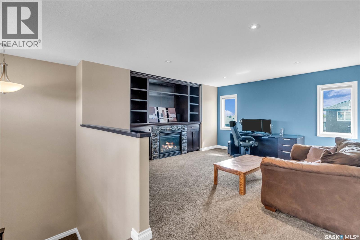
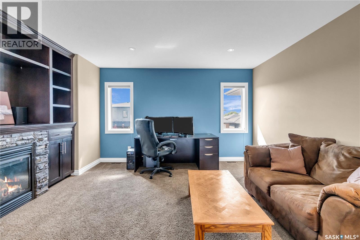
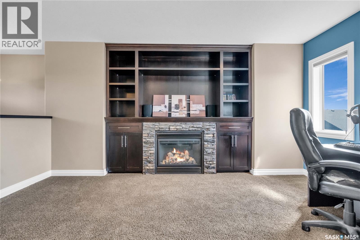
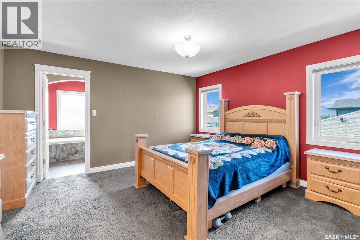
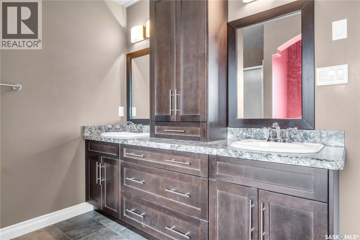
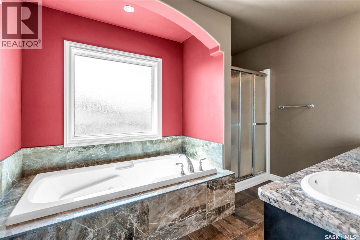
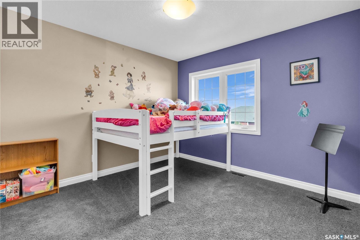
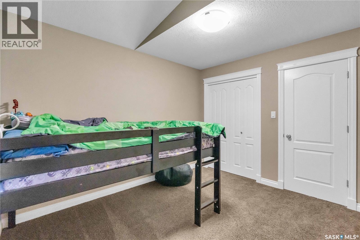
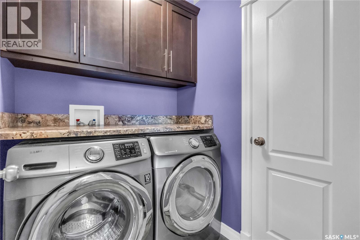
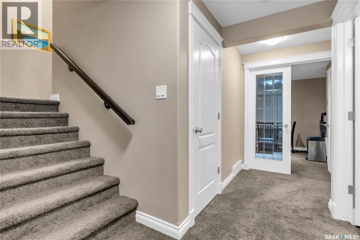
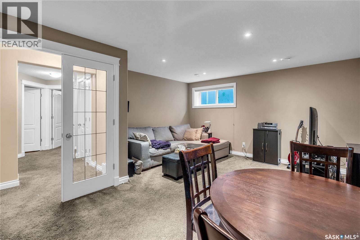
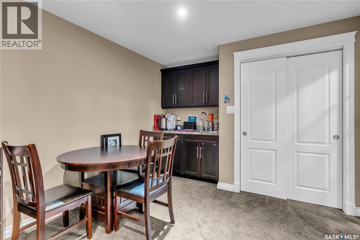
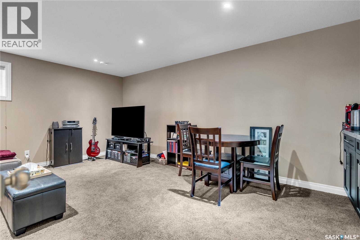
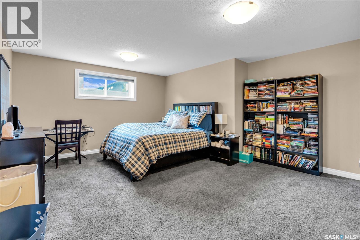
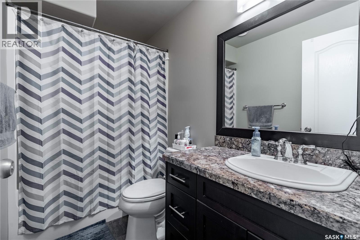
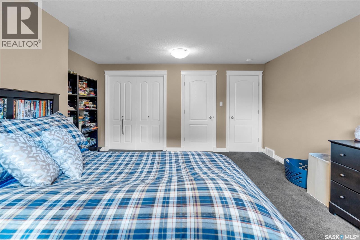
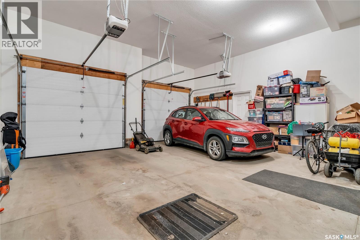
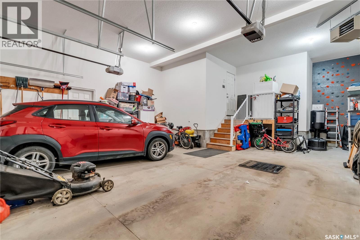
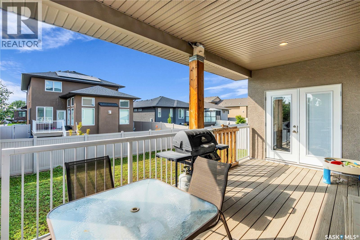
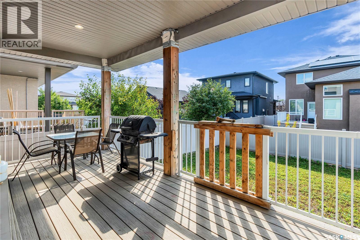
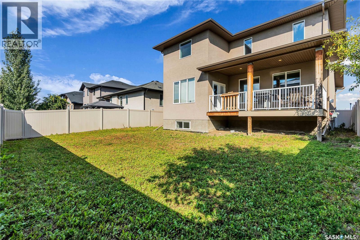
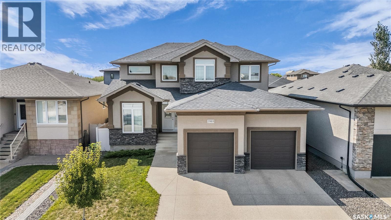
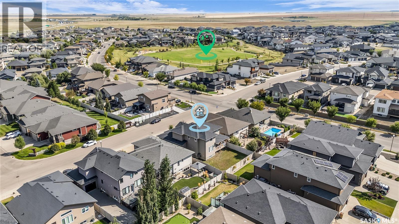
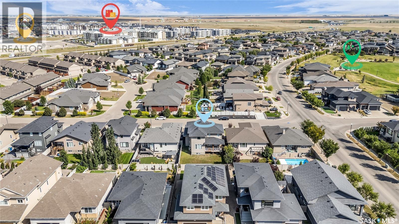
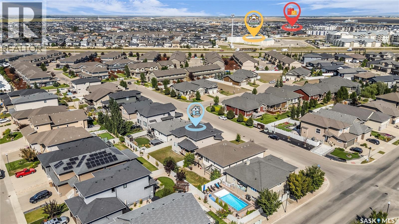
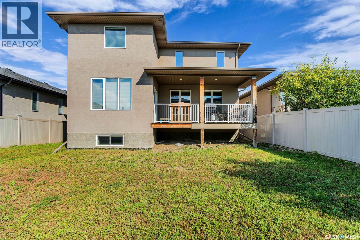
There is a reason so many Regina residents choose to call The Creeks home. Located at 3969 Sandhill Crescent, this property provides great access to McKell Wascana Conservation Park and all the essential east-end amenities you rely on. Built with quality and comfort in mind, this home features a welcoming entryway that leads into a private office, a convenient two-piece bath, and a generous mudroom. The main living room offers a comfortable space anchored by a built-in entertainment center with a gas fireplace. In the kitchen, you’ll find practical and high-quality finishes including hardwood floors, granite countertops, gas range, built-in oven, walk-in pantry, and a large center island. Upstairs, a versatile bonus room with built-in shelving and a second gas fireplace provides a quiet space to relax. The primary bedroom serves as a true retreat, offering a four-piece ensuite complete with a soaker tub, walk-in shower, and double sinks. Two additional good-sized bedrooms, a 4-piece bath, and a dedicated laundry nook complete the second level. The fully finished basement expands your living space with a recreation room, wet bar, two extra bedrooms, and another four-piece bath, ensuring plenty of room for everyone. Outside, the stucco and stone exterior offers strong curb appeal, highlighted by exterior undermount lighting. You’ll appreciate the heated and insulated double attached garage, as well as the covered deck overlooking a fully fenced backyard. Additional value-added features include all appliances, window coverings, central vacuum with attachments, central air conditioning, high-efficiency furnace, sump pump, and an underground sprinkler system. This property offers a fantastic location and beautiful finishes. Reach out to your REALTOR® today to schedule a private showing and see if this home is the right fit for you. (id:27)

Building Features:

  • Style: Detached
  • Building Type: House
  • Architectural Style: 2 Level
  • Basement Development: Finished
  • Basement Type: Full
  • Construction Style - Attachment: Detached
  • Fireplace Fuel: Gas
  • Fireplace Type: Conventional
  • Floor Space: 2468 sqft
  • Heating Type: Forced air
  • Heating Fuel: Natural gas
  • Cooling Type: Central air conditioning
  • Appliances: Washer, Refrigerator, Dishwasher, Dryer, Microwave, Oven - Built-In, Humidifier, Window Coverings, Garage door opener remote, Hood Fan, Stove

Property Features:

  • OwnershipType: Freehold
  • Property Type: Single Family
  • Built in: 2013
  • Features: Rectangular, Double width or more driveway, Sump Pump
  • Fence Type: Fence
  • Floor Space (approx): 2468 Square Feet
  • Irregular: Yes
  • Landscape Features: Lawn, Underground sprinkler
  • Lot Frontage: 50 Feet
  • Lot Size: 5657.00 Square Feet
  • Structure Type: Deck
  • Parking Type: Attached garage, Parking Spaces
  • No. of Parking Spaces: 4

Rooms:

  • Bedroom 2nd Level 11'3" x 9'11"
  • Bedroom 2nd Level 12'11" x 10'6"
  • Primary Bedroom 2nd Level 13'11" x 12'9"
  • Bathroom 2nd Level 13'11" x 8'6"
  • Laundry 2nd Level 5'9" x 5'
  • Other 2nd Level 15' x 15'
  • Bathroom 2nd Level 8' 4" x 4'10"
  • Other Basement Level 18'8" x 14'3"
  • Bedroom Basement Level 15'10" x 14'6"
  • Bedroom Basement Level 11'6" x 8'7"
  • Bathroom Basement Level 8' 9" x 4'11"
  • Storage Basement Level 7'8" x 7'5"
  • Other Basement Level 10'6" x 9'6"
  • Foyer Main Level 13'5" x 5'9"
  • Office Main Level 12' x 9'11"
  • Kitchen Main Level 15'3" x 13'11"
  • Dining Main Level 13'11" x 8'11"
  • Living Main Level 17' x 14'7"
  • Bathroom Main Level 4'11" x 4'9"
  • Mudroom Main Level 6'5" x 5'10"

Courtesy of: Sutton Group - Results Realty

REALTOR.ca  

QuickQuoteTM Powered by RPS
Thinking of Selling?

Start by finding out what your home might be worth in today's market.

Location of 3969 Sandhill CRESCENT, Regina, Saskatchewan, S4V 3G7

Demographic Information of 3969 Sandhill CRESCENT, Regina, Saskatchewan, S4V 3G7

Life Stage

Middle-Aged with Teens

Employment Type

Service Sector/White Collar

Average Household Income

$213,323.51

Average Number of Children

1.96

Household Population

Household Structure

Age of Population

Education

Education Level

No certificate/diploma/degree

11.71 %

High school certificate or equivalent

25.46 %

Apprenticeship trade certificate/diploma

5.27 %

College/non-university certificate

12.77 %

University certificate (below bachelor)

3.09 %

University Degree

41.69 %

Commuter

Travel To Work

By Car

94.49 %

By Public Transit

0.0 %

By Walking

1.1 %

By Bicycle

0.0 %

By Other Methods

4.41 %

Cultural Diversity
Knowledge of Official Language

Mother Tongue

Building Information

Building Type

Apartments (Low and High Rise)

Houses

100.0 %

Own Vs. Rent