Button CopyPathCircle CloseCircle Left ArrowArrow Down Icon GreyClosecirclecircleBurger
  • Advertising

3821 GOLDFINCH WAY, Regina, Saskatchewan, S4V 1S4

MLS® # SK039554
House For Sale In The Creeks, Regina, Saskatchewan
$785,000 QuickQuoteTM: Not Available

4 Beds

3 Baths

3821 Goldfinch Way, Regina, SK
Home Insurance - TD Insurance
Get a home insurance quote online for this $785,000 property in Regina
  • Advertising

MULTIMEDIA

Are you a real estate investor?
3821 GOLDFINCH WAY, Regina, Saskatchewan, S4V 1S4
$785,000

4 Beds

3 Baths

Property Information:

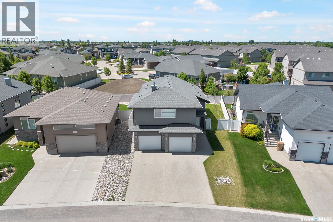
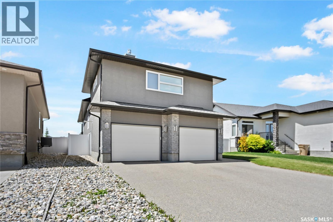
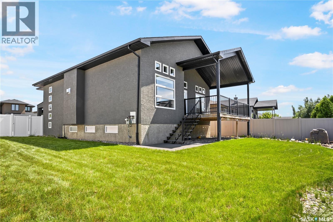
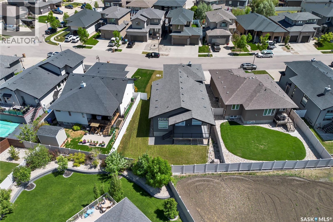
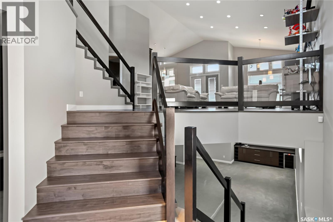
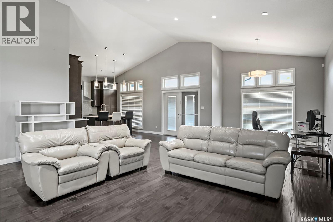
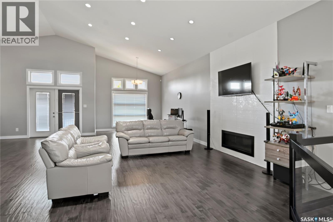
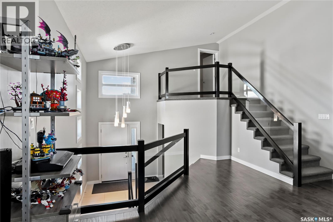
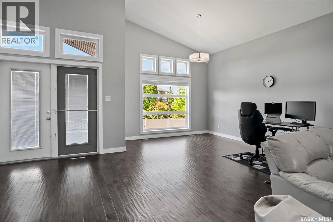
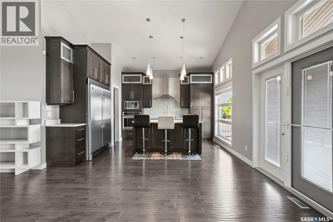
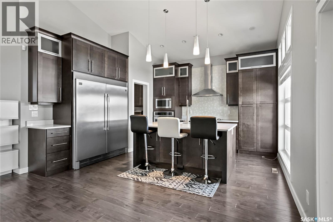
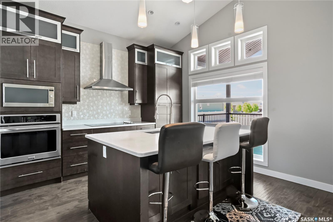
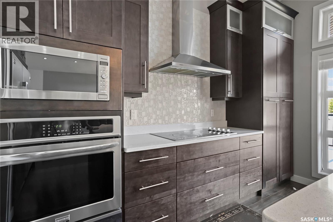
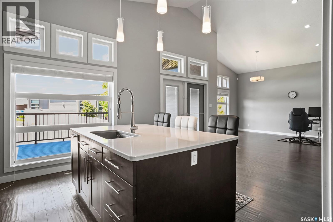
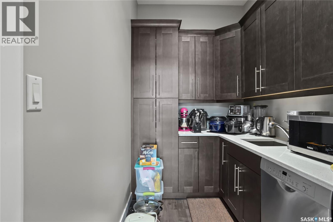
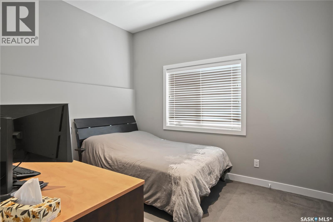
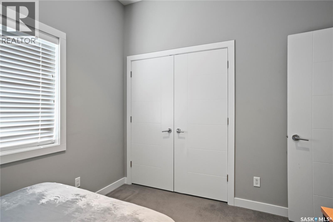
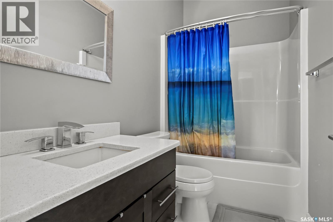
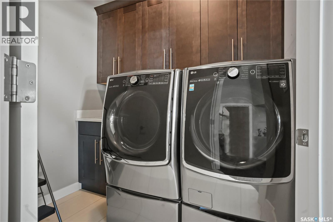
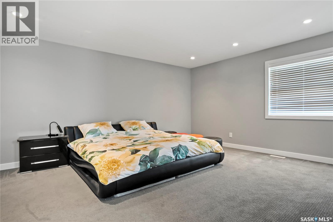
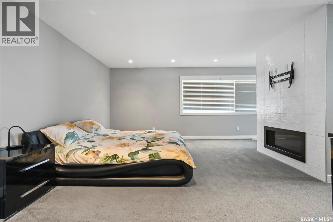
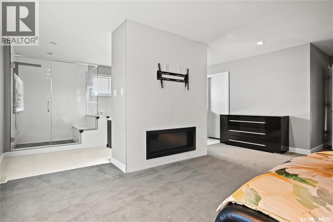
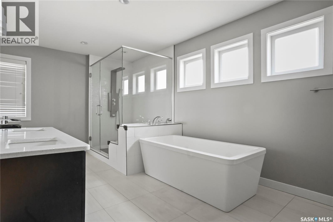
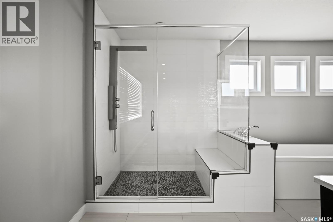
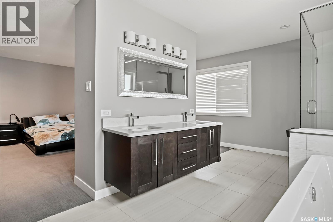
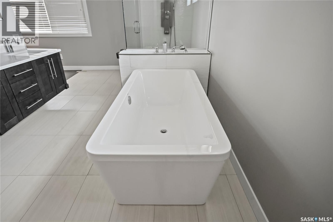
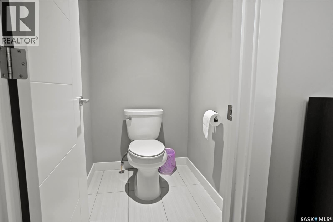
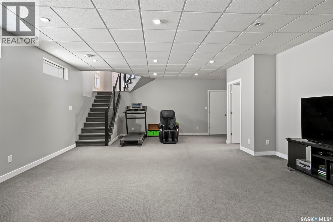
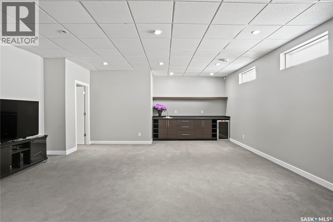
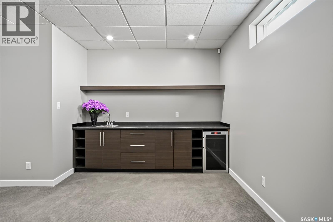
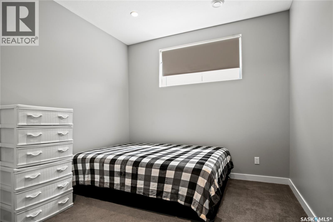
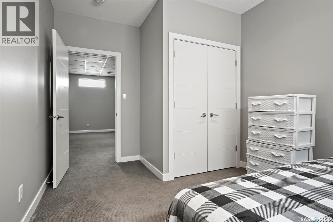
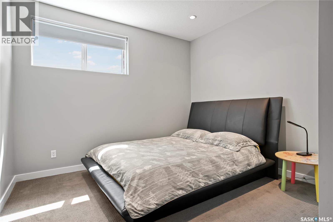
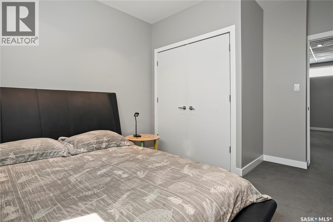
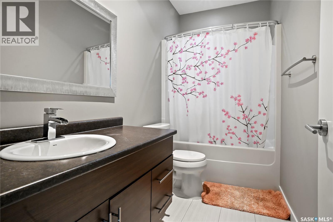
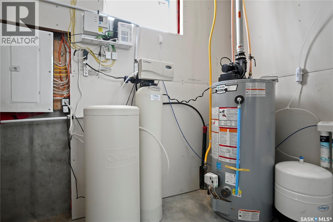
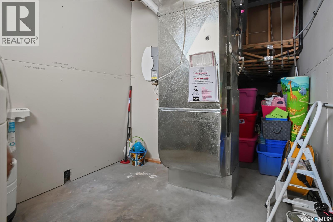
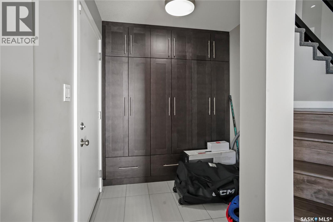
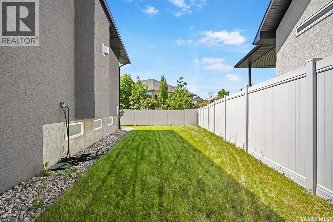
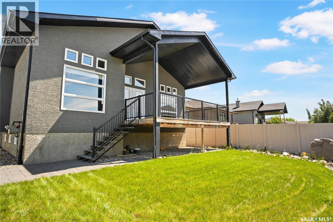
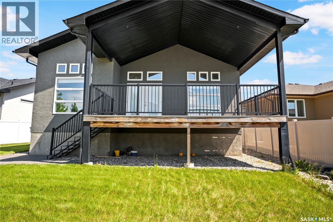
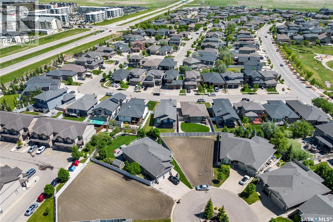
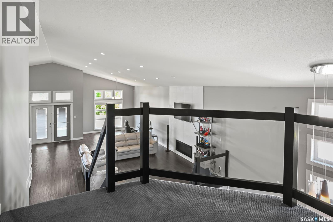
Welcome to this beautifully crafted Kratz home in the highly sought-after Creeks neighbourhood. Filled with natural light, the open-concept main floor features vaulted ceilings, maple hardwood flooring, a spacious kitchen with quartz countertops, maple cabinetry, a large island, built-in convection oven, and a convenient butler’s pantry. The inviting living room is highlighted by a gas fireplace, while the main floor laundry offers additional storage and convenience. Offering 4 bedrooms and 3 bathrooms, the luxurious primary suite includes a gas fireplace, walk-in closet, and a spa-inspired ensuite with dual sinks, a deep soaker tub, and a tiled walk-in shower. The fully developed basement adds two additional bedrooms, a family room with a bar area, and plenty of storage space. The current owner has a service contract with Town & Country Plumbing and Heating. The furnace, water heater, water softener, central air conditioning, and HRV system have been regularly maintained. A new central air conditioning unit was installed in 2023. Enjoy the large covered deck and beautifully landscaped yard. Ideally located close to parks, schools, and east-end amenities, this exceptional home offers the perfect blend of comfort, style, and location. As per the Seller’s direction, all offers will be presented on 06/22/2026 6:00PM. (id:27)

Building Features:

  • Style: Detached
  • Building Type: House
  • Architectural Style: Bi-level
  • Basement Development: Finished
  • Basement Type: Full
  • Construction Style - Attachment: Detached
  • Fire Protection: Alarm system
  • Fireplace Fuel: Gas
  • Fireplace Type: Conventional
  • Floor Space: 2027 sqft Square Feet
  • Heating Type: Forced air
  • Cooling Type: Central air conditioning
  • Appliances: Washer, Refrigerator, Dishwasher, Dryer, Alarm System, Window Coverings, Garage door opener remote, Hood Fan, Stove

Property Features:

  • OwnershipType: Freehold
  • Property Type: Single Family
  • Built in: 2014
  • Features: Sump Pump
  • Fence Type: Fence
  • Floor Space (approx): 2027 Square Feet
  • Irregular: Yes
  • Landscape Features: Lawn
  • Lot Size: 6352.00 Square Feet
  • Structure Type: Deck
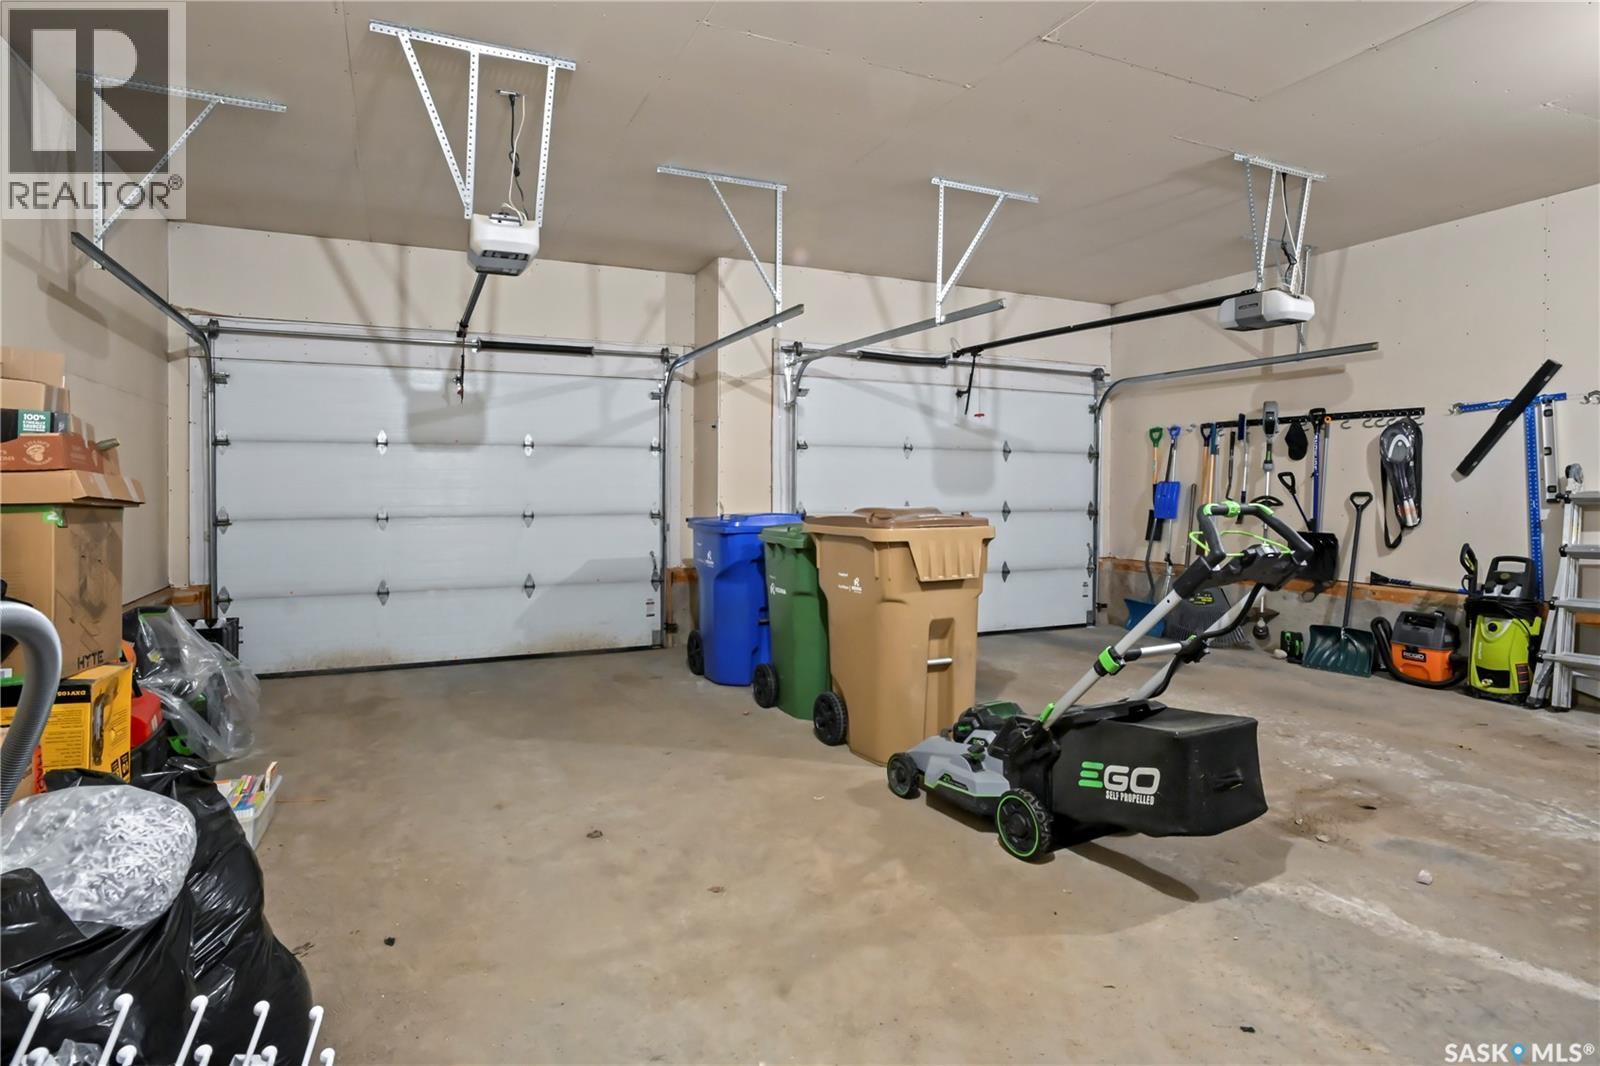
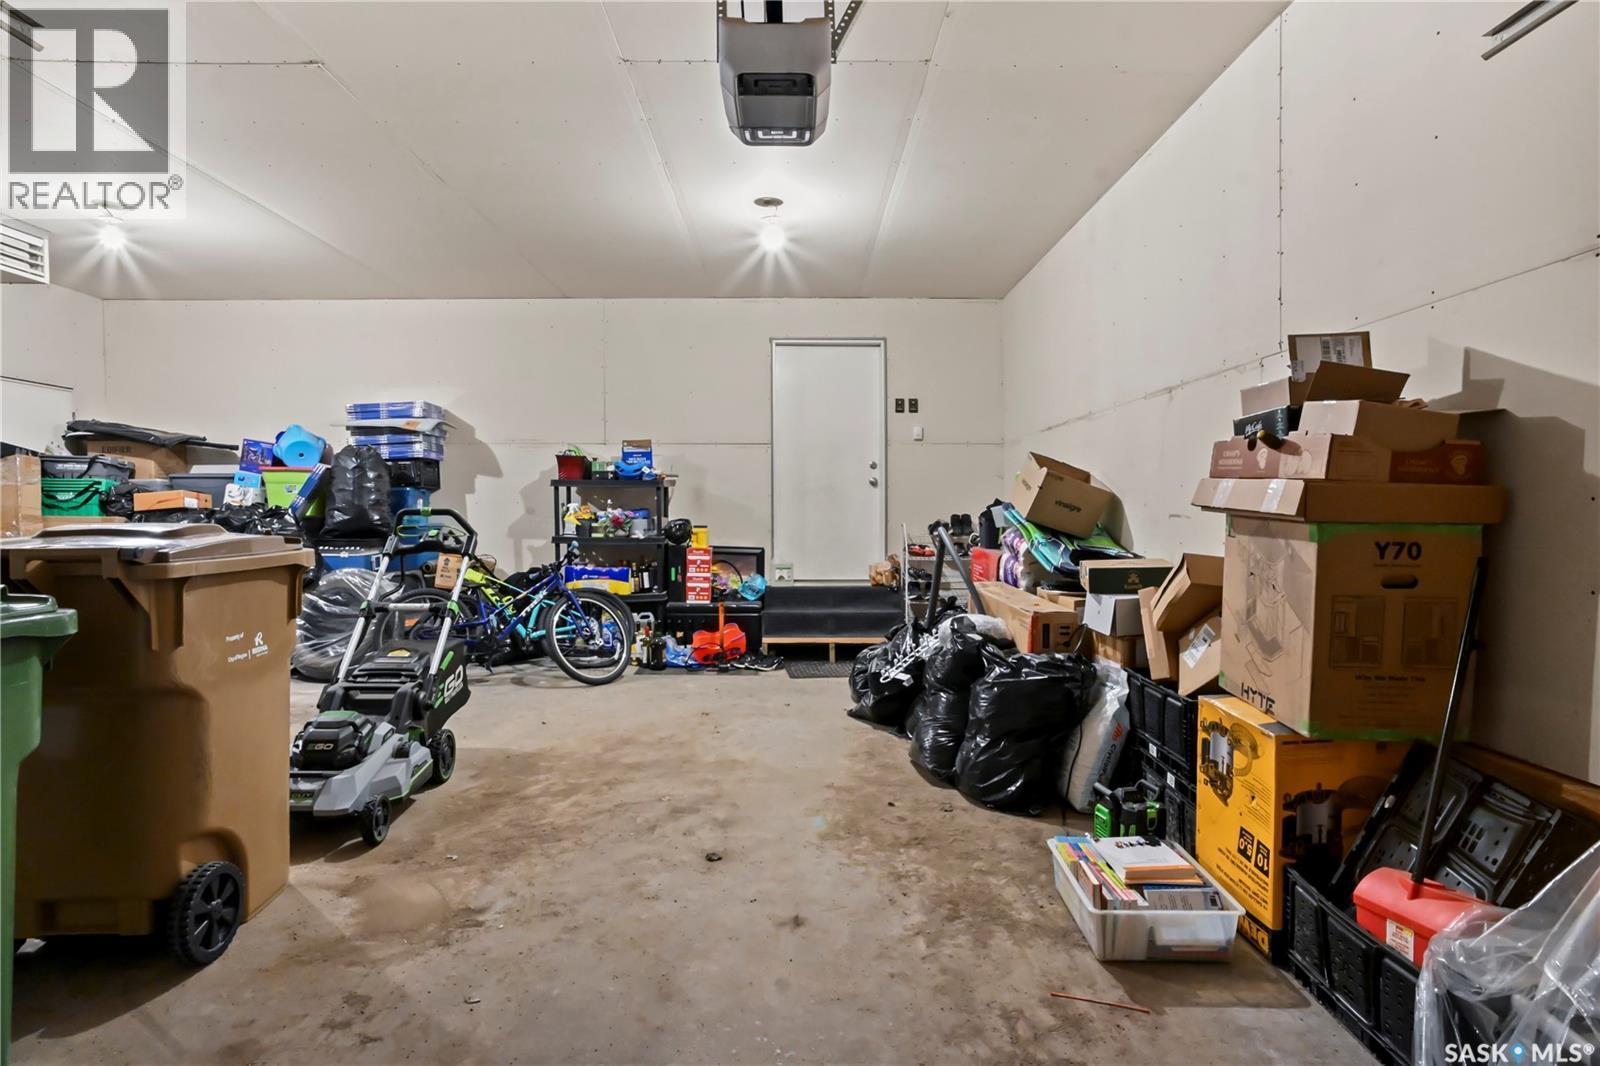
  • Parking Type: Parking pad, Parking Spaces
  • No. of Parking Spaces: 4

Rooms:

  • Bedroom 2nd Level 4.57 m x 7.01 m
  • Bathroom 2nd Level 9'02 x 17'04
  • Family Basement Level 17'09 x 28'10
  • Bedroom Basement Level 11'01 x 9'10
  • Bedroom Basement Level 10'03 x 13'10
  • Bathroom Basement Level 4'11 x 9'11
  • Other Basement Level Measurements not available x 32 ft
  • Foyer Main Level 6 ft x Measurements not available
  • Living Main Level 11'10 x 18'11
  • Kitchen Main Level Measurements not available x 33 ft
  • Laundry Main Level 6'09 x 7'08
  • Bedroom Main Level 11'07 x 10'02
  • Bathroom Main Level 4'11 x 8'09

Convert Measurement to:

Courtesy of: RE/MAX Crown Real Estate

REALTOR.ca  

QuickQuoteTM Powered by RPS
Thinking of Selling?

Start by finding out what your home might be worth in today's market.

Location of 3821 GOLDFINCH WAY, Regina, Saskatchewan, S4V 1S4

Demographic Information of 3821 GOLDFINCH WAY, Regina, Saskatchewan, S4V 1S4

Life Stage

Middle-Aged with Teens

Employment Type

Service Sector/White Collar

Average Household Income

$209,013.49

Average Number of Children

1.89

Household Population

Household Structure

Age of Population

Education

Education Level

No certificate/diploma/degree

10.12 %

High school certificate or equivalent

23.85 %

Apprenticeship trade certificate/diploma

4.71 %

College/non-university certificate

14.55 %

University certificate (below bachelor)

2.94 %

University Degree

43.82 %

Commuter

Travel To Work

By Car

95.39 %

By Public Transit

0.0 %

By Walking

0.46 %

By Bicycle

0.0 %

By Other Methods

4.15 %

Cultural Diversity

Knowledge of Official Language
Mother Tongue

Building Information

Building Type

Apartments (Low and High Rise)

7.18 %

Houses

92.82 %

Own Vs. Rent