Button CopyPathCircle CloseCircle Left ArrowArrow Down Icon GreyClosecirclecircleBurger
  • Advertising

3426 Foster BAY, Regina, Saskatchewan, S4S 7C1

MLS® # SK040353
House For Sale In Regina, Saskatchewan
$938,000 QuickQuoteTM: Not Available

4 Beds

4 Baths

3426 Foster Bay, Regina, SK
Home Insurance - TD Insurance
Get a home insurance quote online for this $938,000 property in Regina
  • Advertising
Are you a real estate investor?
3426 Foster BAY, Regina, Saskatchewan, S4S 7C1
$938,000

4 Beds

4 Baths

Property Information:

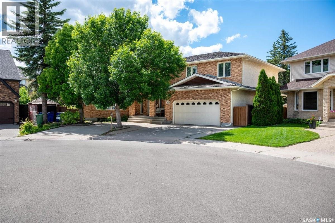
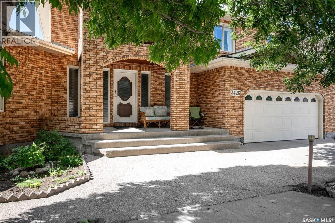
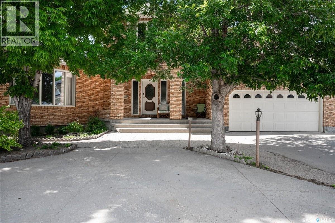
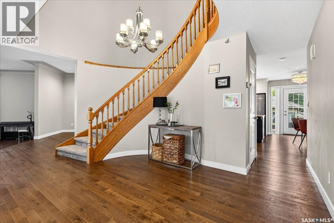
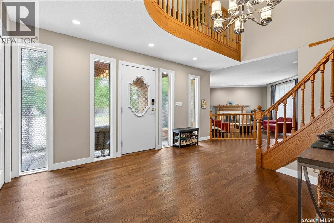
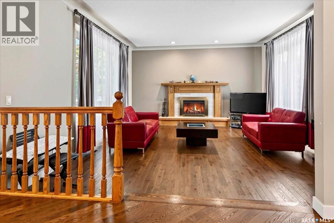
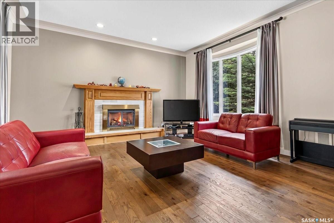
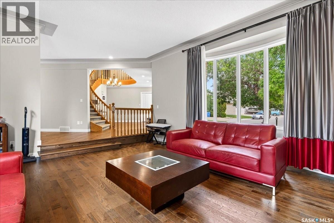
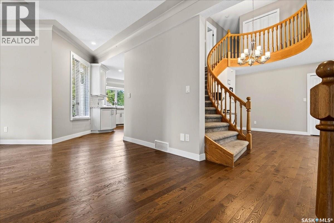
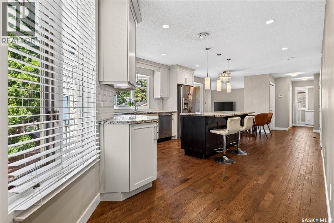
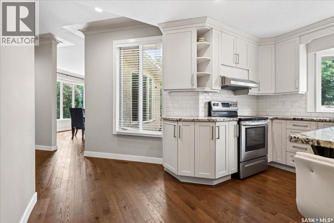
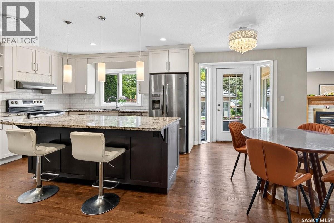
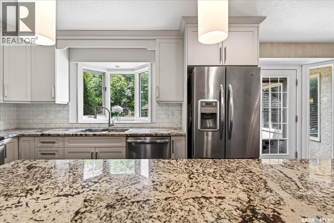
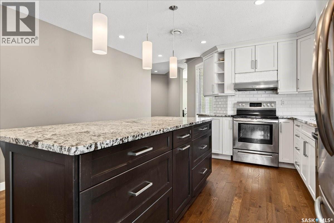
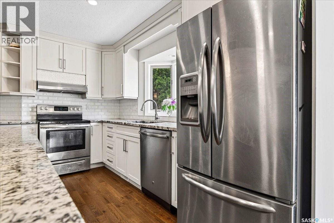
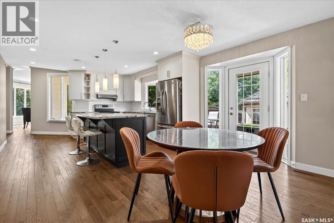
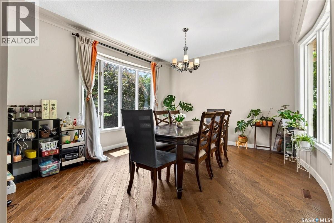
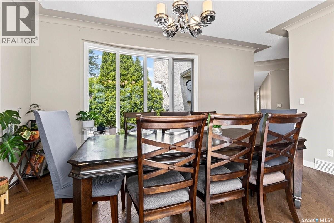
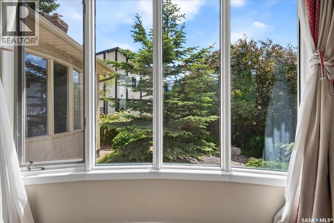
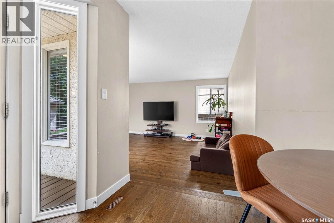
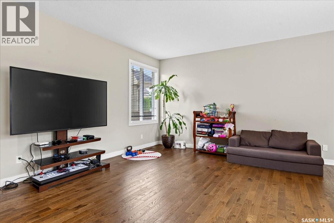
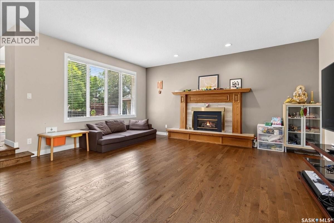
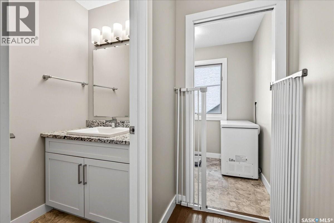
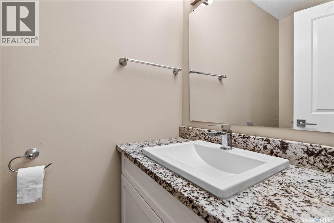
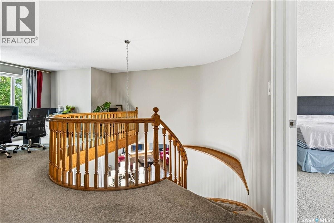
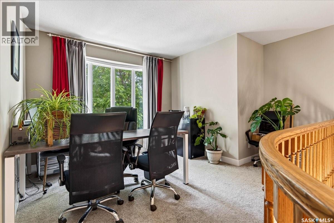
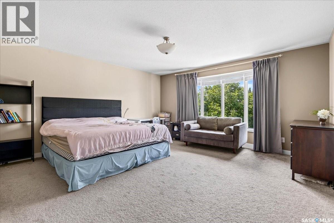
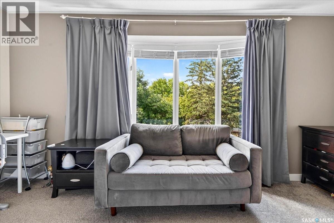
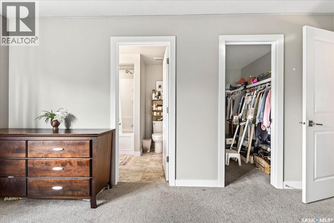
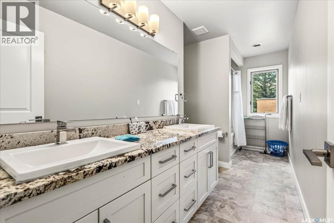
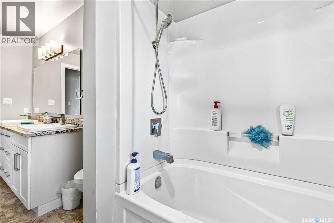
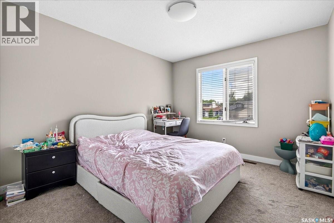
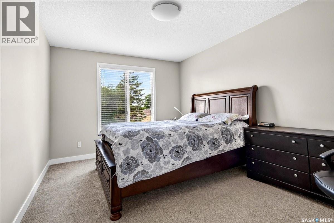
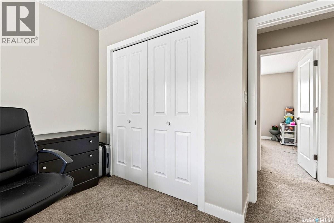
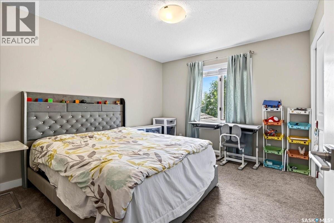
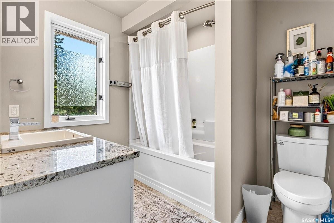
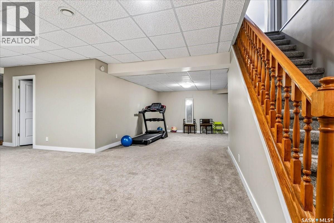
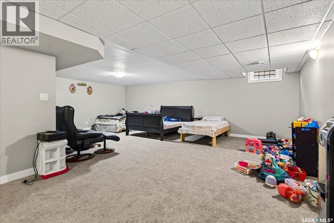
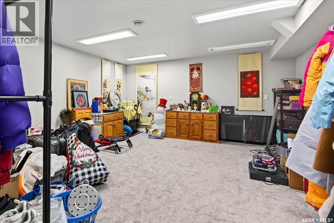
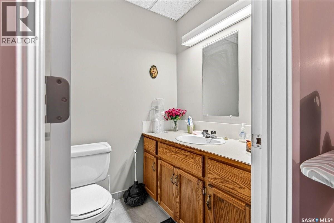
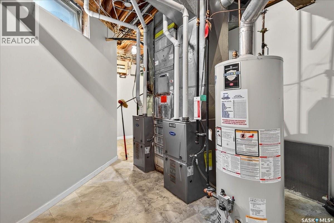
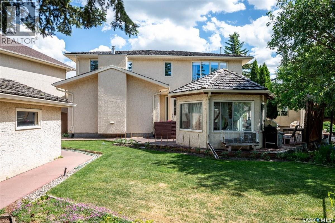
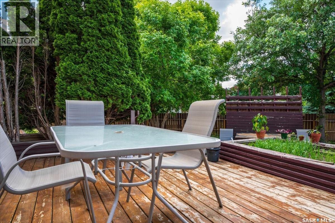
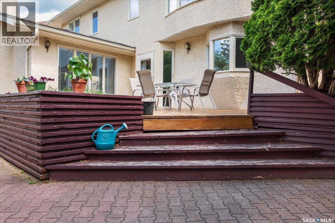
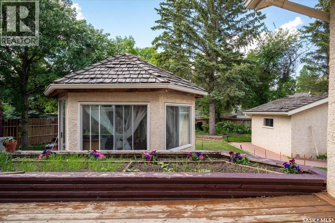
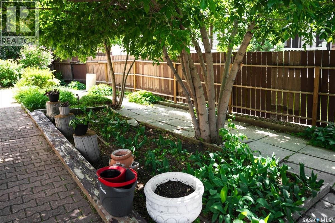
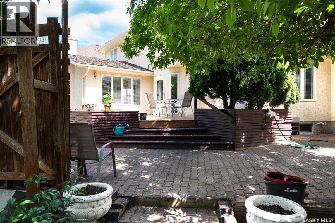
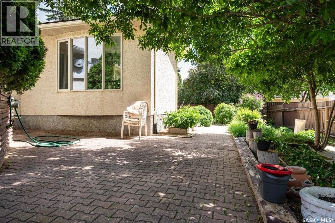
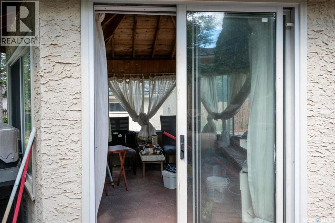
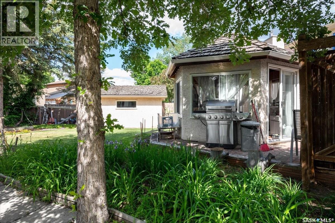
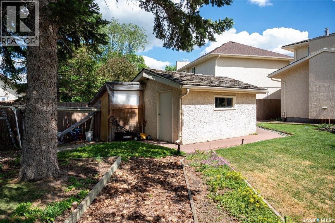
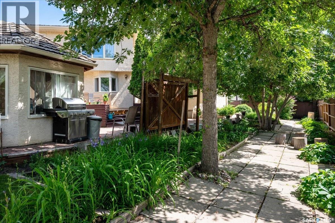
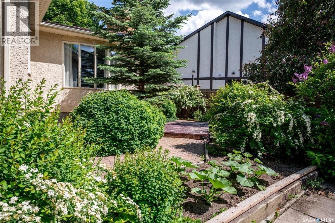
Welcome to this stunning, extensively updated family home located on a quiet cul-de-sac and situated on an impressive 10,000+ sq. ft. pie-shaped lot. Offering exceptional living space and a beautifully landscaped, private backyard, this one-of-a-kind property is perfect for growing families. A grand foyer with a sweeping curved staircase creates an impressive first impression. The main floor features spacious living areas, including a bright living room with a fireplace and large windows overlooking the front and rear yards. The renovated kitchen showcases quality white cabinetry, a centre island, granite countertops, and a sunny eating area. A formal dining room, huge family room with a second fireplace, main-floor laundry, and a 2-piece bath complete this level. Upstairs, the spacious primary suite offers a sitting area, walk-in closet, and full ensuite. Three additional generously sized bedrooms, a loft/office area, and a full bathroom provide plenty of space for the whole family. The fully developed basement includes two large recreation rooms, a media room, a den, and a 2-piece bathroom. The private backyard is beautifully landscaped with mature trees, a gazebo, planter boxes, tiered decks, and winding pathways. Recent updates include newer flooring, a renovated kitchen and bathrooms, a high-efficiency furnace. This exceptional property combines timeless elegance, modern updates, and an unbeatable location to create the perfect family home. (id:27)

Building Features:

  • Style: Detached
  • Building Type: House
  • Architectural Style: 2 Level
  • Basement Development: Finished
  • Basement Type: Full
  • Construction Style - Attachment: Detached
  • Fireplace Fuel: Gas, Wood
  • Fireplace Type: Conventional, Conventional
  • Floor Space: 3271 sqft
  • Heating Type: Forced air
  • Heating Fuel: Natural gas
  • Cooling Type: Central air conditioning
  • Appliances: Washer, Refrigerator, Dishwasher, Dryer, Microwave, Window Coverings, Garage door opener remote, Storage Shed, Stove

Property Features:

  • OwnershipType: Freehold
  • Property Type: Single Family
  • Built in: 1986
  • Features: Treed, Irregular lot size
  • Fence Type: Fence
  • Floor Space (approx): 3271 Square Feet
  • Irregular: Yes
  • Landscape Features: Lawn, Garden Area
  • Lot Size: 10827.00 Square Feet
  • Structure Type: Deck, Patio(s)
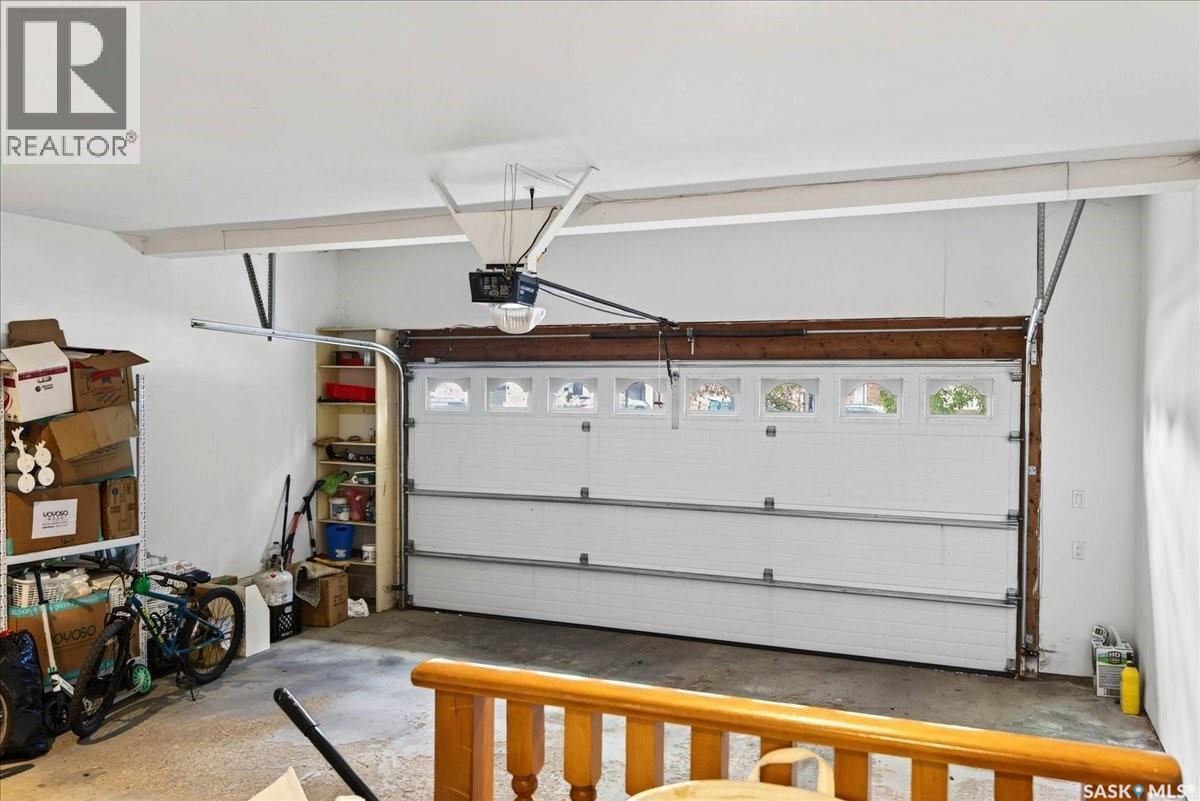
  • Parking Type: Attached garage, Covered, Parking pad, Parking Spaces
  • No. of Parking Spaces: 6

Rooms:

  • Primary Bedroom 2nd Level 4.65 m x 4.78 m
  • Bathroom 2nd Level Measurements not available
  • Bedroom 2nd Level 3.18 m x 4.17 m
  • Bedroom 2nd Level 3.18 m x 3.58 m
  • Bedroom 2nd Level 3.28 m x 3.66 m
  • Loft 2nd Level 3.07 m x 3.48 m
  • Bathroom 2nd Level Measurements not available
  • Other Basement Level 5.00 m x 7.67 m
  • Games Basement Level 3.99 m x 8.28 m
  • Den Basement Level 2.79 m x 3.35 m
  • Den Basement Level 4.65 m x 5.66 m
  • Bathroom Basement Level Measurements not available
  • Other Basement Level Measurements not available
  • Living Main Level 4.62 m x 5.82 m
  • Kitchen Main Level 4.01 m x 4.09 m
  • Dining Main Level 3.68 m x 4.70 m
  • Family Main Level 5.28 m x 5.61 m
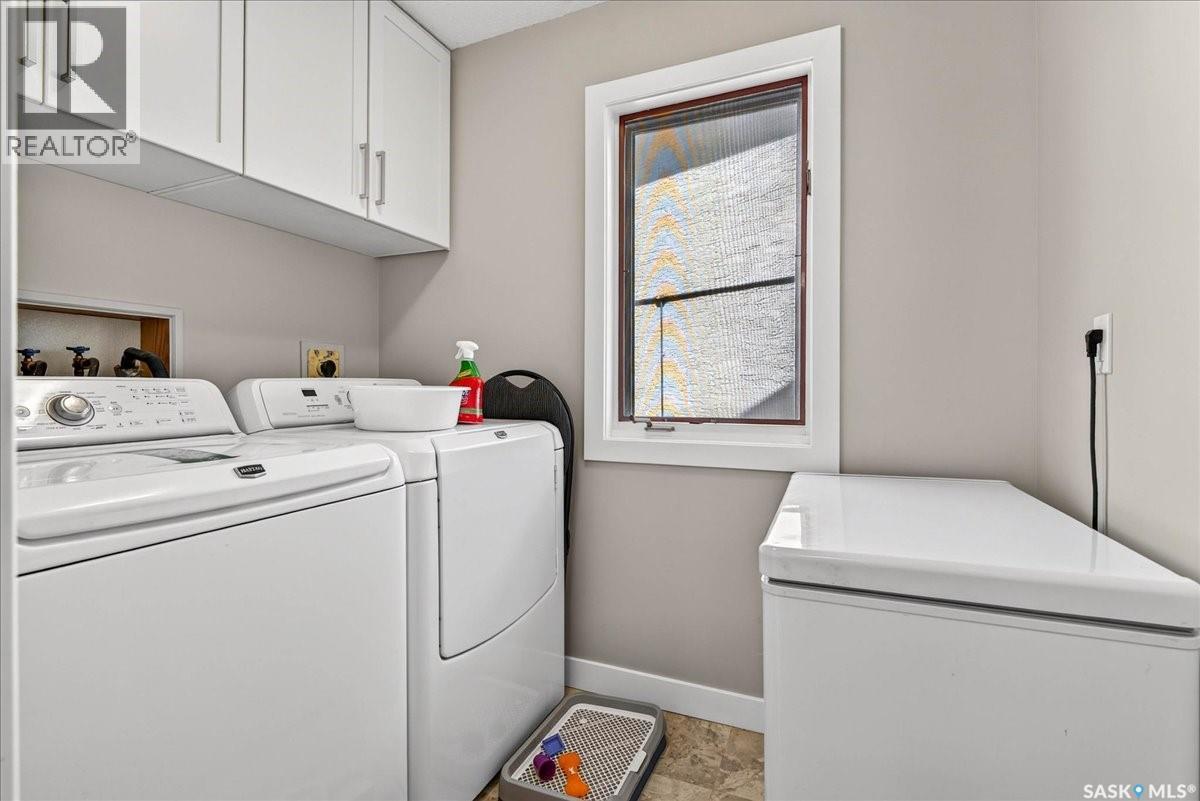
  • Laundry Main Level Measurements not available
  • Bathroom Main Level Measurements not available
  • Breakfast Main Level 2.59 m x 2.95 m

Convert Measurement to:

Courtesy of: RE/MAX Crown Real Estate

REALTOR.ca  

QuickQuoteTM Powered by RPS
Thinking of Selling?

Start by finding out what your home might be worth in today's market.

Location of 3426 Foster BAY, Regina, Saskatchewan, S4S 7C1

Demographic Information of 3426 Foster BAY, Regina, Saskatchewan, S4S 7C1

Life Stage

Middle-Aged with Teens

Employment Type

White Collar

Average Household Income

$150,708.92

Average Number of Children

1.78

Household Population

Household Structure

Age of Population

Education

Education Level

No certificate/diploma/degree

15.09 %

High school certificate or equivalent

30.36 %

Apprenticeship trade certificate/diploma

6.69 %

College/non-university certificate

14.52 %

University certificate (below bachelor)

0.88 %

University Degree

32.46 %

Commuter

Travel To Work

By Car

85.08 %

By Public Transit

5.23 %

By Walking

0.0 %

By Bicycle

0.0 %

By Other Methods

9.69 %

Cultural Diversity

Knowledge of Official Language

Mother Tongue

Building Information

Building Type

Apartments (Low and High Rise)

Houses

91.14 %

Own Vs. Rent