Button CopyPathCircle CloseCircle Left ArrowArrow Down Icon GreyClosecirclecircleBurger
  • Advertising

3410 McCallum AVENUE, Regina, Saskatchewan, S4S 0S1

MLS® # SK036706
House For Sale In River Heights, Regina, Saskatchewan
$399,900 QuickQuoteTM: $361K - $457K

5 Beds

2 Baths

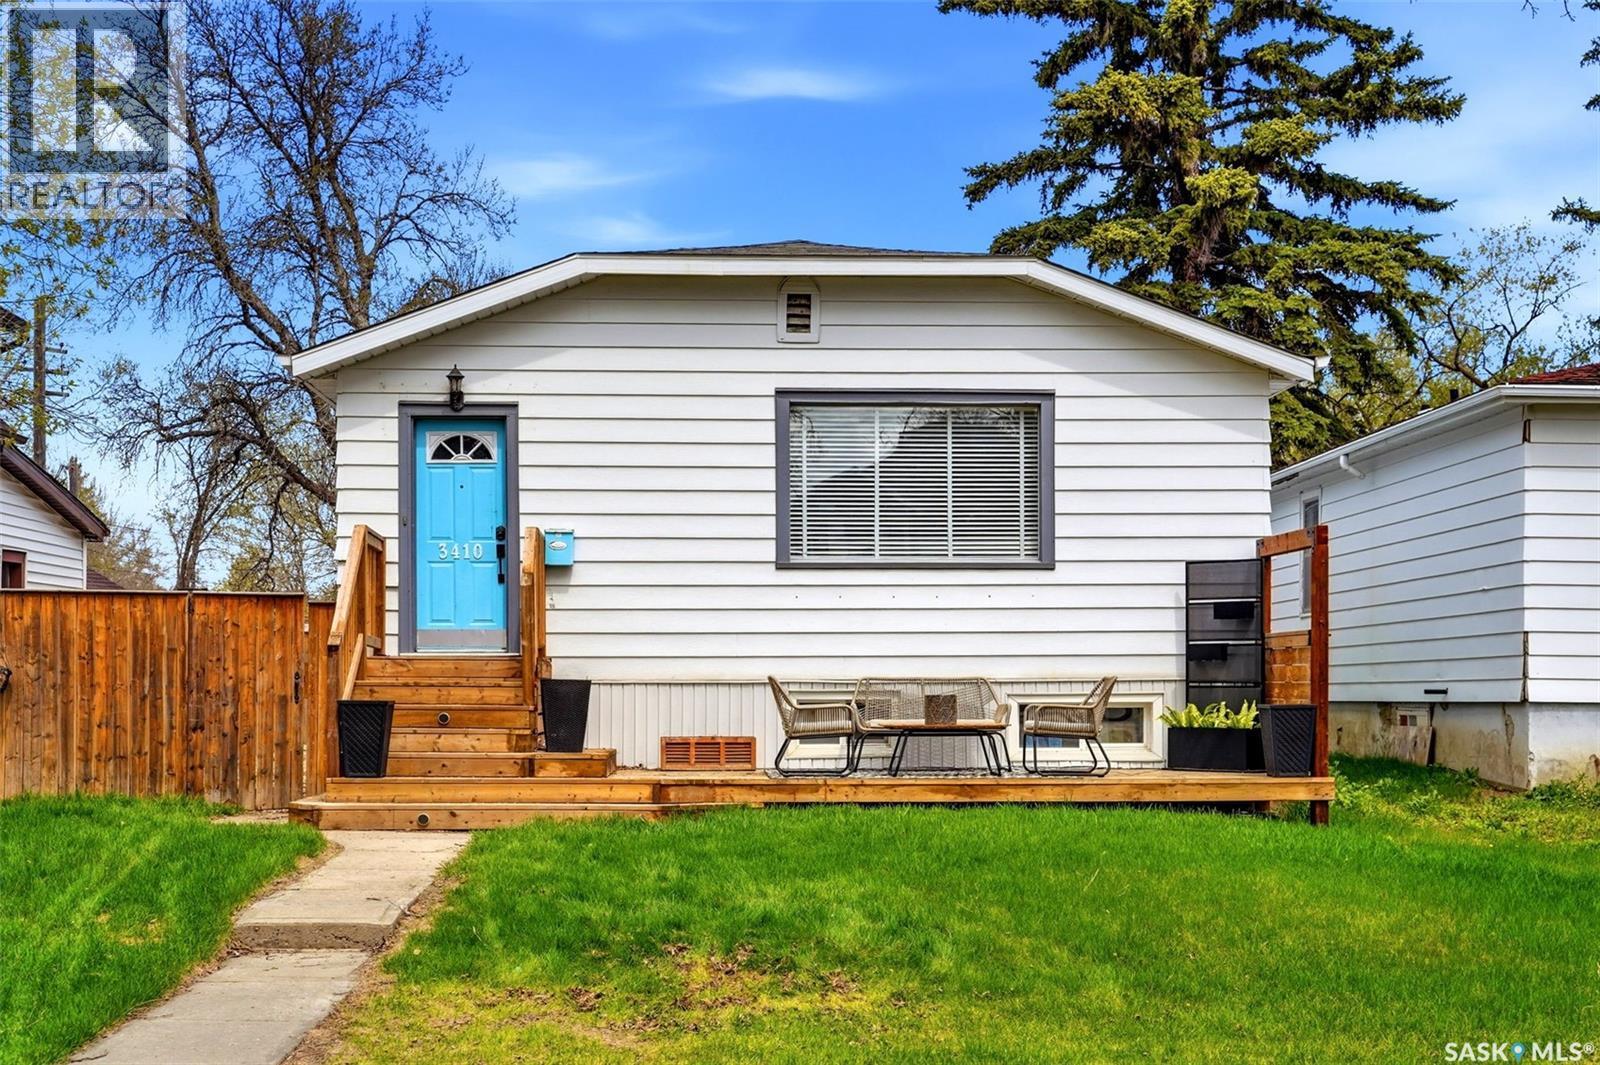
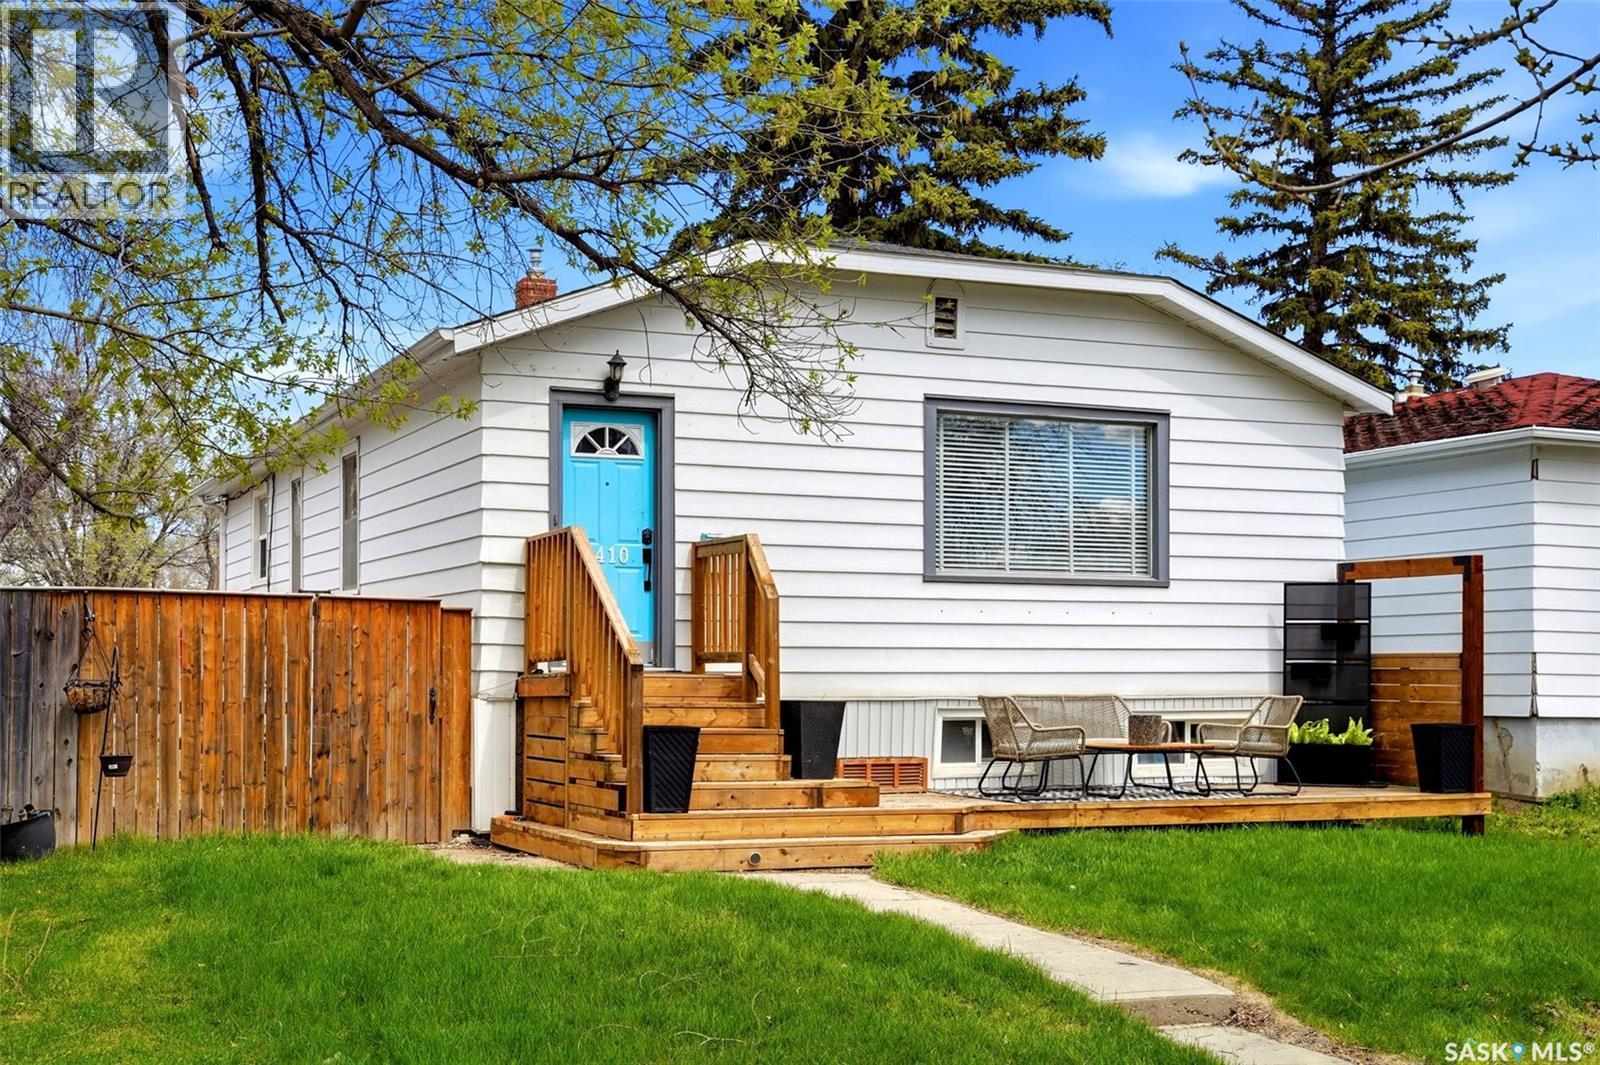
3410 Mccallum Avenue, Regina, SK - Outdoor
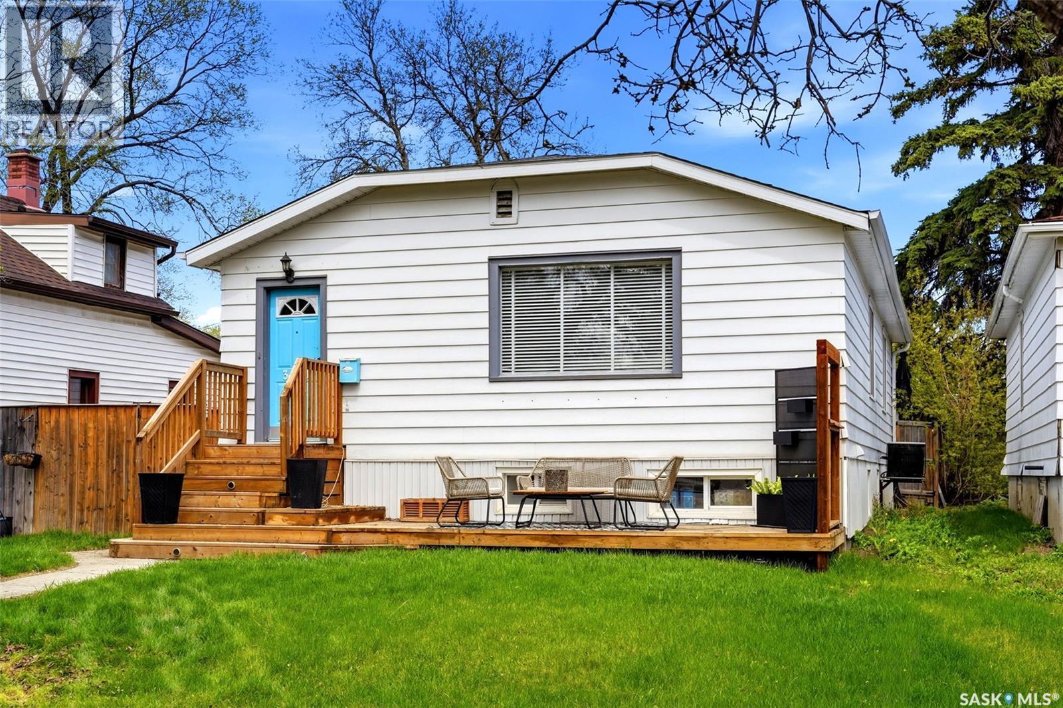
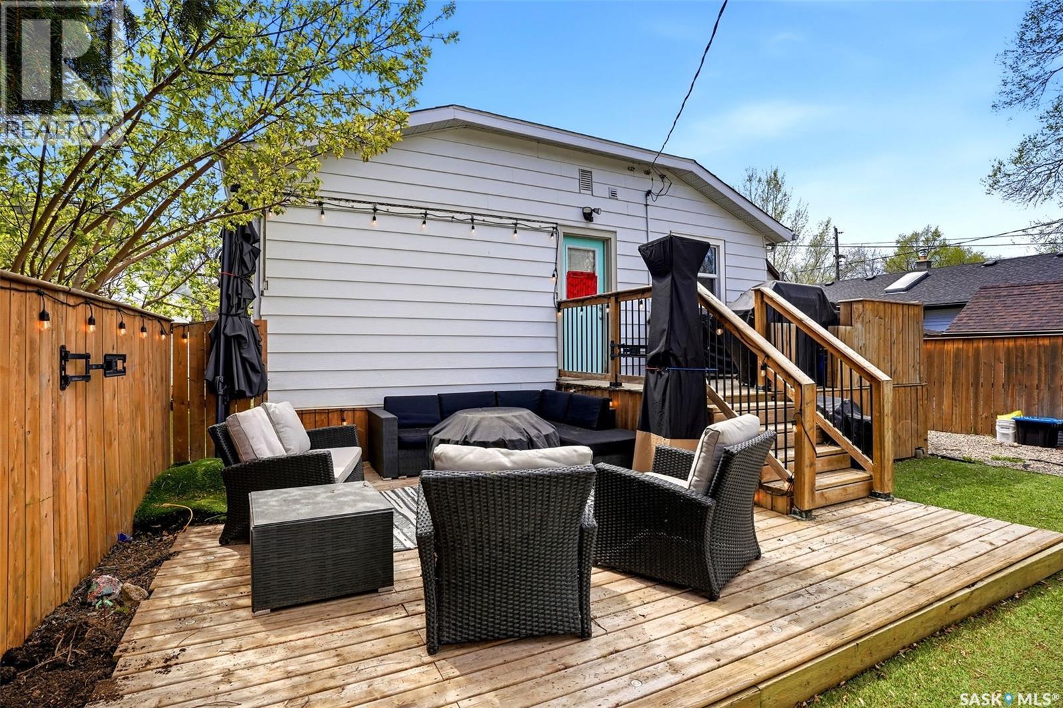
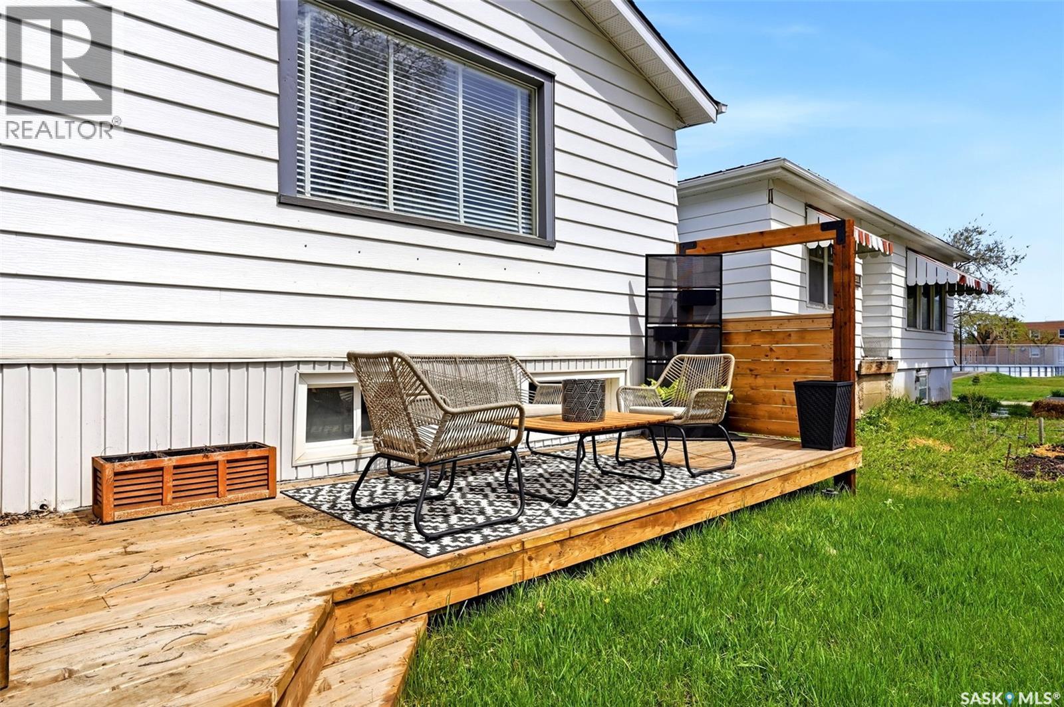
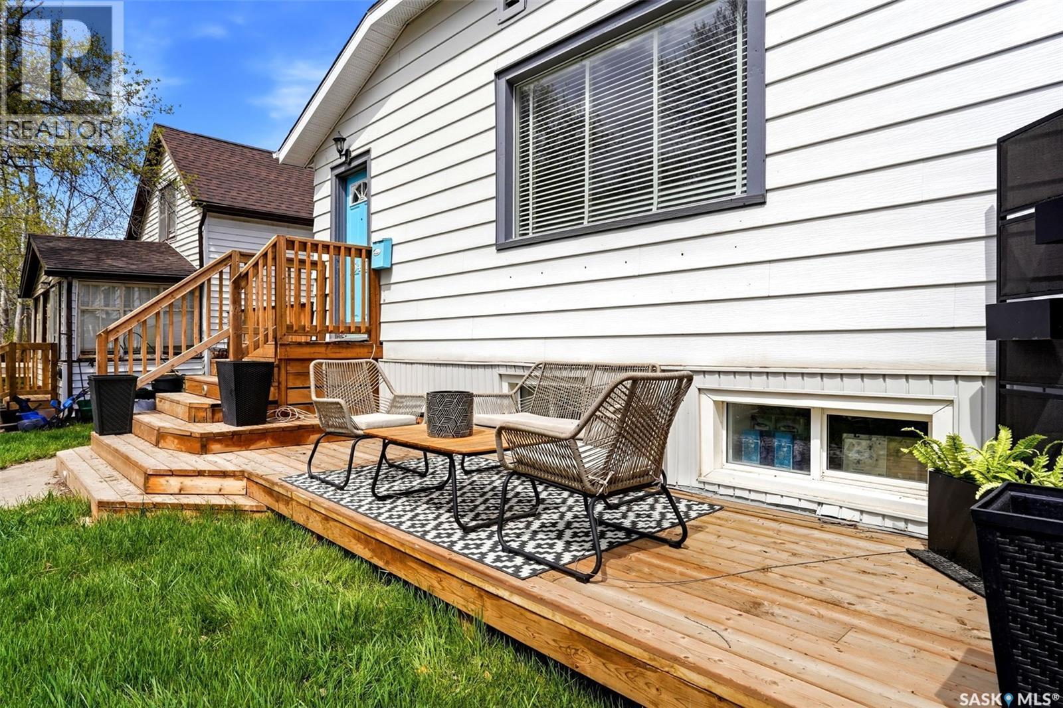
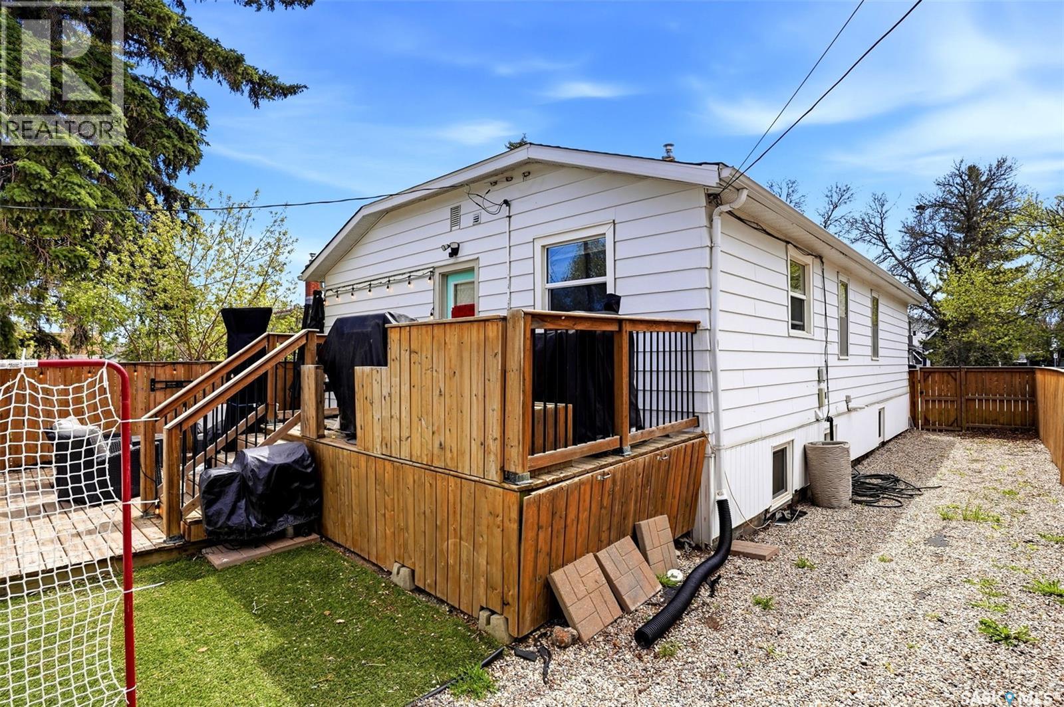
3410 Mccallum Avenue, Regina, SK - Outdoor With Deck Patio Veranda With Exterior
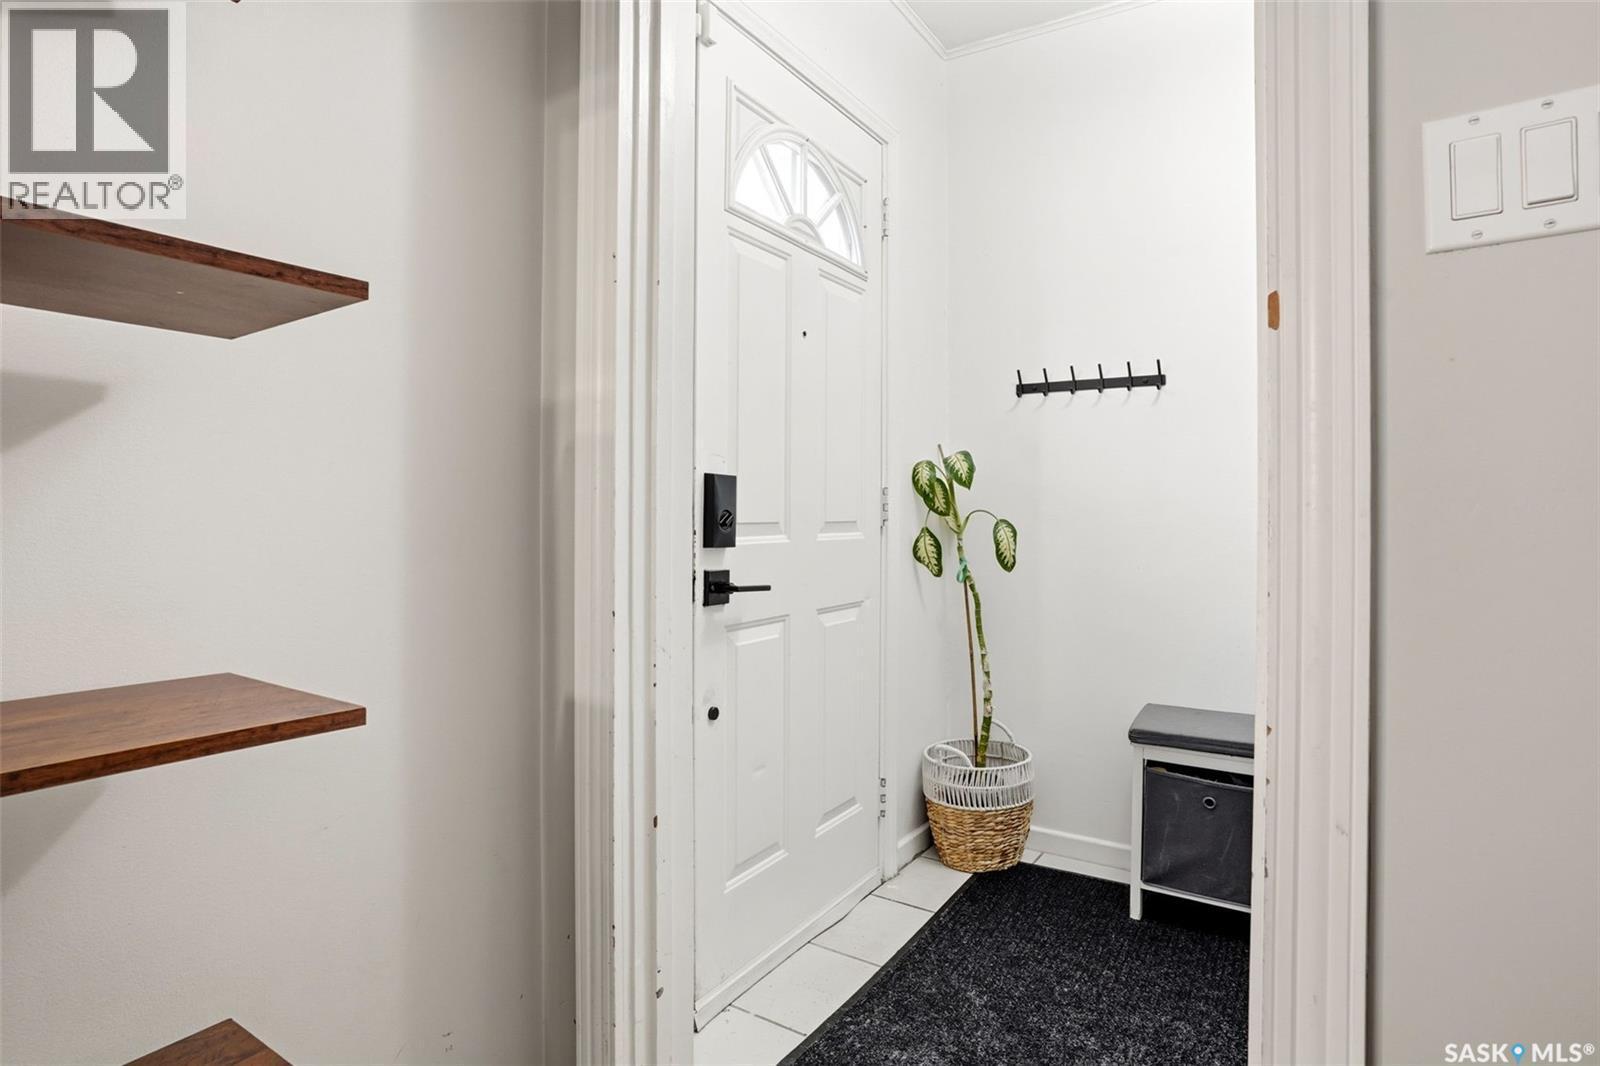
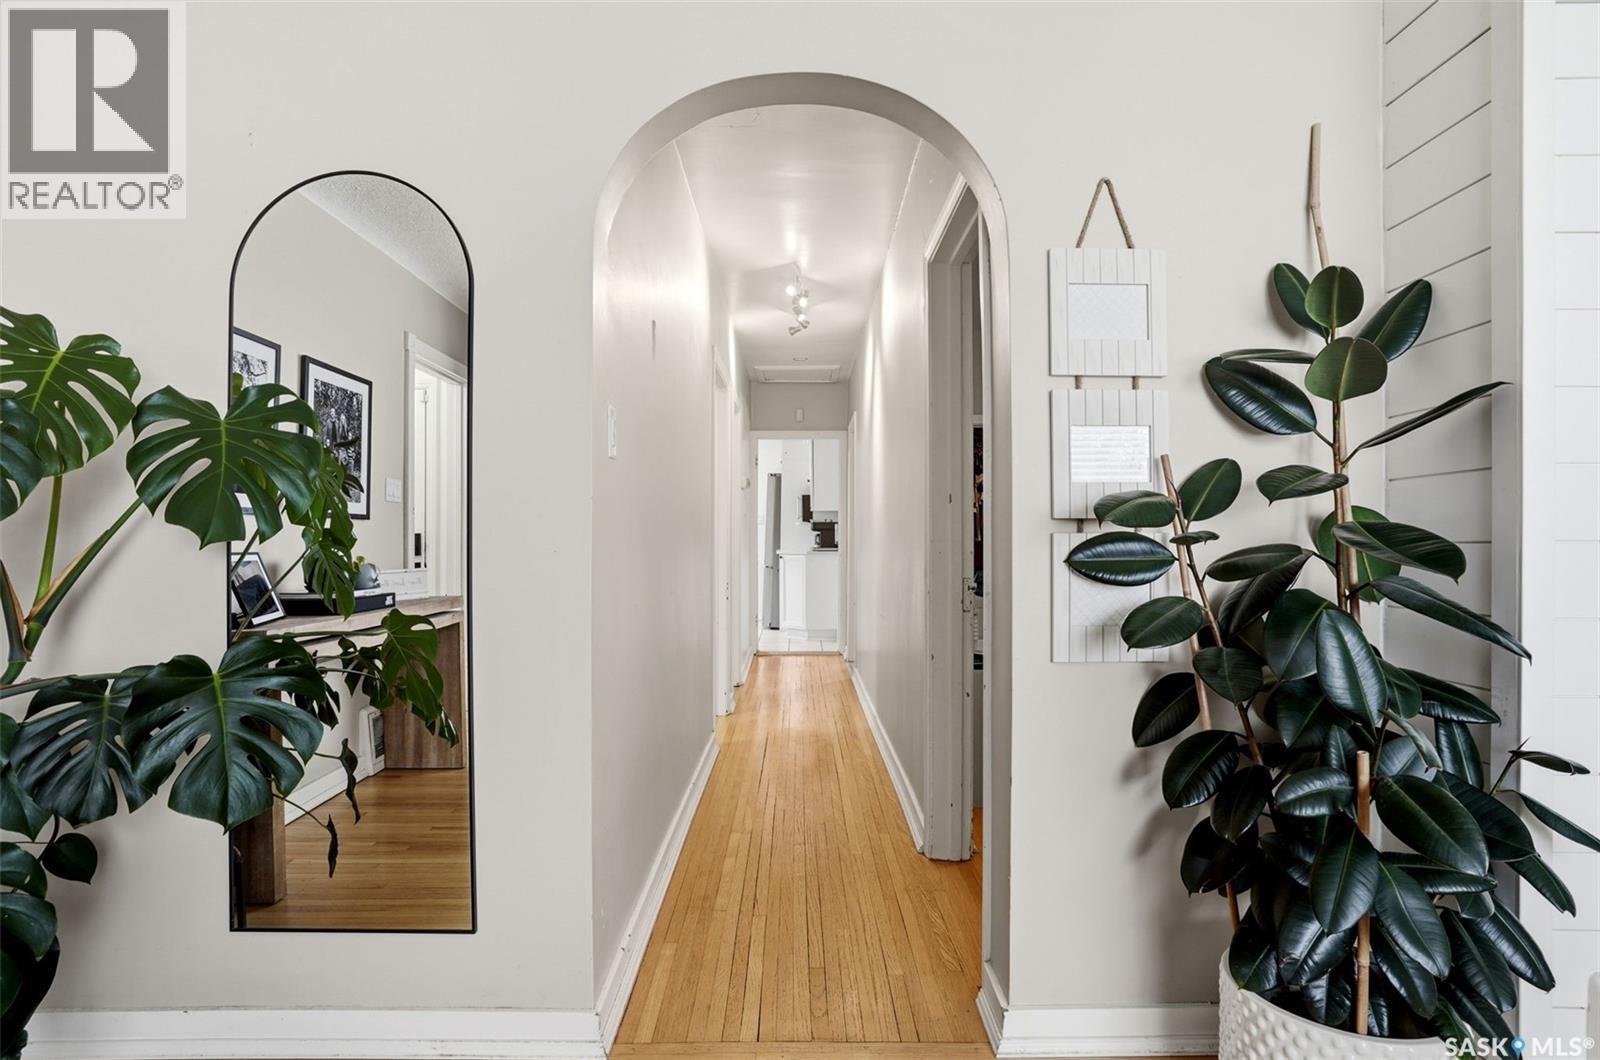
3410 Mccallum Avenue, Regina, SK - Indoor Photo Showing Other Room
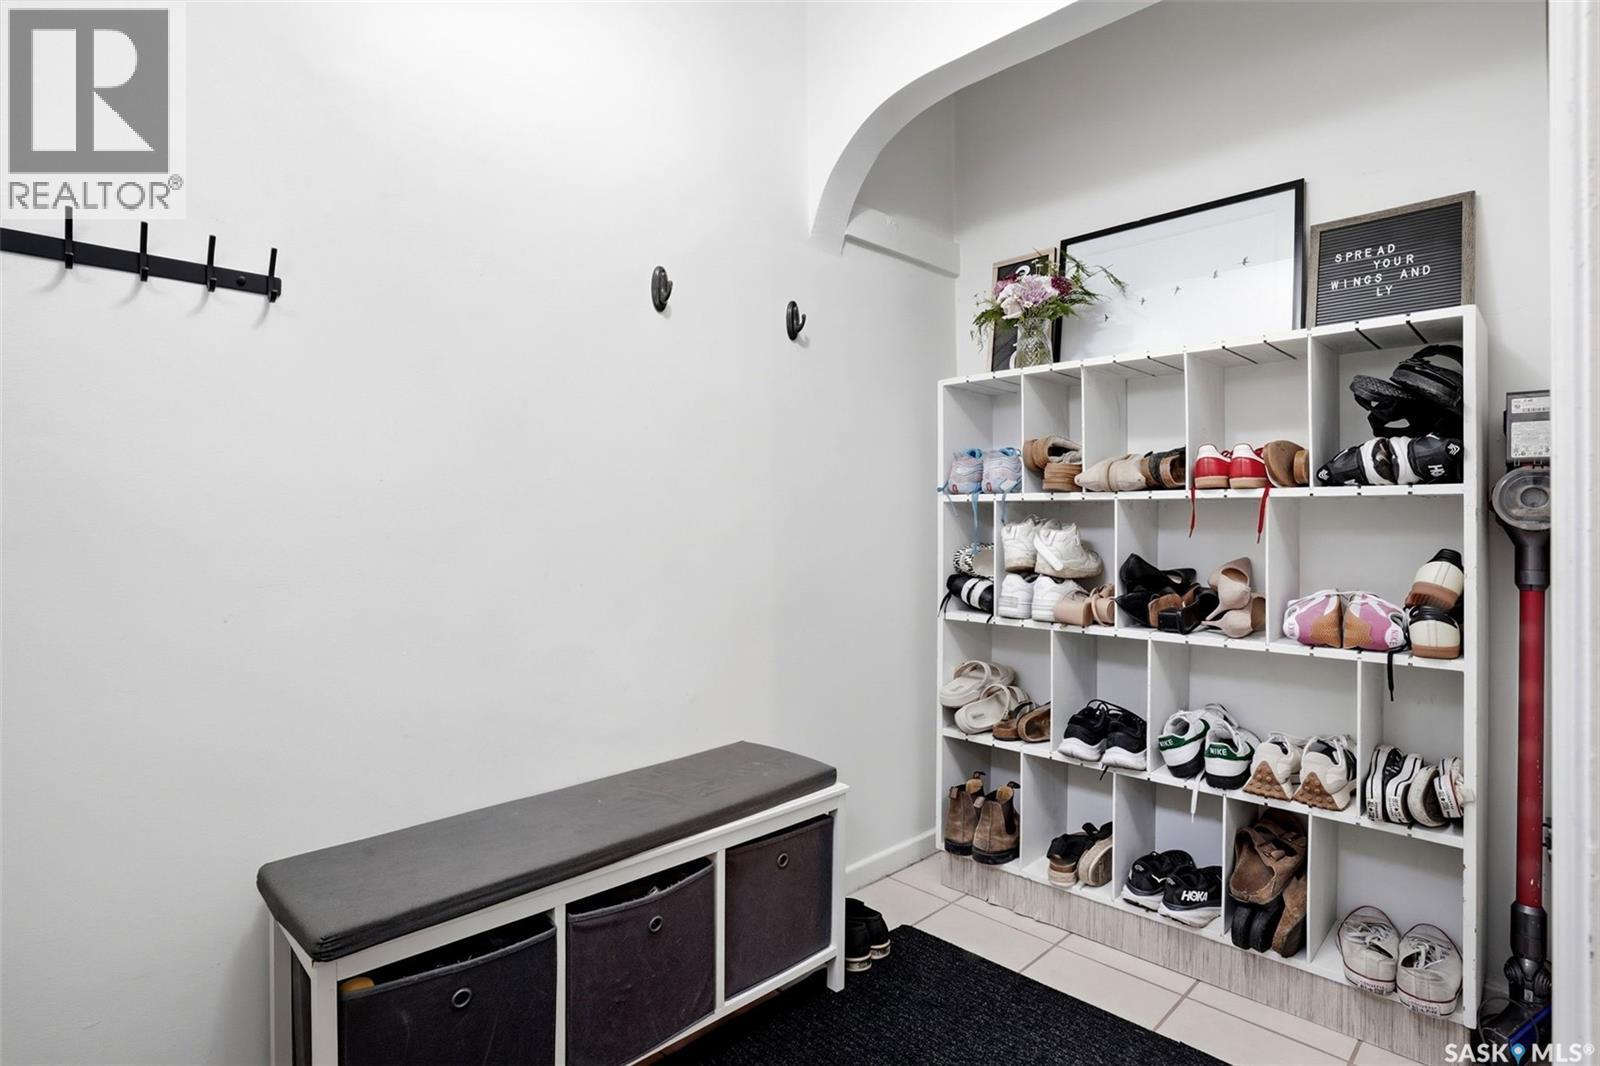
3410 Mccallum Avenue, Regina, SK - Indoor
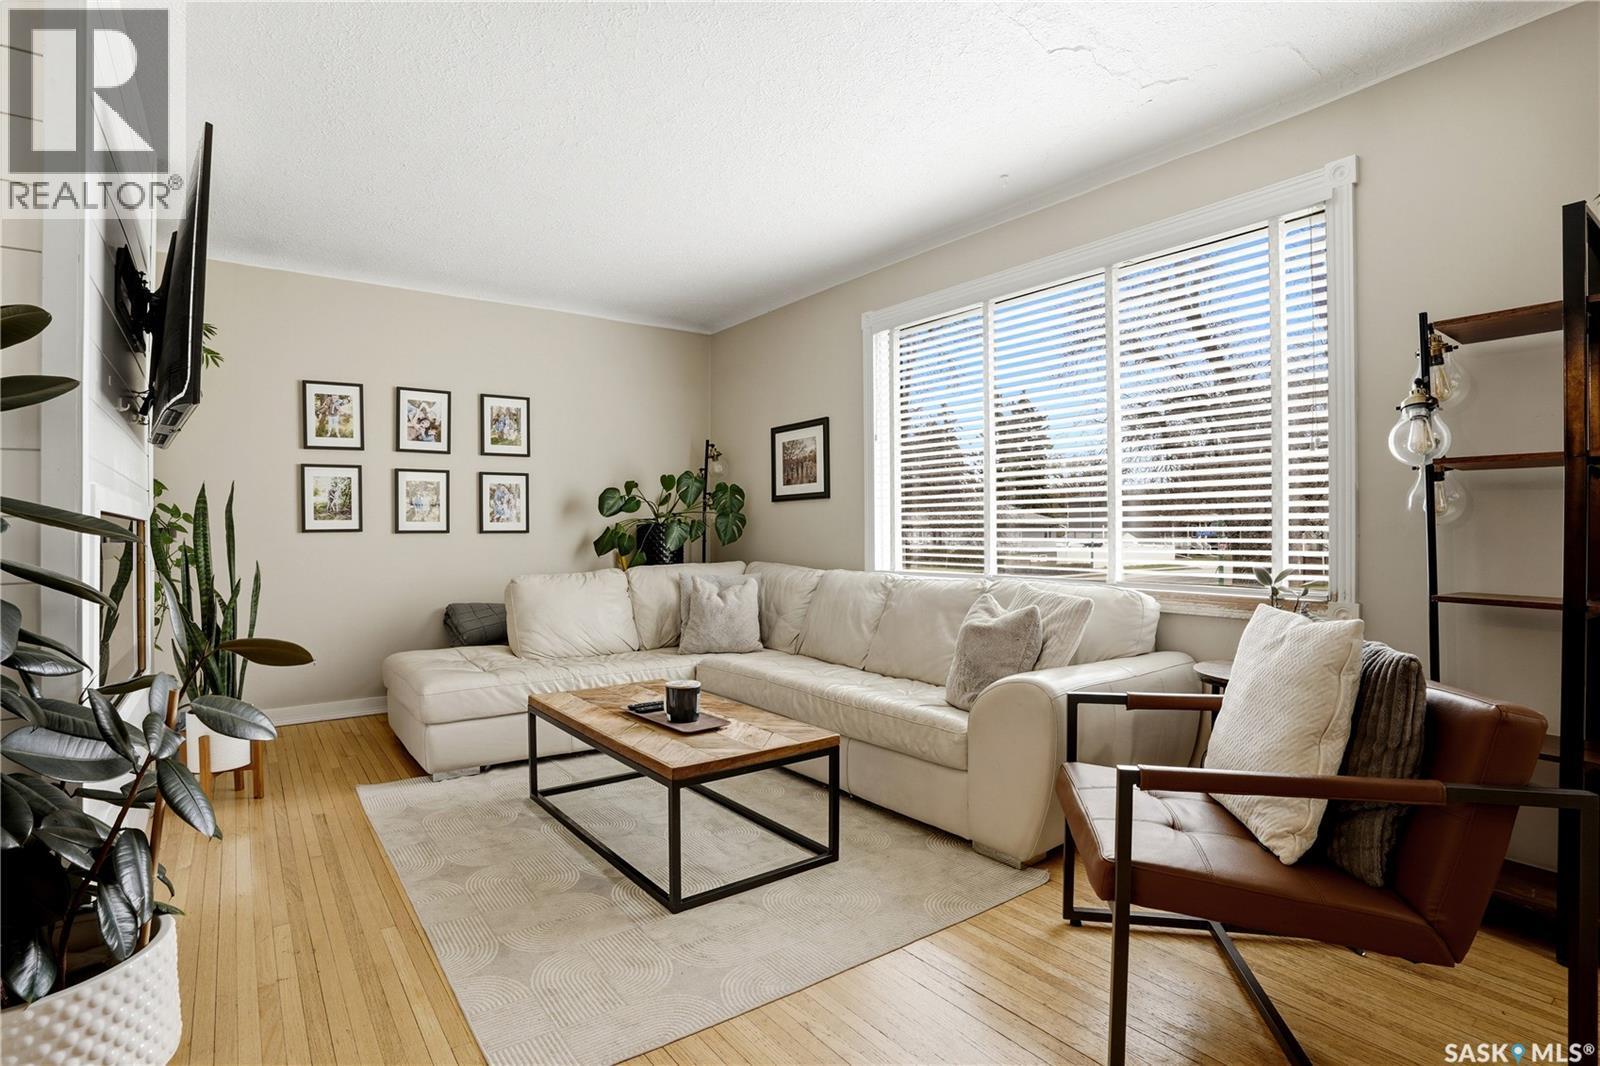
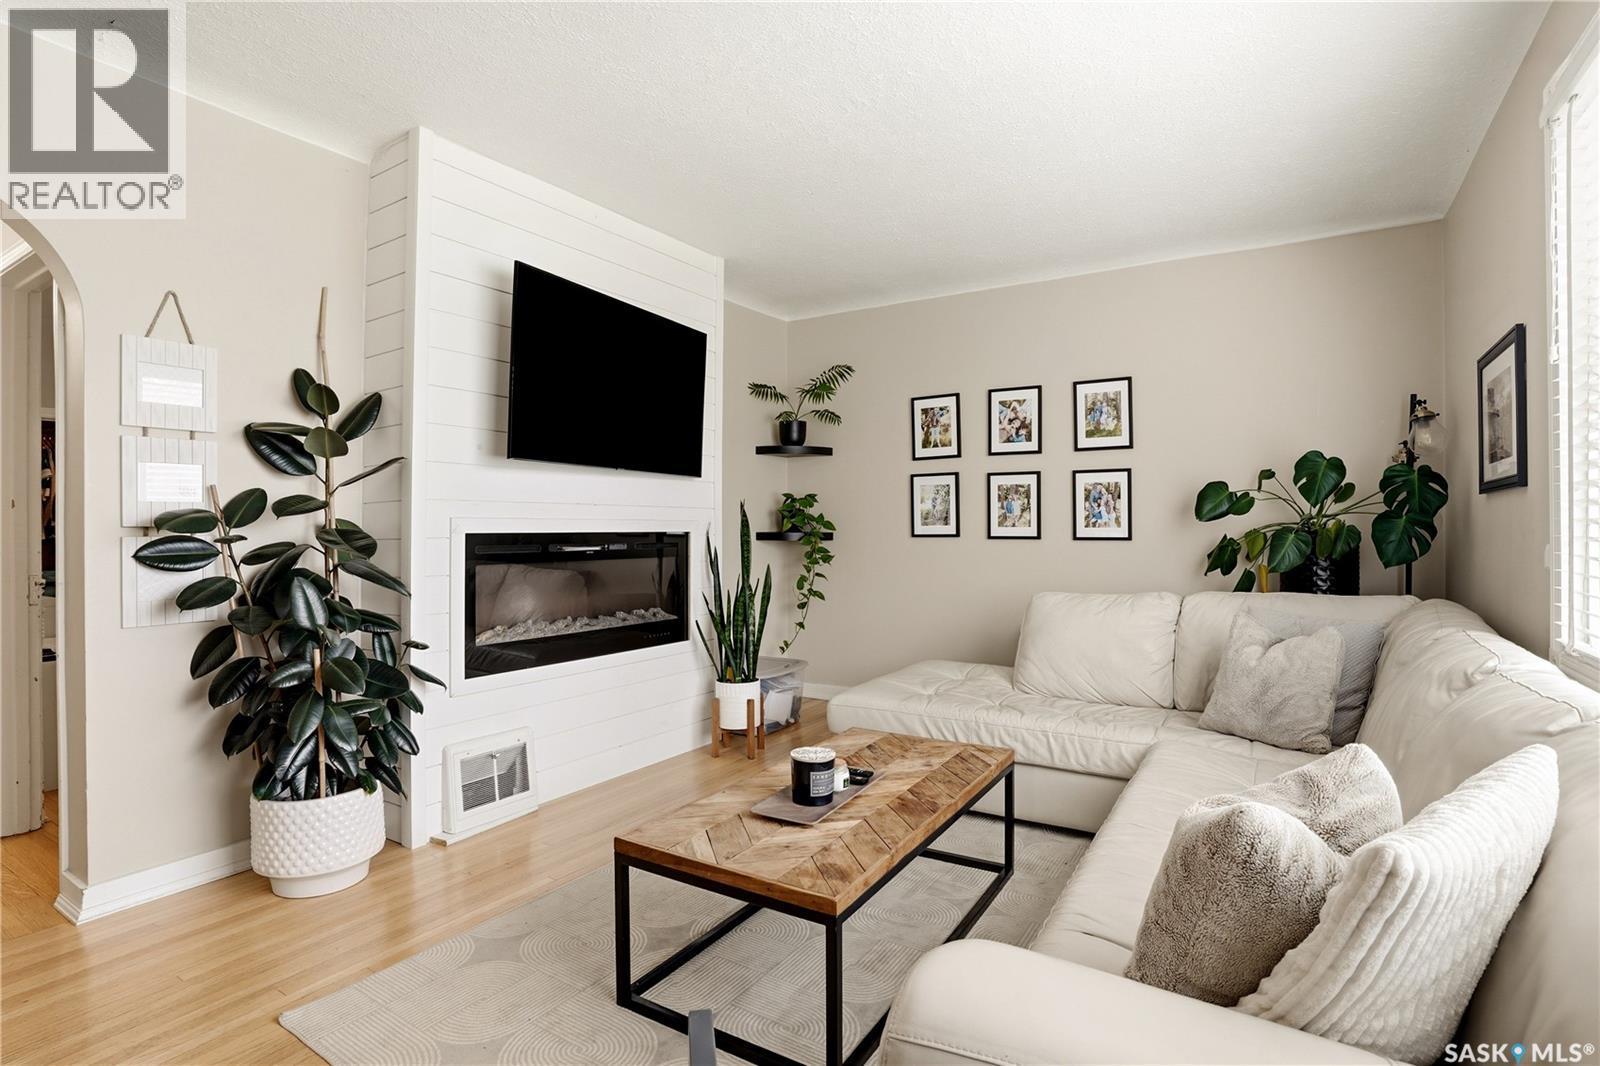
3410 Mccallum Avenue, Regina, SK - Indoor Photo Showing Living Room
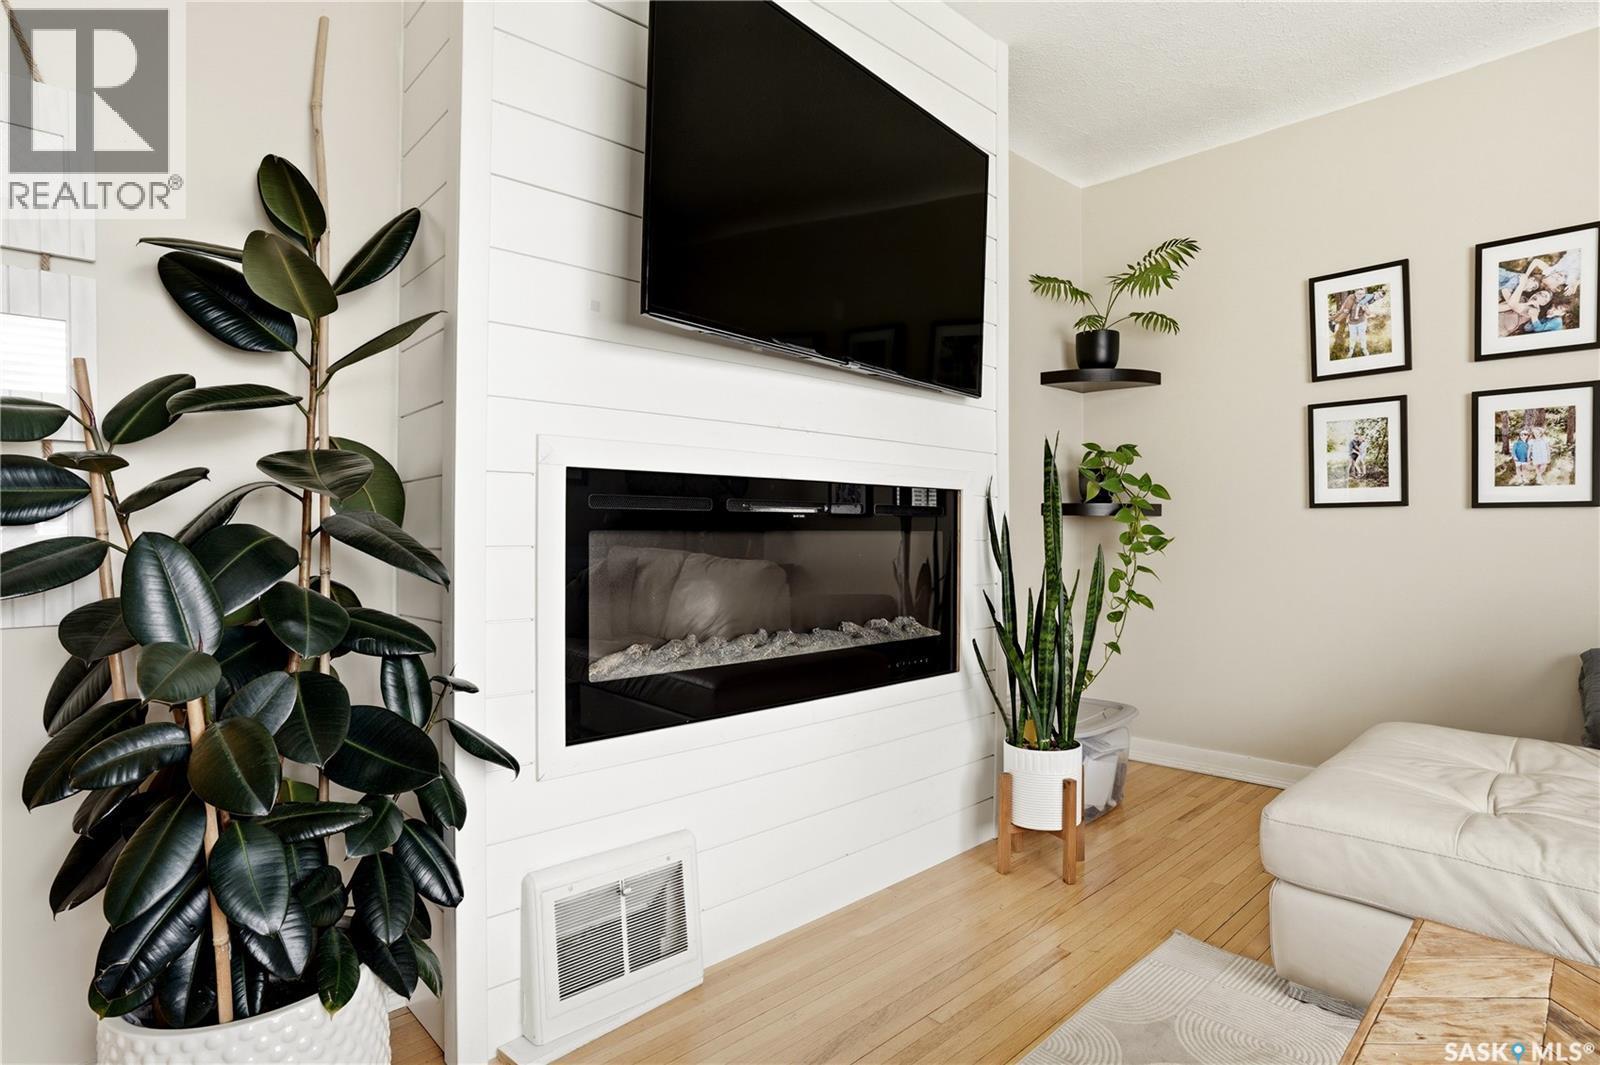
3410 Mccallum Avenue, Regina, SK - Indoor Photo Showing Living Room With Fireplace
3410 Mccallum Avenue, Regina, SK - Indoor Photo Showing Other Room
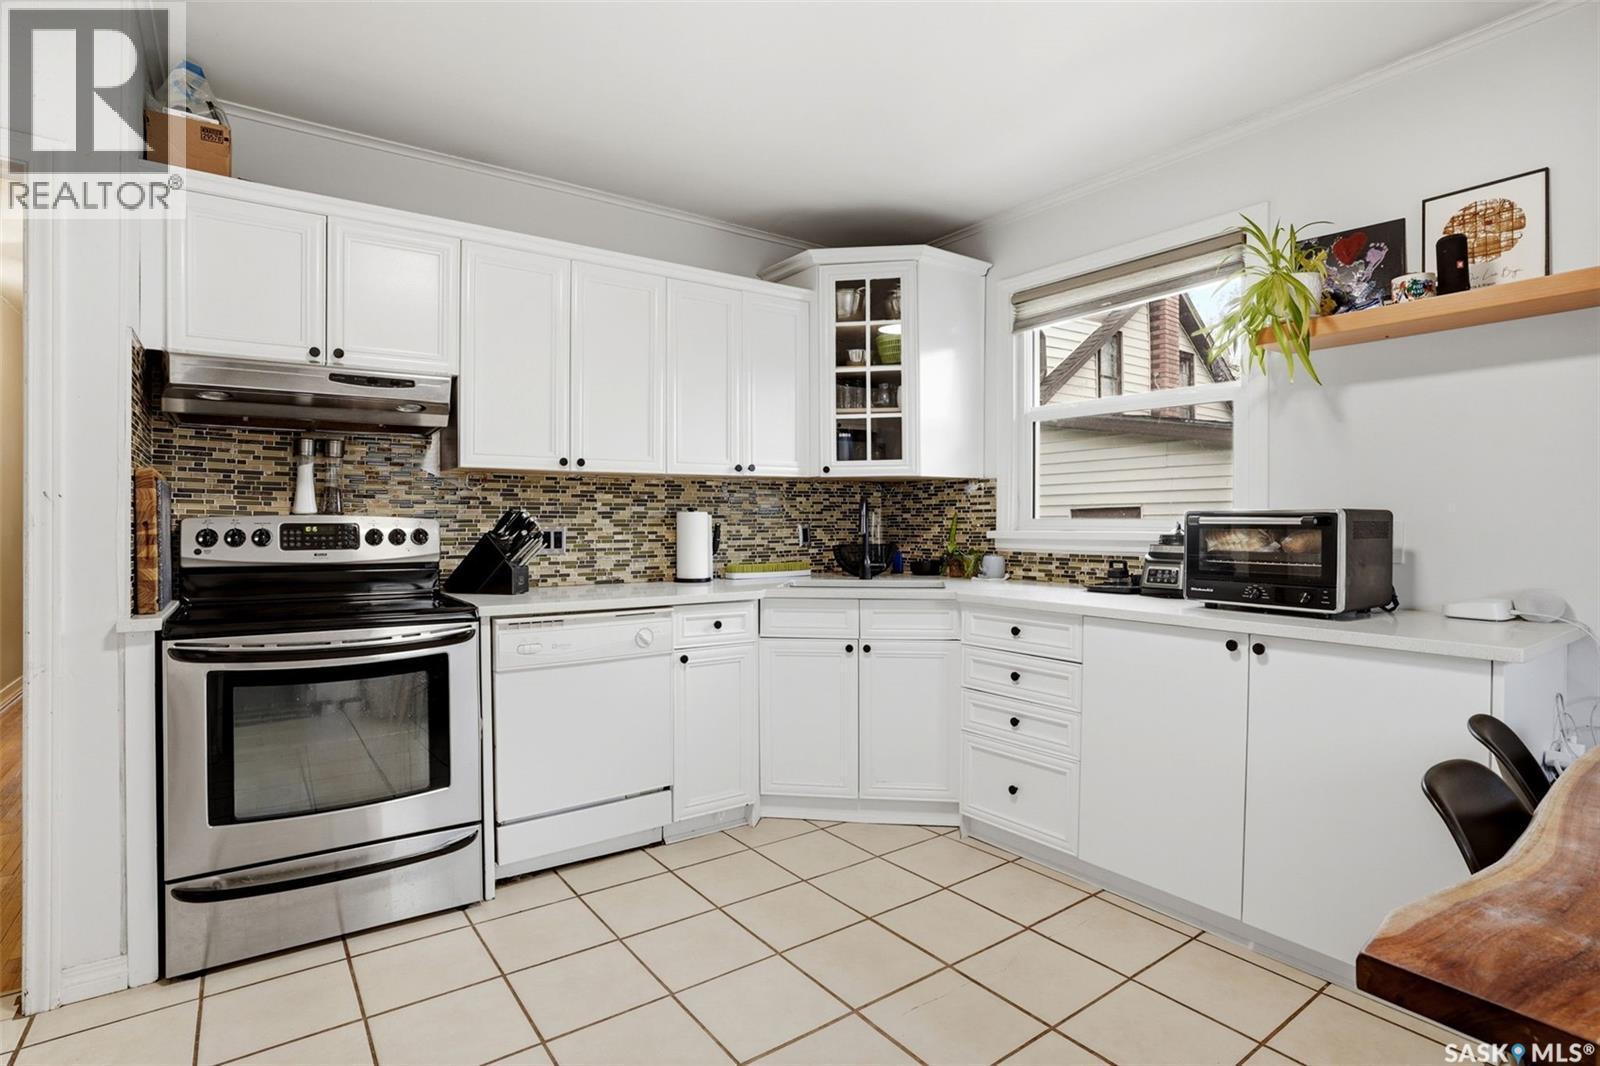
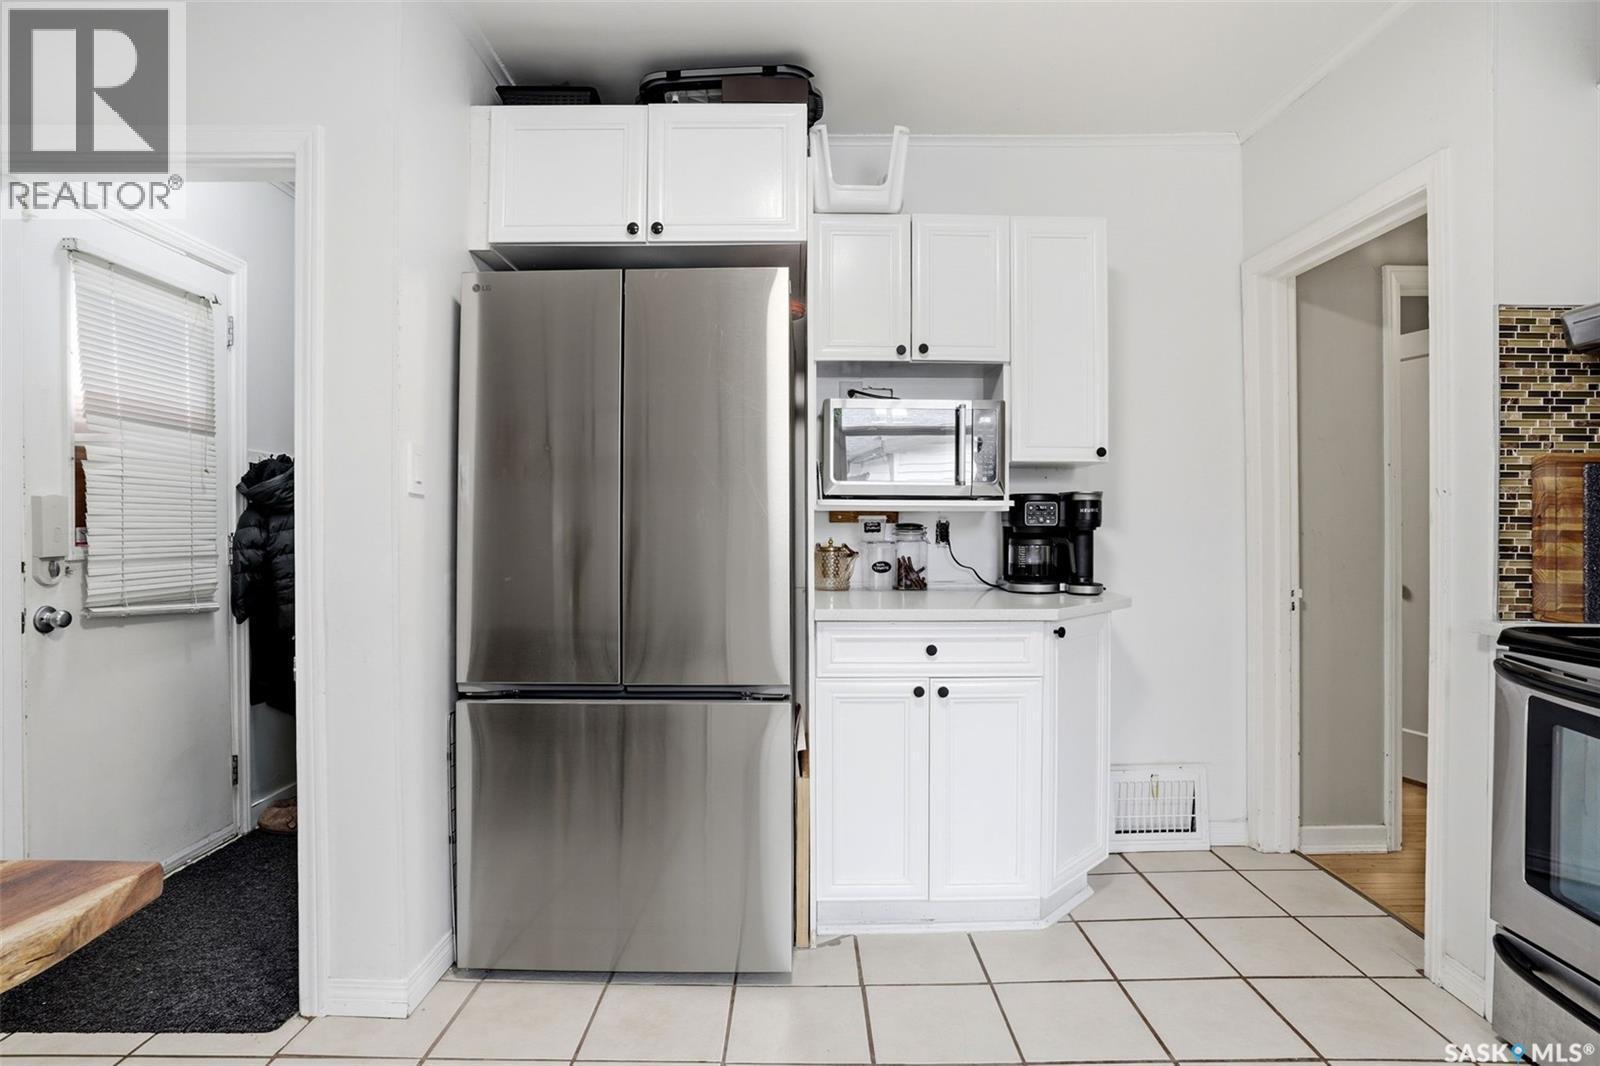
3410 Mccallum Avenue, Regina, SK - Indoor Photo Showing Kitchen
3410 Mccallum Avenue, Regina, SK - Indoor Photo Showing Other Room
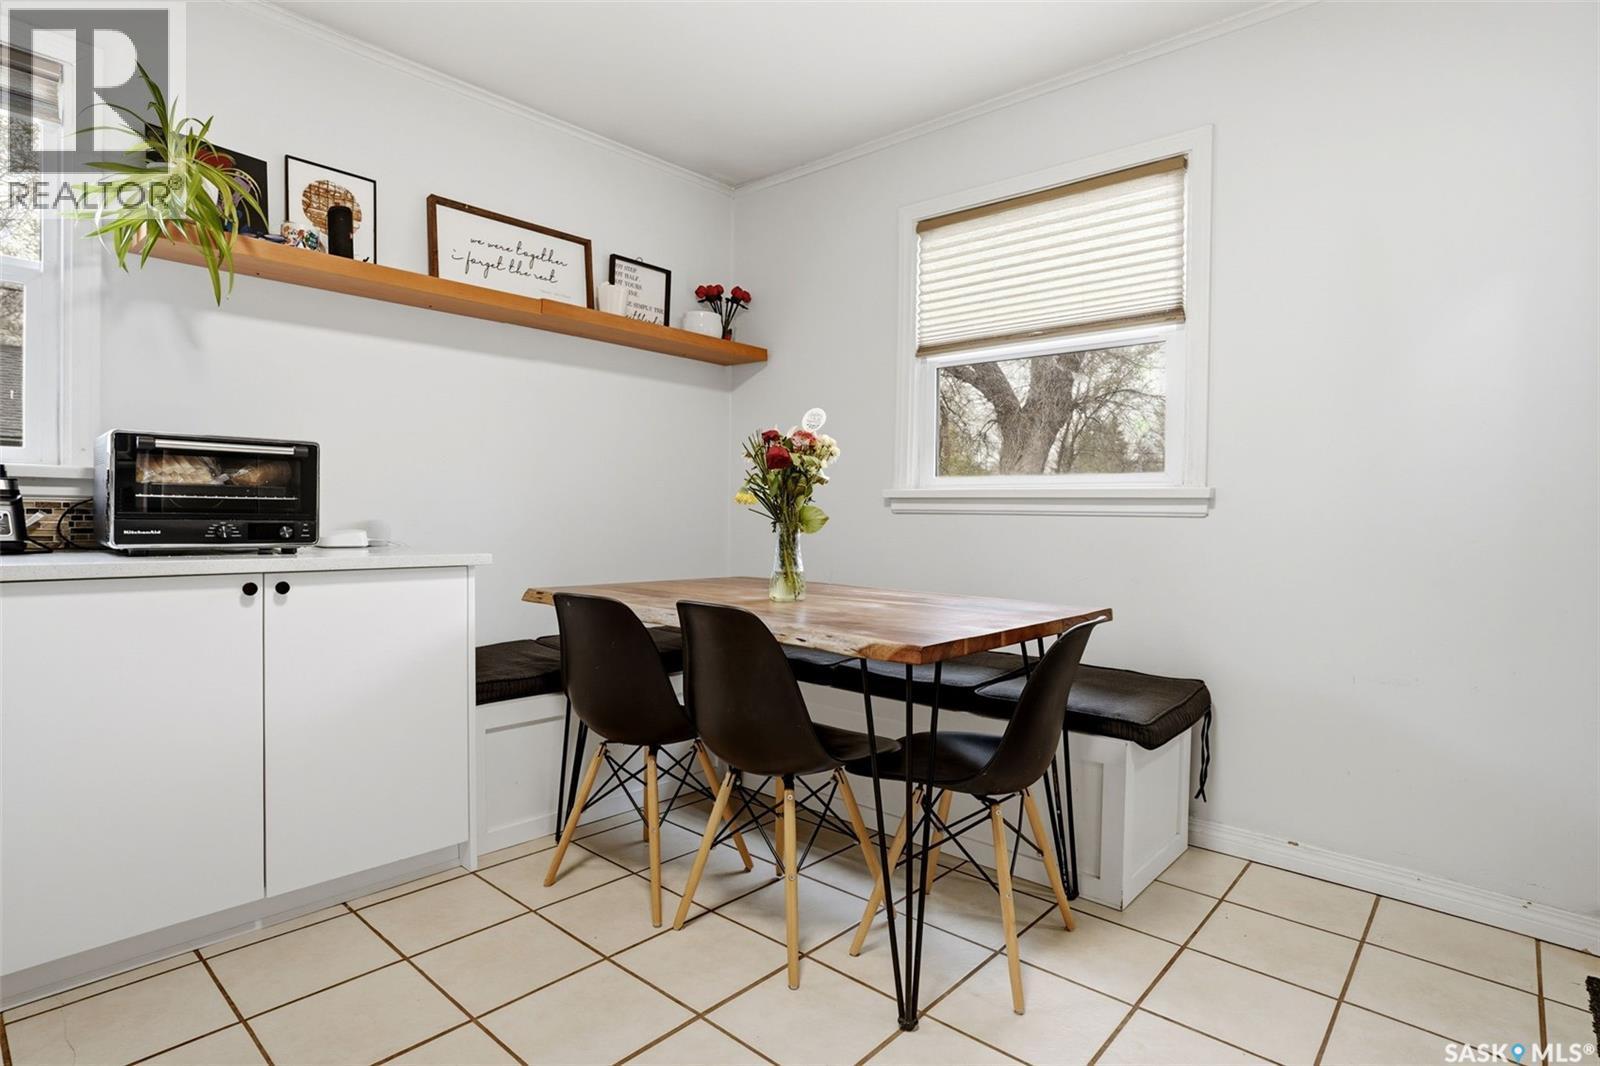
3410 Mccallum Avenue, Regina, SK - Indoor Photo Showing Dining Room
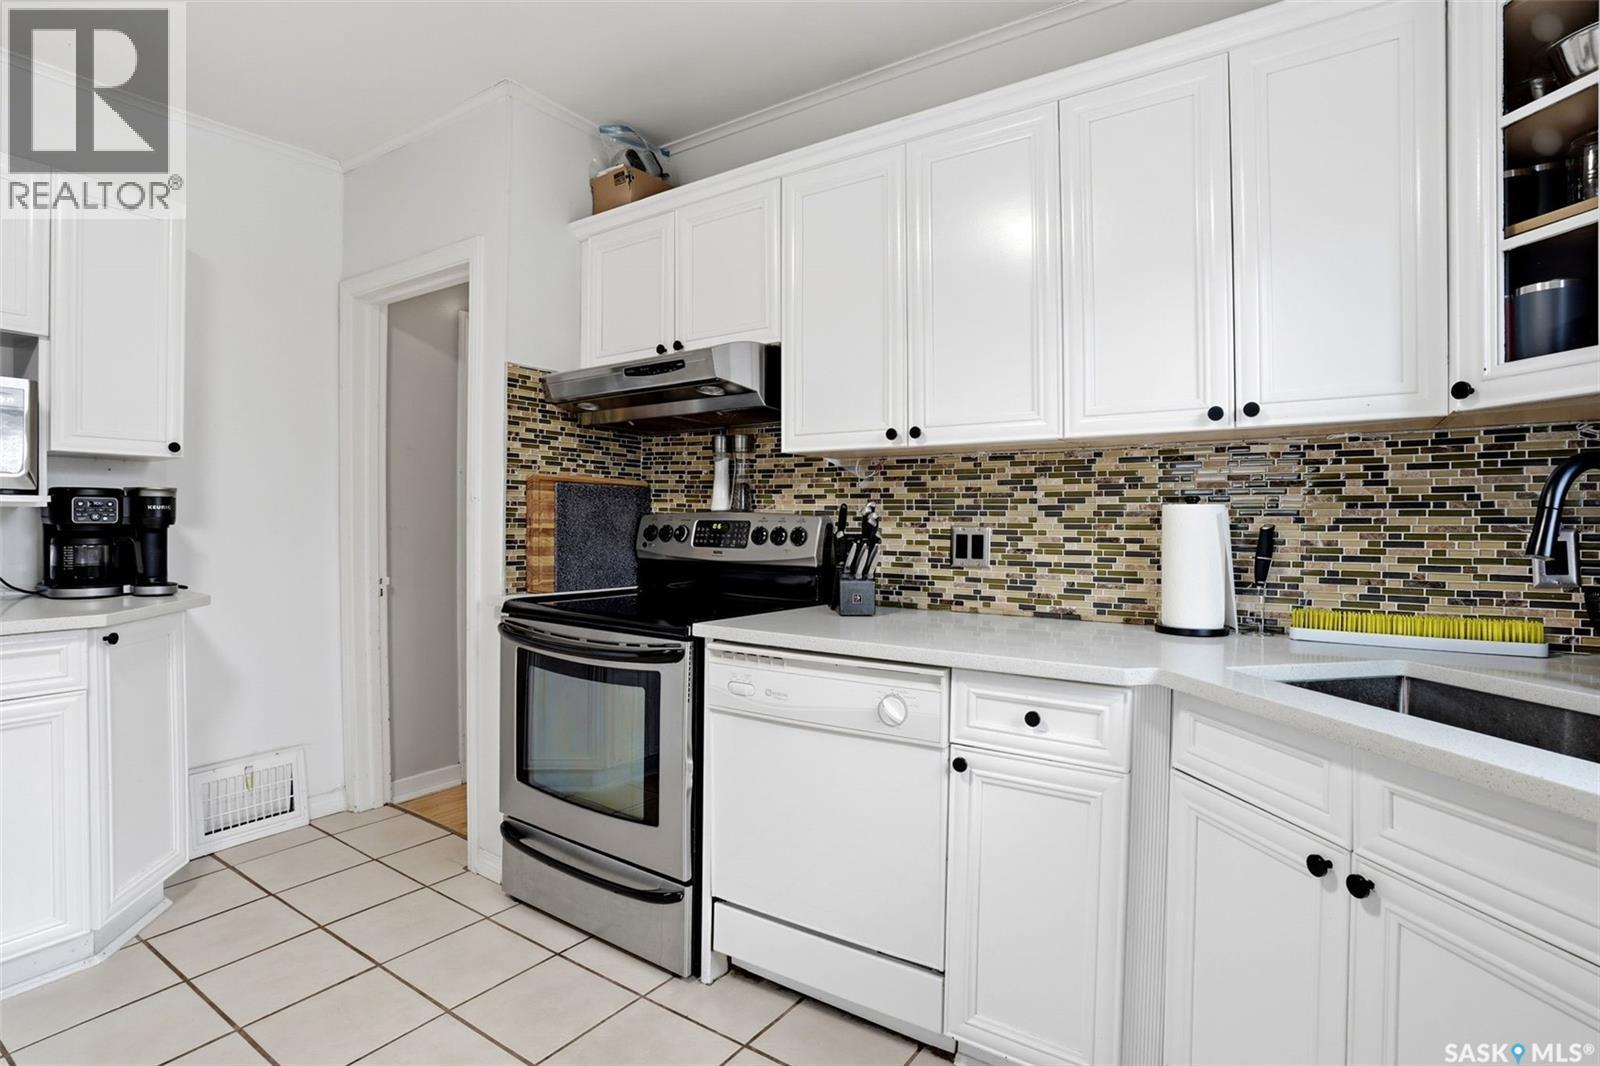
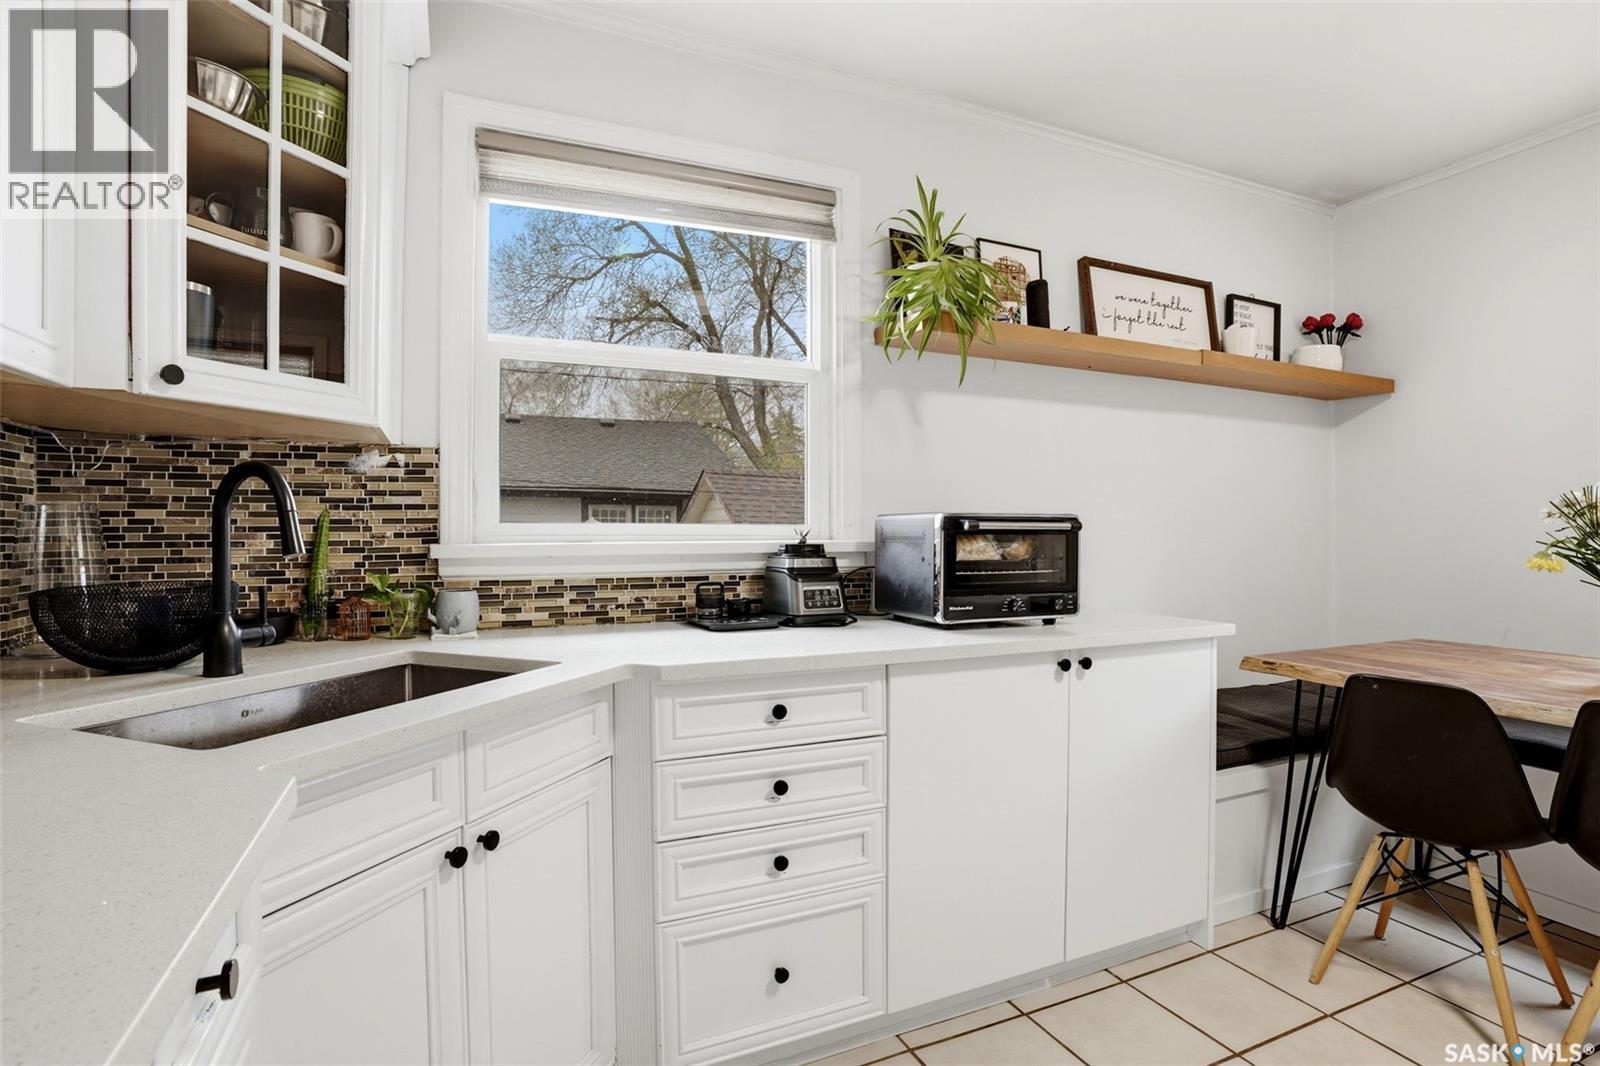
3410 Mccallum Avenue, Regina, SK - Indoor Photo Showing Kitchen
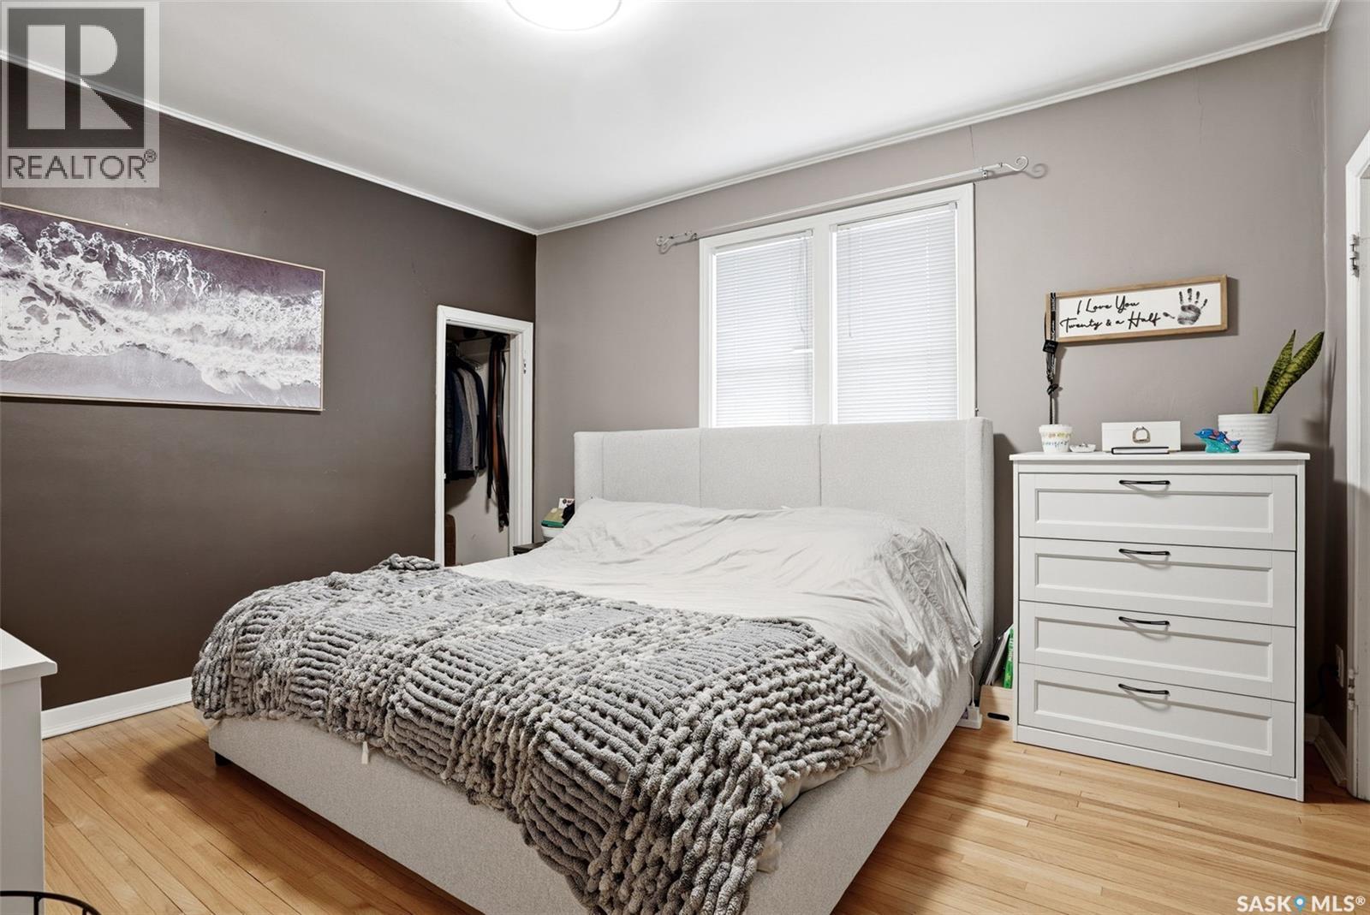
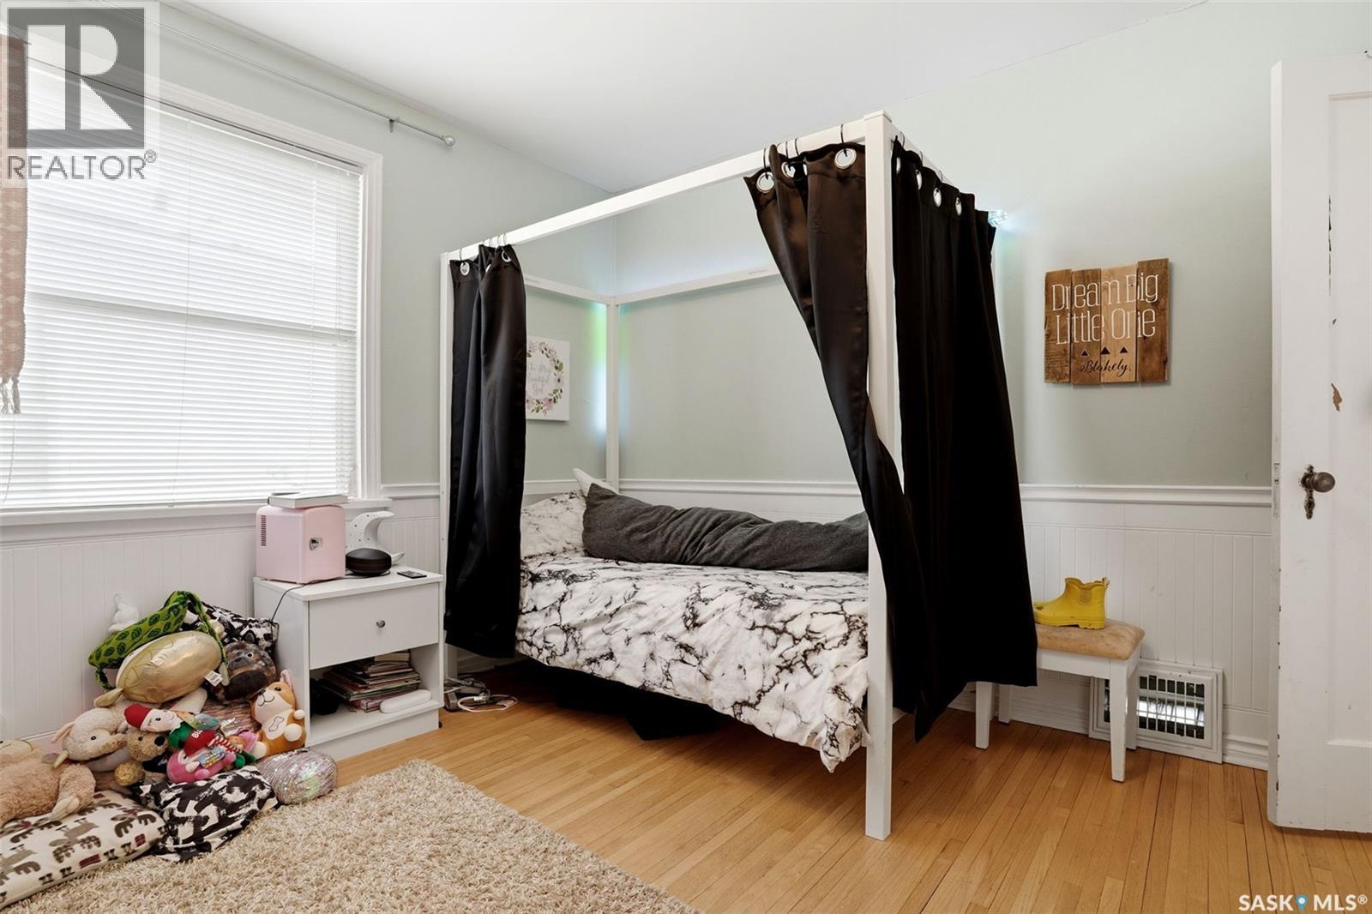
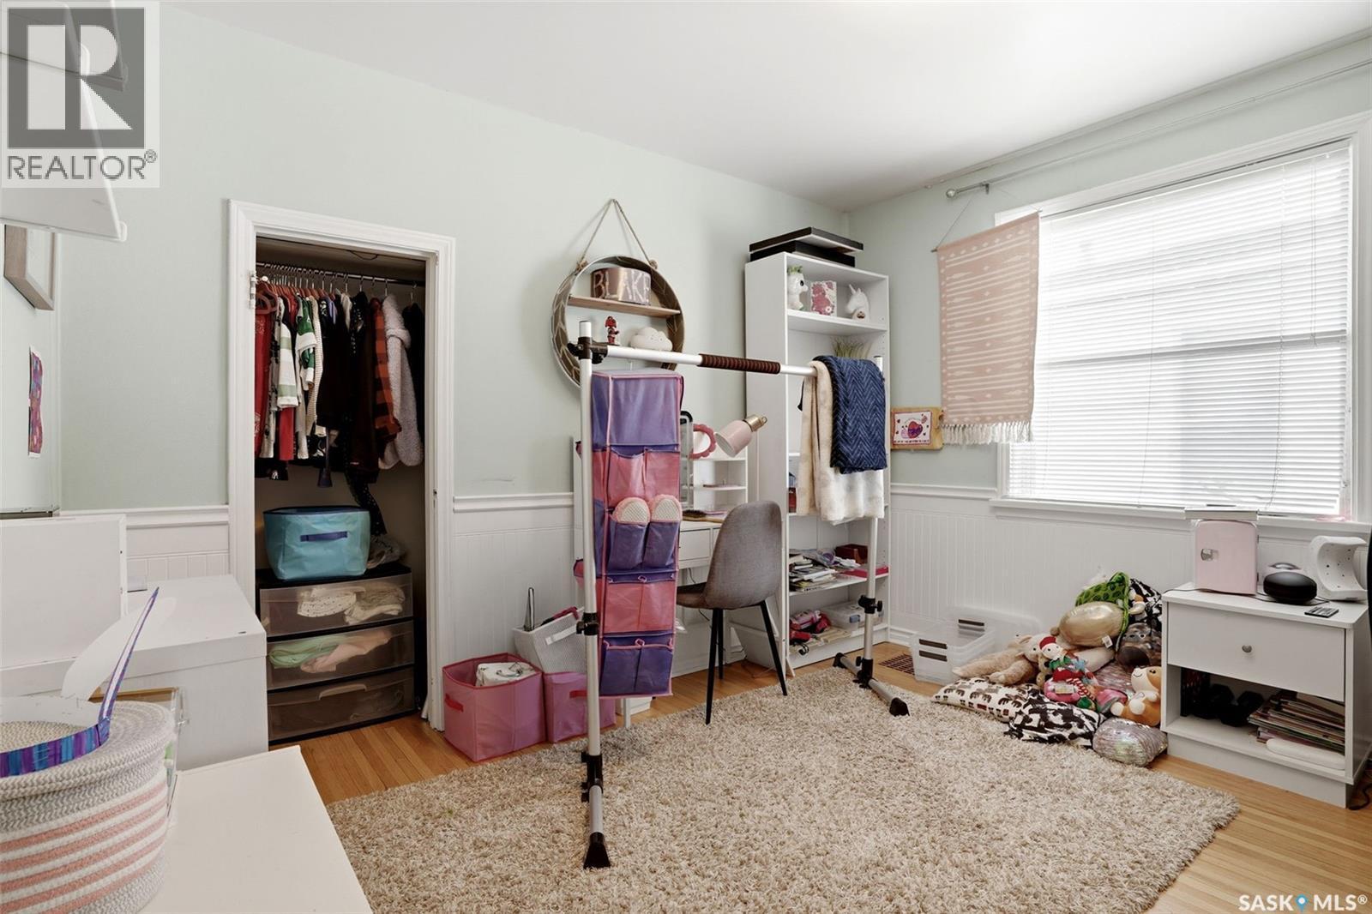
3410 Mccallum Avenue, Regina, SK - Indoor Photo Showing Bedroom
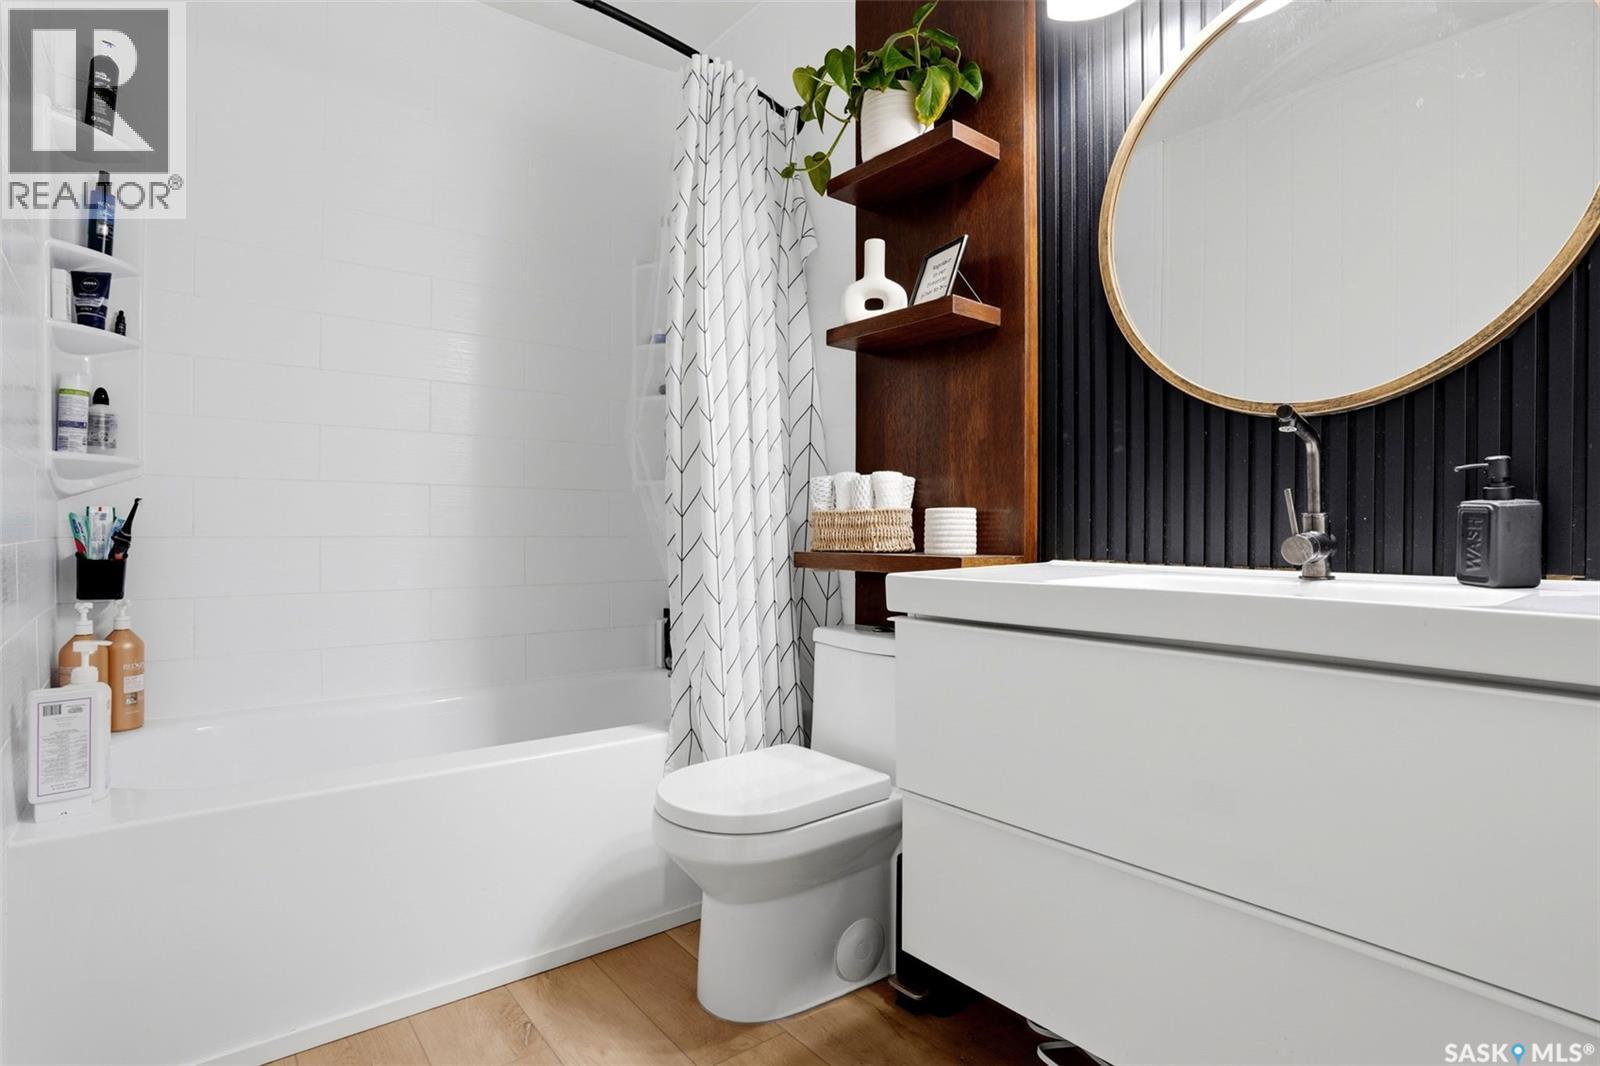
3410 Mccallum Avenue, Regina, SK - Indoor Photo Showing Bathroom
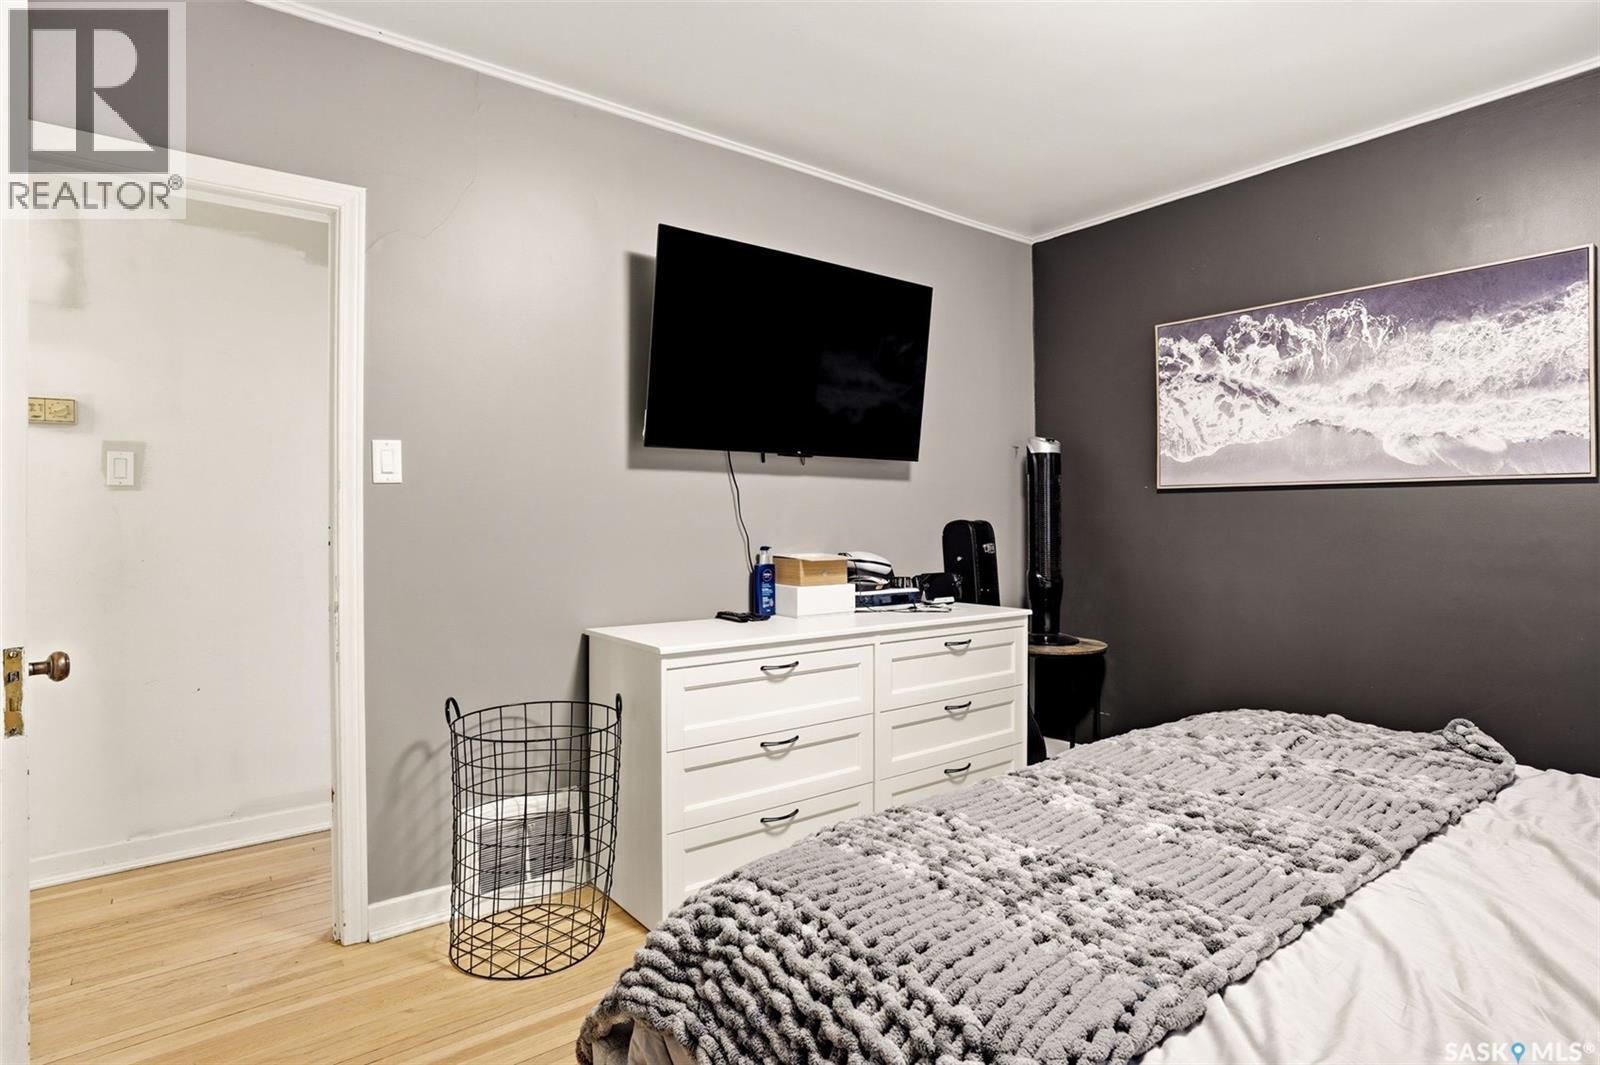
3410 Mccallum Avenue, Regina, SK - Indoor Photo Showing Bedroom
3410 Mccallum Avenue, Regina, SK - Indoor
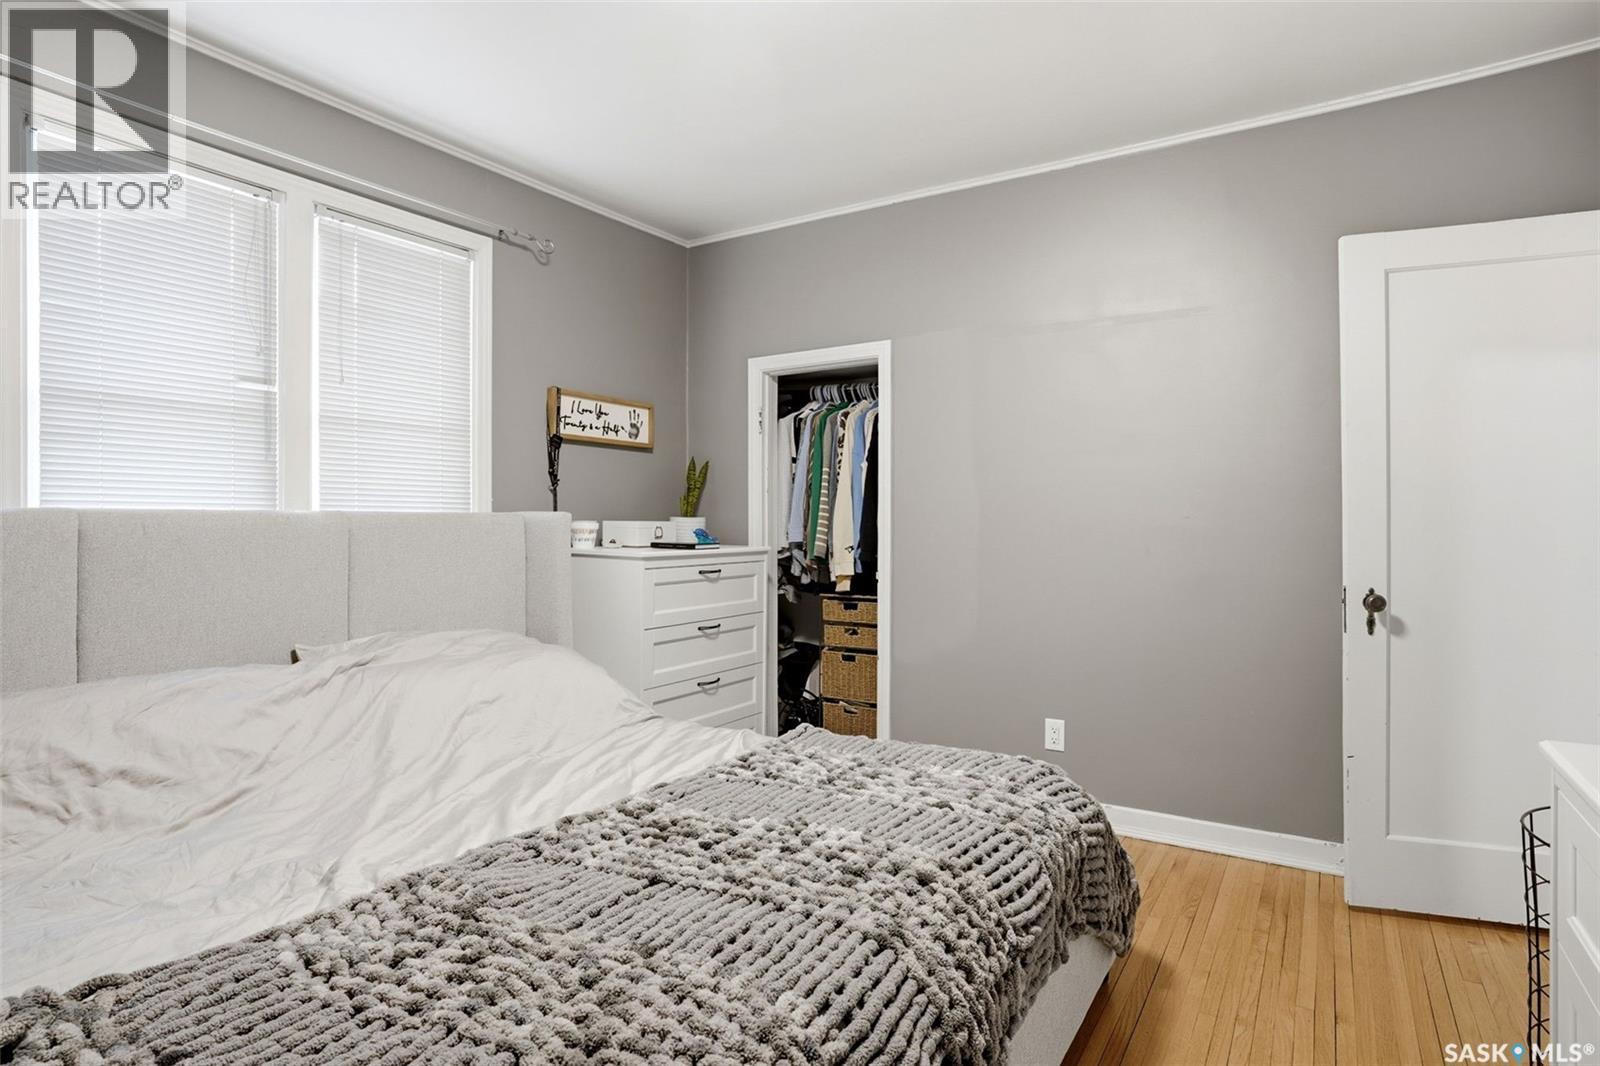
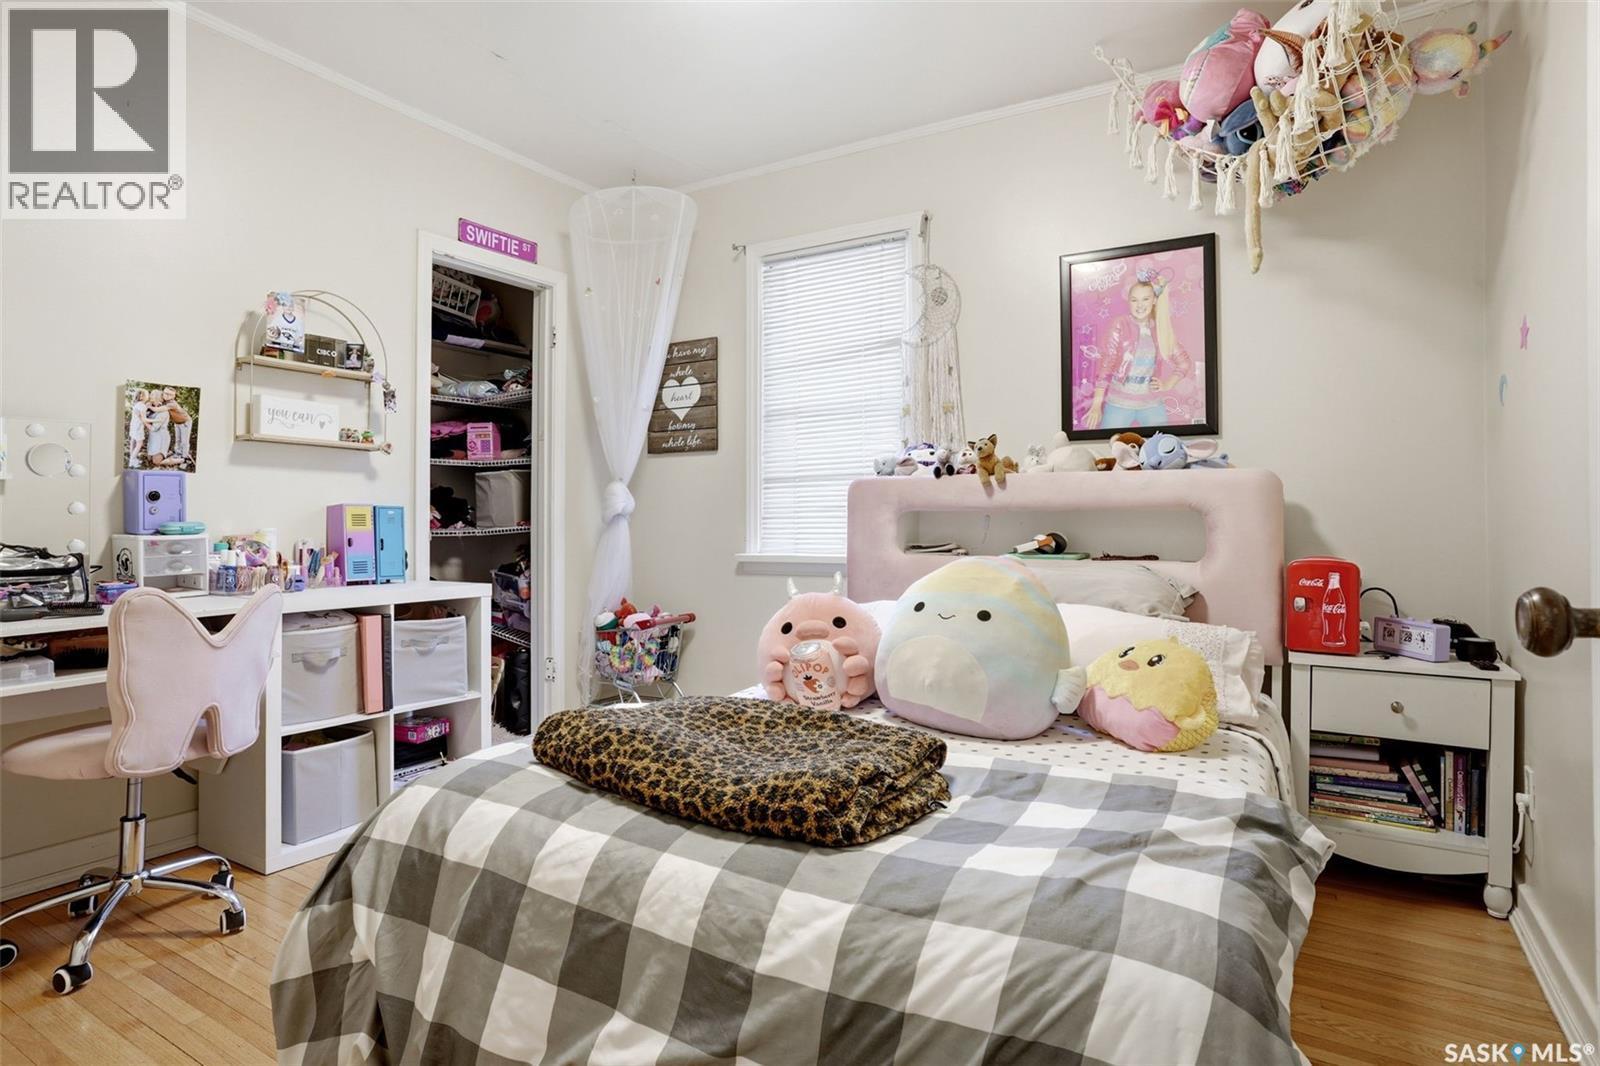
3410 Mccallum Avenue, Regina, SK - Indoor Photo Showing Bedroom
3410 Mccallum Avenue, Regina, SK - Indoor Photo Showing Other Room
3410 Mccallum Avenue, Regina, SK - Indoor
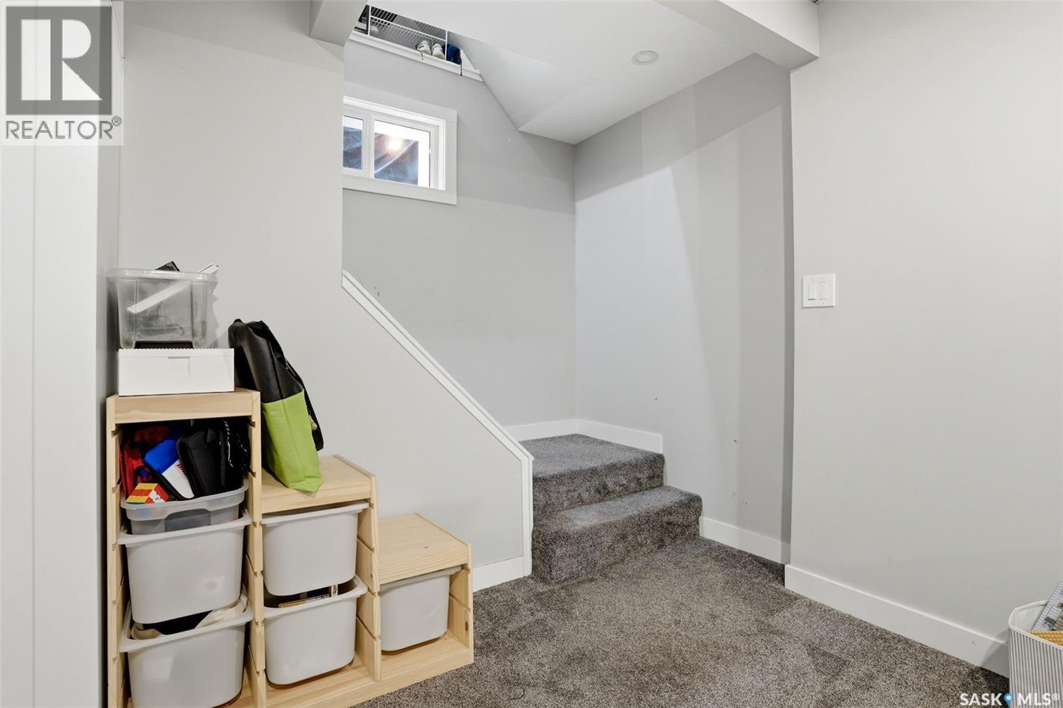
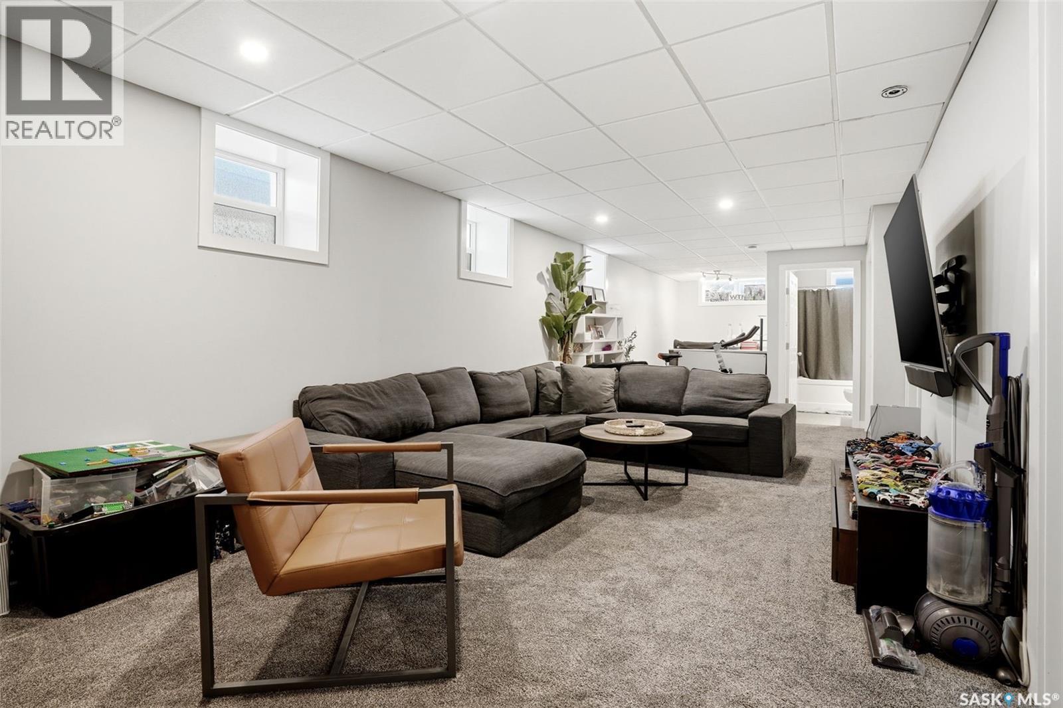
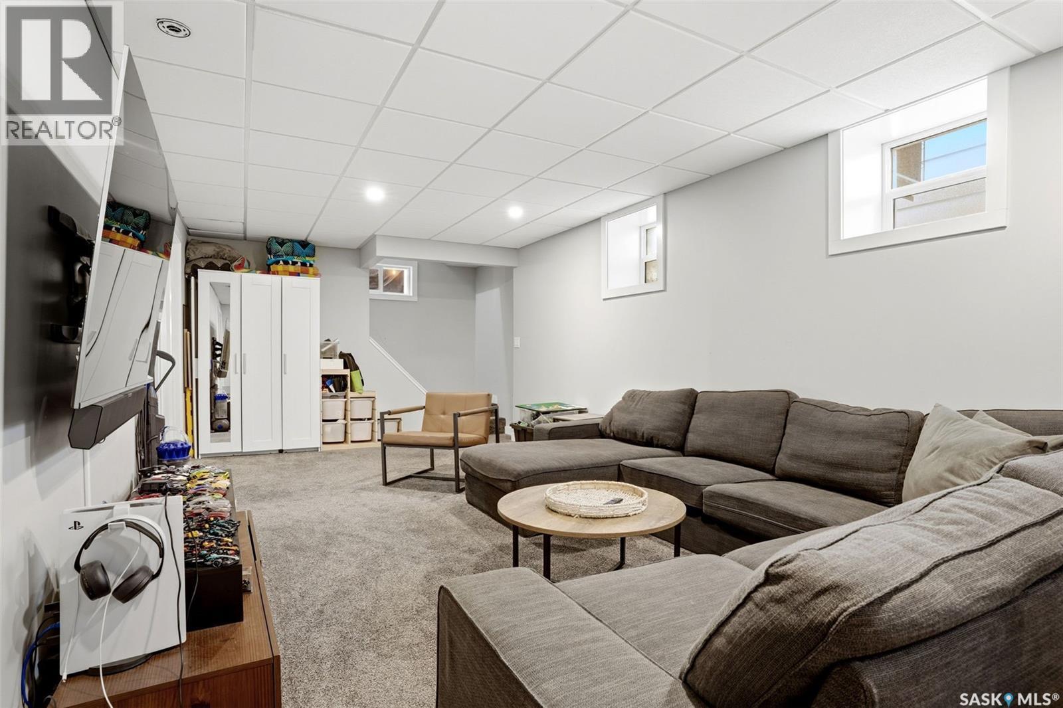
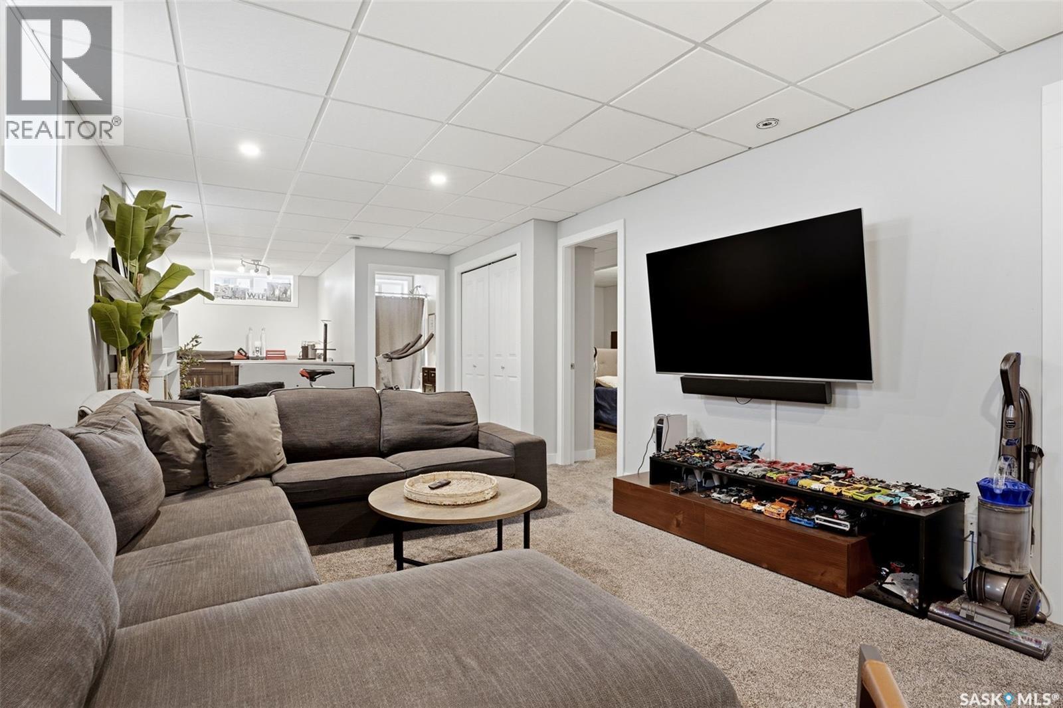
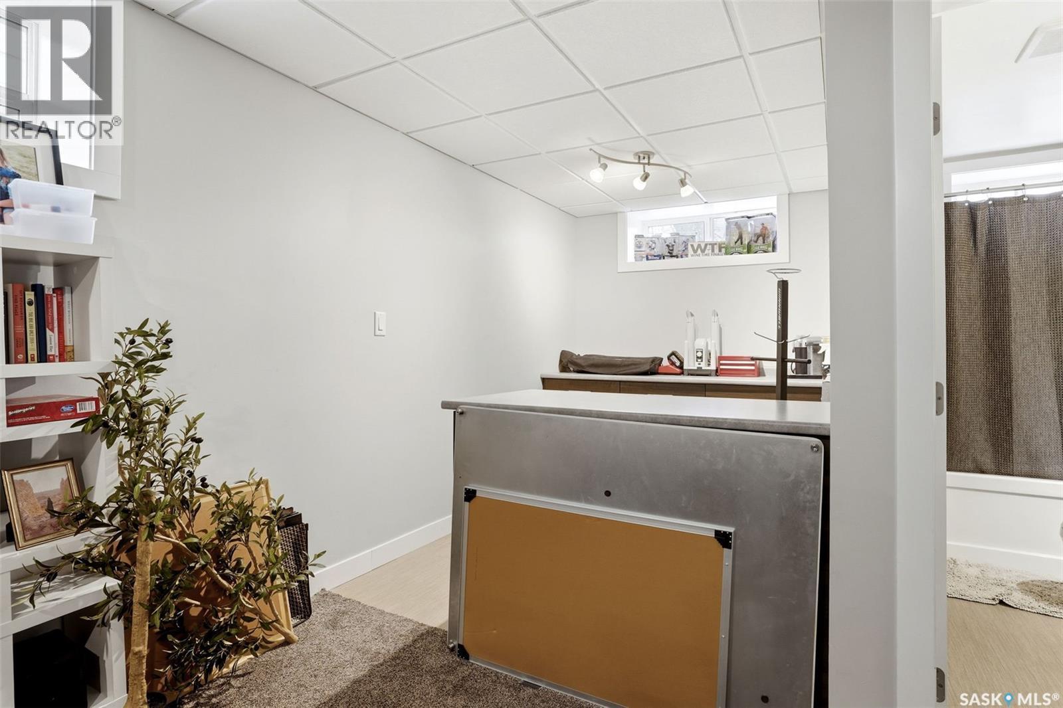
3410 Mccallum Avenue, Regina, SK - Indoor Photo Showing Basement
3410 Mccallum Avenue, Regina, SK - Indoor Photo Showing Living Room
3410 Mccallum Avenue, Regina, SK - Indoor Photo Showing Other Room
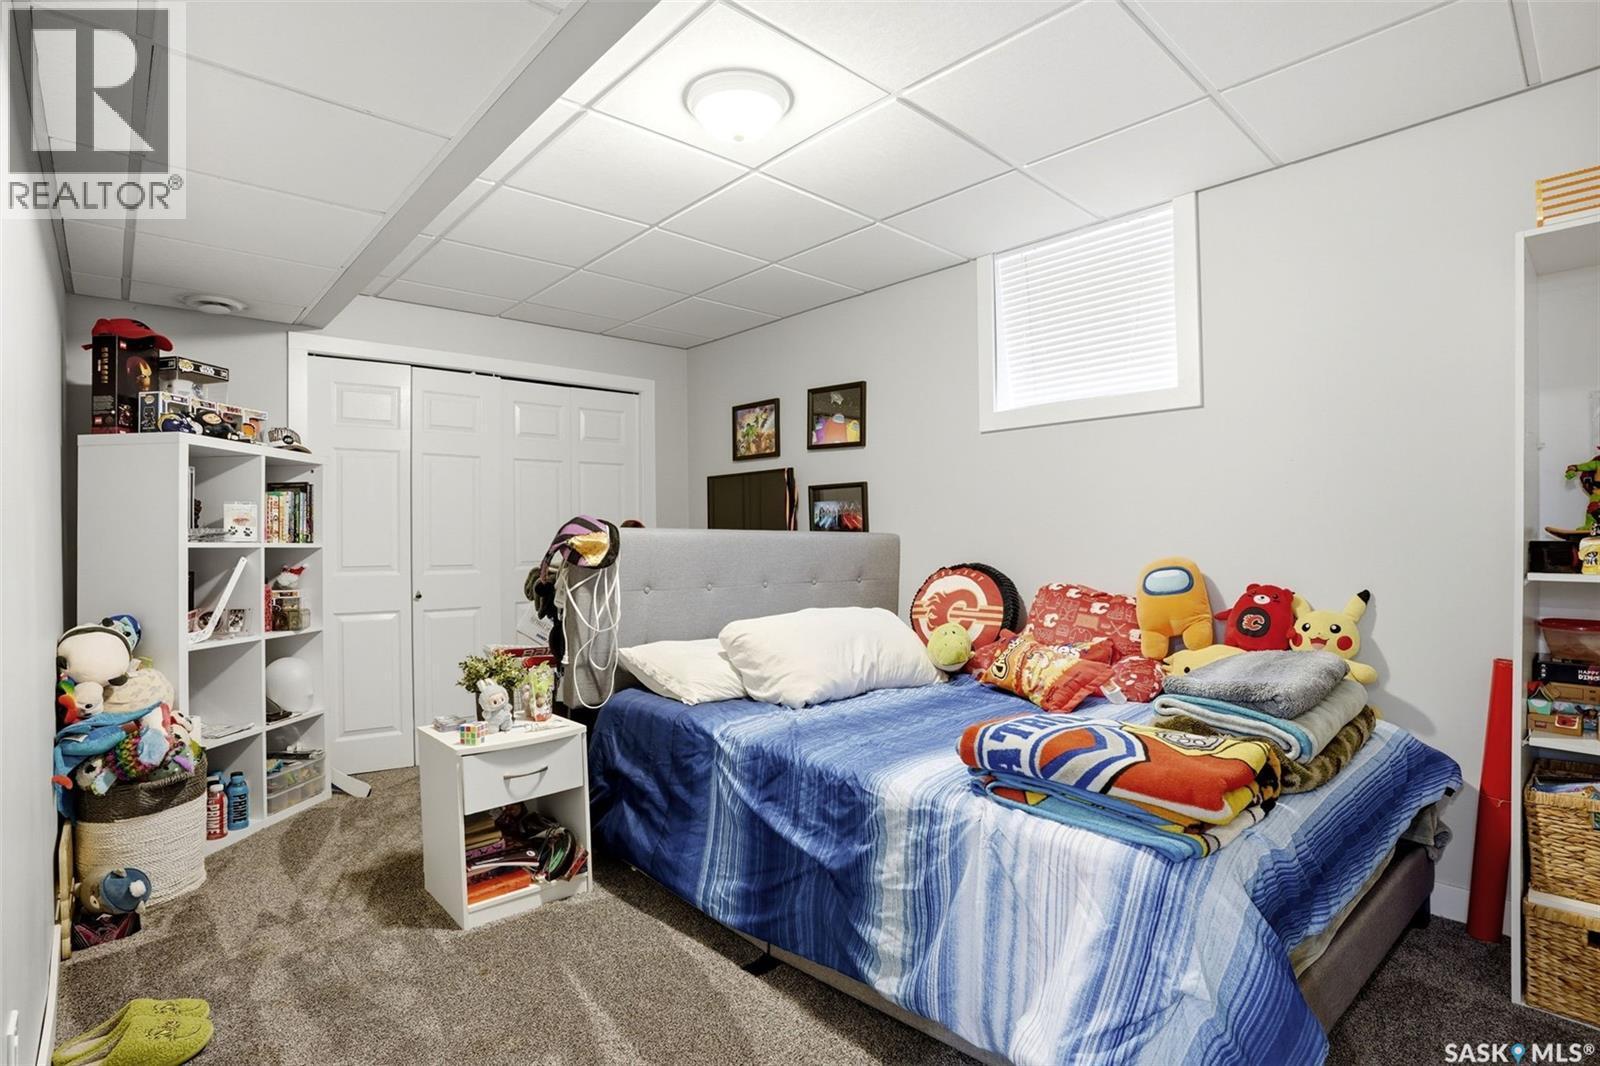
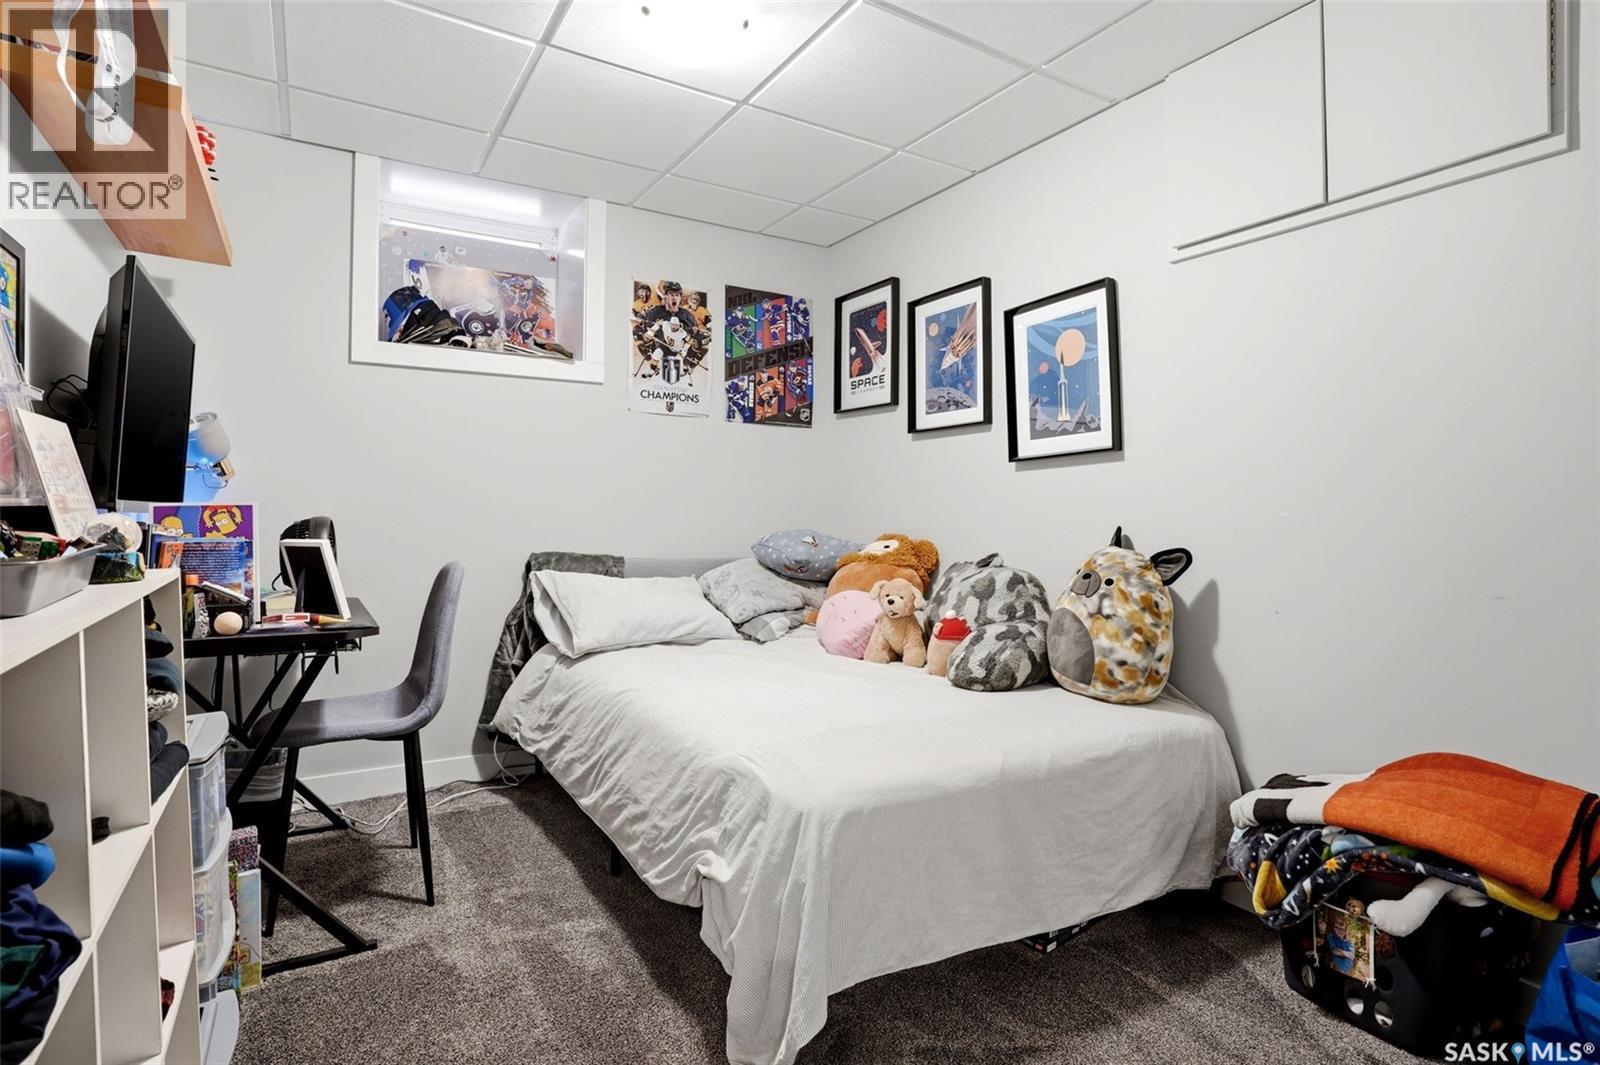
3410 Mccallum Avenue, Regina, SK - Indoor Photo Showing Bedroom
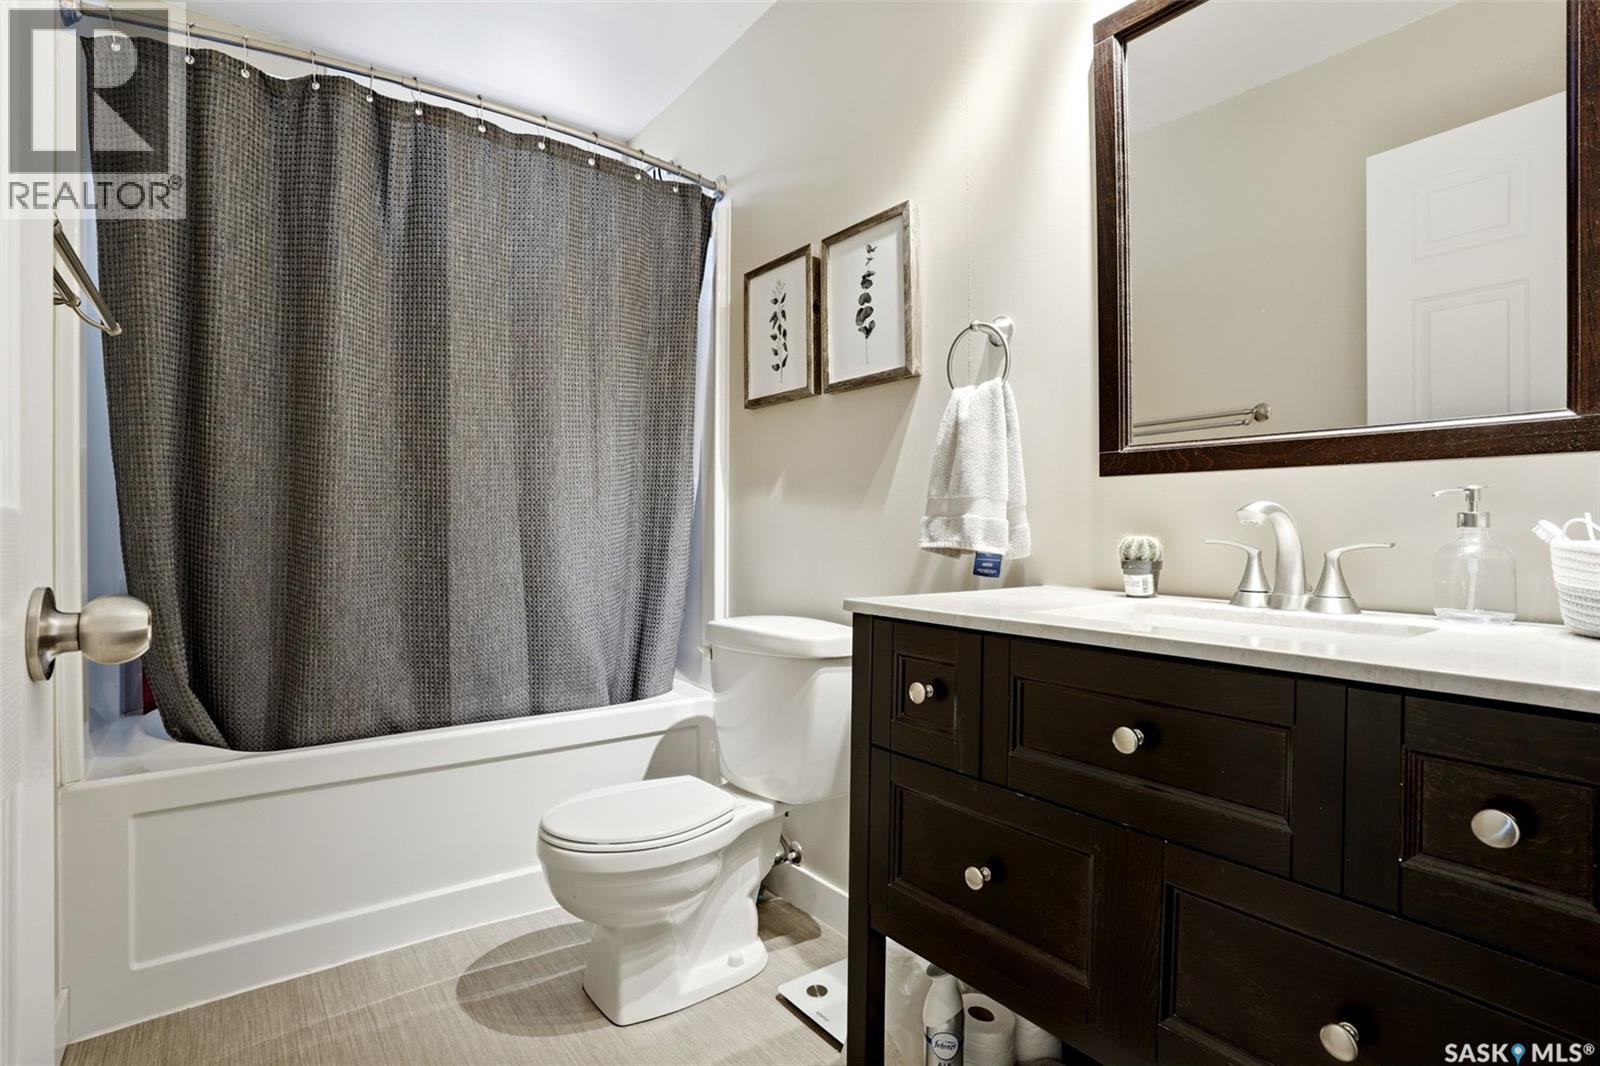
3410 Mccallum Avenue, Regina, SK - Indoor Photo Showing Bathroom
3410 Mccallum Avenue, Regina, SK - Indoor Photo Showing Bedroom
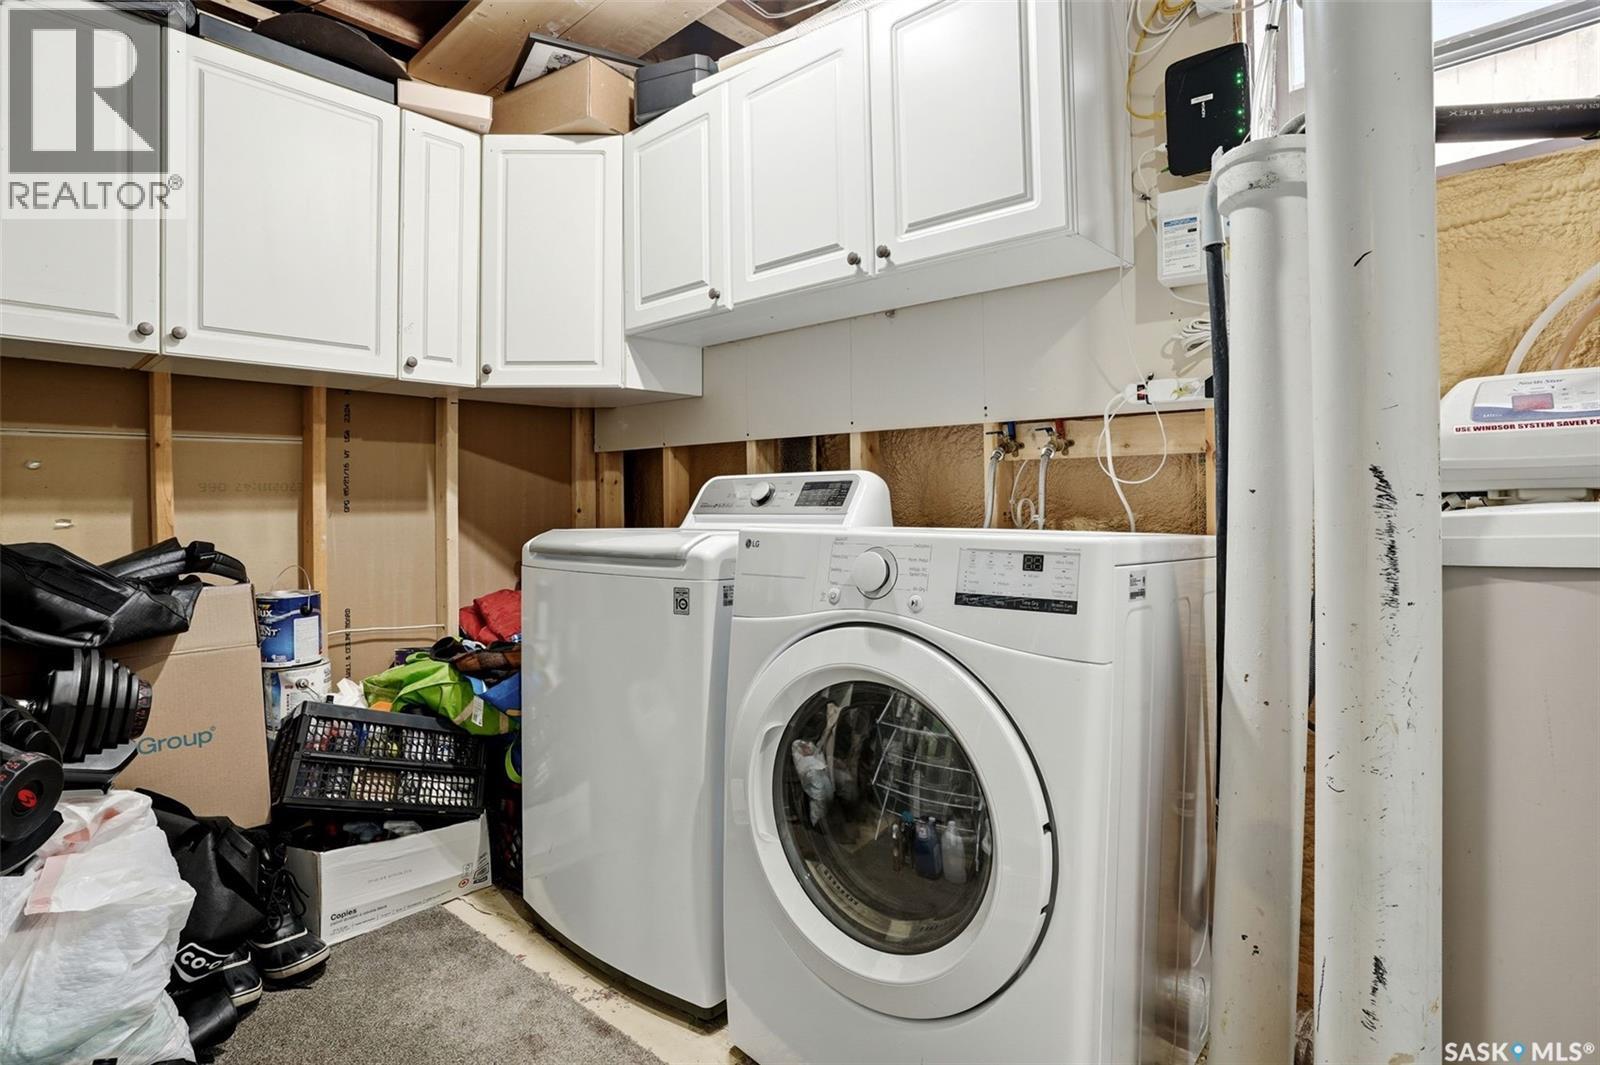
3410 Mccallum Avenue, Regina, SK - Indoor Photo Showing Laundry Room
3410 Mccallum Avenue, Regina, SK - Indoor Photo Showing Basement
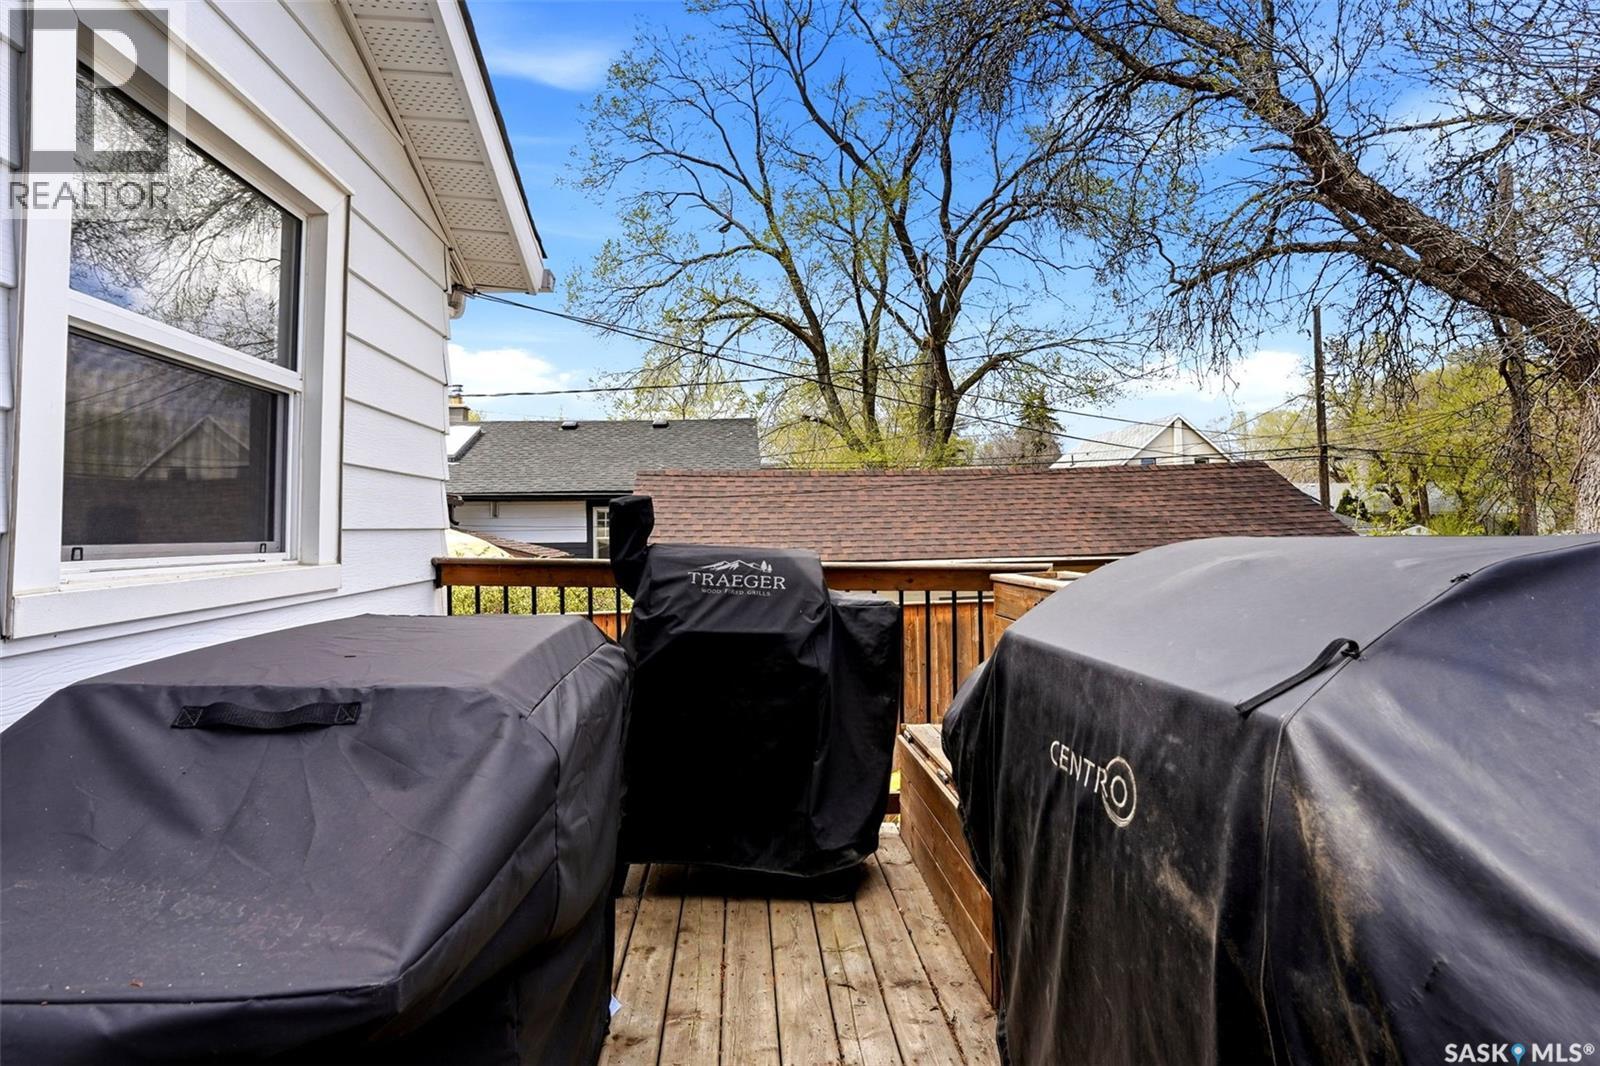
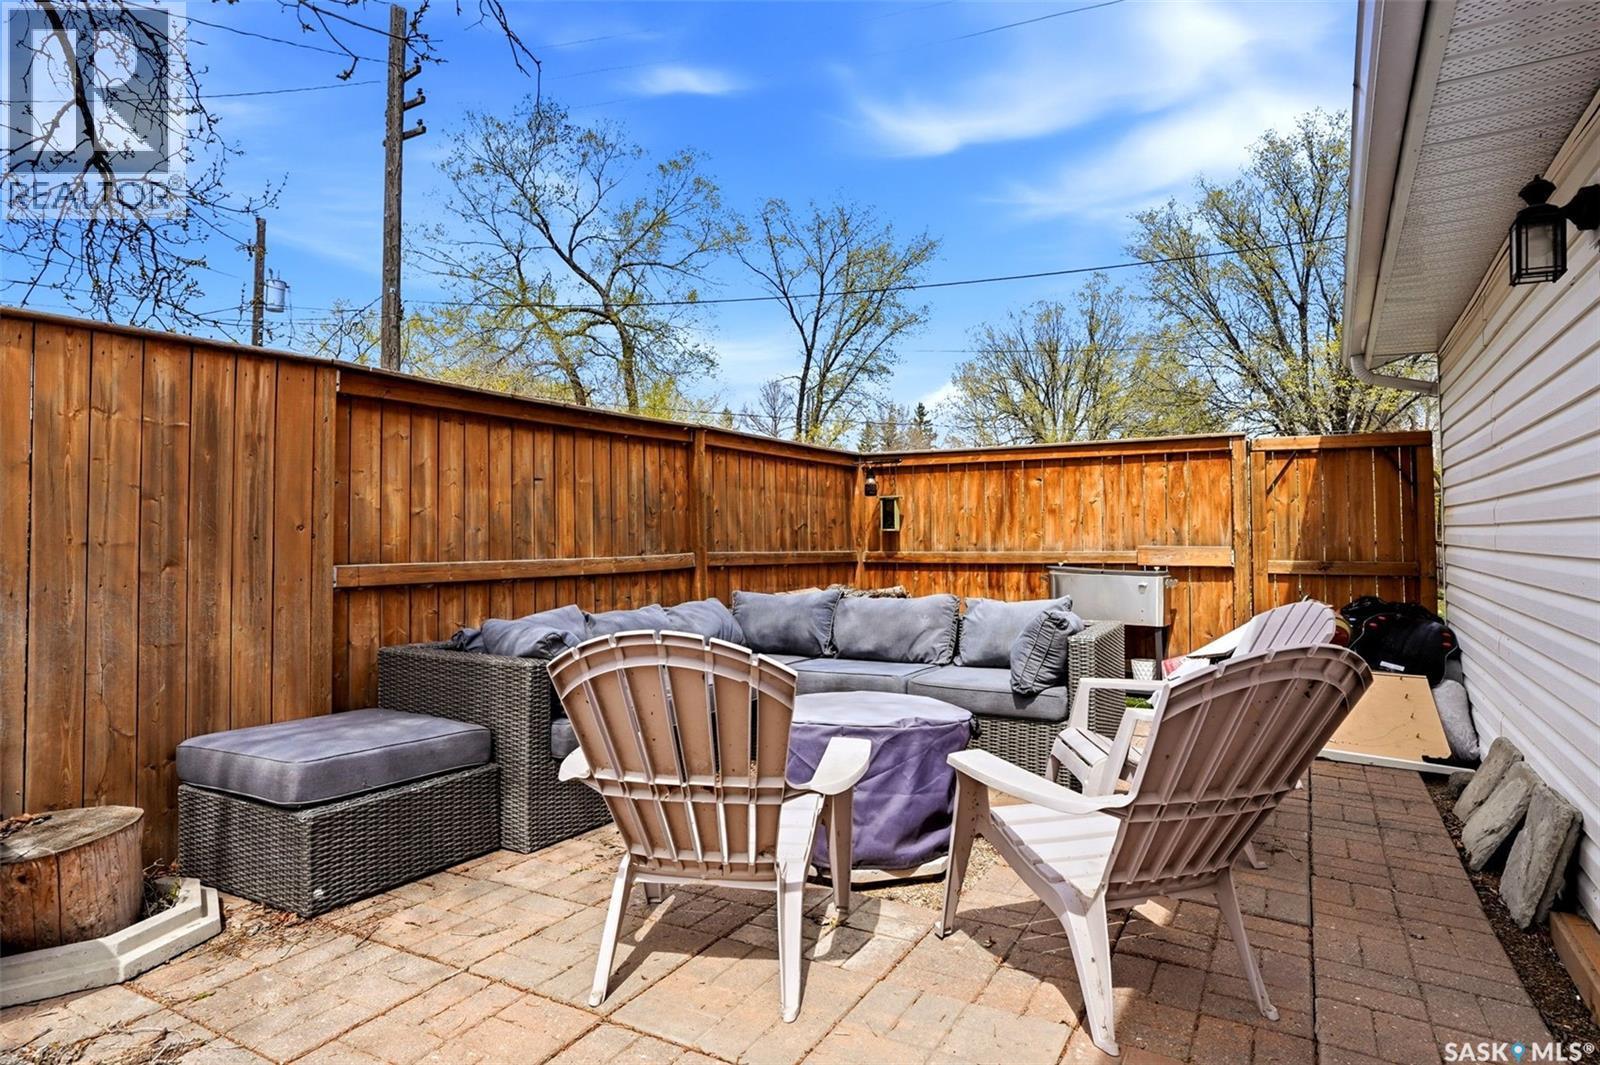
3410 Mccallum Avenue, Regina, SK - Outdoor With Deck Patio Veranda
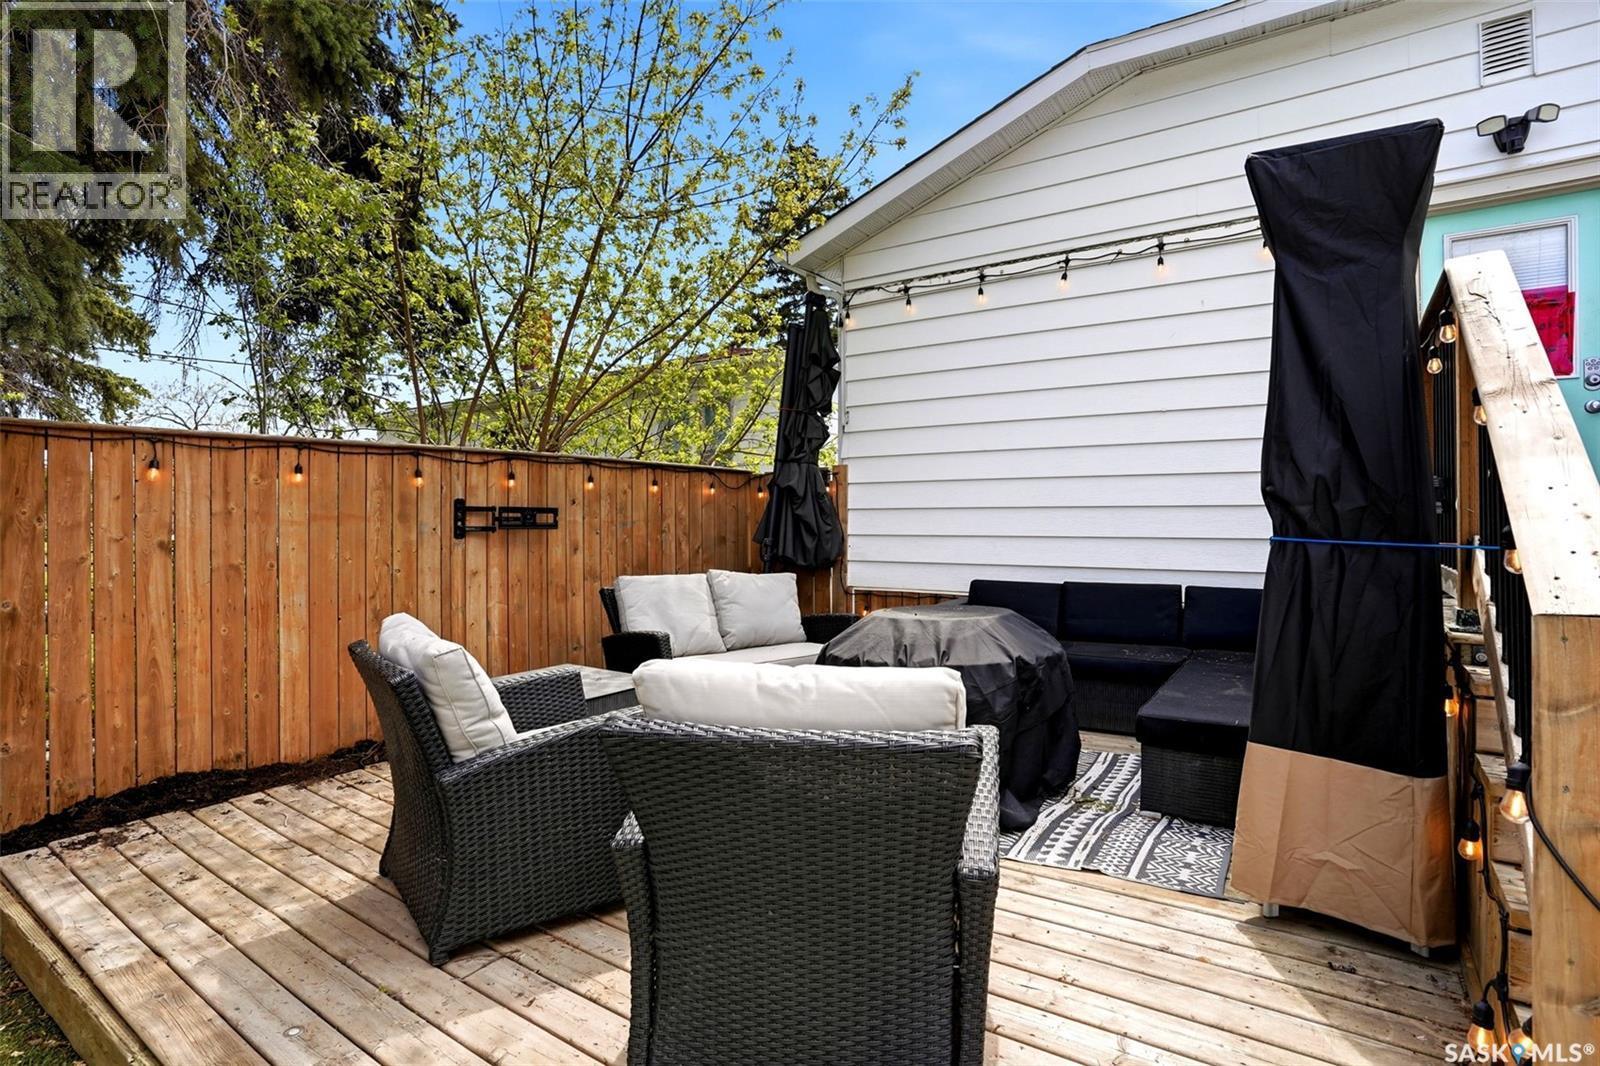
3410 Mccallum Avenue, Regina, SK - Outdoor With Deck Patio Veranda With Exterior
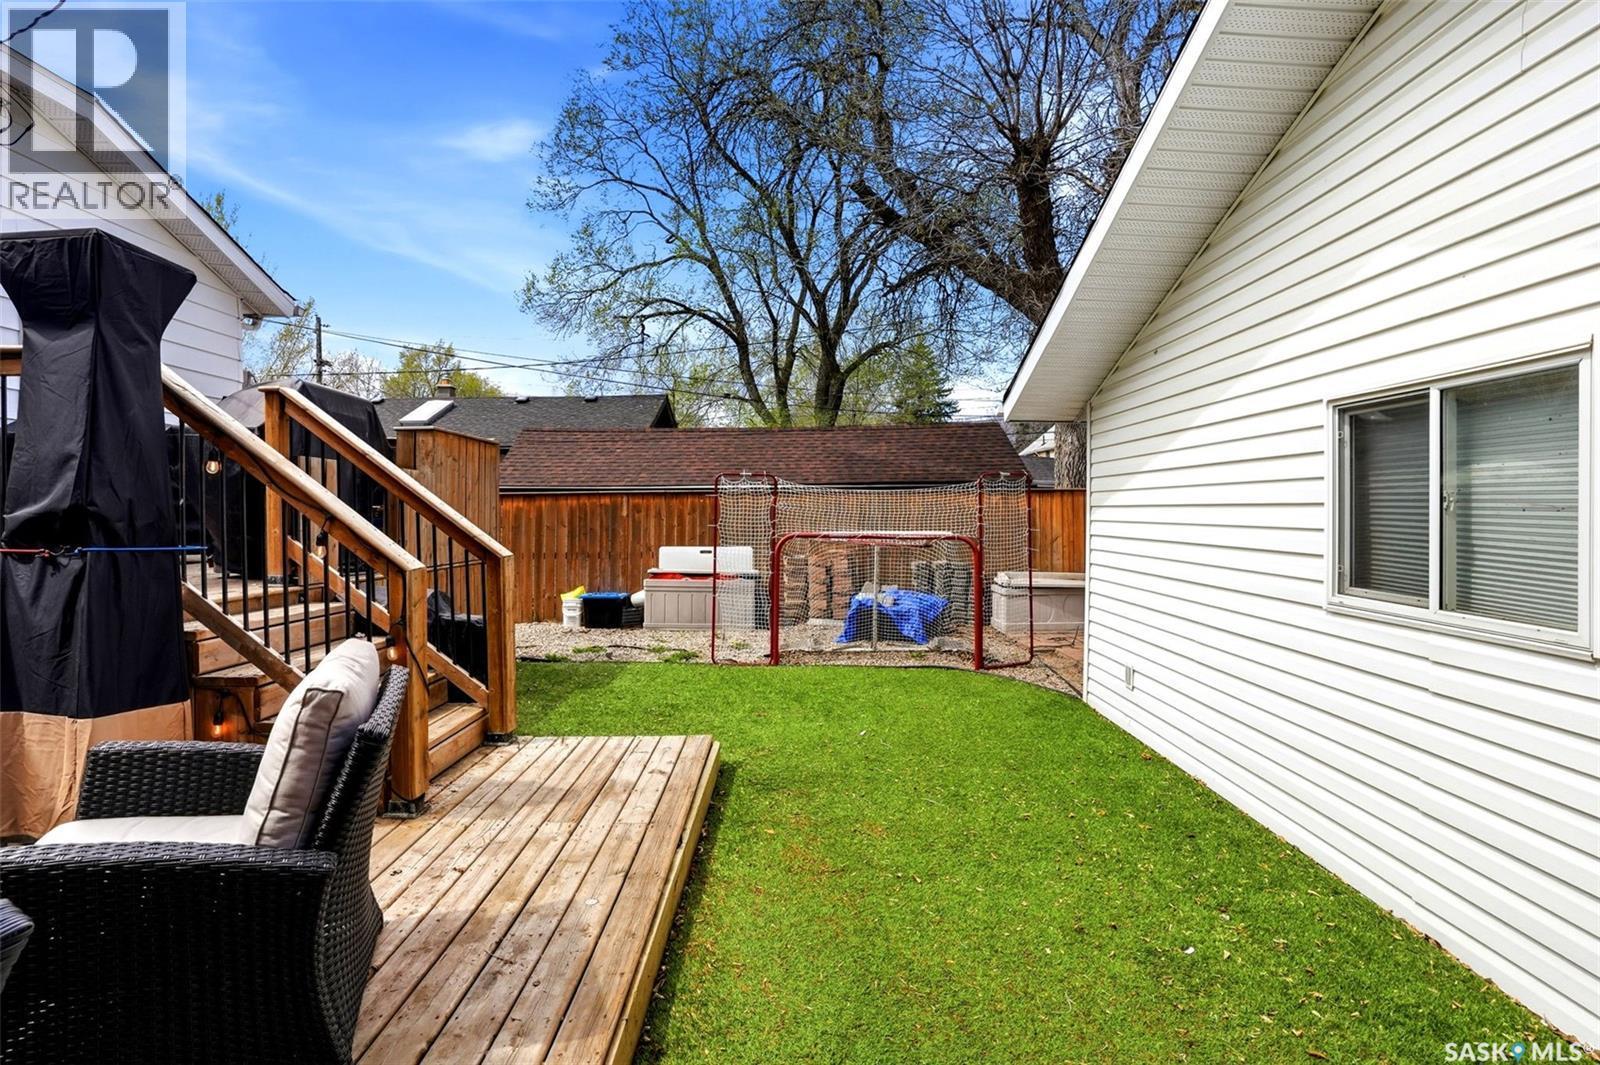
3410 Mccallum Avenue, Regina, SK - Outdoor With Deck Patio Veranda
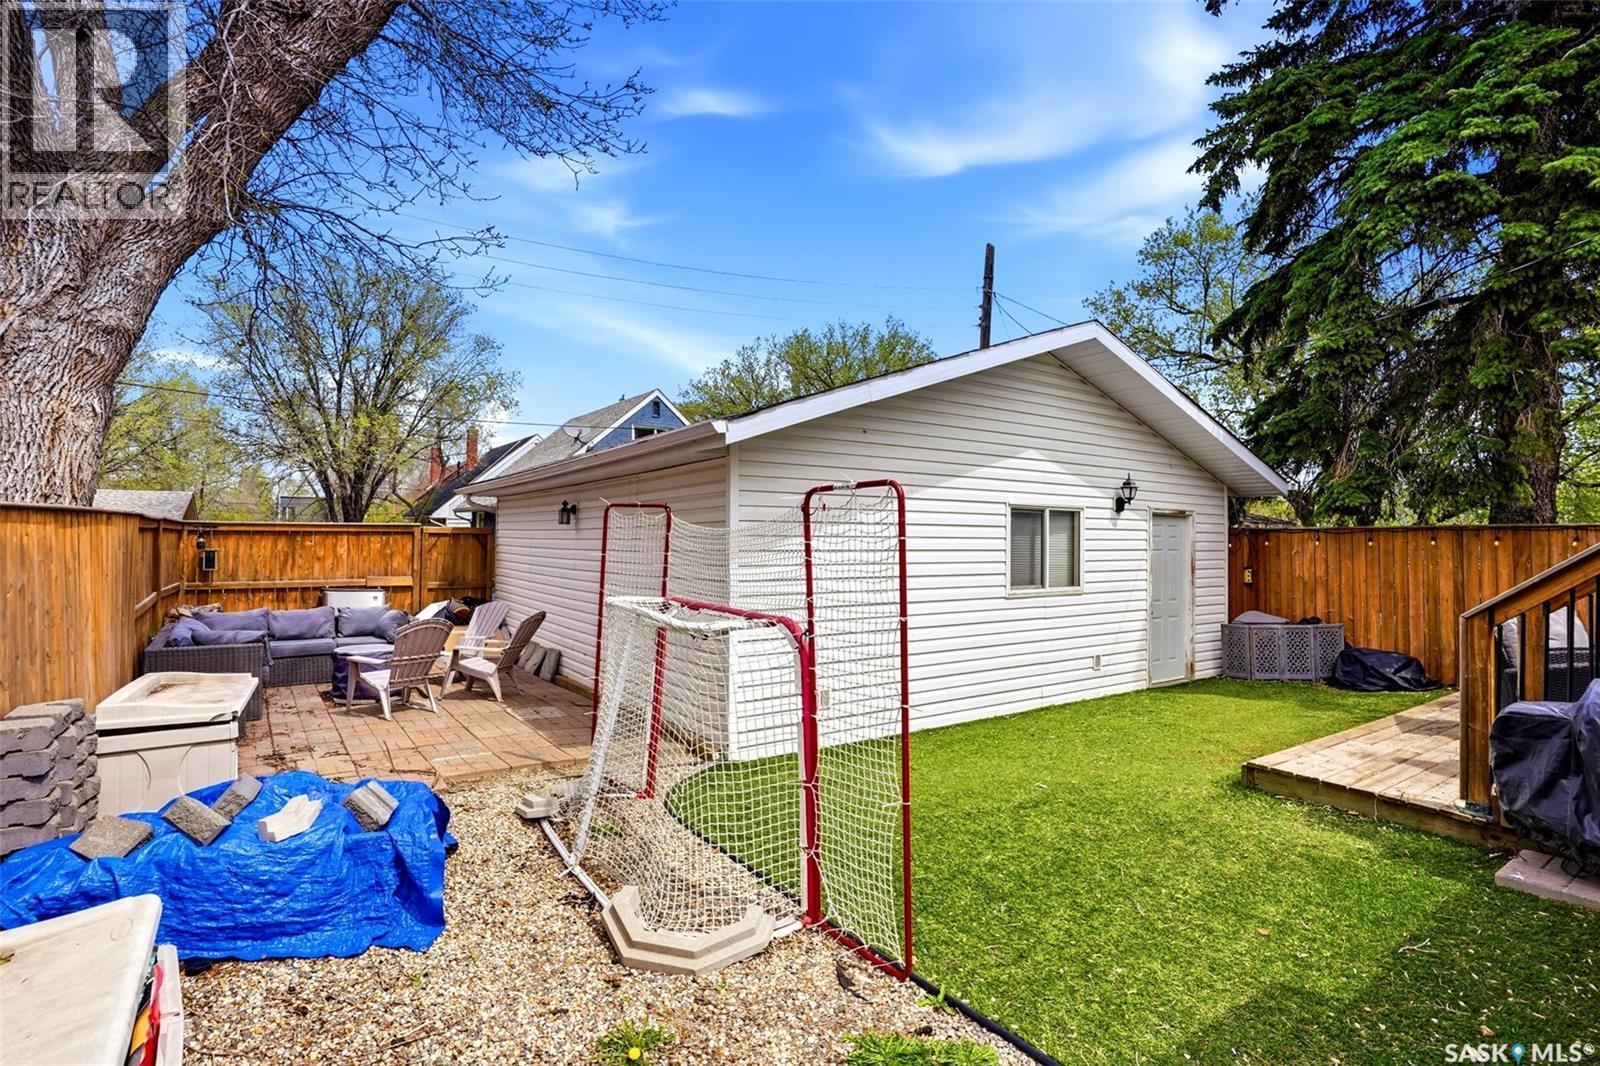
3410 Mccallum Avenue, Regina, SK - Outdoor With Deck Patio Veranda With Exterior
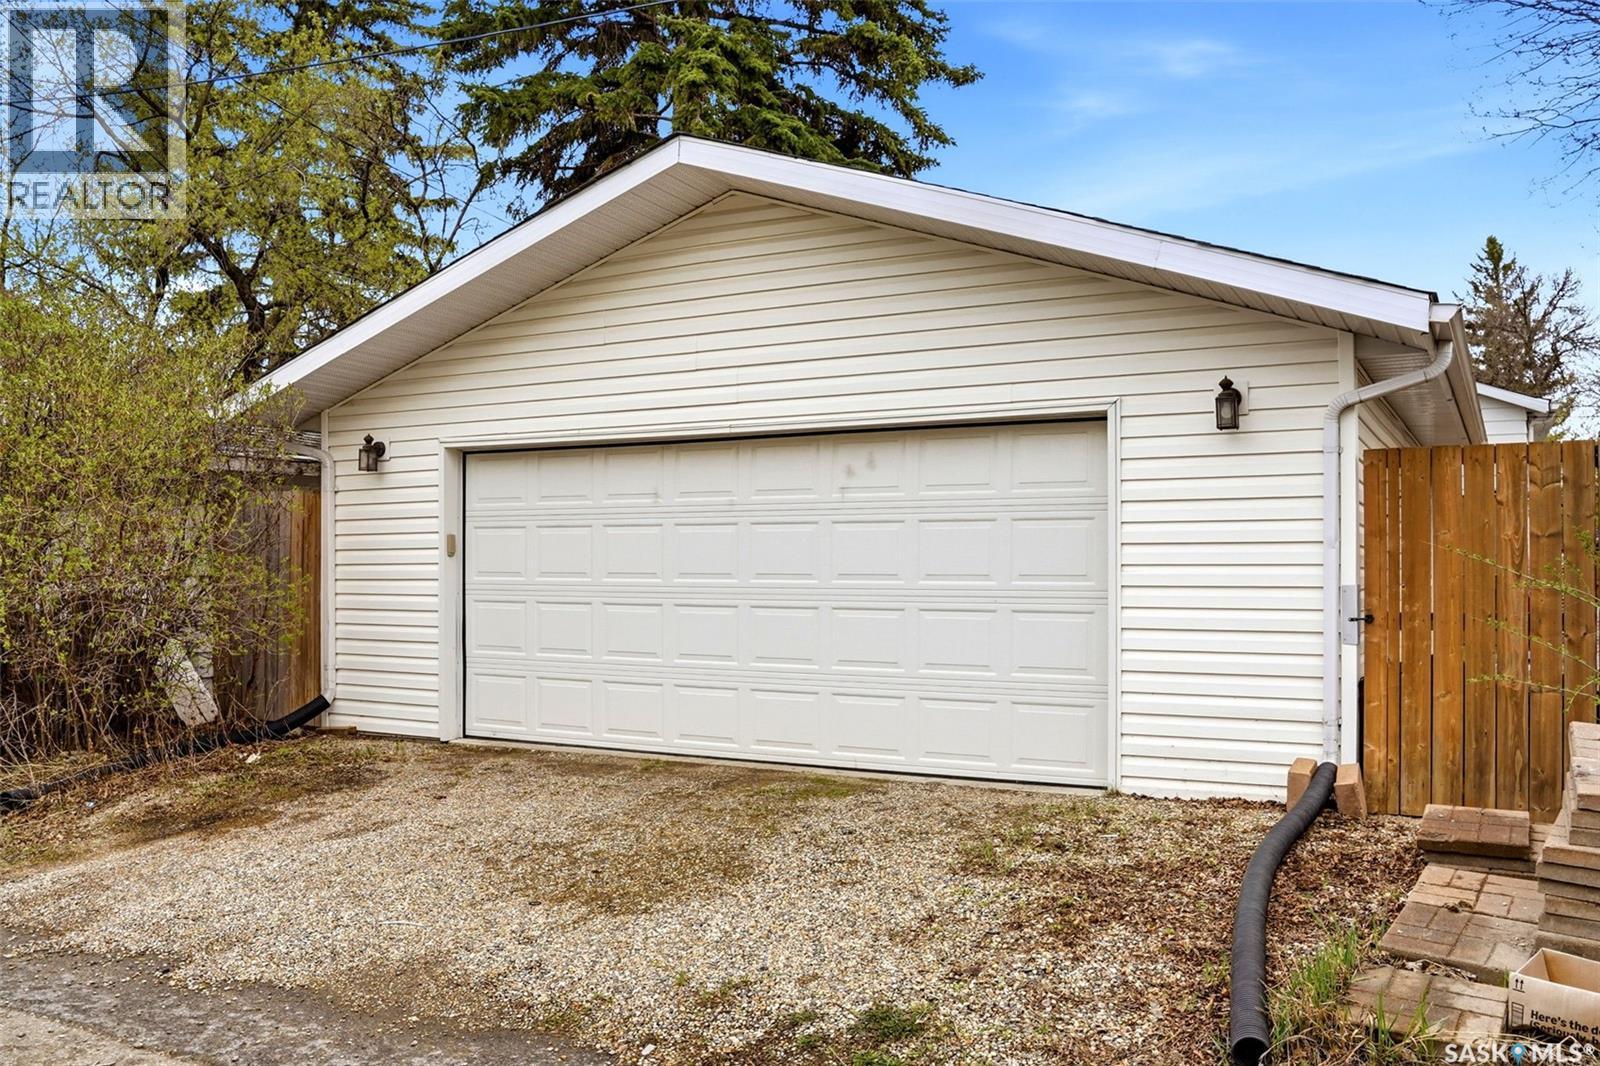
3410 Mccallum Avenue, Regina, SK - Outdoor With Exterior
3410 Mccallum Avenue, Regina, SK - Outdoor With Deck Patio Veranda With Exterior
3410 Mccallum Avenue, Regina, SK - Outdoor With Deck Patio Veranda
3410 Mccallum Avenue, Regina, SK  - Outdoor
3410 Mccallum Avenue, Regina, SK  - Outdoor With Deck Patio Veranda With Exterior
3410 Mccallum Avenue, Regina, SK  - Indoor Photo Showing Other Room
3410 Mccallum Avenue, Regina, SK  - Indoor
3410 Mccallum Avenue, Regina, SK - Indoor Photo Showing Living Room
3410 Mccallum Avenue, Regina, SK - Indoor Photo Showing Living Room With Fireplace
3410 Mccallum Avenue, Regina, SK - Indoor Photo Showing Other Room
3410 Mccallum Avenue, Regina, SK - Indoor Photo Showing Kitchen
3410 Mccallum Avenue, Regina, SK - Indoor Photo Showing Other Room
3410 Mccallum Avenue, Regina, SK - Indoor Photo Showing Dining Room
3410 Mccallum Avenue, Regina, SK - Indoor Photo Showing Kitchen
3410 Mccallum Avenue, Regina, SK - Indoor Photo Showing Bedroom
3410 Mccallum Avenue, Regina, SK - Indoor Photo Showing Bathroom
3410 Mccallum Avenue, Regina, SK - Indoor Photo Showing Bedroom
3410 Mccallum Avenue, Regina, SK - Indoor
3410 Mccallum Avenue, Regina, SK - Indoor Photo Showing Bedroom
3410 Mccallum Avenue, Regina, SK - Indoor Photo Showing Other Room
3410 Mccallum Avenue, Regina, SK - Indoor
3410 Mccallum Avenue, Regina, SK - Indoor Photo Showing Basement
3410 Mccallum Avenue, Regina, SK - Indoor Photo Showing Living Room
3410 Mccallum Avenue, Regina, SK - Indoor Photo Showing Other Room
3410 Mccallum Avenue, Regina, SK - Indoor Photo Showing Bedroom
3410 Mccallum Avenue, Regina, SK - Indoor Photo Showing Bathroom
3410 Mccallum Avenue, Regina, SK - Indoor Photo Showing Bedroom
3410 Mccallum Avenue, Regina, SK - Indoor Photo Showing Laundry Room
3410 Mccallum Avenue, Regina, SK - Indoor Photo Showing Basement
3410 Mccallum Avenue, Regina, SK - Outdoor With Deck Patio Veranda
3410 Mccallum Avenue, Regina, SK - Outdoor With Deck Patio Veranda With Exterior
3410 Mccallum Avenue, Regina, SK - Outdoor With Deck Patio Veranda
3410 Mccallum Avenue, Regina, SK - Outdoor With Deck Patio Veranda With Exterior
3410 Mccallum Avenue, Regina, SK - Outdoor With Exterior
3410 Mccallum Avenue, Regina, SK - Outdoor With Deck Patio Veranda With Exterior
3410 Mccallum Avenue, Regina, SK - Outdoor With Deck Patio Veranda
Home Insurance - TD Insurance

Get a home insurance quote online for this $399,900 property in Regina
  • Advertising
Rent Today. Own Tomorrow.
Explore our Rent-to-own Path to Homeownership™ designed to help you become a homeowner.
3410 McCallum AVENUE, Regina, Saskatchewan, S4S 0S1
$399,900

5 Beds

2 Baths

Property Information:

Welcome to this charming bungalow nestled in the heart of Lakeview! This warm, character-filled home is just moments from the beloved Hill Ave shops, Lakeview School, pump park, rink and playground—a truly unbeatable location for convenience and community. A spacious front entrance welcomes you inside, opening into a cozy living room anchored by a beautiful electric fireplace surrounded by beautiful hardwood floors that flow throughout majority of the main level. The eat-in kitchen offers a bright, functional space to gather with family with access onto back deck, ideal for morning coffee and summer evening barbecues! The main floor features three comfortable bedrooms and a full bathroom, making it ideal for families or anyone needing flexible living space. Downstairs, the finished basement extends your living area with a relaxed rec-room vibe and a small bar area plus two additional bedrooms and another full bath—perfect for guests, teens, or hobby rooms. The fully fenced, private yard offers a safe and serene retreat, while the double garage with convenient alley access adds practicality year-round. This is a home that blends charm, comfort, and location—an inviting Lakeview gem ready to welcome its next owners. (id:27)

Building Features:

  • Style: Detached
  • Building Type: House
  • Architectural Style: Bungalow
  • Basement Development: Finished
  • Basement Type: Full
  • Construction Style - Attachment: Detached
  • Fireplace Fuel: Electric
  • Fireplace Type: Conventional
  • Floor Space: 1144 sqft
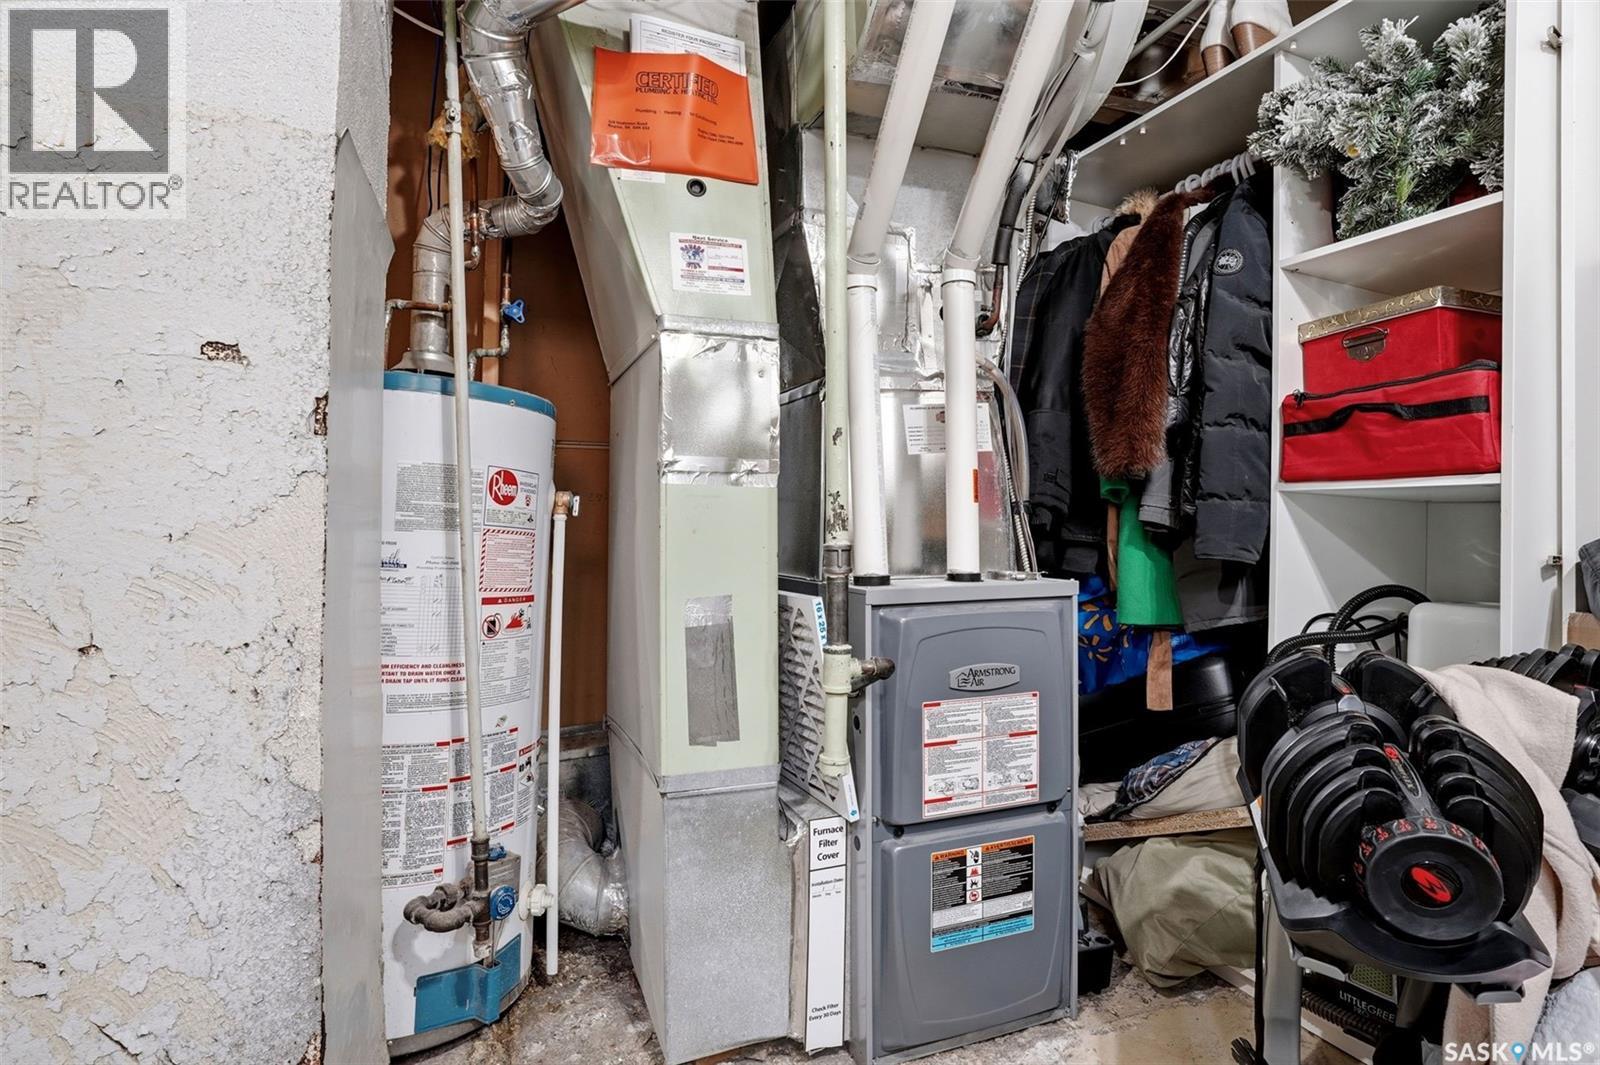
  • Heating Type: Forced air
  • Heating Fuel: Natural gas
  • Cooling Type: Central air conditioning
  • Appliances: Washer, Refrigerator, Dishwasher, Dryer, Microwave, Window Coverings, Garage door opener remote, Hood Fan, Stove

Property Features:

  • OwnershipType: Freehold
  • Property Type: Single Family
  • Built in: 1950
  • Features: Sump Pump
  • Fence Type: Fence
  • Floor Space (approx): 1144 Square Feet
  • Irregular: Yes
  • Lot Size: 5109.00 Square Feet
  • Parking Type: Detached garage, Parking Spaces
  • No. of Parking Spaces: 2

Rooms:

  • Other Basement Level 3.45 m x 8.84 m
  • Bedroom Basement Level 2.97 m x 4.62 m
  • Bedroom Basement Level 2.59 m x 3.30 m
  • Bathroom Basement Level Measurements not available
  • Kitchen Main Level 4.22 m x 4.06 m
  • Living Main Level 11 ft ,5 in x Measurements not available
  • Primary Bedroom Main Level 3.48 m x 3.91 m
  • Bedroom Main Level 3.48 m x 3.66 m
  • Bedroom Main Level 2.97 m x 3.33 m
  • Bathroom Main Level Measurements not available

Convert Measurement to:

Courtesy of: Coldwell Banker Local Realty

REALTOR.ca  

QuickQuoteTM Powered by RPS

Location of 3410 McCallum AVENUE, Regina, Saskatchewan, S4S 0S1

Demographic Information of 3410 McCallum AVENUE, Regina, Saskatchewan, S4S 0S1

Life Stage

Young Couples

Employment Type

Service Sector/White Collar

Average Household Income

$148,355.49

Average Number of Children

1.75

Household Population

Household Structure

Age of Population

Education

Education Level

No certificate/diploma/degree

10.14 %

High school certificate or equivalent

25.05 %

Apprenticeship trade certificate/diploma

5.53 %

College/non-university certificate
12.98 %

University certificate (below bachelor)
4.27 %

University Degree

42.03 %

Commuter

Travel To Work

By Car

89.75 %

By Public Transit

1.67 %

By Walking

2.59 %

By Bicycle

0.0 %

By Other Methods

5.99 %

Cultural Diversity

Knowledge of Official Language

Mother Tongue

Building Information

Building Type

Apartments (Low and High Rise)

6.7 %

Houses

93.3 %

Own Vs. Rent