Button CopyPathCircle CloseCircle Left ArrowArrow Down Icon GreyClosecirclecircleBurger
  • Advertising

300 1821 Scarth STREET, Regina, Saskatchewan, S4P 2G9

MLS® # SK027536
Condo For Sale In Downtown, Regina, Saskatchewan
$399,900 QuickQuoteTM: $385K - $487K

3 Beds

3 Baths

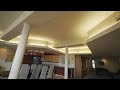
300 1821 Scarth Street, Regina, SK - Indoor
300 1821 Scarth Street, Regina, SK - Indoor Photo Showing Other Room
300 1821 Scarth Street, Regina, SK - Indoor
300 1821 Scarth Street, Regina, SK - Indoor Photo Showing Dining Room
300 1821 Scarth Street, Regina, SK - Indoor Photo Showing Living Room
300 1821 Scarth Street, Regina, SK - Indoor
300 1821 Scarth Street, Regina, SK - Indoor Photo Showing Other Room
300 1821 Scarth Street, Regina, SK - Indoor
300 1821 Scarth Street, Regina, SK - Indoor Photo Showing Bedroom
300 1821 Scarth Street, Regina, SK - Indoor Photo Showing Bathroom
300 1821 Scarth Street, Regina, SK -  With Exterior
300 1821 Scarth Street, Regina, SK - Indoor Photo Showing Bedroom
300 1821 Scarth Street, Regina, SK - Indoor Photo Showing Bathroom
300 1821 Scarth Street, Regina, SK - Indoor Photo Showing Bedroom
300 1821 Scarth Street, Regina, SK - Indoor Photo Showing Laundry Room
300 1821 Scarth Street, Regina, SK - Indoor Photo Showing Other Room
300 1821 Scarth Street, Regina, SK - Outdoor With Facade
300 1821 Scarth Street, Regina, SK - Indoor Photo Showing Other Room
300 1821 Scarth Street, Regina, SK - Outdoor
300 1821 Scarth Street, Regina, SK -  Photo Showing Other Room
300 1821 Scarth Street, Regina, SK - Indoor Photo Showing Garage
300 1821 Scarth Street, Regina, SK - Indoor Photo Showing Basement
Video
300 1821 Scarth Street, Regina, SK  - Indoor
300 1821 Scarth Street, Regina, SK  - Indoor Photo Showing Other Room
300 1821 Scarth Street, Regina, SK  - Indoor
300 1821 Scarth Street, Regina, SK - Indoor
300 1821 Scarth Street, Regina, SK - Indoor Photo Showing Dining Room
300 1821 Scarth Street, Regina, SK - Indoor Photo Showing Living Room
300 1821 Scarth Street, Regina, SK - Indoor
300 1821 Scarth Street, Regina, SK - Indoor Photo Showing Other Room
300 1821 Scarth Street, Regina, SK - Indoor
300 1821 Scarth Street, Regina, SK - Indoor Photo Showing Bedroom
300 1821 Scarth Street, Regina, SK - Indoor Photo Showing Bathroom
300 1821 Scarth Street, Regina, SK -  With Exterior
300 1821 Scarth Street, Regina, SK - Indoor Photo Showing Bedroom
300 1821 Scarth Street, Regina, SK - Indoor Photo Showing Bathroom
300 1821 Scarth Street, Regina, SK - Indoor Photo Showing Bedroom
300 1821 Scarth Street, Regina, SK - Indoor Photo Showing Laundry Room
300 1821 Scarth Street, Regina, SK - Indoor Photo Showing Other Room
300 1821 Scarth Street, Regina, SK - Outdoor With Facade
300 1821 Scarth Street, Regina, SK - Indoor Photo Showing Other Room
300 1821 Scarth Street, Regina, SK - Outdoor
300 1821 Scarth Street, Regina, SK -  Photo Showing Other Room
300 1821 Scarth Street, Regina, SK - Indoor Photo Showing Garage
300 1821 Scarth Street, Regina, SK - Indoor Photo Showing Basement
Home Insurance - TD Insurance
Get a home insurance quote online for this $399,900 property in Regina
  • Advertising
Are you a real estate investor?
300 1821 Scarth STREET, Regina, Saskatchewan, S4P 2G9
$399,900

3 Beds

3 Baths

Property Information:

Experience executive loft living in the iconic Northern Bank Building, a historic landmark set in one of downtown’s most sought after locations. Step off the private elevator directly into 2,532 square feet of open, airy living space designed for both entertaining and everyday comfort. This expansive residence features an open concept kitchen, dining, and living area, complemented by a dedicated theatre room, making it perfect for movie nights or hosting guests. Offering three bedrooms and three bathrooms, the layout balances generous space with thoughtful functionality. The primary suite impresses with a massive walk-in closet and a spa like, five piece ensuite. The second bedroom enjoys its own private three piece bathroom, while a spacious front room easily serves as a home office or third bedroom. Additional highlights include in-suite laundry and storage, exclusive access to a rooftop patio on the adjacent building, and two parking stalls in the heated underground parkade. ** All utilities are included in the condo fees ** (id:27)

Building Features:

  • Style: Apartment
  • Building Type: Apartment
  • Architectural Style:
  • Floor Space: 2532 sqft
  • Heating Type: Forced air
  • Heating Fuel: Natural gas
  • Cooling Type: Central air conditioning
  • Appliances: Washer, Refrigerator, Dishwasher, Dryer, Microwave, Garburator, Window Coverings, Garage door opener remote, Hood Fan, Stove

Property Features:

  • OwnershipType: Condominium/Strata
  • Property Type: Single Family
  • Built in: 1906
  • Community Features: Pets Allowed With Restrictions
  • Condo Fees: $1,144 Monthly
  • Features: Elevator, Wheelchair access
  • Floor Space (approx): 2532 Square Feet
  • Structure Type: Patio(s)
  • Parking Type: Underground, Parking Spaces
  • No. of Parking Spaces: 4

Rooms:

  • Foyer Main Level 4.37 m x 5.33 m
  • Living Main Level 3.58 m x 4.27 m
  • Kitchen Main Level 4.27 m x 4.72 m
  • Dining Main Level 3.96 m x 8.76 m
  • Media Room Main Level 4.34 m x 6.25 m
  • Primary Bedroom Main Level 4.88 m x 5.08 m
  • Other Main Level 2.24 m x 4.57 m
  • Bathroom Main Level 3.48 m x 4.39 m
  • Bedroom Main Level 3.56 m x 3.61 m
  • Bathroom Main Level 1.93 m x 2.03 m
  • Bedroom Main Level 2.82 m x 3.20 m
  • Bathroom Main Level 1.45 m x 1.63 m
  • Laundry Main Level 1.68 m x 2.11 m
  • Storage Main Level Measurements not available
  • Other Main Level Measurements not available

Convert Measurement to:

Courtesy of: Coldwell Banker Local Realty

REALTOR.ca  

QuickQuoteTM Powered by RPS

Location of 300 1821 Scarth STREET, Regina, Saskatchewan, S4P 2G9

Demographic Information of 300 1821 Scarth STREET, Regina, Saskatchewan, S4P 2G9

Life Stage

Later Years

Employment Type

Service Sector

Average Household Income

$97,980.68

Average Number of Children

1.71

Household Population

Household Structure

Age of Population

Education

Education Level

No certificate/diploma/degree

29.59 %

High school certificate or equivalent

32.53 %

Apprenticeship trade certificate/diploma

13.04 %

College/non-university certificate

7.38 %

University certificate (below bachelor)

1.69 %

University Degree

15.78 %

Commuter

Travel To Work

By Car

71.18 %

By Public Transit

14.19 %

By Walking

12.15 %

By Bicycle

0.0 %

By Other Methods

2.48 %

Cultural Diversity

Knowledge of Official Language

Mother Tongue

Building Information

Building Type

Apartments (Low and High Rise)

64.48 %

Houses

35.52 %

Own Vs. Rent