Button CopyPathCircle CloseCircle Left ArrowArrow Down Icon GreyClosecirclecircleBurger
  • Advertising

2423 Reynolds STREET, Regina, Saskatchewan, S4N 3N8

MLS® # SK039802
House For Sale In Al Ritchie, Regina, Saskatchewan
$499,900 QuickQuoteTM: Not Available

5 Beds

4 Baths

2423 Reynolds Street, Regina, SK
Home Insurance - TD Insurance

Get a home insurance quote online for this $499,900 property in Regina
  • Advertising
Rent Today. Own Tomorrow.
Explore our Rent-to-own Path to Homeownership™ designed to help you become a homeowner.
2423 Reynolds STREET, Regina, Saskatchewan, S4N 3N8
$499,900

5 Beds

4 Baths

Property Information:

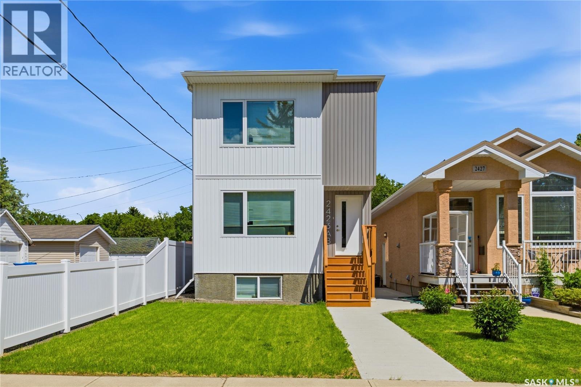
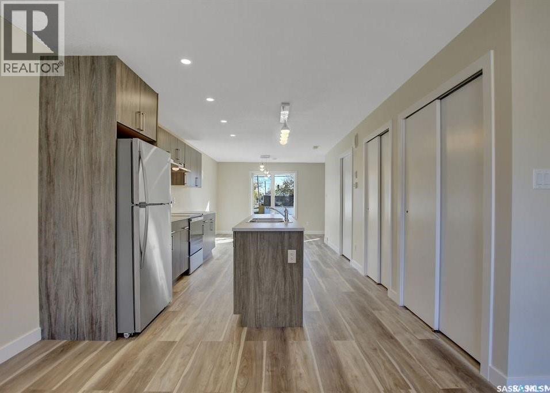
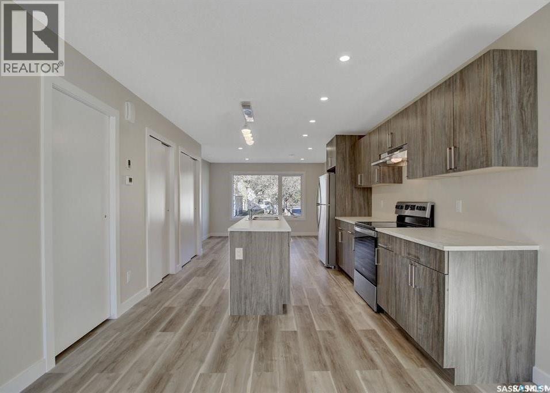
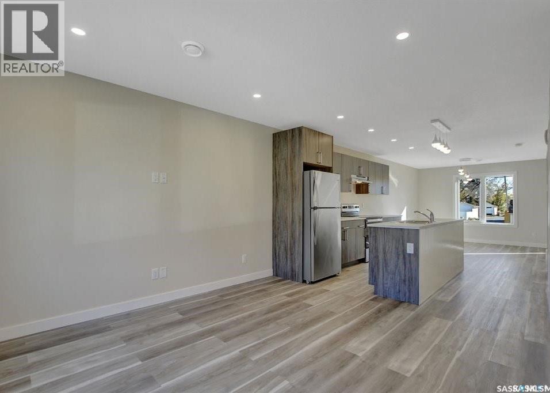
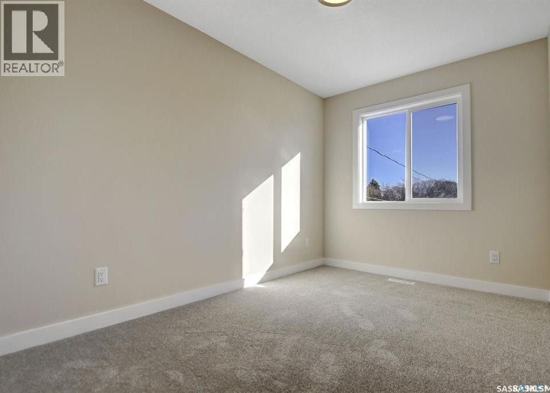
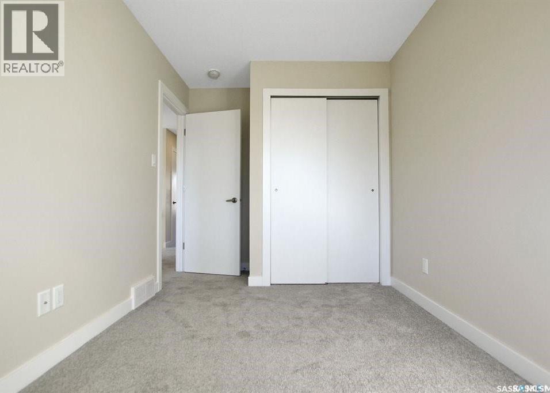
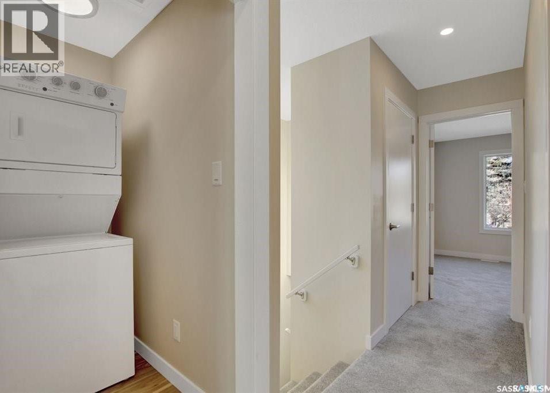
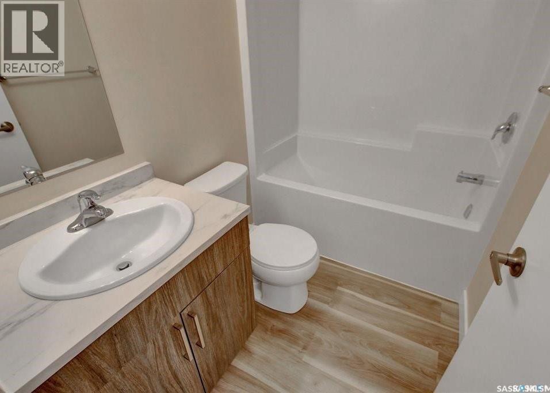
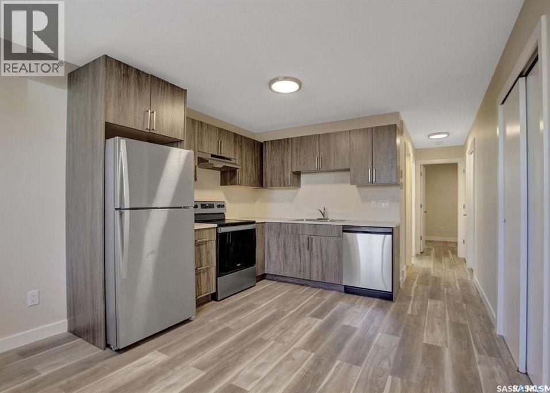
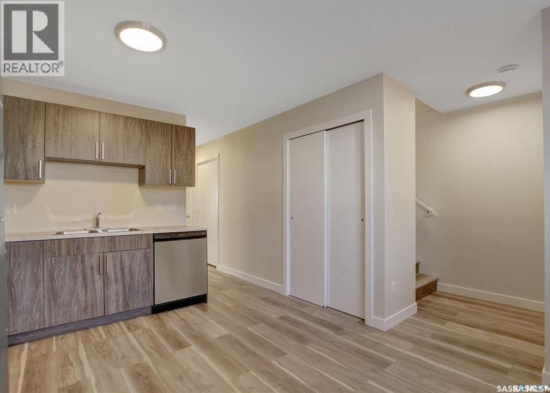
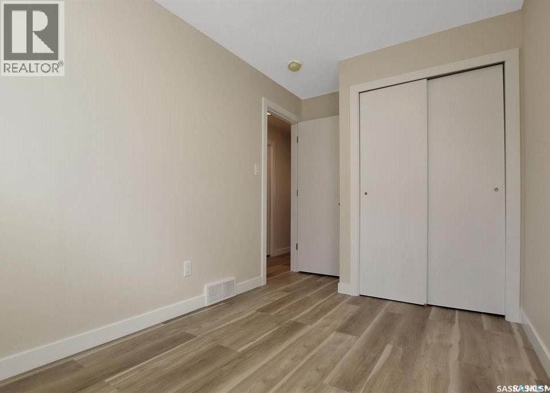
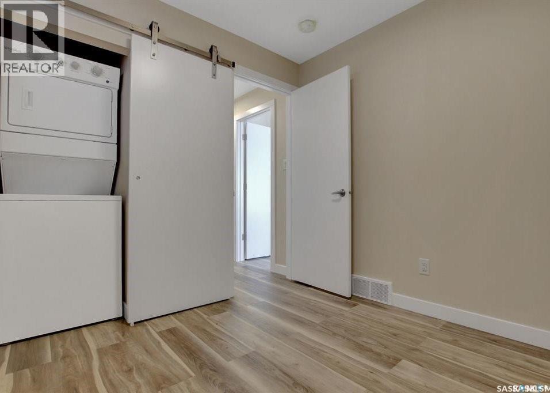
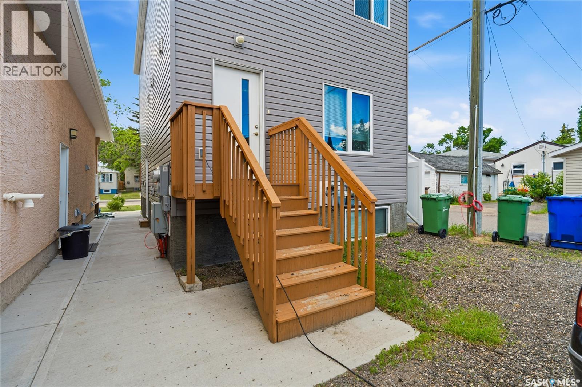
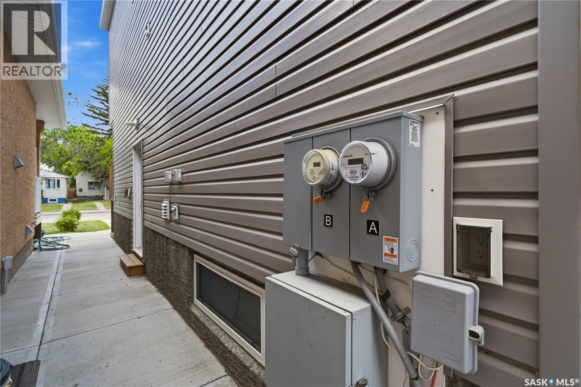
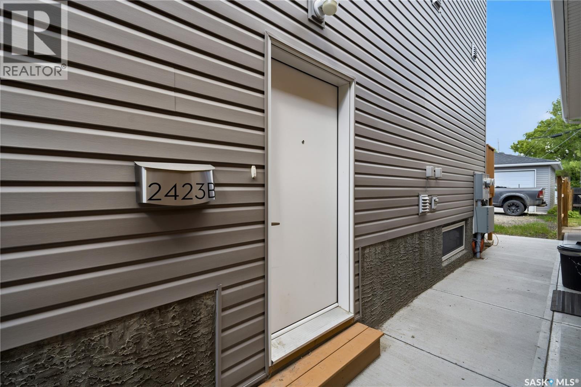
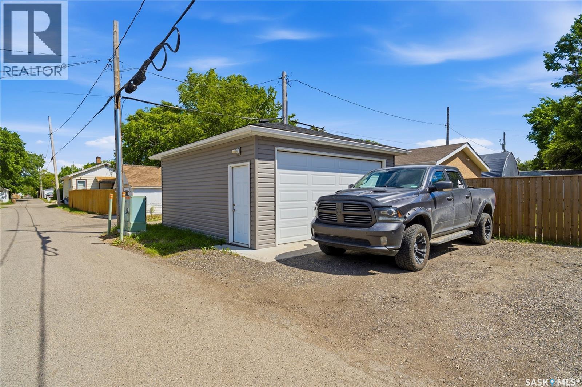
Whether you're looking to offset your housing costs as an owner-occupant or add a solid rental property to your portfolio, this fully legal up/down duplex offers exceptional flexibility and value. The upper unit features 3 bedrooms and 3 bathrooms with a bright, open-concept kitchen, dining, and living area designed for comfortable everyday living. Enjoy the convenience of in-suite laundry and functional living spaces throughout. The legal basement suite offers 2 bedrooms, 1 bathroom, separate in-suite laundry, and a private living space ideal for long-term rental income. Designed for independent living, each suite has its own furnace, water heater, and separate utilities. Outside, you'll find a double detached garage, ample off-street parking. Situated on a quiet street in desirable Arnhem Place, this property is conveniently located near Candy Cane Park, downtown Regina, schools, parks, and a variety of amenities. A rare opportunity to own a versatile property that appeals to both homeowners and investors alike. (id:27)

Building Features:

  • Style: Detached
  • Building Type: House
  • Architectural Style: 2 Level
  • Basement Development: Finished
  • Basement Type: Full
  • Construction Style - Attachment: Detached
  • Floor Space: 1367 sqft
  • Heating Type: Forced air
  • Cooling Type: Central air conditioning
  • Appliances: Washer, Refrigerator, Dishwasher, Dryer, Oven - Built-In, Window Coverings, Garage door opener remote, Hood Fan, Stove

Property Features:

  • OwnershipType: Freehold
  • Property Type: Single Family
  • Built in: 2021
  • Features: Rectangular, Double width or more driveway
  • Fence Type: Partially fenced
  • Floor Space (approx): 1367 Square Feet
  • Irregular: Yes
  • Landscape Features: Lawn, Underground sprinkler
  • Lot Size: 3125.00 Square Feet
  • Structure Type: Deck
  • Parking Type: Detached garage, Garage, Parking Spaces
  • No. of Parking Spaces: 4

Rooms:

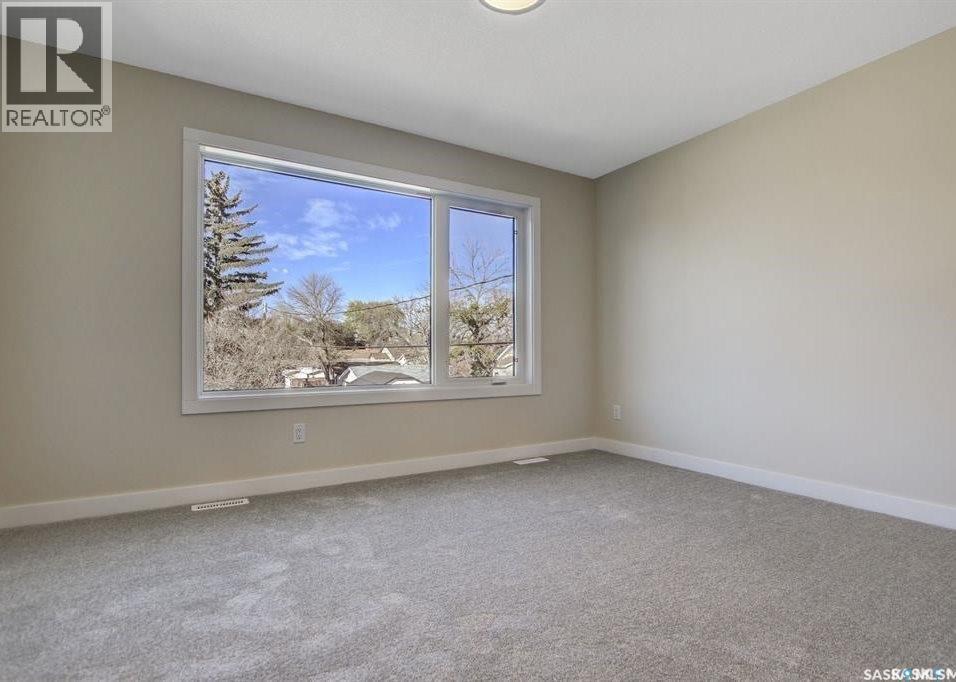
  • Primary Bedroom 2nd Level 3.96 m x 3.18 m
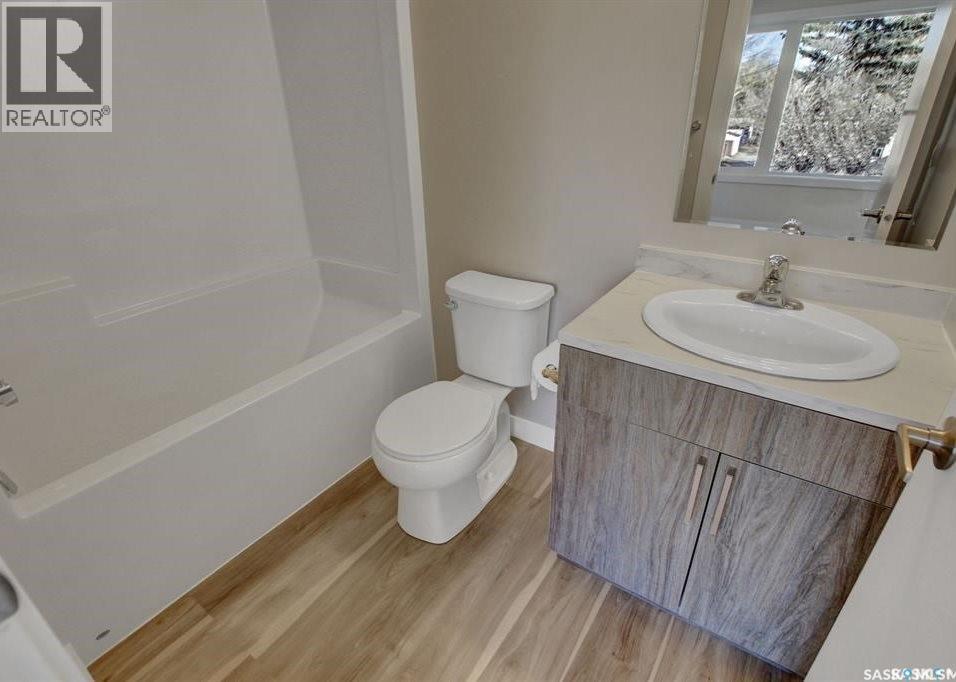
  • Bathroom 2nd Level 1.52 m x 2.36 m
  • Bedroom 2nd Level 2.90 m x 3.18 m
  • Bedroom 2nd Level 2.44 m x 3.53 m
  • Bathroom 2nd Level 1.52 m x 2.36 m
  • Kitchen Basement Level 3.18 m x 3.40 m
  • Living Basement Level 1.57 m x 3.38 m
  • Bedroom Basement Level 2.29 m x 3.35 m
  • Bedroom Basement Level 2.62 m x 2.64 m
  • Bathroom Basement Level 1.45 m x 2.26 m
  • Dining Main Level 2.97 m x 3.28 m
  • Kitchen Main Level 4.06 m x 3.28 m
  • Living Main Level 3.78 m x 3.25 m
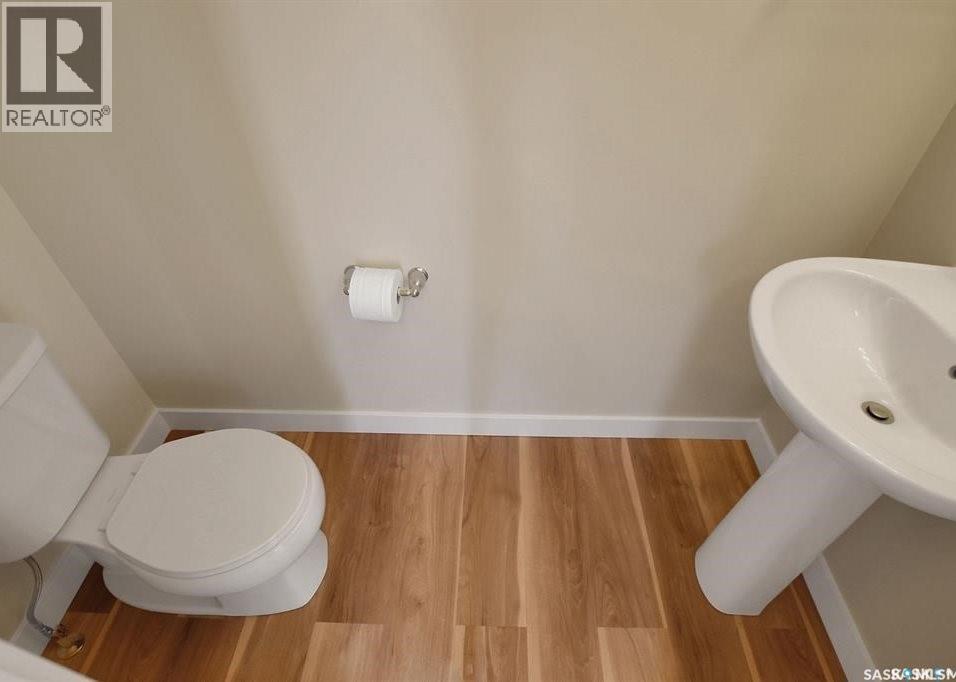
  • Bathroom Main Level 0.94 m x 1.98 m

Convert Measurement to:

Courtesy of: Realty Executives Diversified Realty

REALTOR.ca  

QuickQuoteTM Powered by RPS
Thinking of Selling?

Start by finding out what your home might be worth in today's market.

Location of 2423 Reynolds STREET, Regina, Saskatchewan, S4N 3N8

Demographic Information of 2423 Reynolds STREET, Regina, Saskatchewan, S4N 3N8

Life Stage

Midlife Families

Employment Type

Blue Collar/Primary, Blue Collar/Service Sector

Average Household Income

$106,935.53

Average Number of Children

1.65

Household Population

Household Structure

Age of Population

Education

Education Level

No certificate/diploma/degree

12.56 %

High school certificate or equivalent

40.16 %

Apprenticeship trade certificate/diploma

9.36 %

College/non-university certificate

14.41 %

University certificate (below bachelor)

0.04 %

University Degree

23.47 %

Commuter

Travel To Work

By Car

91.3 %

By Public Transit

2.04 %

By Walking

3.89 %

By Bicycle

0.0 %

By Other Methods

2.77 %

Cultural Diversity

Knowledge of Official Language

Mother Tongue

Building Information

Building Type

Apartments (Low and High Rise)

7.18 %

Houses

92.82 %

Own Vs. Rent