Button CopyPathCircle CloseCircle Left ArrowArrow Down Icon GreyClosecirclecircleBurger
  • Advertising

2160 Borden STREET, Regina, Saskatchewan, S4N 2K8

MLS® # SK040863
House For Sale In Al Ritchie, Regina, Saskatchewan
$249,000 QuickQuoteTM: Not Available

3 Beds

1 Bath

2160 Borden Street, Regina, SK
Home Insurance - TD Insurance

Get a home insurance quote online for this $249,000 property in Regina
  • Advertising
Rent Today. Own Tomorrow.
Explore our Rent-to-own Path to Homeownership™ designed to help you become a homeowner.
2160 Borden STREET, Regina, Saskatchewan, S4N 2K8
$249,000

3 Beds

1 Bath

Property Information:

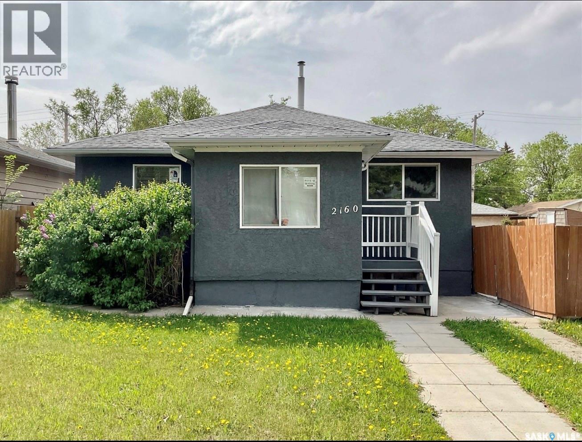
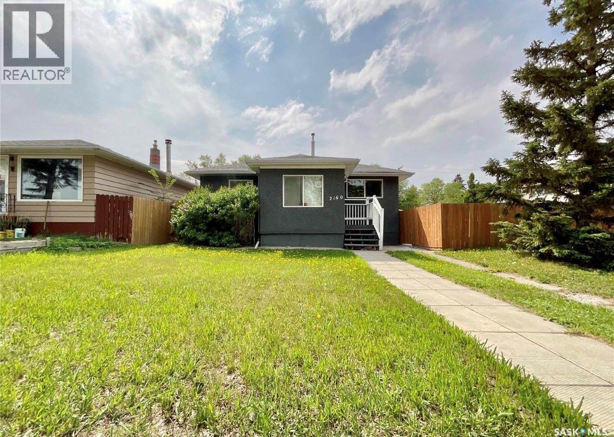
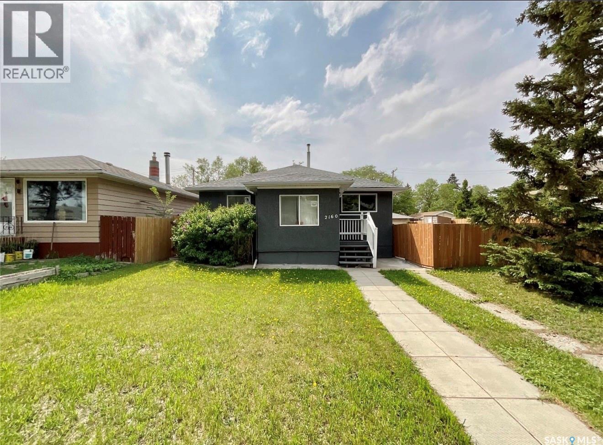
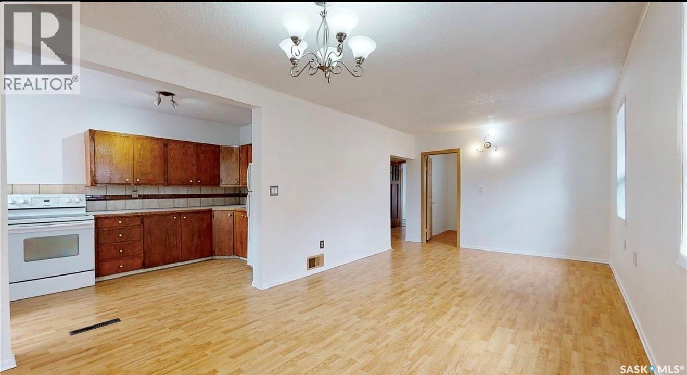
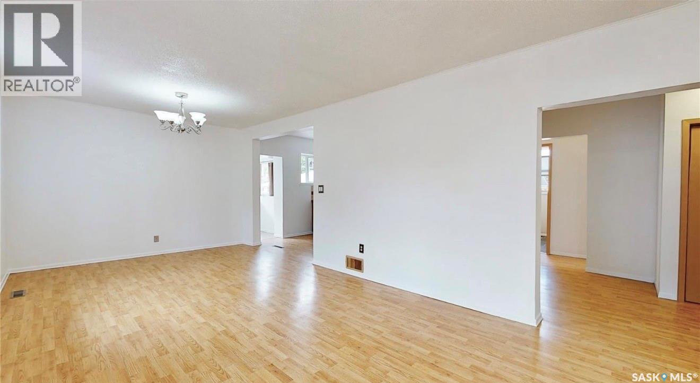
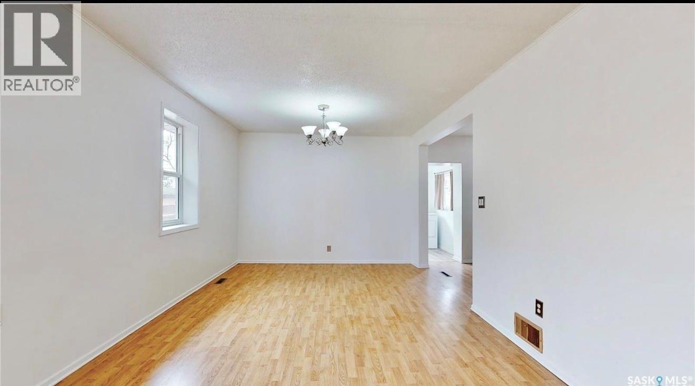
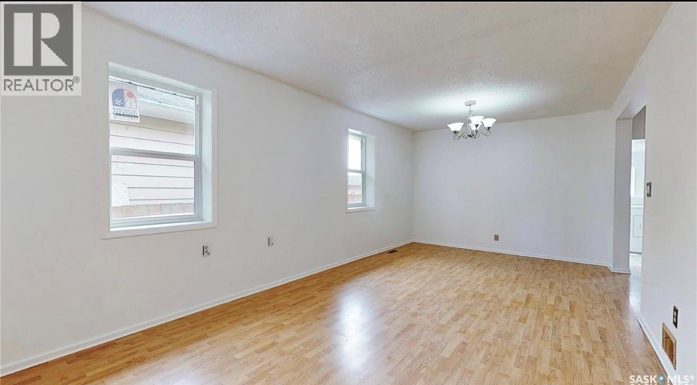
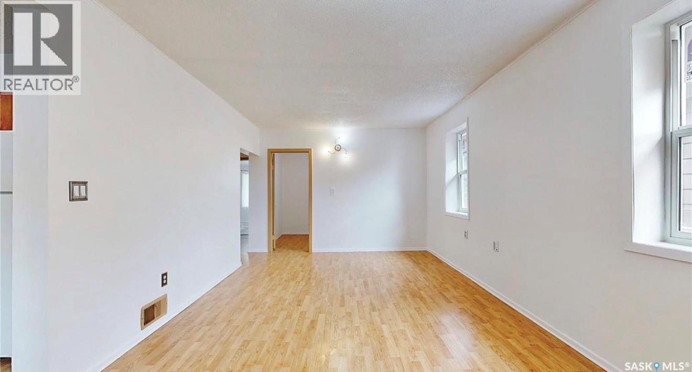
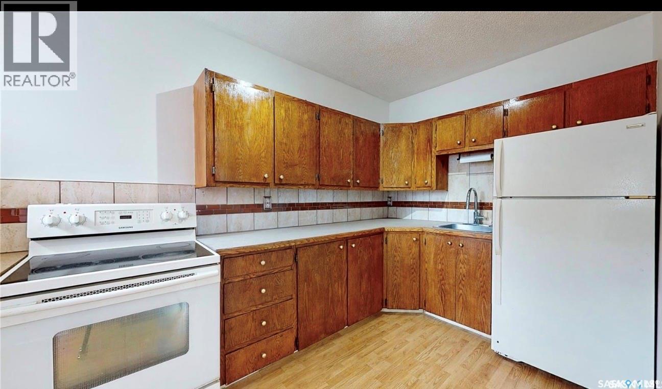
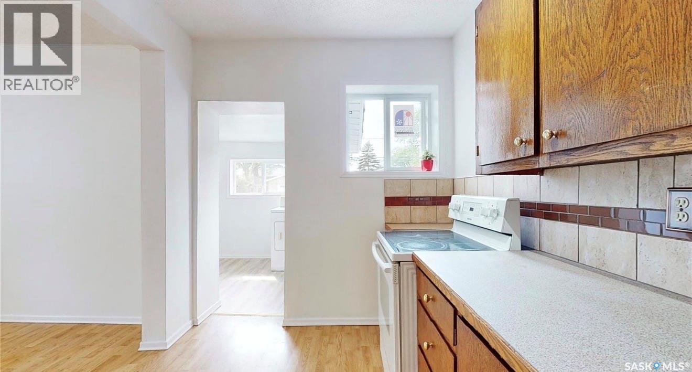
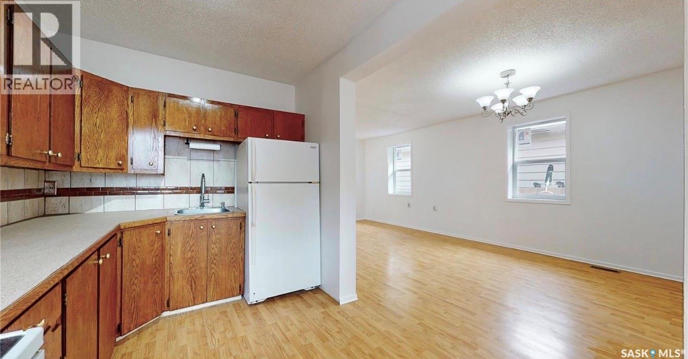
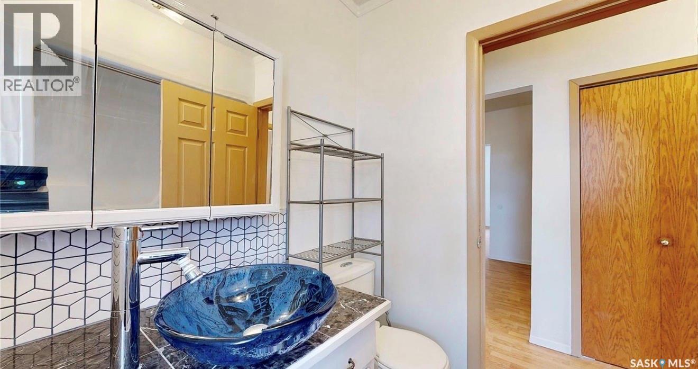
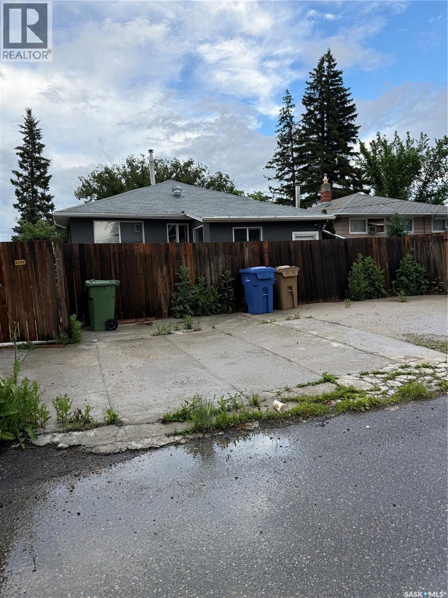
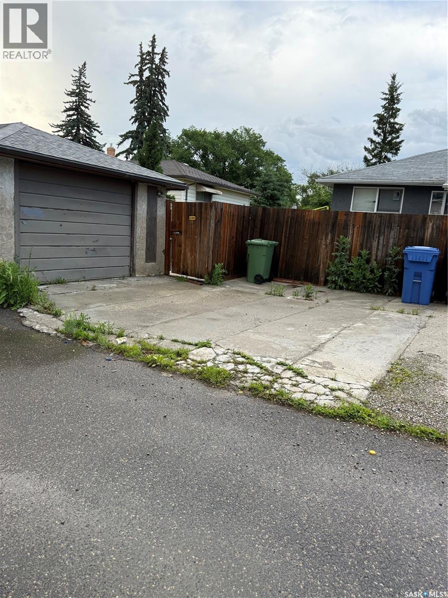
Welcome to this well-maintained 1,114 sq. ft. bungalow situated on a spacious double lot on a quiet street in Broders Annex. Conveniently located within walking distance to Arcola Community School and Campus Regina Public School, this home also offers quick access to parks, Arcola Avenue, Ring Road, shopping, restaurants, and other everyday amenities. Inside, you’ll find a functional and inviting floor plan featuring a spacious foyer, three comfortable bedrooms, a beautifully updated 4-piece bathroom, and an open-concept living room and kitchen that’s perfect for everyday living and entertaining. The mudroom/laundry area provides convenient access to the fully landscaped backyard, complete with mature trees, walkways, grading, gravel, and a newer fence, creating a private outdoor space to enjoy. This home has seen numerous updates throughout, including shingles, windows, front and back doors, modern light fixtures, fresh interior and exterior paint, updated kitchen countertops and backsplash, newer flooring in the laundry/mudroom, central air conditioning, a high-efficiency furnace, an updated water heater, and 100-amp electrical service. Outside, you’ll appreciate the single detached garage along with lots of parking space available on the driveway , offering plenty of room for vehicles, RVs, or guests. Move-in ready and packed with value, this is a fantastic opportunity for first-time buyers, families, or investors looking for a well-cared-for home in a convenient location. (id:27)

Building Features:

  • Style: Detached
  • Building Type: House
  • Architectural Style: Bungalow
  • Basement Development: Not Applicable
  • Basement Type: Crawl space
  • Construction Style - Attachment: Detached
  • Floor Space: 1114 sqft
  • Heating Type: Forced air
  • Heating Fuel: Natural gas
  • Cooling Type: Central air conditioning
  • Appliances: Washer, Refrigerator, Dryer, Window Coverings, Storage Shed, Stove

Property Features:

  • OwnershipType: Freehold
  • Property Type: Single Family
  • Built in: 1911
  • Features: Treed, Sump Pump
  • Fence Type: Fence
  • Floor Space (approx): 1114 Square Feet
  • Irregular: Yes
  • Landscape Features: Lawn, Garden Area
  • Lot Frontage: 50 Feet
  • Lot Size: 6276.00 Square Feet
  • Structure Type: Patio(s)
  • Parking Type: Detached garage, Parking Spaces
  • No. of Parking Spaces: 4

Rooms:

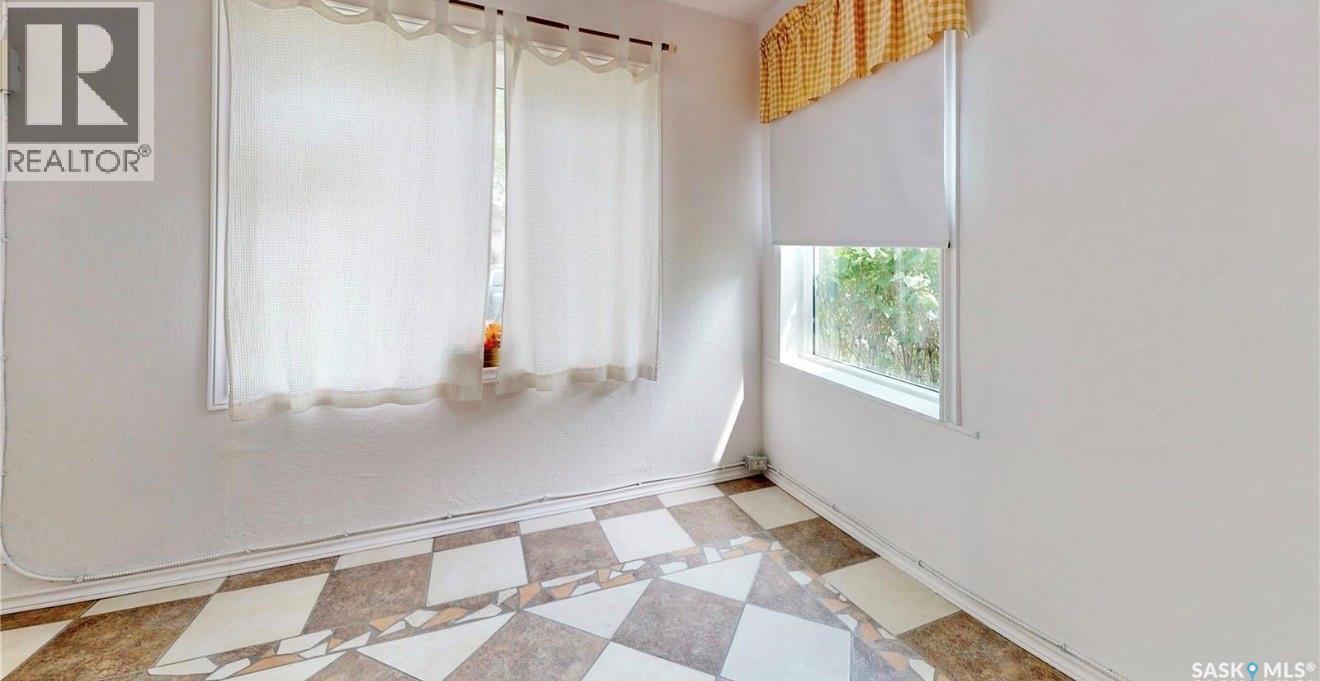
  • Foyer Main Level 7’7 x 9’0
  • Living Main Level 11’0 x 20’9
  • Kitchen Main Level 11’5 x 7’5
  • Bedroom Main Level 11’0 x 7’0
  • Bedroom Main Level 11’0 x 7’0
  • Bedroom Main Level 9’5 x 9’0
  • Bathroom Main Level 5’0 x 6’0
  • Other Main Level 6’0 x 12’0

Courtesy of: Century 21 Dome Realty Inc.

REALTOR.ca  

QuickQuoteTM Powered by RPS
Thinking of Selling?

Start by finding out what your home might be worth in today's market.

Location of 2160 Borden STREET, Regina, Saskatchewan, S4N 2K8

Demographic Information of 2160 Borden STREET, Regina, Saskatchewan, S4N 2K8

Life Stage

Midlife Families

Employment Type

Blue Collar/Primary, Blue Collar/Service Sector

Average Household Income

$82,752.53

Average Number of Children

2.00

Household Population

Household Structure

Age of Population

Education

Education Level

No certificate/diploma/degree

23.59 %

High school certificate or equivalent

38.34 %

Apprenticeship trade certificate/diploma

7.78 %

College/non-university certificate

12.62 %

University certificate (below bachelor)

0.41 %

University Degree

17.26 %

Commuter

Travel To Work

By Car

86.66 %

By Public Transit

7.71 %

By Walking

0.51 %

By Bicycle

2.2 %

By Other Methods

2.92 %

Cultural Diversity

Knowledge of Official Language

Mother Tongue

Building Information

Building Type

Apartments (Low and High Rise)

26.3 %

Houses

73.7 %

Own Vs. Rent