Button CopyPathCircle CloseCircle Left ArrowArrow Down Icon GreyClosecirclecircleBurger
  • Advertising

2128 Osler STREET, Regina, Saskatchewan, S4P 1W6

MLS® # SK031279
House For Sale In Heritage, Regina, Saskatchewan
$354,900 QuickQuoteTM: Not Available

6 Beds

4 Baths

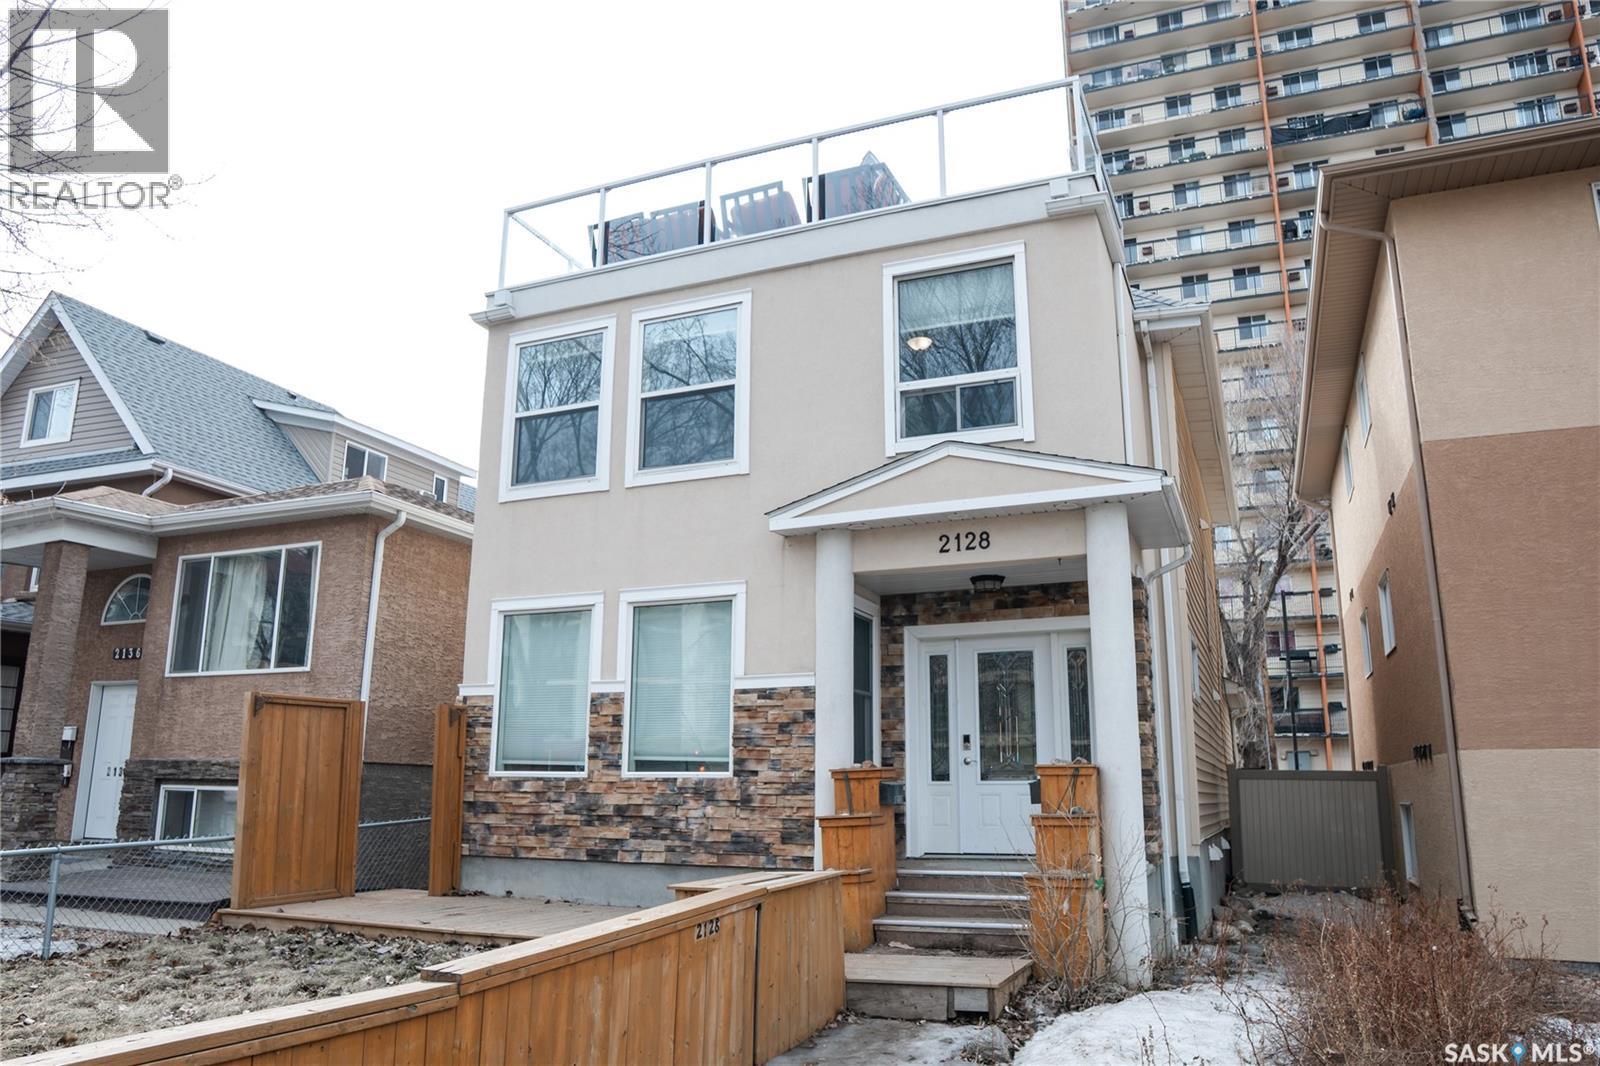
2128 Osler Street, Regina, SK - Outdoor With Facade
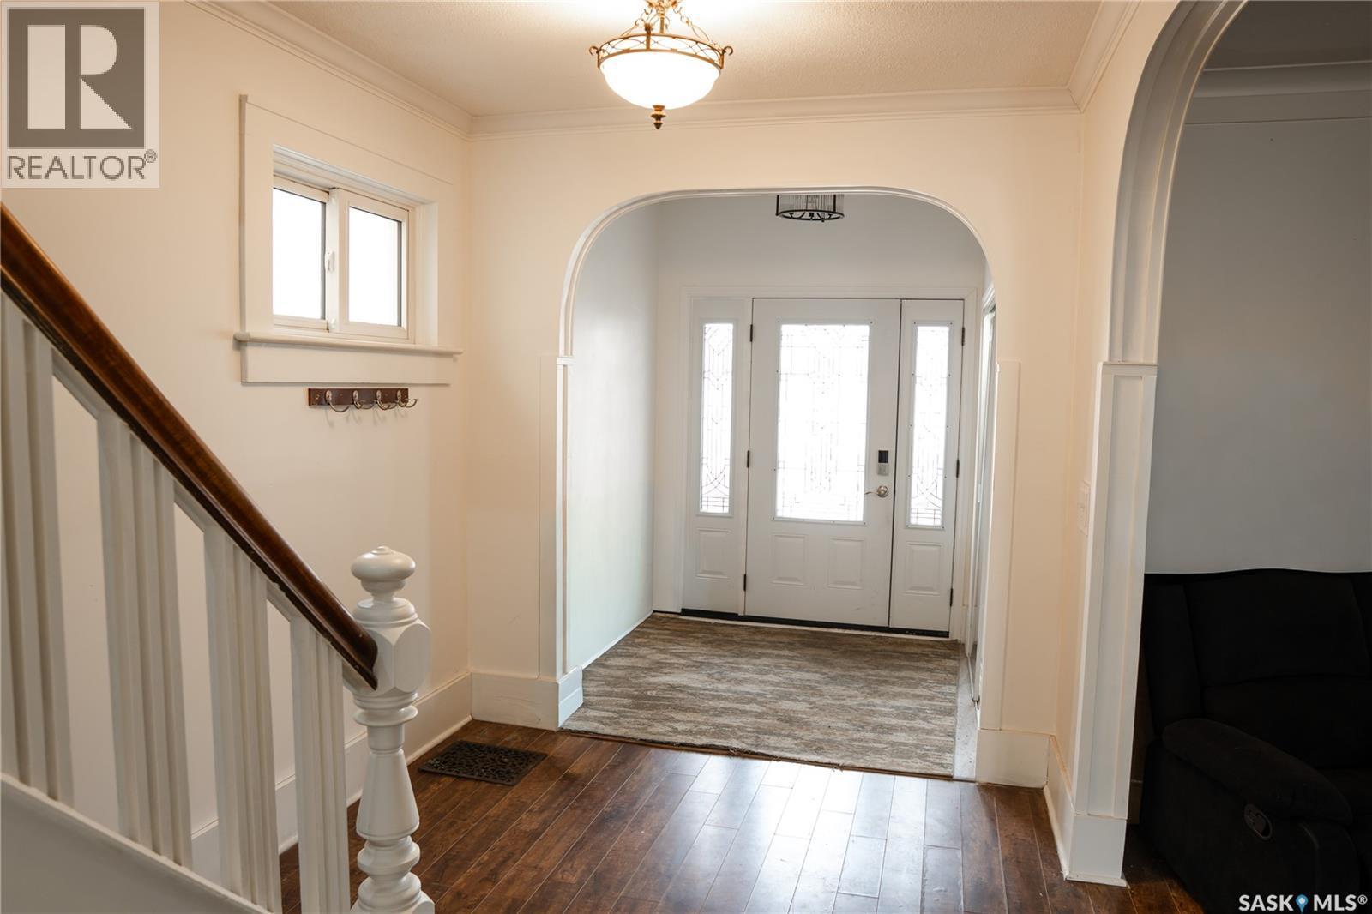
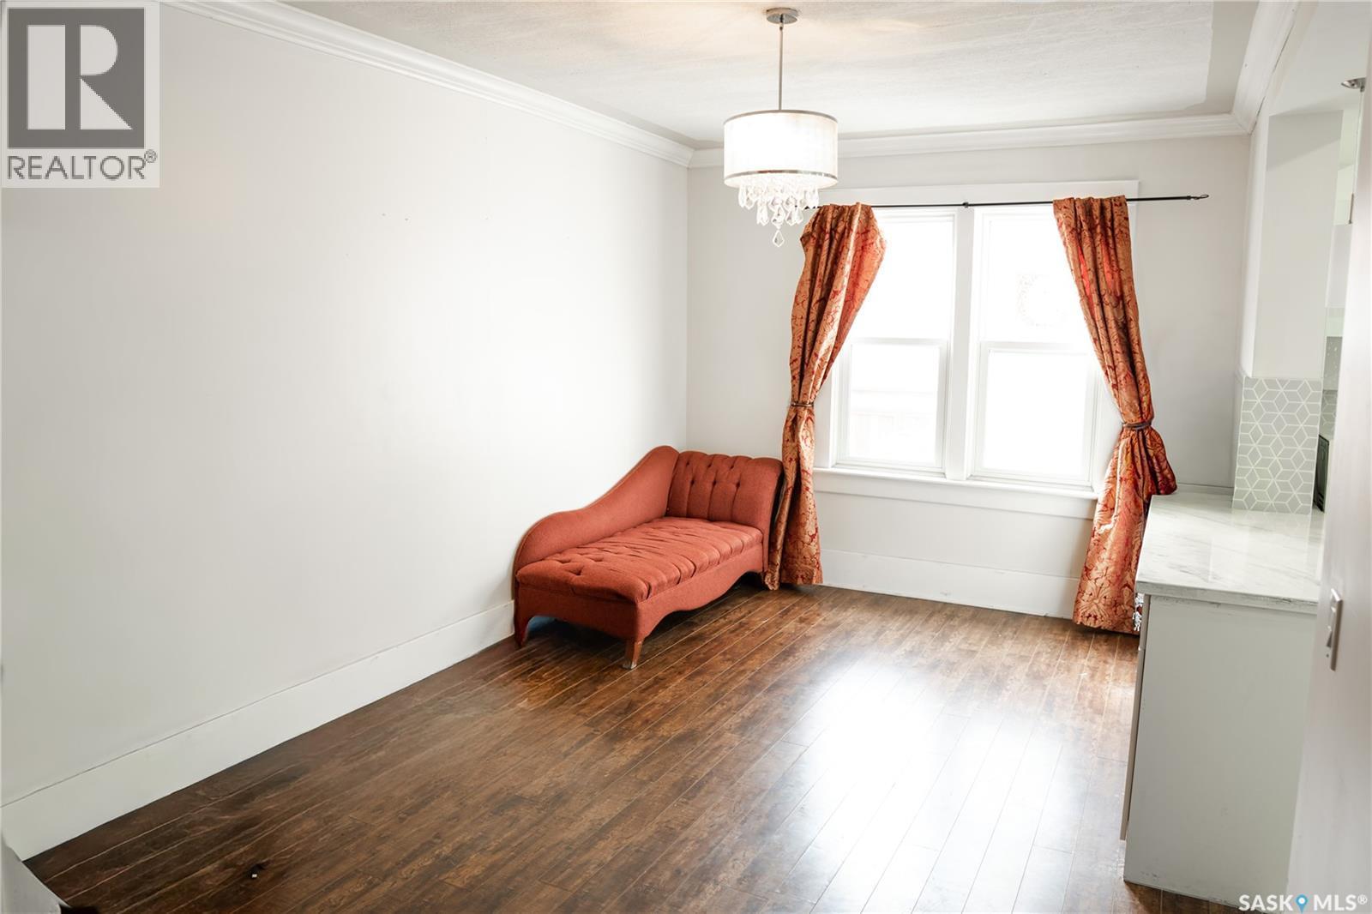
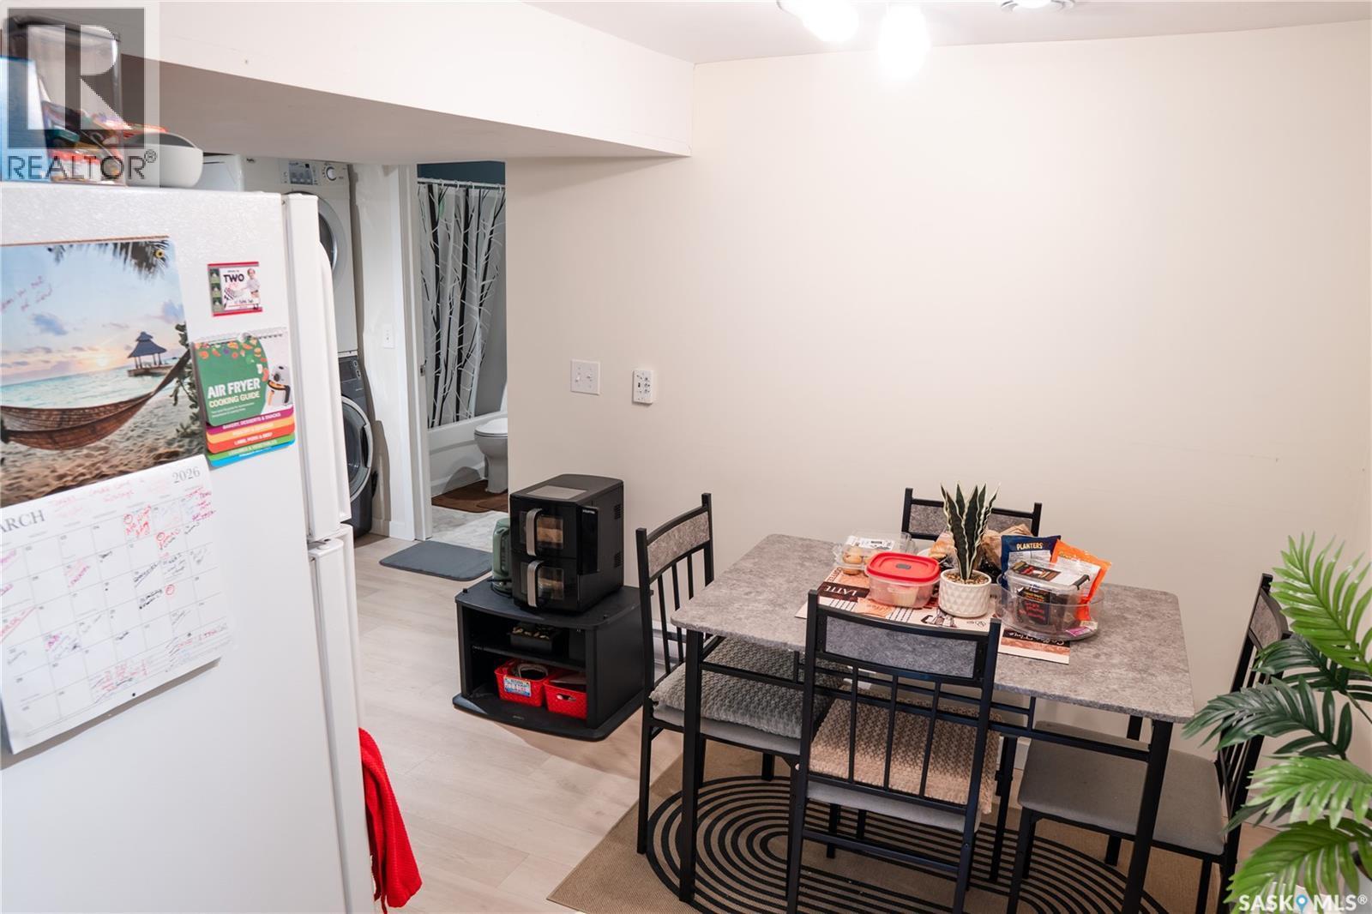
2128 Osler Street, Regina, SK - Indoor Photo Showing Other Room
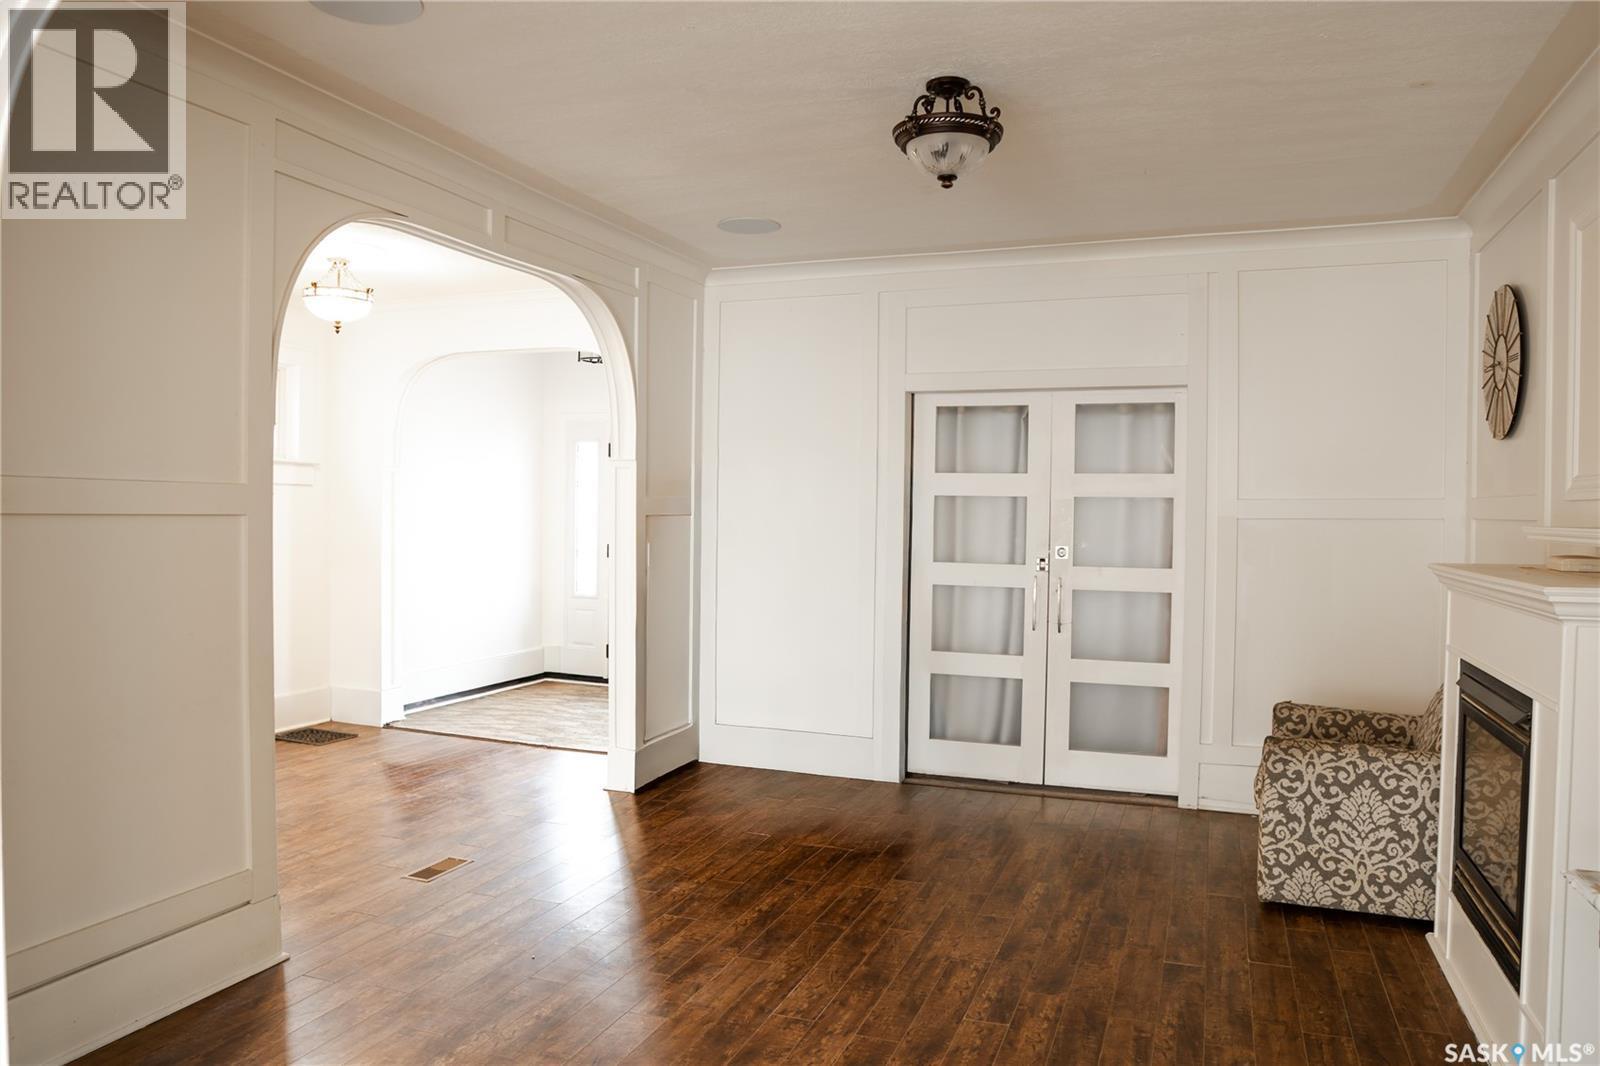
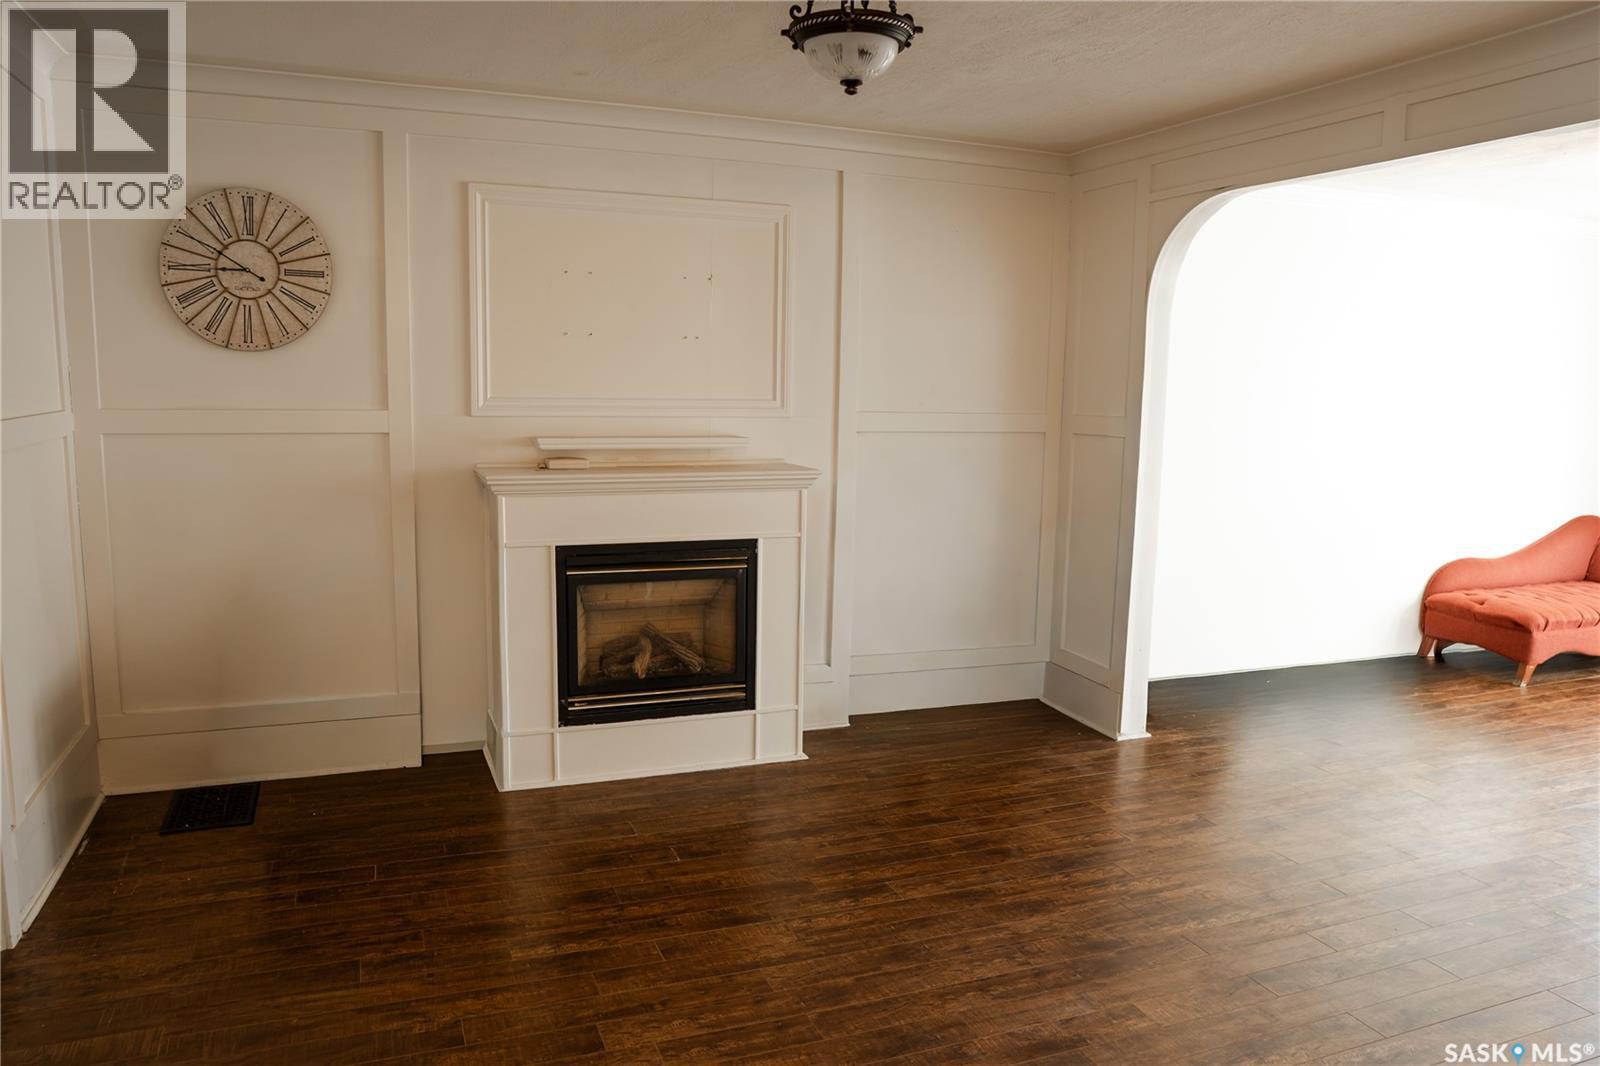
2128 Osler Street, Regina, SK - Indoor Photo Showing Living Room With Fireplace
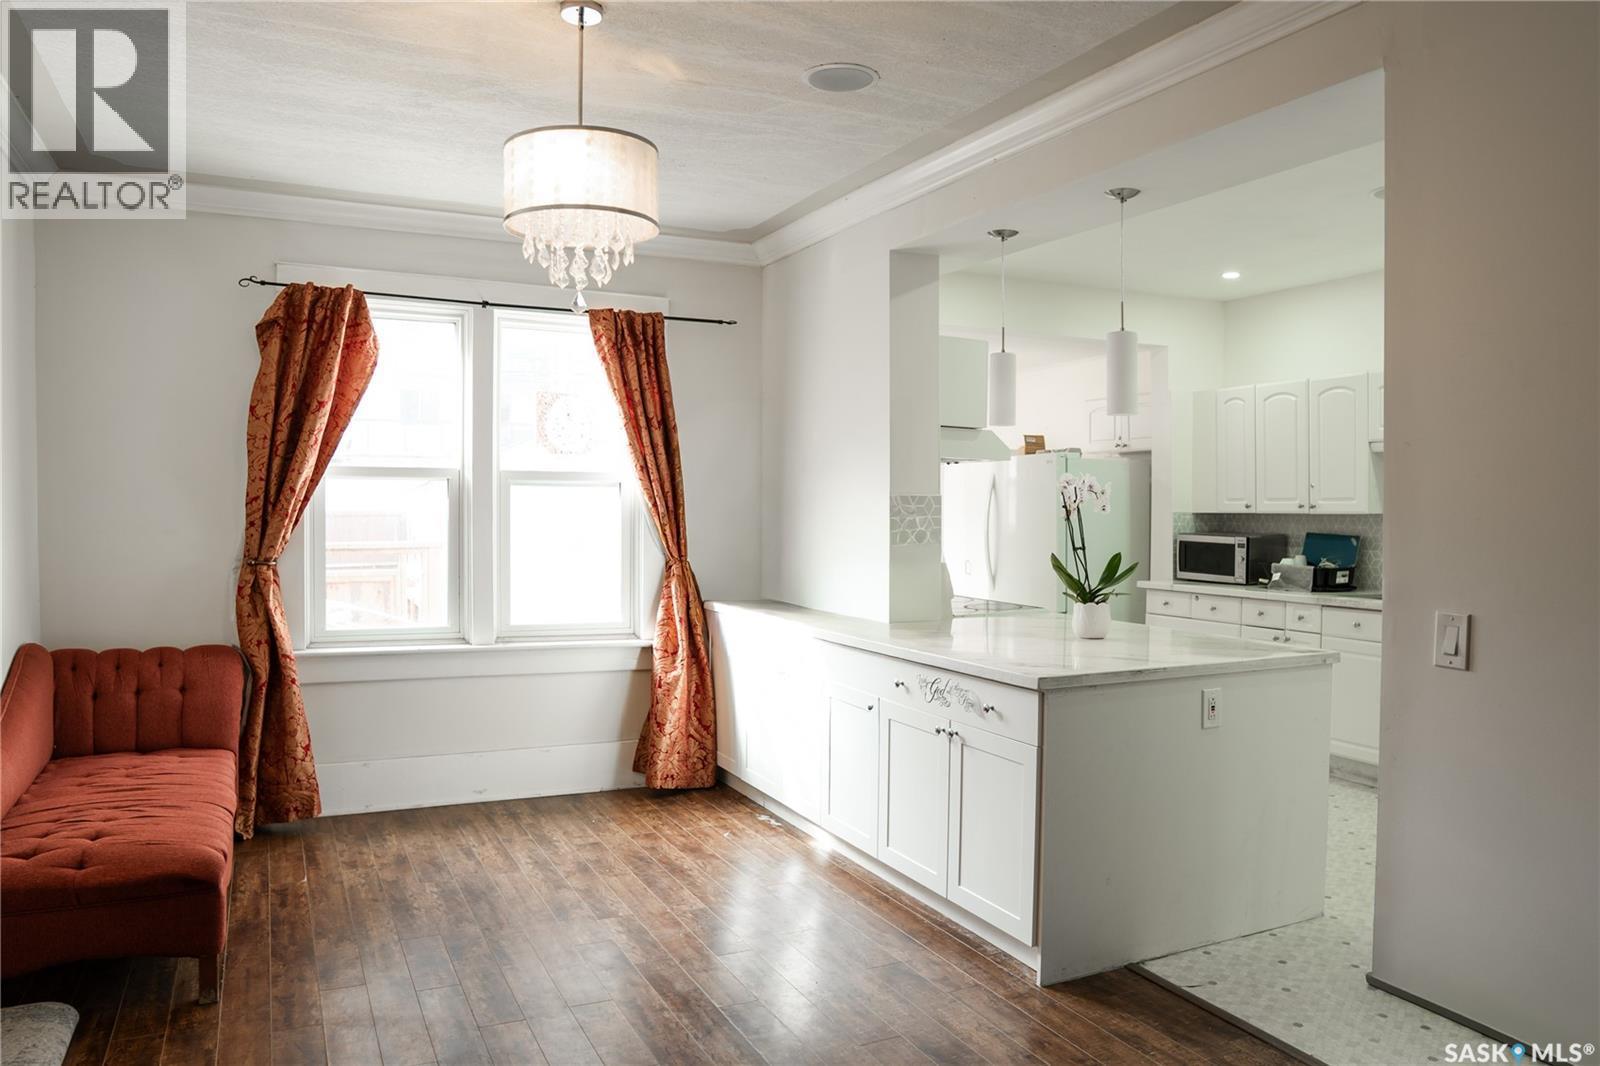
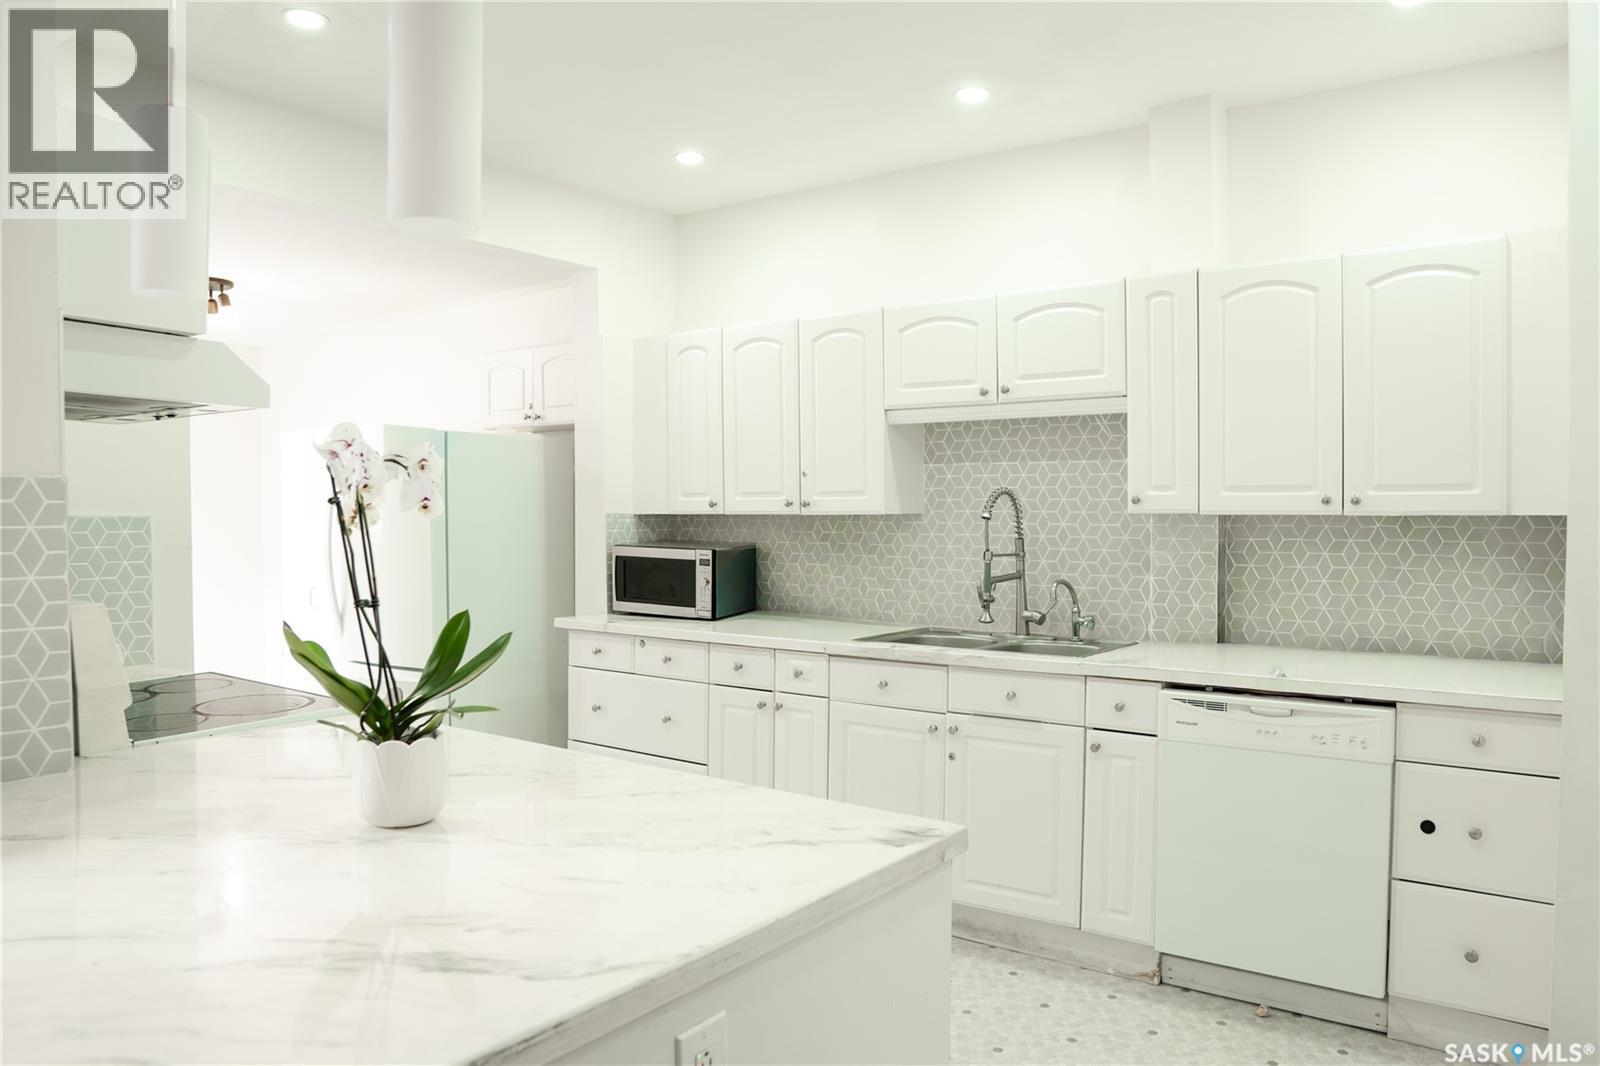
2128 Osler Street, Regina, SK - Indoor Photo Showing Kitchen
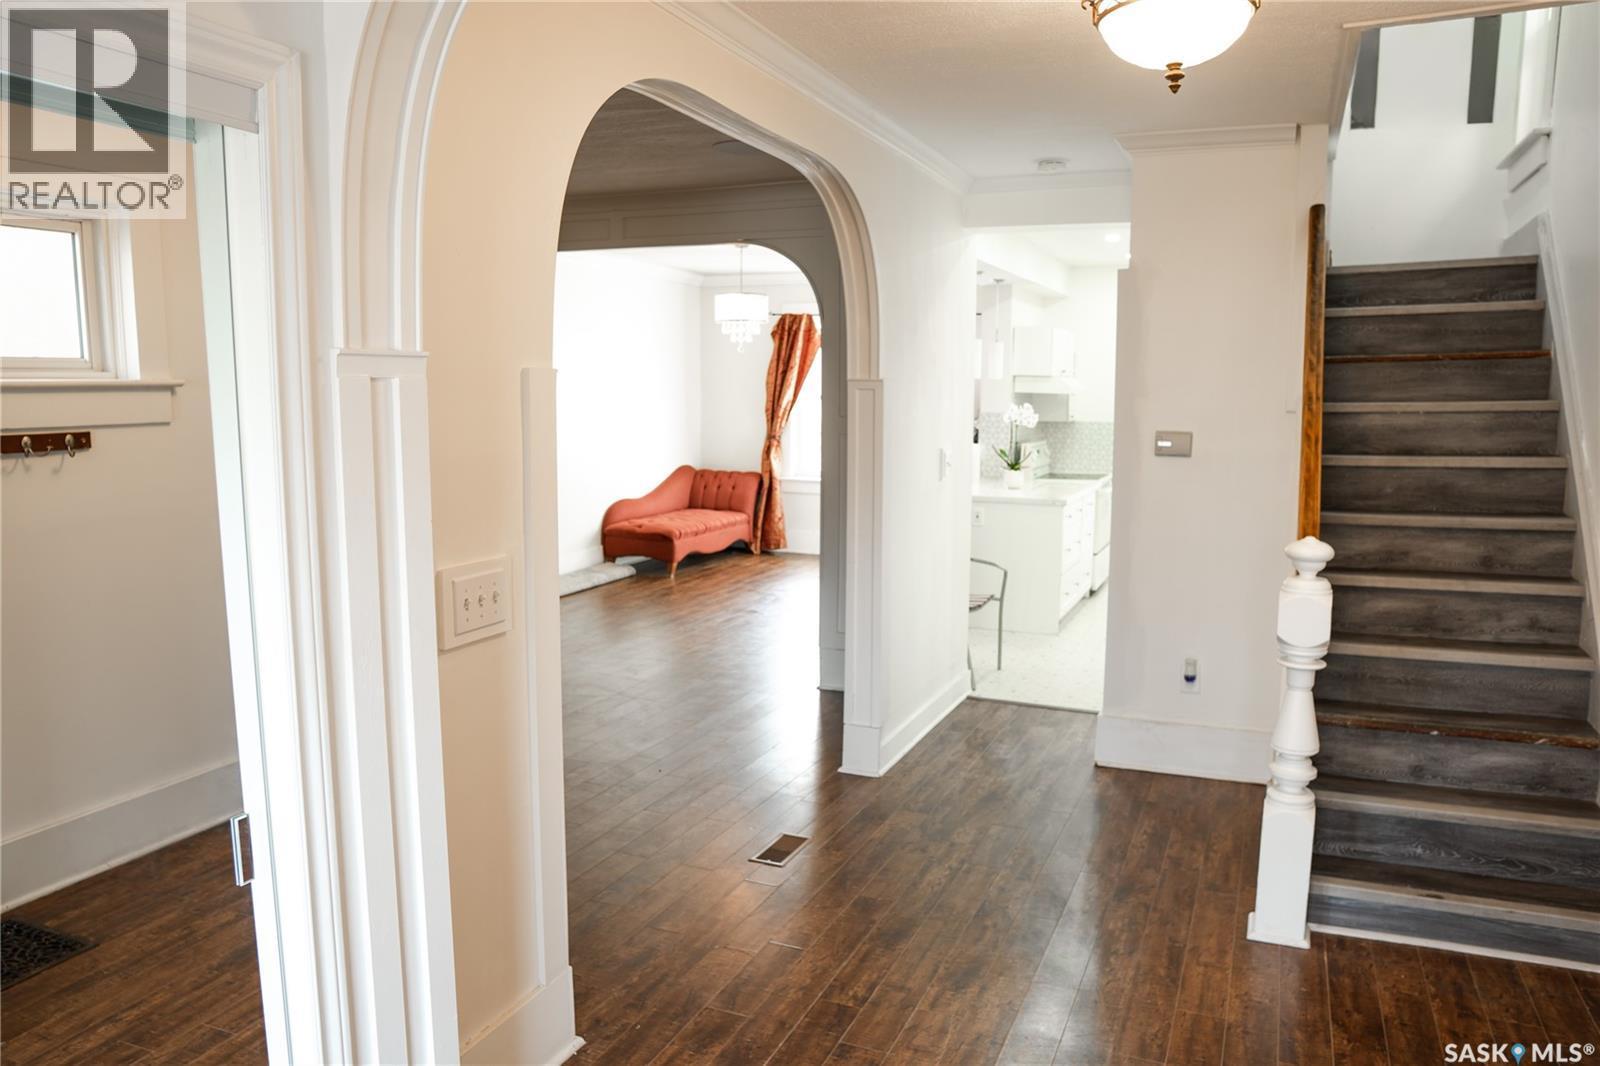
2128 Osler Street, Regina, SK - Indoor
2128 Osler Street, Regina, SK - Indoor Photo Showing Other Room
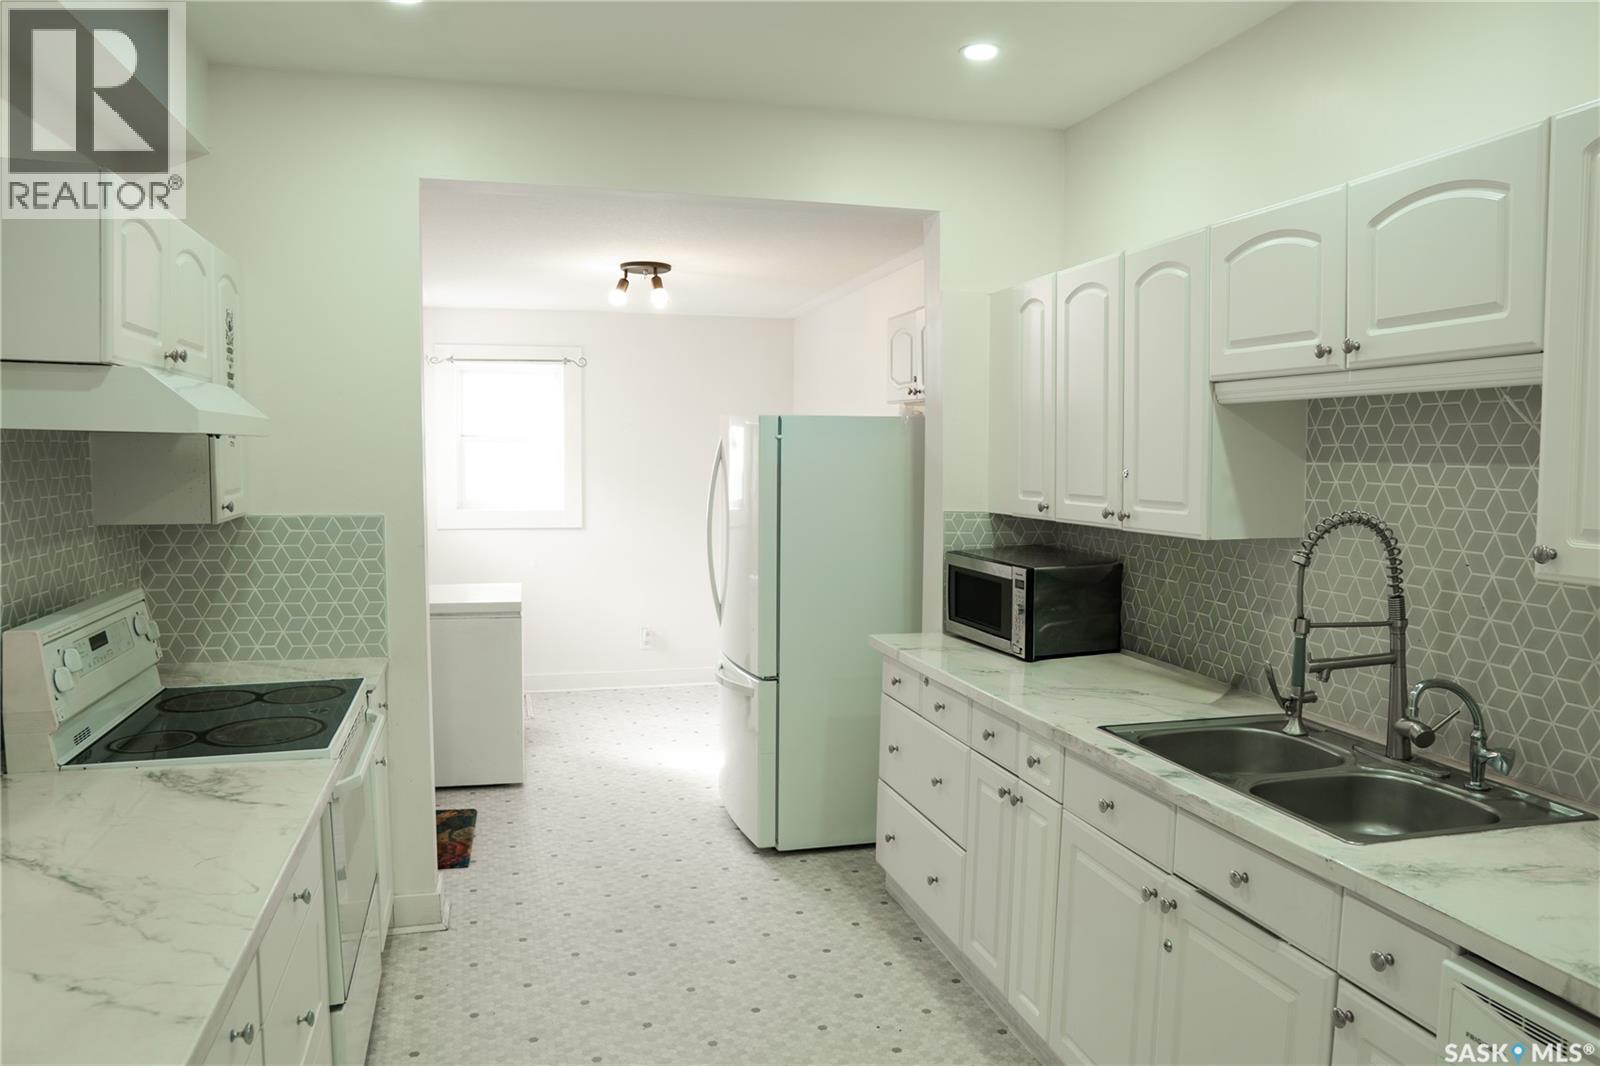
2128 Osler Street, Regina, SK - Indoor Photo Showing Kitchen With Double Sink
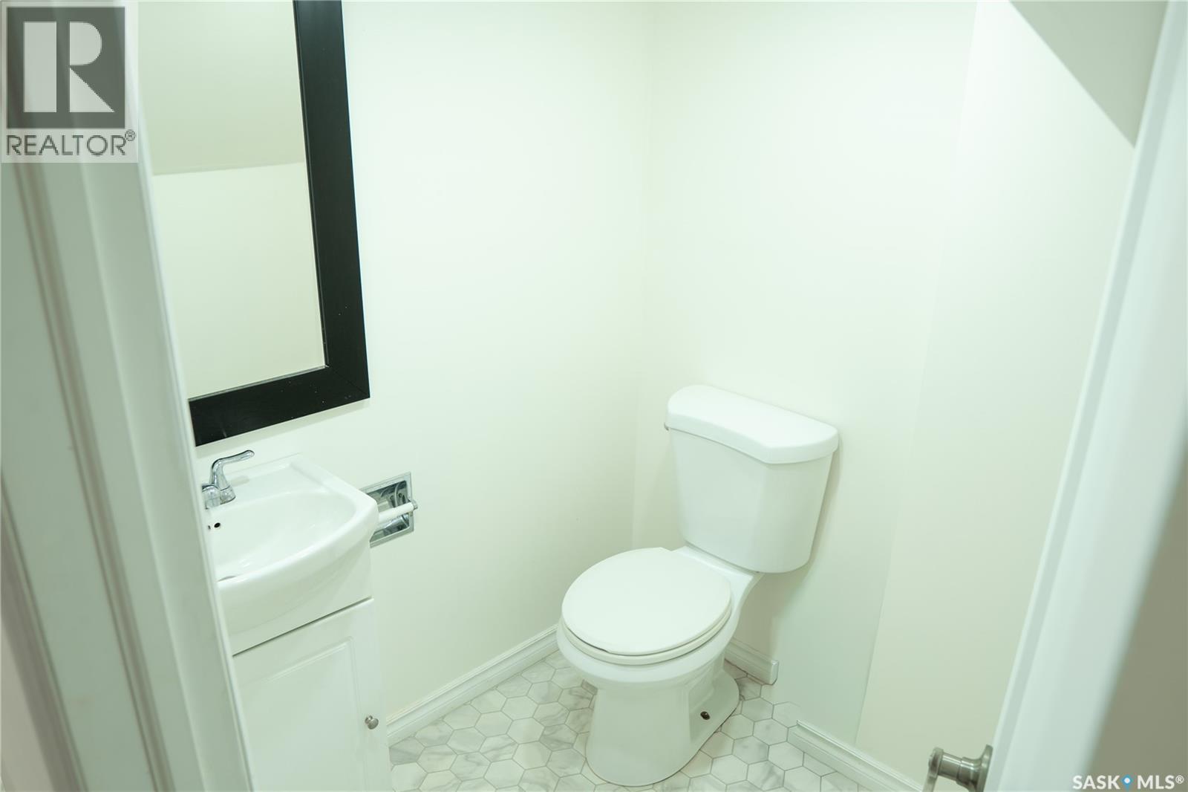
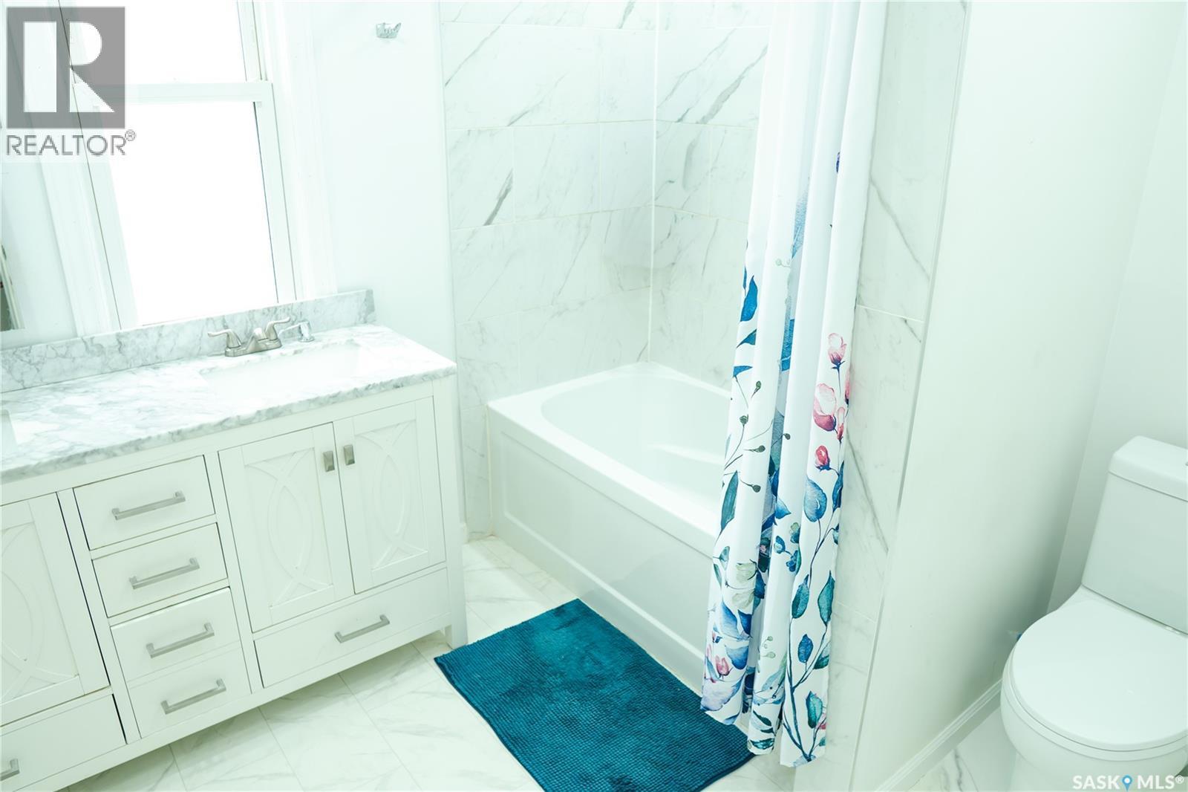
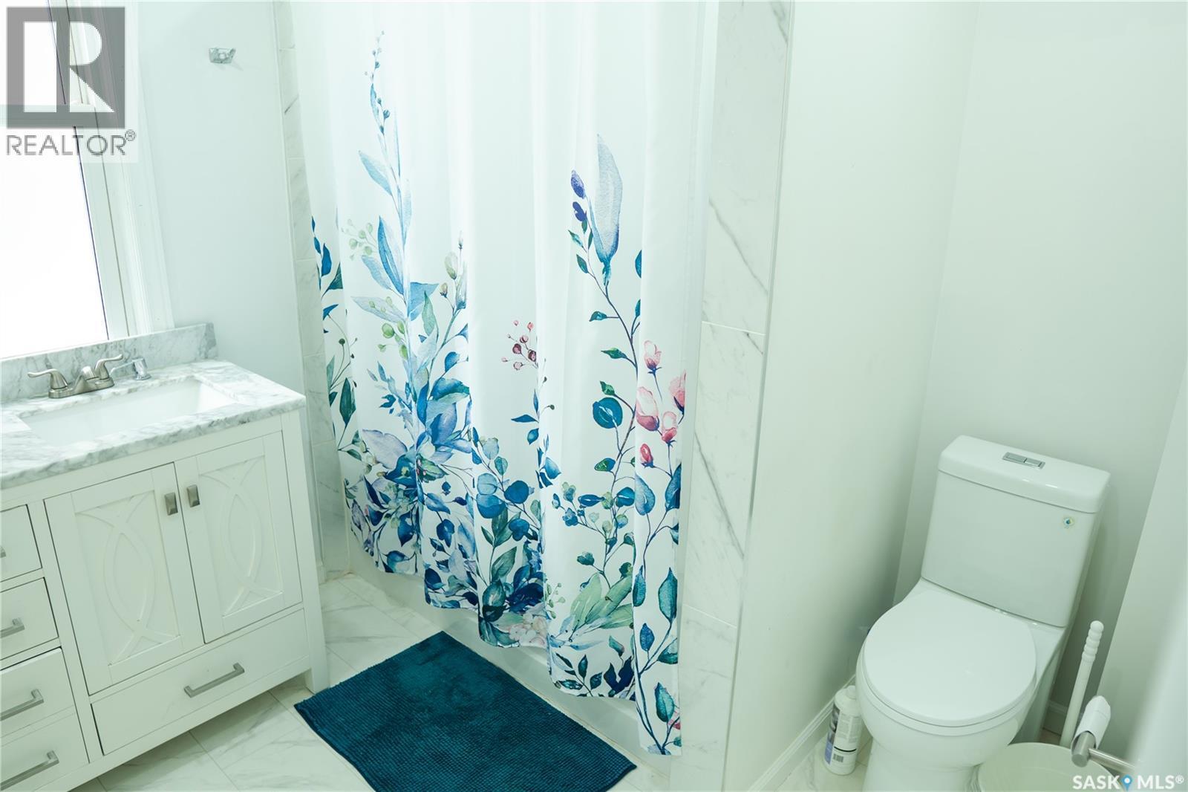
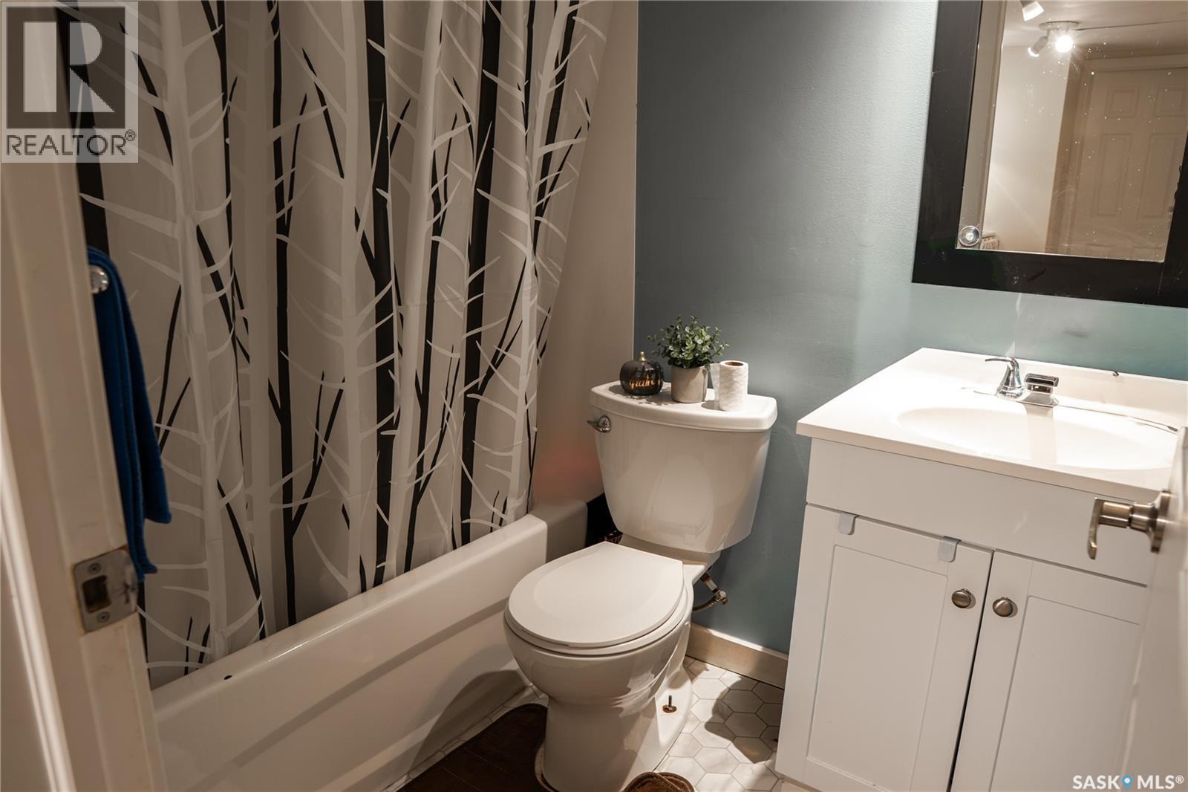
2128 Osler Street, Regina, SK - Indoor Photo Showing Bathroom
2128 Osler Street, Regina, SK - Indoor Photo Showing Other Room
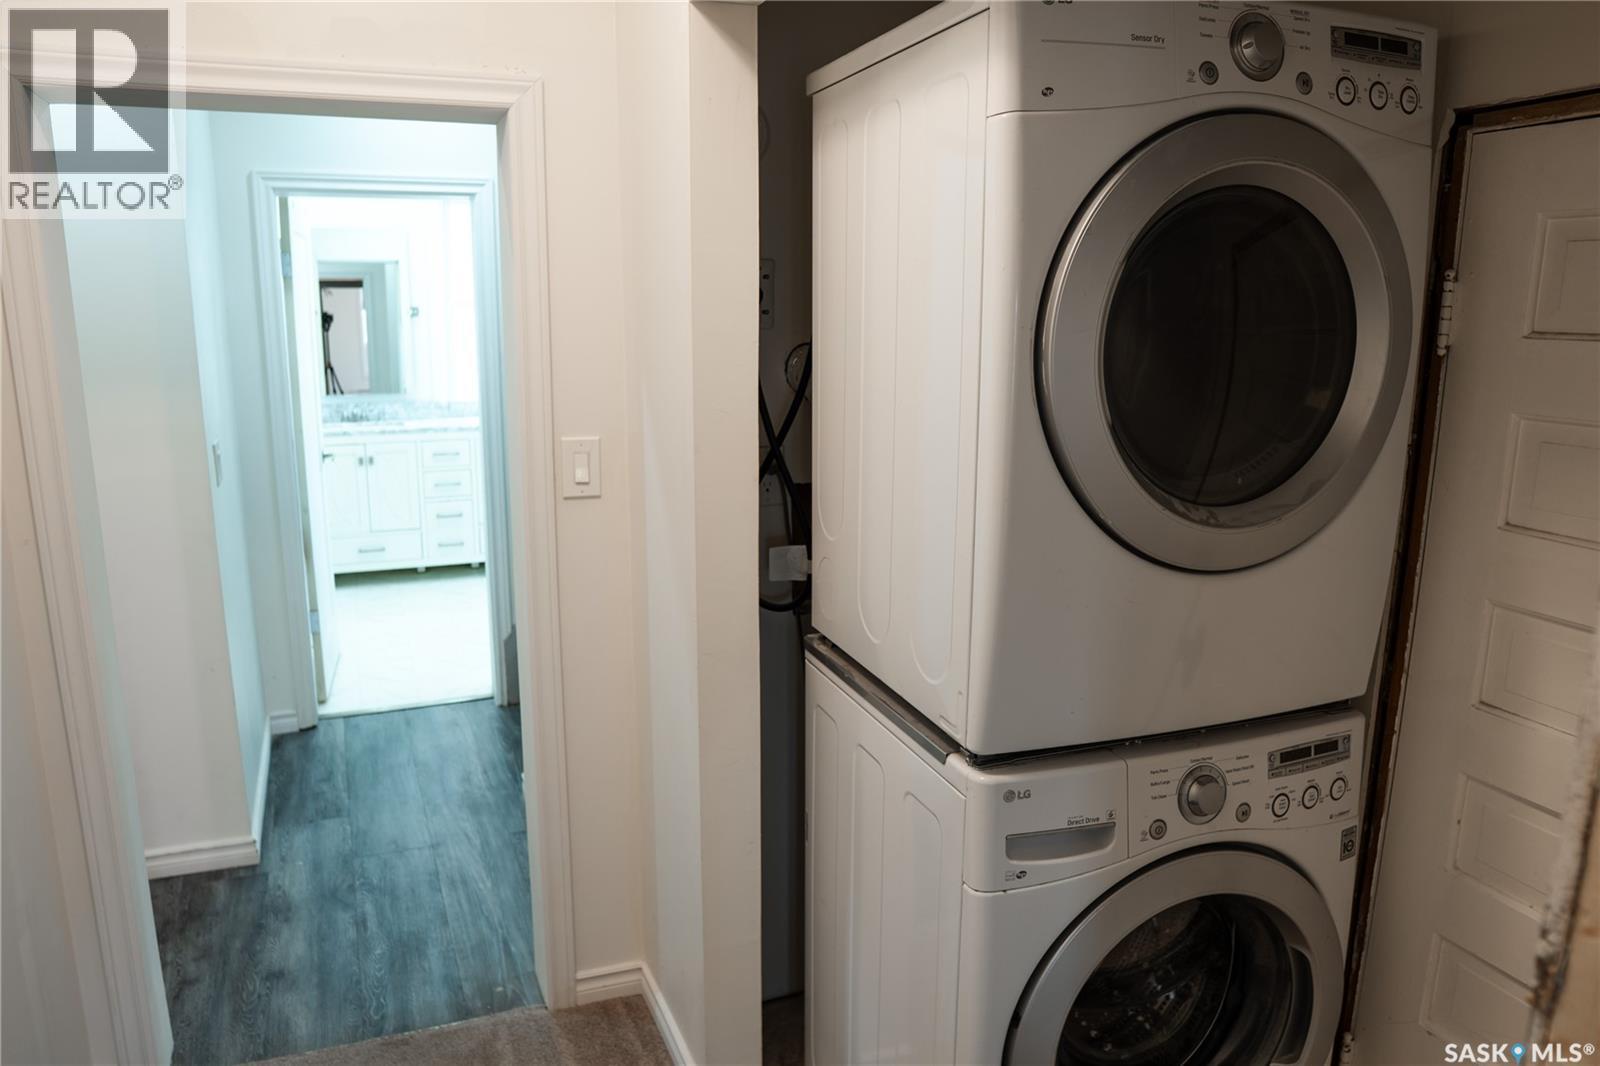
2128 Osler Street, Regina, SK - Indoor Photo Showing Laundry Room
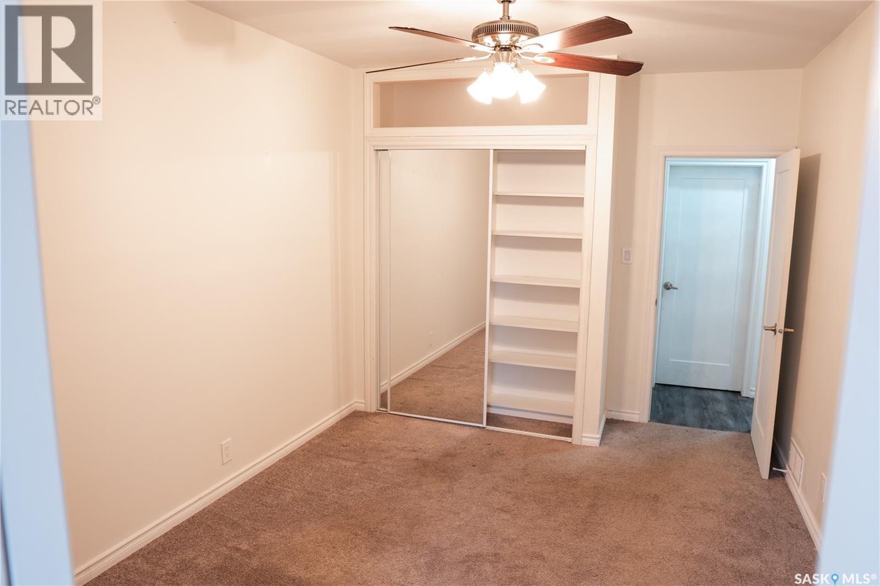
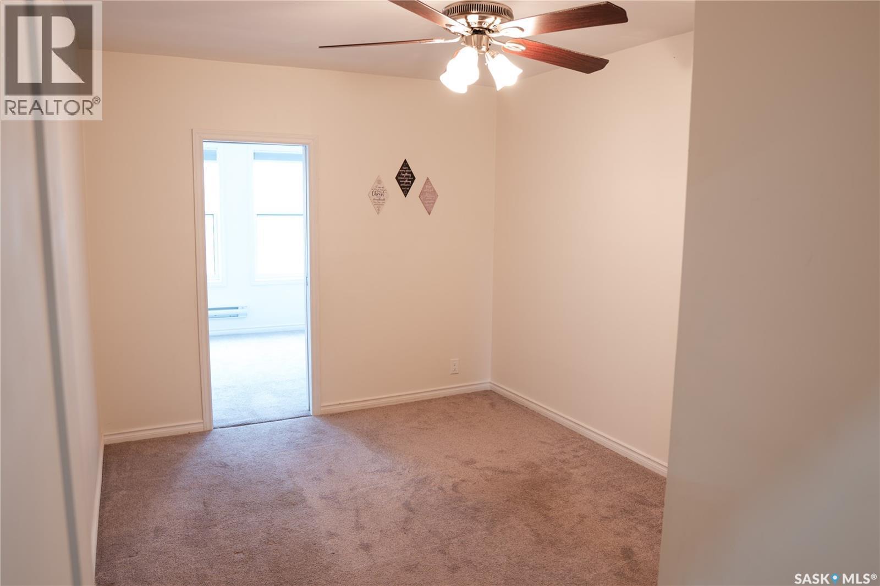
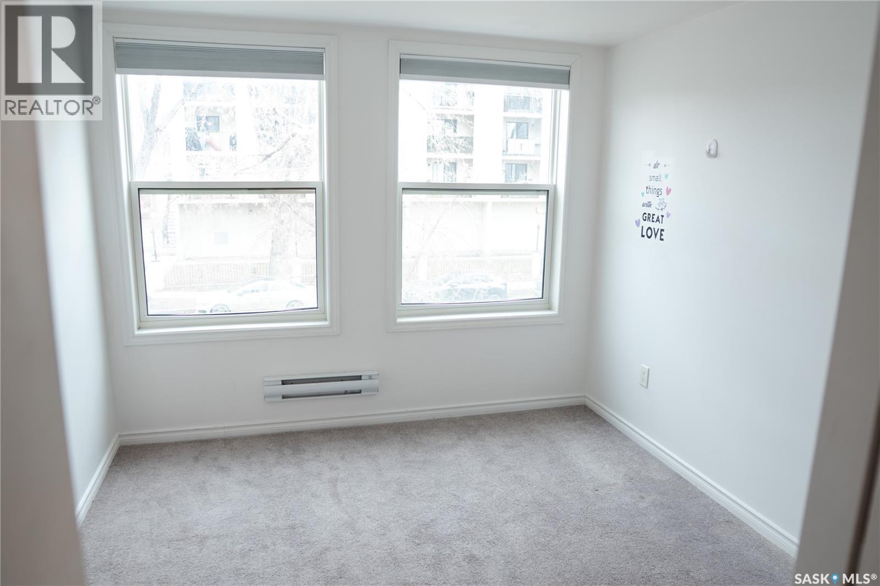
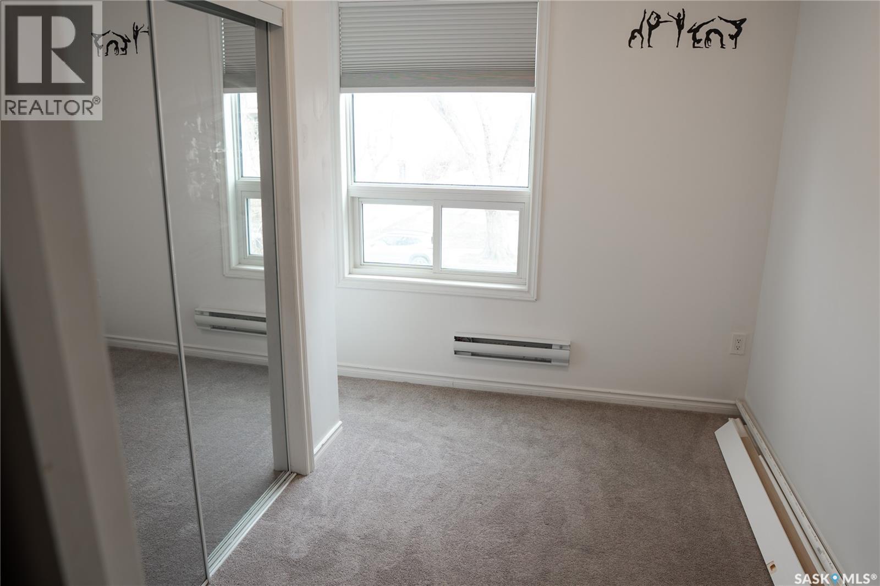
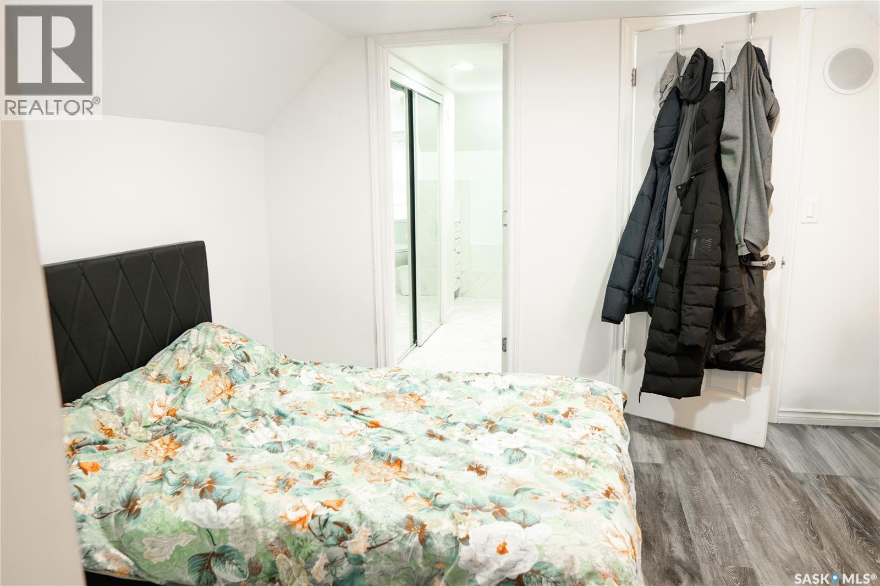
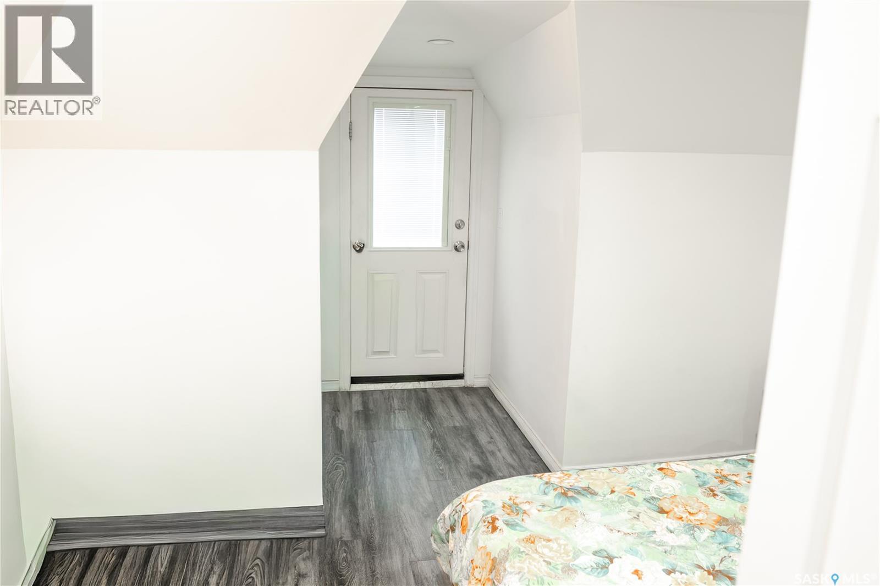
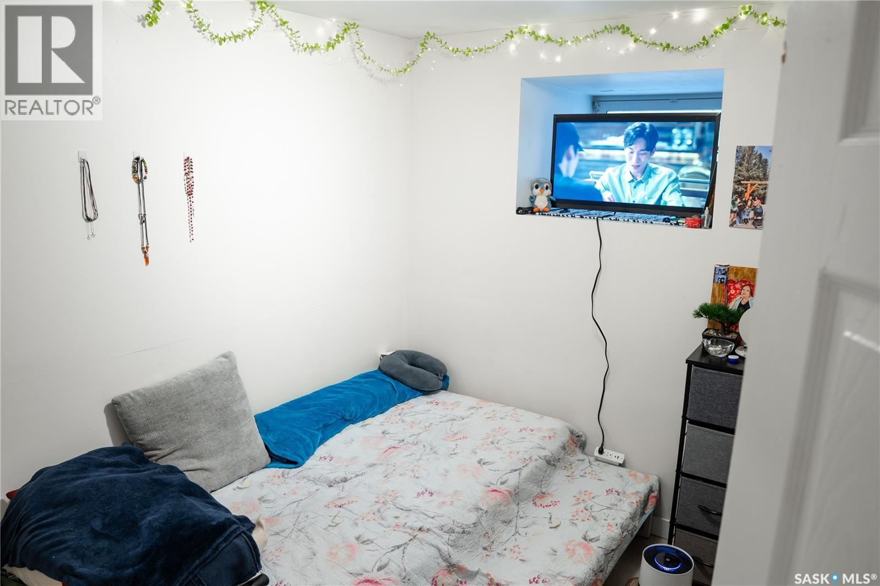
2128 Osler Street, Regina, SK - Indoor Photo Showing Bedroom
2128 Osler Street, Regina, SK - Indoor Photo Showing Other Room
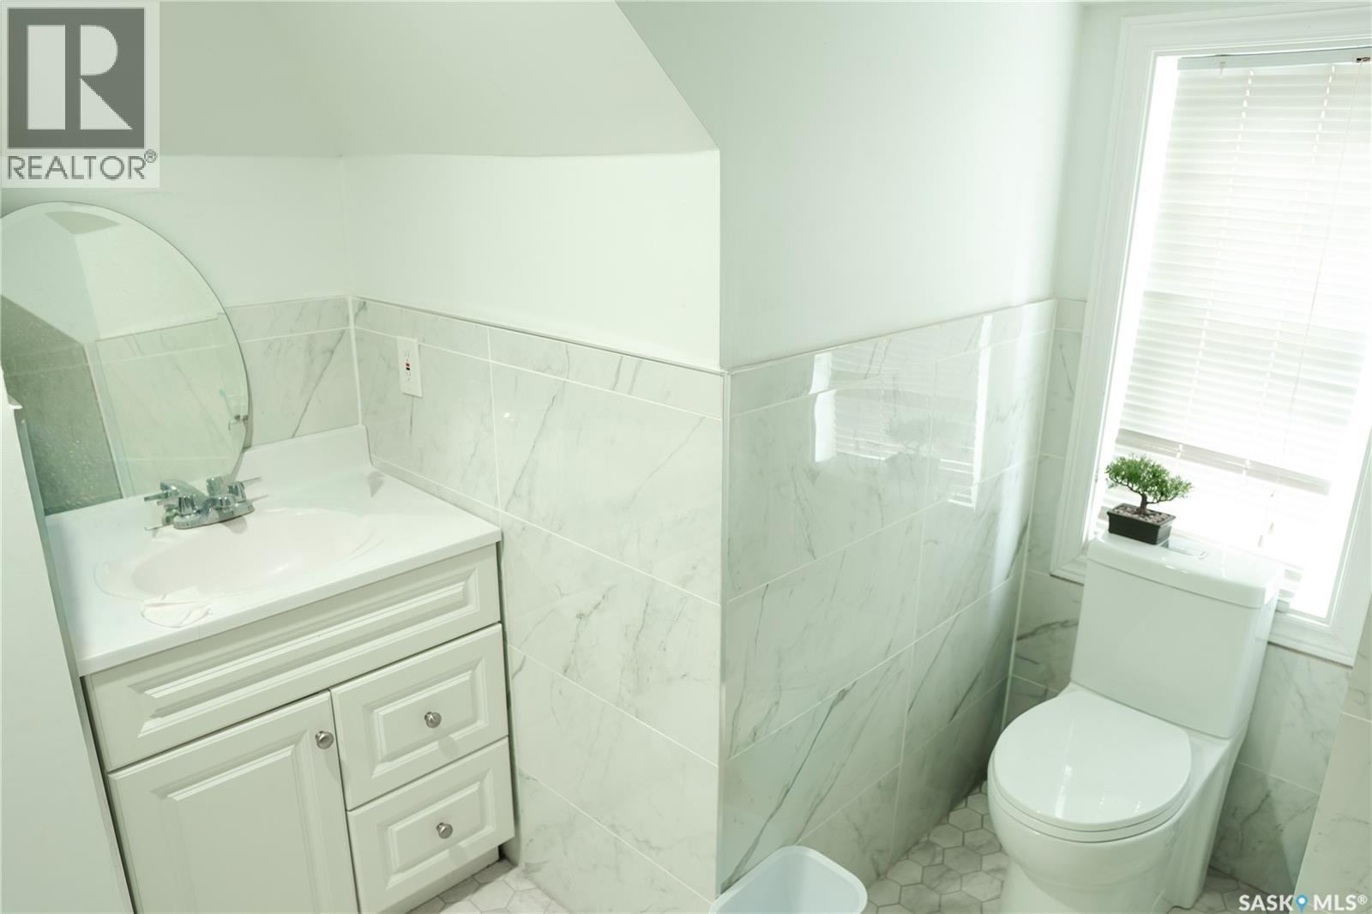
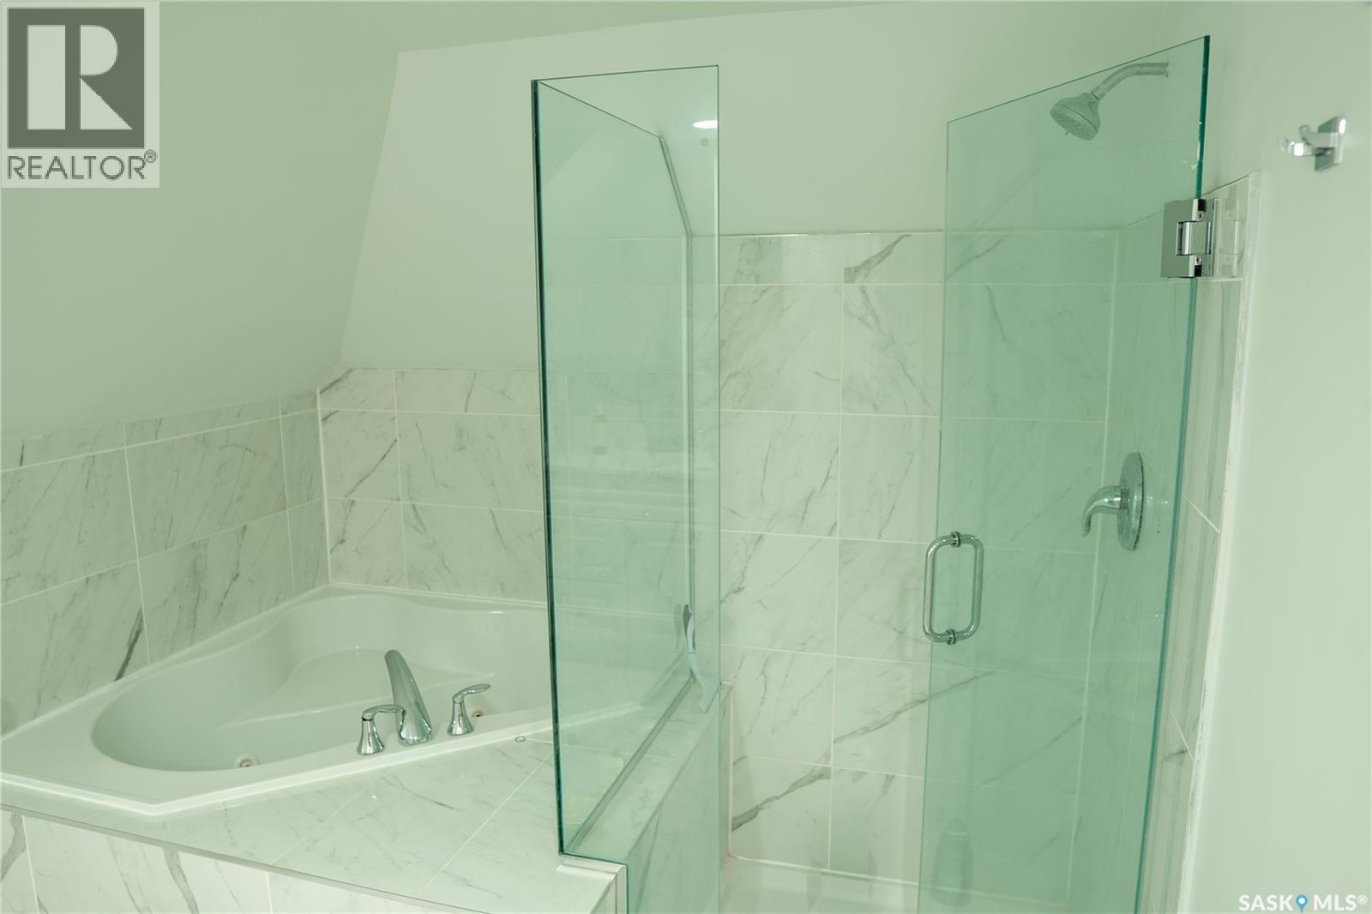
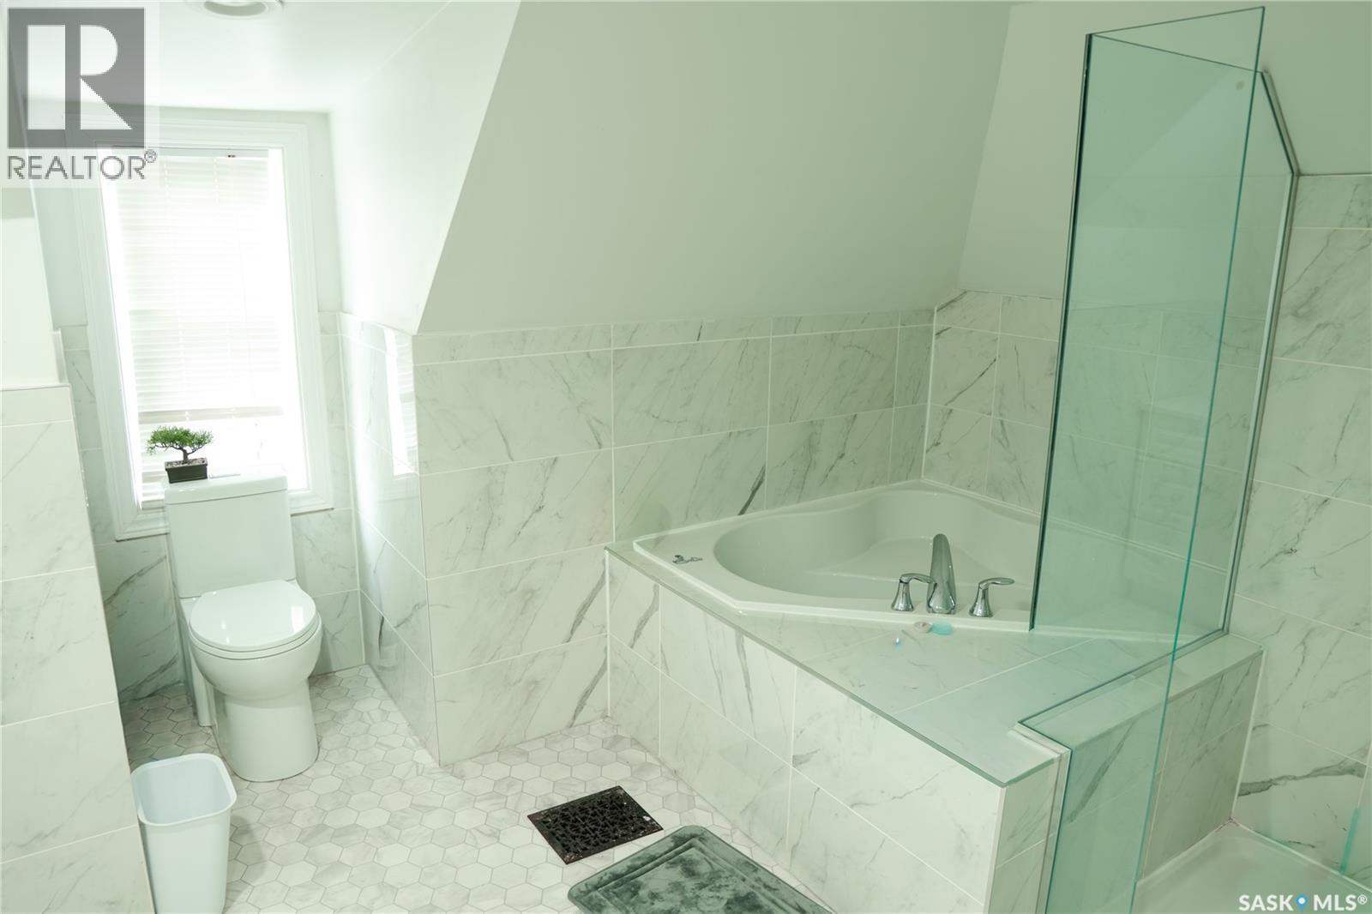
2128 Osler Street, Regina, SK - Indoor Photo Showing Bathroom
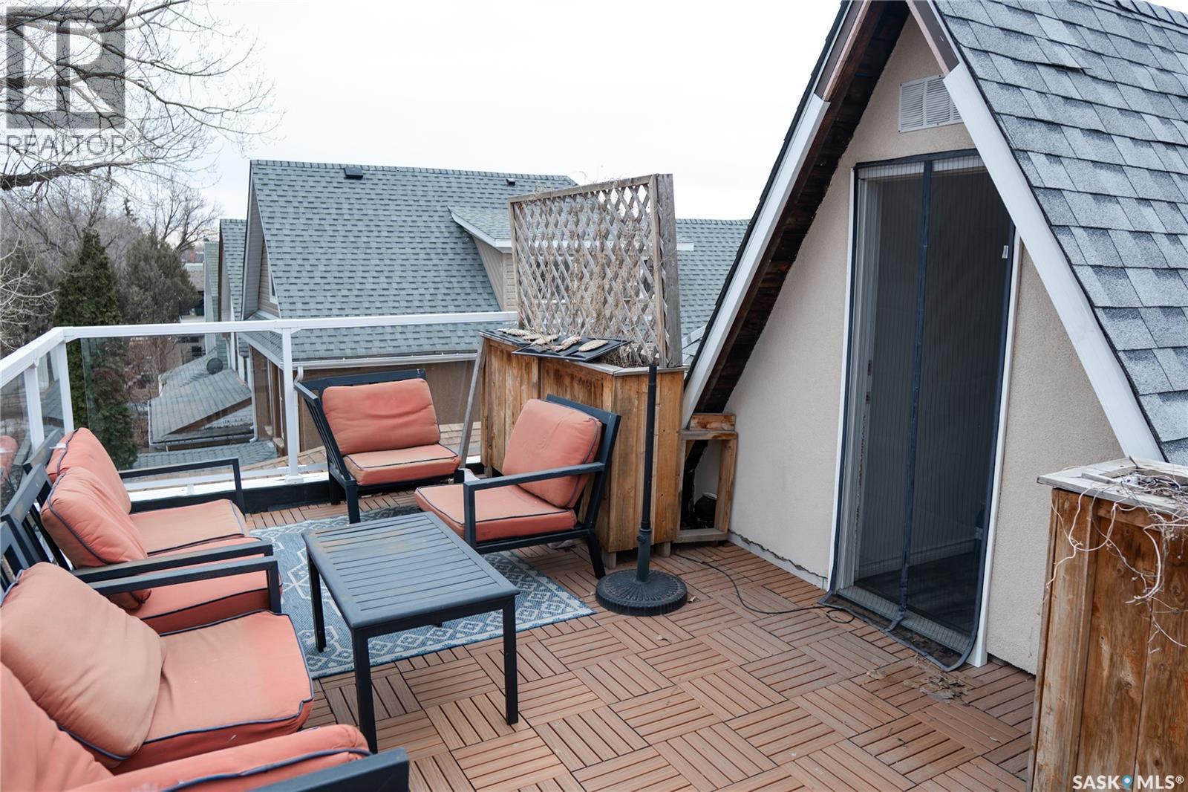
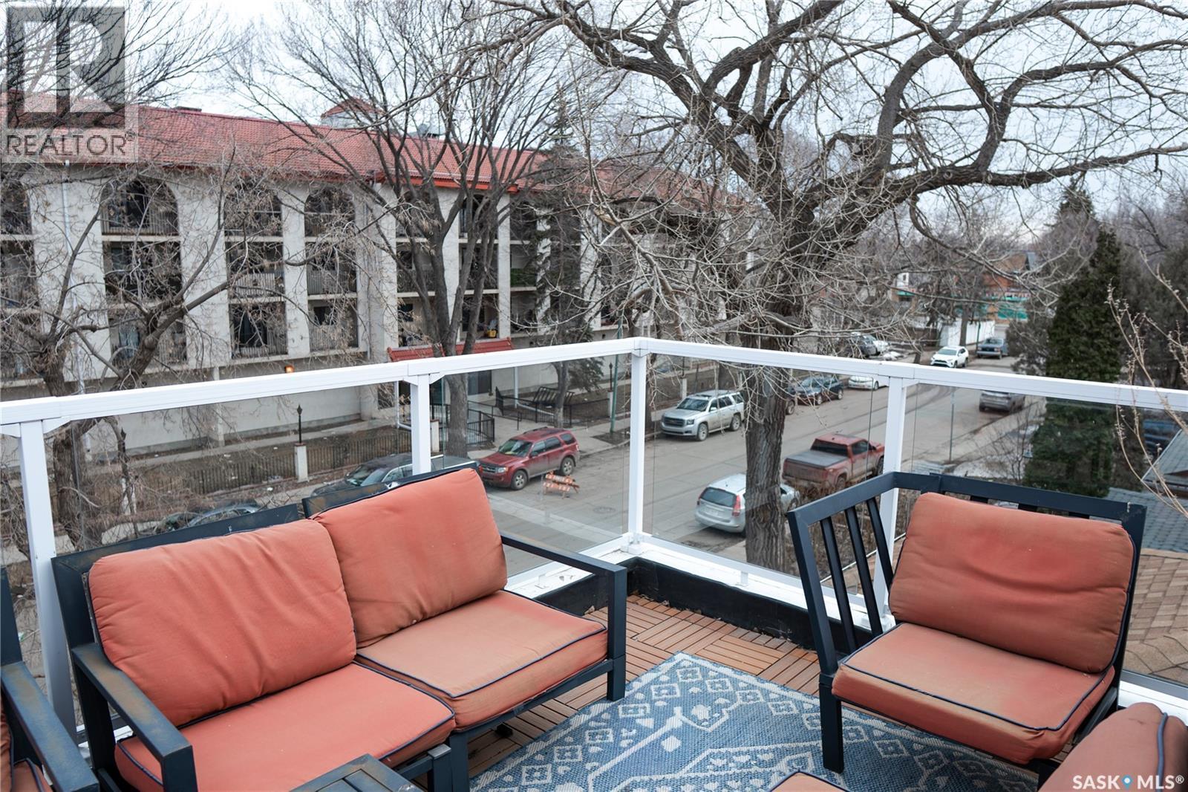
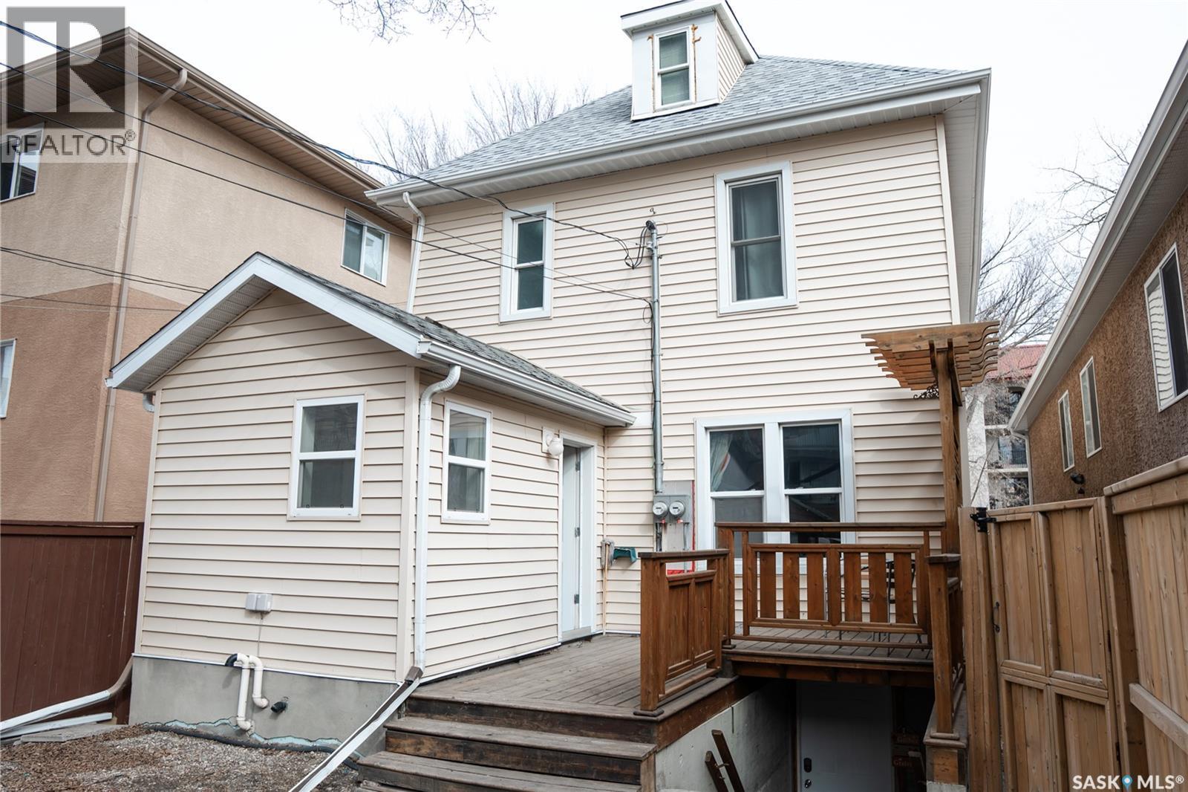
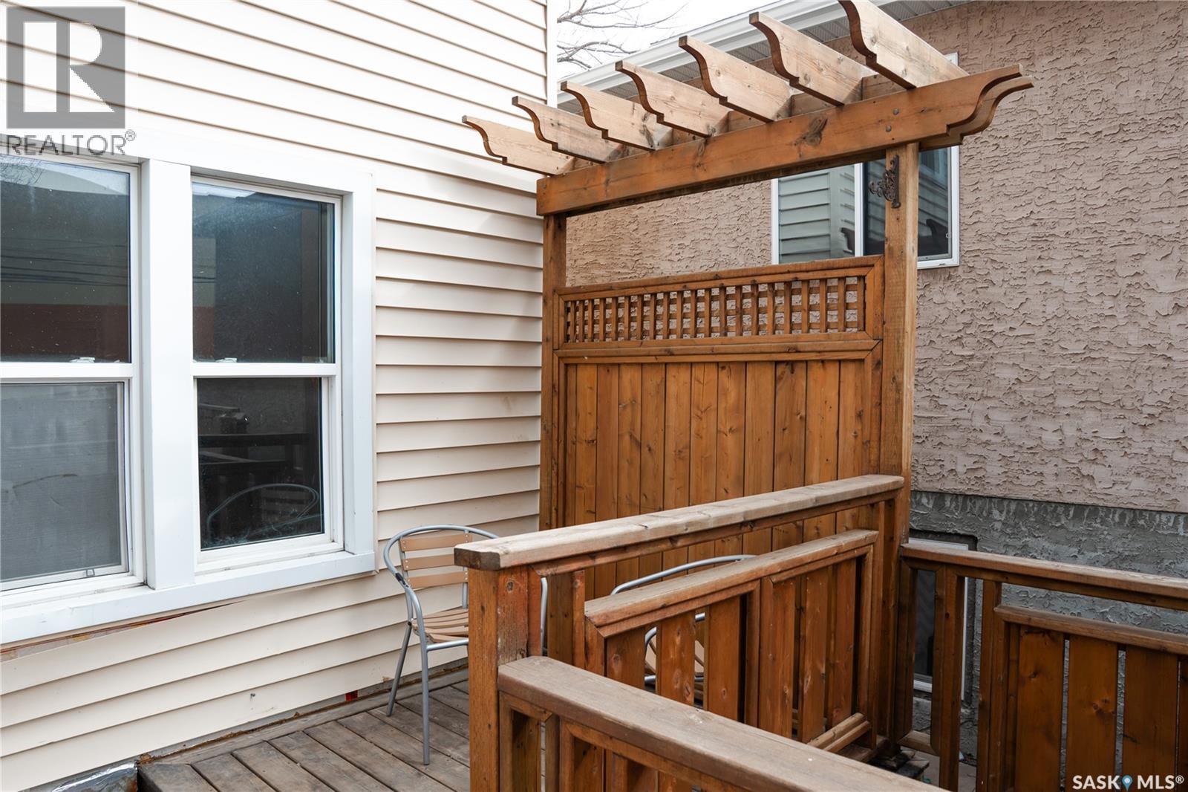
2128 Osler Street, Regina, SK - Outdoor With Deck Patio Veranda With Exterior
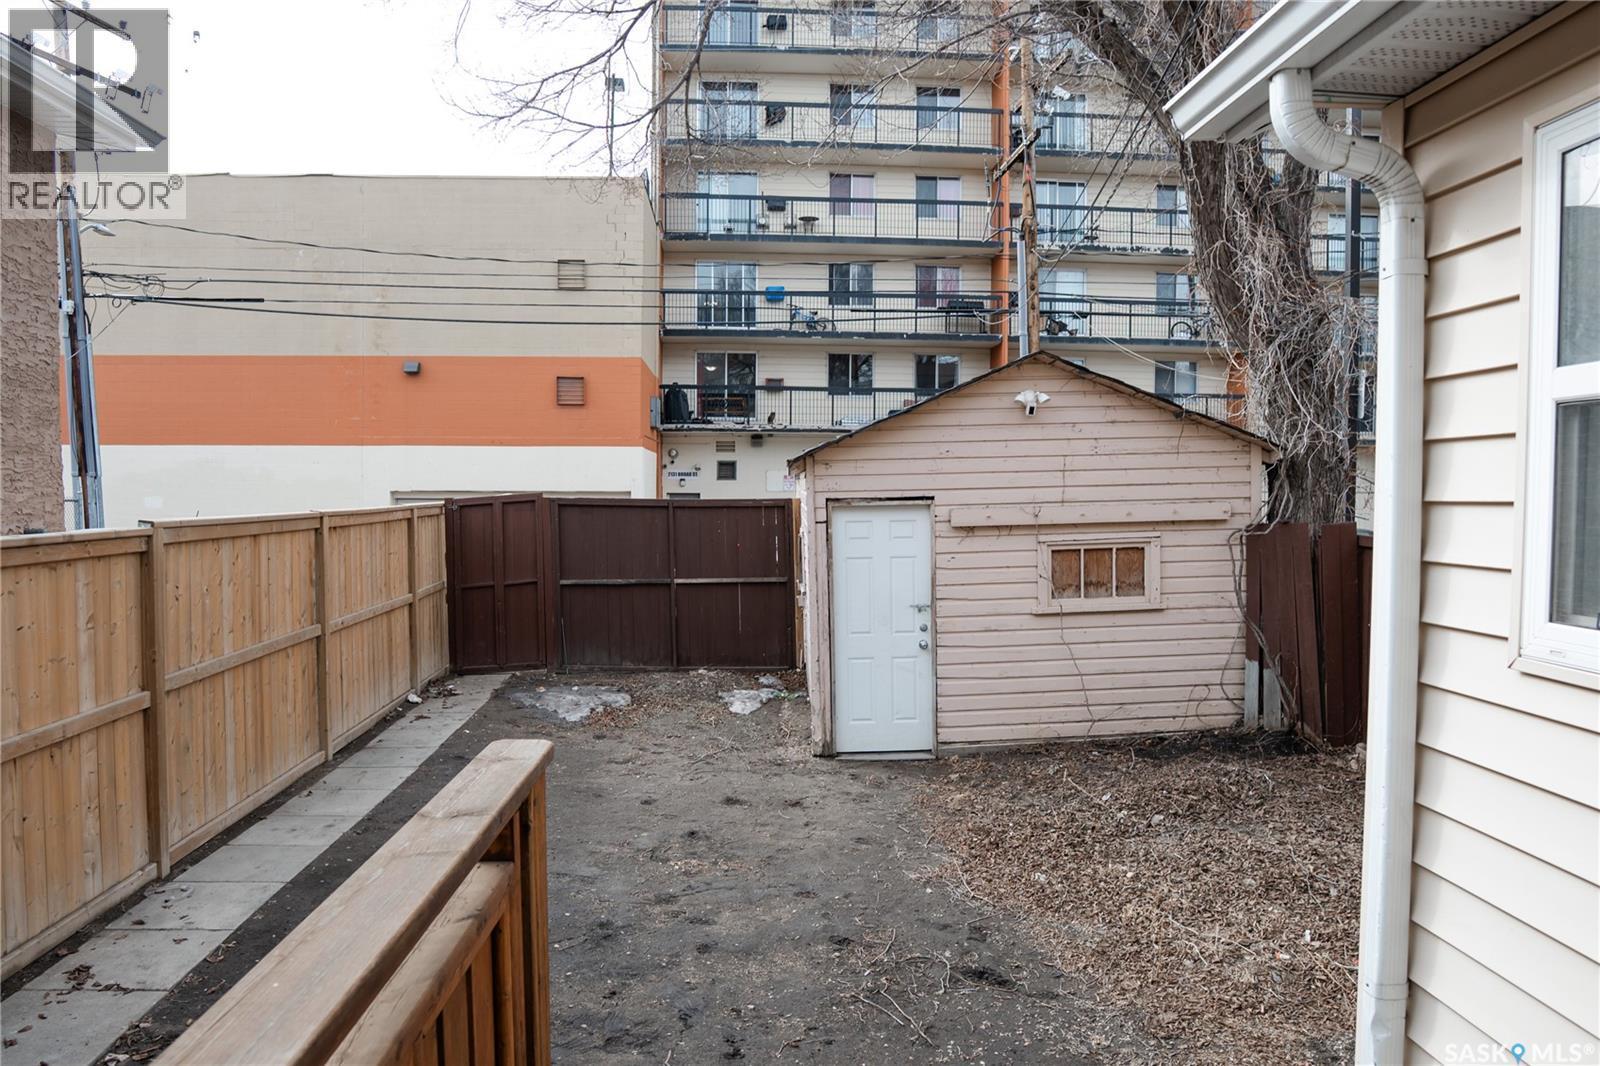
2128 Osler Street, Regina, SK - Outdoor
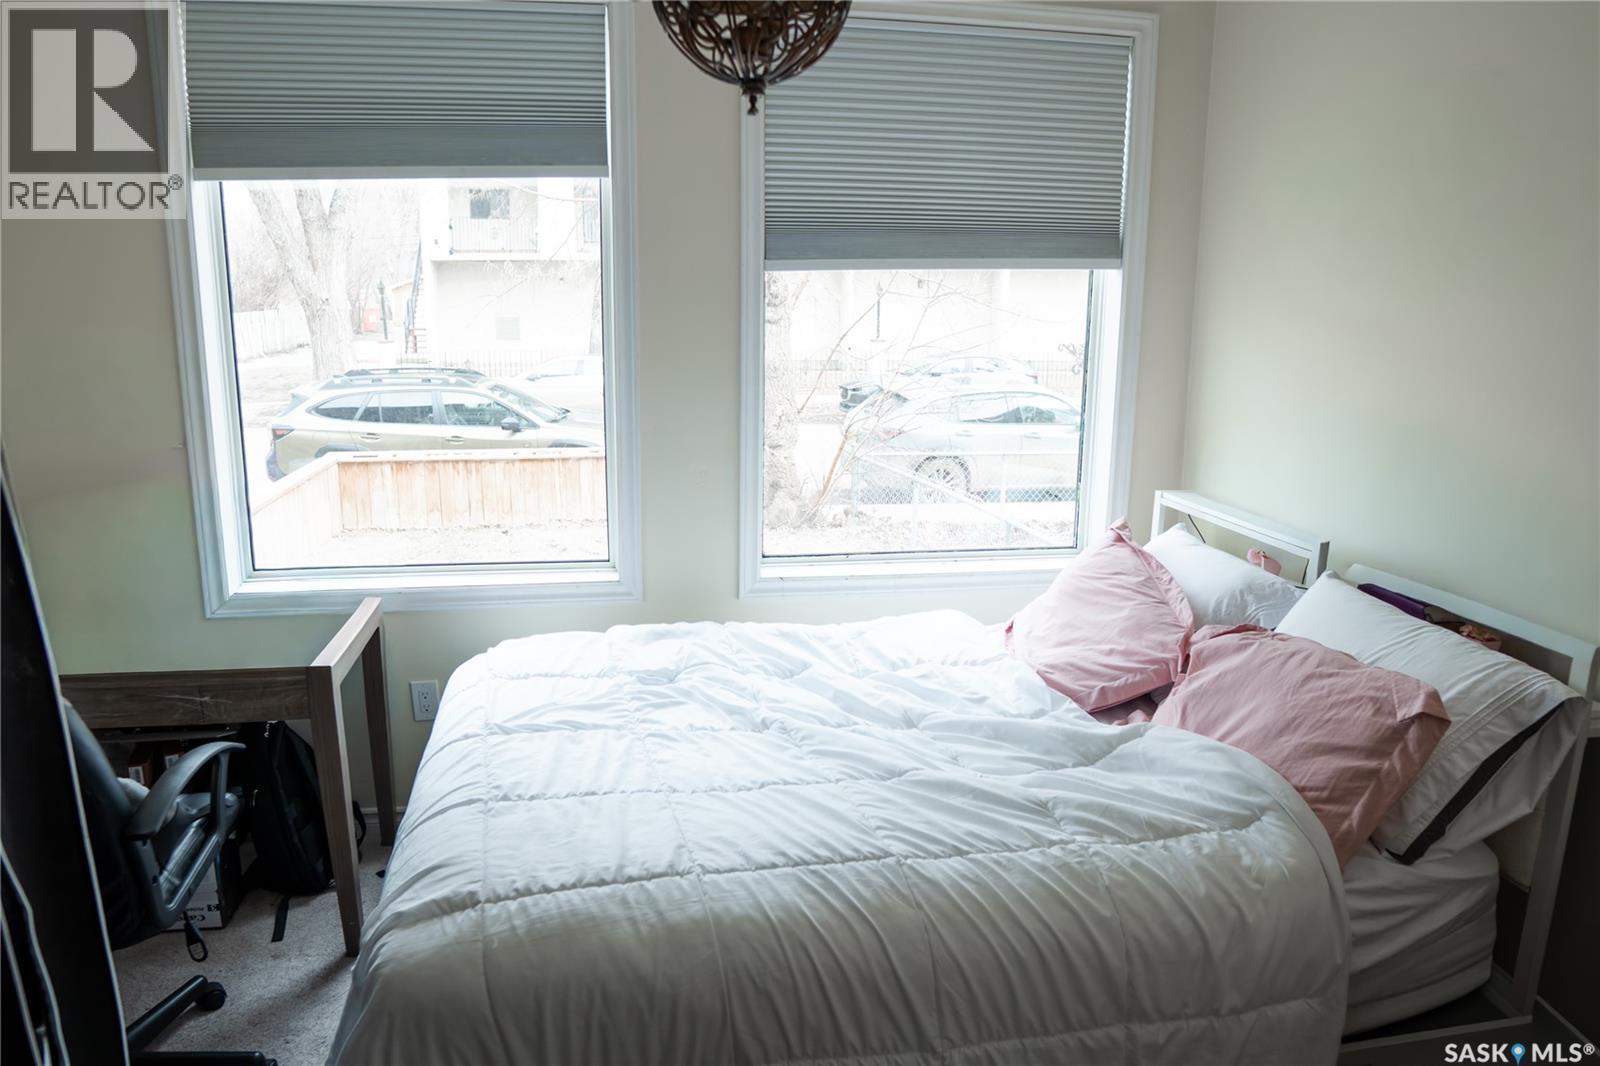
2128 Osler Street, Regina, SK - Indoor Photo Showing Bedroom
2128 Osler Street, Regina, SK - Indoor Photo Showing Bathroom
2128 Osler Street, Regina, SK - Indoor
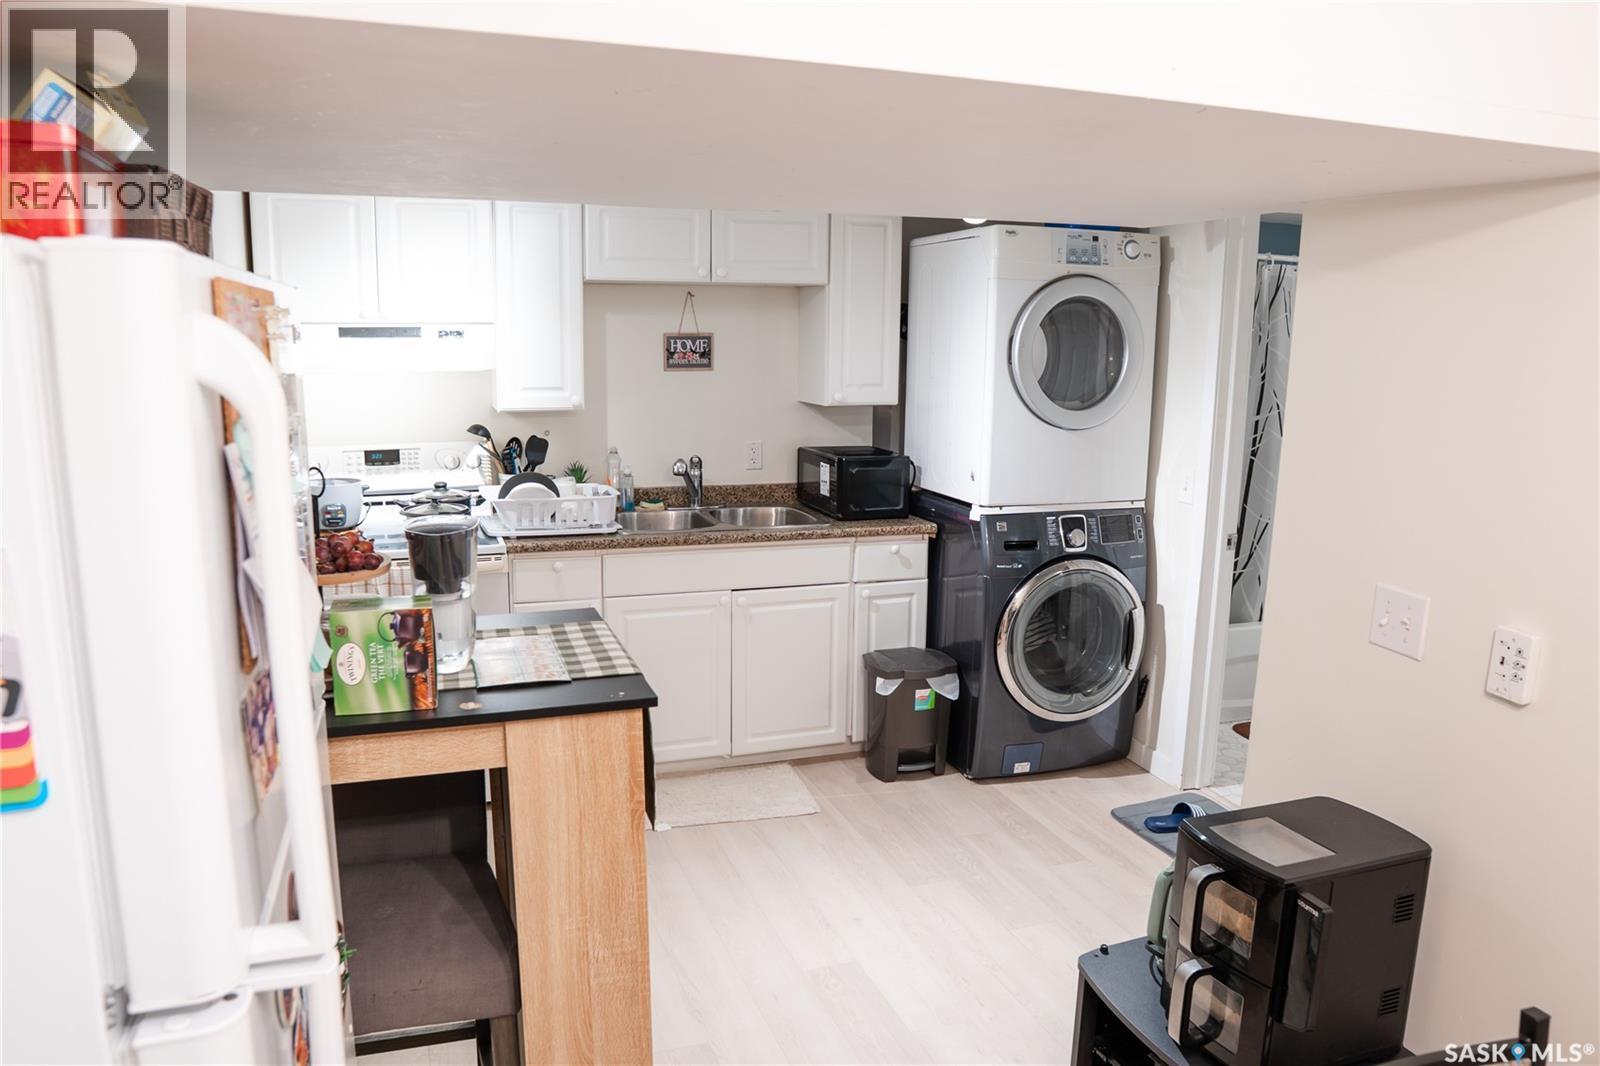
2128 Osler Street, Regina, SK - Indoor Photo Showing Basement
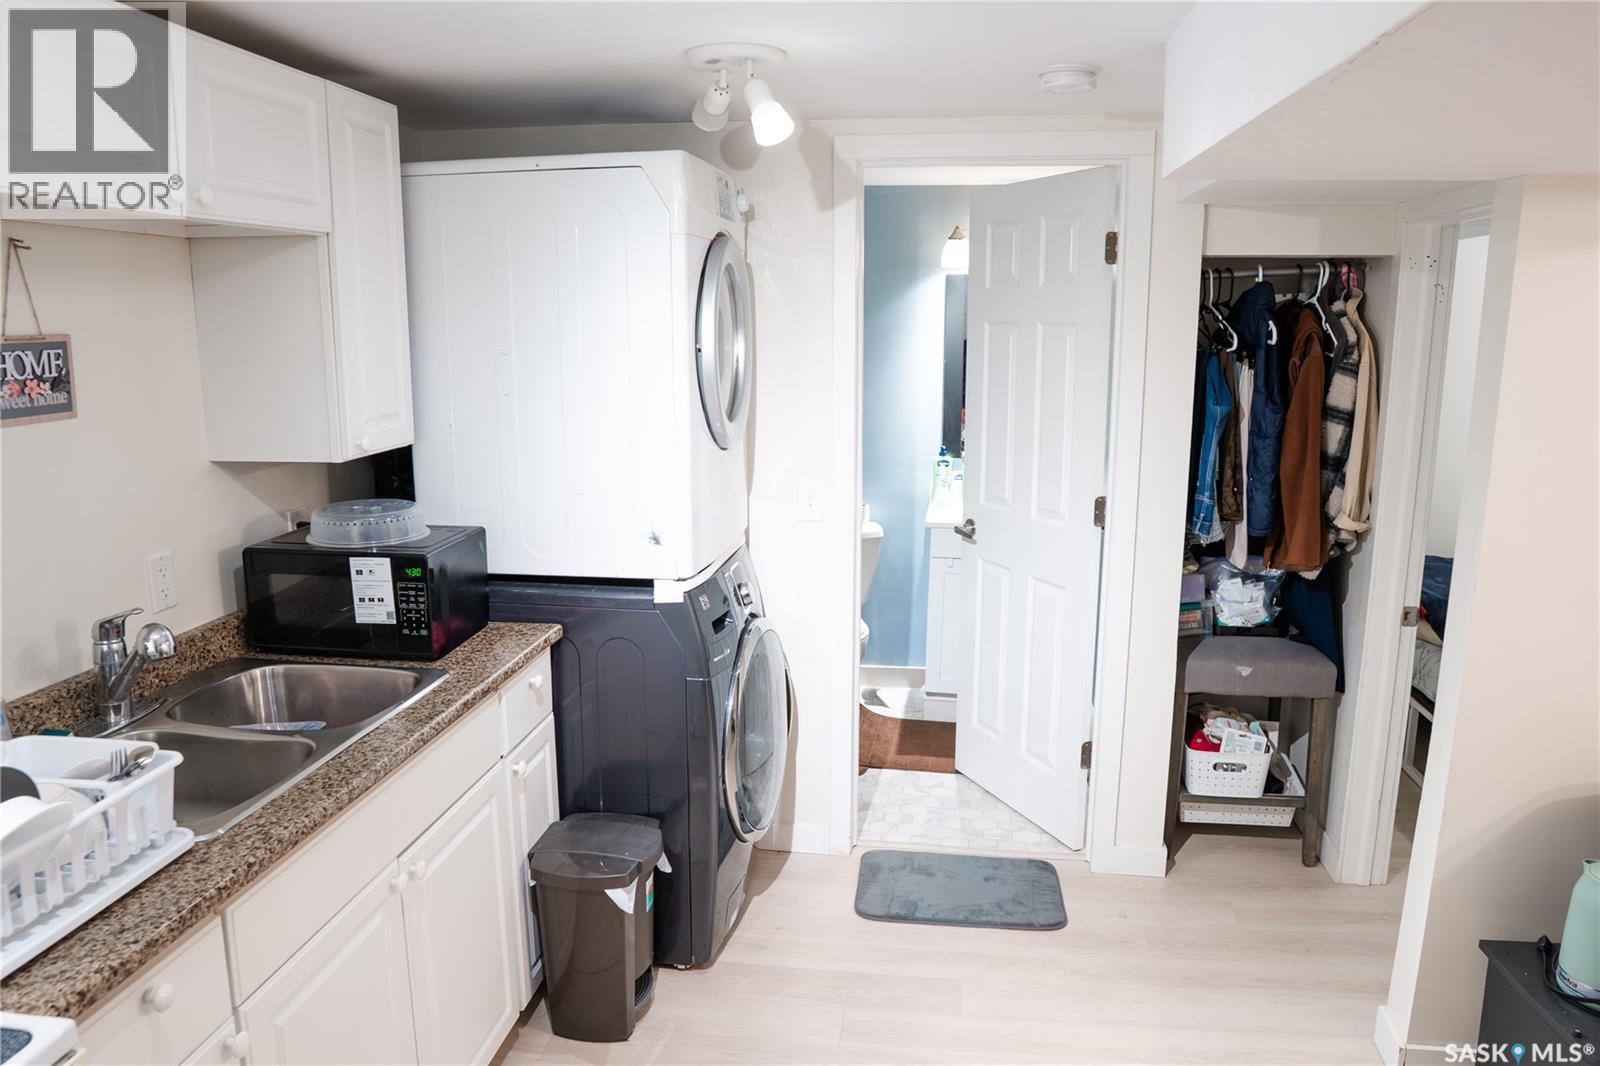
2128 Osler Street, Regina, SK - Indoor Photo Showing Laundry Room
2128 Osler Street, Regina, SK - Indoor
2128 Osler Street, Regina, SK - Indoor Photo Showing Bedroom
2128 Osler Street, Regina, SK - Indoor Photo Showing Bathroom
2128 Osler Street, Regina, SK - Outdoor With Exterior
2128 Osler Street, Regina, SK  - Outdoor With Facade
2128 Osler Street, Regina, SK  - Indoor Photo Showing Other Room
2128 Osler Street, Regina, SK  - Indoor Photo Showing Living Room With Fireplace
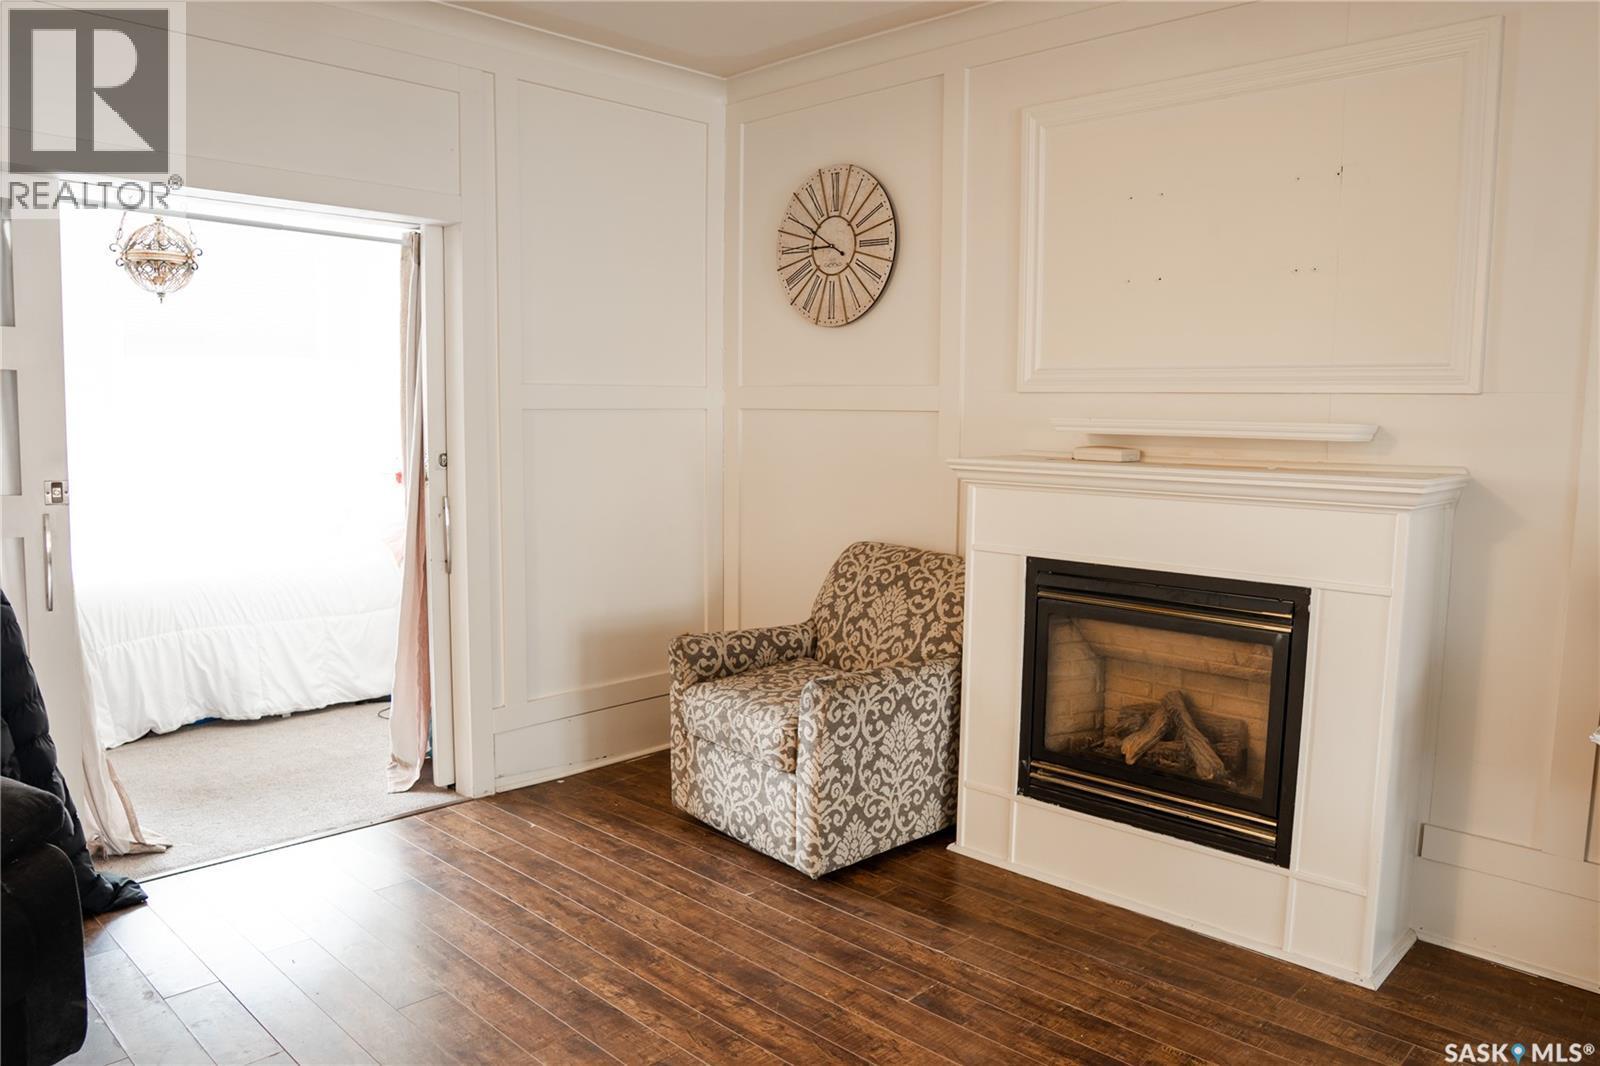
2128 Osler Street, Regina, SK - Indoor Photo Showing Living Room With Fireplace
2128 Osler Street, Regina, SK - Indoor Photo Showing Kitchen
2128 Osler Street, Regina, SK - Indoor
2128 Osler Street, Regina, SK - Indoor Photo Showing Other Room
2128 Osler Street, Regina, SK - Indoor Photo Showing Kitchen With Double Sink
2128 Osler Street, Regina, SK - Indoor Photo Showing Bathroom
2128 Osler Street, Regina, SK - Indoor Photo Showing Other Room
2128 Osler Street, Regina, SK - Indoor Photo Showing Laundry Room
2128 Osler Street, Regina, SK - Indoor Photo Showing Bedroom
2128 Osler Street, Regina, SK - Indoor Photo Showing Other Room
2128 Osler Street, Regina, SK - Indoor Photo Showing Bathroom
2128 Osler Street, Regina, SK - Outdoor With Deck Patio Veranda With Exterior
2128 Osler Street, Regina, SK - Outdoor
2128 Osler Street, Regina, SK - Indoor Photo Showing Bedroom
2128 Osler Street, Regina, SK - Indoor Photo Showing Bathroom
2128 Osler Street, Regina, SK - Indoor
2128 Osler Street, Regina, SK - Indoor Photo Showing Basement
2128 Osler Street, Regina, SK - Indoor Photo Showing Laundry Room
2128 Osler Street, Regina, SK - Indoor
2128 Osler Street, Regina, SK - Indoor Photo Showing Bedroom
2128 Osler Street, Regina, SK - Indoor Photo Showing Bathroom
2128 Osler Street, Regina, SK - Outdoor With Exterior
Home Insurance - TD Insurance

Get a home insurance quote online for this $354,900 property in Regina
  • Advertising
Rent Today. Own Tomorrow.
Explore our Rent-to-own Path to Homeownership™ designed to help you become a homeowner.
2128 Osler STREET, Regina, Saskatchewan, S4P 1W6
$354,900

6 Beds

4 Baths

Property Information:

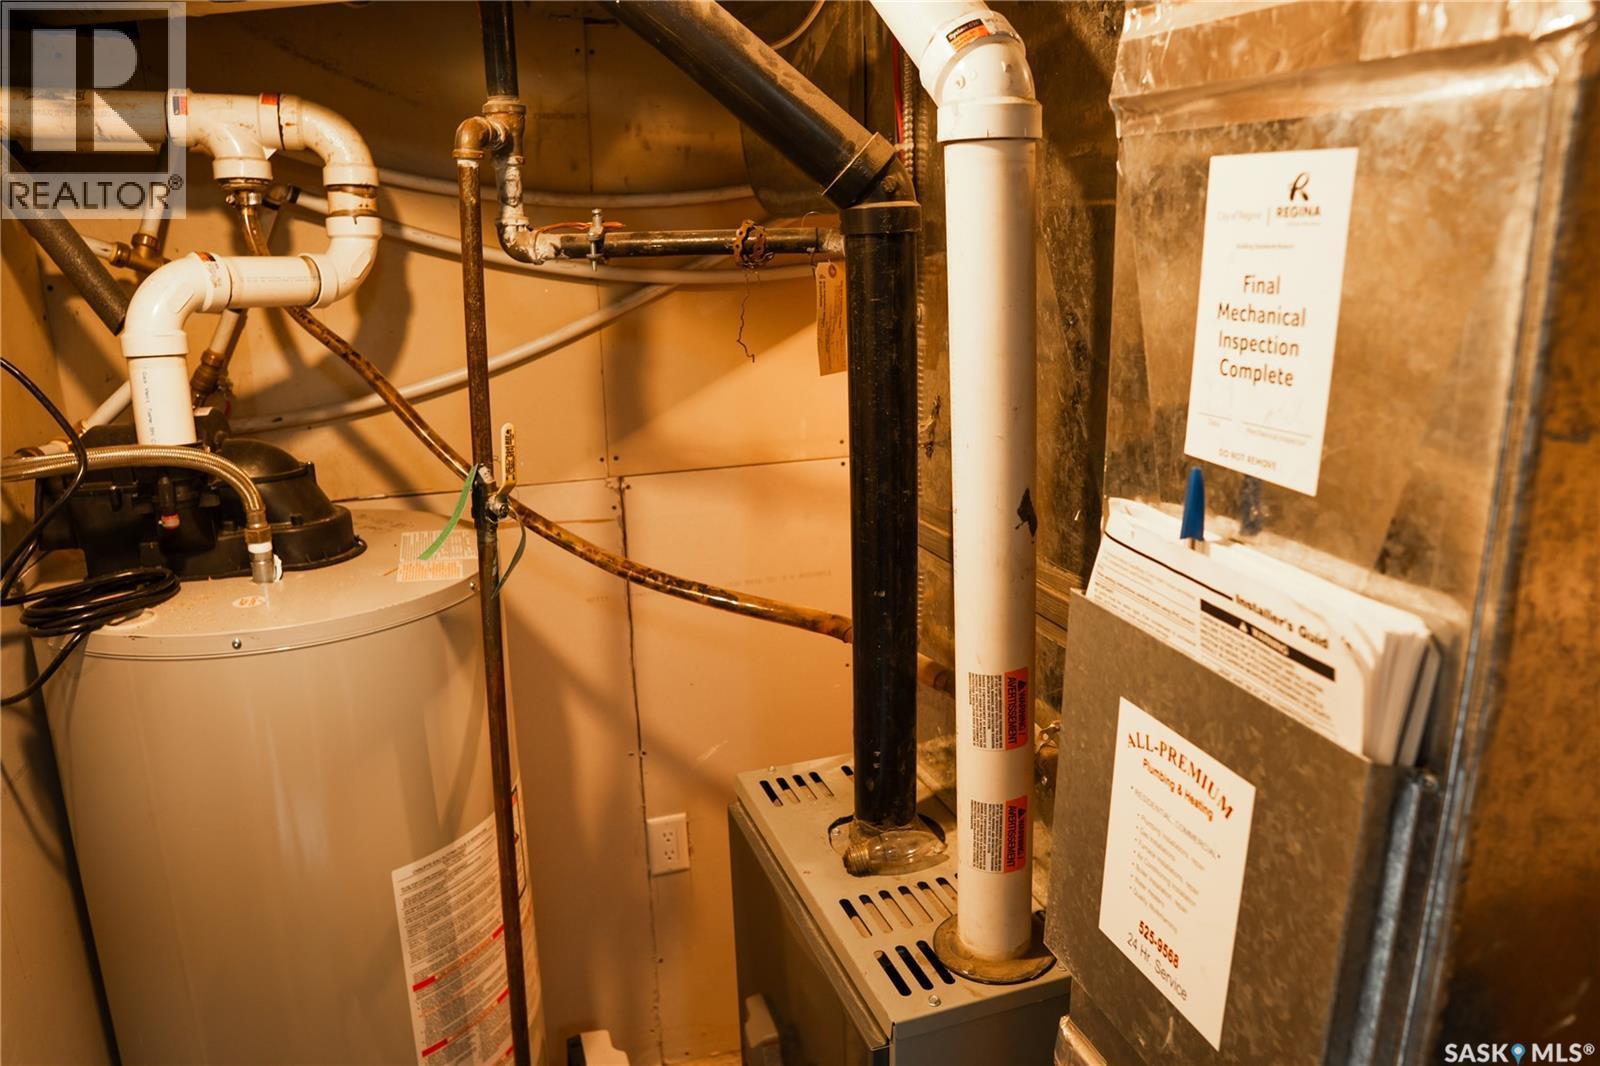
Welcome to 2128 Osler St, an extensively renovated and updated home located in the desirable General Hospital neighborhood with quick and easy access to downtown Regina. The main floor features a spacious living room with a gas fireplace, a formal dining room, a private office with pocket doors, and a bright kitchen that was fully updated in 2023 with new cabinets, countertops, tile backsplash, and appliances, plus a convenient 2-piece bath. On the second floor you will find three generous bedrooms, a renovated 5-piece bathroom, a laundry area, and a versatile den. The third floor offers a large primary bedroom with a charming dormer ceiling, a renovated 4-piece ensuite bathroom, and private access to a stunning rooftop terrace featuring glass railings and durable vinyl decking. A separate side entrance leads to a wide concrete stairwell and your fully self-contained, regulation basement suite. This income-generating suite was built in 2017 and includes two bedrooms, a full kitchen, a 4-piece bathroom, in-suite laundry, a mechanical room, and its own separate utilities. Shingles were replaced in 2024. Plaster walls have been replaced with drywall throughout the home. (id:27)

Building Features:

  • Style: Detached
  • Building Type: House
  • Architectural Style: 2 Level
  • Basement Development: Finished
  • Basement Type: Full
  • Construction Style - Attachment: Detached
  • Fireplace Fuel: Gas
  • Fireplace Type: Conventional
  • Floor Space: 1987 sqft
  • Heating Type: Baseboard heaters, Forced air
  • Heating Fuel: Electric, Natural gas
  • Appliances: Washer, Refrigerator, Dishwasher, Dryer, Stove

Property Features:

  • OwnershipType: Freehold
  • Property Type: Single Family
  • Built in: 1912
  • Features: Balcony, Sump Pump
  • Fence Type: Fence
  • Floor Space (approx): 1987 Square Feet
  • Irregular: Yes
  • Landscape Features: Lawn
  • Lot Size: 3117.00 Square Feet
  • Structure Type: Deck
  • Parking Type: Detached garage, Parking Spaces
  • No. of Parking Spaces: 2

Rooms:

  • Bedroom 2nd Level 3.40 m x 3.40 m
  • Bedroom 2nd Level 3.56 m x 2.77 m
  • Bedroom 2nd Level 5.31 m x 3.12 m
  • Den 2nd Level 3.00 m x 2.16 m
  • Bathroom 2nd Level Measurements not available
  • Bedroom 3rd Level 3.71 m x 2.90 m
  • Bathroom 3rd Level Measurements not available
  • Living Basement Level 2.79 m x 2.67 m
  • Kitchen Basement Level 3.05 m x 2.26 m
  • Bedroom Basement Level 2.34 m x 1.85 m
  • Bedroom Basement Level 2.41 m x 2.16 m
  • Bathroom Basement Level Measurements not available
  • Kitchen Main Level 3.45 m x 2.77 m
  • Dining Main Level 4.57 m x 3.07 m
  • Living Main Level 4.11 m x 3.71 m
  • Den Main Level 3.15 m x 3.05 m
  • Foyer Main Level 3.43 m x 2.44 m
  • Bathroom Main Level Measurements not available

Convert Measurement to:

Courtesy of: eXp Realty
REALTOR.ca  

QuickQuoteTM Powered by RPS
Thinking of Selling?

Start by finding out what your home might be worth in today's market.

Location of 2128 Osler STREET, Regina, Saskatchewan, S4P 1W6

Demographic Information of 2128 Osler STREET, Regina, Saskatchewan, S4P 1W6

Life Stage

Young Singles

Employment Type

Service Sector

Average Household Income

$93,431.62

Average Number of Children

1.54

Household Population

Household Structure

Age of Population

Education

Education Level

No certificate/diploma/degree

19.06 %

High school certificate or equivalent

30.97 %

Apprenticeship trade certificate/diploma

7.55 %

College/non-university certificate

12.6 %

University certificate (below bachelor)

1.48 %

University Degree

28.34 %

Commuter

Travel To Work

By Car

65.45 %

By Public Transit

7.15 %

By Walking

23.34 %

By Bicycle

1.12 %

By Other Methods

2.94 %

Cultural Diversity

Knowledge of Official Language

Mother Tongue

Building Information

Building Type

Apartments (Low and High Rise)

87.22 %

Houses

12.78 %

Own Vs. Rent