Button CopyPathCircle CloseCircle Left ArrowArrow Down Icon GreyClosecirclecircleBurger
  • Advertising

1422 Cameron STREET, Regina, Saskatchewan, S4T 2T4

MLS® # SK042566
House For Sale In North Central, Regina, Saskatchewan
$164,900 QuickQuoteTM: $143K - $181K

3 Beds

2 Baths

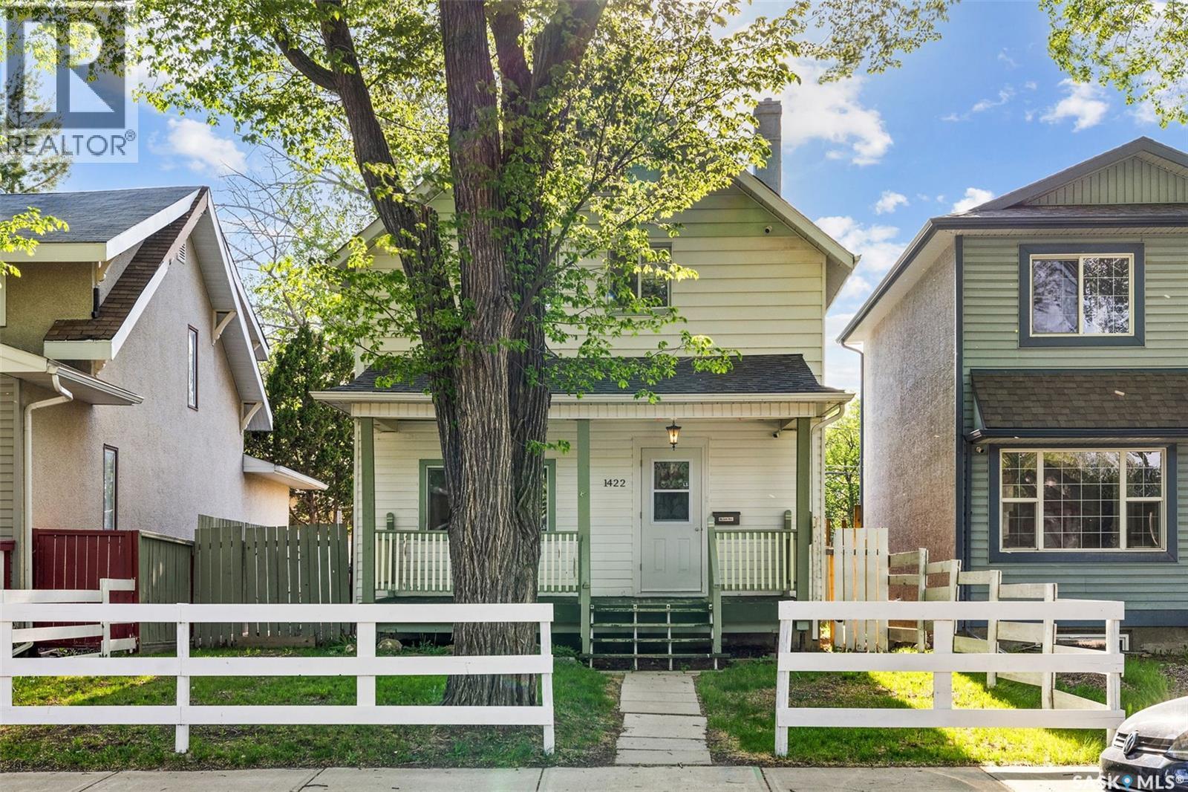
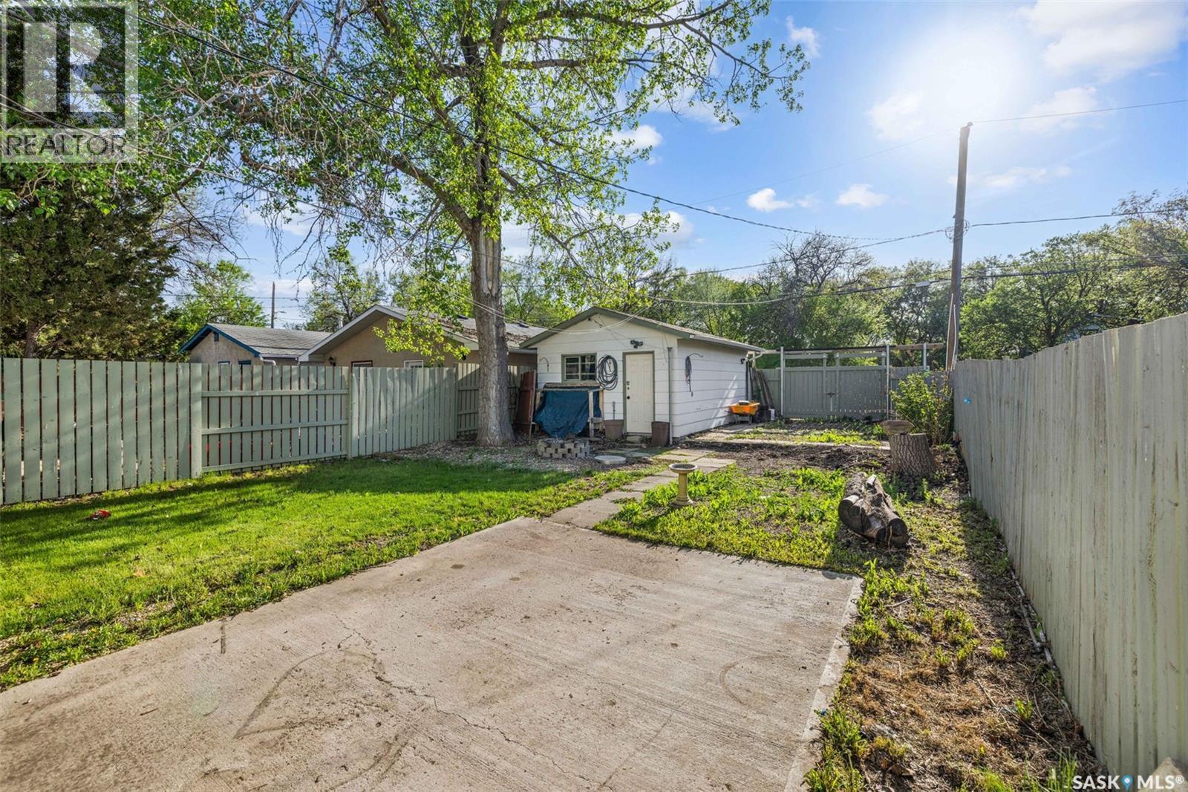
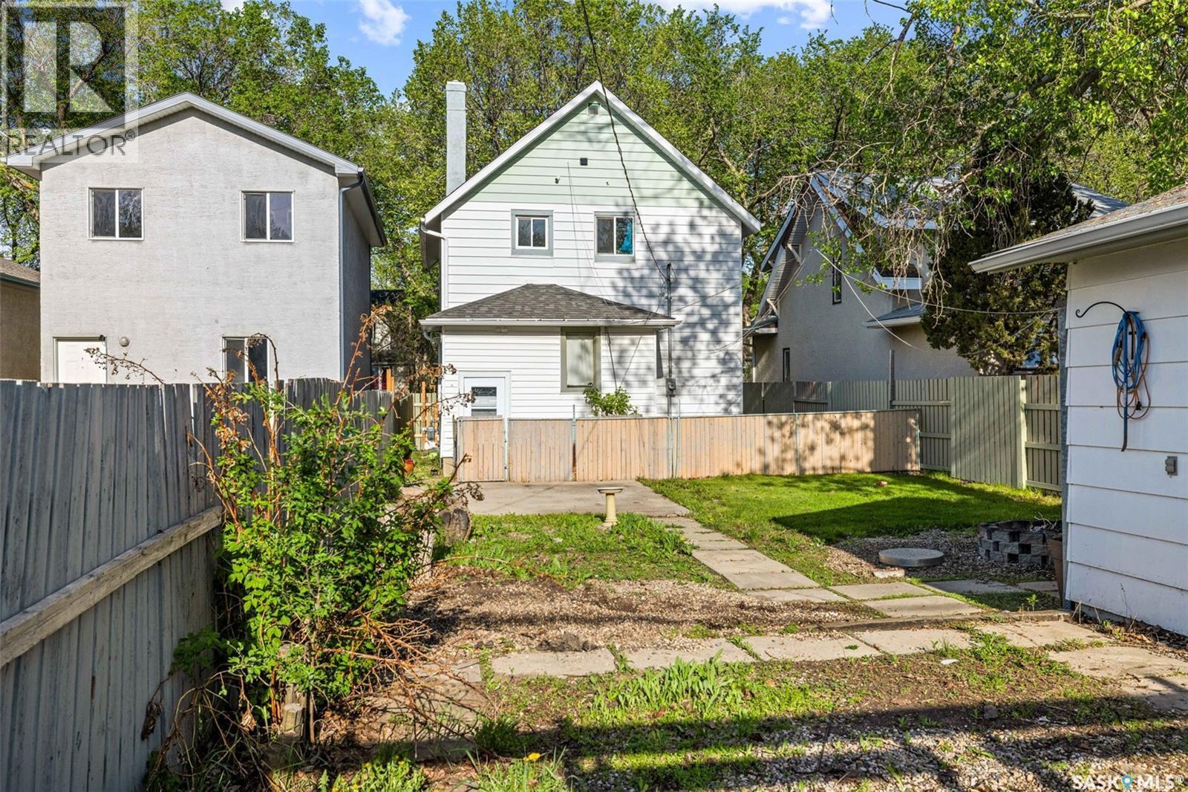
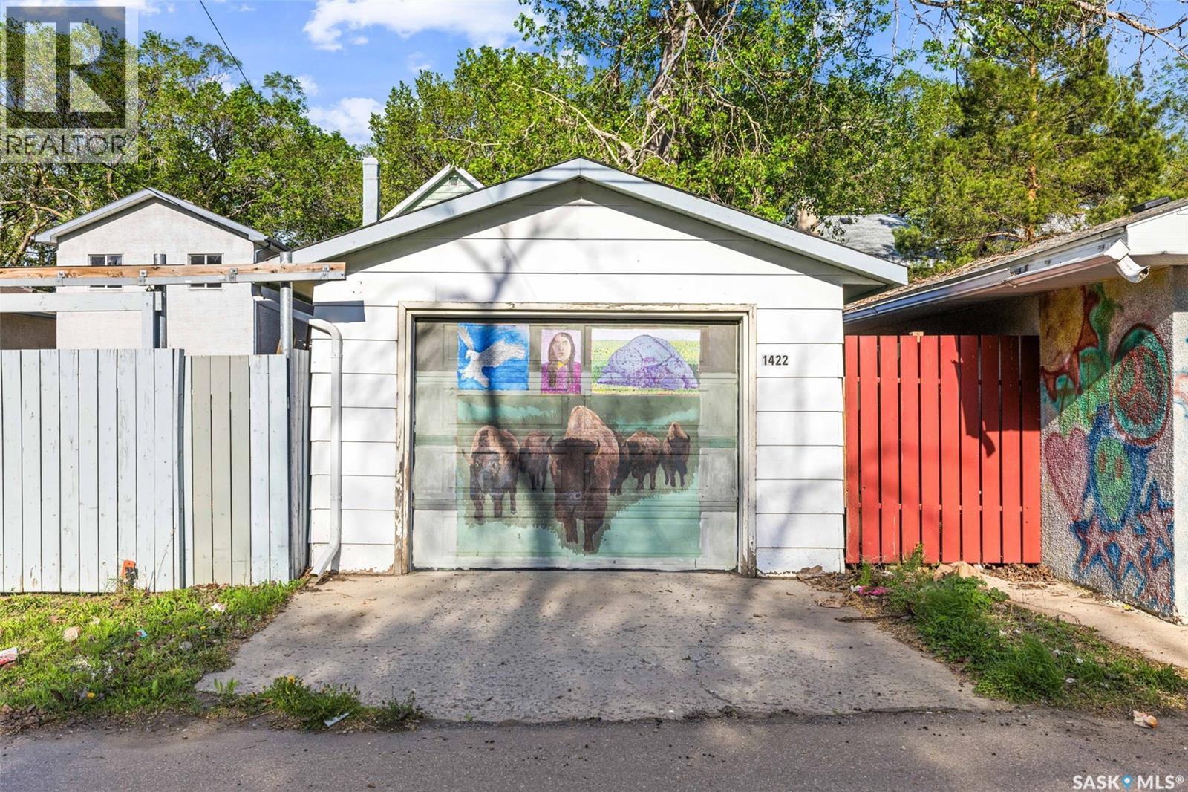
1422 Cameron Street, Regina, SK - Outdoor
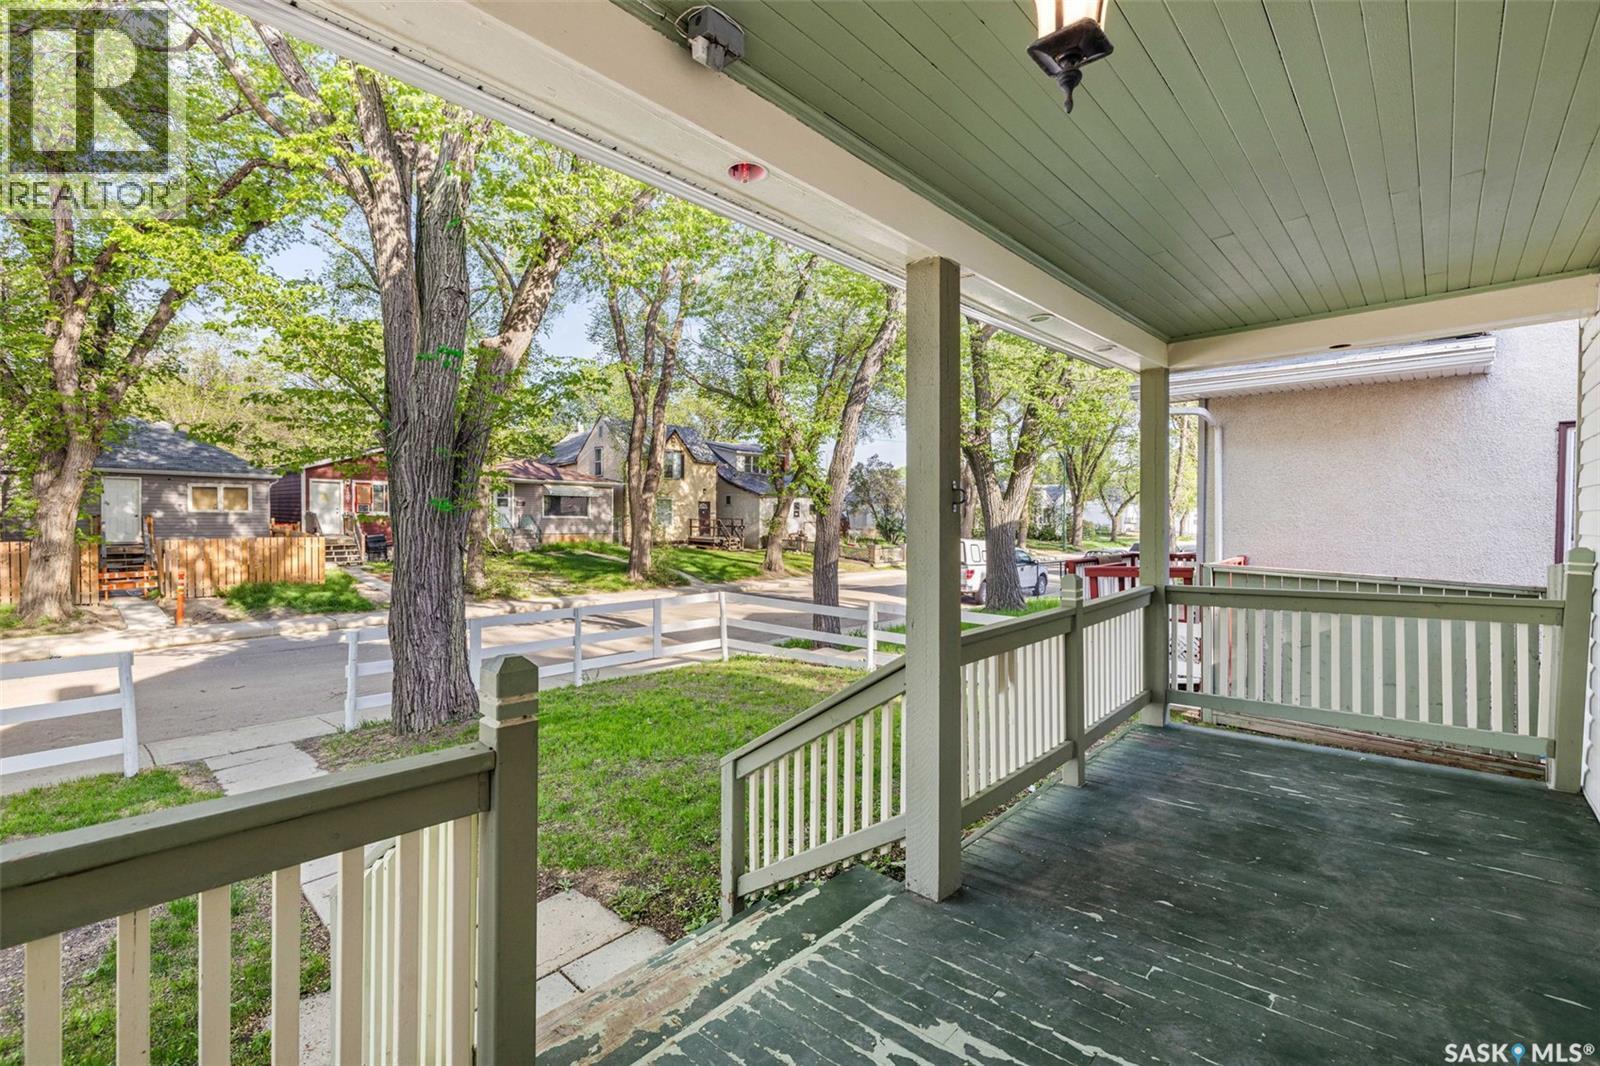
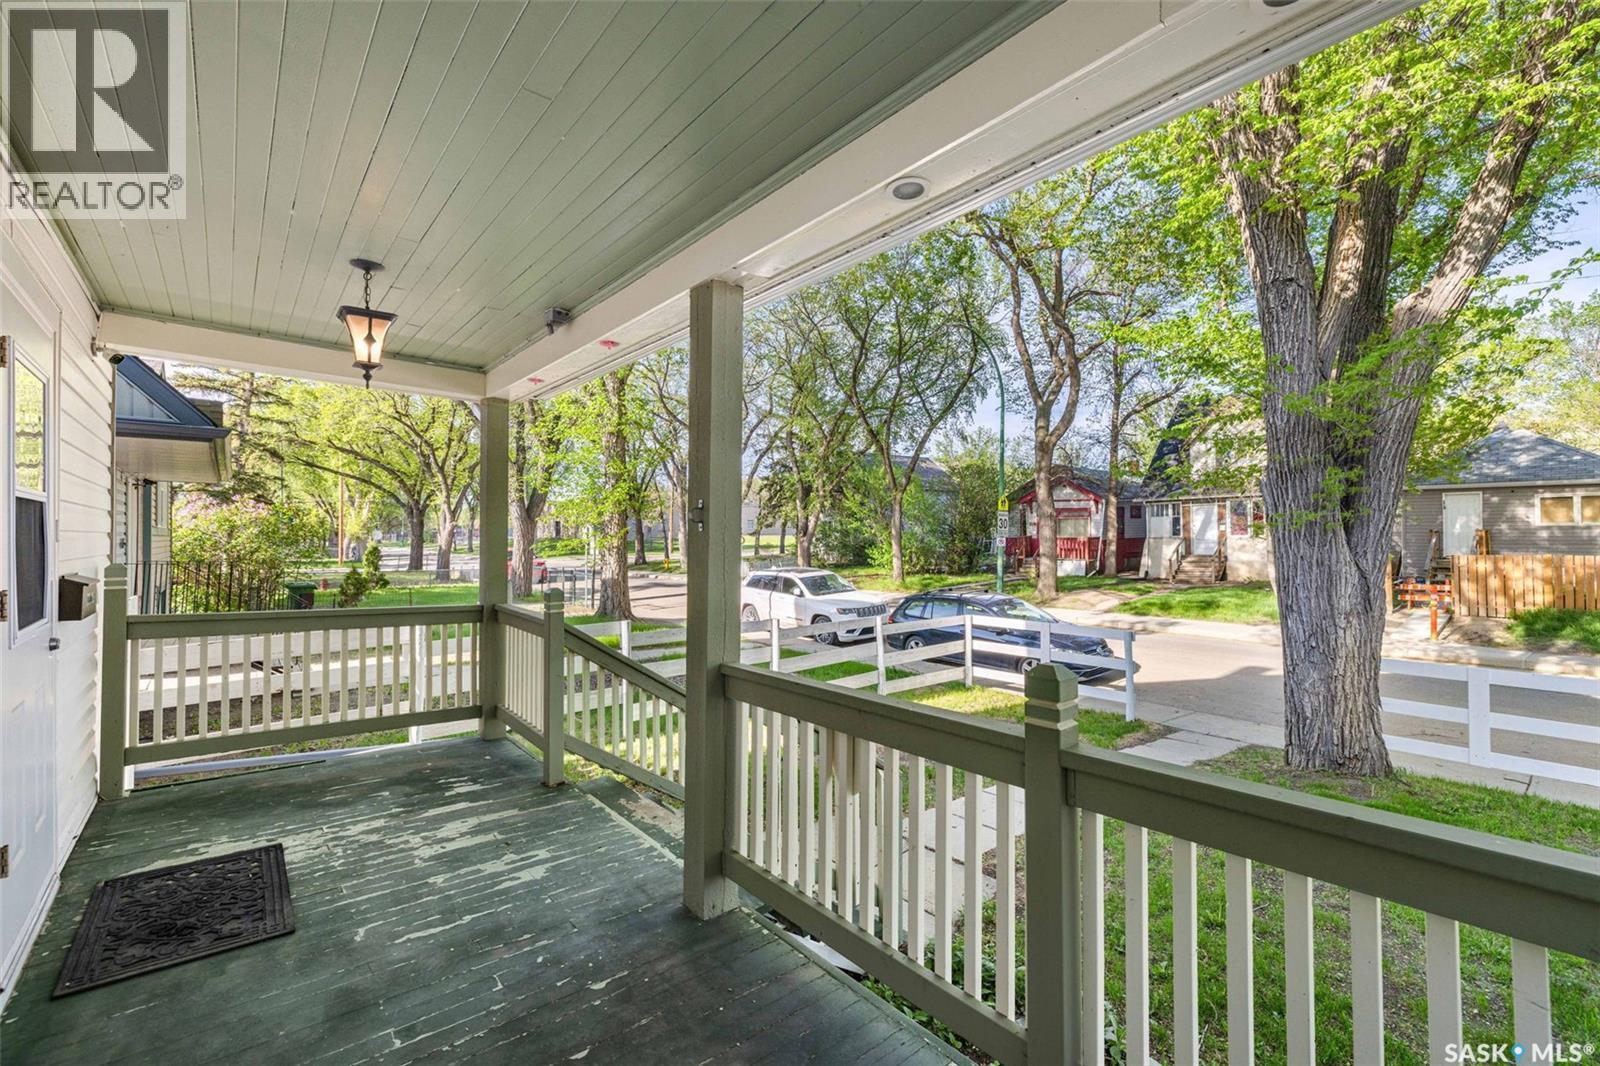
1422 Cameron Street, Regina, SK - Outdoor With Deck Patio Veranda With Exterior
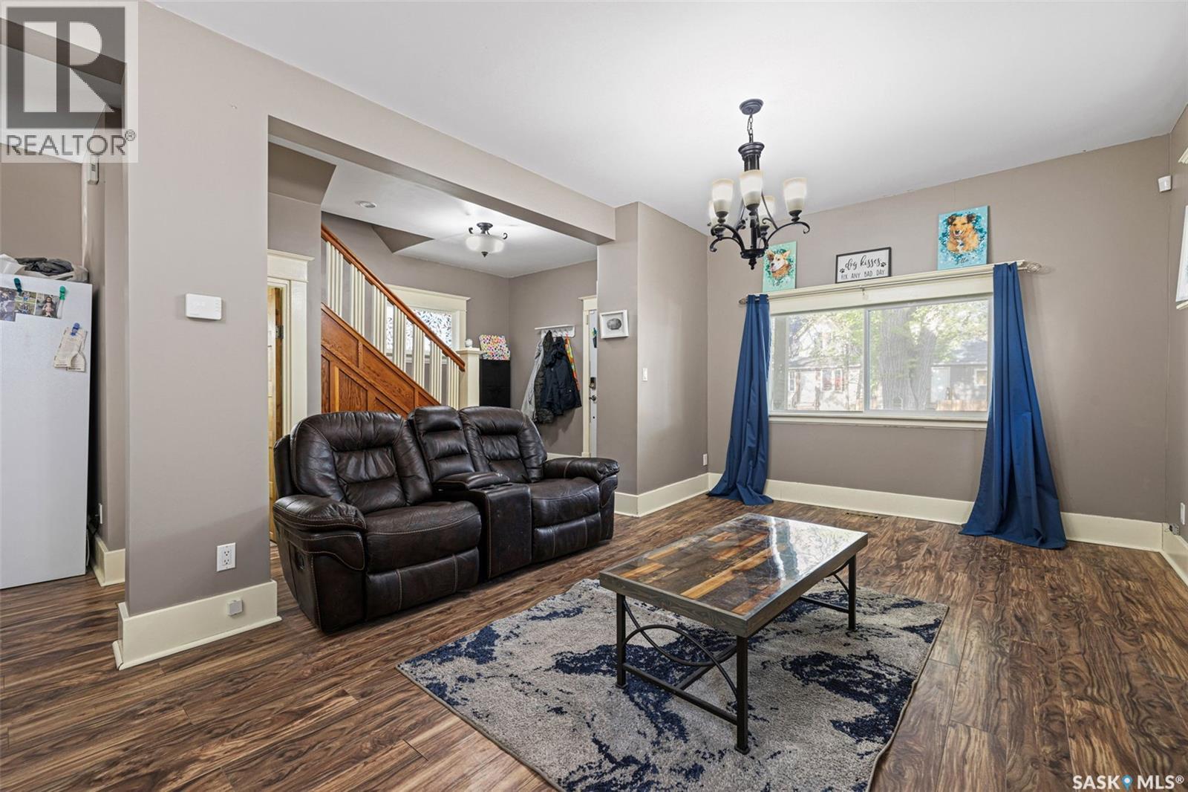
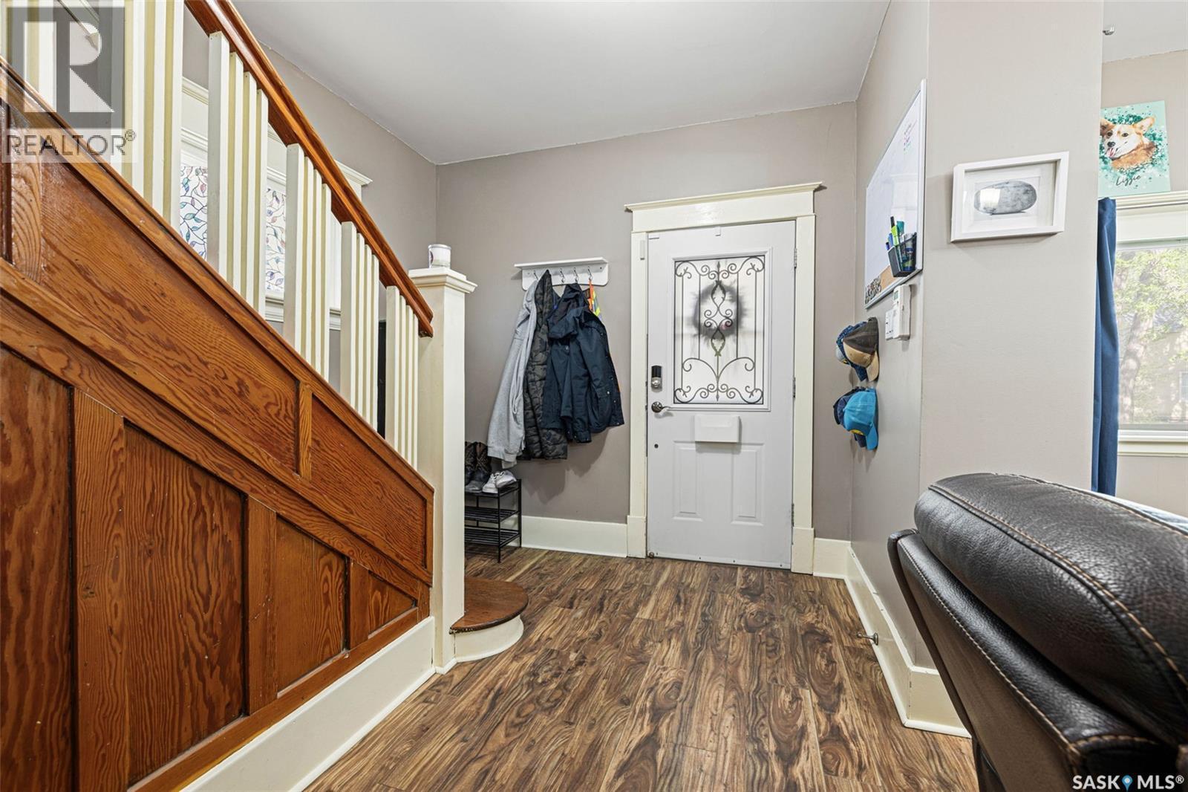
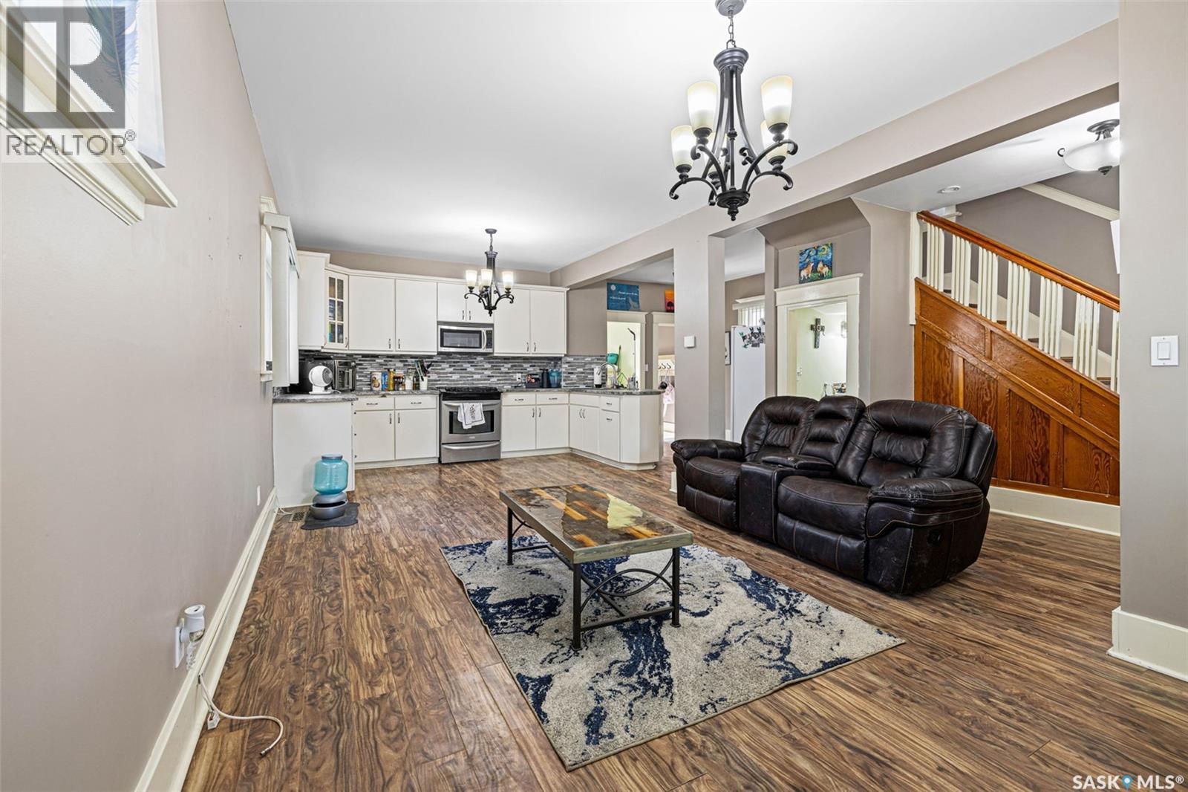
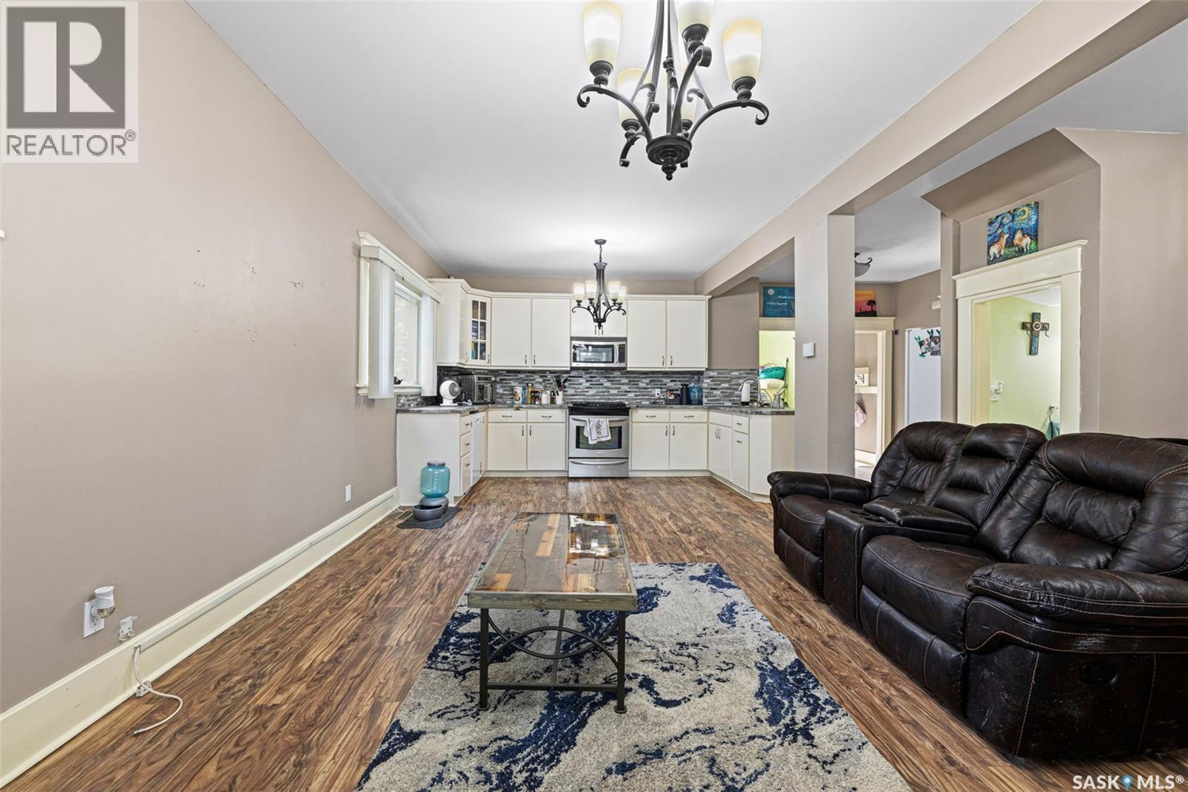
1422 Cameron Street, Regina, SK - Indoor Photo Showing Living Room
1422 Cameron Street, Regina, SK - Indoor Photo Showing Other Room
1422 Cameron Street, Regina, SK - Indoor Photo Showing Living Room
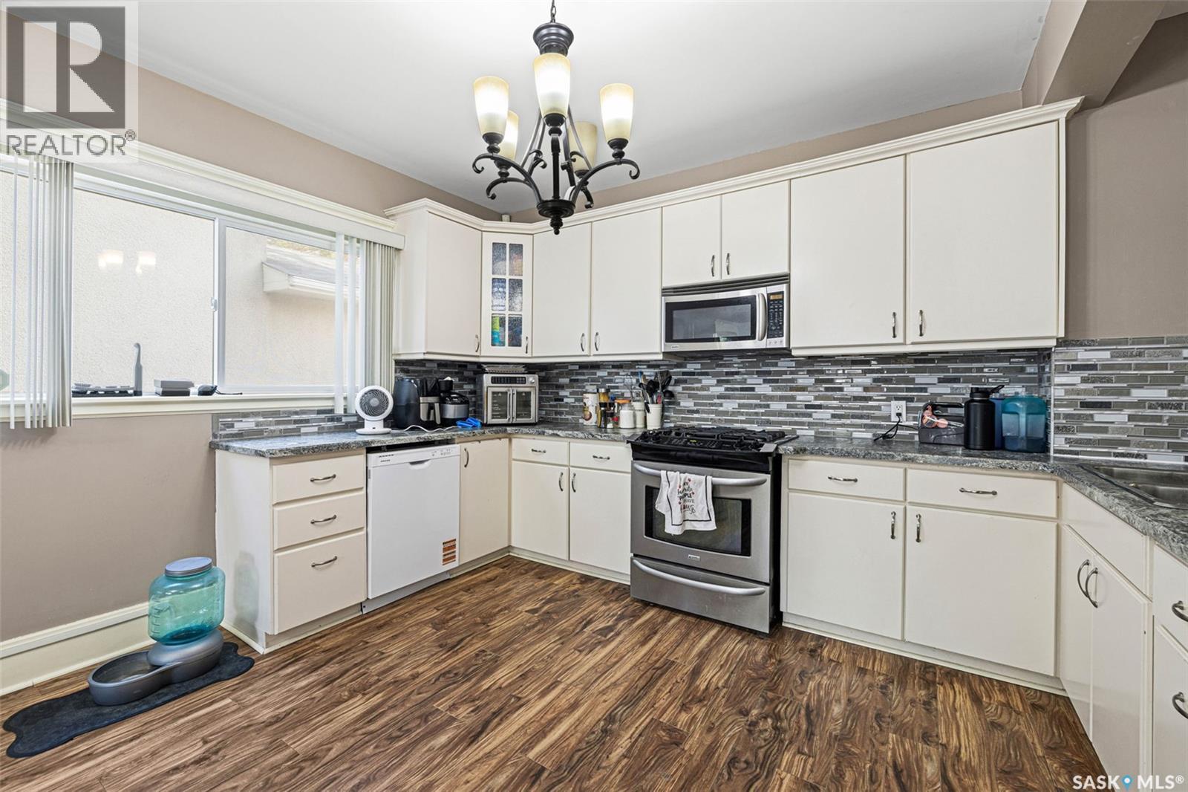
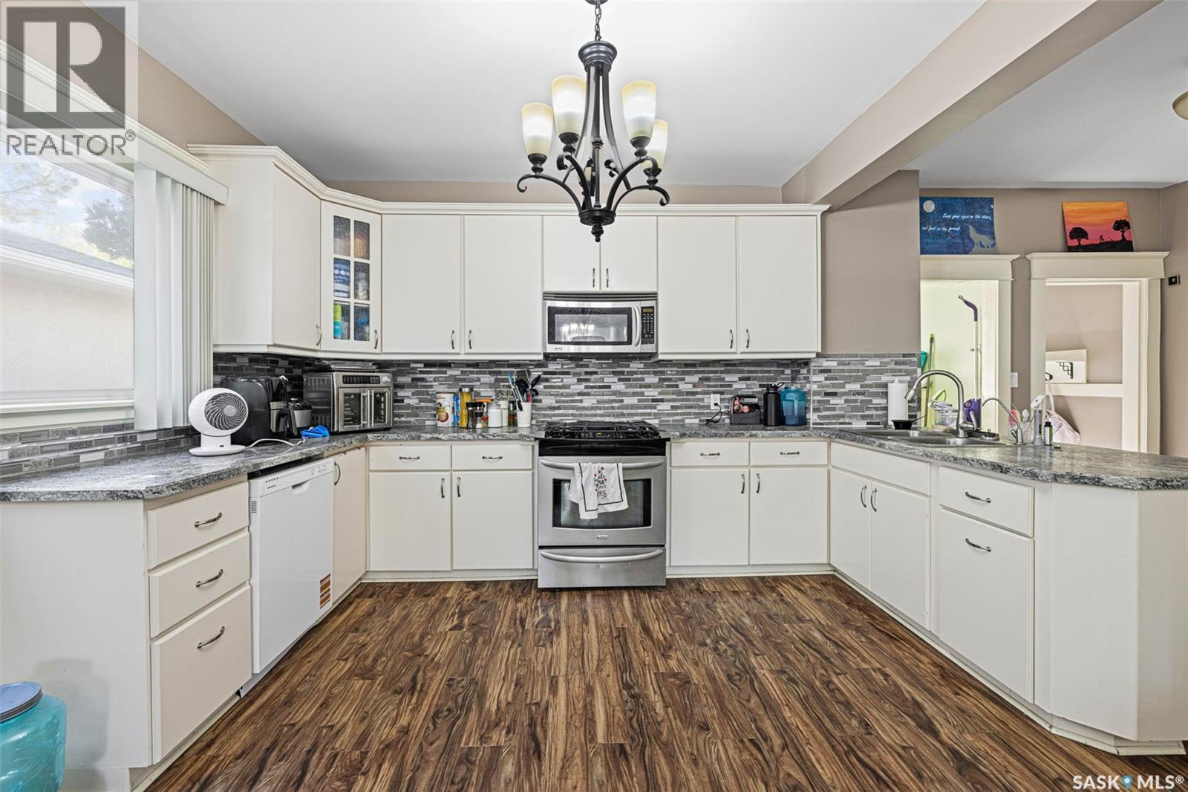
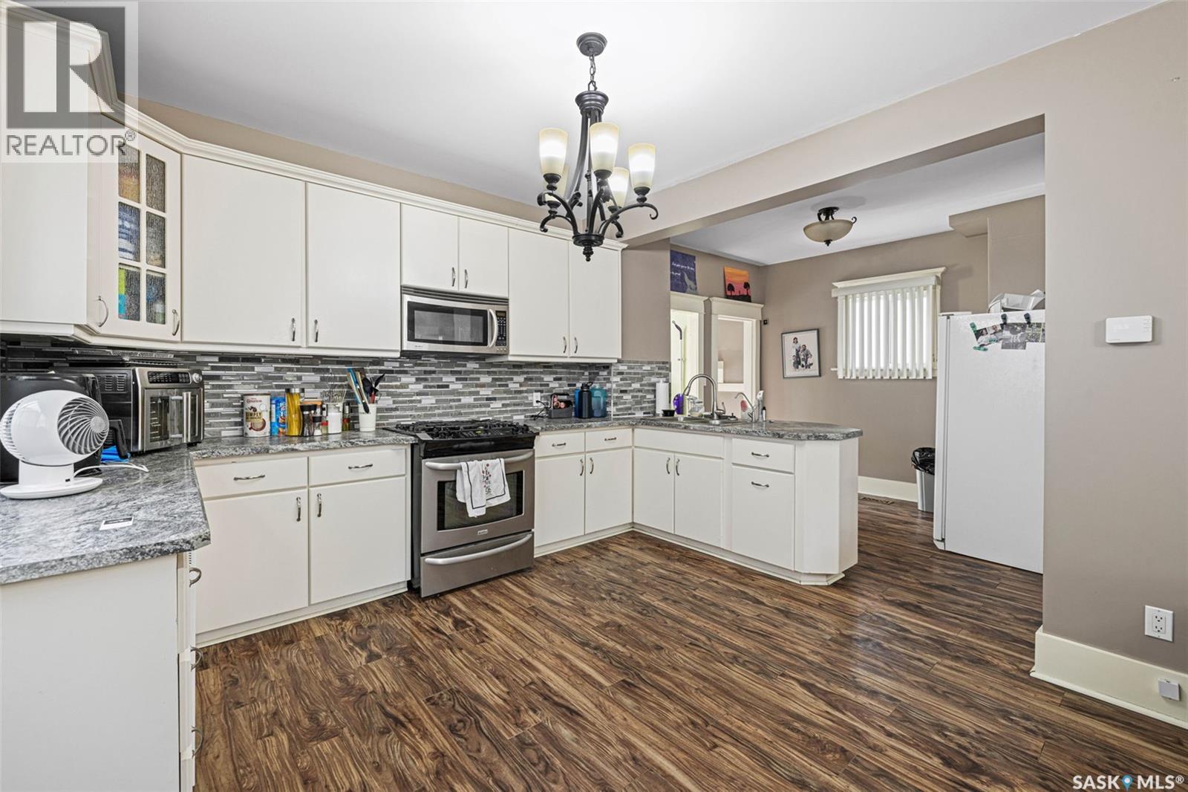
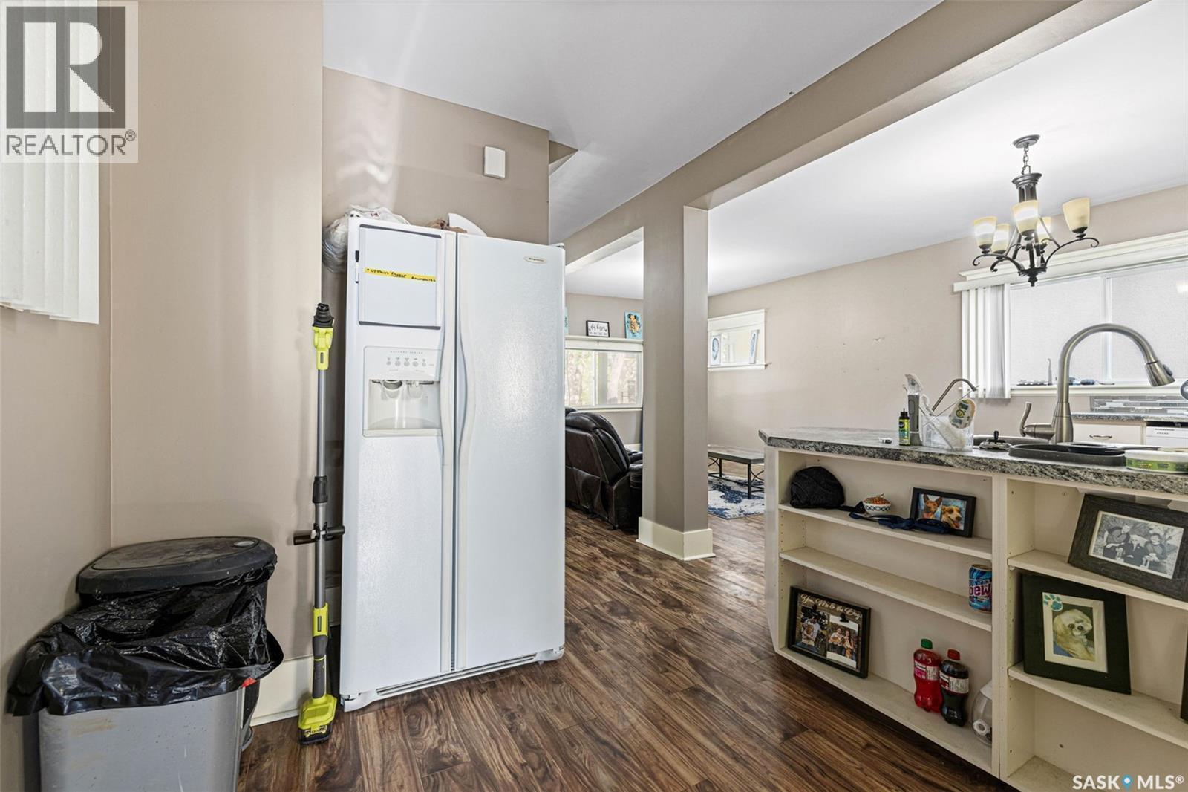
1422 Cameron Street, Regina, SK - Indoor Photo Showing Kitchen
1422 Cameron Street, Regina, SK - Indoor
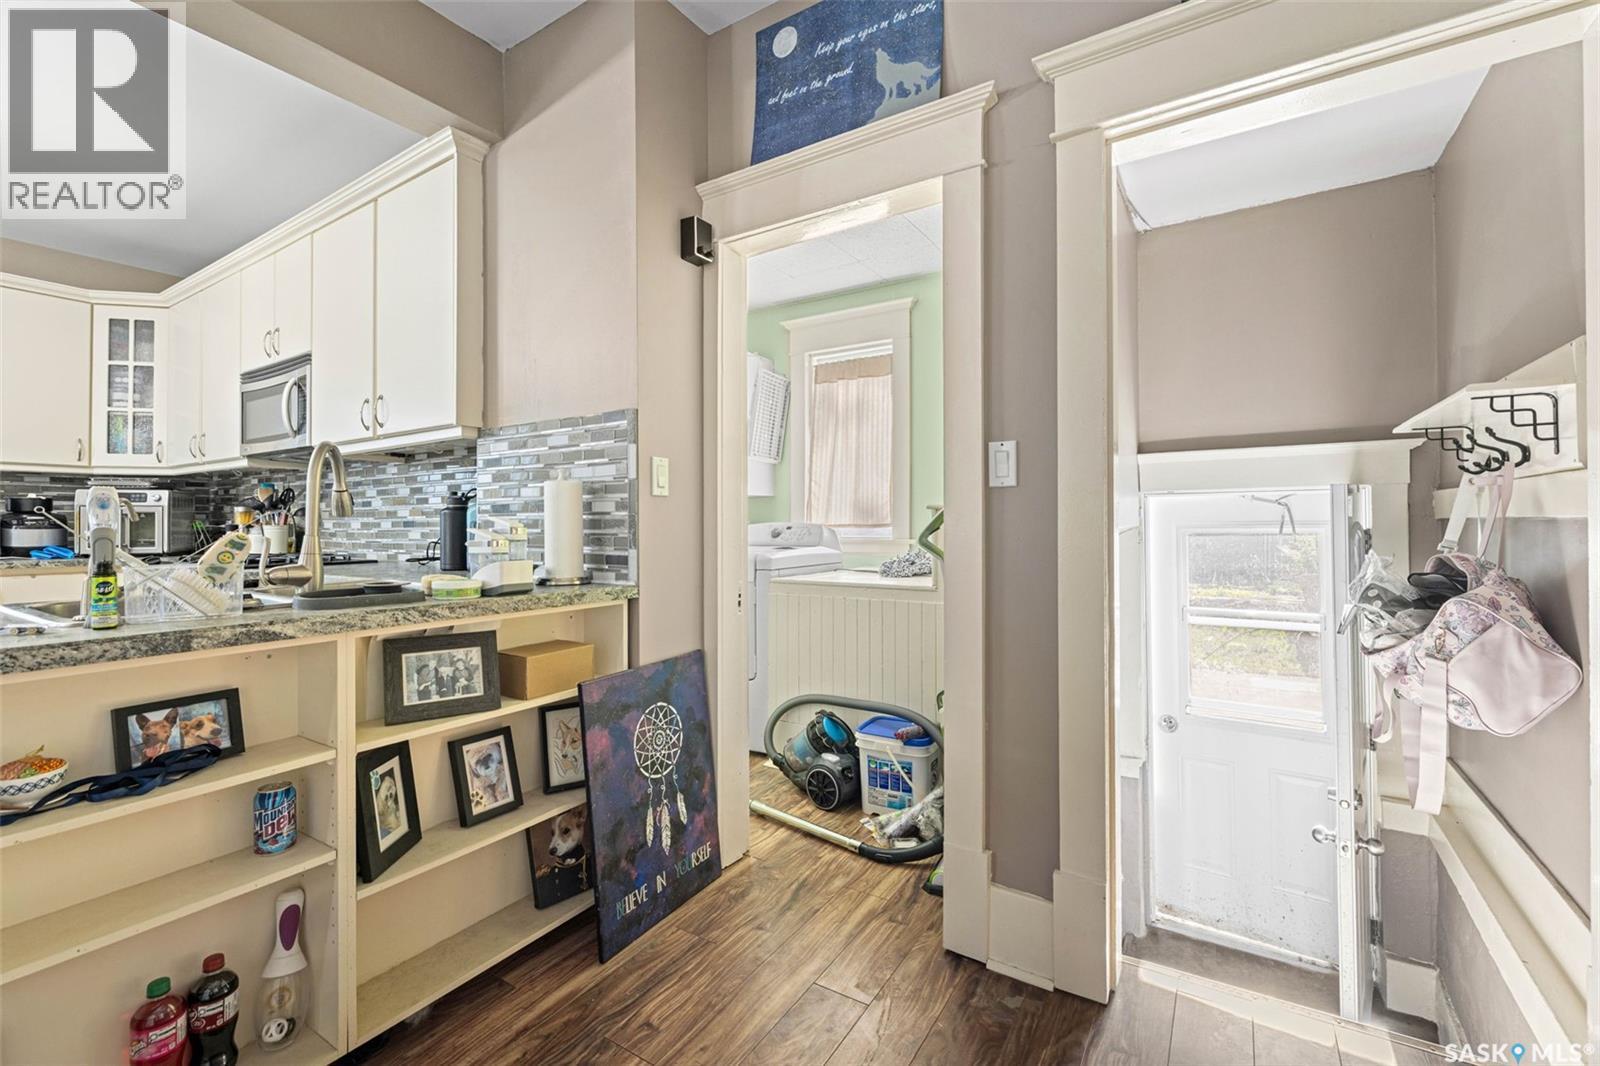
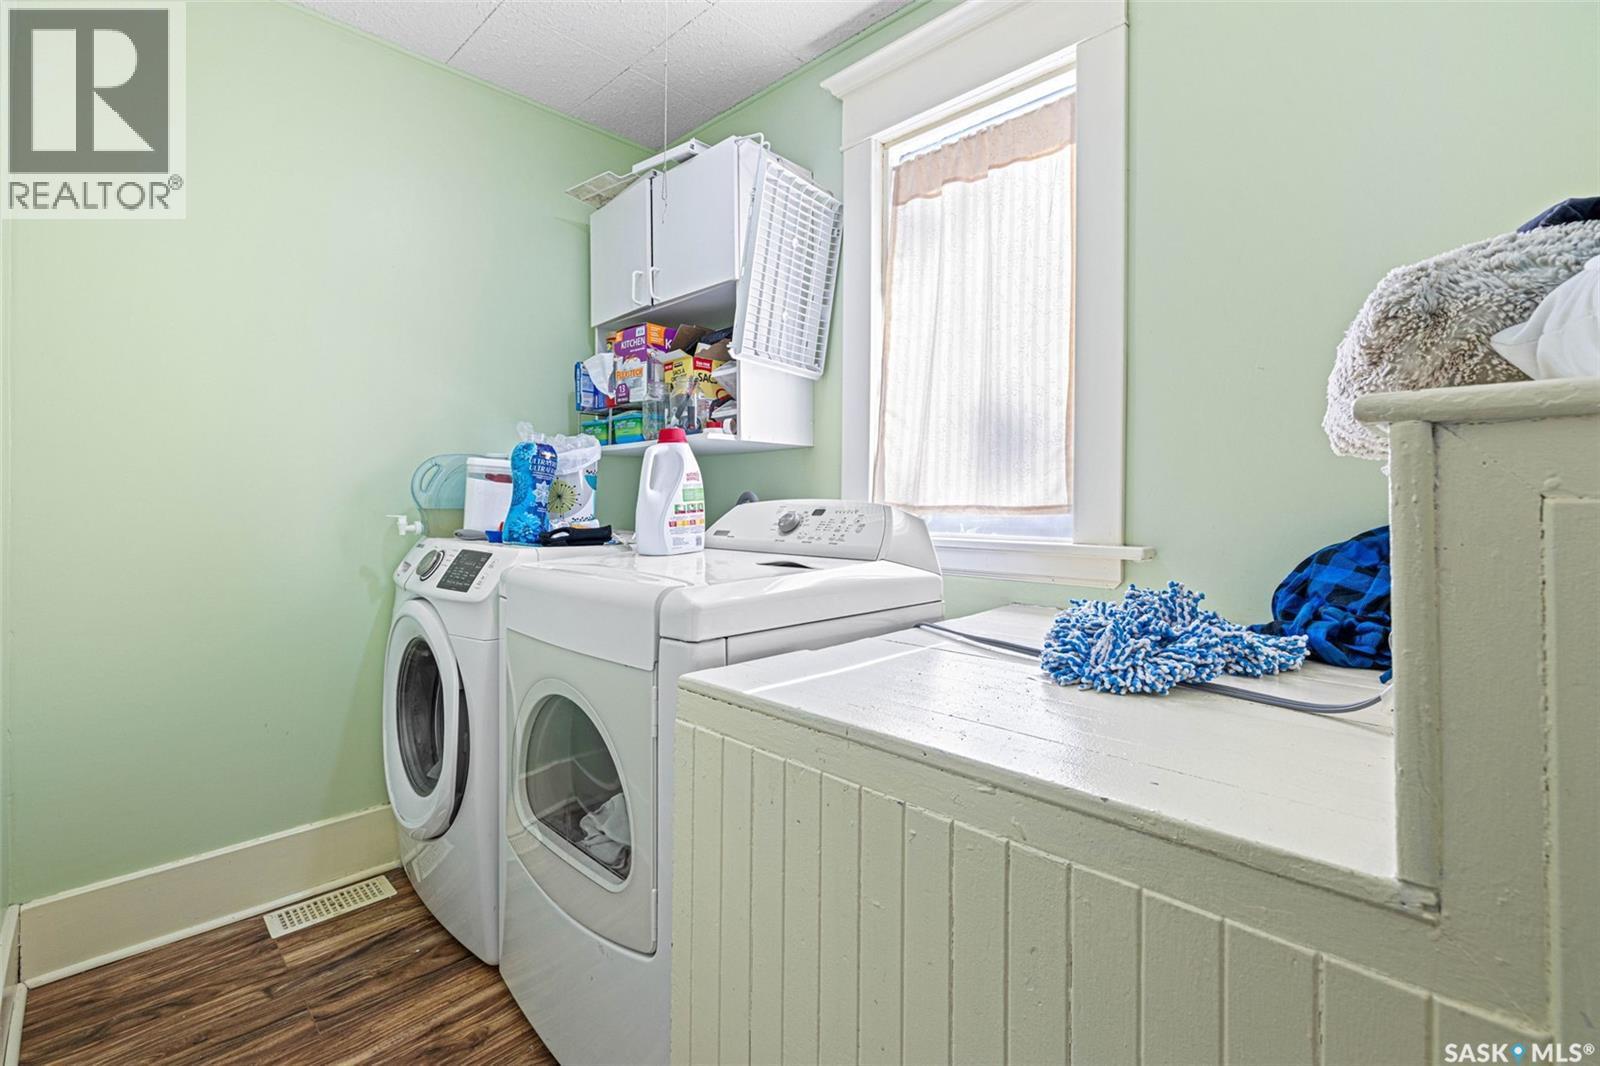
1422 Cameron Street, Regina, SK - Indoor Photo Showing Laundry Room
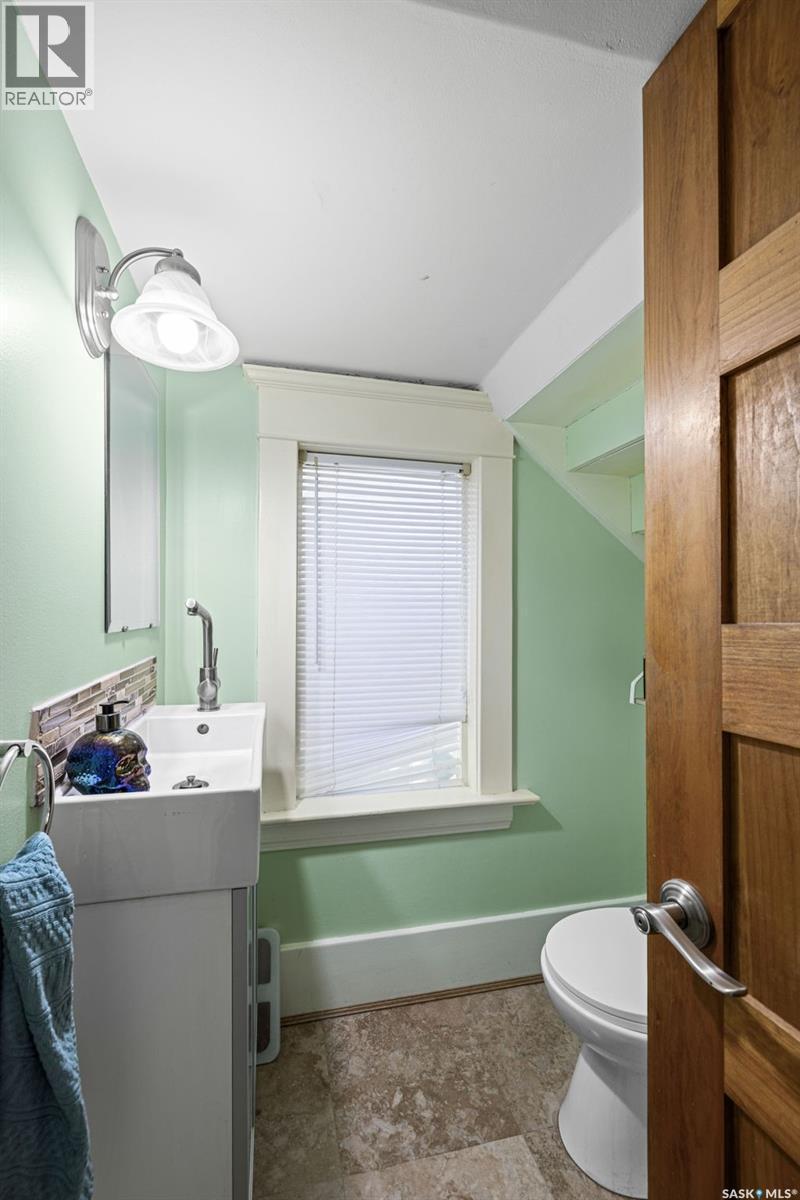
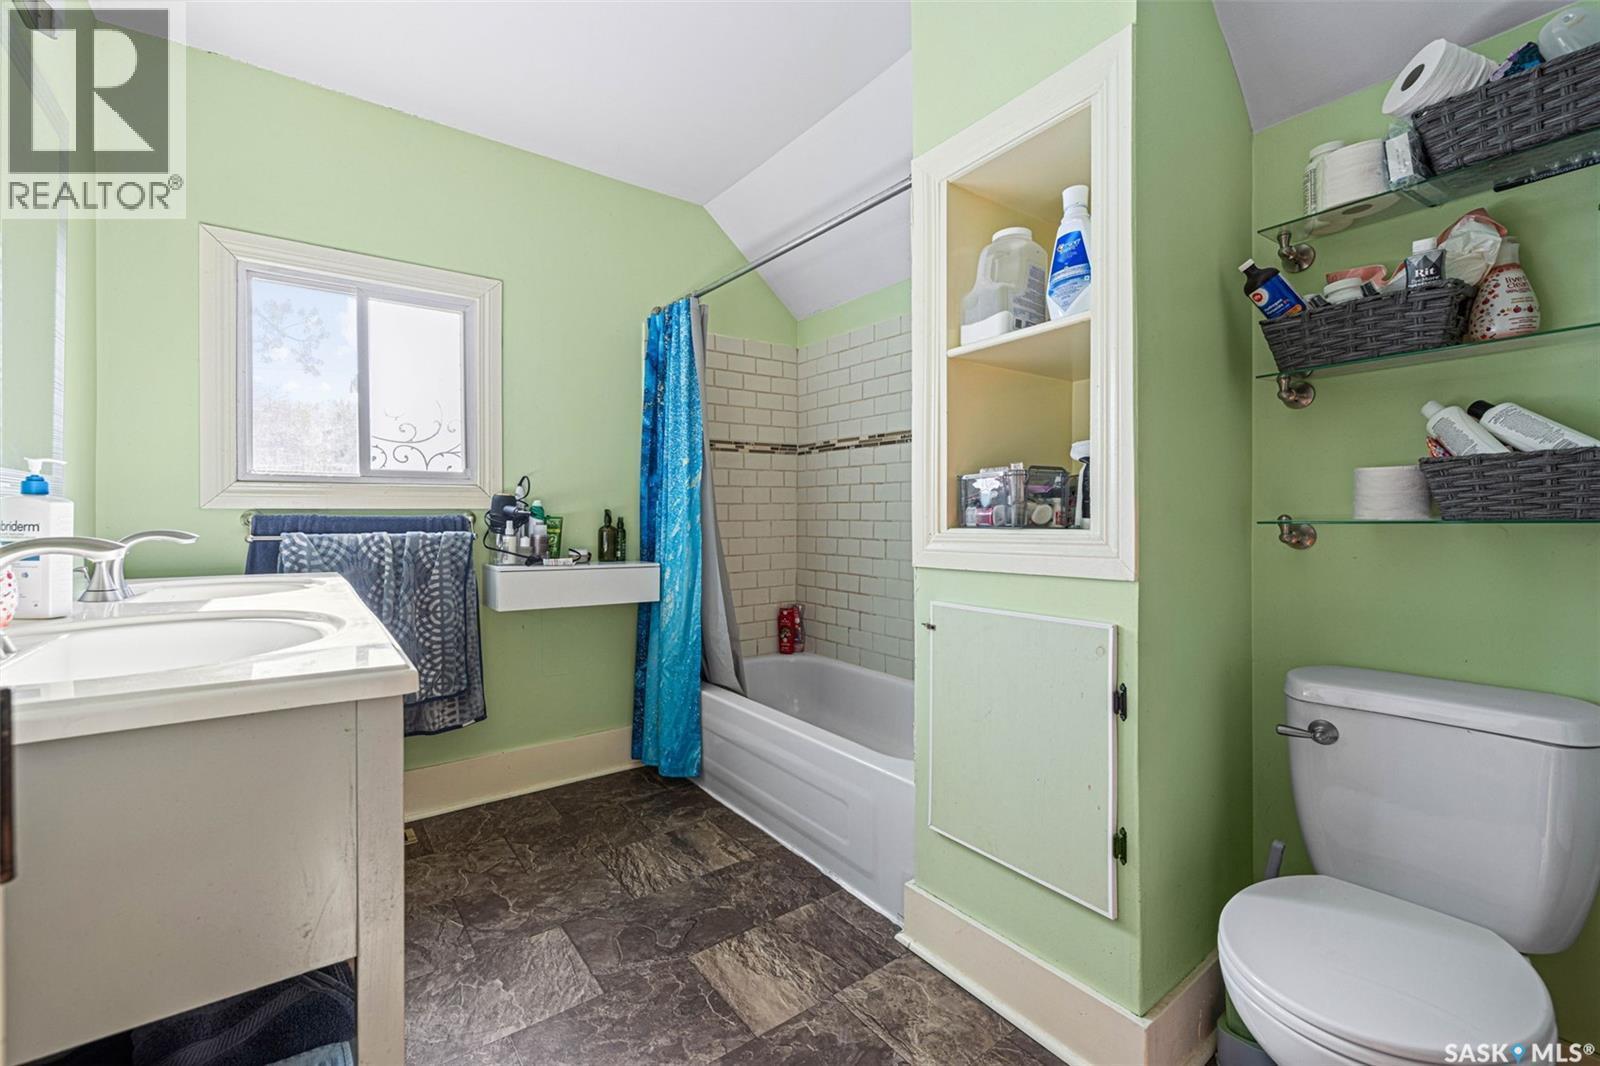
1422 Cameron Street, Regina, SK - Indoor Photo Showing Bathroom
1422 Cameron Street, Regina, SK - Indoor
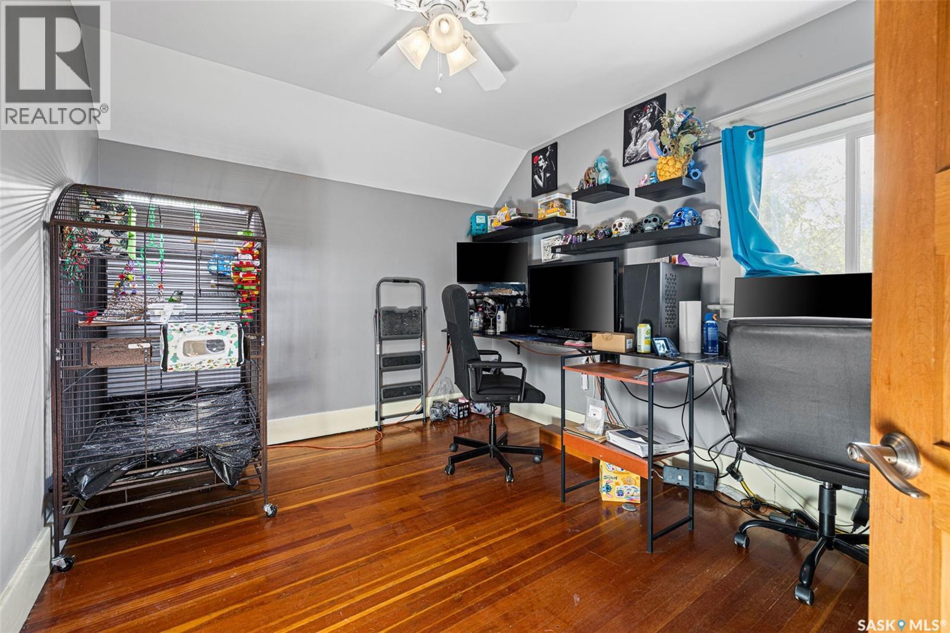
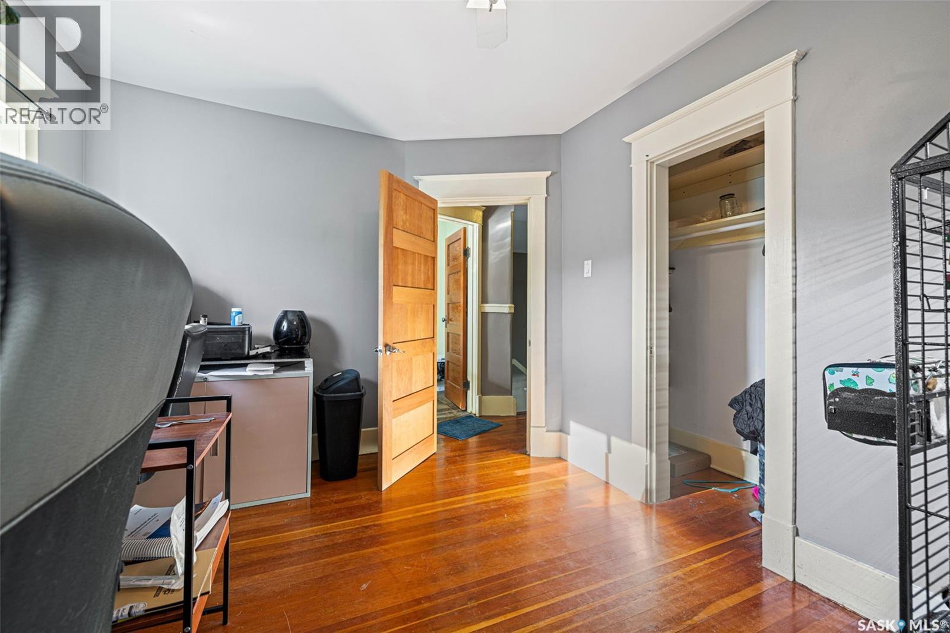
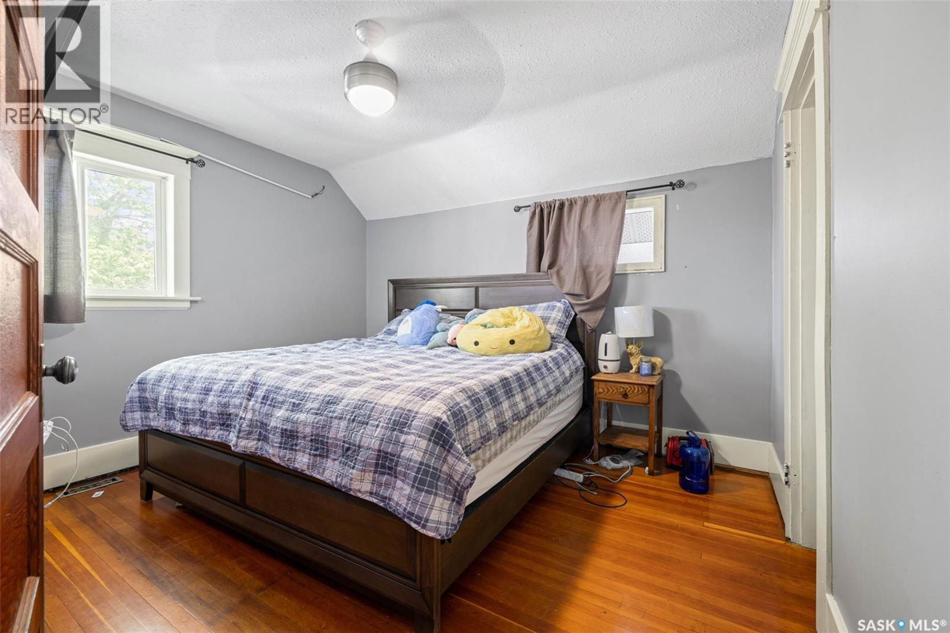
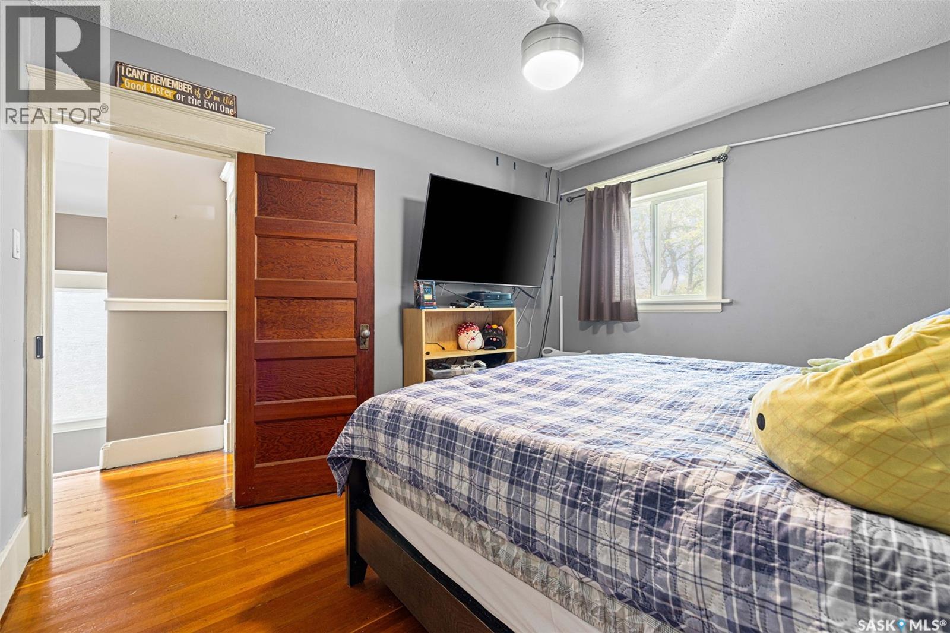
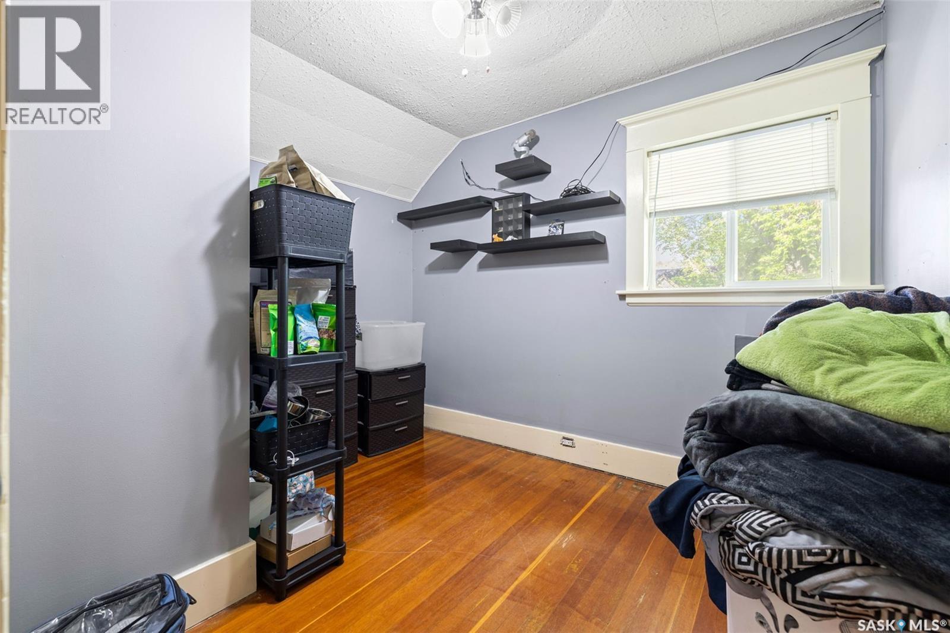
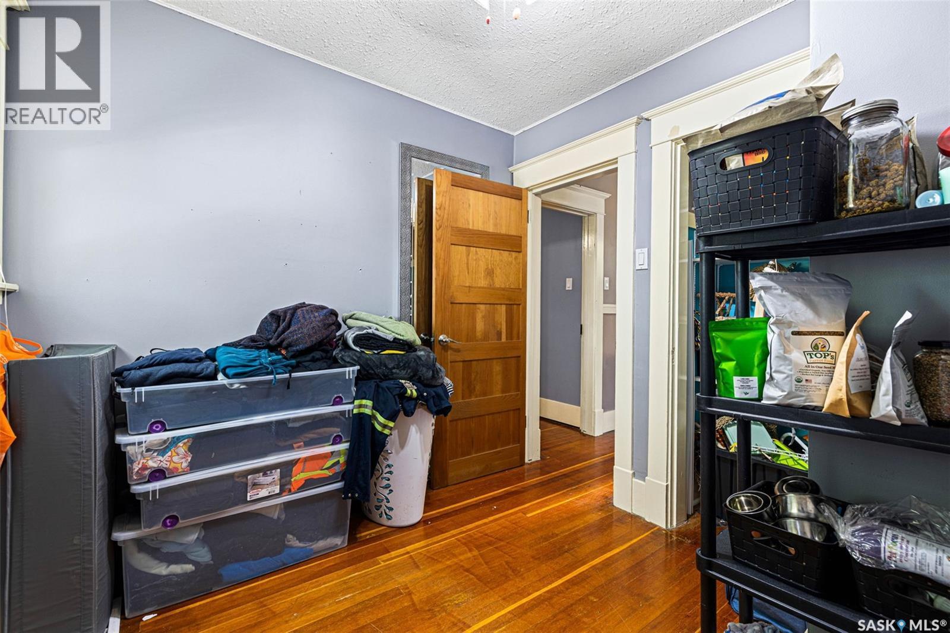
1422 Cameron Street, Regina, SK - Indoor Photo Showing Bedroom
1422 Cameron Street, Regina, SK - Indoor
1422 Cameron Street, Regina, SK - Indoor Photo Showing Other Room
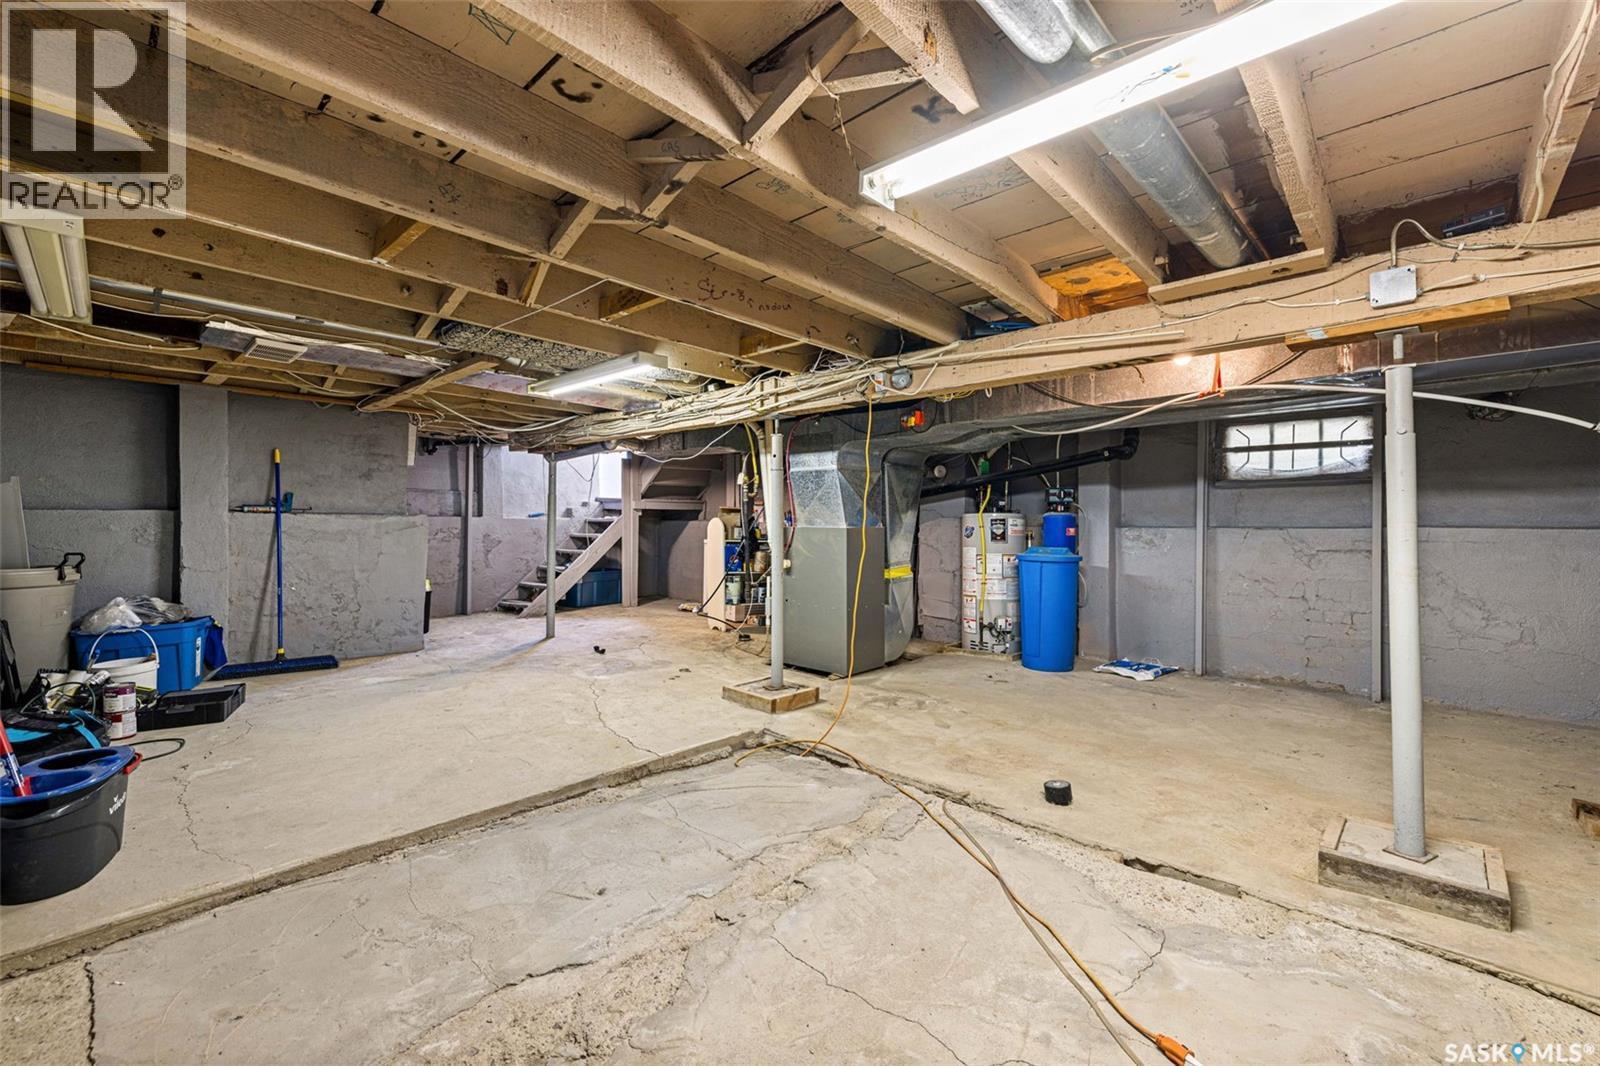
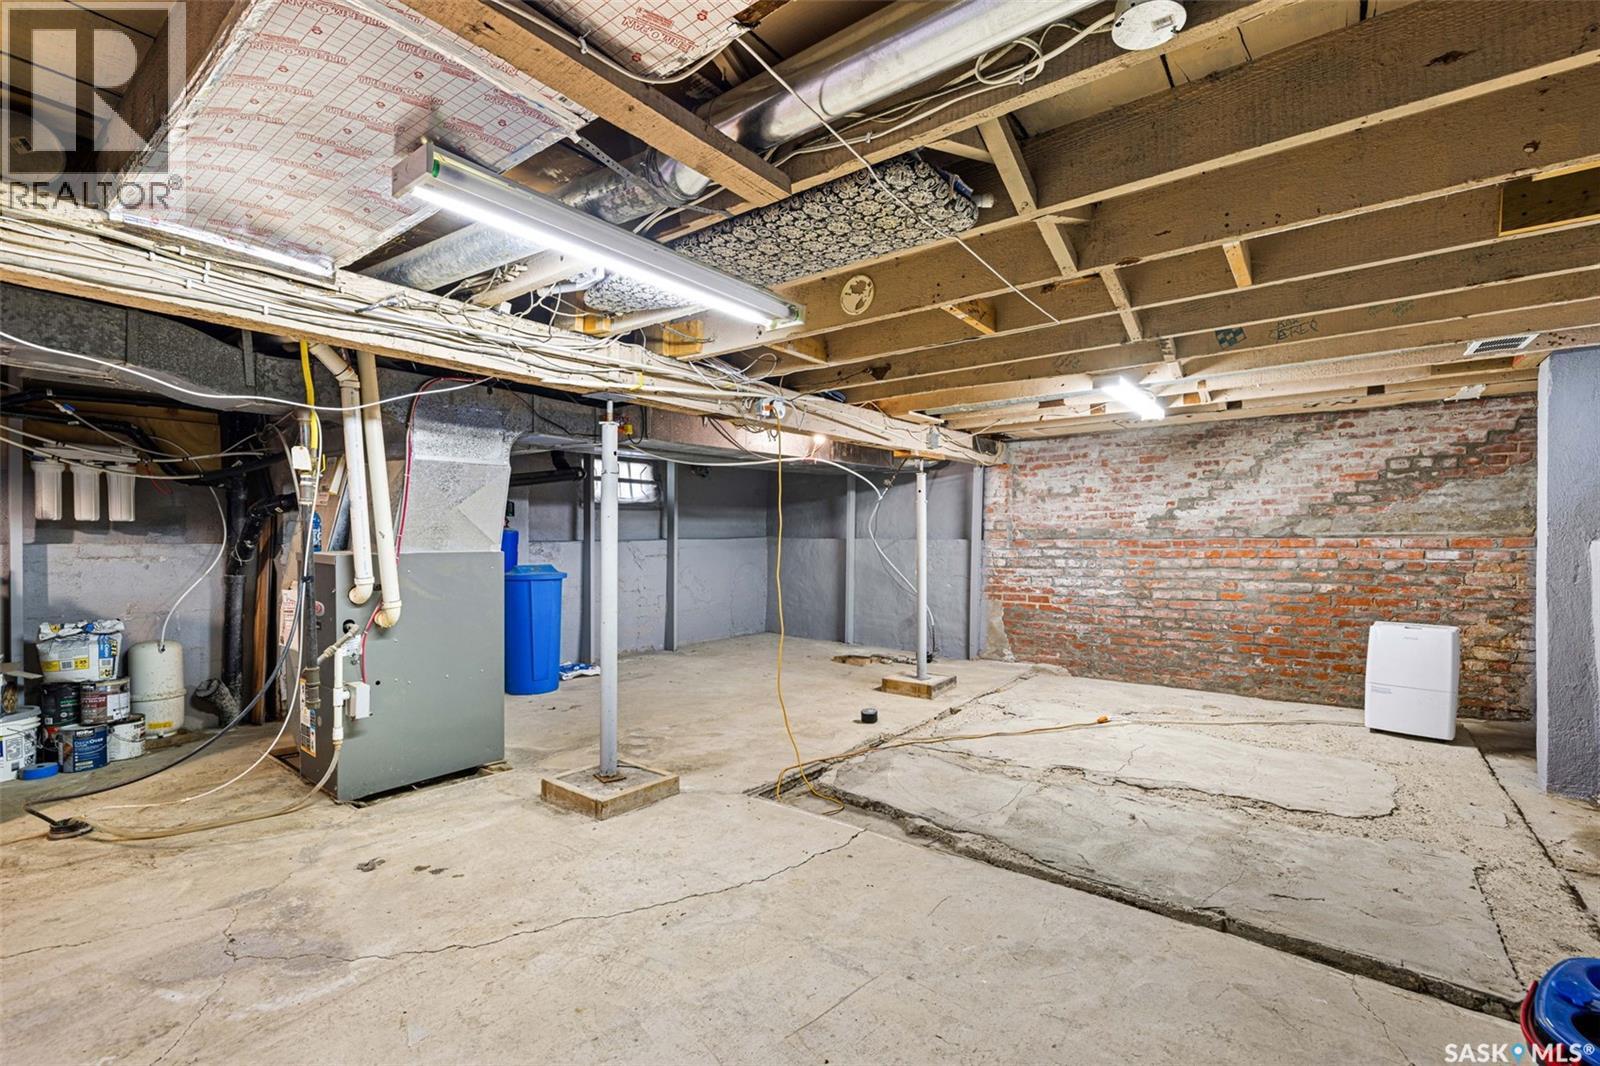
1422 Cameron Street, Regina, SK - Indoor Photo Showing Basement
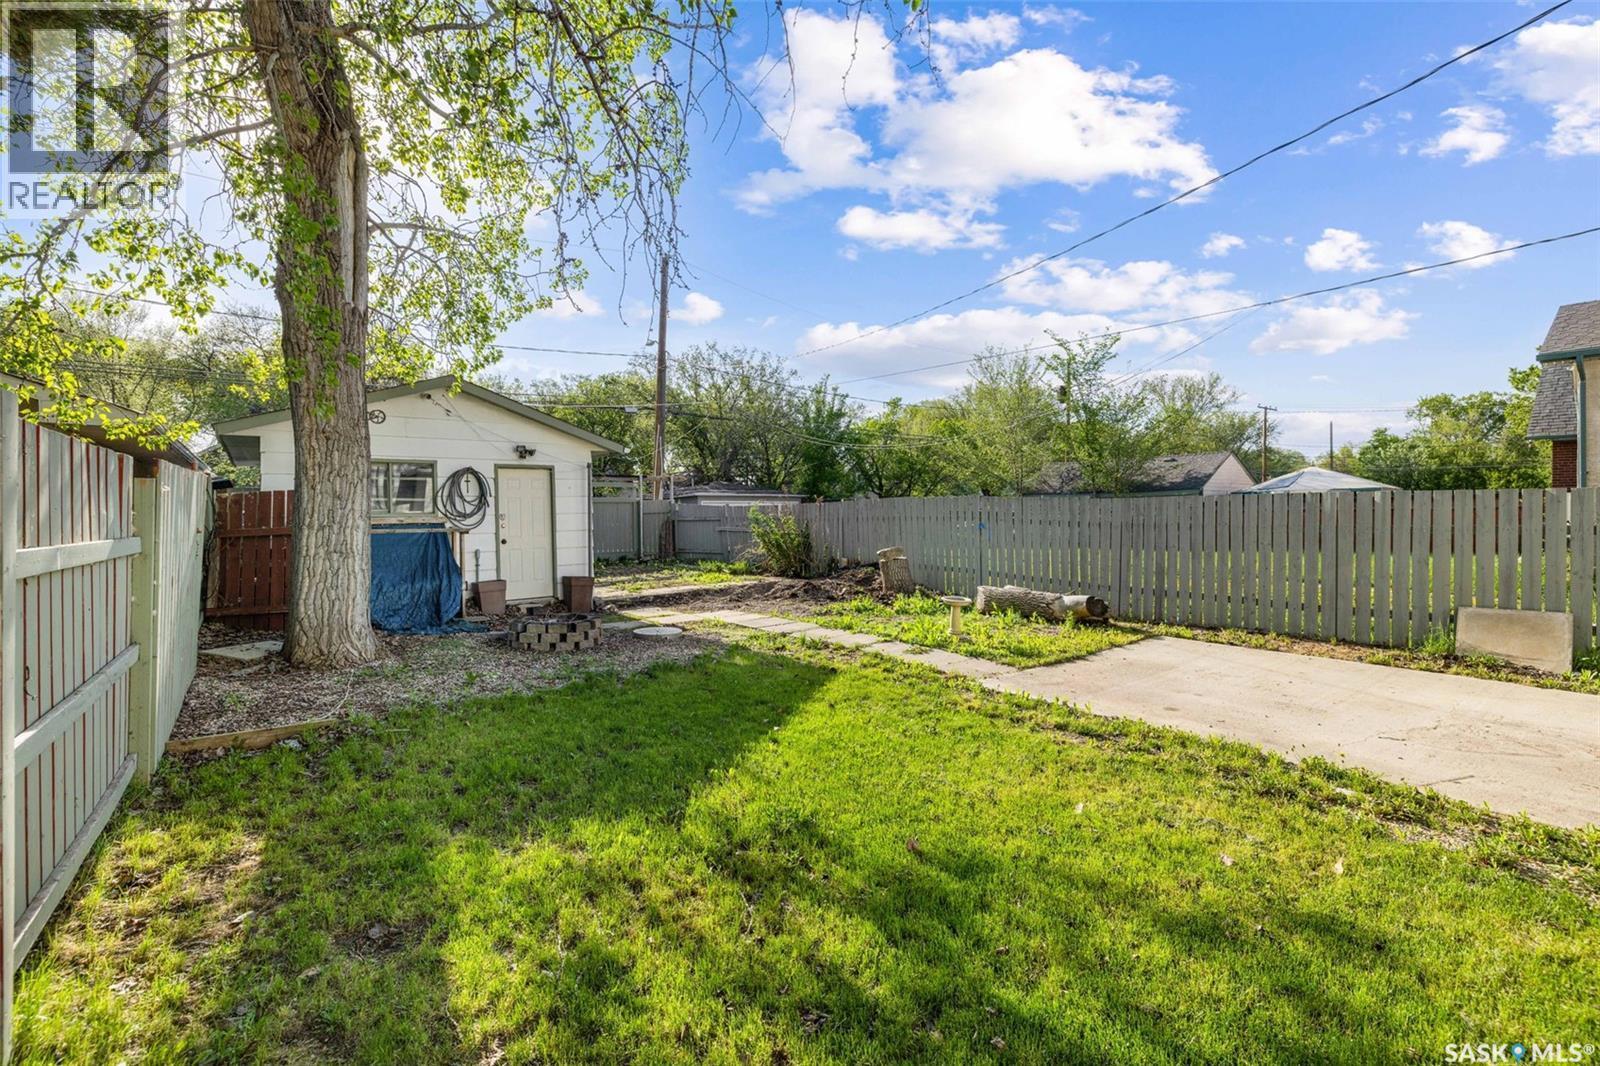
1422 Cameron Street, Regina, SK - Outdoor
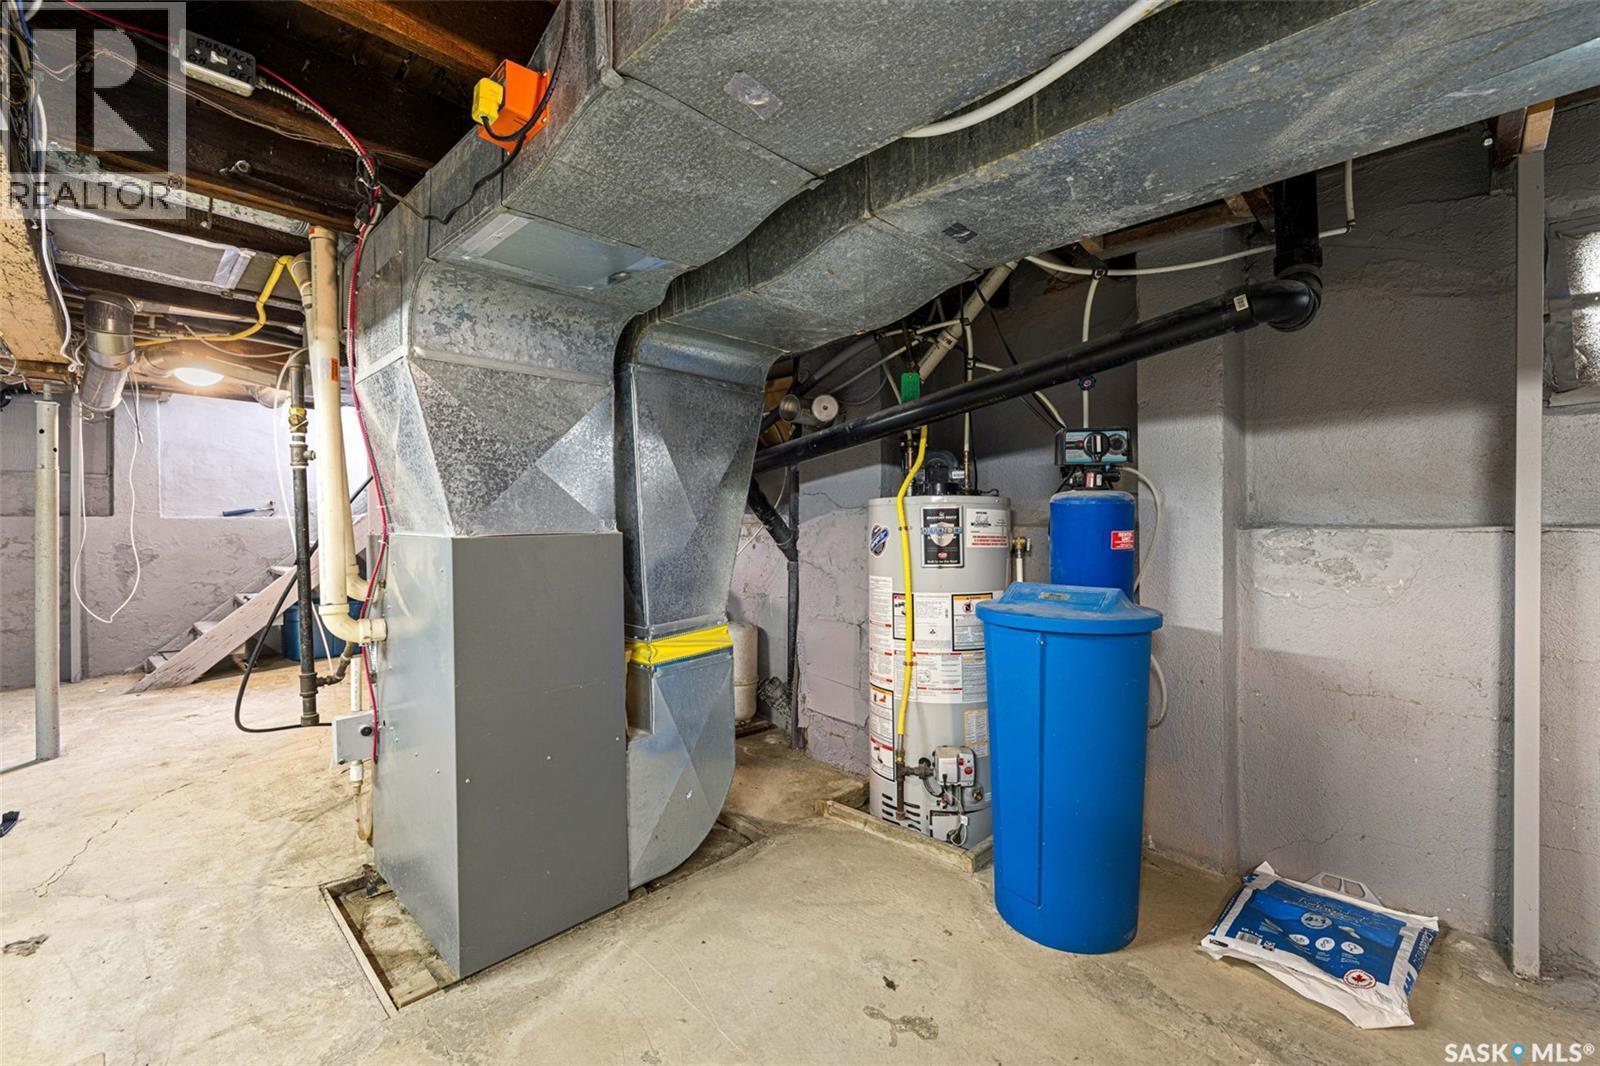
1422 Cameron Street, Regina, SK - Indoor Photo Showing Basement
1422 Cameron Street, Regina, SK - Outdoor
1422 Cameron Street, Regina, SK  - Outdoor
1422 Cameron Street, Regina, SK  - Outdoor With Deck Patio Veranda With Exterior
1422 Cameron Street, Regina, SK  - Indoor Photo Showing Living Room
1422 Cameron Street, Regina, SK - Indoor Photo Showing Other Room
1422 Cameron Street, Regina, SK - Indoor Photo Showing Living Room
1422 Cameron Street, Regina, SK - Indoor Photo Showing Kitchen
1422 Cameron Street, Regina, SK - Indoor
1422 Cameron Street, Regina, SK - Indoor Photo Showing Laundry Room
1422 Cameron Street, Regina, SK - Indoor Photo Showing Bathroom
1422 Cameron Street, Regina, SK - Indoor
1422 Cameron Street, Regina, SK - Indoor Photo Showing Bedroom
1422 Cameron Street, Regina, SK - Indoor
1422 Cameron Street, Regina, SK - Indoor Photo Showing Other Room
1422 Cameron Street, Regina, SK - Indoor Photo Showing Basement
1422 Cameron Street, Regina, SK - Outdoor
1422 Cameron Street, Regina, SK - Indoor Photo Showing Basement
1422 Cameron Street, Regina, SK - Outdoor
Home Insurance - TD Insurance

Get a home insurance quote online for this $164,900 property in Regina
  • Advertising

MULTIMEDIA

Are you a real estate investor?
1422 Cameron STREET, Regina, Saskatchewan, S4T 2T4
$164,900

3 Beds

2 Baths

Property Information:

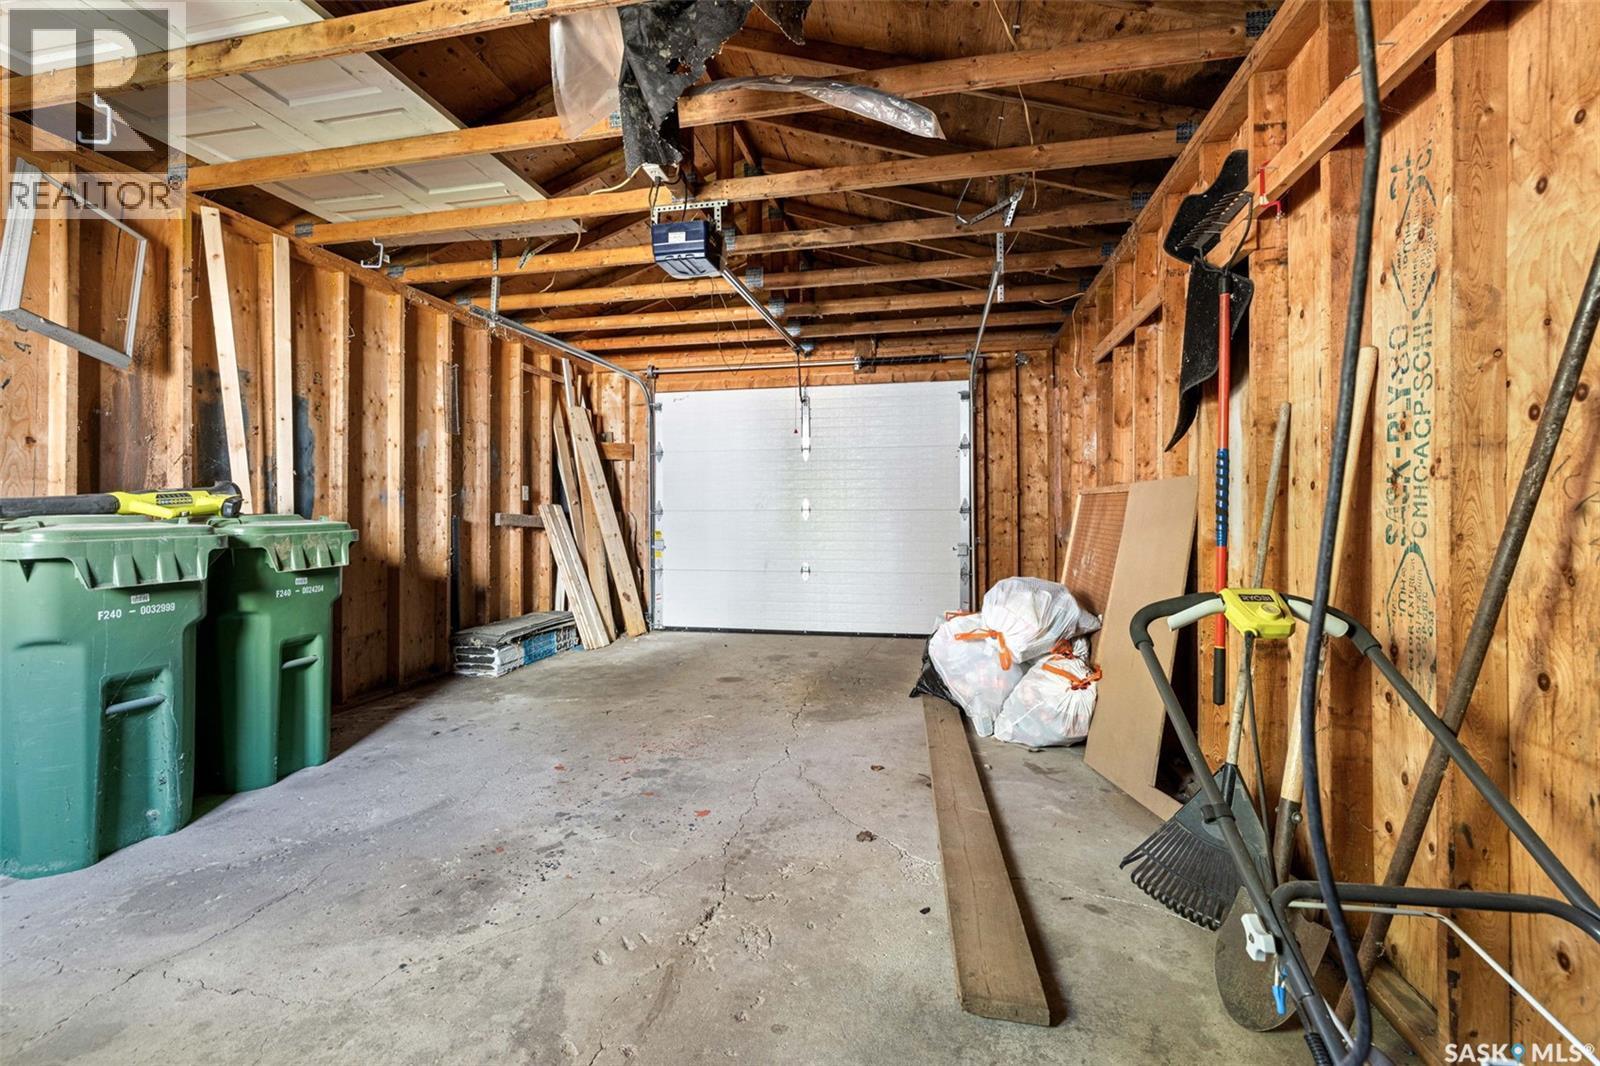
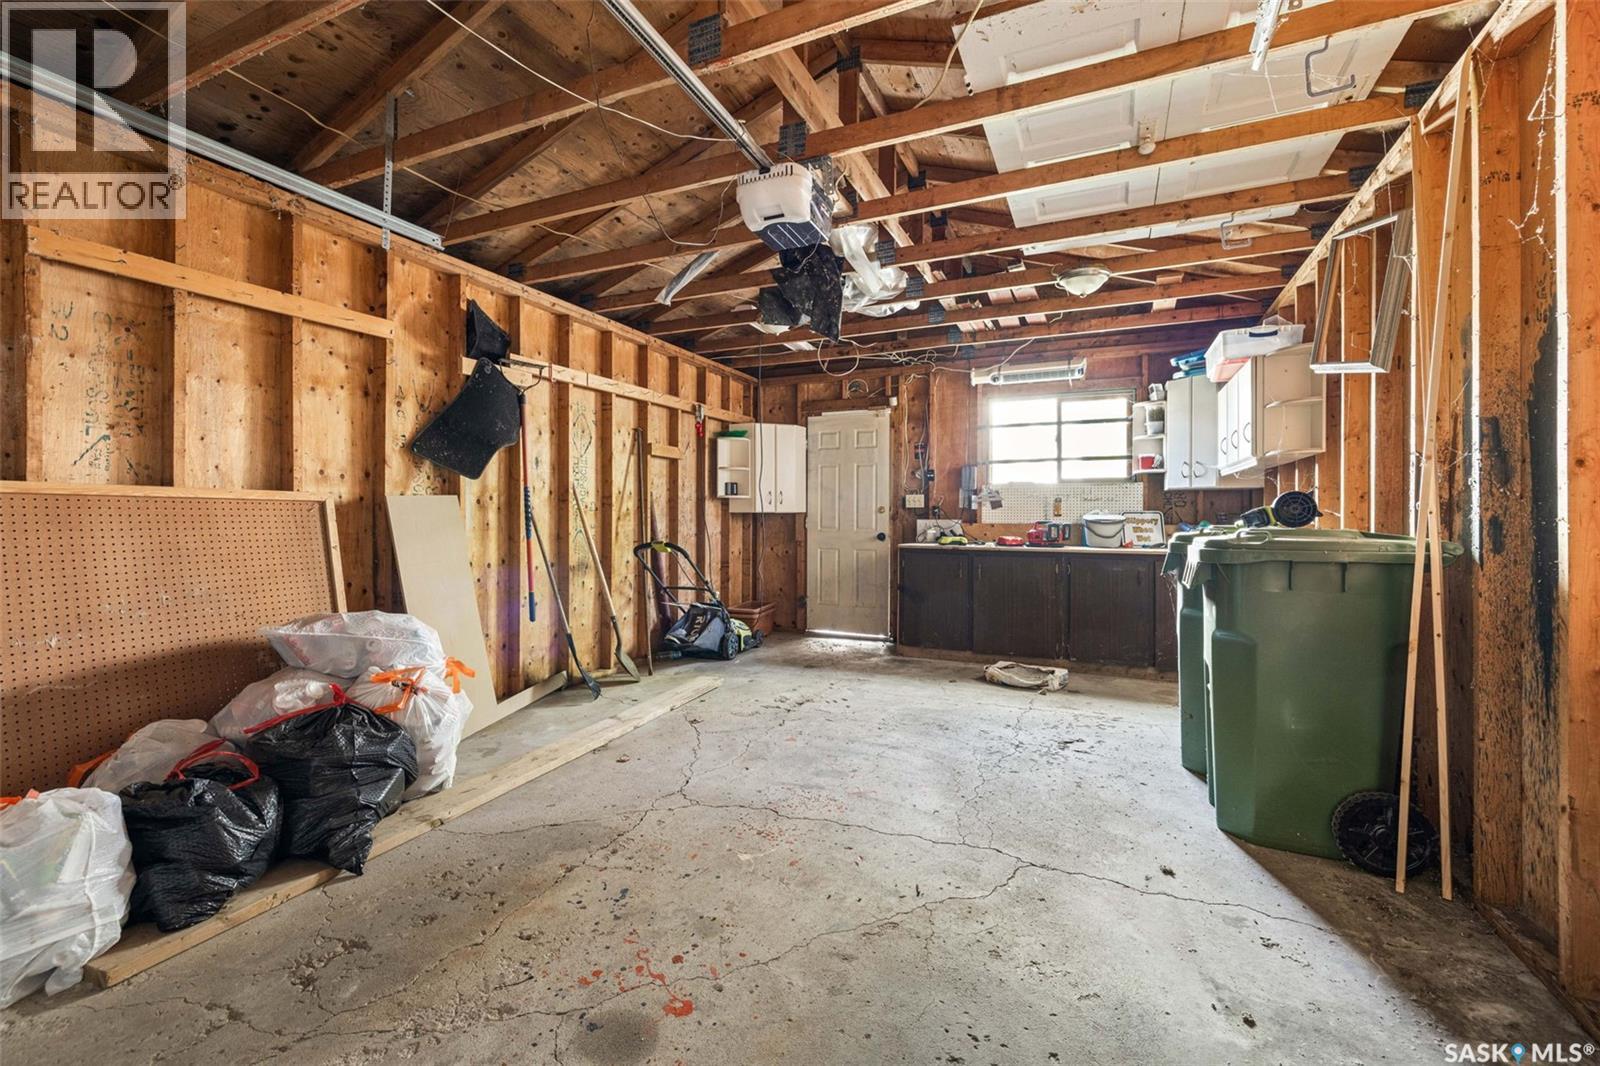
This beautifully renovated character home seamlessly blends timeless charm with thoughtful modern updates, offering an exceptional opportunity for first-time buyers or savvy investors alike. The handsome 2-storey, 3-bedroom residence is ideally situated just half a block from Albert Community School and minutes from the energy and convenience of downtown. The welcoming main level offers an open-concept layout where the kitchen, dining area, and living room flow together effortlessly, creating a warm and inviting space ideal for both everyday living and entertaining. A 2-piece powder room and main floor laundry add everyday practicality, while the beautifully preserved original wood staircase pays homage to the home's enduring character. Upstairs, three well-appointed bedrooms are complemented by a fully renovated bathroom featuring an elegant double vanity. The original solid wood doors, complete with their charming original door knobs, have been lovingly preserved — a rare and delightful nod to the craftsmanship of a bygone era. The generously sized yard has been thoughtfully landscaped, while a single detached garage with electrical and a newer garage door (2019), along with a gated parking area accommodating two additional vehicles, provides exceptional functionality. An impressive list of updates includes a fully renovated kitchen with new cabinetry, countertops, plumbing fixtures, stainless steel OTR microwave and gas range, refreshed powder room, updated main floor flooring, newer interior doors, windows and trim, updated exterior doors, newer shingles, a front verandah, and a high-efficiency furnace (new motor in 2019). A truly move-in ready home worthy of your immediate attention. (id:27)

Building Features:

  • Style: Detached
  • Building Type: House
  • Air Conditioning: Yes
  • Architectural Style: 2 Level
  • Basement Development: Unfinished
  • Basement Type: Full
  • Construction Style - Attachment: Detached
  • Floor Space: 1138 sqft
  • Heating Type: Forced air
  • Heating Fuel: Natural gas
  • Cooling Type: Wall unit
  • Appliances: Washer, Refrigerator, Dishwasher, Dryer, Microwave, Window Coverings, Garage door opener remote, Stove

Property Features:

  • OwnershipType: Freehold
  • Property Type: Single Family
  • Built in: 1912
  • Features: Treed
  • Fence Type: Fence
  • Floor Space (approx): 1138 Square Feet
  • Irregular: Yes
  • Landscape Features: Lawn
  • Lot Size: 4251.00 Square Feet
  • Parking Type: Detached garage, Parking Spaces
  • No. of Parking Spaces: 3

Rooms:

  • Bedroom 2nd Level 2.87 m x 3.78 m
  • Bedroom 2nd Level 3.48 m x 3.18 m
  • Bedroom 2nd Level 2.57 m x 3.05 m
  • Bathroom 2nd Level 2.13 m x 3.05 m
  • Other Basement Level Measurements not available
  • Living Main Level 3.48 m x 3.66 m
  • Dining Main Level 1.96 m x 3.35 m
  • Kitchen Main Level 2.13 m x 4.57 m
  • Bathroom Main Level 1.52 m x 1.22 m
  • Laundry Main Level 1.65 m x 2.74 m

Convert Measurement to:

Courtesy of: eXp Realty
REALTOR.ca  

QuickQuoteTM Powered by RPS

Location of 1422 Cameron STREET, Regina, Saskatchewan, S4T 2T4

Demographic Information of 1422 Cameron STREET, Regina, Saskatchewan, S4T 2T4

Life Stage

Young Couples

Employment Type

Blue Collar/Primary, Blue Collar/Service Sector

Average Household Income

$70,850.12

Average Number of Children

2.17

Household Population

Household Structure

Age of Population

Education

Education Level

No certificate/diploma/degree

37.75 %

High school certificate or equivalent

39.88 %

Apprenticeship trade certificate/diploma

5.02 %

College/non-university certificate

9.35 %

University Degree

8.0 %

Commuter

Travel To Work

By Car

84.42 %

By Public Transit

0.64 %

By Walking

5.53 %

By Bicycle

0.0 %

By Other Methods

9.41 %

Cultural Diversity

Knowledge of Official Language

Mother Tongue

Building Information

Building Type

Apartments (Low and High Rise)

4.94 %

Houses

95.06 %

Own Vs. Rent