Button CopyPathCircle CloseCircle Left ArrowArrow Down Icon GreyClosecirclecircleBurger
  • Advertising

1202 Catley BAY N, Regina, Saskatchewan, S4X 3A2

MLS® # SK040815
House For Sale In Regina, Saskatchewan
$549,900 QuickQuoteTM: Not Available

4 Beds

3 Baths

1202 Catley Bay N, Regina, SK
Home Insurance - TD Insurance
Get a home insurance quote online for this $549,900 property in Regina
  • Advertising

MULTIMEDIA

Rent Today. Own Tomorrow.
Explore our Rent-to-own Path to Homeownership™ designed to help you become a homeowner.
1202 Catley BAY N, Regina, Saskatchewan, S4X 3A2
$549,900

4 Beds

3 Baths

Property Information:

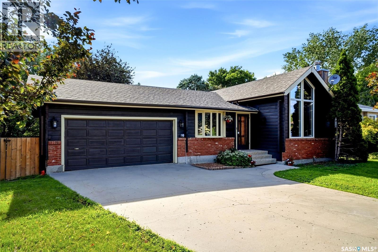
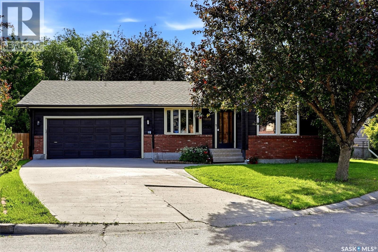
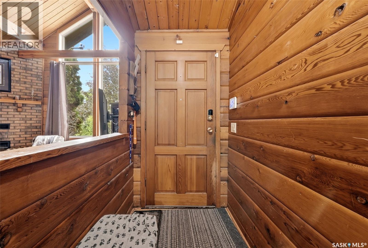
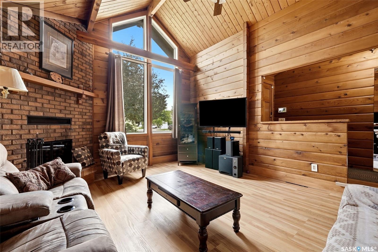
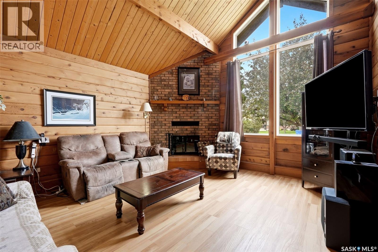
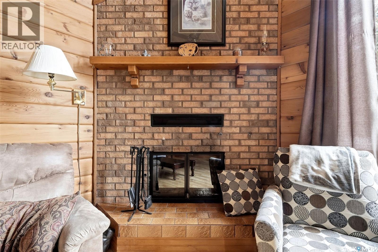
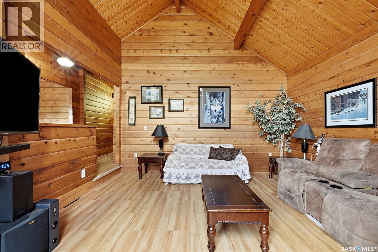
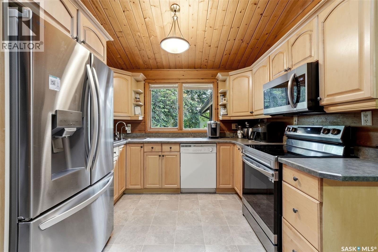
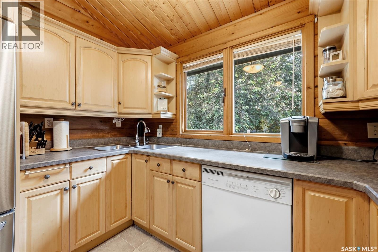
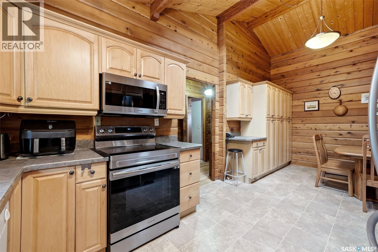
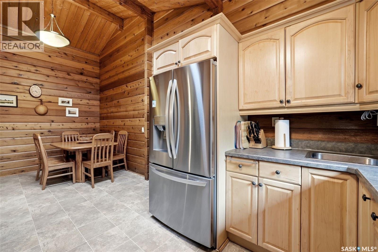
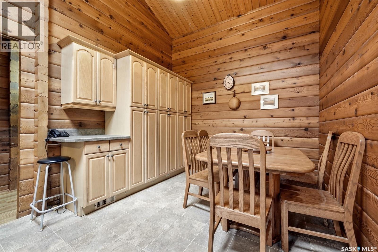
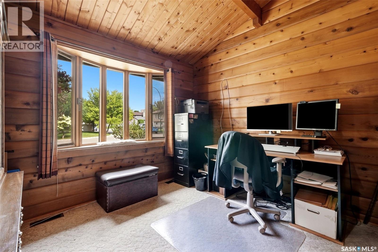
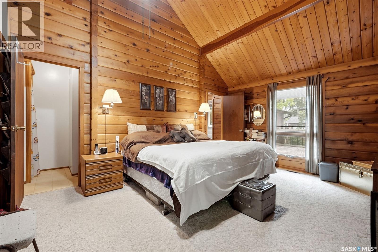
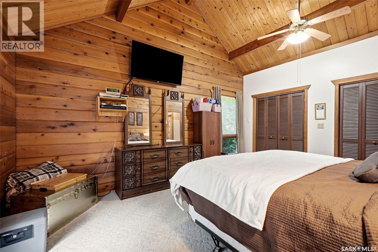
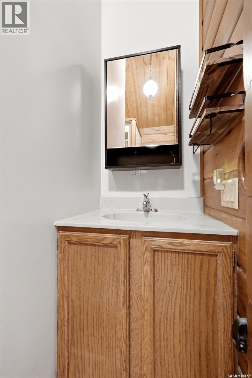
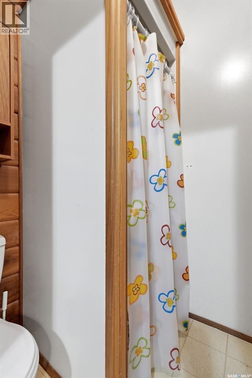
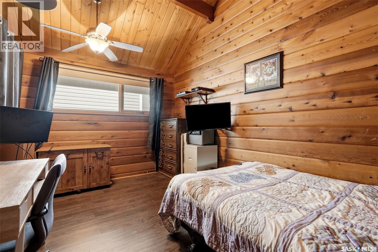
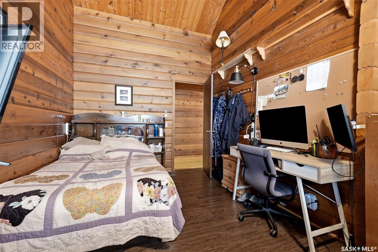
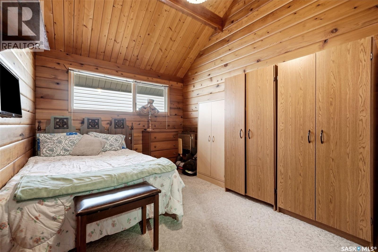
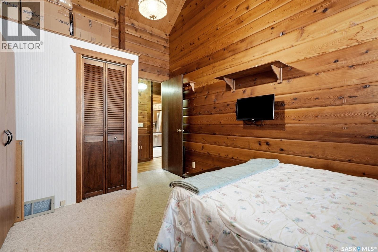
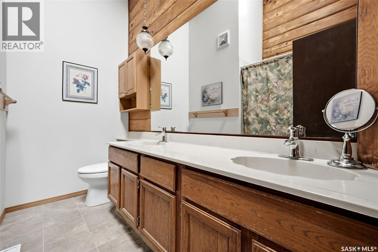
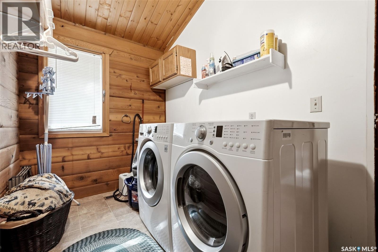
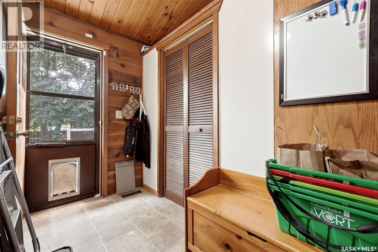
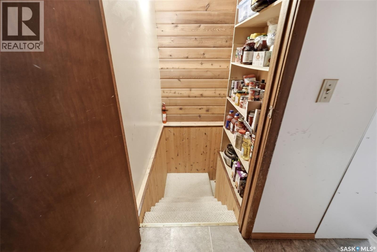
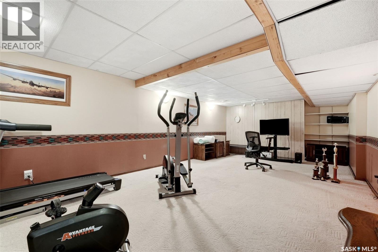
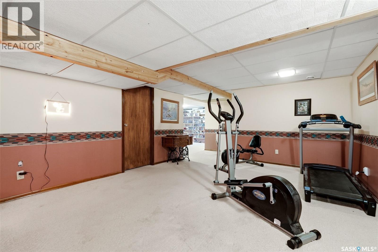
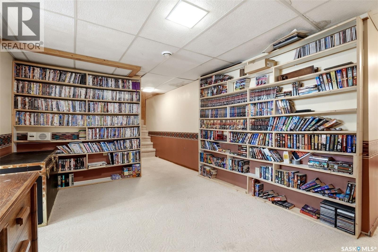
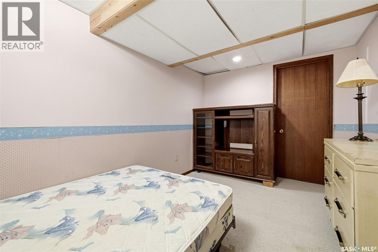
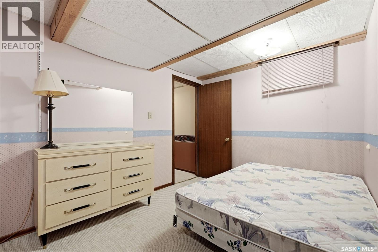
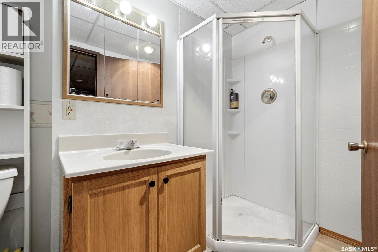
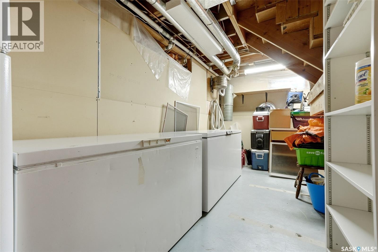
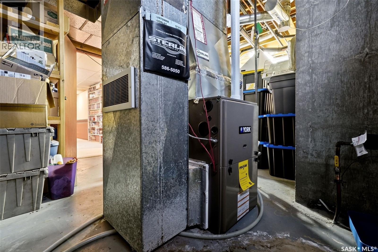
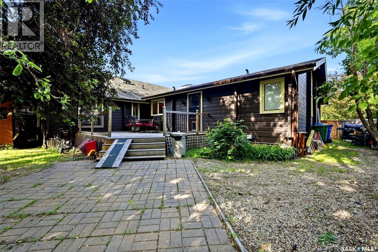
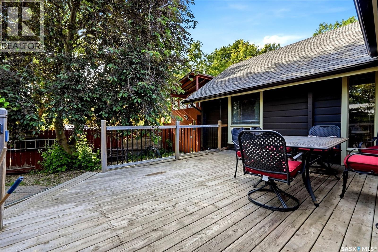
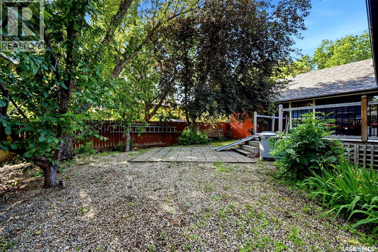
Ever wanted the luxury of living in a log built home but in the city? Absolutely unique 1605 sq ft bungalow with vaulted ceilings throughout, high front windows and milled cedar walls situated on a quiet bay in Lakewood. No cookie cutter home here. A welcoming foyer opens into the impressive sunken living room, where a beautiful wood-burning fireplace serves as the focal point, creating a warm and inviting atmosphere for family gatherings or entertaining guests. Large windows throughout the home allow for an abundance of natural light and enhance the spacious feel of the interior. The heart of the home is the generously sized eat-in kitchen with abundant counter space. The dining nook offers ample room for casual family meals. Convenient main-floor laundrym a main floor office and direct entry to the double attached garage adds convenience. The main level includes 3 well-proportioned bedrooms. The primary includes an ensuite and the family 4 piece bathroom completes the main level. The fully developed basement includes a rec room, an additional bedroom, a den that could serve as a hobby room or guest space, a 3 piece bathroom, and storage to meet all your organizational needs. Step outside to enjoy the cedar deck that overlooks a beautifully secluded backyard, offering privacy and a tranquil outdoor retreat surrounded by mature landscaping. Located close to MacNeill Elementary, Riffel and Winston Knoll schools (school bus pick-up is on the corner of Devonshire and Flexman), parks, shopping, restaurants, and everyday amenities. Points to note: Shingles (30 year) and eaves 2025, exterior stain 2025, furnace and A/C 2023, stove and microwave 2022, front window triple pane 2016, flooring 2016 (id:27)

Building Features:

  • Style: Detached
  • Building Type: House
  • Architectural Style: Bungalow
  • Basement Development: Finished
  • Basement Type: Full
  • Construction Style - Attachment: Detached
  • Fireplace Fuel: Wood
  • Fireplace Type: Conventional
  • Floor Space: 1605 sqft
  • Heating Type: Forced air
  • Heating Fuel: Natural gas
  • Cooling Type: Central air conditioning
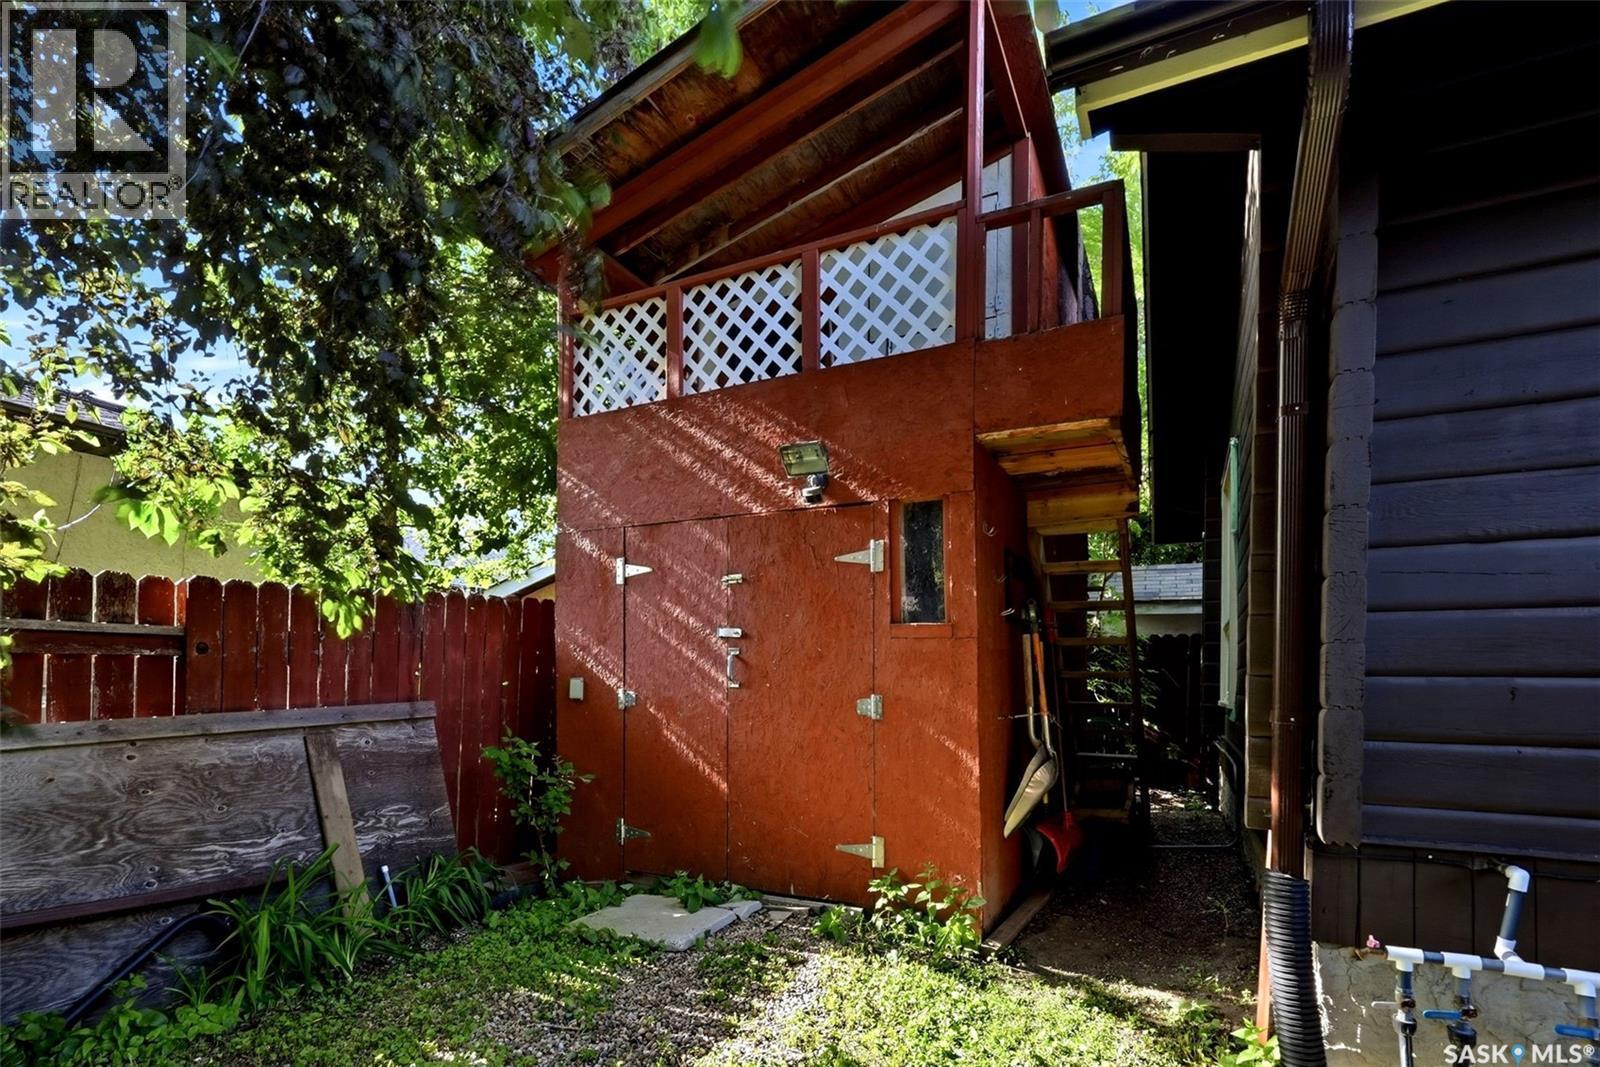
  • Appliances: Washer, Dishwasher, Dryer, Microwave, Freezer, Oven - Built-In, Window Coverings, Garage door opener remote, Storage Shed, Stove

Property Features:

  • OwnershipType: Freehold
  • Property Type: Single Family
  • Built in: 1982
  • Features: Cul-de-sac, Double width or more driveway
  • Fence Type: Fence
  • Floor Space (approx): 1605 Square Feet
  • Irregular: Yes
  • Landscape Features: Lawn, Underground sprinkler
  • Lot Size: 6162.00 Square Feet
  • Structure Type: Deck
  • Parking Type: Attached garage, Parking Spaces
  • No. of Parking Spaces: 4

Rooms:

  • Bedroom Basement Level 2.46 m x 3.86 m
  • Den Basement Level 3.35 m x 4.14 m
  • Bathroom Basement Level Measurements not available
  • Other Basement Level 3.99 m x 7.44 m
  • Other Basement Level Measurements not available
  • Storage Basement Level Measurements not available
  • Kitchen Main Level 3.05 m x 6.25 m
  • Living Main Level 4.44 m x 4.95 m
  • Dining Main Level Measurements not available
  • Bedroom Main Level 3.76 m x 5.00 m
  • Bedroom Main Level 2.97 m x 3.63 m
  • Bedroom Main Level 2.87 m x 3.63 m
  • Office Main Level Measurements not available
  • Bathroom Main Level Measurements not available
  • Bathroom Main Level Measurements not available
  • Laundry Main Level Measurements not available

Convert Measurement to:

Courtesy of: Century 21 Dome Realty Inc.

REALTOR.ca  

QuickQuoteTM Powered by RPS
Thinking of Selling?

Start by finding out what your home might be worth in today's market.
Location of 1202 Catley BAY N, Regina, Saskatchewan, S4X 3A2

Demographic Information of 1202 Catley BAY N, Regina, Saskatchewan, S4X 3A2

Life Stage

Growing Families

Employment Type

Blue Collar/Primary, Blue Collar/Service Sector

Average Household Income

$115,353.52

Average Number of Children

1.66

Household Population

Household Structure

Age of Population

Education

Education Level

No certificate/diploma/degree

15.58 %

High school certificate or equivalent

34.05 %

Apprenticeship trade certificate/diploma

12.04 %

College/non-university certificate

18.12 %

University certificate (below bachelor)

0.9 %

University Degree

19.31 %

Commuter

Travel To Work

By Car

91.68 %

By Public Transit

2.71 %

By Walking

1.08 %

By Bicycle

0.0 %

By Other Methods

4.53 %

Cultural Diversity

Knowledge of Official Language

Mother Tongue

Building Information

Building Type

Apartments (Low and High Rise)

50.85 %

Houses

49.15 %

Own Vs. Rent