Button CopyPathCircle CloseCircle Left ArrowArrow Down Icon GreyClosecirclecircleBurger

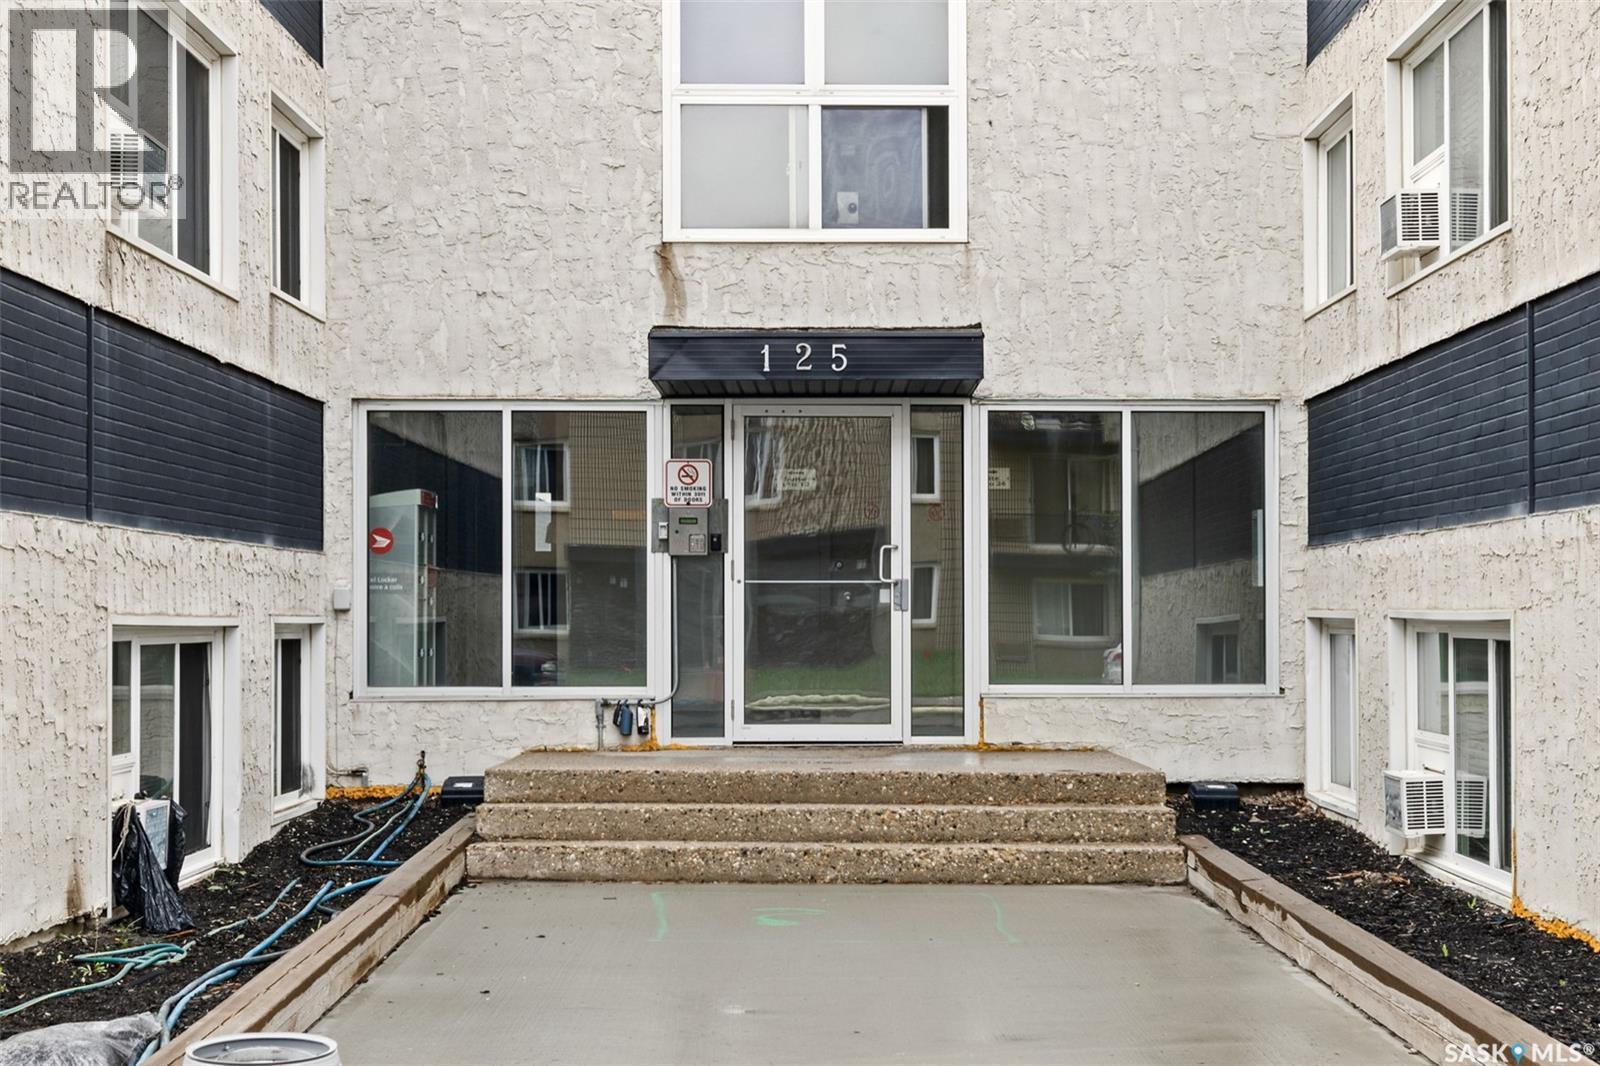
12 125 Froom CRESCENT, Regina, Saskatchewan, S4N 1S8

MLS® # SK038306
Condo For Sale In Al Ritchie, Regina, Saskatchewan
$119,900 QuickQuoteTM: Not Available

2 Beds

1 Bath

12 125 Froom Crescent, Regina, SK
Home Insurance - TD Insurance
Get a home insurance quote online for this $119,900 property in Regina
  • Advertising
Are you a real estate investor?
12 125 Froom CRESCENT, Regina, Saskatchewan, S4N 1S8
$119,900

2 Beds

1 Bath

Property Information:

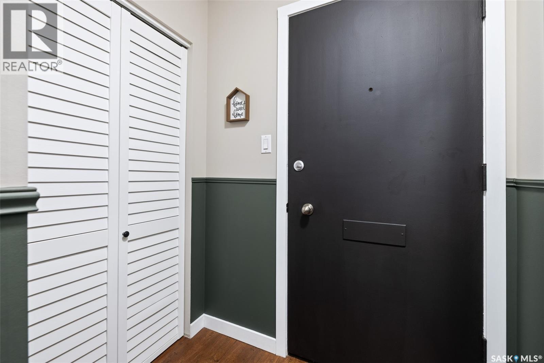
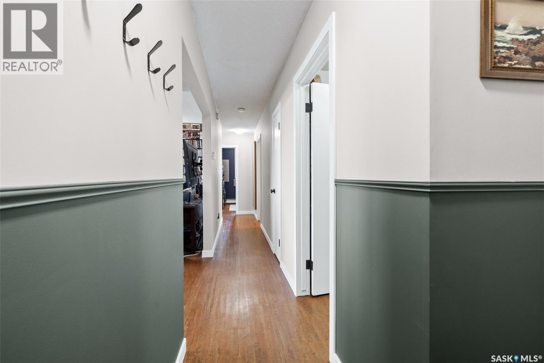
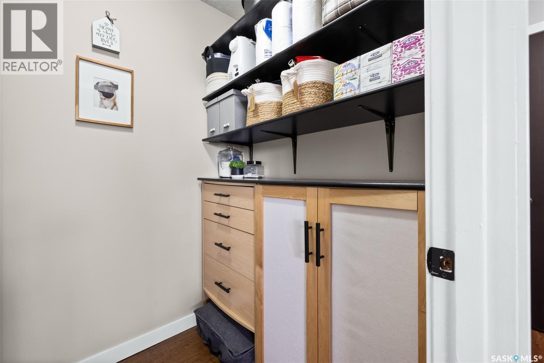
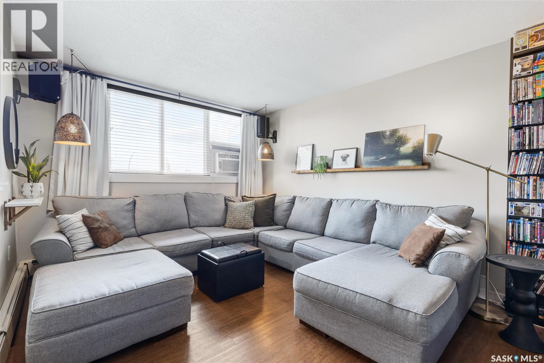
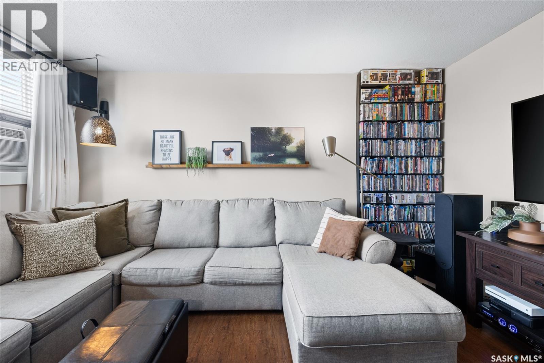
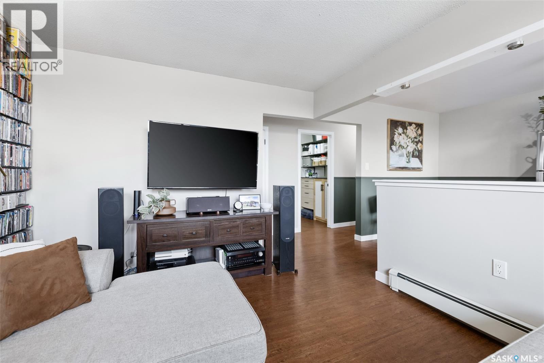
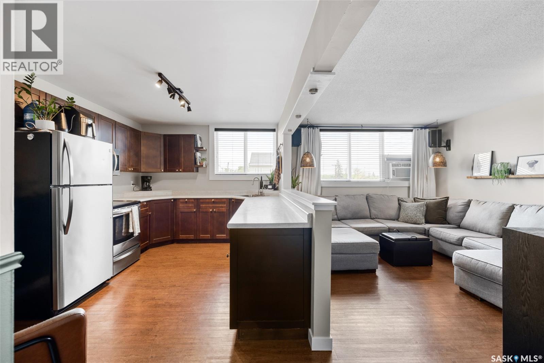
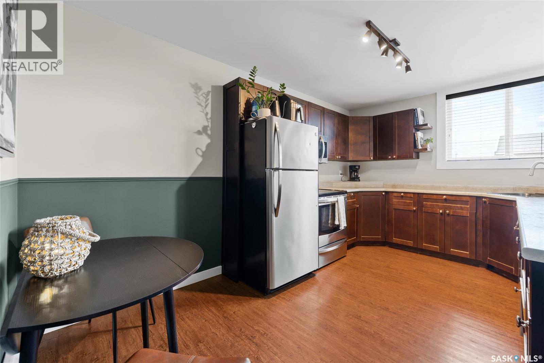
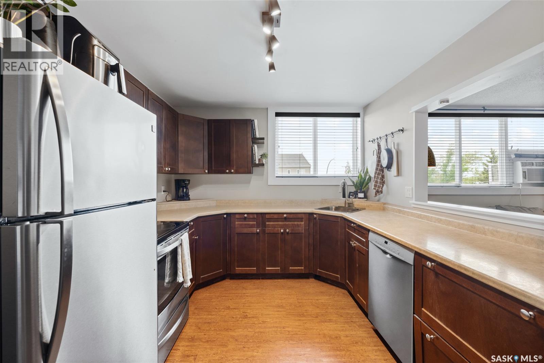
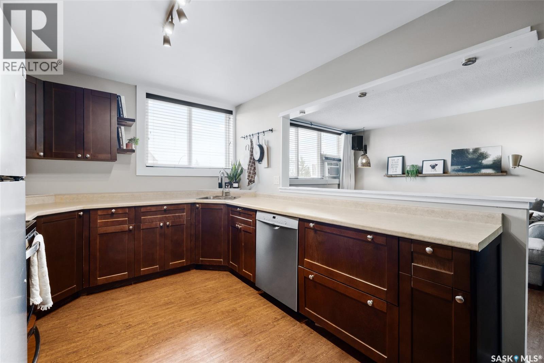
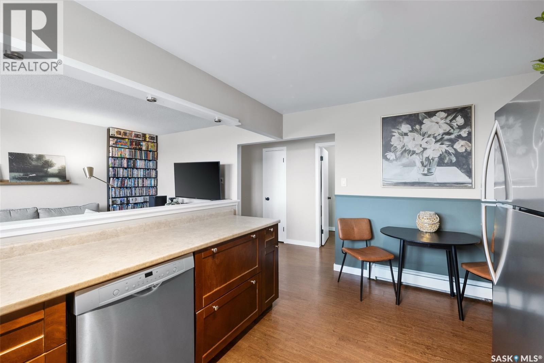
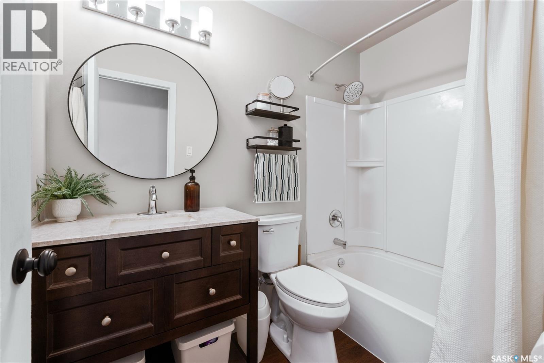
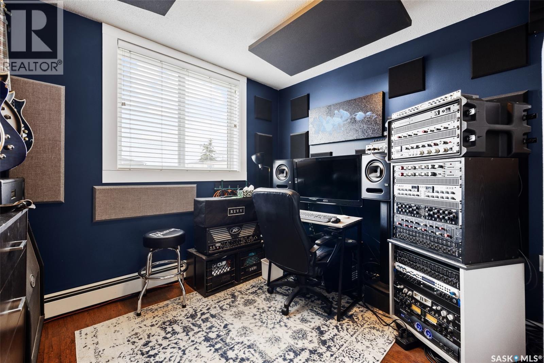
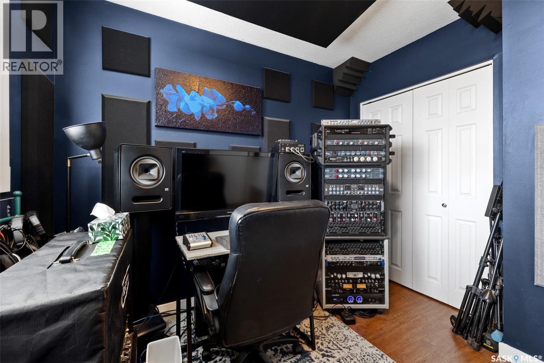
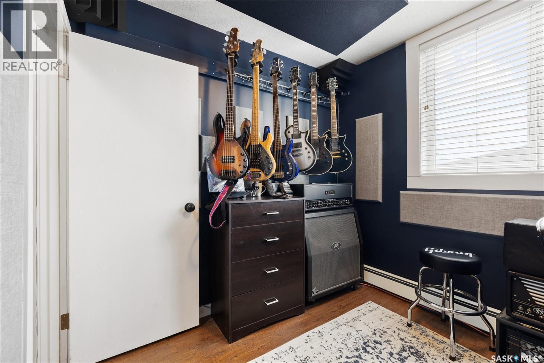
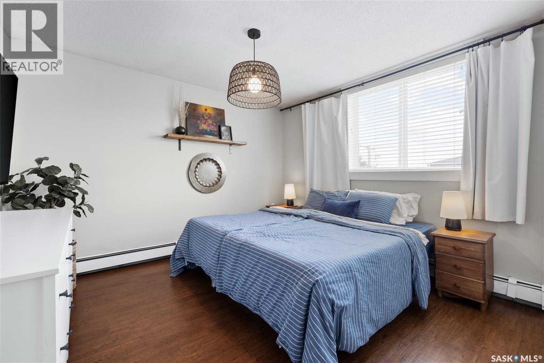
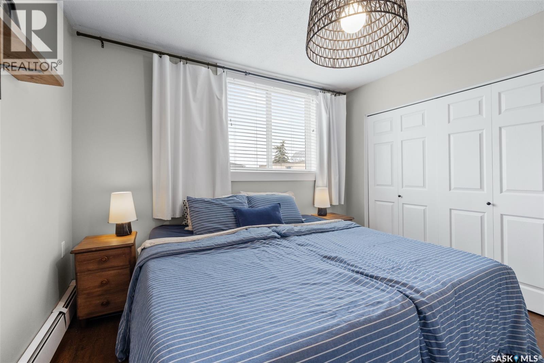
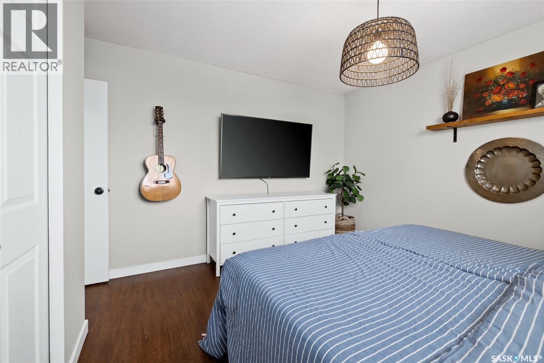
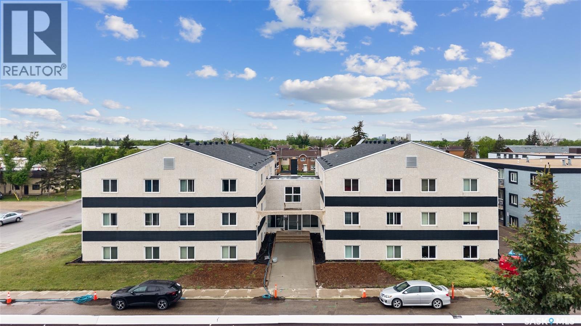
Welcome to this beautifully maintained top-floor condo in Regina’s desirable east end. Offering 2 bedrooms, 1 updated bathroom, and a bright south-facing exposure, this home is move-in ready and surprisingly spacious. The standout feature is the oversized U-shaped kitchen, offering an abundance of cabinetry and counter space while overlooking the living room, creating an open and connected feel that’s perfect for everyday living and entertaining. The dining area is conveniently located adjacent to the kitchen, making the layout both practical and inviting. Included are the fridge, stove, dishwasher, and microwave. The living room is filled with natural light from the large south-facing windows, while laminate flooring runs throughout the main living areas for a clean and modern look. The updated 4-piece bathroom features a stylish vanity with excellent storage and a fresh contemporary finish. A generous in-suite storage room provides plenty of additional space and offers the potential for future in-suite laundry, as many owners in the complex have done. One electrified parking stall is included. Situated close to east-end shopping, restaurants, parks, schools, and all amenities, this is an excellent opportunity to enjoy affordable home ownership in a convenient location. (id:27)

Building Features:

  • Style: Apartment
  • Building Type: Apartment
  • Air Conditioning: Yes
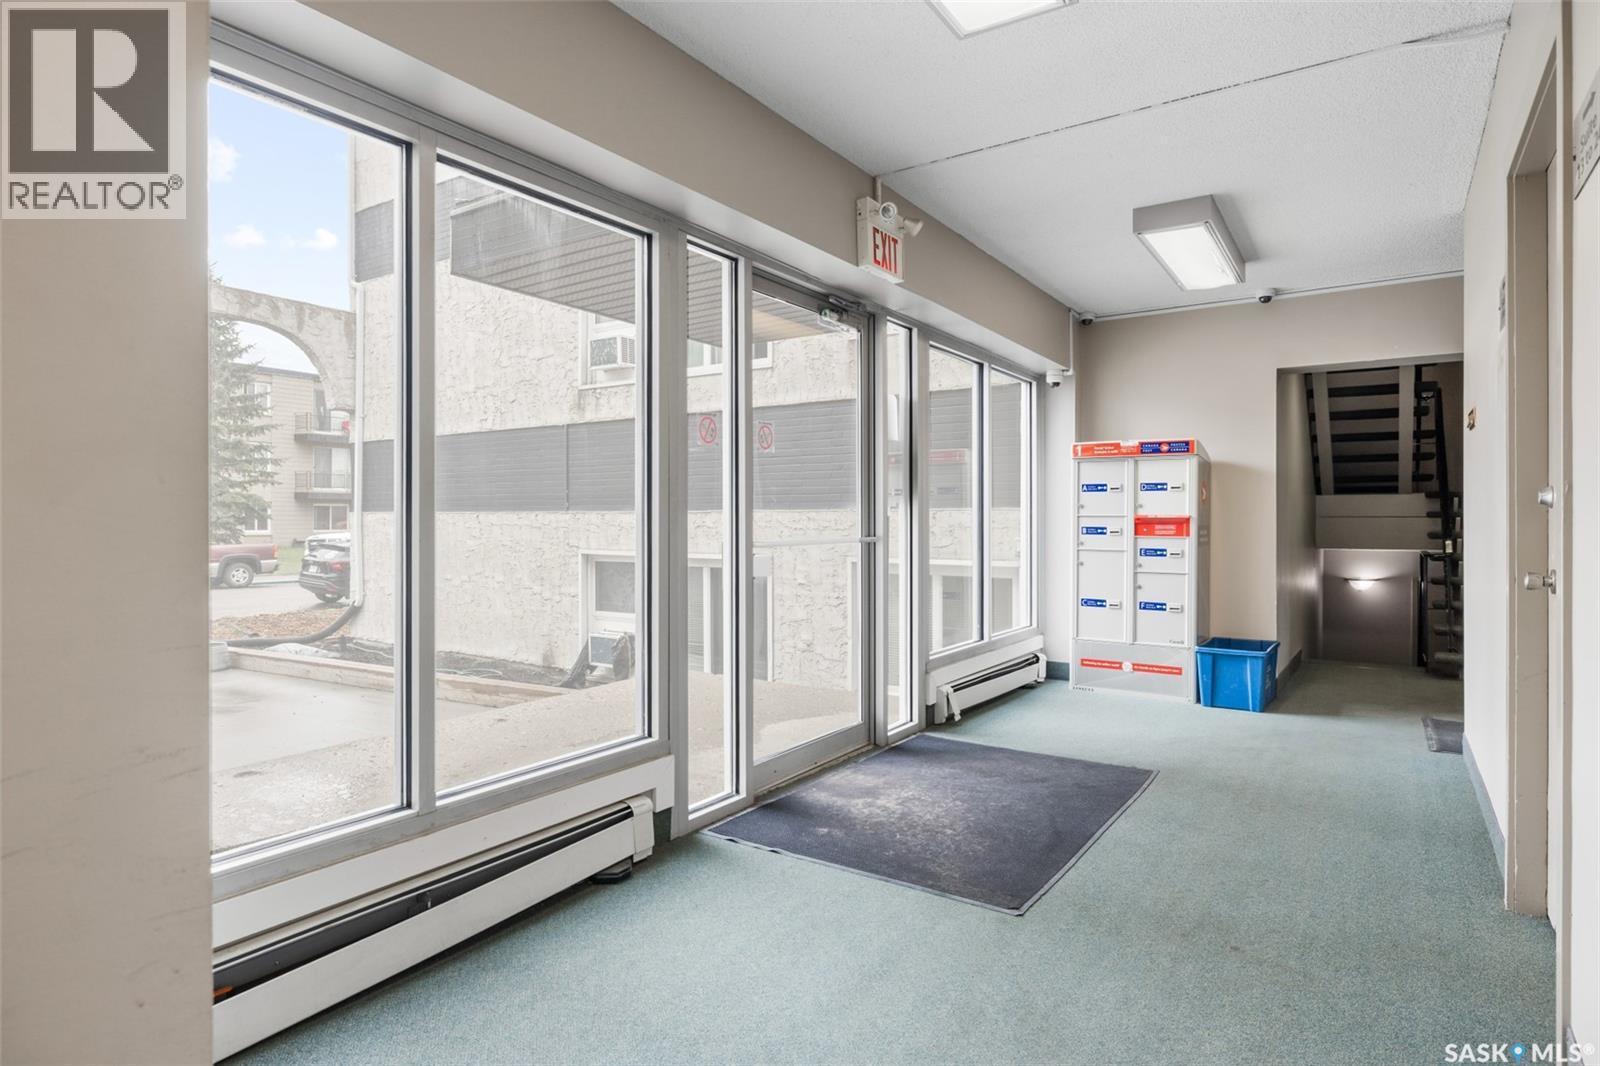
  • Amenities: Shared Laundry
  • Architectural Style:
  • Floor Space: 792 sqft
  • Heating Type: Baseboard heaters
  • Cooling Type: Wall unit
  • Appliances: Refrigerator, Dishwasher, Microwave, Window Coverings, Stove

Property Features:

  • OwnershipType: Condominium/Strata
  • Property Type: Single Family
  • Built in: 1965
  • Community Features: Pets Allowed With Restrictions
  • Condo Fees: $514 Monthly
  • Features: Irregular lot size
  • Floor Space (approx): 792 Square Feet
  • Irregular: Yes
  • Lot Size: 0.00 Square Feet
  • Parking Type: None, Parking Spaces
  • No. of Parking Spaces: 1

Rooms:

  • Bedroom Main Level 2.92 m x 3.02 m
  • Primary Bedroom Main Level 3.58 m x 3.38 m
  • Bathroom Main Level 1.52 m x 2.44 m
  • Living Main Level 3.56 m x 5.61 m
  • Kitchen Main Level 3.05 m x 5.21 m
  • Storage Main Level 1.93 m x 1.63 m

Convert Measurement to:

REALTOR.ca  

QuickQuoteTM Powered by RPS
Thinking of Selling?

Start by finding out what your home might be worth in today's market.

Location of 12 125 Froom CRESCENT, Regina, Saskatchewan, S4N 1S8

Demographic Information of 12 125 Froom CRESCENT, Regina, Saskatchewan, S4N 1S8

Life Stage

Young Couples

Employment Type

Blue Collar/Primary, Blue Collar/Service Sector

Average Household Income

$86,302.59

Average Number of Children

1.89

Household Population

Household Structure

Age of Population

Education

Education Level

No certificate/diploma/degree

20.74 %

High school certificate or equivalent

34.47 %

Apprenticeship trade certificate/diploma

8.23 %

College/non-university certificate

13.95 %

University certificate (below bachelor)

1.4 %

University Degree

21.21 %

Commuter

Travel To Work

By Car

83.72 %

By Public Transit

8.84 %

By Walking

3.09 %

By Bicycle

1.05 %

By Other Methods

3.3 %

Cultural Diversity

Knowledge of Official Language

Mother Tongue

Building Information

Building Type

Apartments (Low and High Rise)

51.36 %

Houses

48.64 %

Own Vs. Rent