Button CopyPathCircle CloseCircle Left ArrowArrow Down Icon GreyClosecirclecircleBurger
  • Advertising

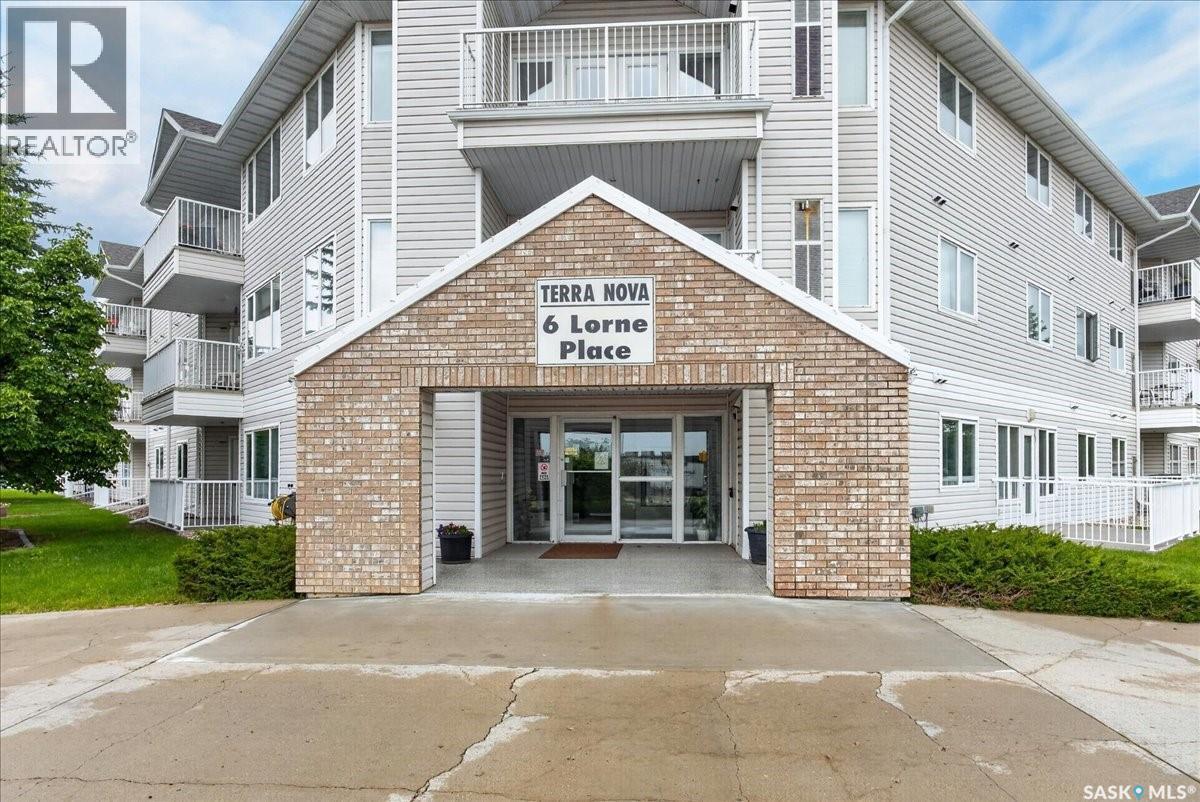
106 6 Lorne PLACE, Regina, Saskatchewan, S4R 8B3

MLS® # SK039323
Condo For Sale In Cityview, Regina, Saskatchewan
$194,500 QuickQuoteTM: $150K - $202K

2 Beds

1 Bath

106 6 Lorne Place, Regina, SK
Home Insurance - TD Insurance
Get a home insurance quote online for this $194,500 property in Regina
  • Advertising
Are you a real estate investor?
106 6 Lorne PLACE, Regina, Saskatchewan, S4R 8B3
$194,500

2 Beds

1 Bath

Property Information:

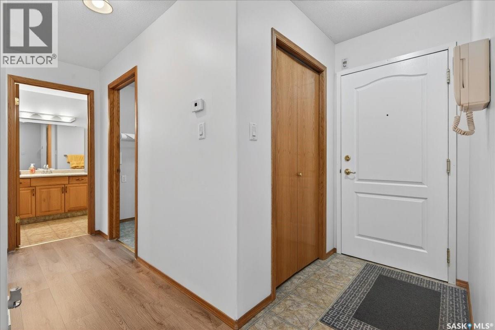
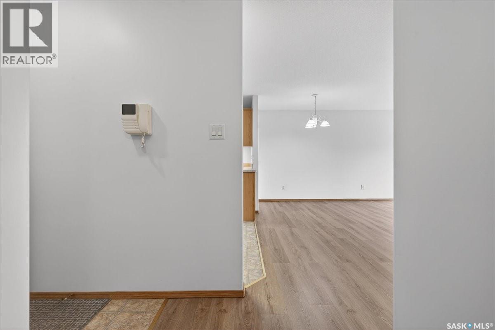
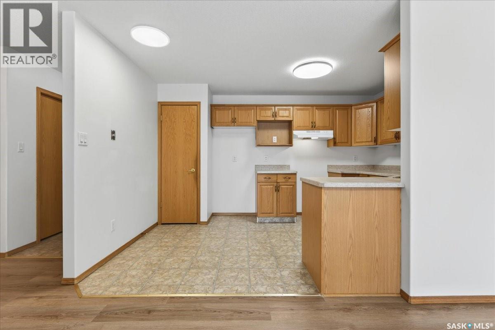
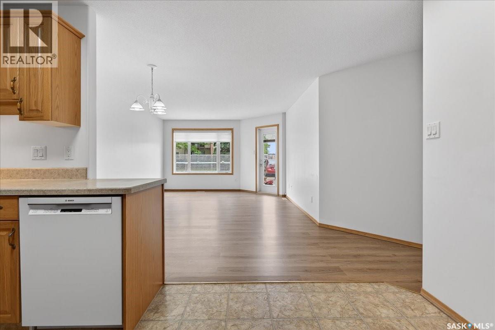
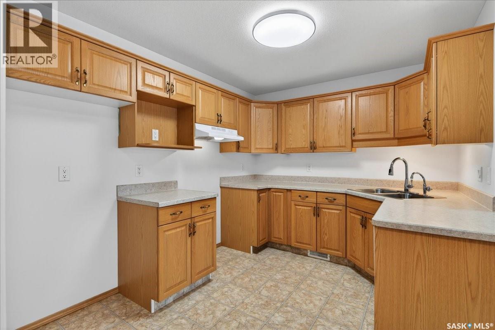
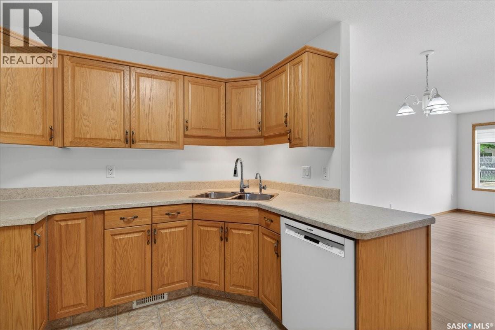
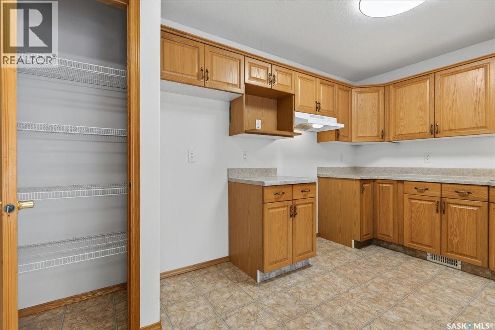
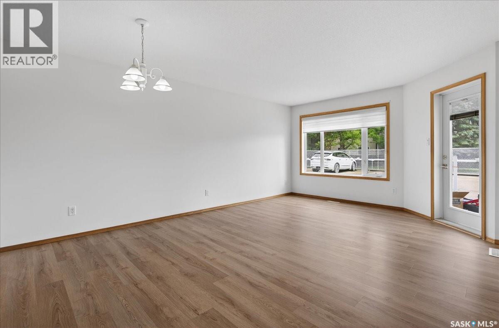
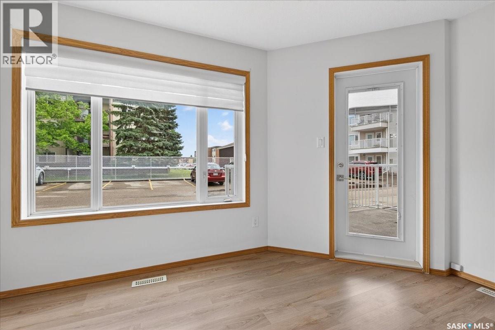
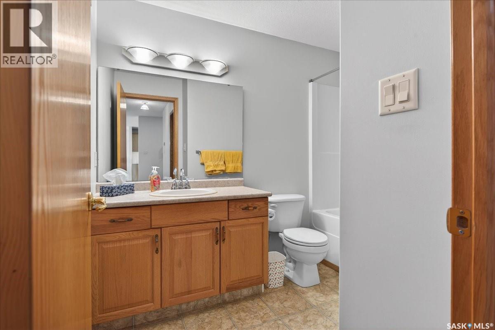
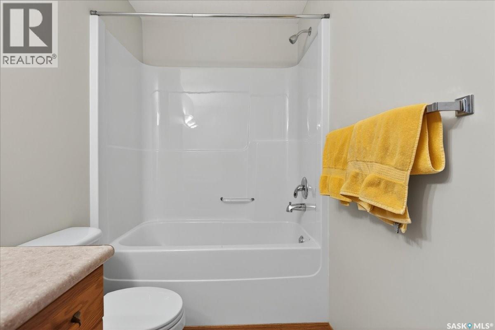
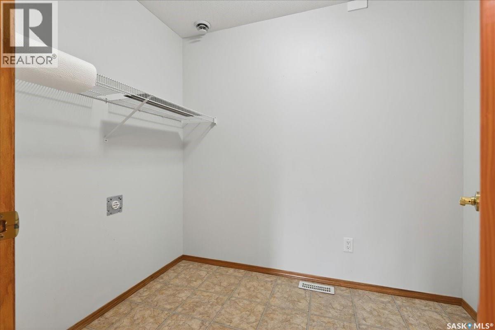
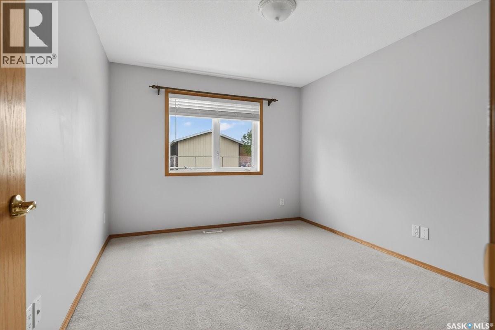
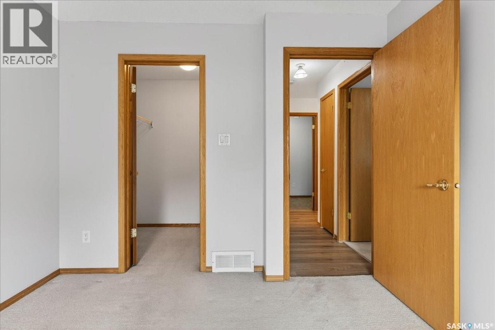
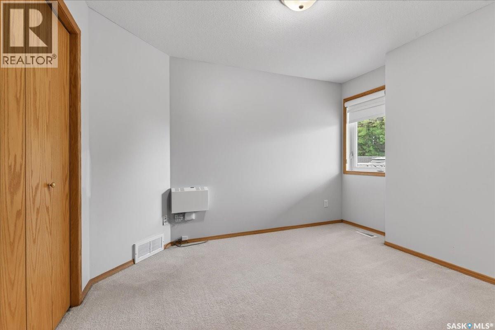
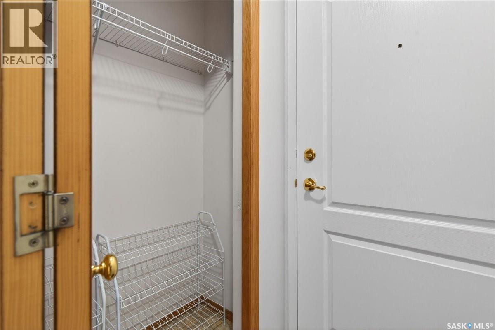
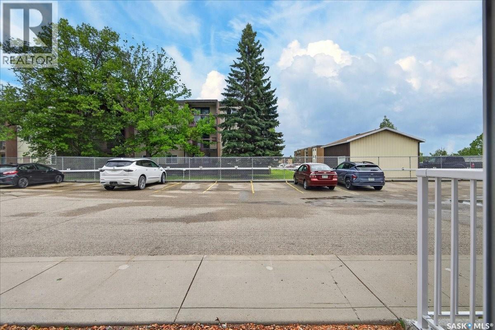
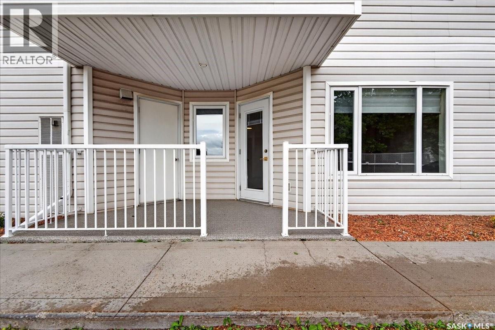
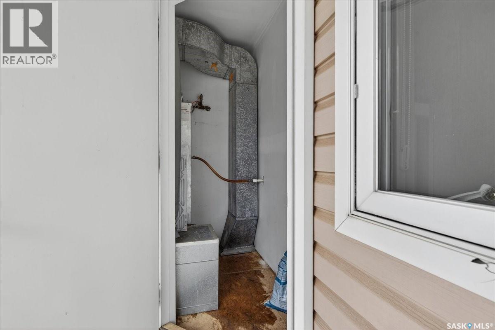
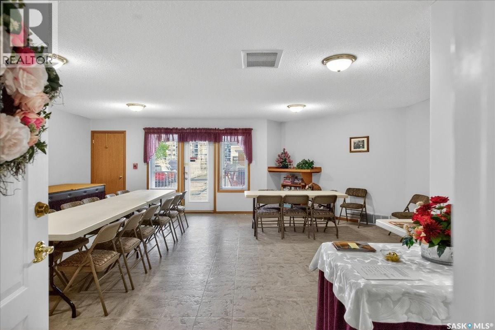
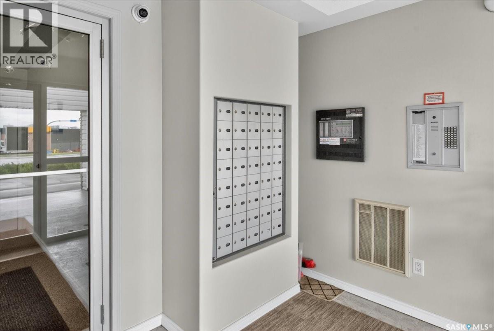
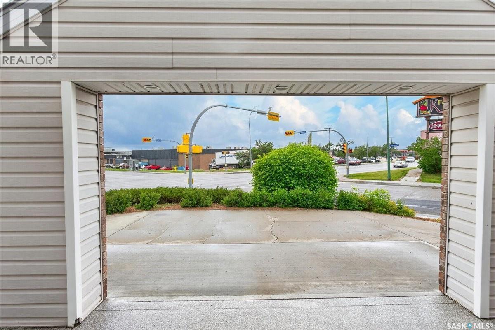
Built by Fiorante Homes, this well-maintained main floor condo offers the convenience of gated parking and easy access to the unit, making everyday living simple and practical. Your exclusive use parking stall is just steps from the patio, making unloading groceries and coming and going throughout the day especially convenient. Inside, you'll find a functional layout featuring two generously sized bedrooms and a full 4-piece bathroom. The primary bedroom includes a walk-in closet, while the spacious laundry room provides additional storage space with room for a second fridge or freezer. The kitchen offers oak cabinetry and opens to the main living area, creating a comfortable space to relax or entertain. Central air conditioning adds to the comfort. The building is wheelchair accessible and features an amenities room where residents can enjoy social gatherings and community events. Condo fees are $335 per month, and the condo corporation completes annual furnace maintenance for added peace of mind. Conveniently located with quick access to Ring Road, Albert Street, and Broad Street, you'll be within walking distance of Northgate Mall, grocery stores, restaurants, banks, and a variety of everyday amenities, making it easy to enjoy a low-maintenance lifestyle with everything you need close by. (id:27)

Building Features:

  • Style: Apartment
  • Building Type: Apartment
  • Architectural Style:
  • Floor Space: 914 sqft
  • Heating Type: Forced air
  • Heating Fuel: Natural gas
  • Cooling Type: Central air conditioning
  • Appliances: Intercom, Dishwasher, Window Coverings, Hood Fan

Property Features:

  • OwnershipType: Condominium/Strata
  • Property Type: Single Family
  • Built in: 1999
  • Community Features: Pets not Allowed
  • Condo Fees: $335 Monthly
  • Features: Elevator, Wheelchair access
  • Floor Space (approx): 914 Square Feet
  • Structure Type: Patio(s)
  • Parking Type: Surfaced, Other, Parking Spaces
  • No. of Parking Spaces: 2

Rooms:

  • Kitchen Main Level 2.74 m x 4.06 m
  • Living Main Level 5.69 m x 3.68 m
  • Laundry Main Level 1.83 m x 2.44 m
  • Bathroom Main Level x x x
  • Bedroom Main Level 3.05 m x 3.86 m
  • Bedroom Main Level 3.05 m x 3.51 m

Convert Measurement to:

Courtesy of: 2 Percent Realty Refined Inc.

REALTOR.ca  

QuickQuoteTM Powered by RPS

Location of 106 6 Lorne PLACE, Regina, Saskatchewan, S4R 8B3

Demographic Information of 106 6 Lorne PLACE, Regina, Saskatchewan, S4R 8B3

Life Stage

Later Years

Employment Type

Service Sector

Average Household Income

$81,138.30

Average Number of Children

1.67

Household Population

Household Structure

Age of Population

Education

Education Level

No certificate/diploma/degree

26.19 %

High school certificate or equivalent

36.12 %

Apprenticeship trade certificate/diploma

7.66 %

College/non-university certificate

14.32 %

University certificate (below bachelor)

1.41 %

University Degree

14.29 %

Commuter

Travel To Work

By Car

88.71 %

By Public Transit

4.72 %

By Walking

2.45 %

By Bicycle

0.0 %

By Other Methods

4.12 %

Cultural Diversity

Knowledge of Official Language

Mother Tongue

Building Information

Building Type

Apartments (Low and High Rise)

73.71 %

Houses

26.29 %

Own Vs. Rent