Button CopyPathCircle CloseCircle Left ArrowArrow Down Icon GreyClosecirclecircleBurger
  • Advertising

52 Hallie Drive, Summerside, PE, C1N 6C1

MLS® # 202622238
House In Summerside, Prince Edward Island
$549,900 QuickQuoteTM: $482K - $609K

5 Beds

3 Baths

52 Hallie Drive, Summerside, PE
  • Advertising

MULTIMEDIA

Are you a real estate investor?
52 Hallie Drive, Summerside, PE, C1N 6C1
$549,900

5 Beds

3 Baths

Property Information:

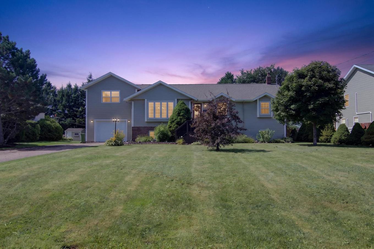
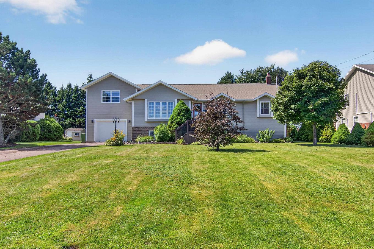
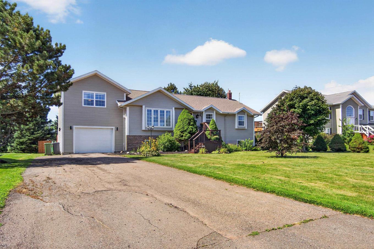
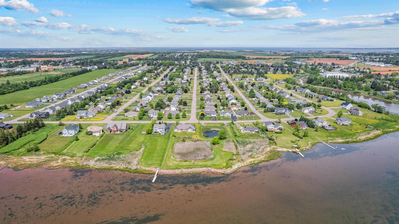
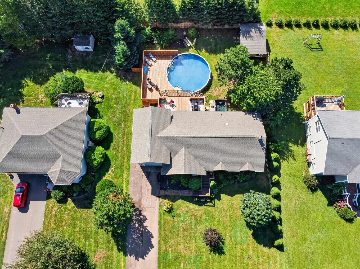
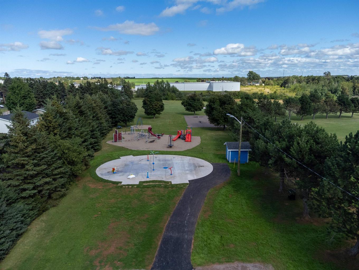
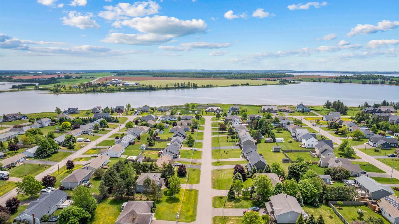
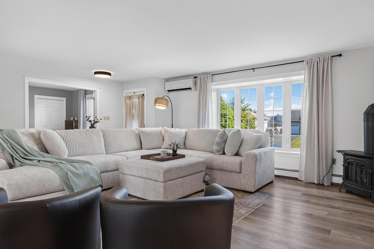
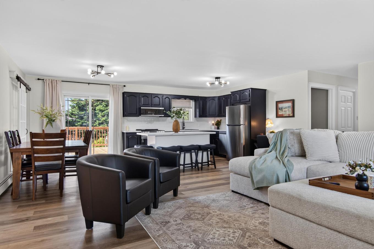
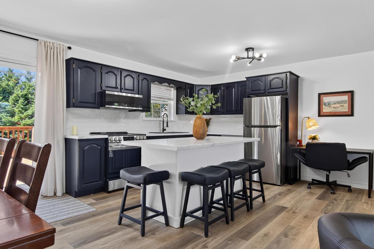
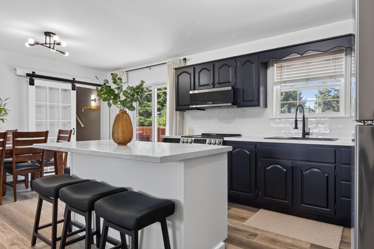
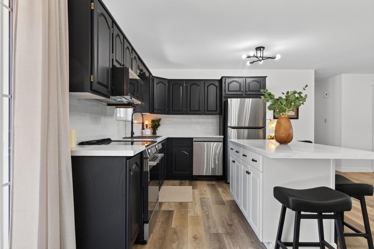
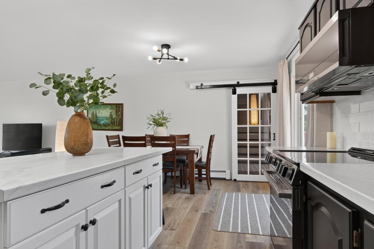
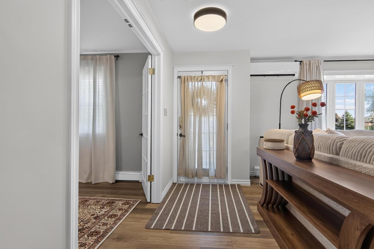
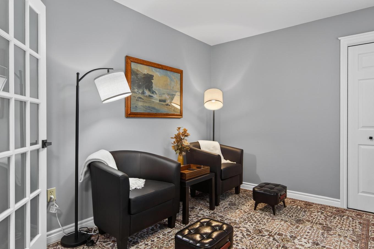
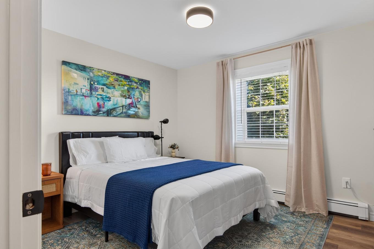
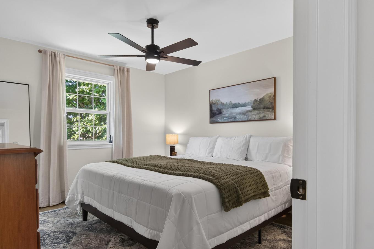
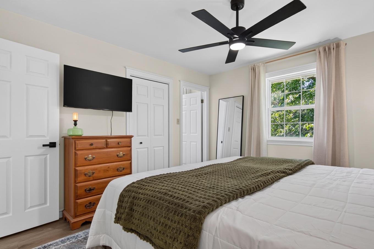
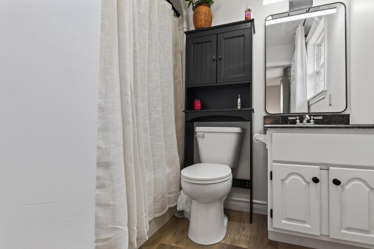
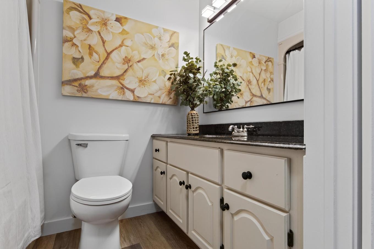
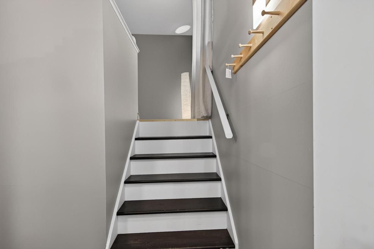
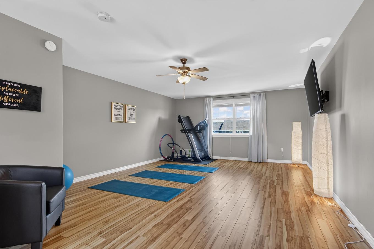
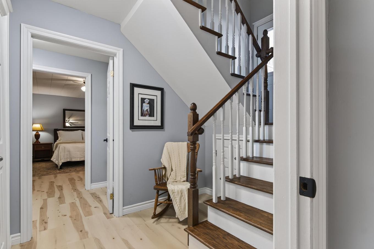
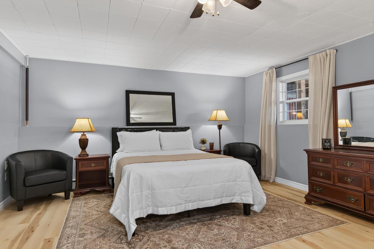
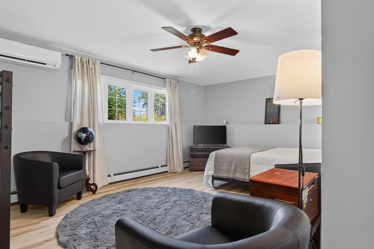
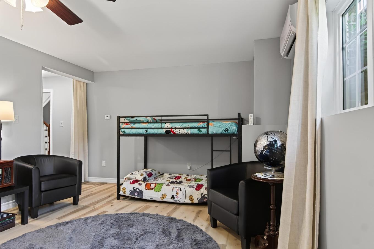
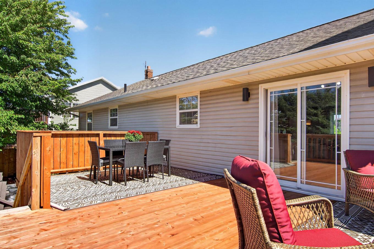
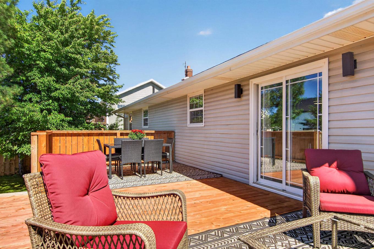
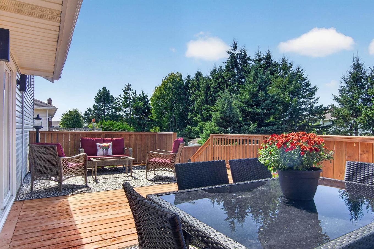
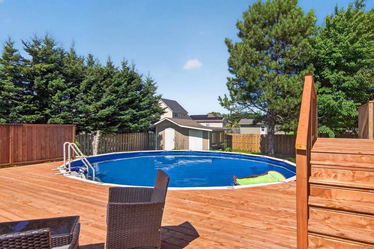
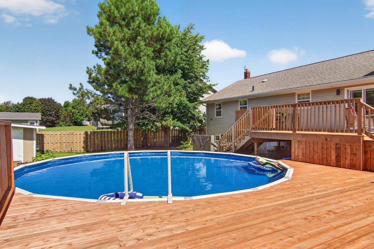
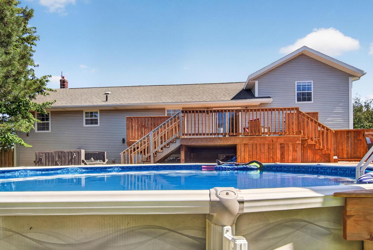
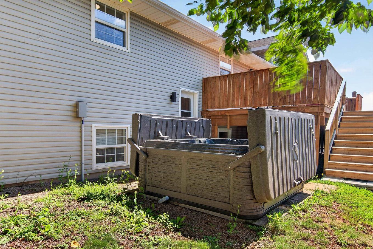
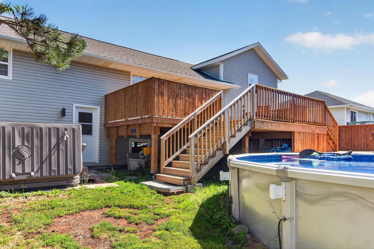
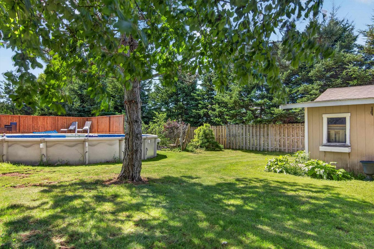
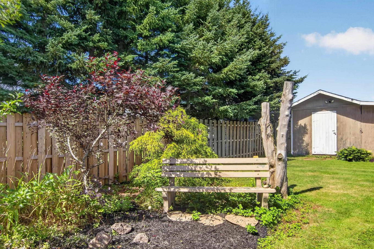
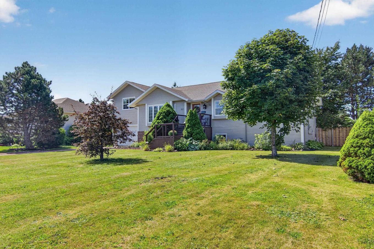
Space, style, and a view to match in one of Summerside's most sought-after subdivisions. This 1995 back-split sits on a quiet street on a 0.30-acre lot with a harbour view, offering 2,822 finished square feet across three levels. The updated eat-in kitchen opens through patio doors to a large deck (about $45,000 in upgrades) that wraps partway around a 27-foot pool, with a six-person hot tub and fenced backyard. Mature cherry and apple trees and established perennial beds round out the outdoor space. Inside, the living room stretches 21 by 16 feet around a propane fireplace. The main floor holds the primary bedroom with a full ensuite, and includes a main bathroom plus two more bedrooms, one set up as an office with French doors. Downstairs you'll find a fourth and fifth bedroom (the fifth with an egress window), a full bath, laundry room, a workshop, storage space, and a utility room. A 428-square-foot bonus room above the garage adds flexible space for a sixth bedroom or a home gym. The attached garage is heated and wired, with a double paved driveway. Recent updates include a newer roof, newer heat pumps, newer flooring, and all new appliances. Municipal water and sewer, brick and vinyl exterior on a poured concrete foundation, and central vacuum throughout complete the package. Families will love being close to Lefurgey Park, home to a new splash pad for summer fun. This is five-bedroom, three-bath living with room to grow, entertain, and enjoy the outdoors, all in a location that's hard to beat.

Property Features:

  • Annual Tax Amount: $4,247
  • Appliances Included: Central Vacuum, Range - Electric, Dishwasher, Dryer - Electric, Washer, Microwave Rng Hd Combo, Refrigerator, Water Softener
  • Basement: Partially Developed
  • Building Style: Back Split
  • Built in: 1995
  • Community Features: Park, Playground, School Bus Service
  • Conditional Clause: Other
  • Documents on File: Aerial Photos, Deed, Floor Plan, Legal Description, Restrictive Covenants
  • Driveway/Parking: Double, Paved
  • Exterior Finish: Brick, Vinyl
  • Features: Above Ground Pool, Ensuite Bath, Hot Tub, Propane Fireplace
  • Floor Space (approx): 2822 Square Feet
  • Flooring: Ceramic, Laminate
  • Foundation: Concrete
  • Fuel Type: Electric, Oil, Propane
  • Heating/Cooling Type: Central Air, Hot Water, Radiant
  • Land Features: Partially Cleared, Partial Landscaped, Level, Partially Fenced, Year Round Road
  • Property Size: Under 0.5 Acres
  • Rental Equipment: Propane Tank
  • Roof: Asphalt Shingle
  • Sewage Disposal: Municipal
  • Structures: Shed
  • Title to Land: Freehold
  • Utilities: Cable, Electricity, High Speed Internet, Telephone
  • Water Access/View: View: Harbour
  • Water Source: Municipal
  • Garage: Attached, Single, Heated, Wired

Rooms:

  • Kitchen Main Level 12.2 x 13.4
  • Dining Main Level 8.2 x 13.4
  • Living Main Level 21.5 x 16.11
  • Primary Bedroom Main Level 11.10 x 13
  • Ensuite Bathroom Main Level 6.11 x 7.6
  • Bedroom Main Level 12.1 x 10.10
  • Bedroom Main Level 10.8 x 10.10
  • Bathroom 2nd Level 6.1 x 5.2
  • Other 2nd Level 15.8 x 24.8
  • Bedroom Lower Level 16.5 x 16
  • Bedroom Lower Level 19.5 x 12.7
  • 8.9 x 9.9
  • Utility Lower Level 11.7 x 16
  • Storage Lower Level 26.9 x 10.10

Courtesy of: NORTHERN LIGHTS REALTY LTD.

Data provided by: Nova Scotia Association of REALTORS® 68 Highfield Park Drive, Suite 112, Dartmouth, Nova Scotia B3A 0E4
All information displayed is believed to be accurate but is not guaranteed and should be independently verified. No warranties or representations are made of any kind. Copyright© 2021 All Rights Reserved

QuickQuoteTM Powered by RPS

Location of 52 Hallie Drive, Summerside, PE, C1N 6C1

Demographic Information of 52 Hallie Drive, Summerside, PE, C1N 6C1

Life Stage

Growing Families

Employment Type

Mixed

Average Household Income

$136,800.52

Average Number of Children

1.93

Household Population

Household Structure

Age of Population

Education

Education Level

No certificate/diploma/degree

11.25 %

High school certificate or equivalent

28.74 %

Apprenticeship trade certificate/diploma

8.96 %

College/non-university certificate

24.78 %

University Degree

26.27 %

Commuter

Travel To Work

By Car

99.63 %

By Public Transit

0.0 %

By Walking

0.01 %

By Bicycle

0.0 %

By Other Methods

0.36 %

Cultural Diversity

Knowledge of Official Language

Mother Tongue

Building Information

Building Type

Apartments (Low and High Rise)

3.05 %

Houses

96.95 %

Own Vs. Rent