Button CopyPathCircle CloseCircle Left ArrowArrow Down Icon GreyClosecirclecircleBurger
  • Advertising

24 DALE Drive, Summerside, PE, C1N 4T4

MLS® # 202620575
House For Sale In Summerside, Prince Edward Island
$199,999 QuickQuoteTM: Not Available

2 Beds

2 Baths

24 Dale Drive, Summerside, PE
  • Advertising
24 DALE Drive, Summerside, PE, C1N 4T4
$199,999

2 Beds

2 Baths

Property Information:

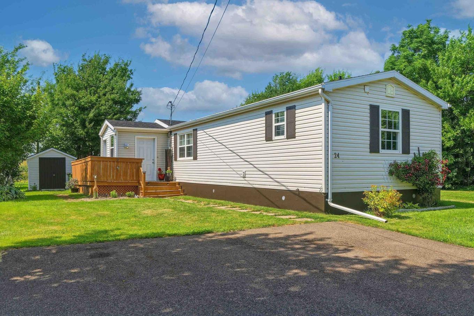
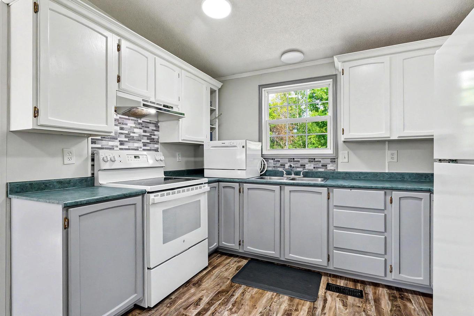
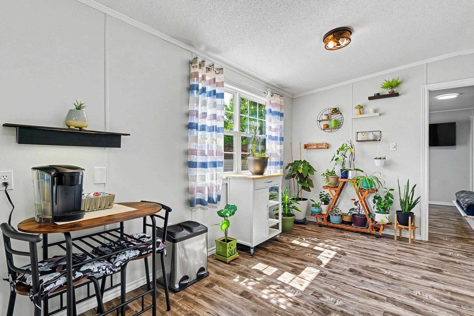
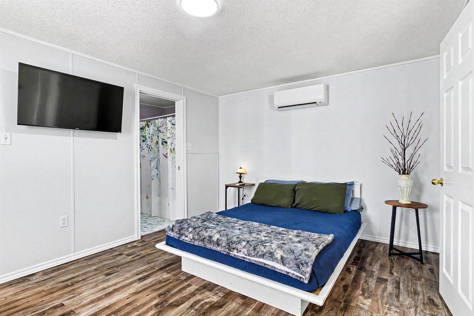
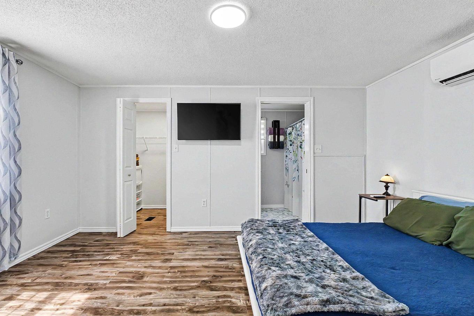
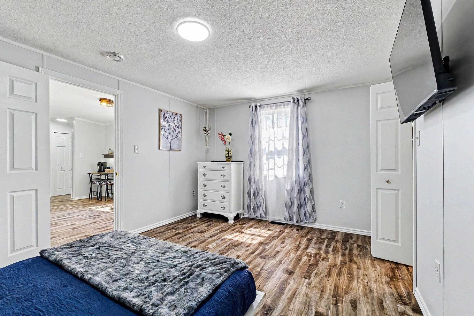
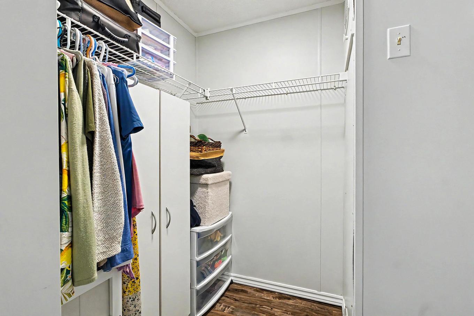
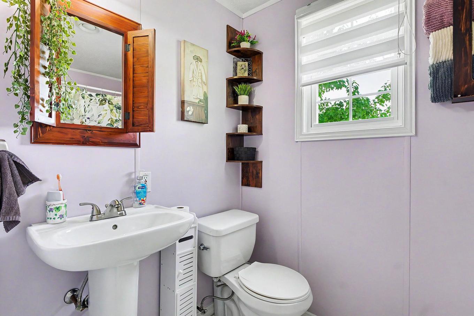
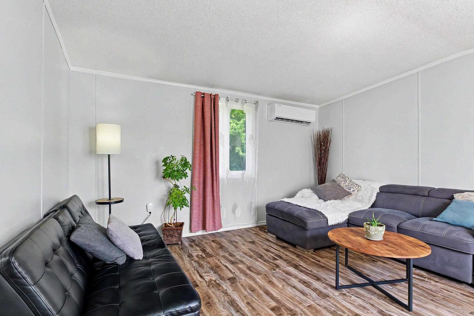
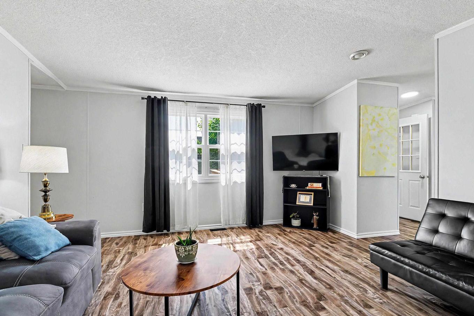
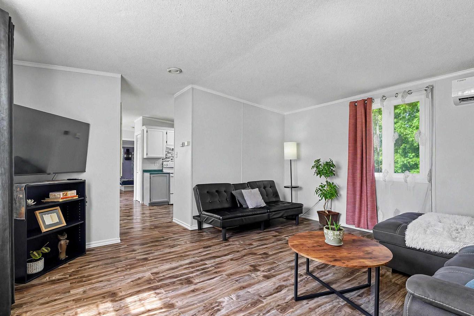
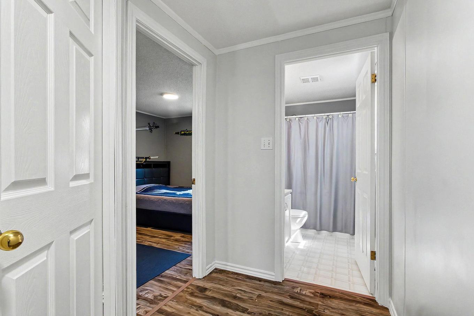
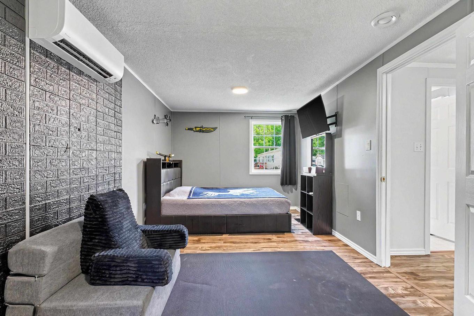
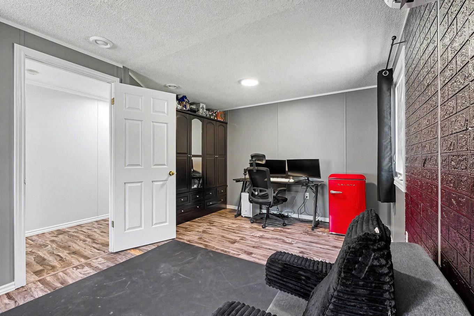
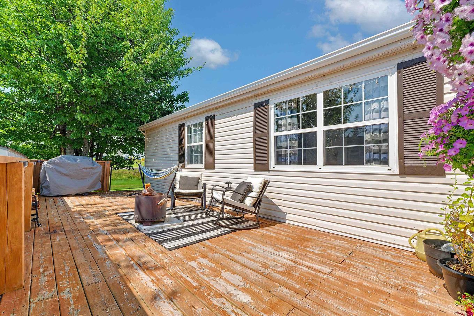
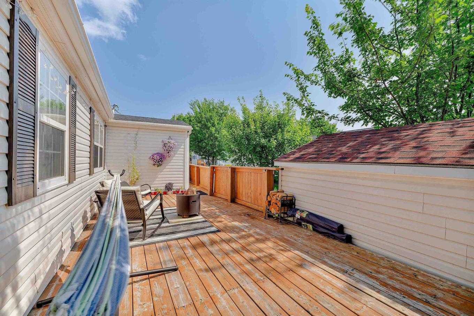
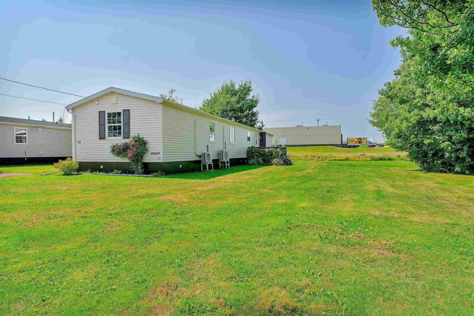
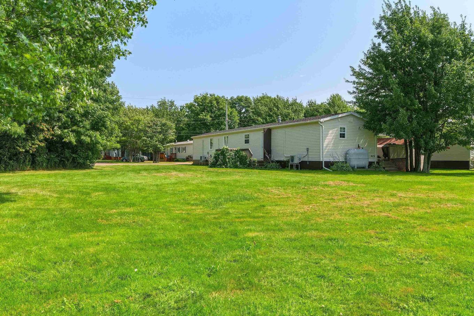
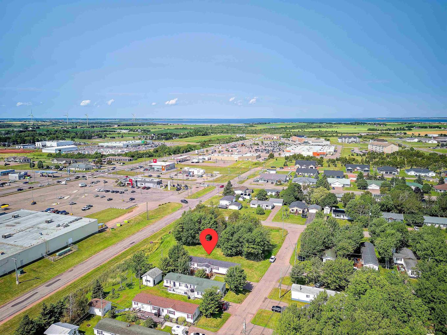
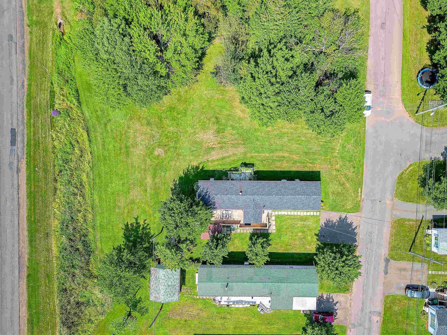
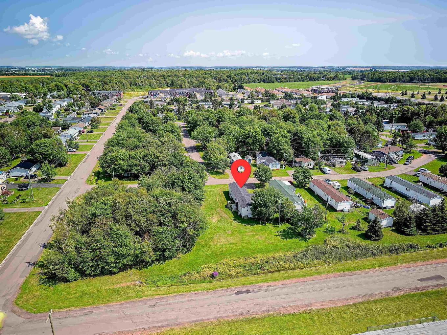
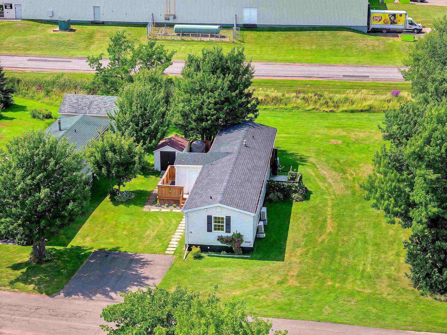
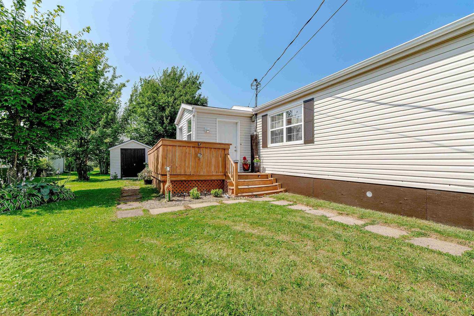
Welcome home to this remarkably spacious, bright, and beautifully updated 2+1 bedroom, 2 bathroom mini home! Situated on a highly desirable, private corner lot in Summersides sought after Vivianlee Park, this property perfectly combines low maintenance living with an abundance of indoor and outdoor space. From the moment you step inside, you will love the expansive layout, modern updates, and large windows that flood the entire home with warm, natural light. Peace of mind comes standard here, thanks to an impressive list of recent high value upgrades designed for maximum energy efficiency and comfort, such as three new heat pumps installed with a new electrical panel, new windows, doors, insulation, and new under home weatherproofing with all new protective plastic. Move right in and enjoy the massive new entertaining deck, premium lot privacy, and rare extra green space that makes this property truly stand out from the rest.

Property Features:

  • Annual Tax Amount:
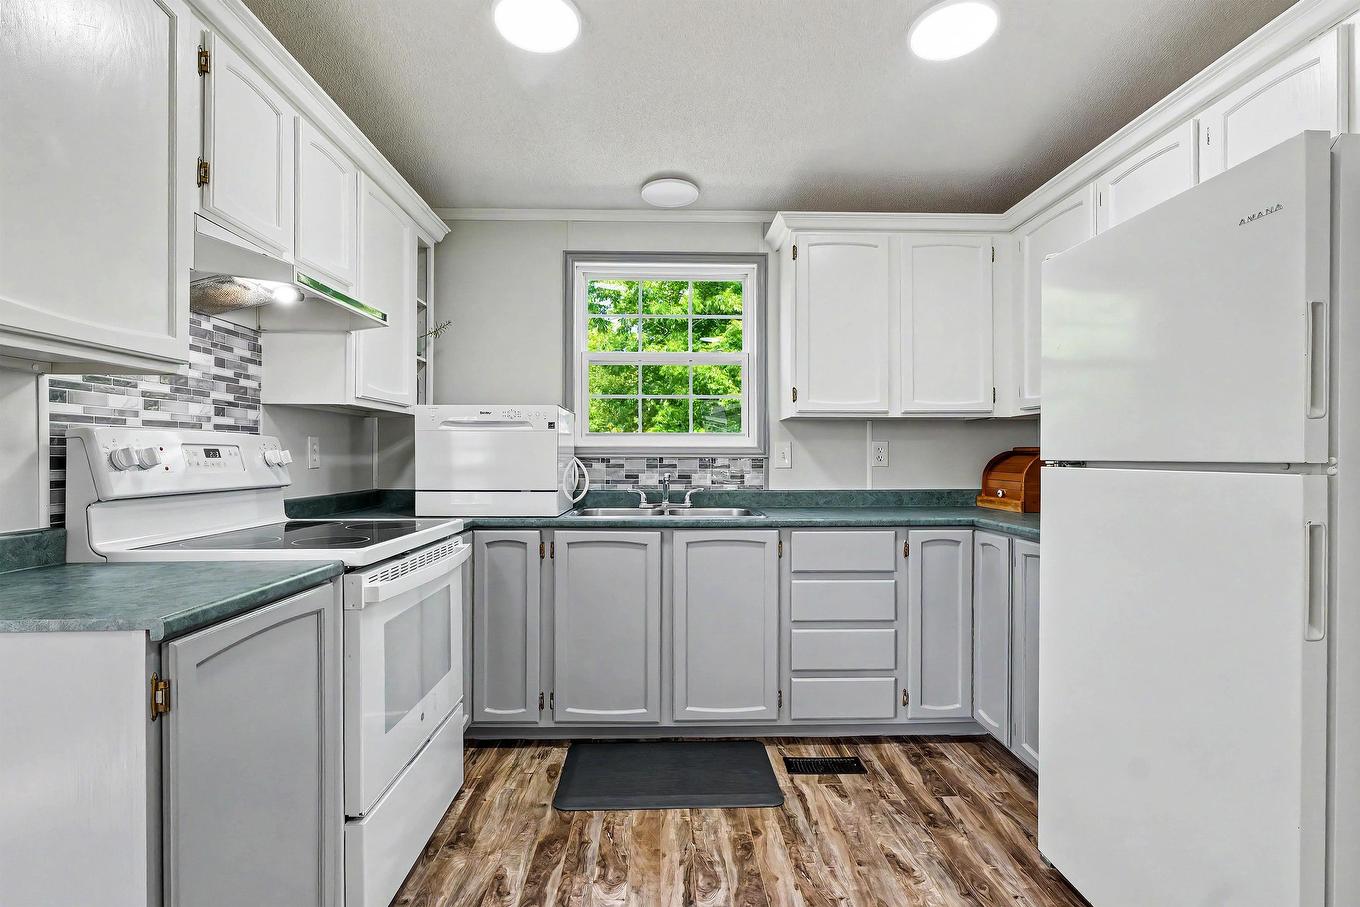
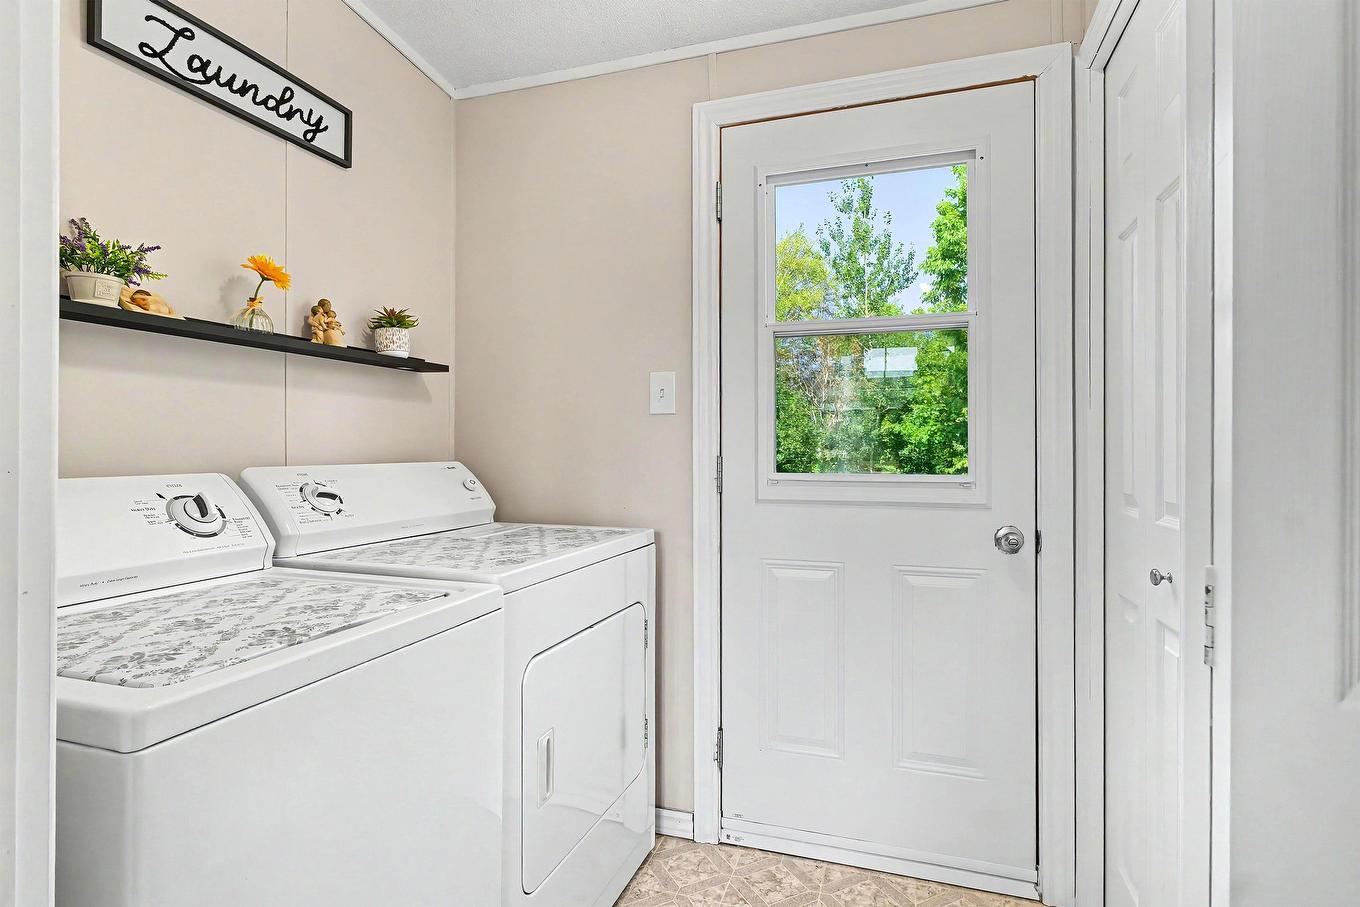
  • Appliances Included: Stove, Dishwasher, Dryer, Washer, Refrigerator
  • Basement: None
  • Building Style: Mini
  • Built in: 1997
  • Community Features: Park, Playground, Public Transit, School Bus Service, Shopping
  • Driveway/Parking: Double, Paved
  • Exterior Finish: Vinyl
  • Features: Ensuite Bath
  • Floor Space (approx): 1152 Square Feet
  • Flooring: Laminate
  • Foundation: Piers
  • Fuel Type: Electric, Oil
  • Heating/Cooling Type: Forced Air, Furnace, Heat Pump -Ductless
  • Land Features: Cleared, Landscaped, Year Round Road
  • Lot Size: RENTED
  • Property Size: Under 0.5 Acres
  • Rental Equipment: None
  • Roof: Asphalt Shingle
  • Sewage Disposal: Municipal
  • Structures: Deck, Shed
  • Title to Land: Freehold
  • Utilities: Cable, Electricity, High Speed Internet, Telephone
  • Water Source: Municipal
  • Garage: None

Rooms:

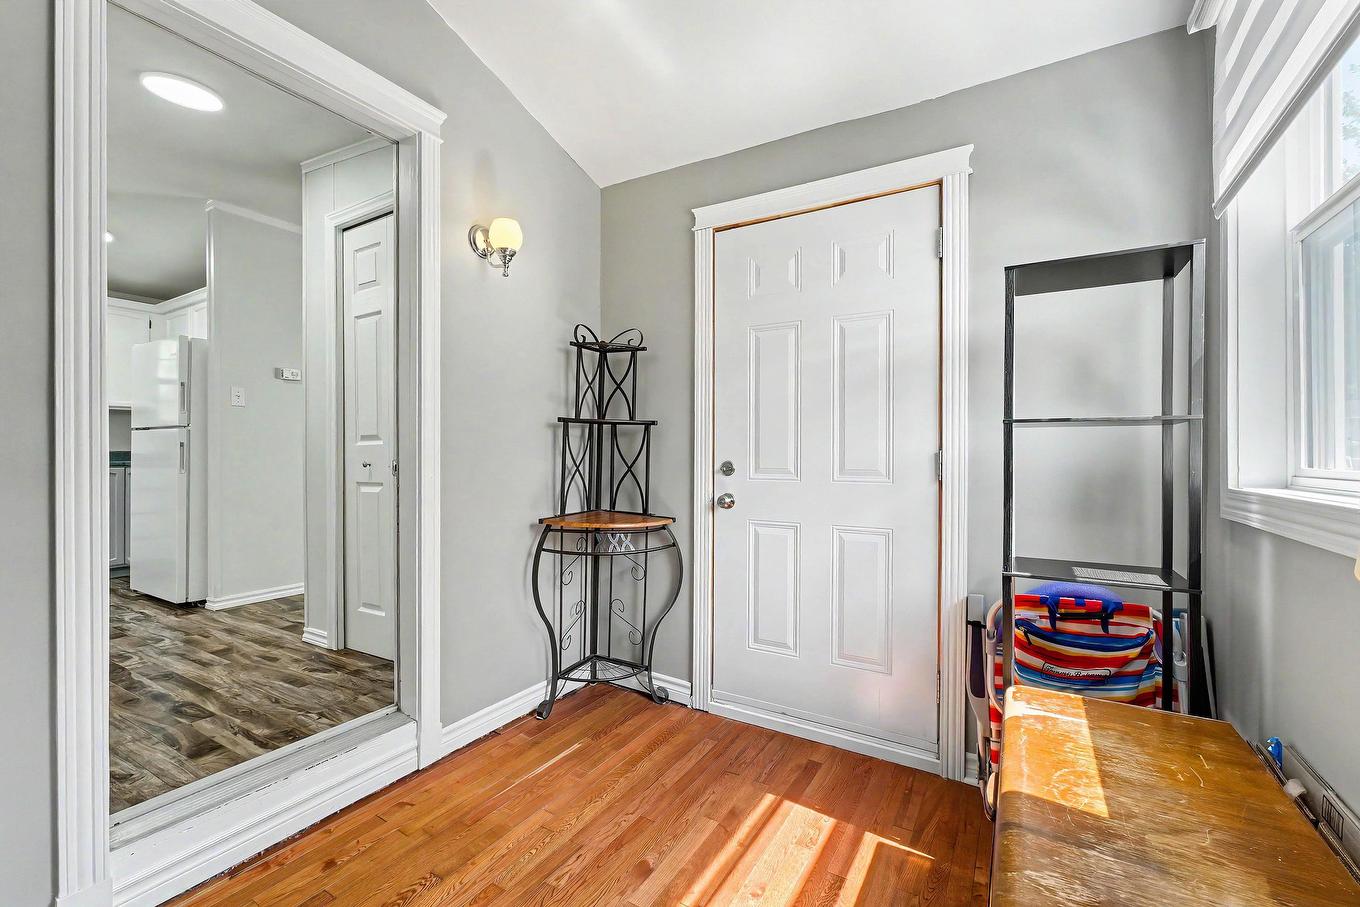
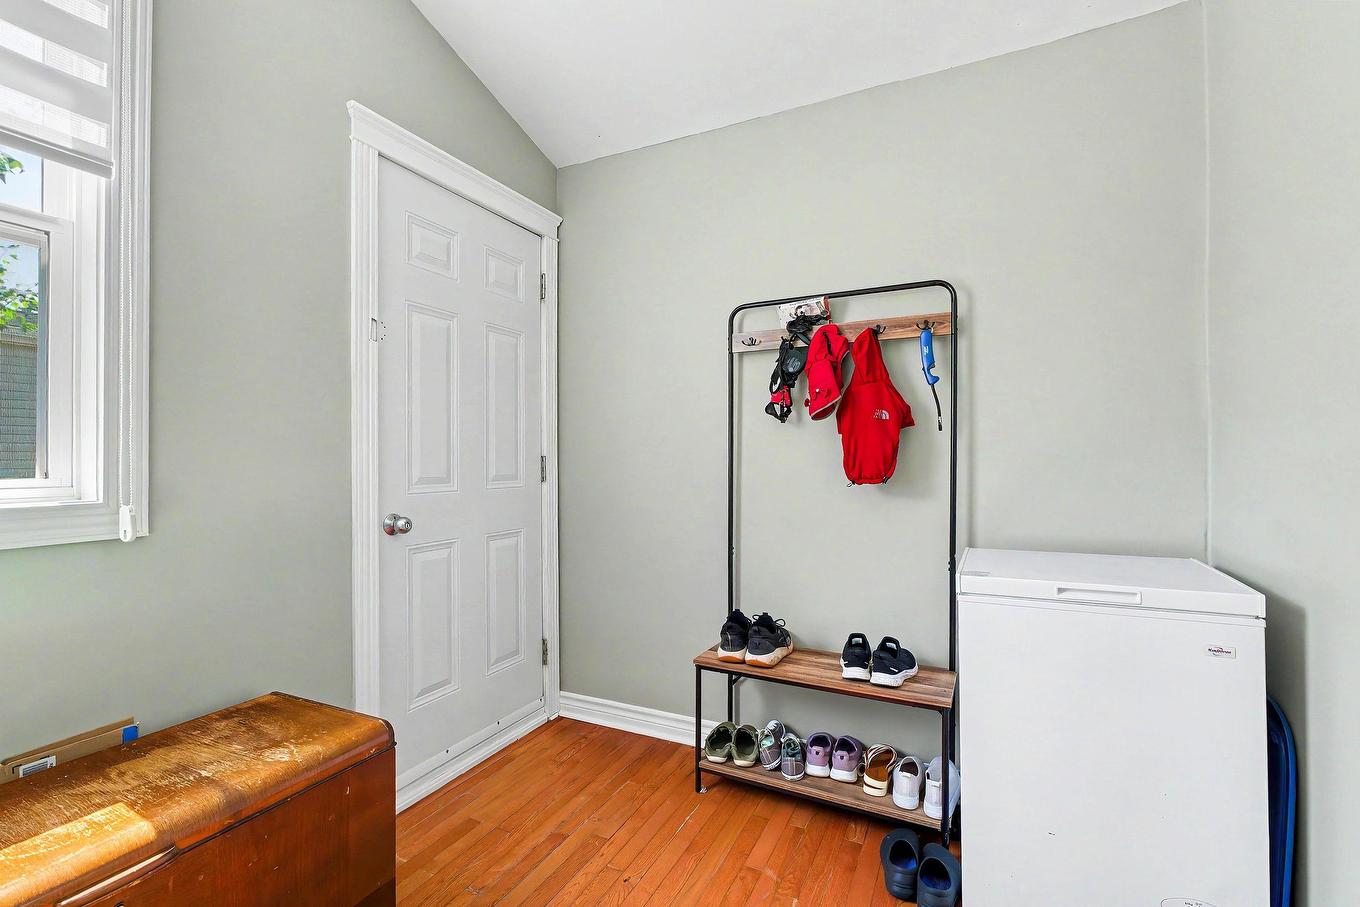
  • Foyer Main Level 9' x 7'6"
  • Living Main Level 15' x 14'
  • Kitchen Main Level 10'8" x 7'6"
  • Dining Main Level 9' x 7'6"
  • Primary Bedroom Main Level 15' x 11'
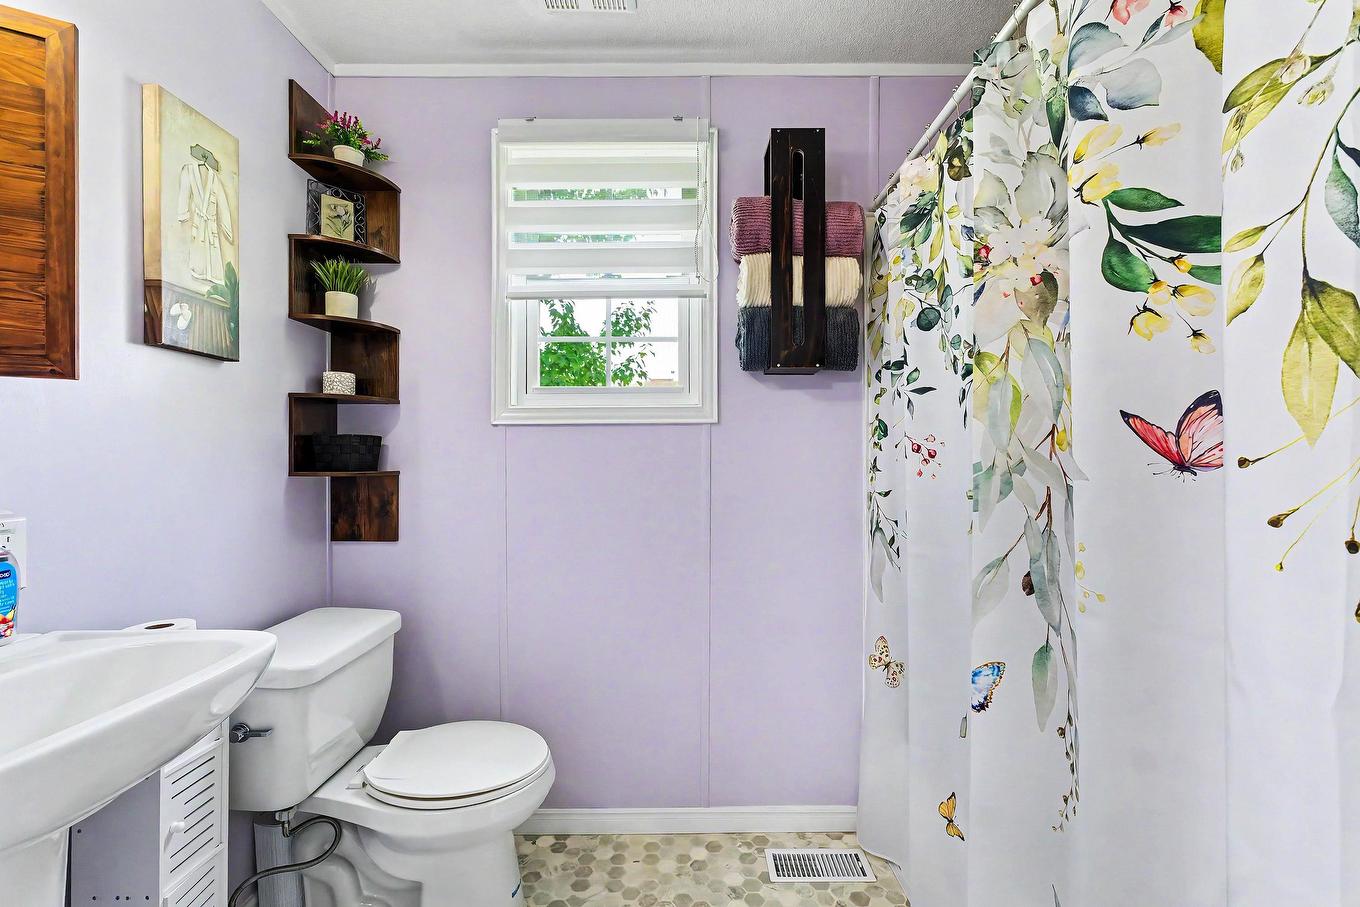
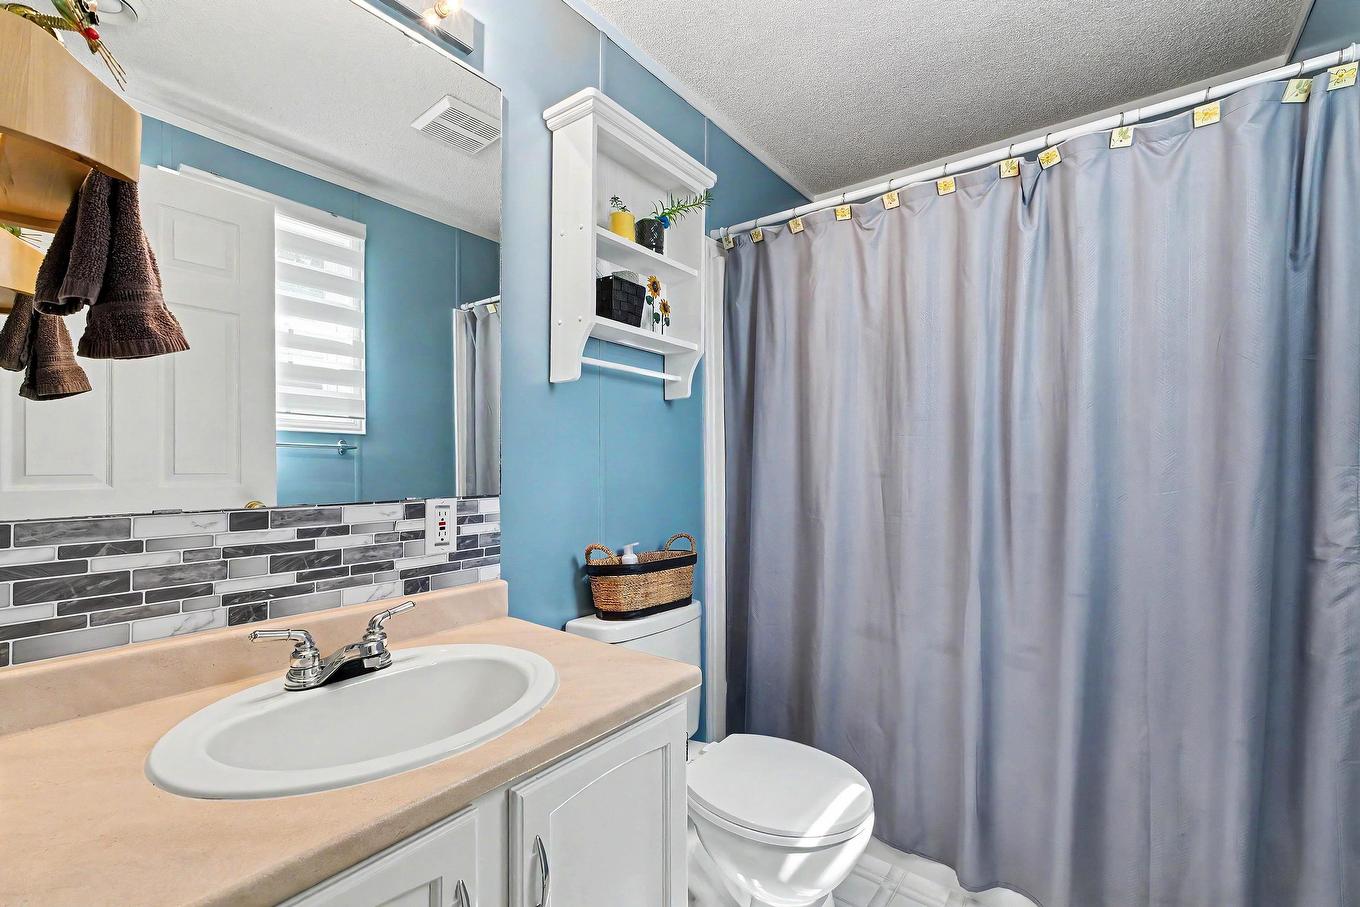
  • Ensuite Bathroom Main Level 8' x 5'
  • Bedroom Main Level 20'6" x 11'6"
  • Bathroom Main Level 8' x 5'
  • Laundry Main Level 6' x 5'

Courtesy of: EXIT Realty PEI

Data provided by: Nova Scotia Association of REALTORS® 68 Highfield Park Drive, Suite 112, Dartmouth, Nova Scotia B3A 0E4
All information displayed is believed to be accurate but is not guaranteed and should be independently verified. No warranties or representations are made of any kind. Copyright© 2021 All Rights Reserved

QuickQuoteTM Powered by RPS
Thinking of Selling?

Start by finding out what your home might be worth in today's market.

Location of 24 DALE Drive, Summerside, PE, C1N 4T4

Demographic Information of 24 DALE Drive, Summerside, PE, C1N 4T4

Life Stage

Later Years

Employment Type

Service Sector

Average Household Income

$81,399.36

Average Number of Children

1.53

Household Population

Household Structure

Age of Population

Education

Education Level

No certificate/diploma/degree

24.22 %

High school certificate or equivalent

33.02 %

Apprenticeship trade certificate/diploma

9.31 %

College/non-university certificate

21.78 %

University Degree

11.66 %

Commuter

Travel To Work

By Car

88.36 %

By Public Transit

0.0 %

By Walking

11.64 %

By Bicycle

0.0 %

By Other Methods

0.0 %

Cultural Diversity

Knowledge of Official Language

Mother Tongue

Building Information

Building Type

Apartments (Low and High Rise)

52.96 %

Houses

47.04 %

Own Vs. Rent