Button CopyPathCircle CloseCircle Left ArrowArrow Down Icon GreyClosecirclecircleBurger
  • Advertising

53 Parkside Drive, Charlottetown, PE, C1E 1N1

MLS® # 202620989
House In West Royalty, Charlottetown, Prince Edward Island
$729,900 QuickQuoteTM: $705K - $893K

4 Beds

5 Baths

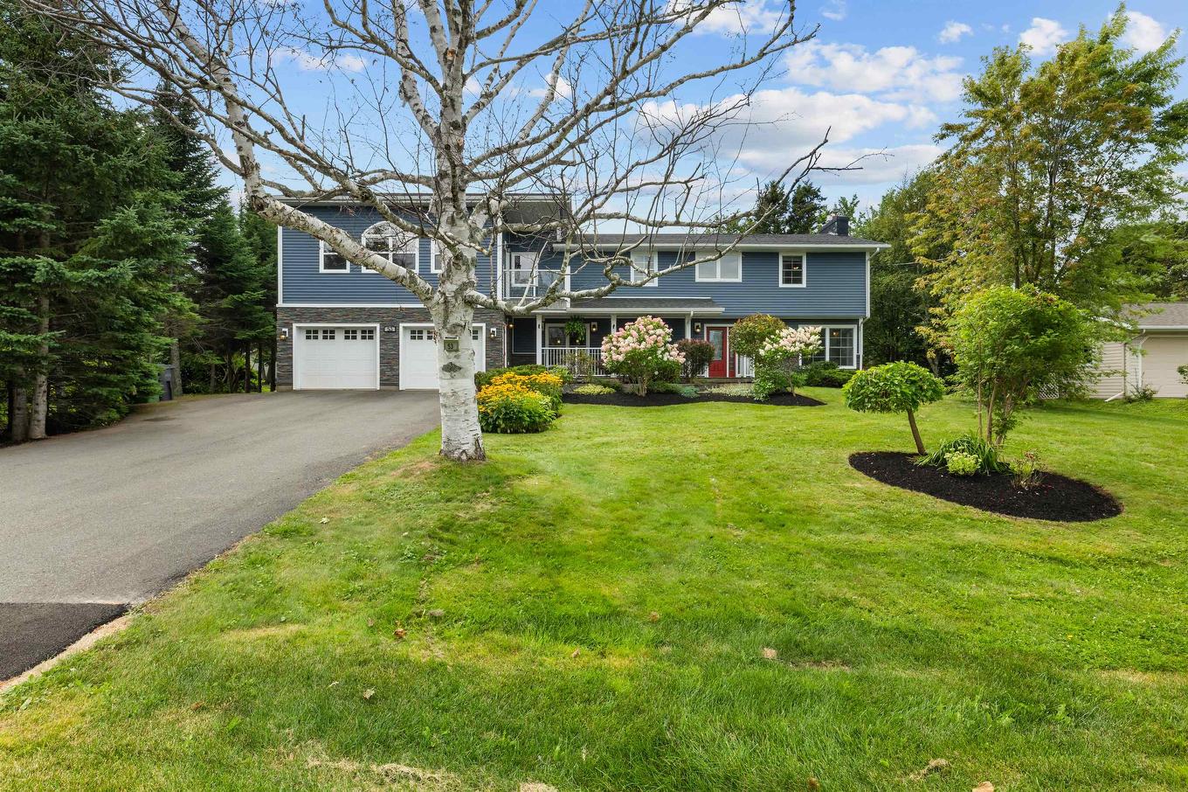
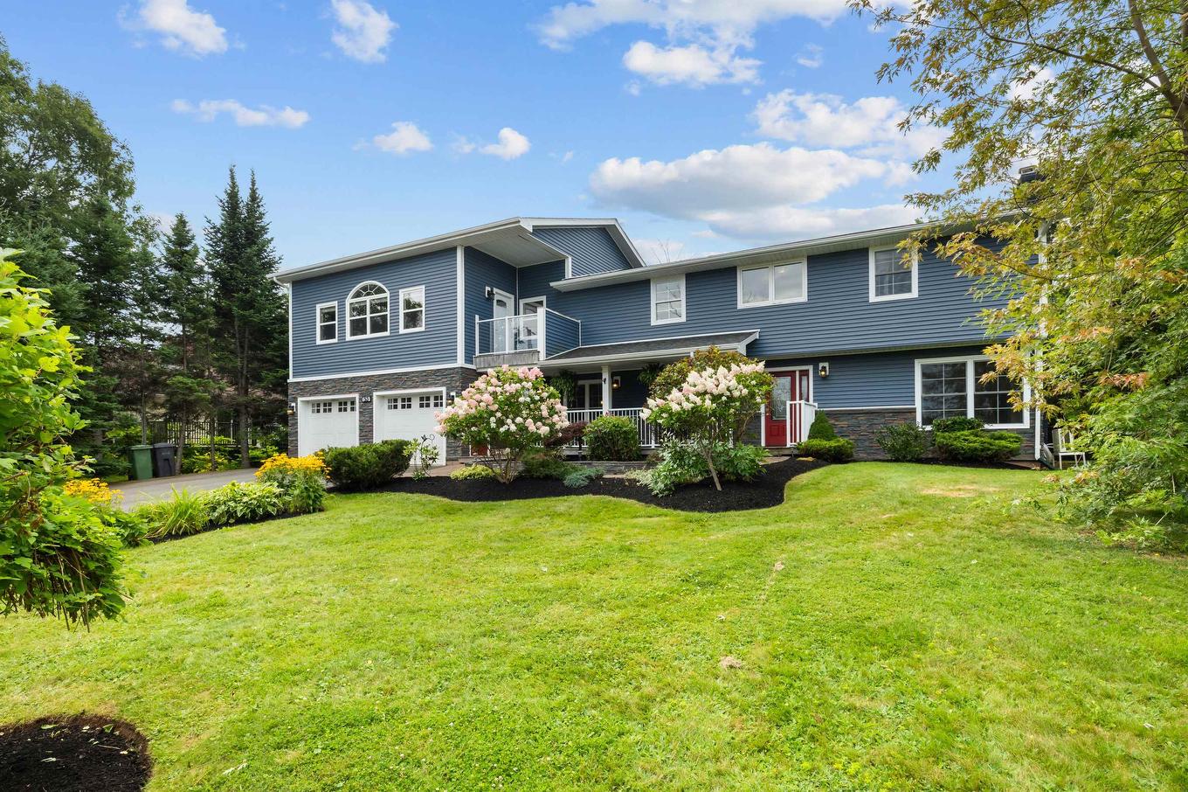
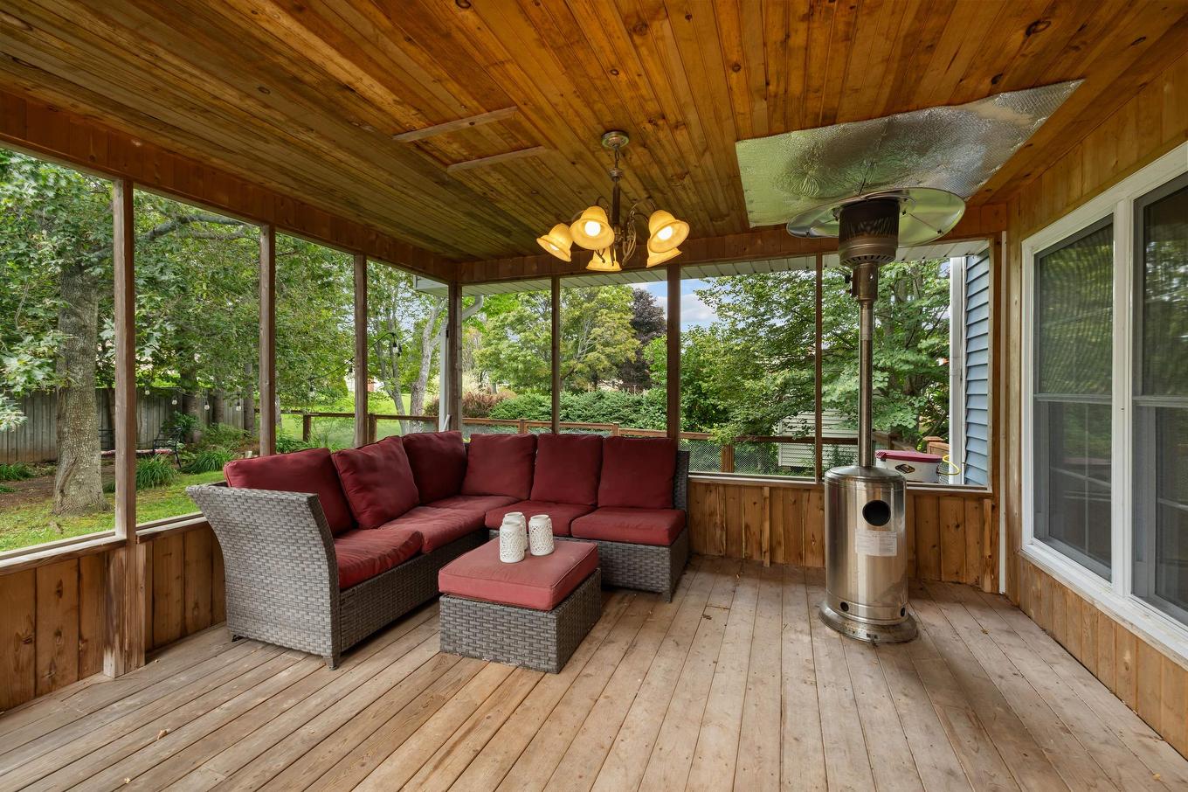
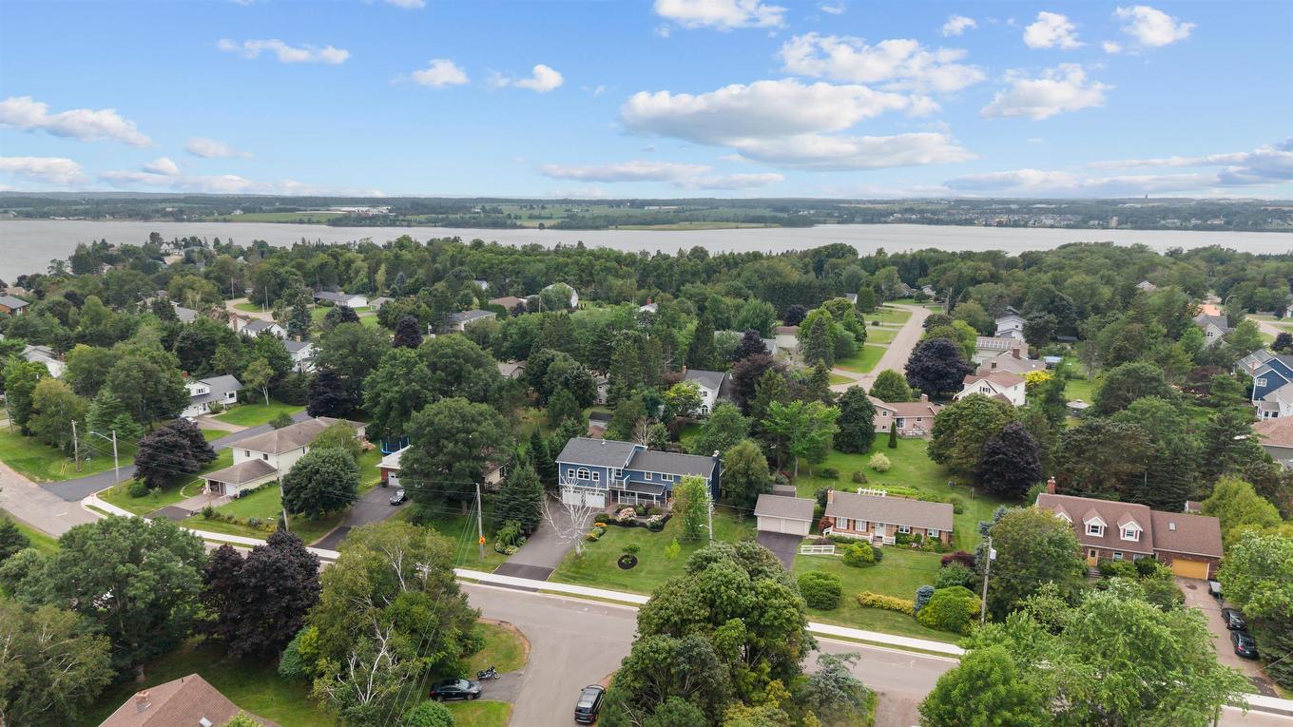
53 Parkside Drive, Charlottetown, PE - Outdoor With Deck Patio Veranda With Facade
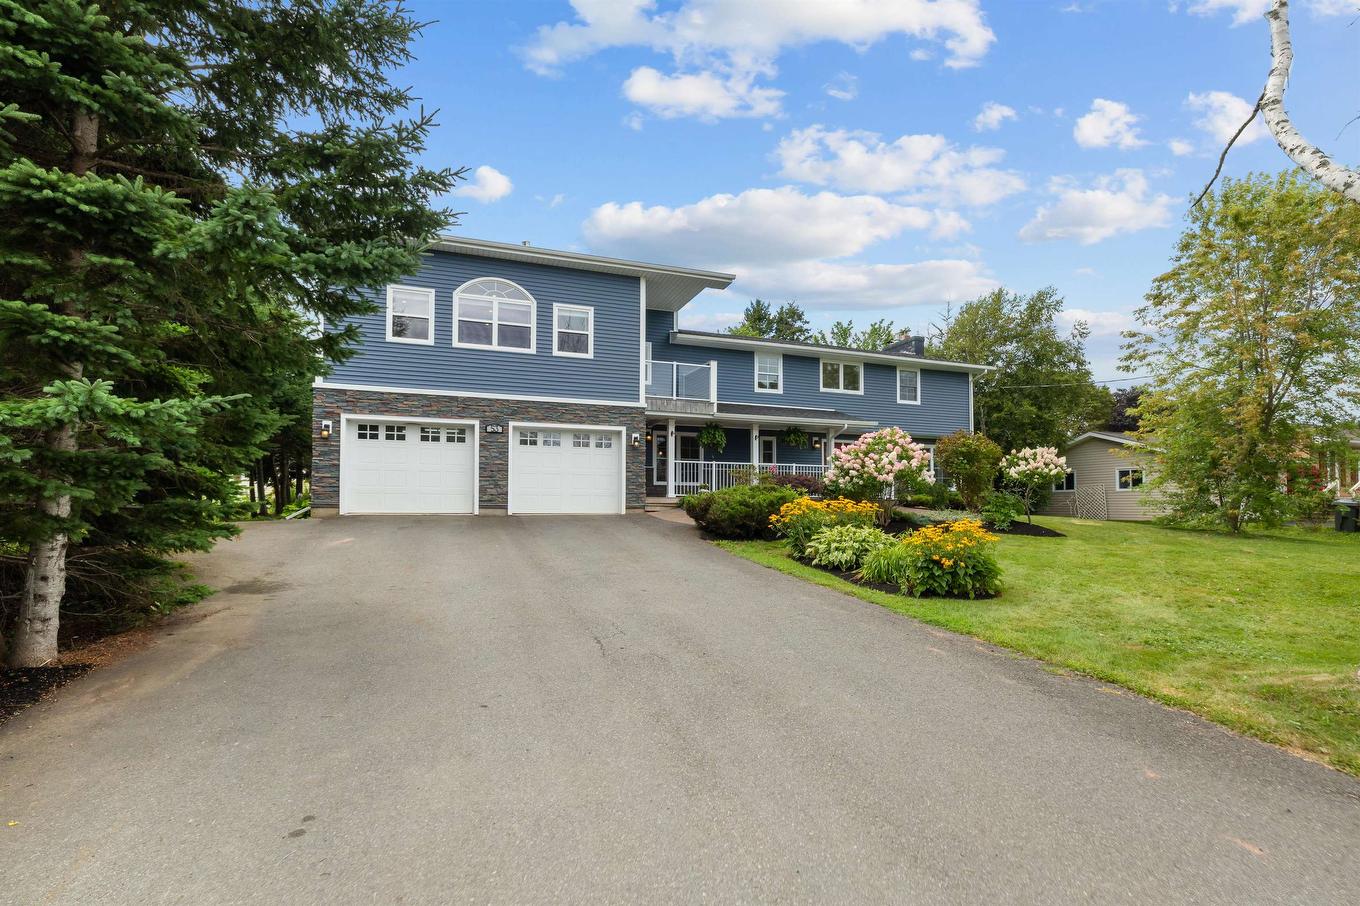
53 Parkside Drive, Charlottetown, PE - Outdoor
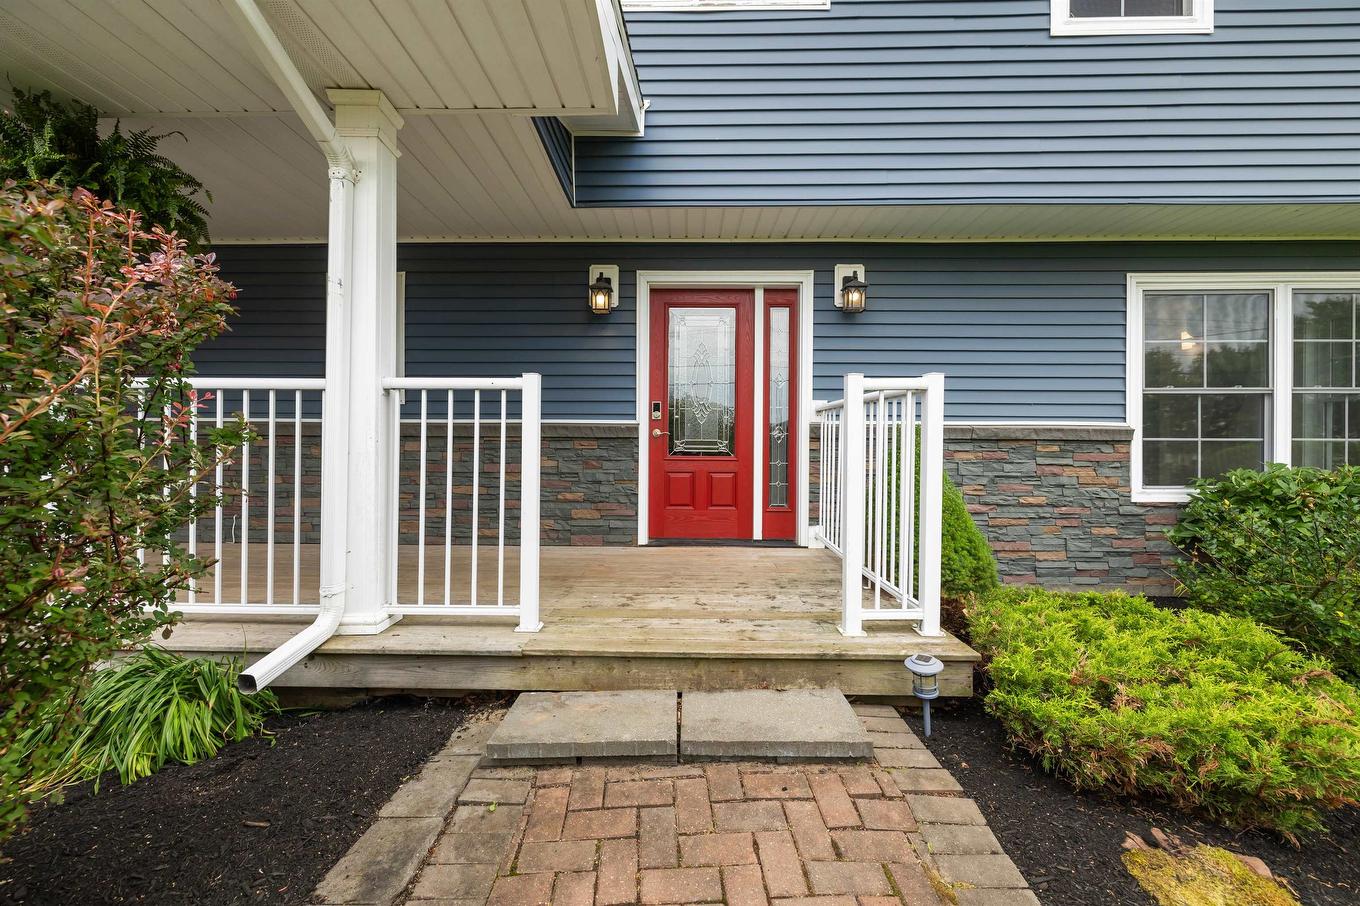
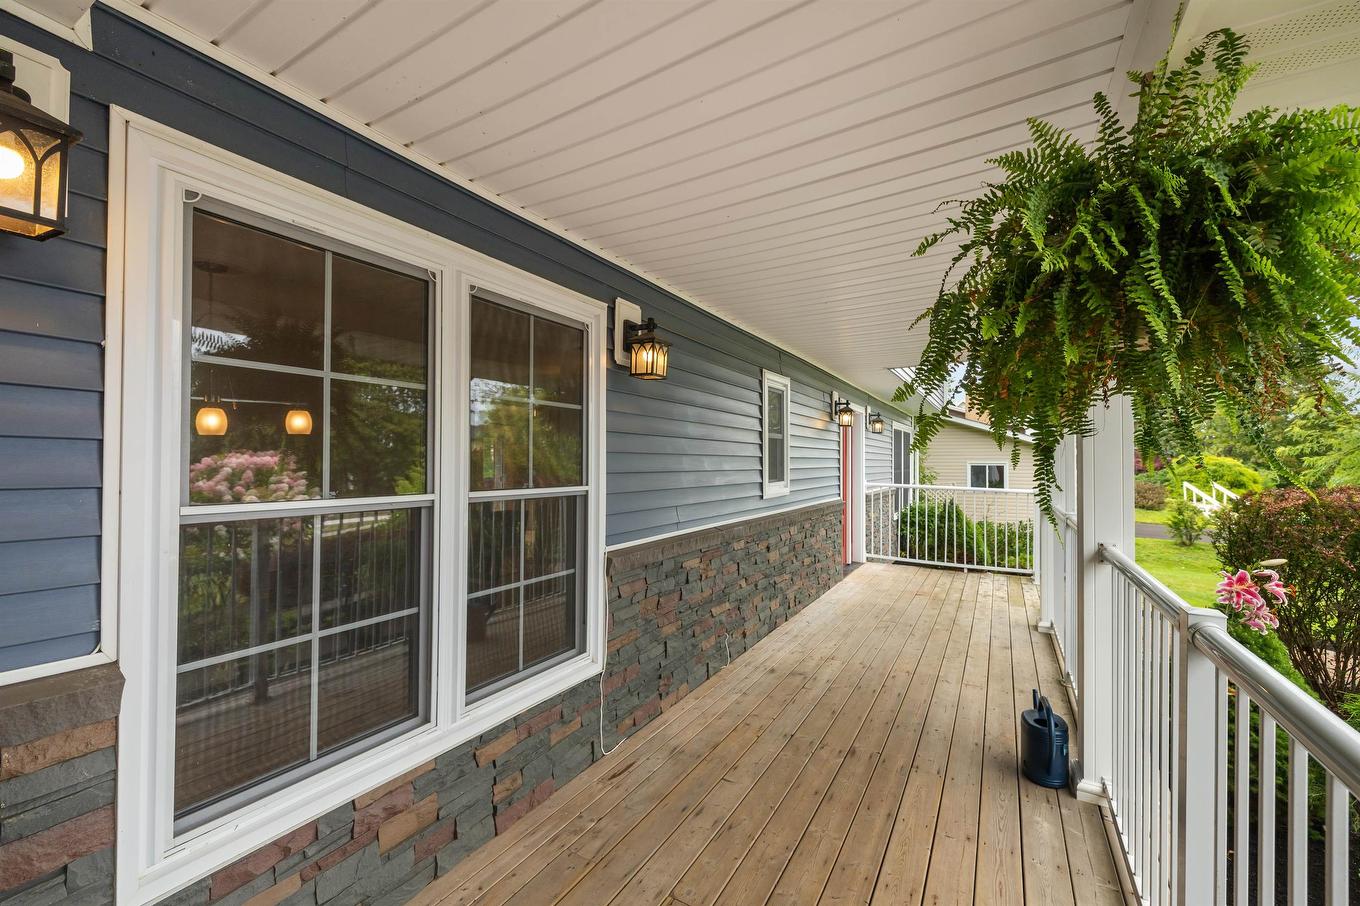
53 Parkside Drive, Charlottetown, PE - Outdoor With Deck Patio Veranda
53 Parkside Drive, Charlottetown, PE - Outdoor With Facade
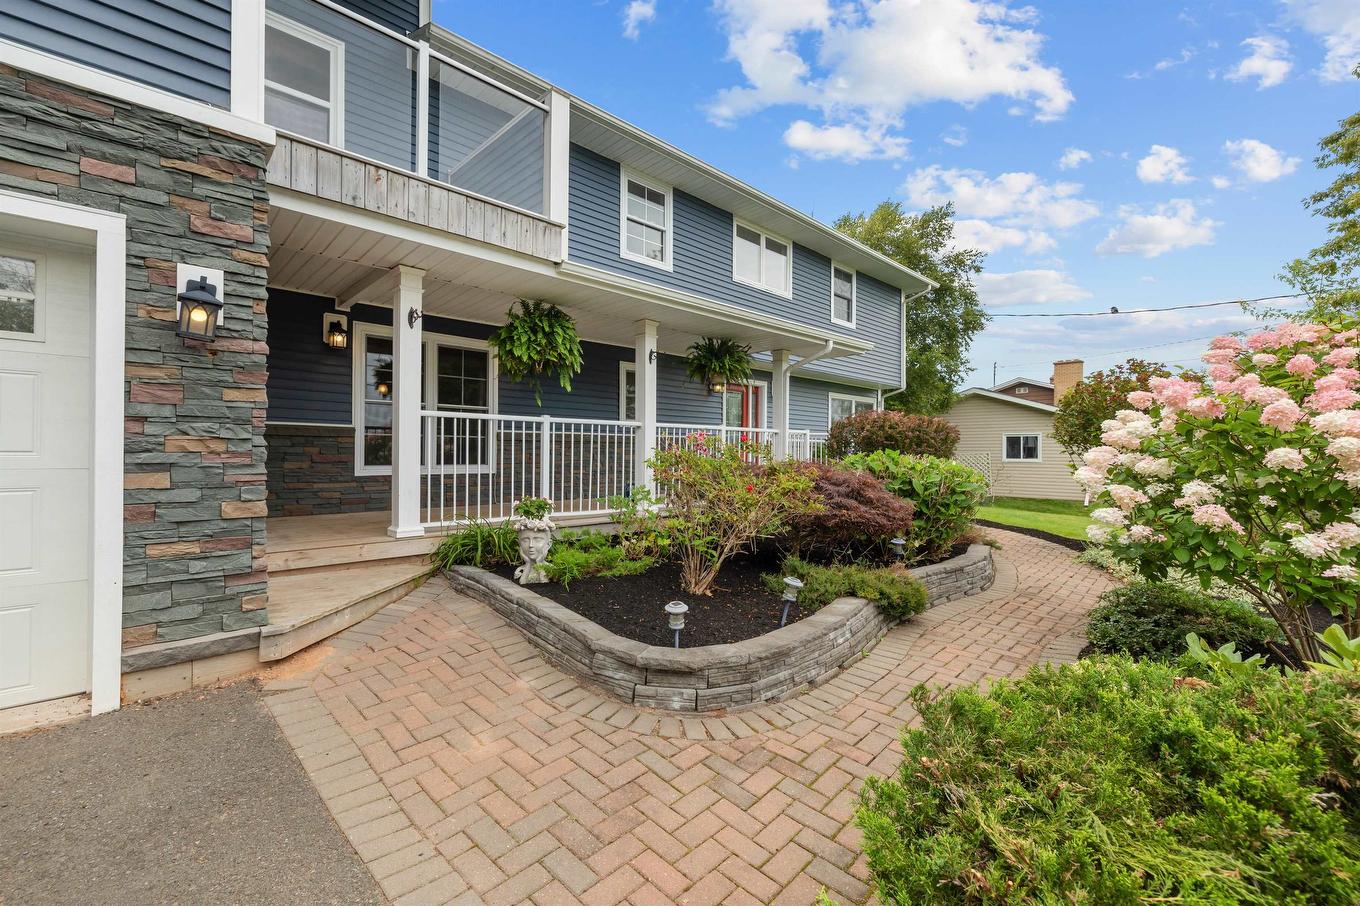
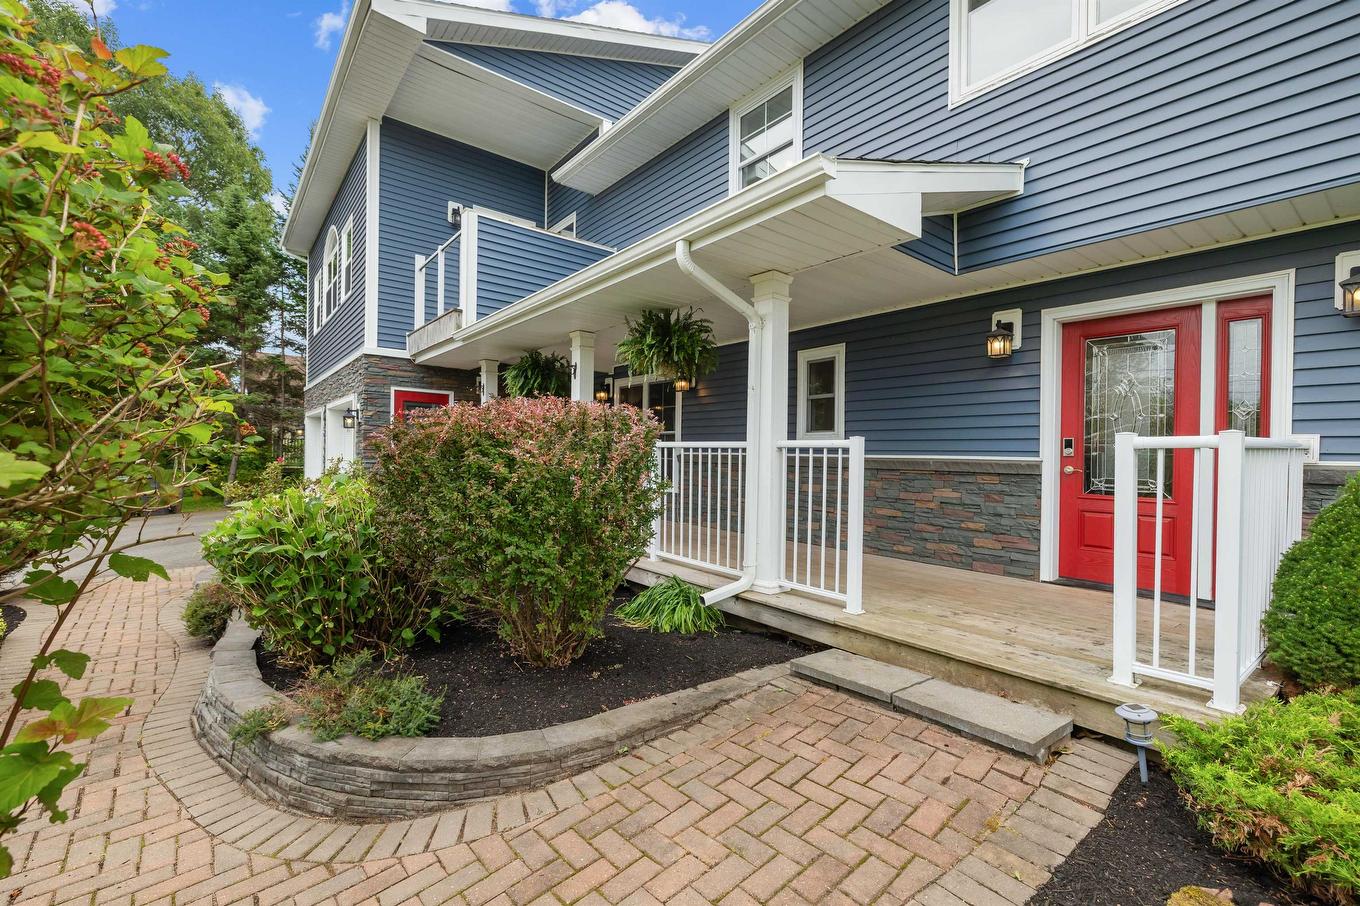
53 Parkside Drive, Charlottetown, PE - Outdoor With Deck Patio Veranda With Exterior
53 Parkside Drive, Charlottetown, PE - Outdoor With Deck Patio Veranda
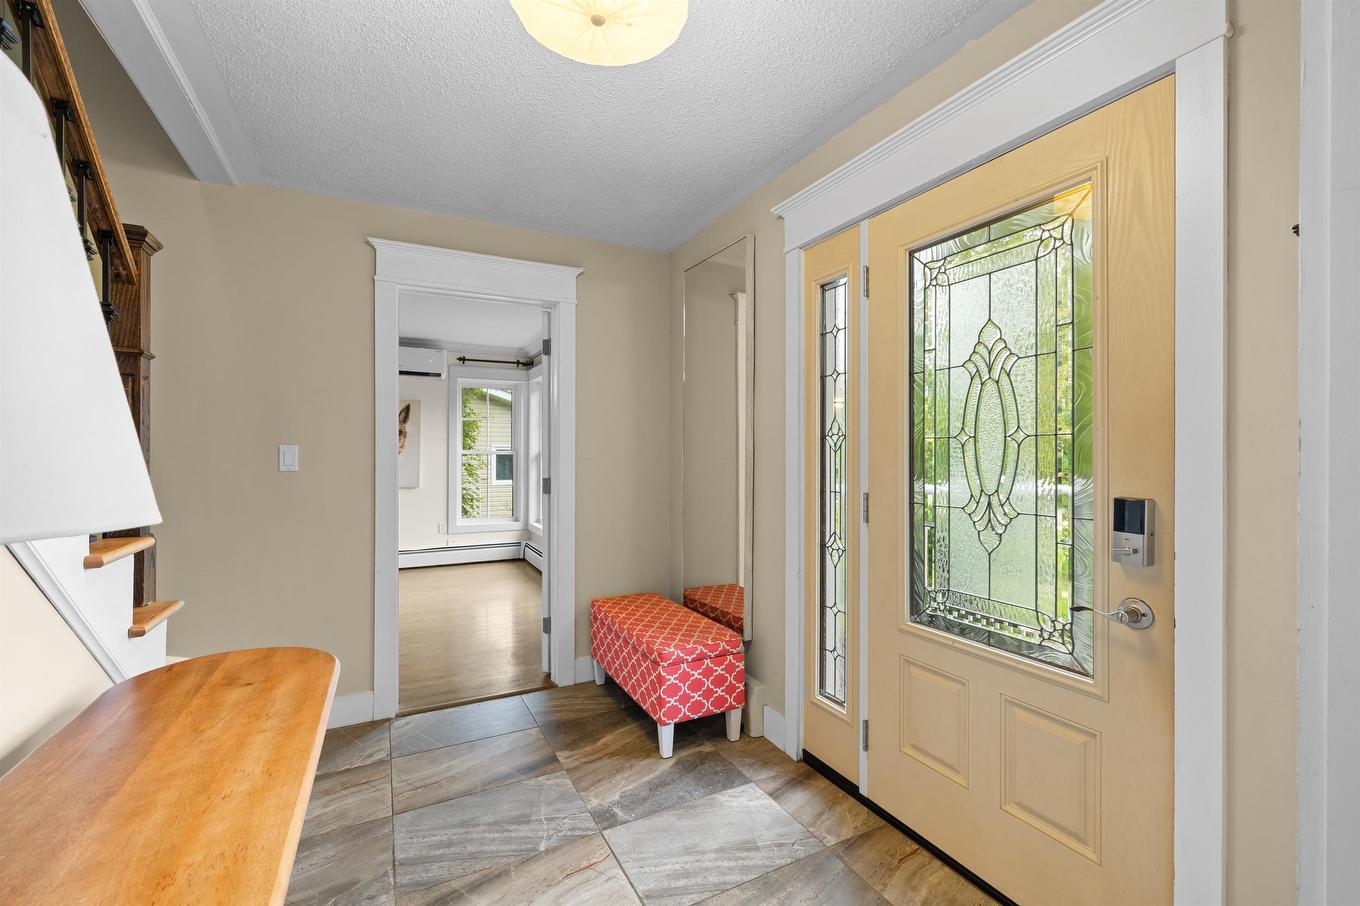
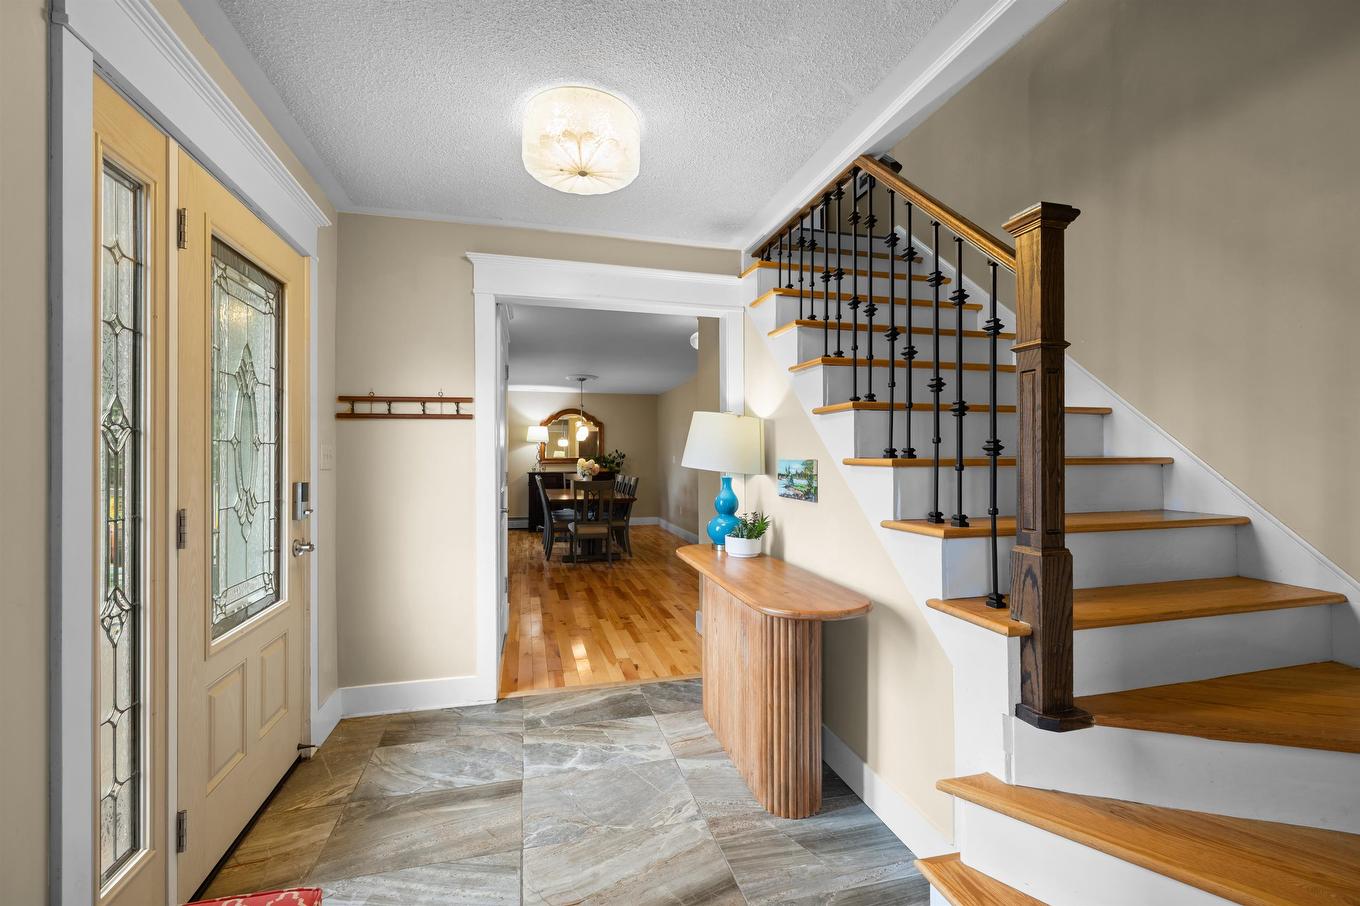
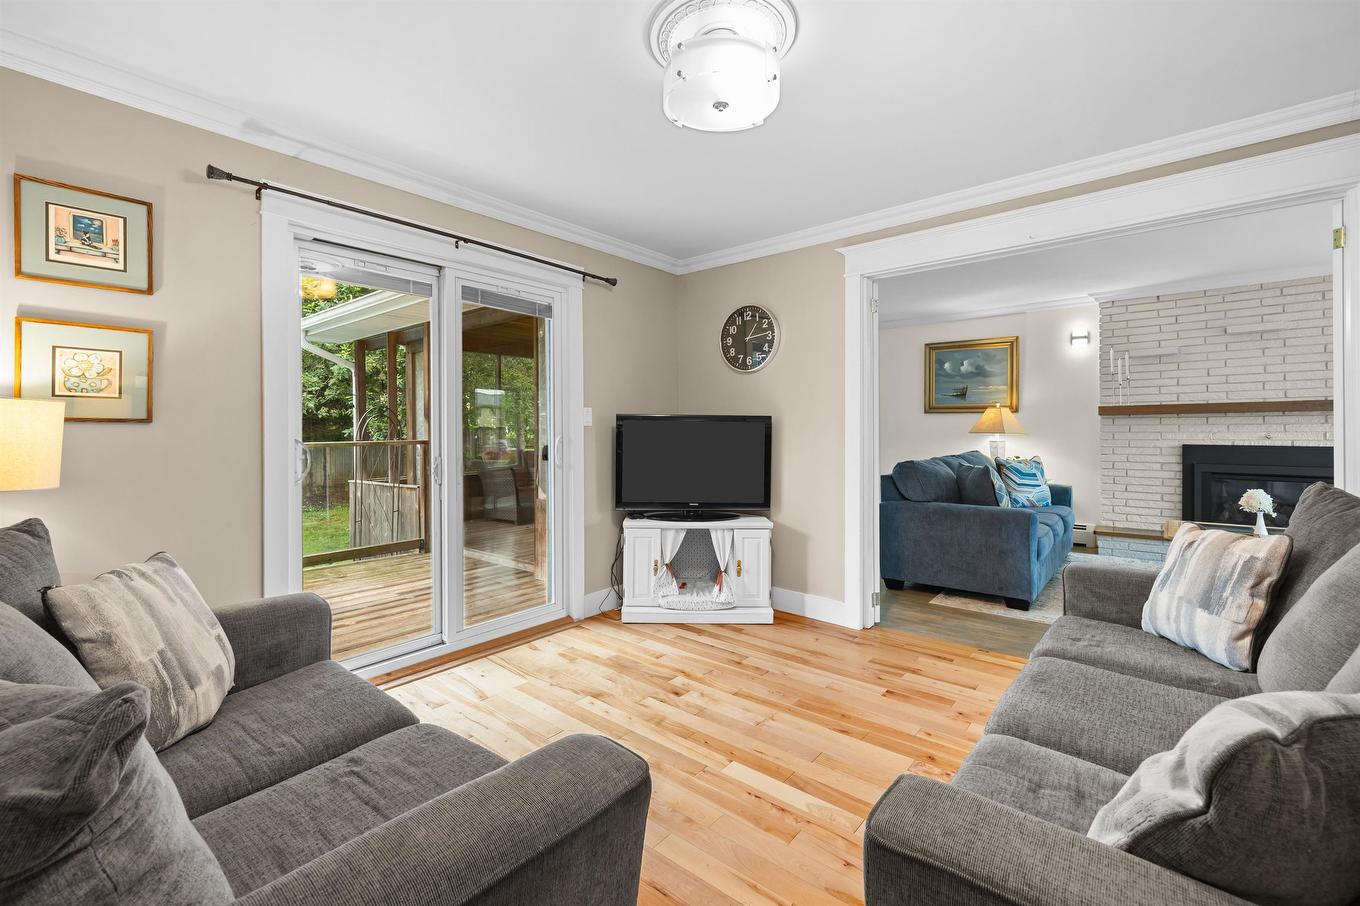
53 Parkside Drive, Charlottetown, PE - Indoor Photo Showing Other Room
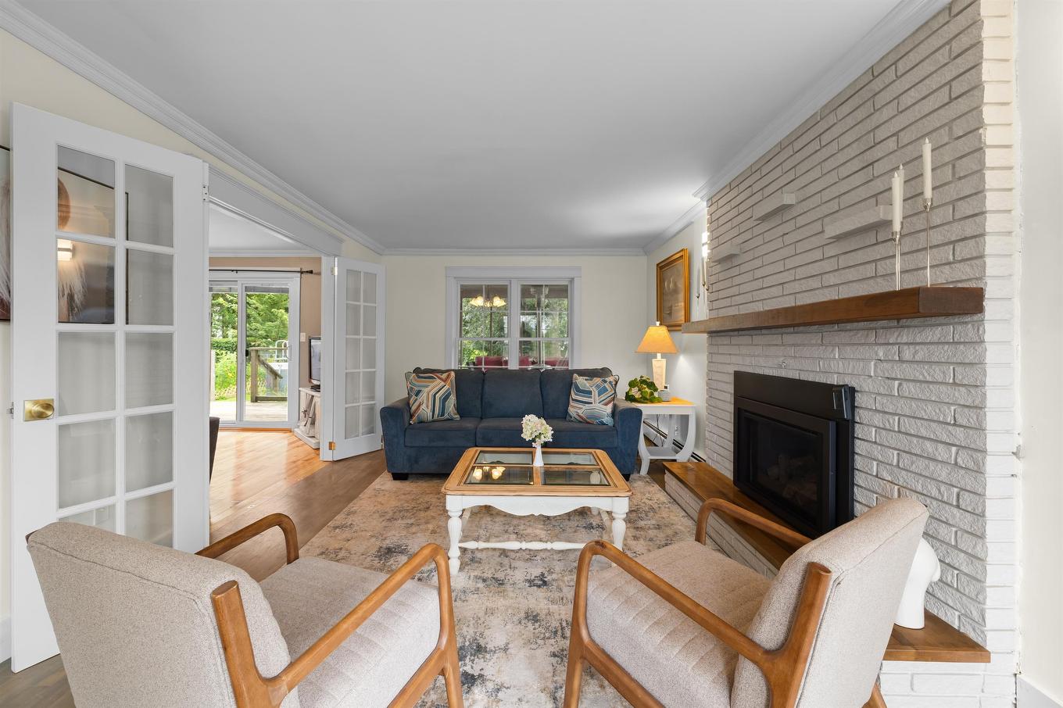
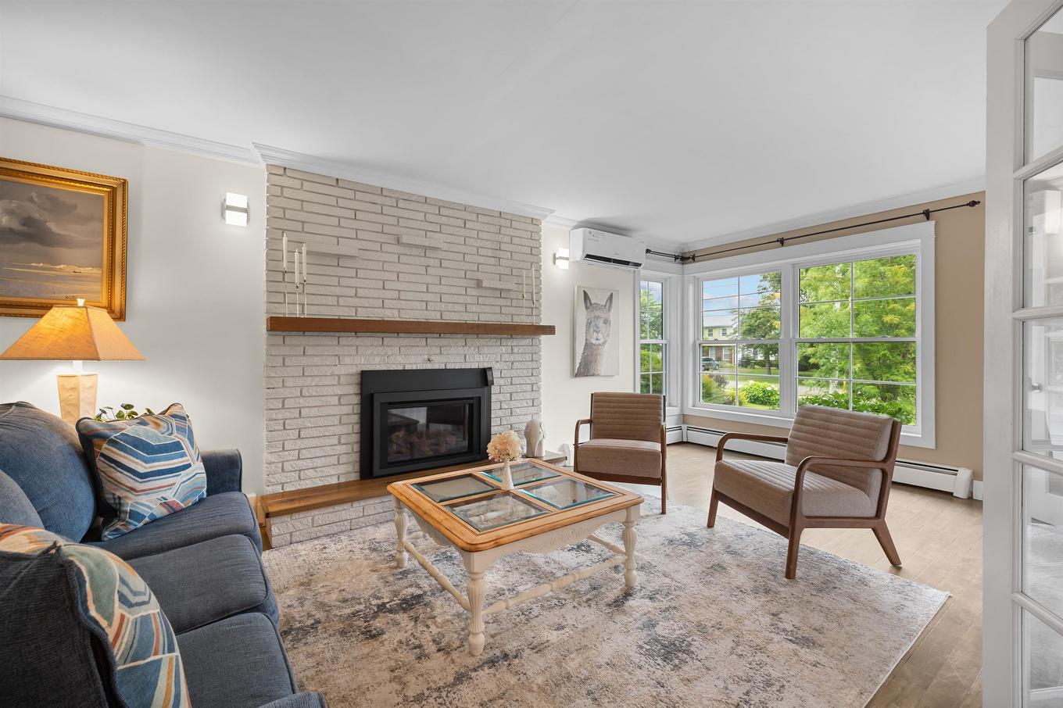
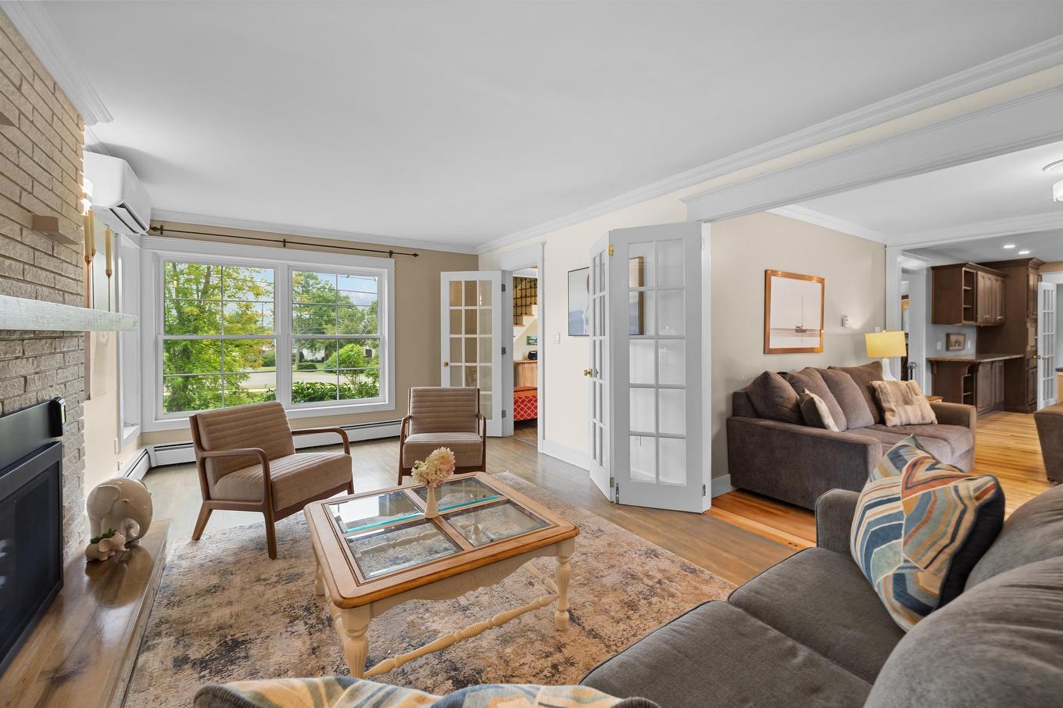
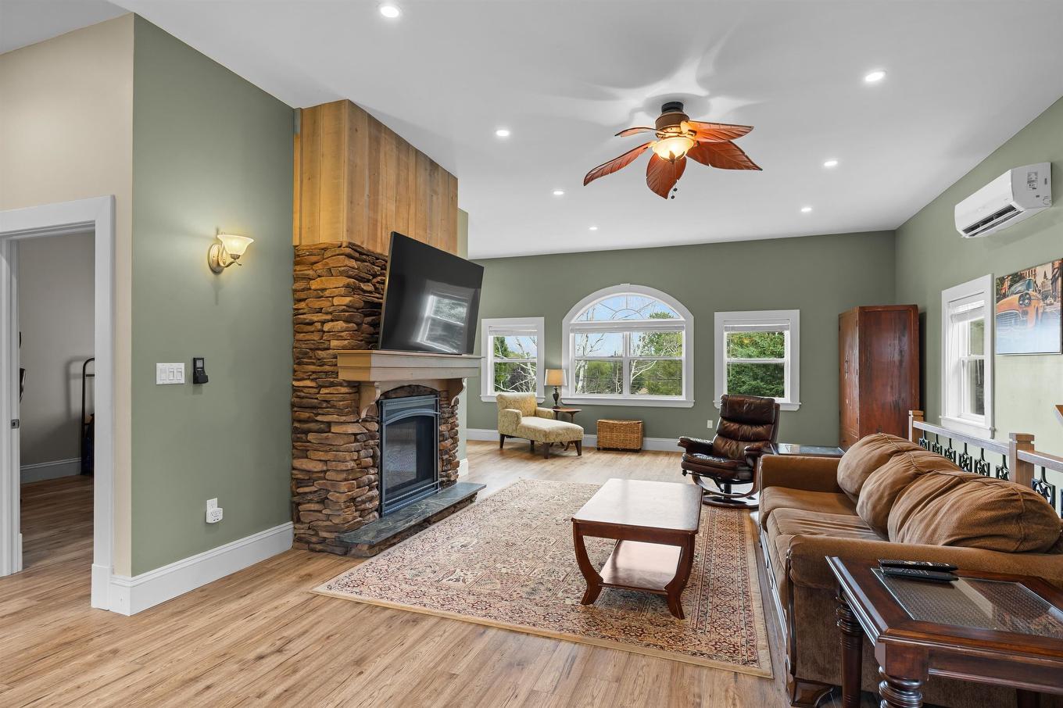
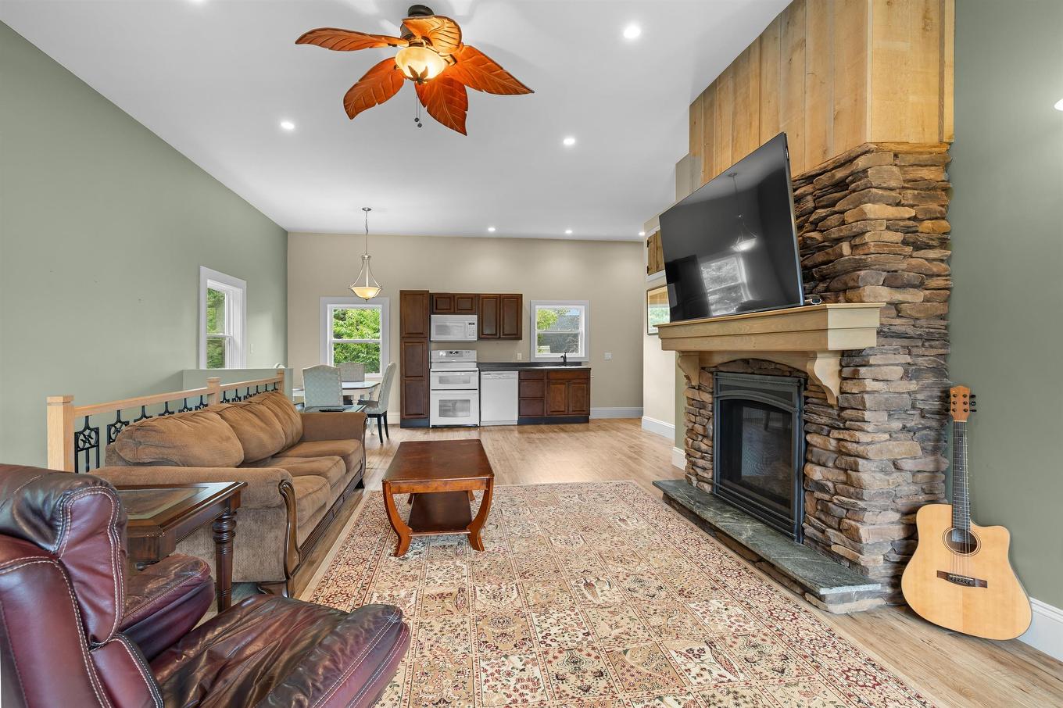
53 Parkside Drive, Charlottetown, PE - Indoor Photo Showing Living Room With Fireplace
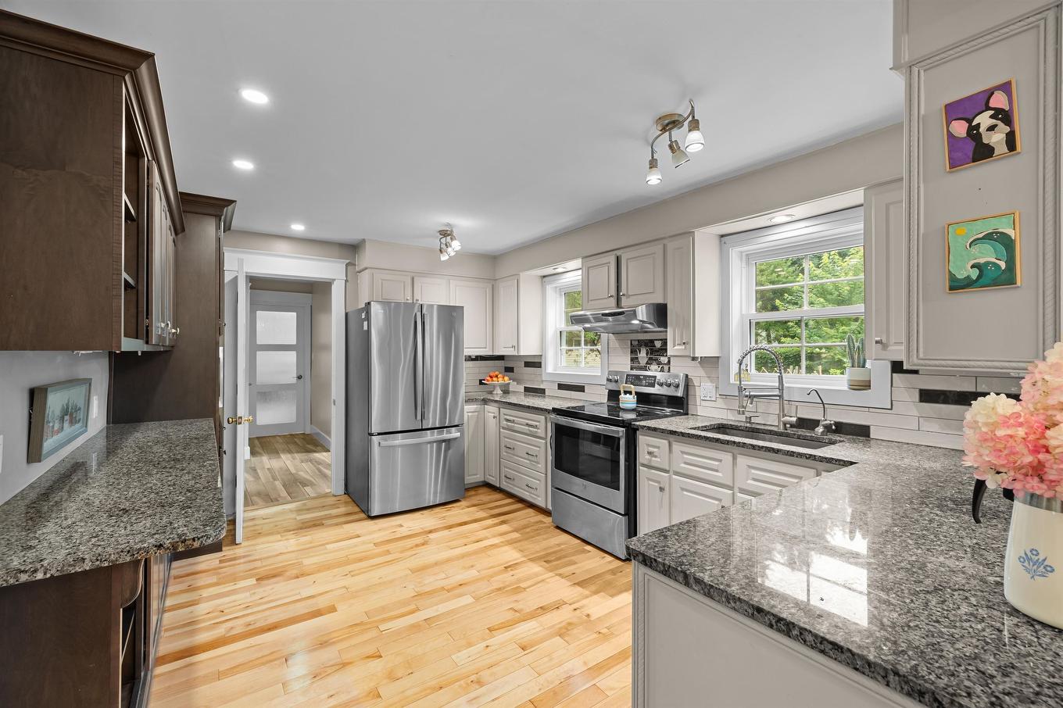
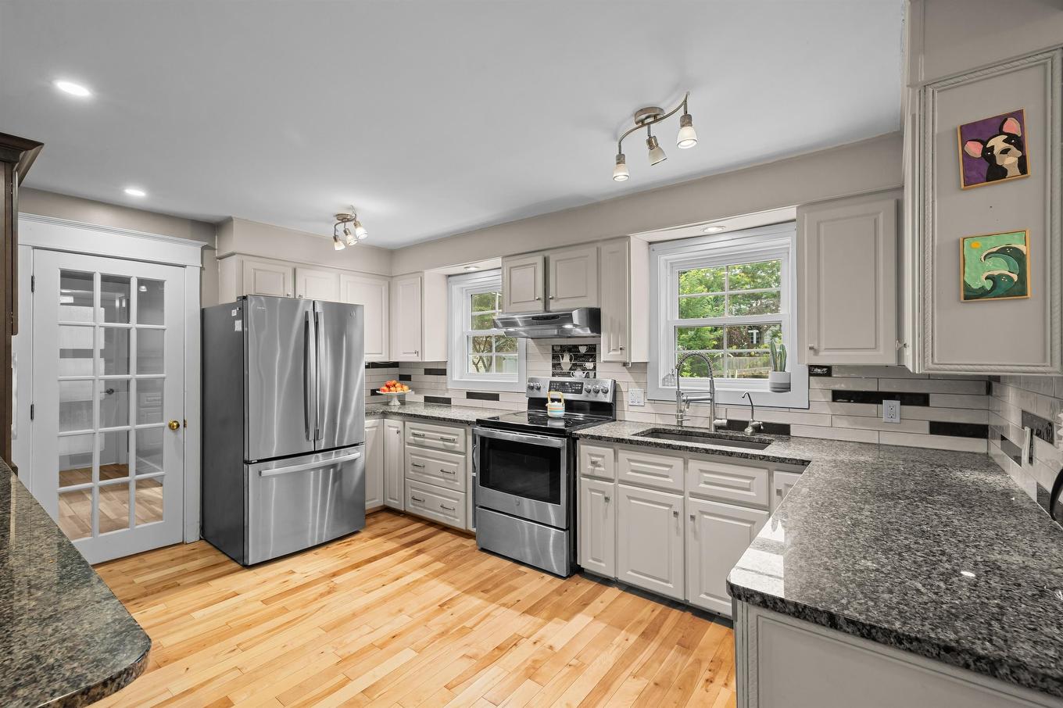
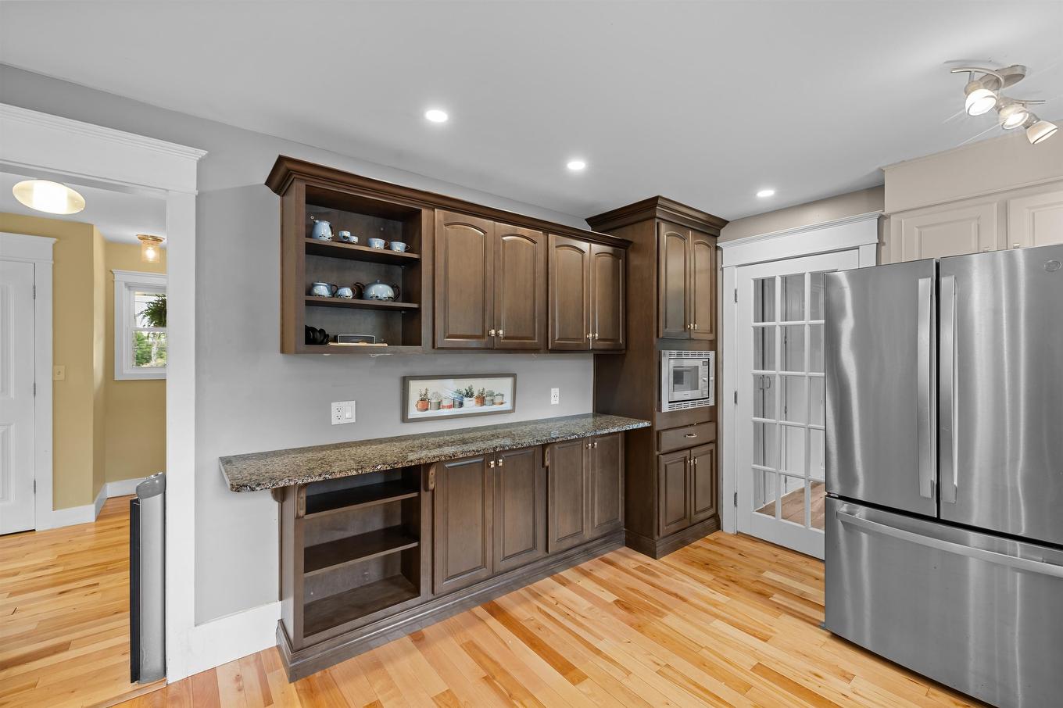
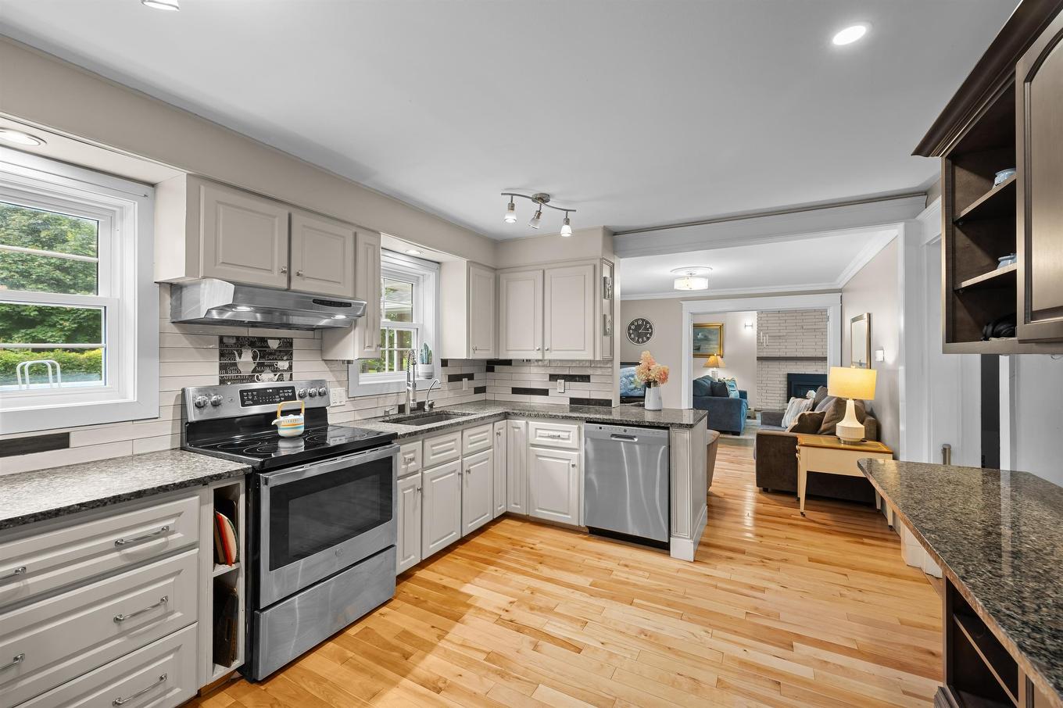
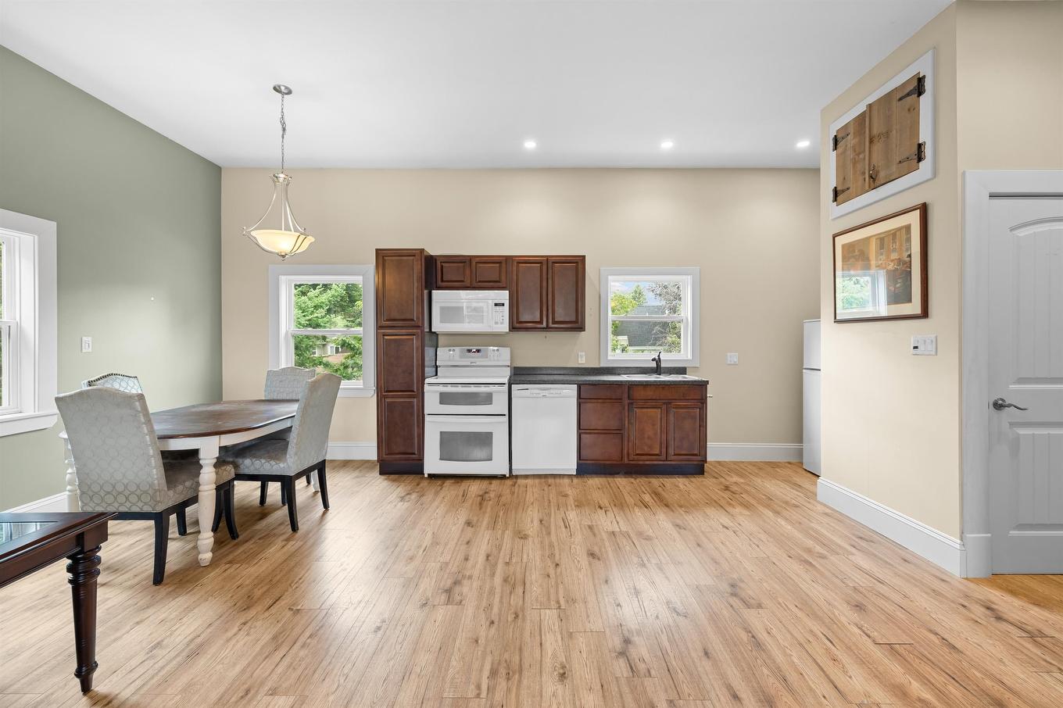
53 Parkside Drive, Charlottetown, PE - Indoor Photo Showing Kitchen
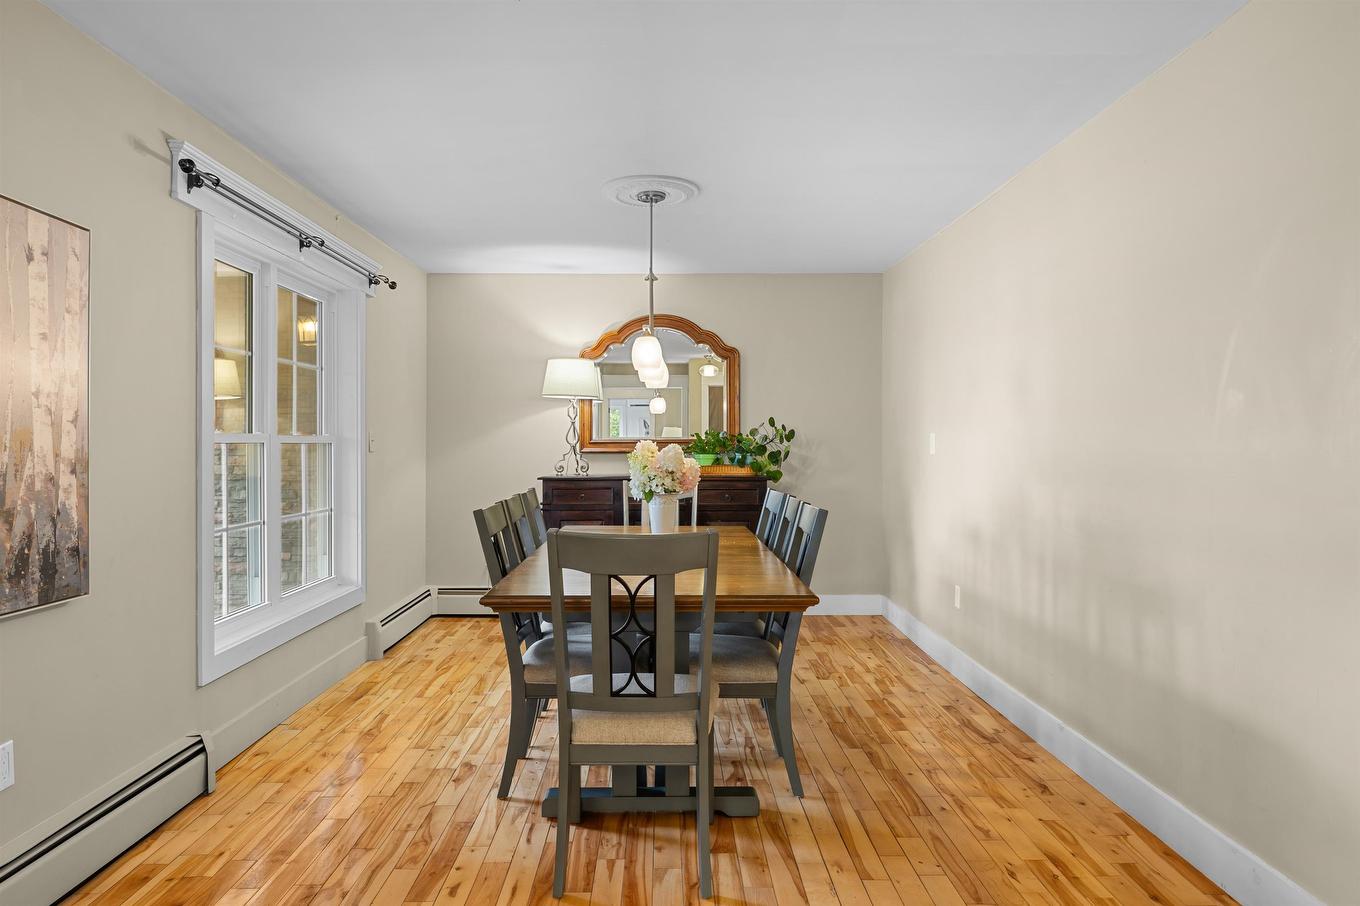
53 Parkside Drive, Charlottetown, PE - Indoor Photo Showing Dining Room
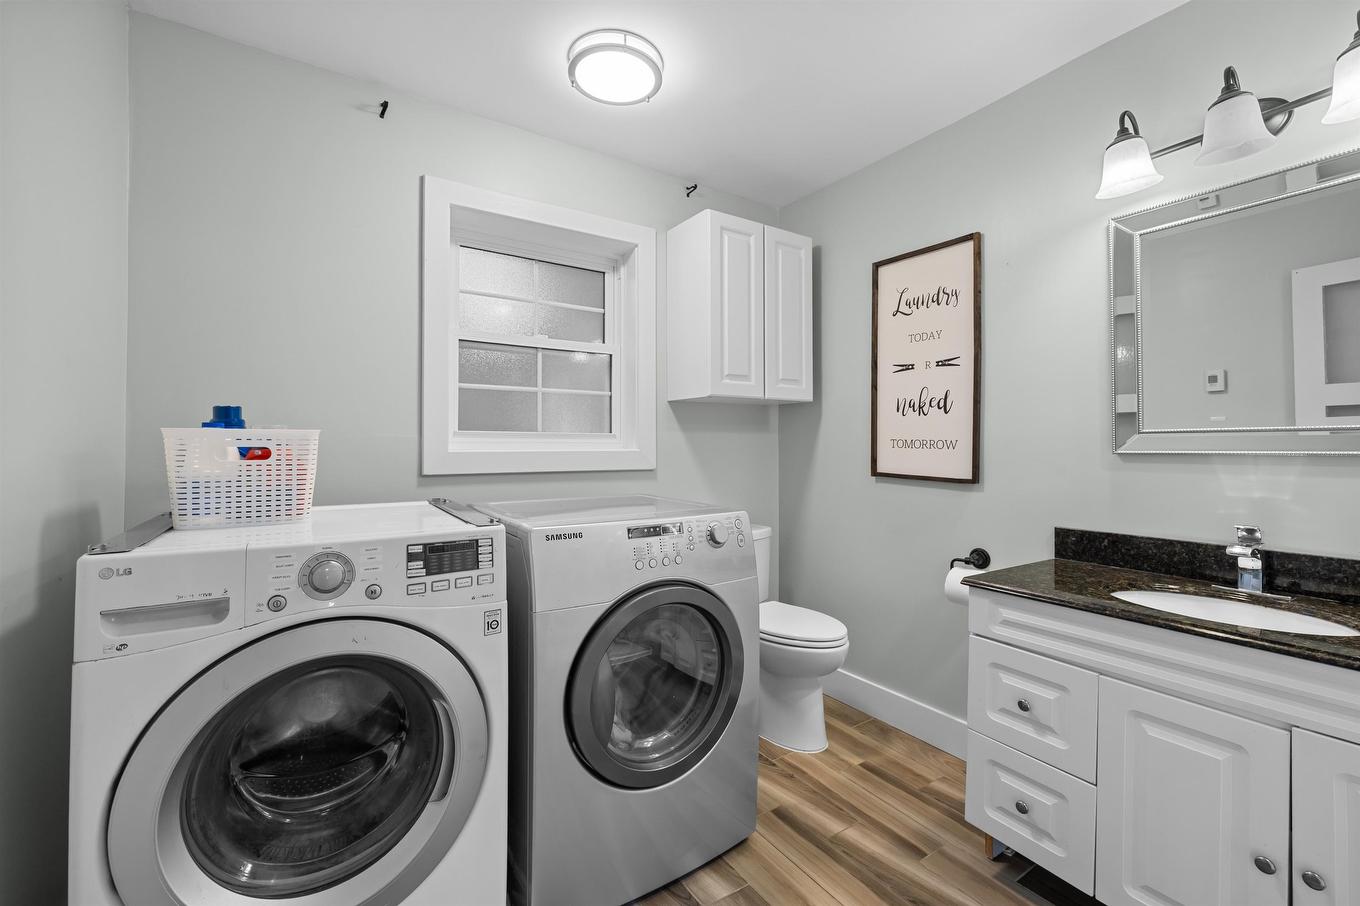
53 Parkside Drive, Charlottetown, PE - Indoor Photo Showing Laundry Room
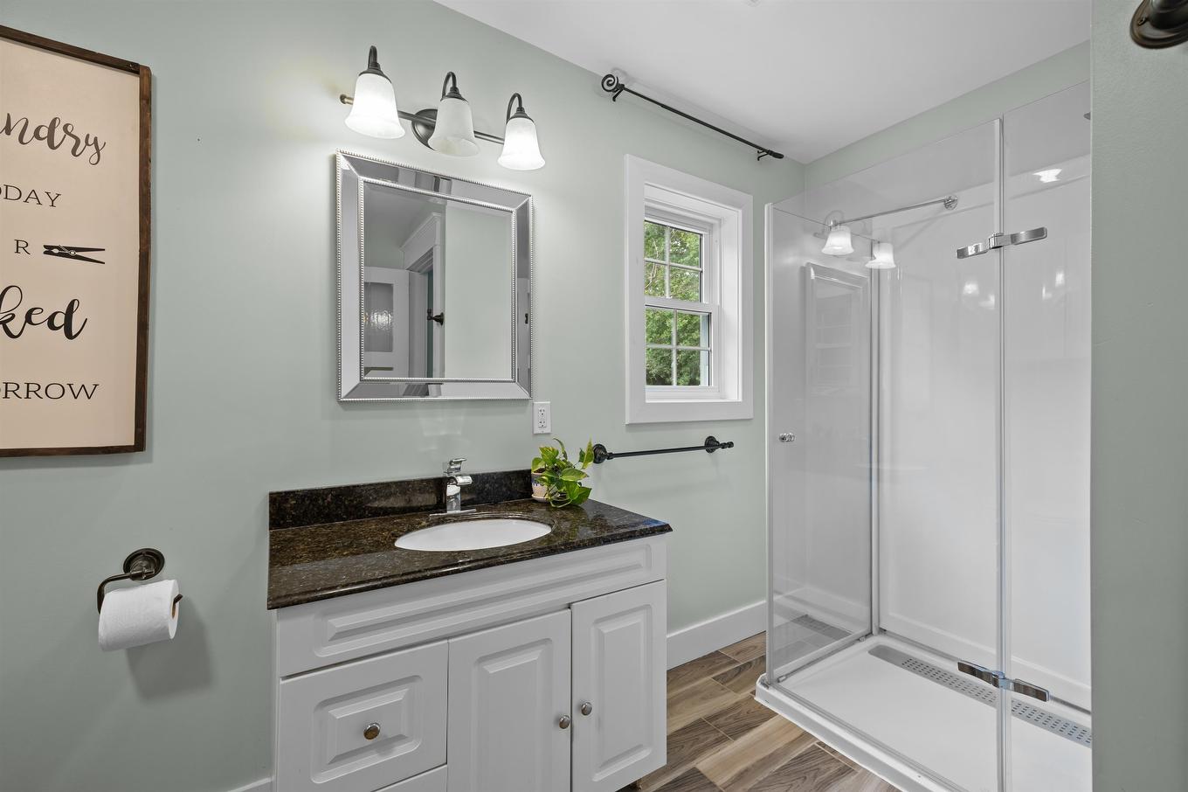
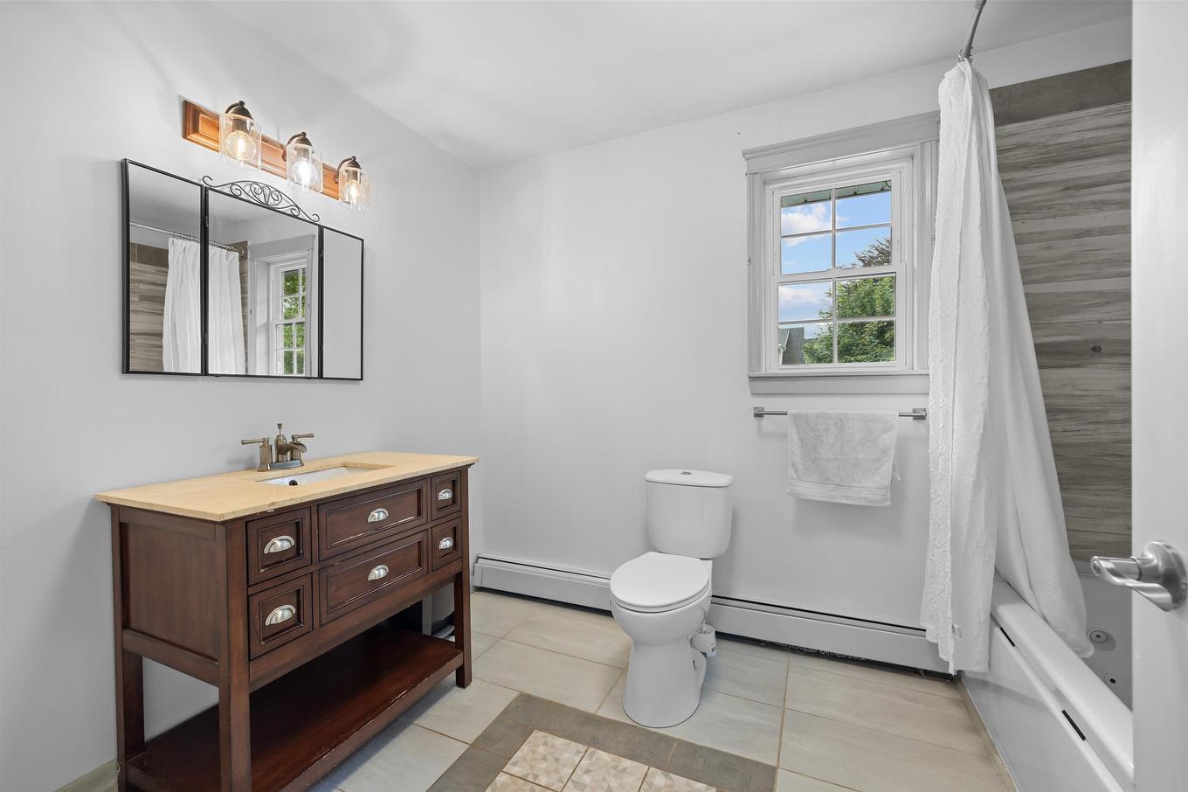
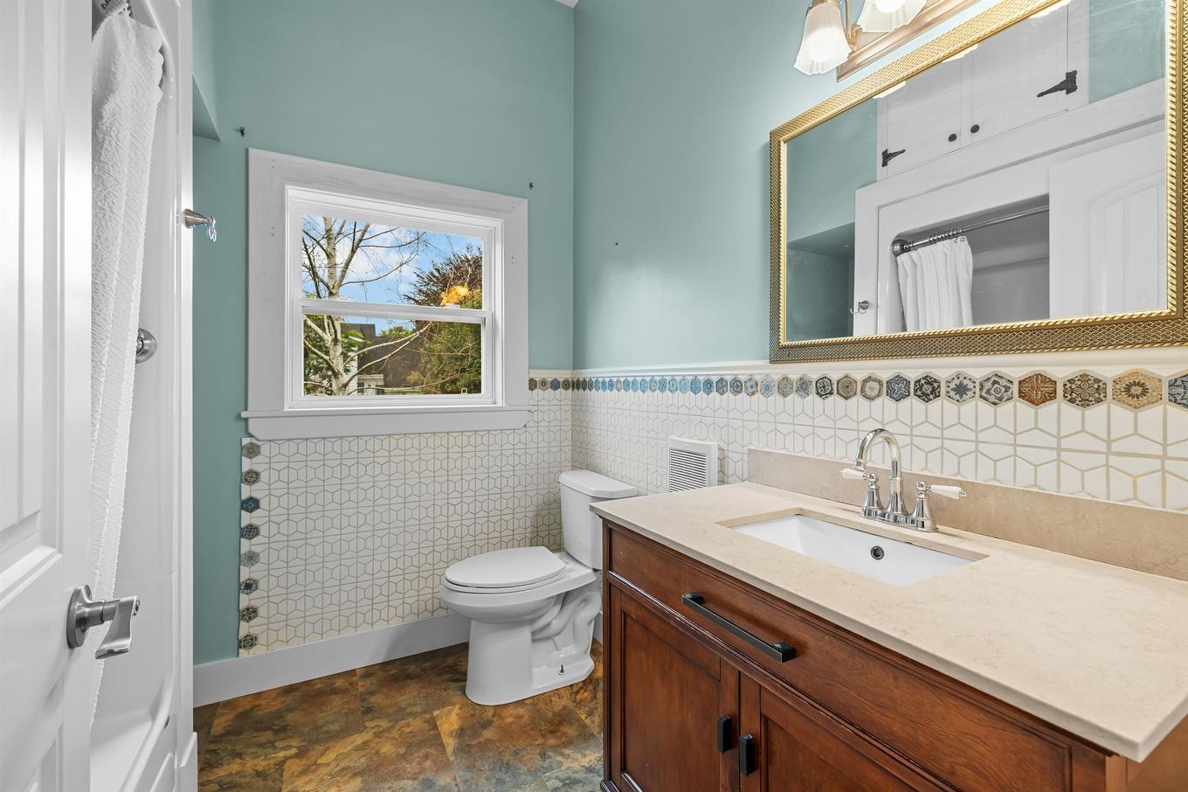
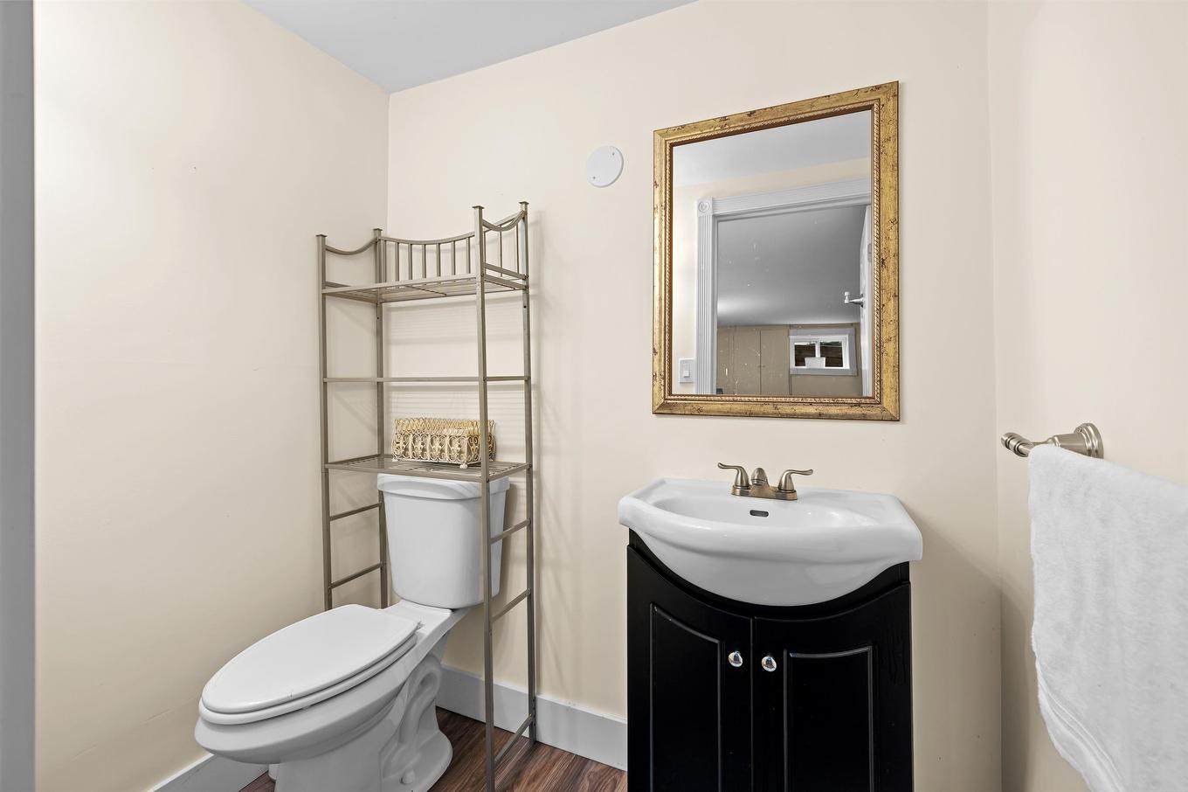
53 Parkside Drive, Charlottetown, PE - Indoor Photo Showing Bathroom
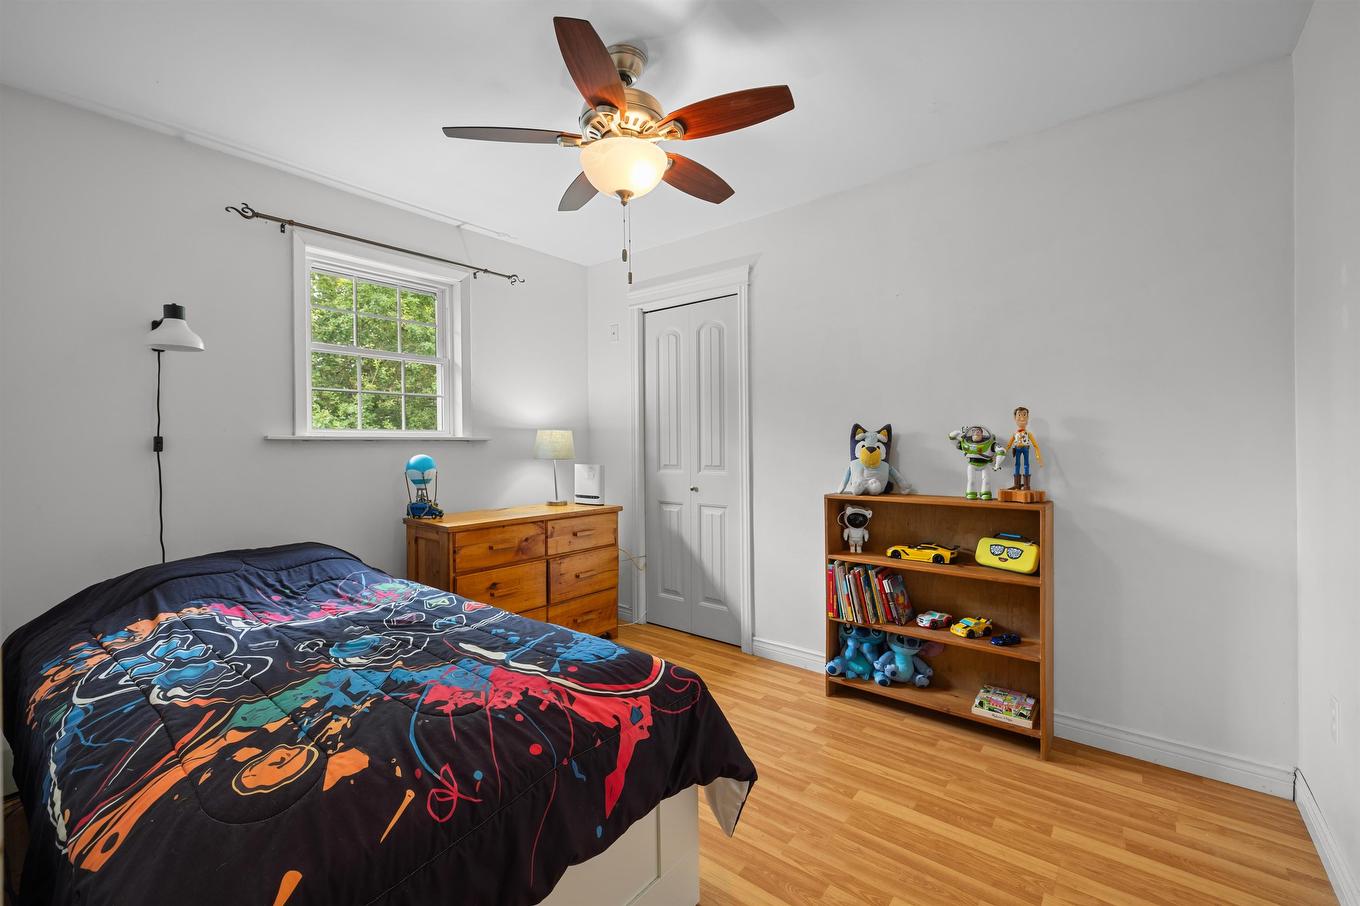
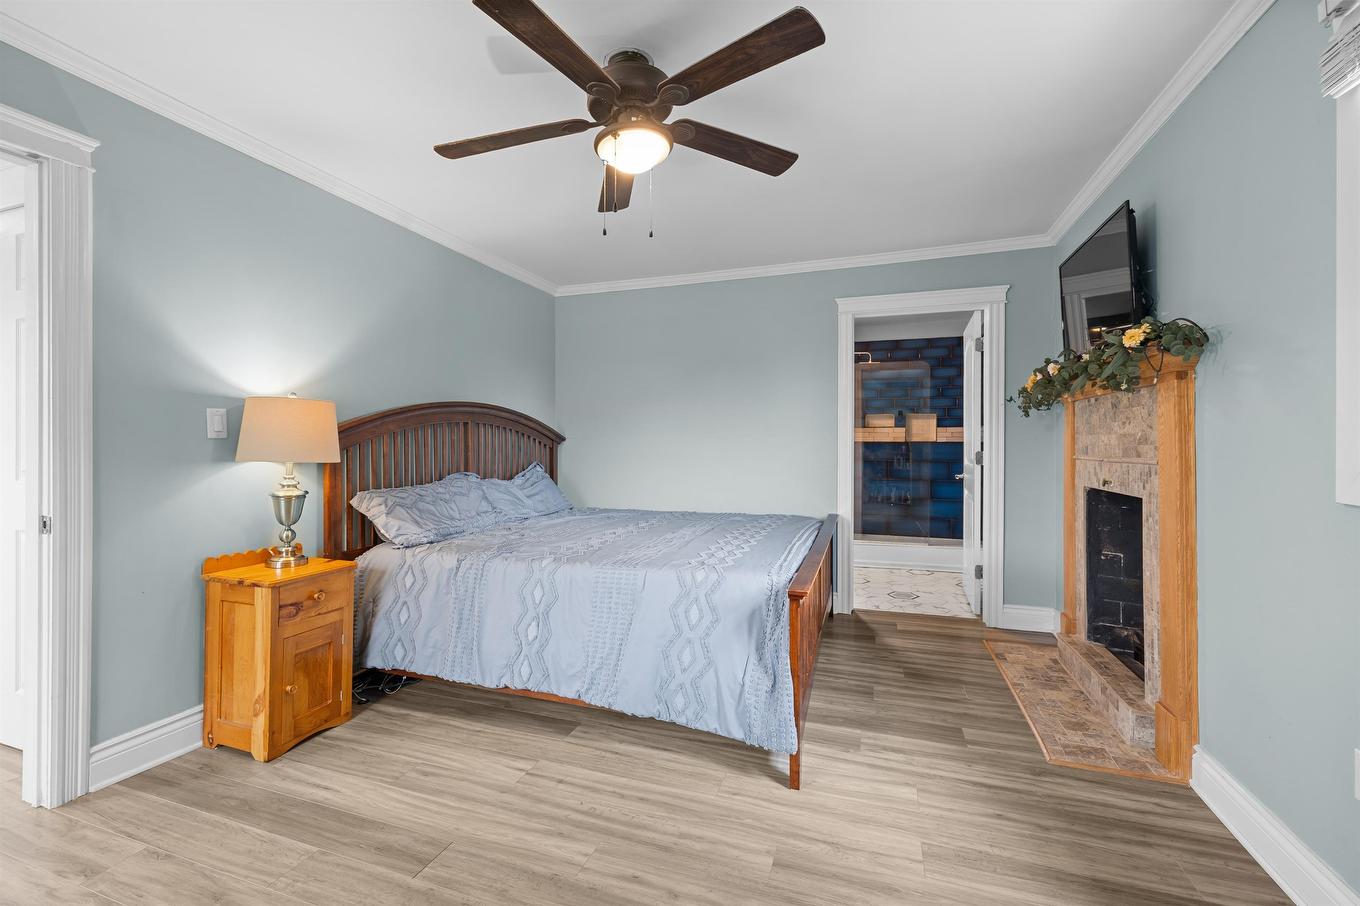
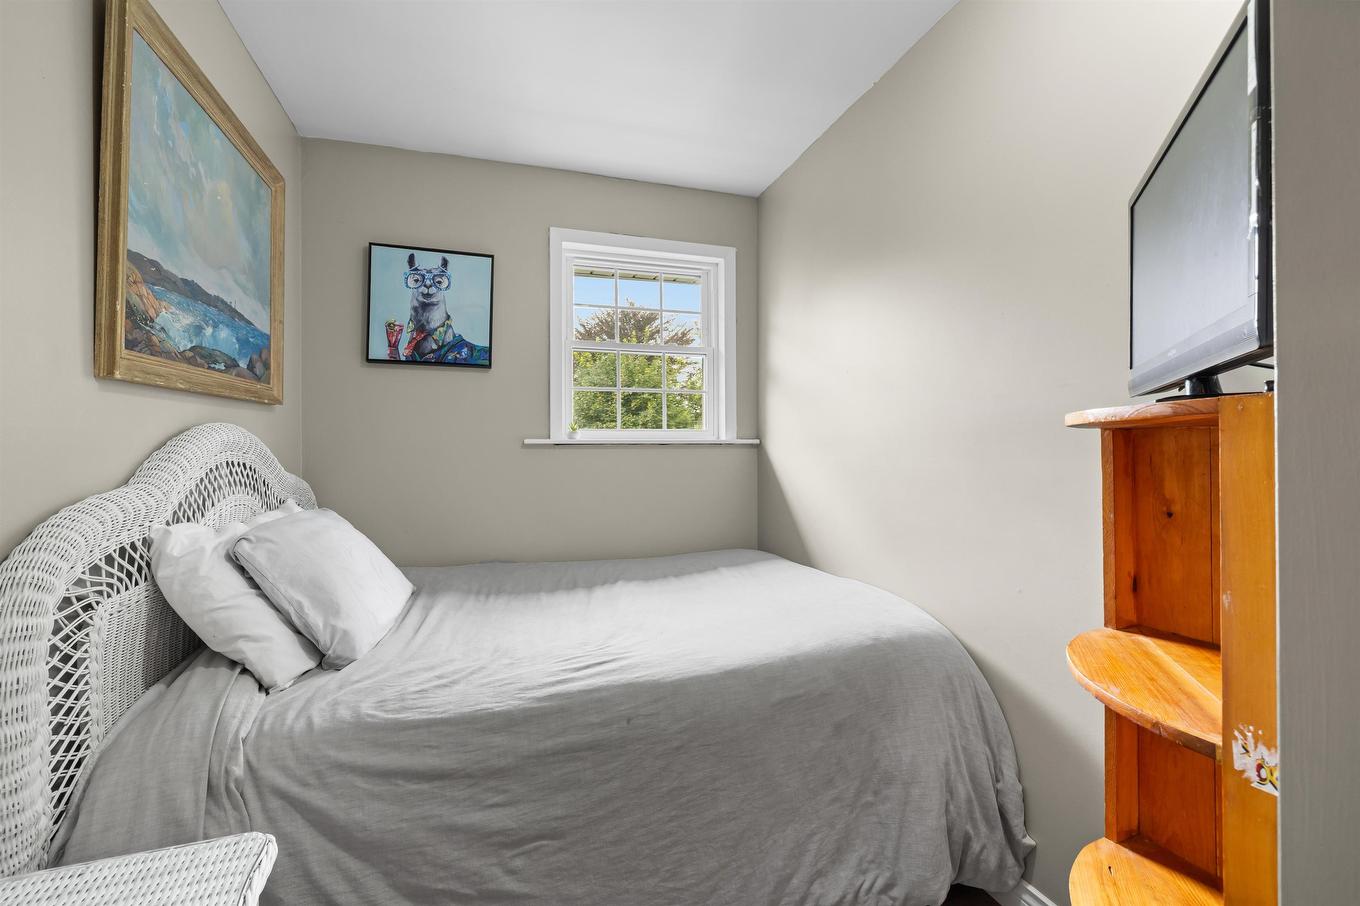
53 Parkside Drive, Charlottetown, PE - Indoor Photo Showing Bedroom
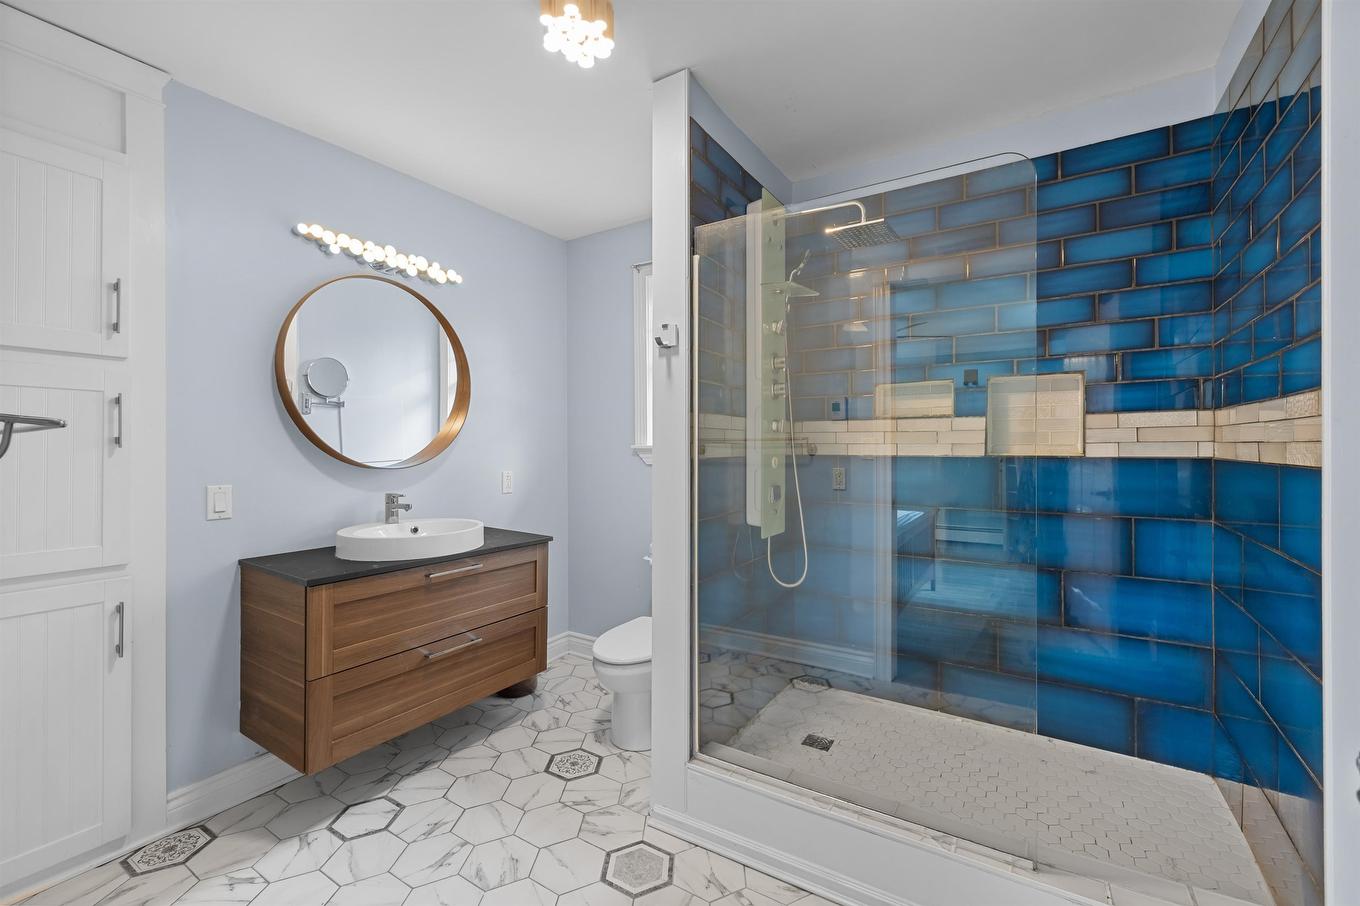
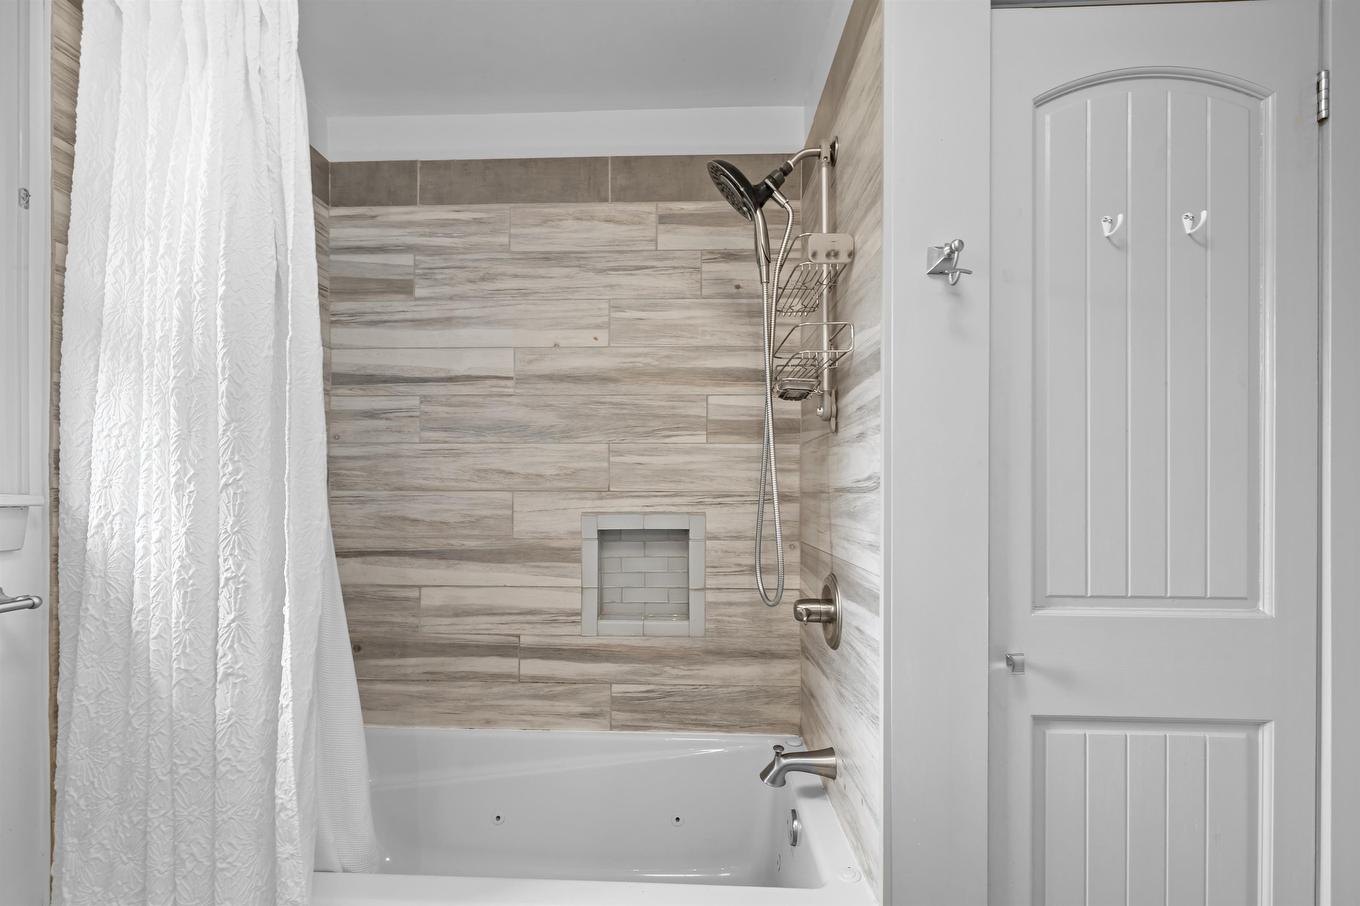
53 Parkside Drive, Charlottetown, PE - Indoor Photo Showing Bathroom
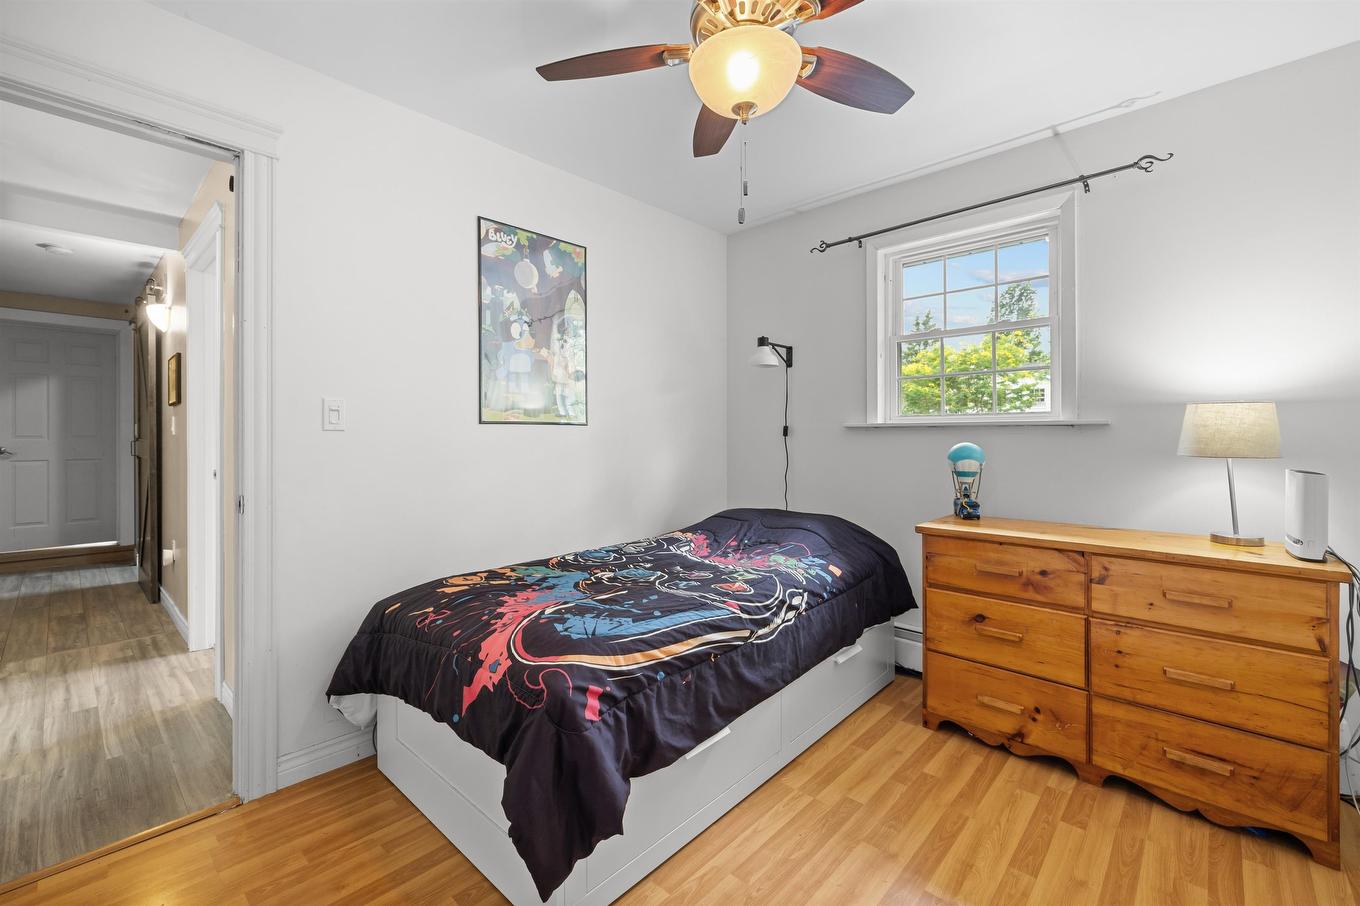
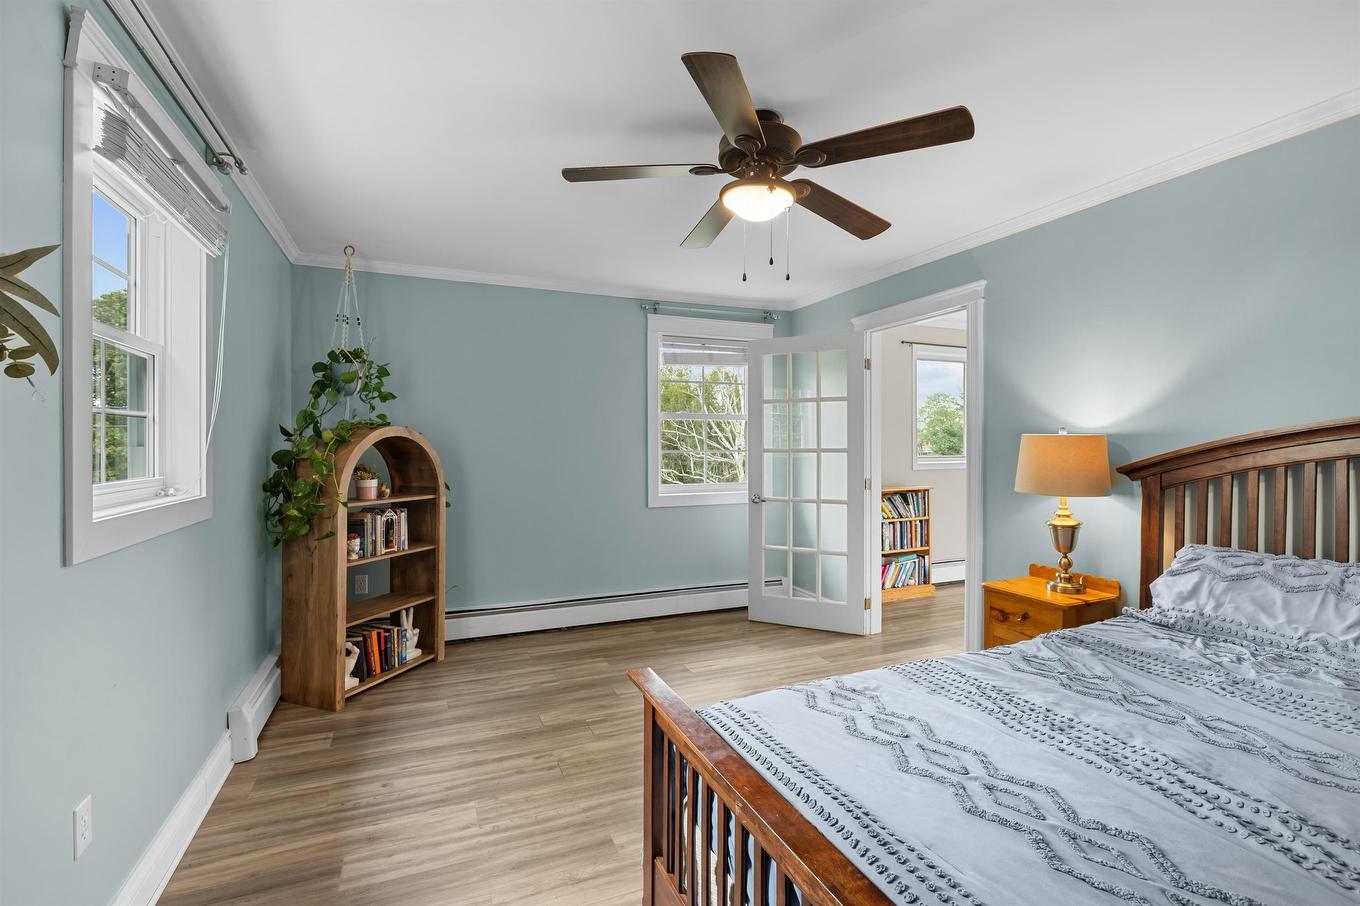
53 Parkside Drive, Charlottetown, PE - Indoor Photo Showing Bedroom
53 Parkside Drive, Charlottetown, PE - Indoor Photo Showing Bathroom
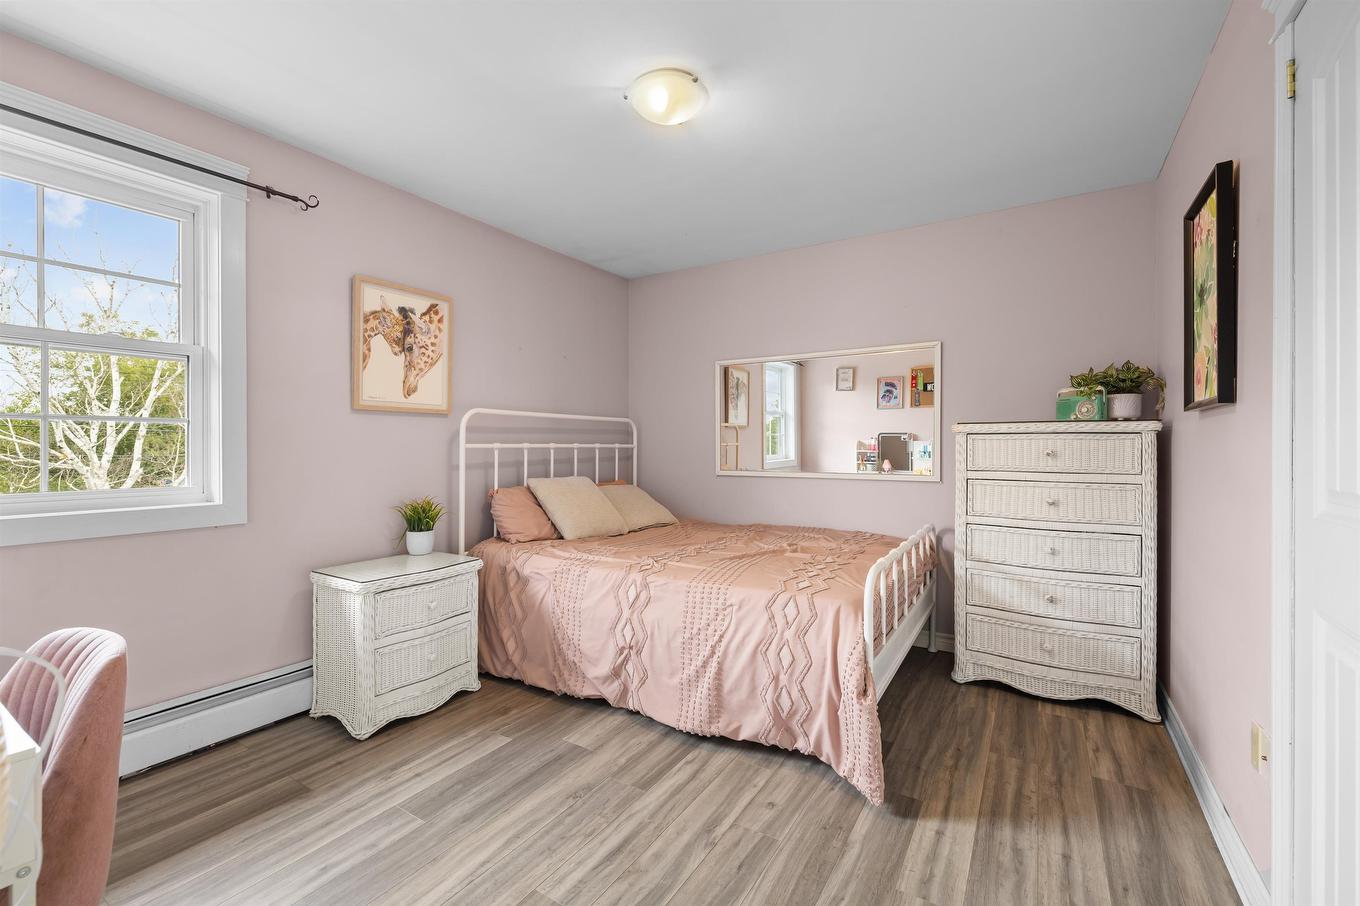
53 Parkside Drive, Charlottetown, PE - Indoor Photo Showing Bedroom
53 Parkside Drive, Charlottetown, PE - Indoor
53 Parkside Drive, Charlottetown, PE - Indoor Photo Showing Living Room With Fireplace
53 Parkside Drive, Charlottetown, PE - Indoor
53 Parkside Drive, Charlottetown, PE - Outdoor With Exterior
53 Parkside Drive, Charlottetown, PE - Indoor Photo Showing Bedroom
53 Parkside Drive, Charlottetown, PE - Indoor Photo Showing Bathroom
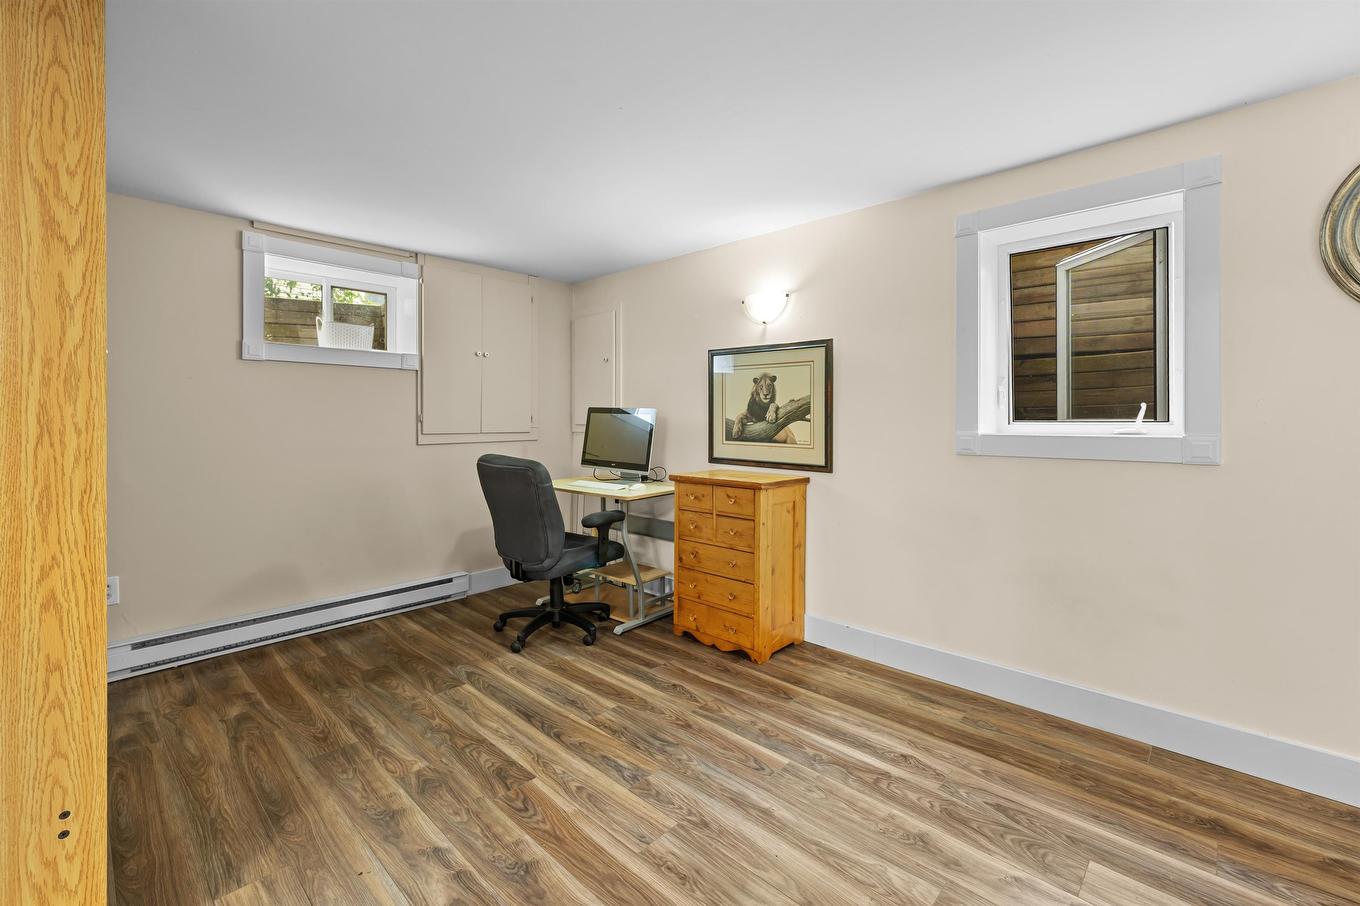
53 Parkside Drive, Charlottetown, PE - Indoor Photo Showing Office
53 Parkside Drive, Charlottetown, PE - Indoor Photo Showing Other Room
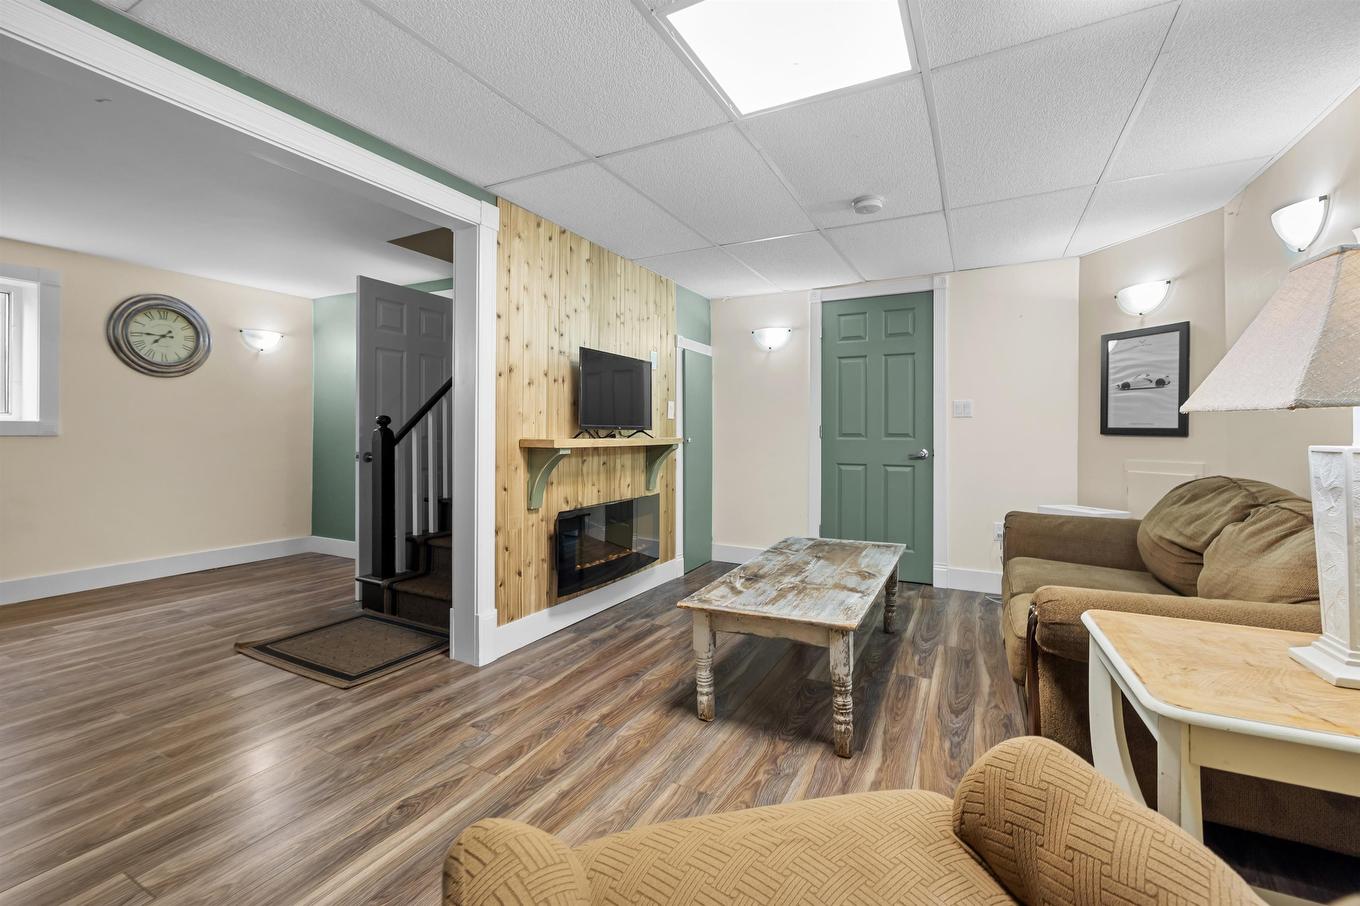
53 Parkside Drive, Charlottetown, PE - Indoor Photo Showing Other Room With Fireplace
53 Parkside Drive, Charlottetown, PE - Indoor Photo Showing Bathroom
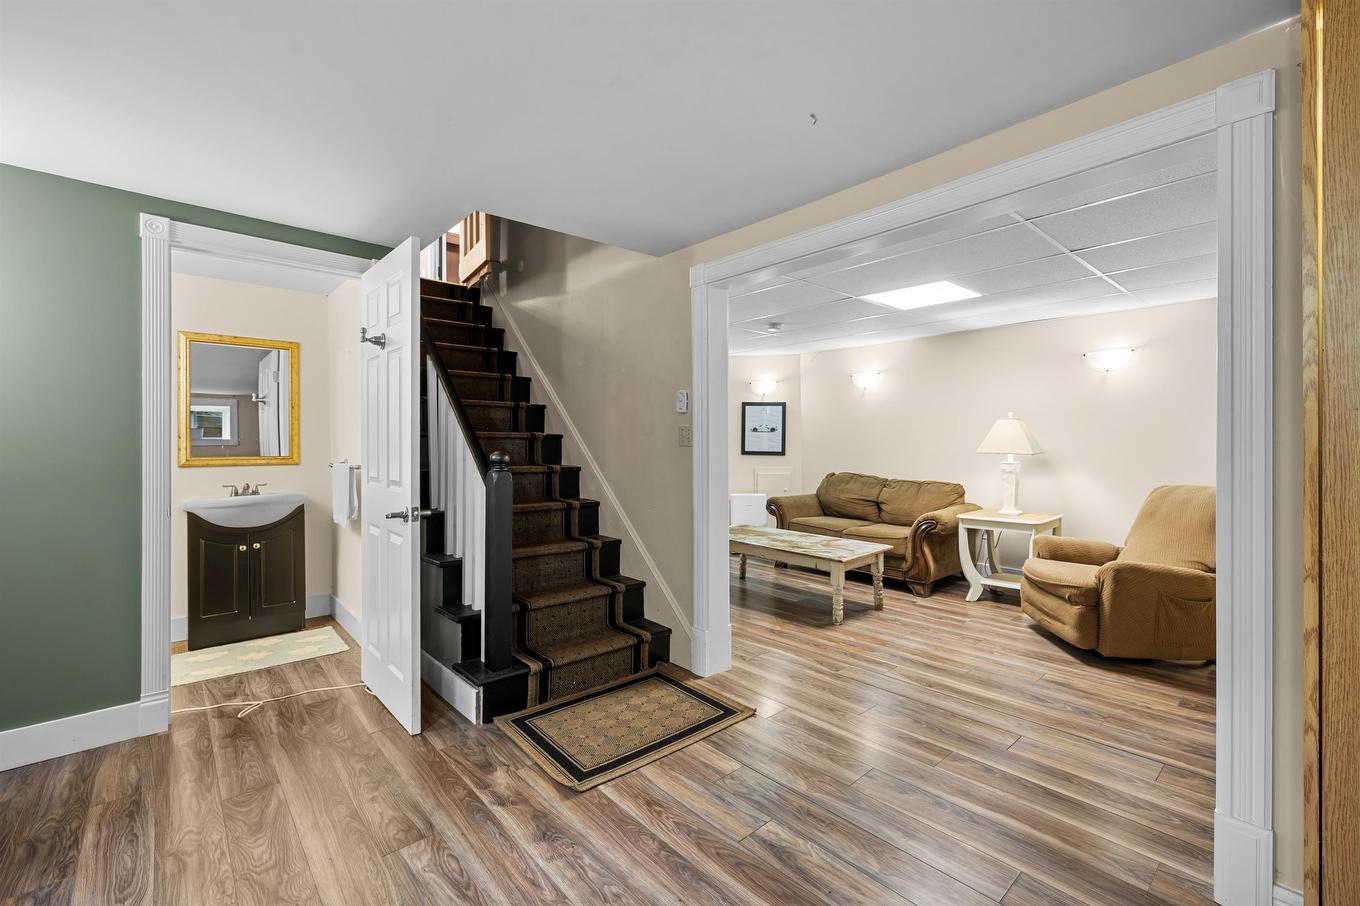
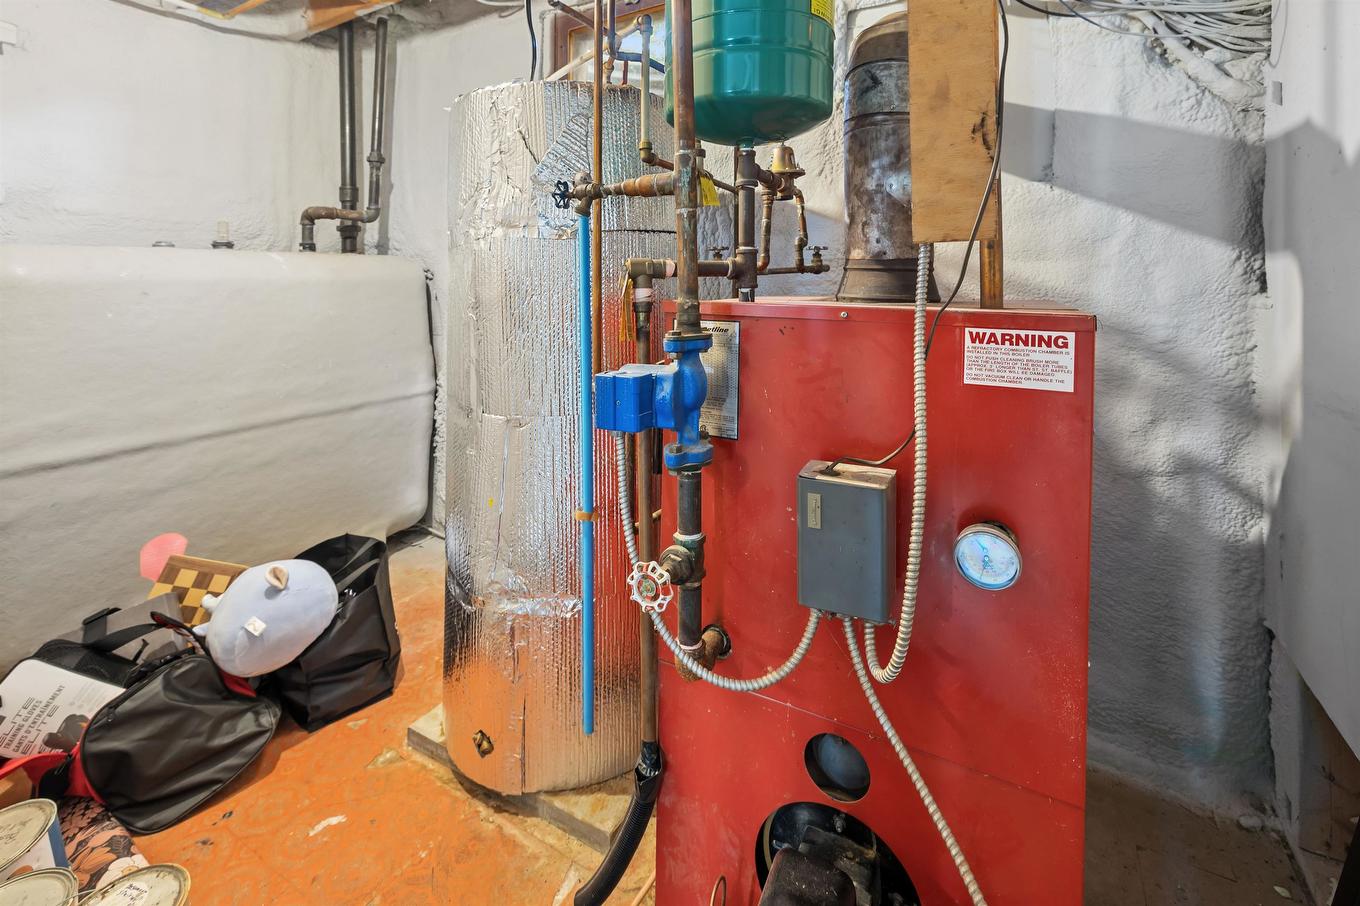
53 Parkside Drive, Charlottetown, PE - Indoor Photo Showing Basement
53 Parkside Drive, Charlottetown, PE - Indoor Photo Showing Bathroom
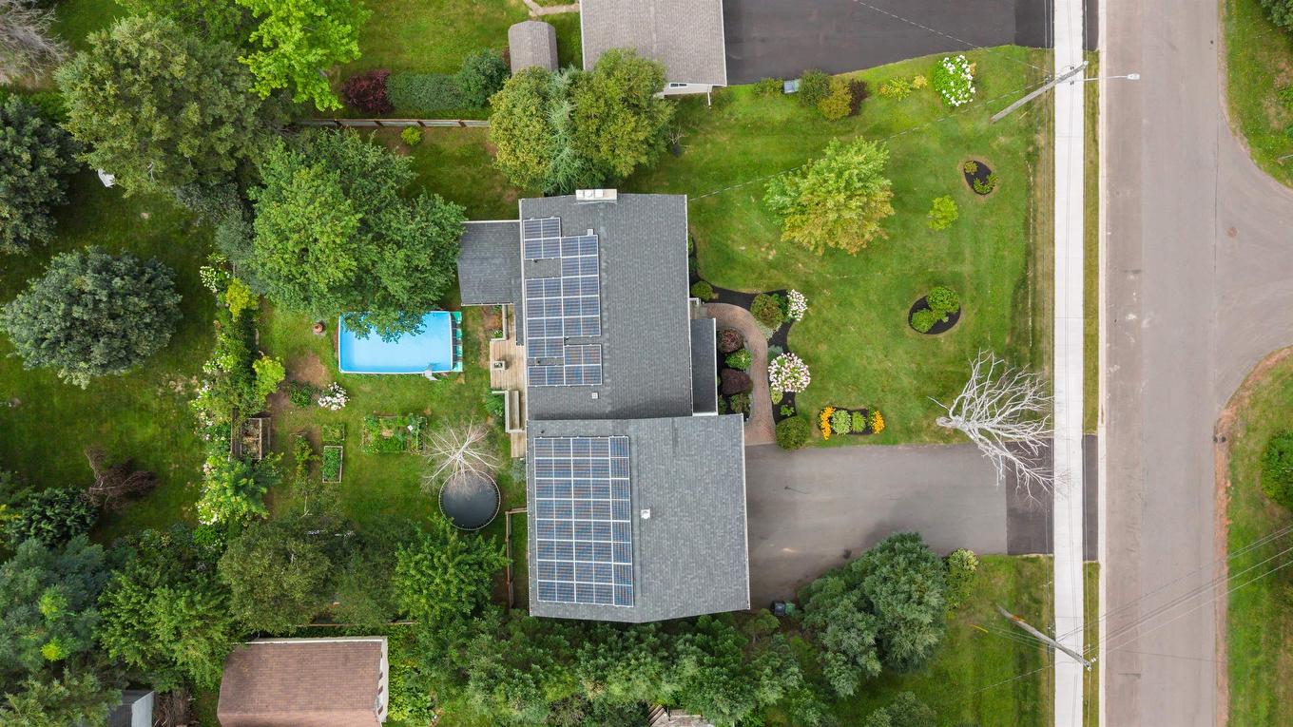
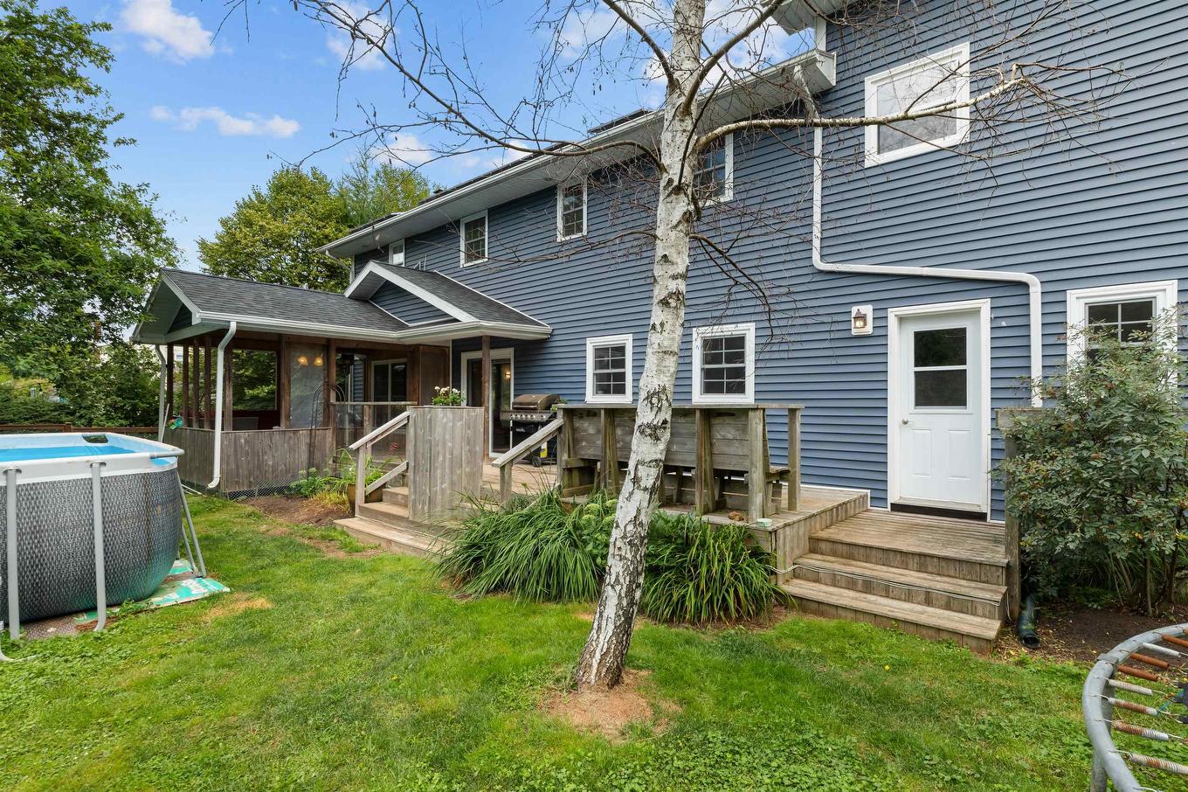
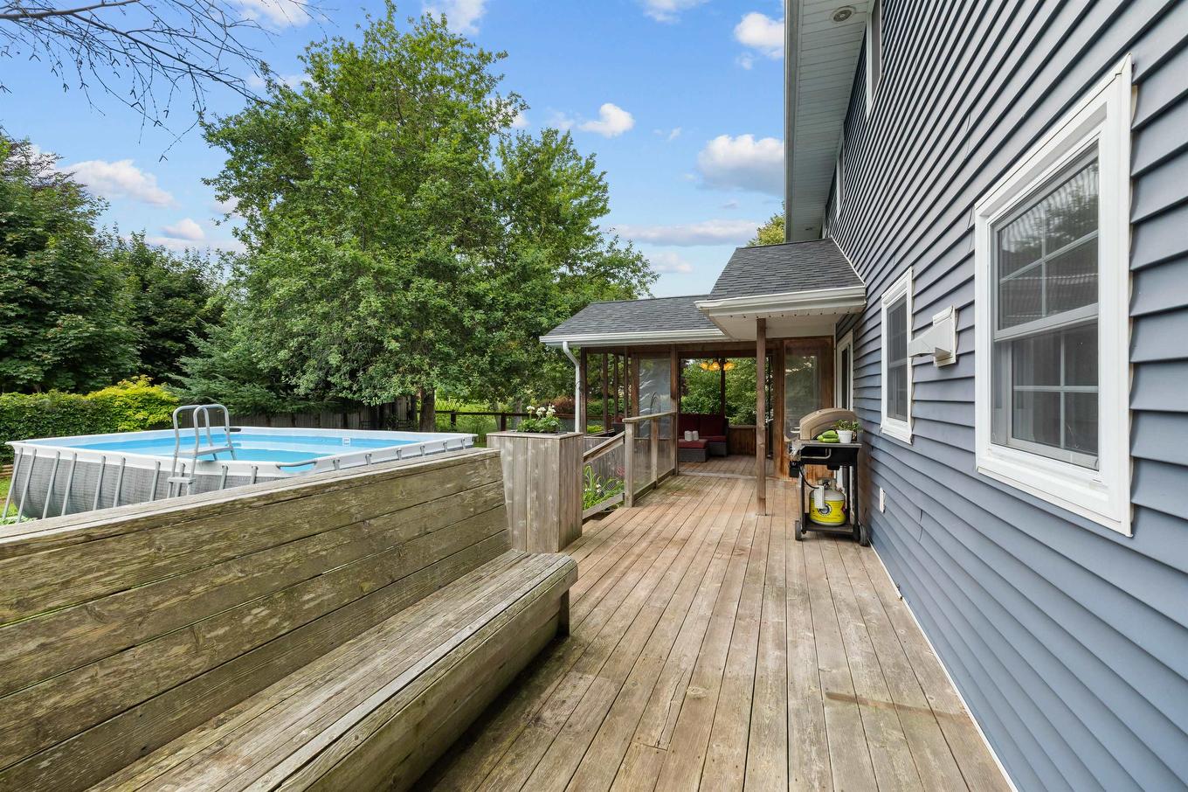
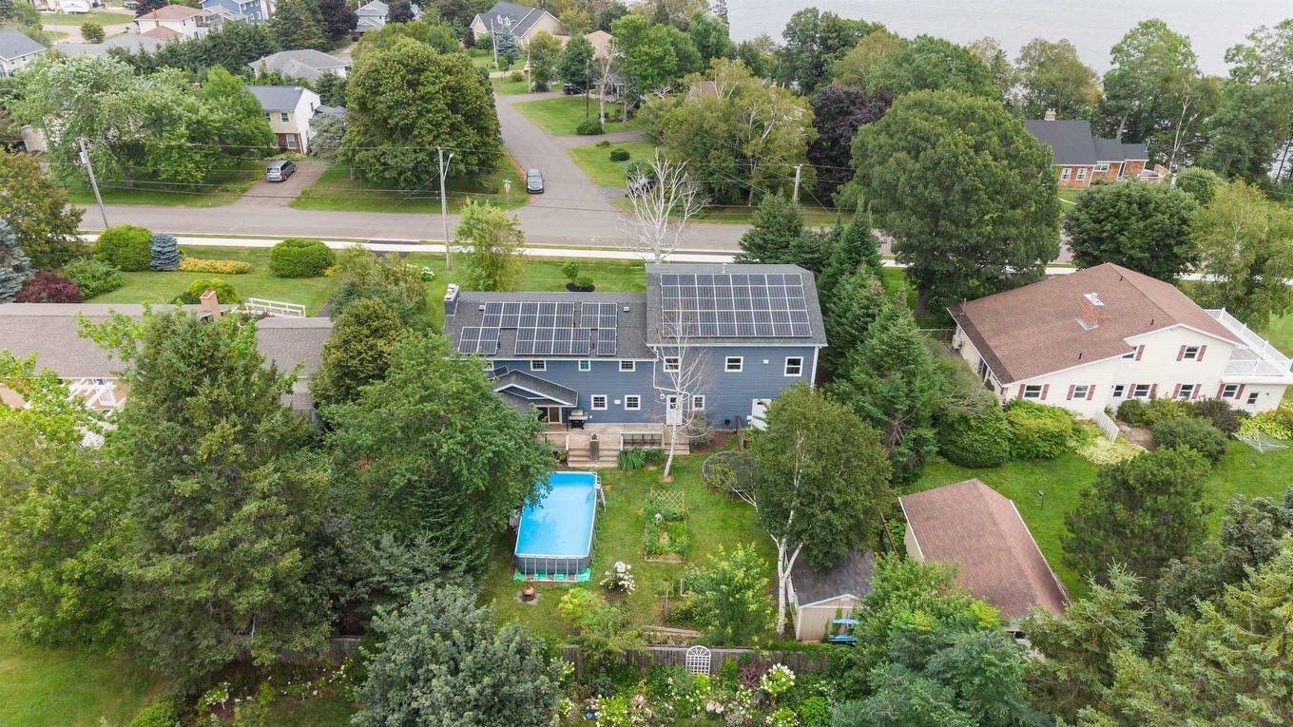
53 Parkside Drive, Charlottetown, PE - Outdoor With Above Ground Pool With Deck Patio Veranda
53 Parkside Drive, Charlottetown, PE - Outdoor With Deck Patio Veranda With Exterior
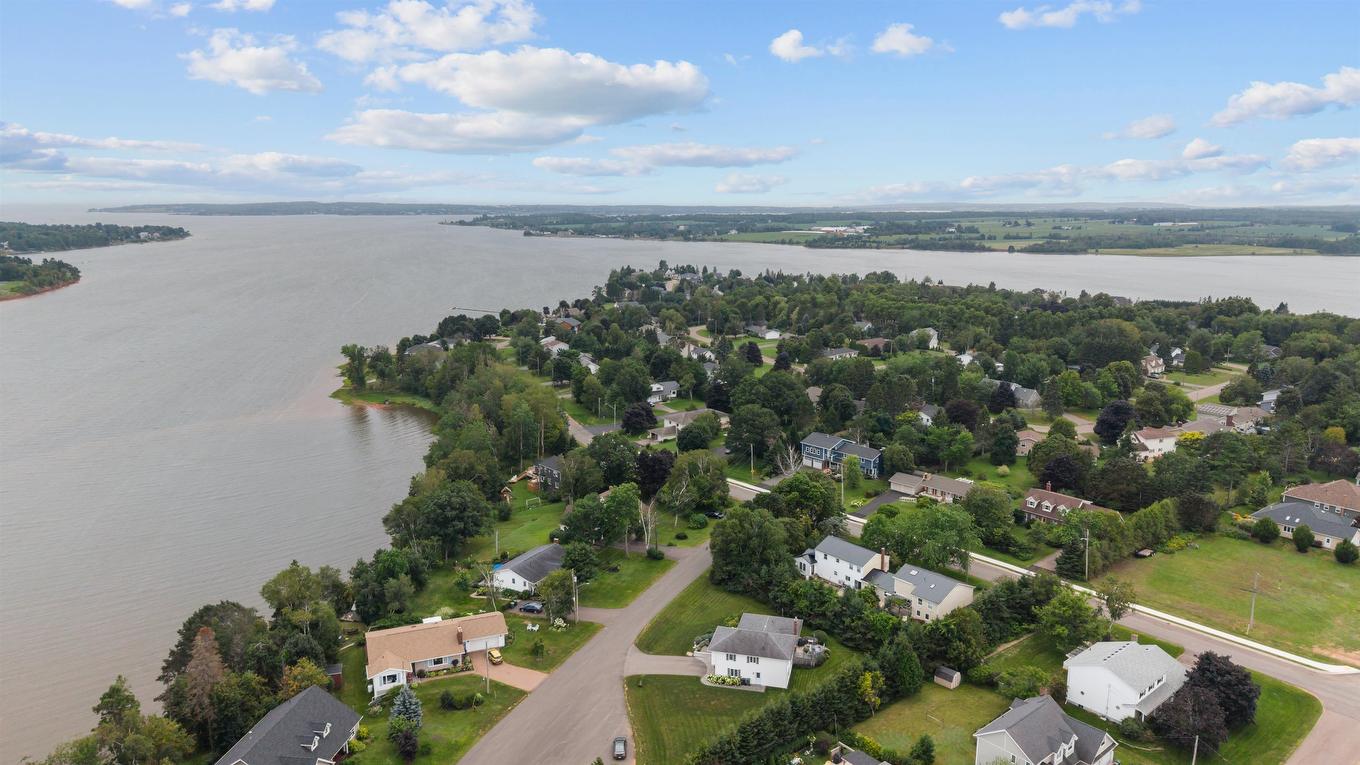
53 Parkside Drive, Charlottetown, PE - Outdoor With Body Of Water With View
53 Parkside Drive, Charlottetown, PE - Outdoor With Above Ground Pool With Deck Patio Veranda
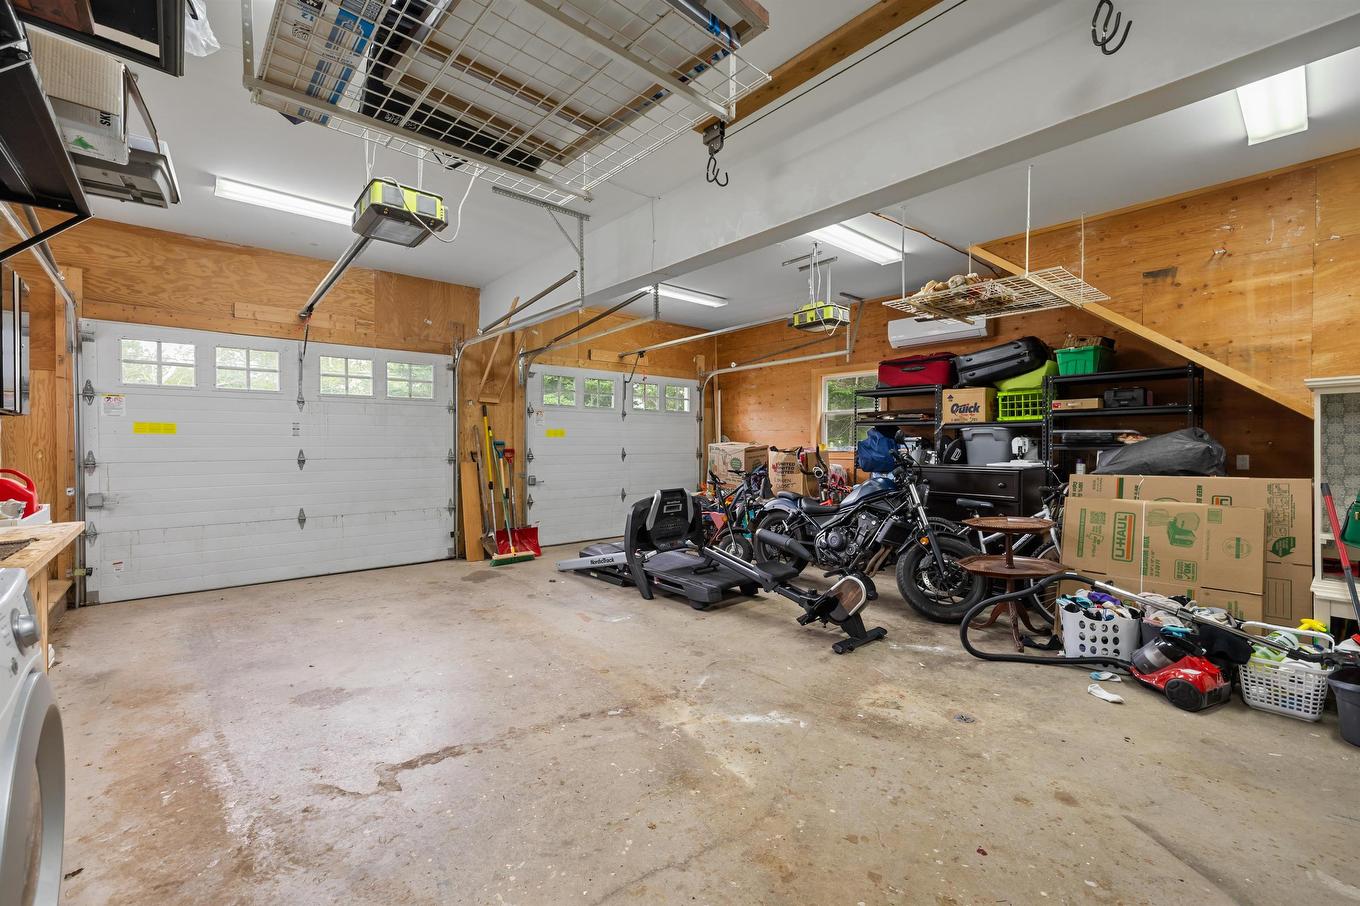
53 Parkside Drive, Charlottetown, PE - Indoor Photo Showing Garage
53 Parkside Drive, Charlottetown, PE - Outdoor With View
53 Parkside Drive, Charlottetown, PE  - Outdoor With Deck Patio Veranda With Facade
53 Parkside Drive, Charlottetown, PE  - Outdoor
53 Parkside Drive, Charlottetown, PE  - Outdoor With Deck Patio Veranda
53 Parkside Drive, Charlottetown, PE - Outdoor With Facade
53 Parkside Drive, Charlottetown, PE - Outdoor With Deck Patio Veranda With Exterior
53 Parkside Drive, Charlottetown, PE - Outdoor With Deck Patio Veranda
53 Parkside Drive, Charlottetown, PE - Indoor Photo Showing Other Room
53 Parkside Drive, Charlottetown, PE - Indoor Photo Showing Living Room With Fireplace
53 Parkside Drive, Charlottetown, PE - Indoor Photo Showing Kitchen
53 Parkside Drive, Charlottetown, PE - Indoor Photo Showing Dining Room
53 Parkside Drive, Charlottetown, PE - Indoor Photo Showing Laundry Room
53 Parkside Drive, Charlottetown, PE - Indoor Photo Showing Bathroom
53 Parkside Drive, Charlottetown, PE - Indoor Photo Showing Bedroom
53 Parkside Drive, Charlottetown, PE - Indoor Photo Showing Bathroom
53 Parkside Drive, Charlottetown, PE - Indoor Photo Showing Bedroom
53 Parkside Drive, Charlottetown, PE - Indoor Photo Showing Bathroom
53 Parkside Drive, Charlottetown, PE - Indoor Photo Showing Bedroom
53 Parkside Drive, Charlottetown, PE - Indoor
53 Parkside Drive, Charlottetown, PE - Indoor Photo Showing Living Room With Fireplace
53 Parkside Drive, Charlottetown, PE - Indoor
53 Parkside Drive, Charlottetown, PE - Outdoor With Exterior
53 Parkside Drive, Charlottetown, PE - Indoor Photo Showing Bedroom
53 Parkside Drive, Charlottetown, PE - Indoor Photo Showing Bathroom
53 Parkside Drive, Charlottetown, PE - Indoor Photo Showing Office
53 Parkside Drive, Charlottetown, PE - Indoor Photo Showing Other Room
53 Parkside Drive, Charlottetown, PE - Indoor Photo Showing Other Room With Fireplace
53 Parkside Drive, Charlottetown, PE - Indoor Photo Showing Bathroom
53 Parkside Drive, Charlottetown, PE - Indoor Photo Showing Basement
53 Parkside Drive, Charlottetown, PE - Indoor Photo Showing Bathroom
53 Parkside Drive, Charlottetown, PE - Outdoor With Above Ground Pool With Deck Patio Veranda
53 Parkside Drive, Charlottetown, PE - Outdoor With Deck Patio Veranda With Exterior
53 Parkside Drive, Charlottetown, PE - Outdoor With Body Of Water With View
53 Parkside Drive, Charlottetown, PE - Outdoor With Above Ground Pool With Deck Patio Veranda
53 Parkside Drive, Charlottetown, PE - Indoor Photo Showing Garage
53 Parkside Drive, Charlottetown, PE - Outdoor With View
  • Advertising

MULTIMEDIA

Are you a real estate investor?
53 Parkside Drive, Charlottetown, PE, C1E 1N1
$729,900

4 Beds

5 Baths

Property Information:

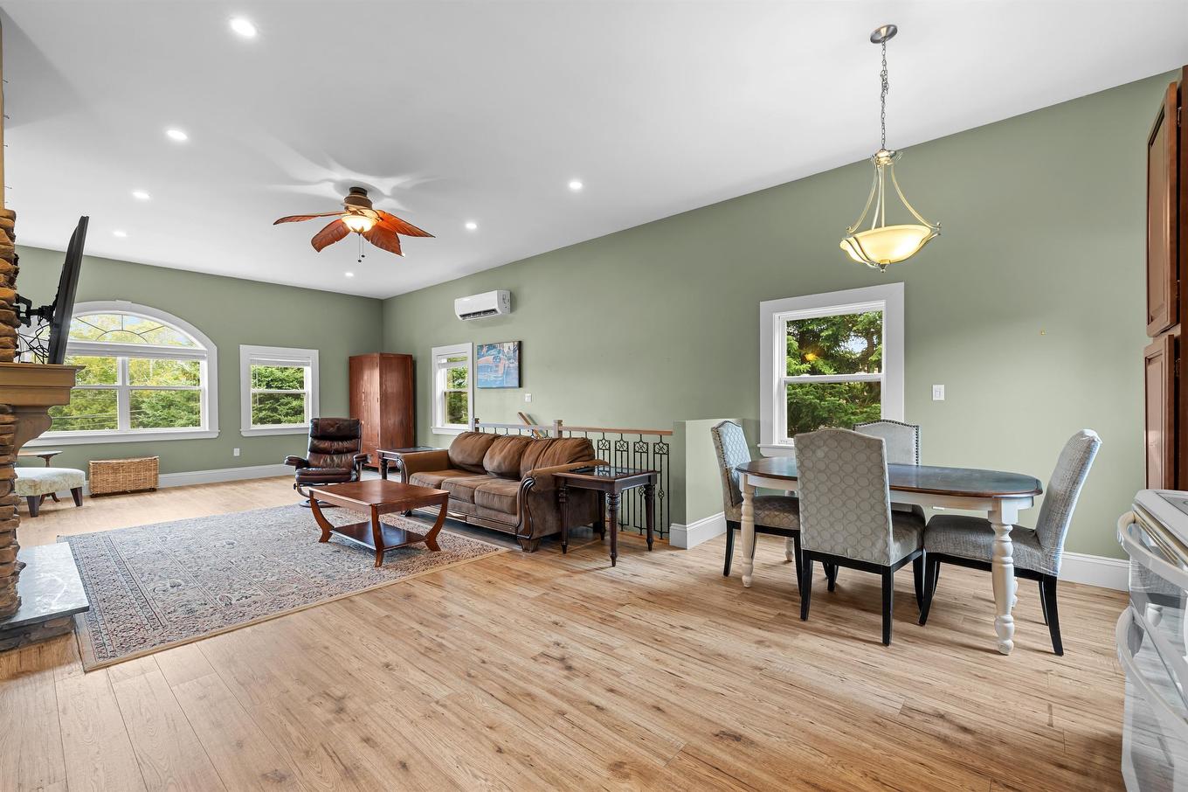
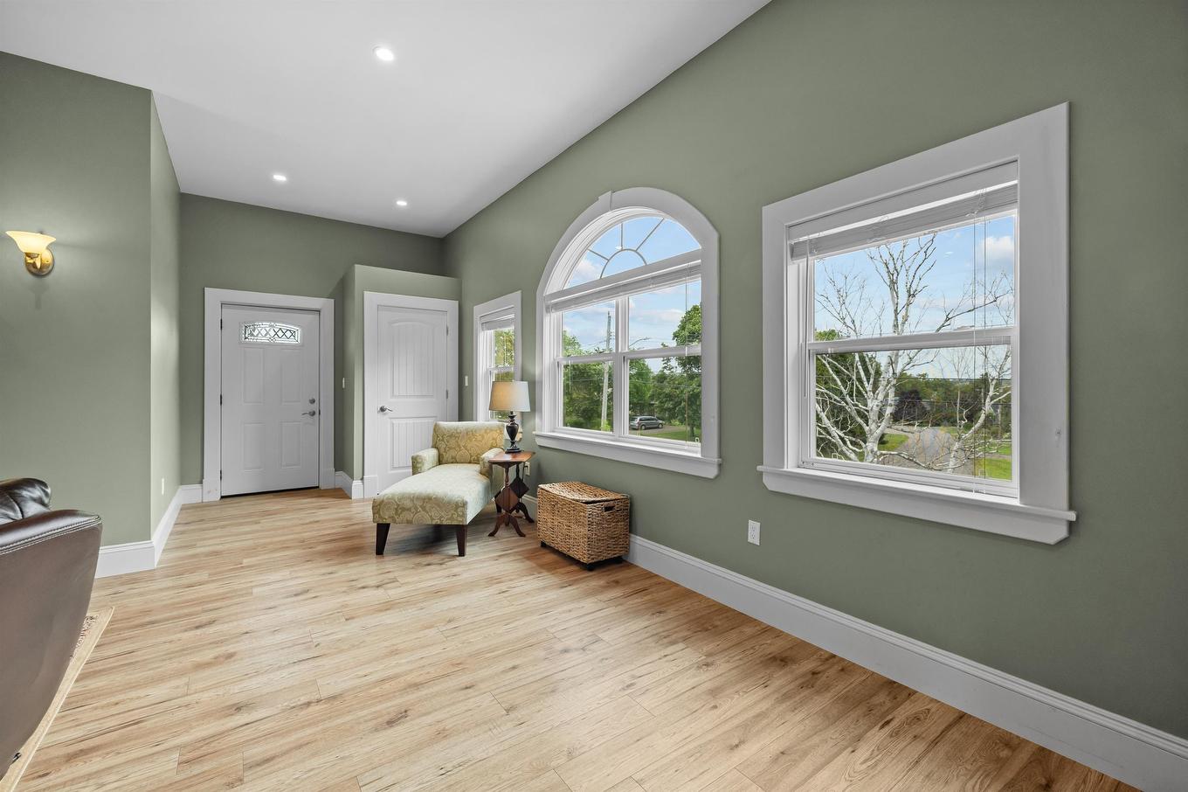
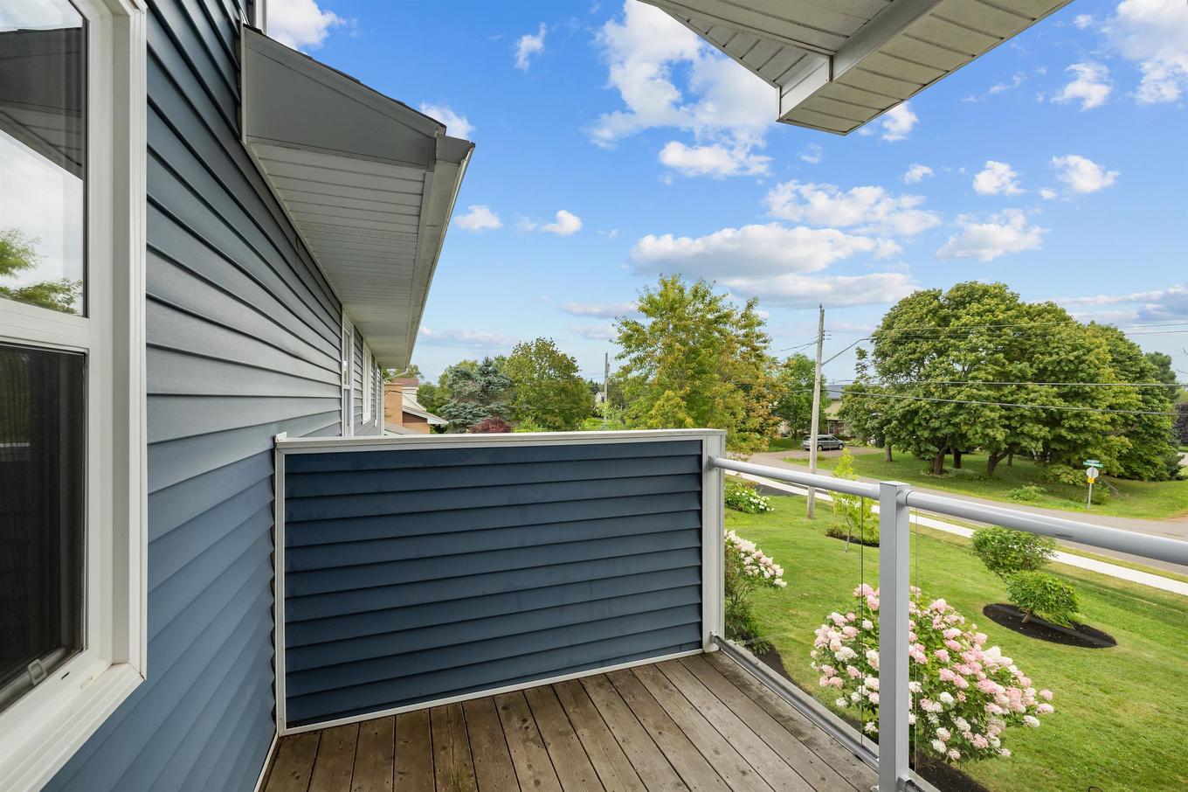
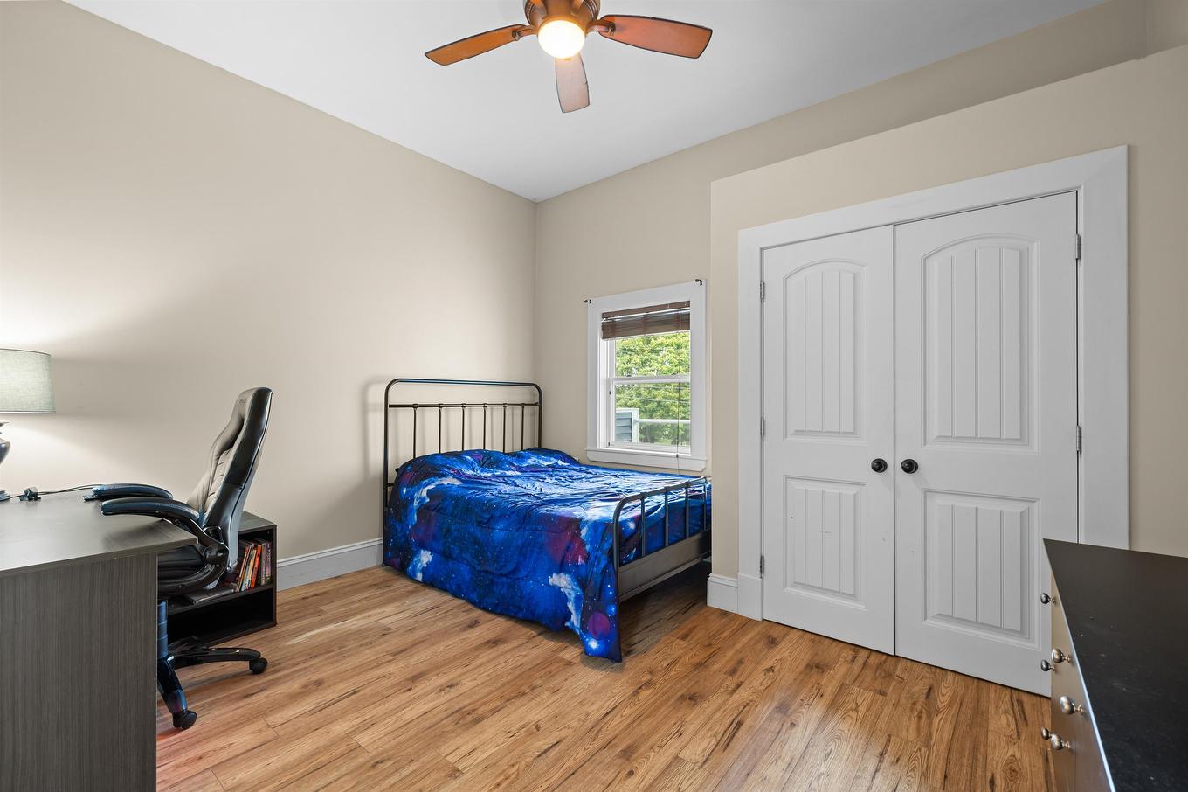
53 Parkside Drive is an exceptional and spacious family home offering an impressive number of standout features, making it ideal for both everyday family living and entertaining. The main floor features a welcoming living room, massive dining room, beautiful kitchen with granite countertops and breakfast bar, convenient main-floor laundry and bathroom, and a comfortable sitting room that extends to a large deck and screened-in room overlooking the beautifully landscaped, fully fenced yard. Upstairs offers three bedrooms, including a generous primary bedroom with a walk-through closet and ensuite bathroom, along with an additional family bathroom. The lower level provides incredible additional living space with a double rec room, Murphy bed, and two-piece bathroom, perfect for guests, teenagers, or family gatherings. One of the most impressive features of this property is the fully above-ground secondary suite, offering a stunning fireplace, open-concept kitchen, living and dining area, and plenty of space for extended family, guests, or additional income potential. Adding even more value are the solar panels, providing energy-efficient and potentially lower-cost living, as well as a brand-new heat pump. With its generous layout, multiple living spaces, fantastic outdoor areas, energy-efficient upgrades, and incredible above-ground suite, 53 Parkside Drive truly stands apart and offers so many positives that it must be seen to be fully appreciated.

Property Features:

  • Annual Tax Amount: $8,028
  • Appliances Included: Oven - Electric, Dishwasher, Dryer, Washer, Refrigerator
  • Basement: Full, Partially Developed
  • Building Style: 2 Storey
  • Built in: 1979
  • Community Features: Park, Playground, Public Transit, School Bus Service, Shopping
  • Conditional Clause: HINSP, INS
  • Driveway/Parking: Double, Paved
  • Exterior Finish: Stone, Vinyl
  • Features: Propane Fireplace
  • Floor Space (approx): 3597 Square Feet
  • Flooring: Ceramic, Hardwood, Laminate
  • Foundation: Concrete
  • Fuel Type: Electric, Oil, Propane, Solar
  • Heating/Cooling Type: Baseboard, Furnace, Heat Pump -Ductless
  • Land Features: Landscaped, Level, Fenced, Year Round Road
  • Lot Size: 0.40 acre
  • Property Size: Under 0.5 Acres
  • Rental Equipment: Propane Tank
  • Roof: Asphalt Shingle
  • Sewage Disposal: Municipal
  • Structures: Deck, Shed
  • Title to Land: Freehold
  • Utilities: Cable, Electricity, High Speed Internet, Telephone
  • Water Source: Municipal
  • Garage: Attached, Double

Rooms:

  • Foyer Main Level 9 x 6
  • Living Main Level 22 x 11
  • Kitchen Main Level 10.10 x 14
  • Dining Main Level 10 x 19
  • Den Main Level 10.10 x 11.05
  • 7.11 x 11.11
  • Recreation Room Basement Level 15.10 x 9 + 16.11 x 9
  • Primary Bedroom 2nd Level 11 x 15.06
  • Ensuite Bathroom 2nd Level 7.09 x 9.03
  • Other 2nd Level (Closet breezeway) 13 x 6
  • Bedroom 2nd Level 12 x 10
  • Bedroom 2nd Level 8 x 10.10
  • Bathroom 2nd Level 7 x 9.09
  • Other 2nd Level (Flex) 7.04 x 9.09
  • Living 2nd Level 16 x 32.11
  • Dining 2nd Level (Combined)
  • Kitchen 2nd Level (Combined)
  • Bathroom 2nd Level 7 x 7
  • Bedroom 2nd Level 12.11 x 11.10

Courtesy of: CENTURY 21 COLONIAL REALTY INC

Data provided by: Nova Scotia Association of REALTORS® 68 Highfield Park Drive, Suite 112, Dartmouth, Nova Scotia B3A 0E4
All information displayed is believed to be accurate but is not guaranteed and should be independently verified. No warranties or representations are made of any kind. Copyright© 2021 All Rights Reserved

QuickQuoteTM Powered by RPS

Location of 53 Parkside Drive, Charlottetown, PE, C1E 1N1

Demographic Information of 53 Parkside Drive, Charlottetown, PE, C1E 1N1

Life Stage

Young Families

Employment Type

Service Sector/White Collar

Average Household Income

$109,953.42

Average Number of Children

1.68

Household Population

Household Structure

Age of Population

Education

Education Level

No certificate/diploma/degree

9.09 %

High school certificate or equivalent

30.51 %

Apprenticeship trade certificate/diploma

2.78 %

College/non-university certificate

21.14 %

University certificate (below bachelor)

2.29 %

University Degree

34.19 %

Commuter

Travel To Work

By Car

82.62 %

By Public Transit

7.82 %

By Walking

6.83 %

By Bicycle

0.0 %

By Other Methods

2.73 %

Cultural Diversity

Knowledge of Official Language

Mother Tongue

Building Information

Building Type

Apartments (Low and High Rise)

29.94 %

Houses

70.06 %

Own Vs. Rent