Button CopyPathCircle CloseCircle Left ArrowArrow Down Icon GreyClosecirclecircleBurger
  • Advertising

20 Nellie Drive, Charlottetown, PE, C1E 2A5

MLS® # 202616277
House In West Royalty, Charlottetown, Prince Edward Island
$739,000 QuickQuoteTM: $743K - $904K

3 Beds

3 Baths

20 Nellie Drive, Charlottetown, PE
  • Advertising

MULTIMEDIA

Are you a real estate investor?
20 Nellie Drive, Charlottetown, PE, C1E 2A5
$739,000

3 Beds

3 Baths

Property Information:

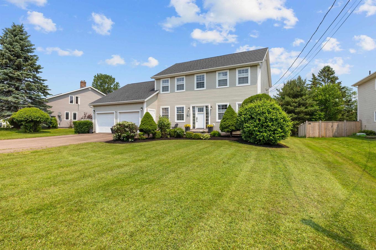
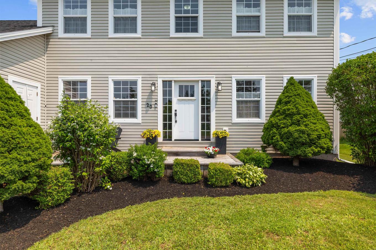
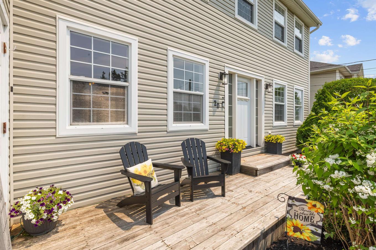
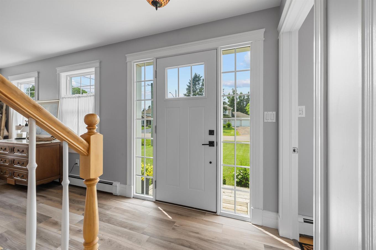
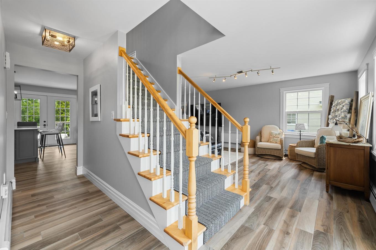
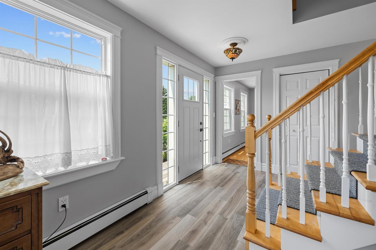
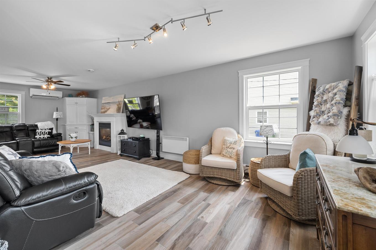
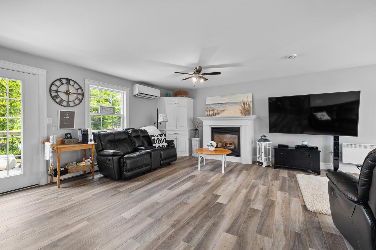
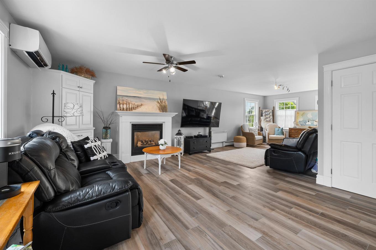
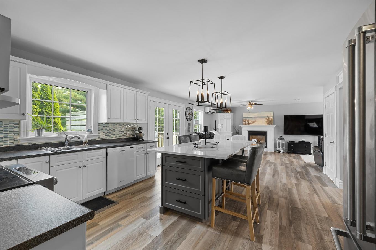
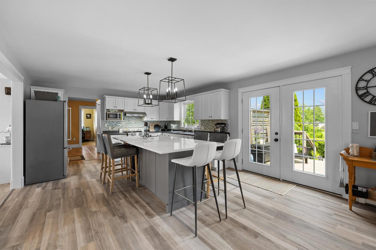
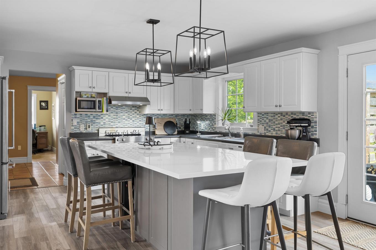
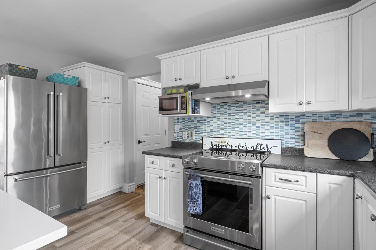
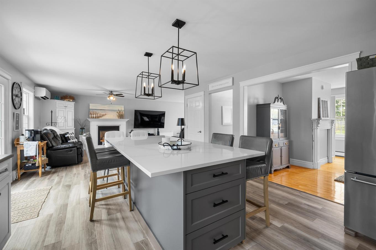
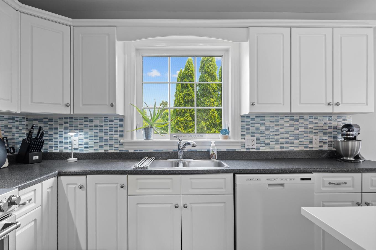
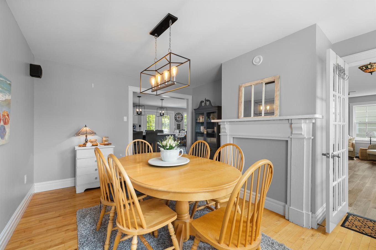
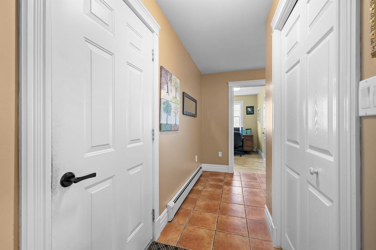
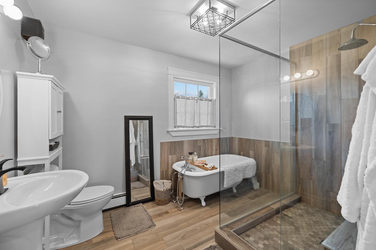
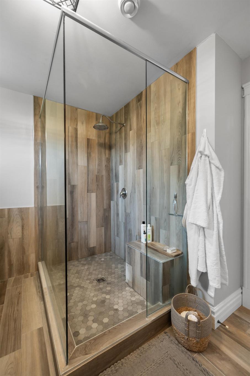
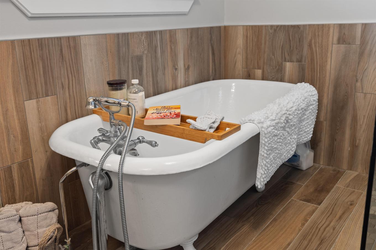
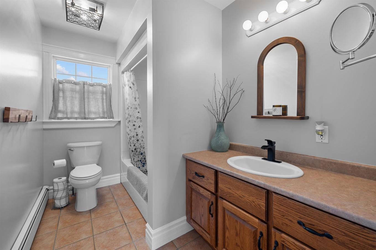
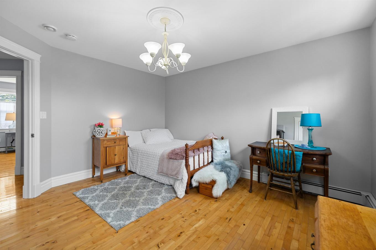
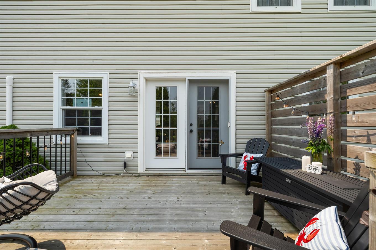
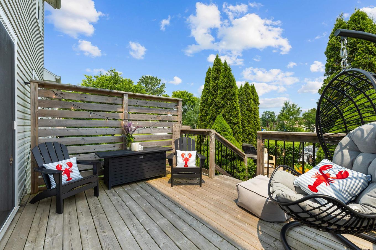
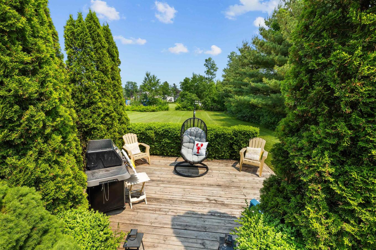
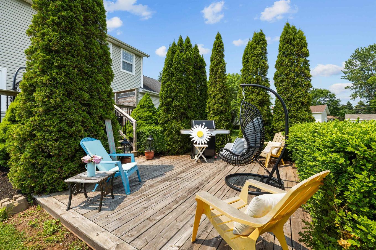
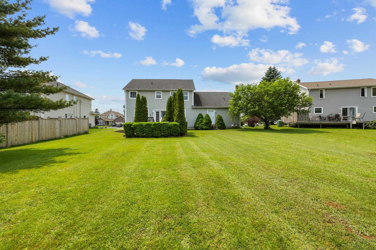
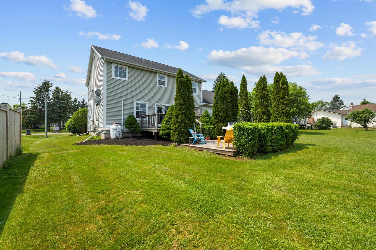
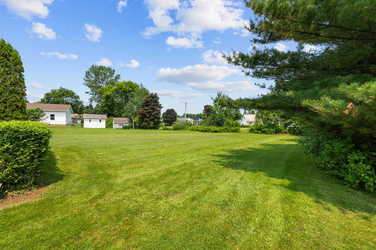
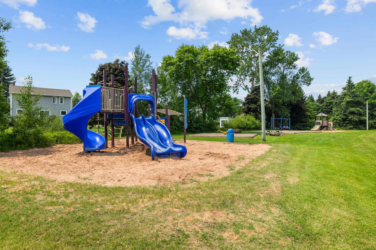
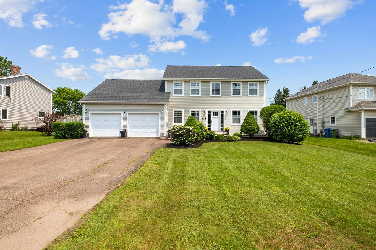
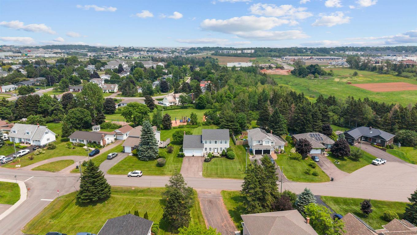
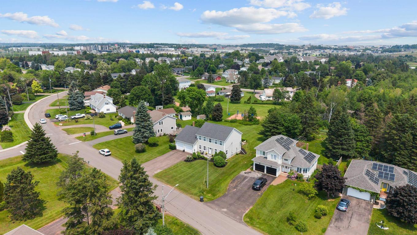
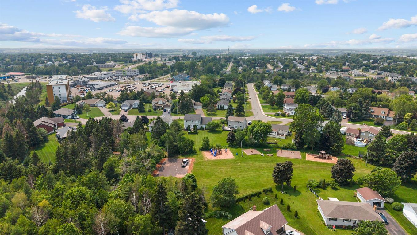
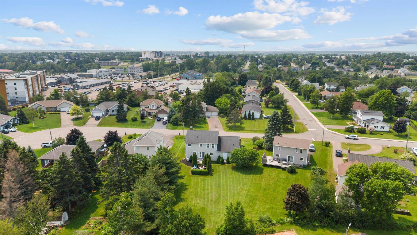
Welcome to your dream family home! Tucked away on a quiet cul-de-sac and backing onto a beautiful park, this extensively renovated 3-bedroom, 2.5-bathroom residence offers approximately 2,600 square feet of stylish, comfortable living space in one of the area's most desirable family-friendly neighbourhoods. With many upgrades completed since 2021, this home is truly move-in ready. Recent improvements include a new roof, windows and exterior doors, two brand-new decks, fresh paint throughout, updated tile and hardwood flooring, new attic insulation, new heat pumps, and a stunning kitchen featuring new Café appliances. The beautifully updated bathrooms blend timeless character with modern luxury, highlighted by a custom tile shower and the original clawfoot tub. Designed with both comfort and efficiency in mind, the home offers multiple heat sources including two heat pumps, a propane fireplace, in-floor heating in the basement and oversized two-car garage, plus a lifetime oil tank and whole-house generator for added peace of mind. The heart of the home is the spacious kitchen, complete with a large island with sone countertop that's perfect for family gatherings and entertaining. Outside, the large private lot provides exceptional privacy with direct access to the park behind, creating an ideal setting for children to play and families to enjoy the outdoors. Convenience is second to none with the school bus stopping right at the end of the driveway and schools, grocery stores, and everyday amenities just minutes away. This is a rare opportunity to own a beautifully updated family home that perfectly combines quality craftsmanship, modern upgrades, and an unbeatable location. Come see why this exceptional property feels like home from the moment you arrive.

Property Features:

  • Annual Tax Amount: $5,594
  • Appliances Included: Stove, Dishwasher, Washer, Microwave
  • Basement: Undeveloped
  • Building Style: 2 Storey
  • Built in: 2000
  • Community Features: Golf Course, Park, Playground, Public Transit, Recreation Center, School Bus Service, Shopping
  • Conditional Clause: FIN, HINSP, INS, SOBP
  • Documents on File: Aerial Photos, Floor Plan
  • Driveway/Parking: Double, Paved
  • Exterior Finish: Vinyl
  • Features: Central Vacuum, Ensuite Bath, Propane Fireplace
  • Floor Space (approx): 2600 Square Feet
  • Flooring: Hardwood, Tile
  • Foundation: Concrete
  • Fuel Type: Electric, Oil, Propane
  • Heating/Cooling Type: Baseboard, Fireplace, Furnace, In Floor
  • Land Features: Cleared, Landscaped
  • Lot Size: 0.33
  • Property Size: Under 0.5 Acres
  • Rental Equipment: Propane Tank
  • Roof: Asphalt Shingle
  • Sewage Disposal: Municipal
  • Title to Land: Freehold
  • Utilities: Cable, Electricity, High Speed Internet, Telephone
  • Water Source: Municipal
  • Garage: Attached, Double

Rooms:

  • Kitchen Main Level 20 X 14.4
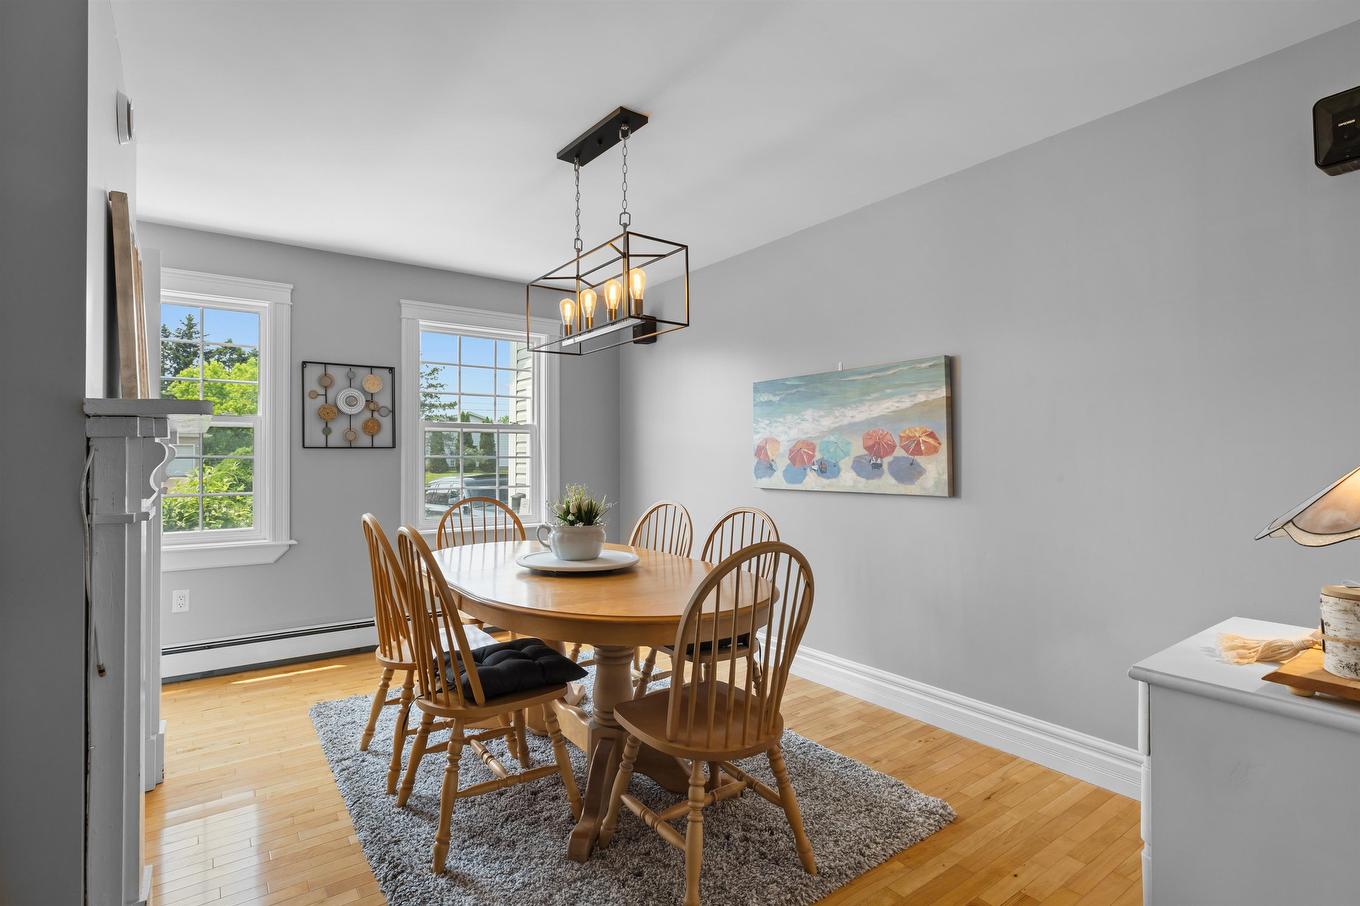
  • Dining Main Level 14.3 X 12
  • Living Main Level 29 X 12
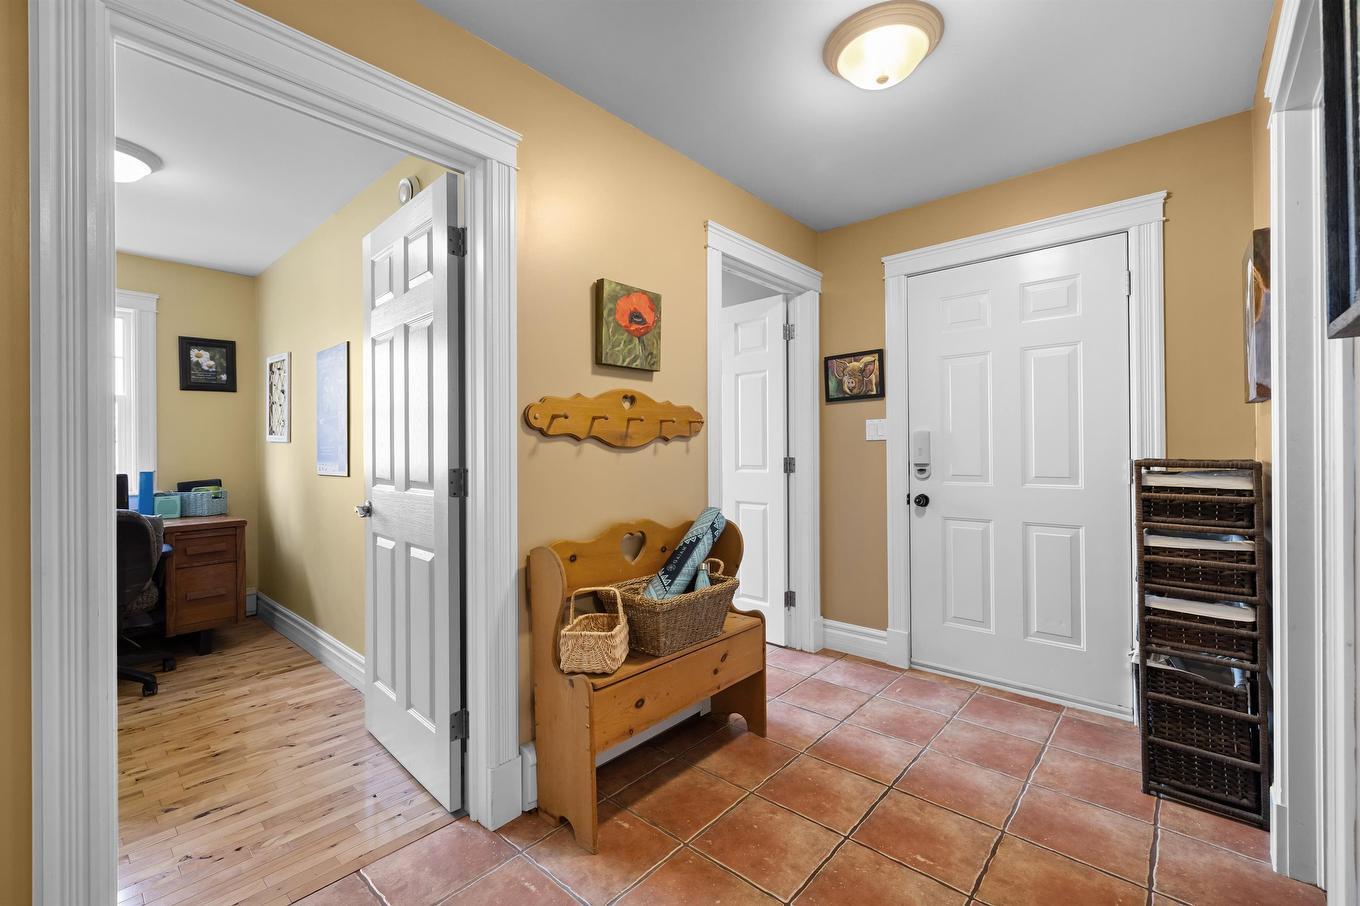
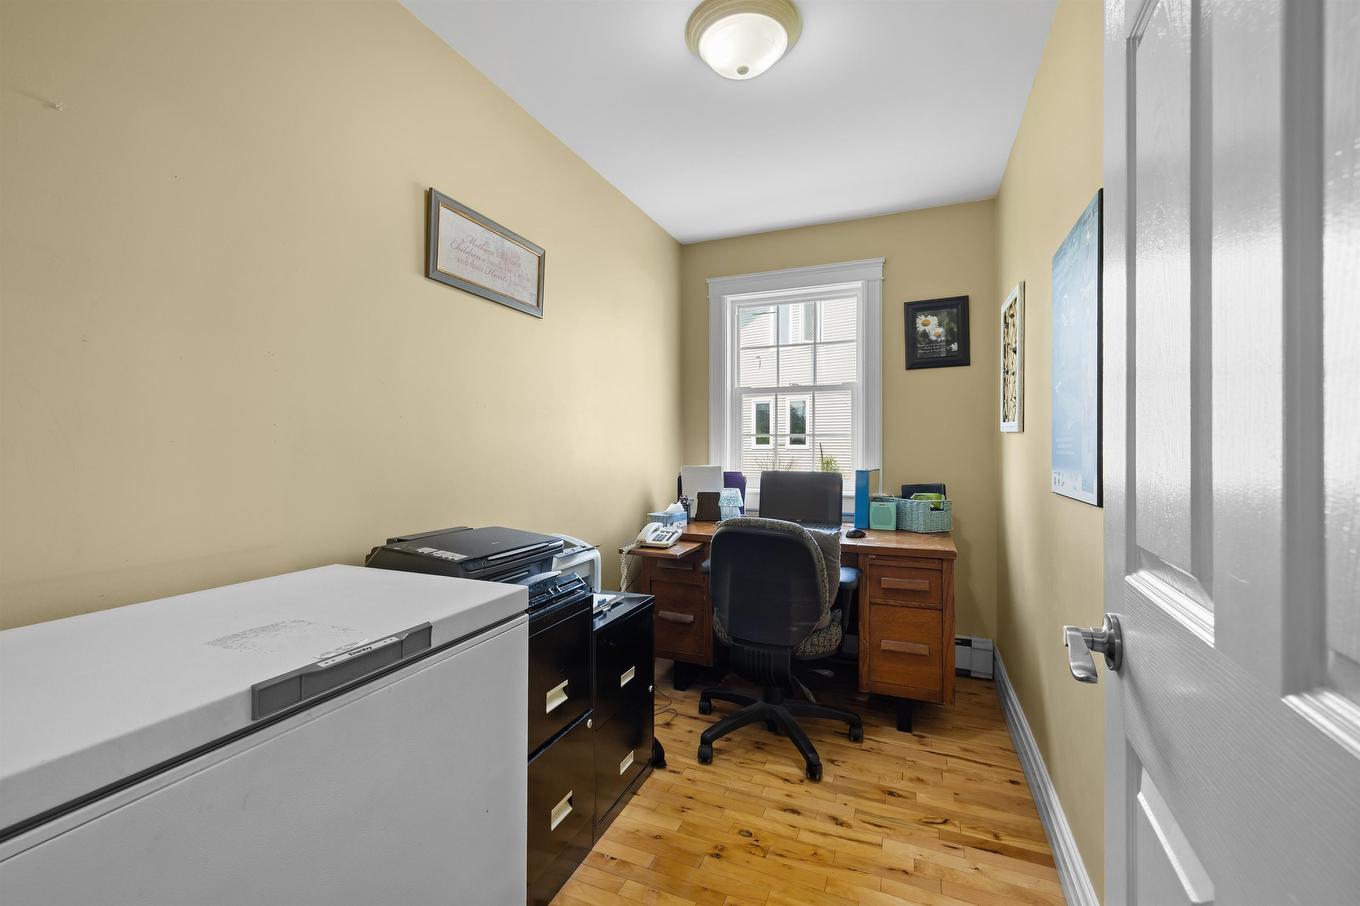
  • Den Main Level 10.7 X 5.7
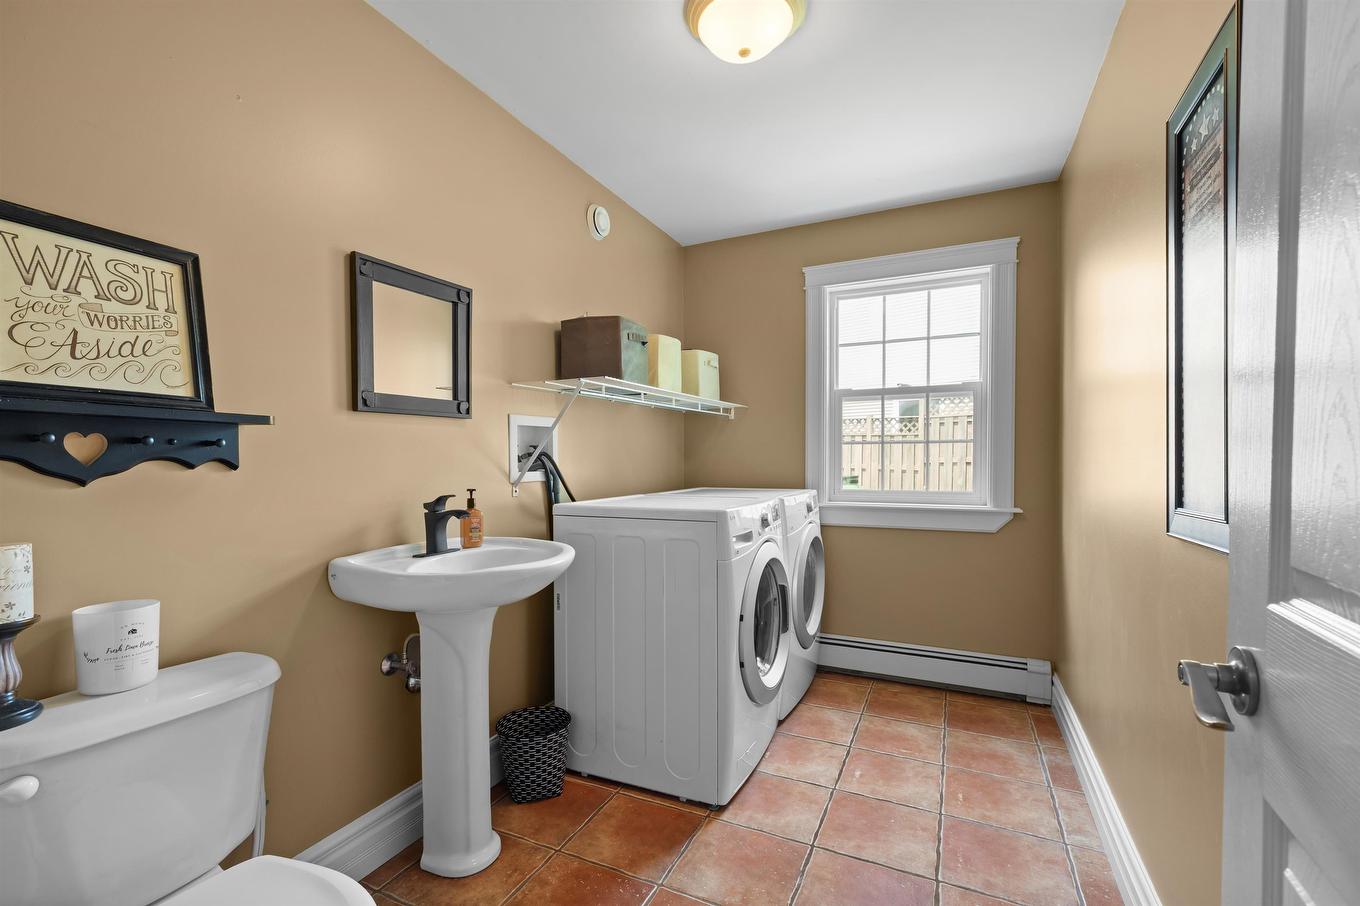
  • Laundry Main Level 6.2 X 10.7
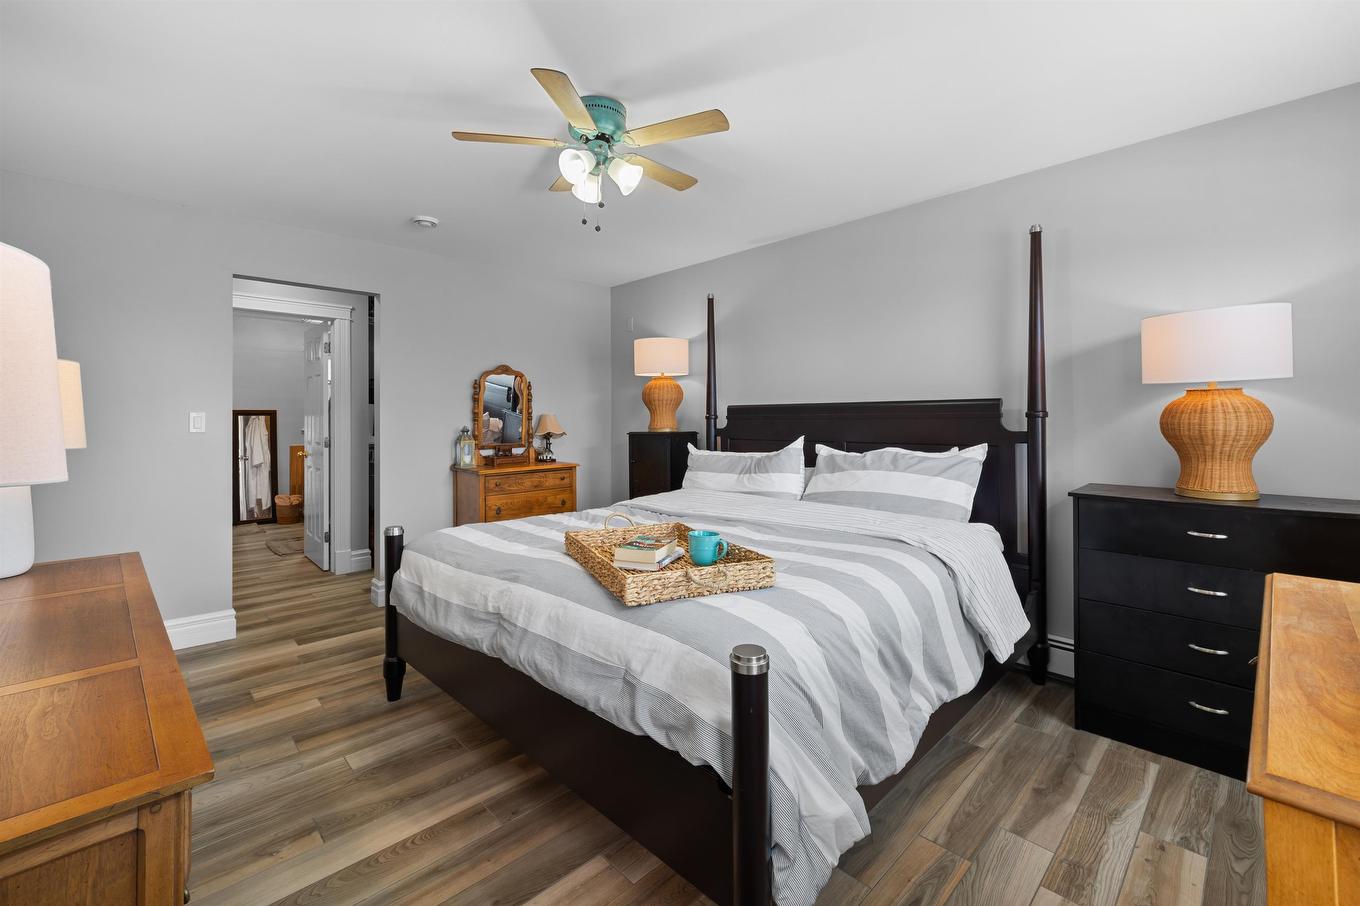
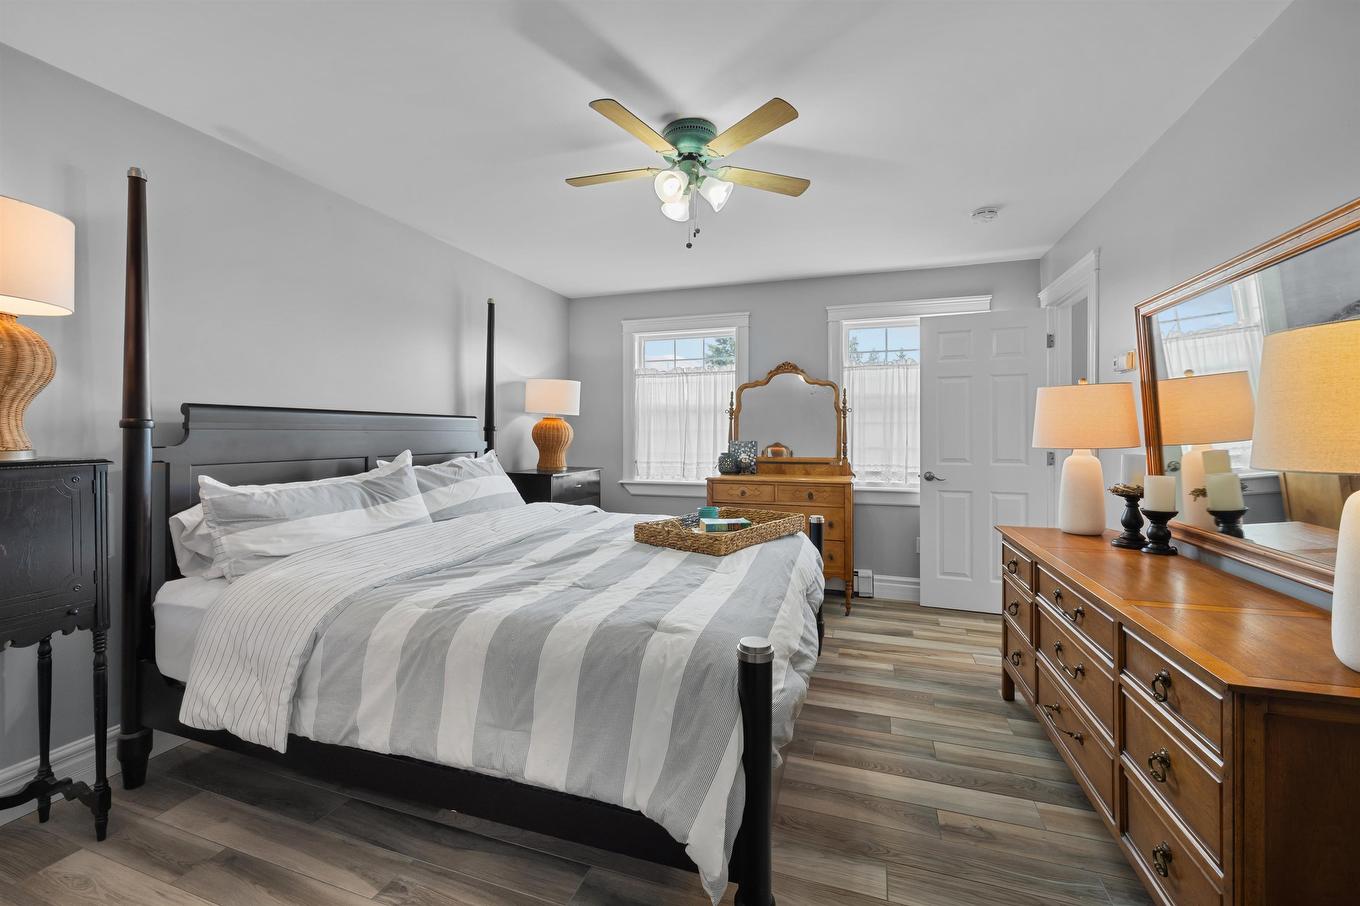
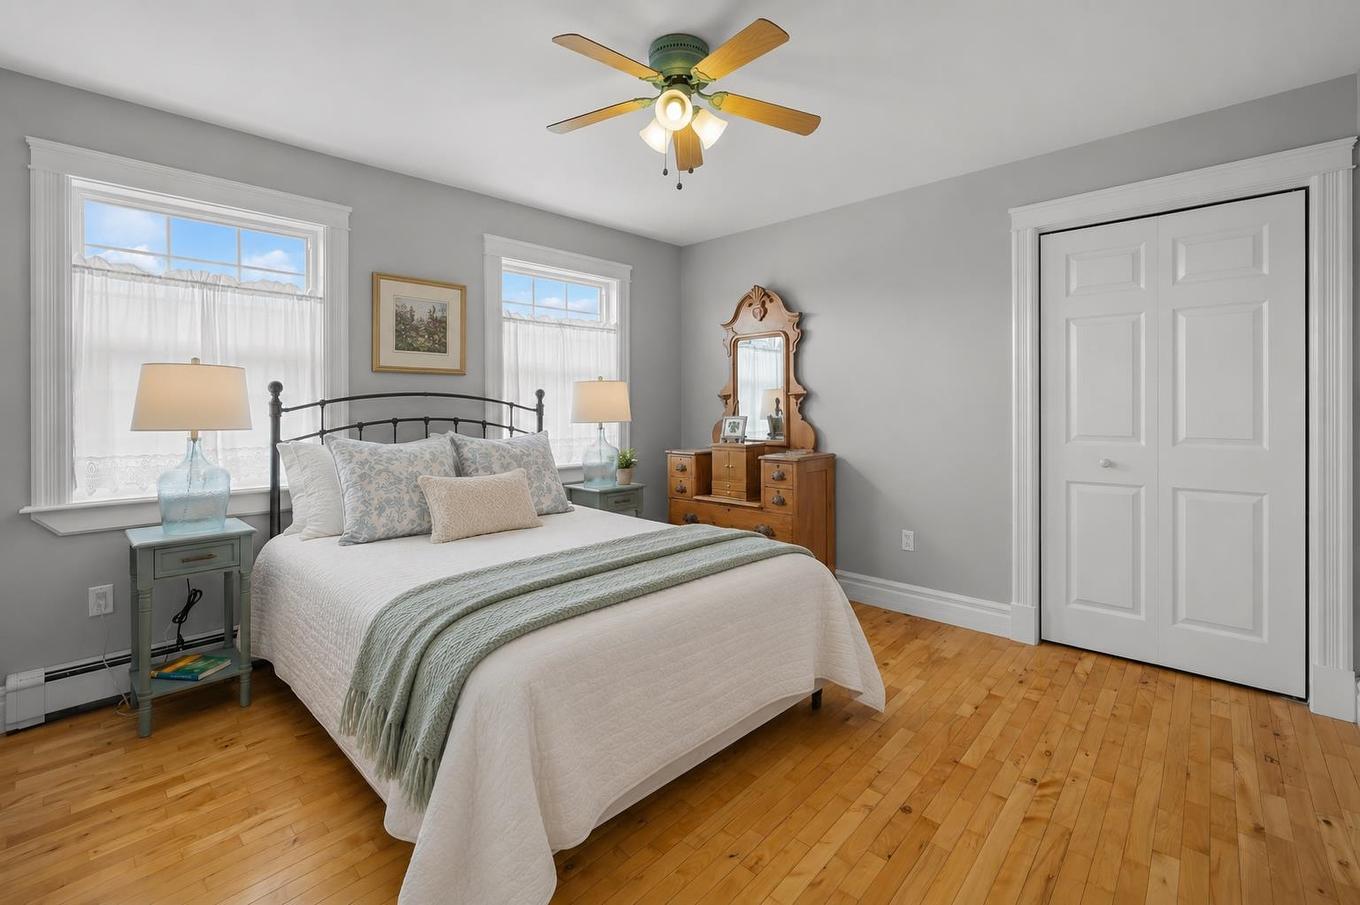
  • Primary Bedroom 2nd Level 15.4 X 12
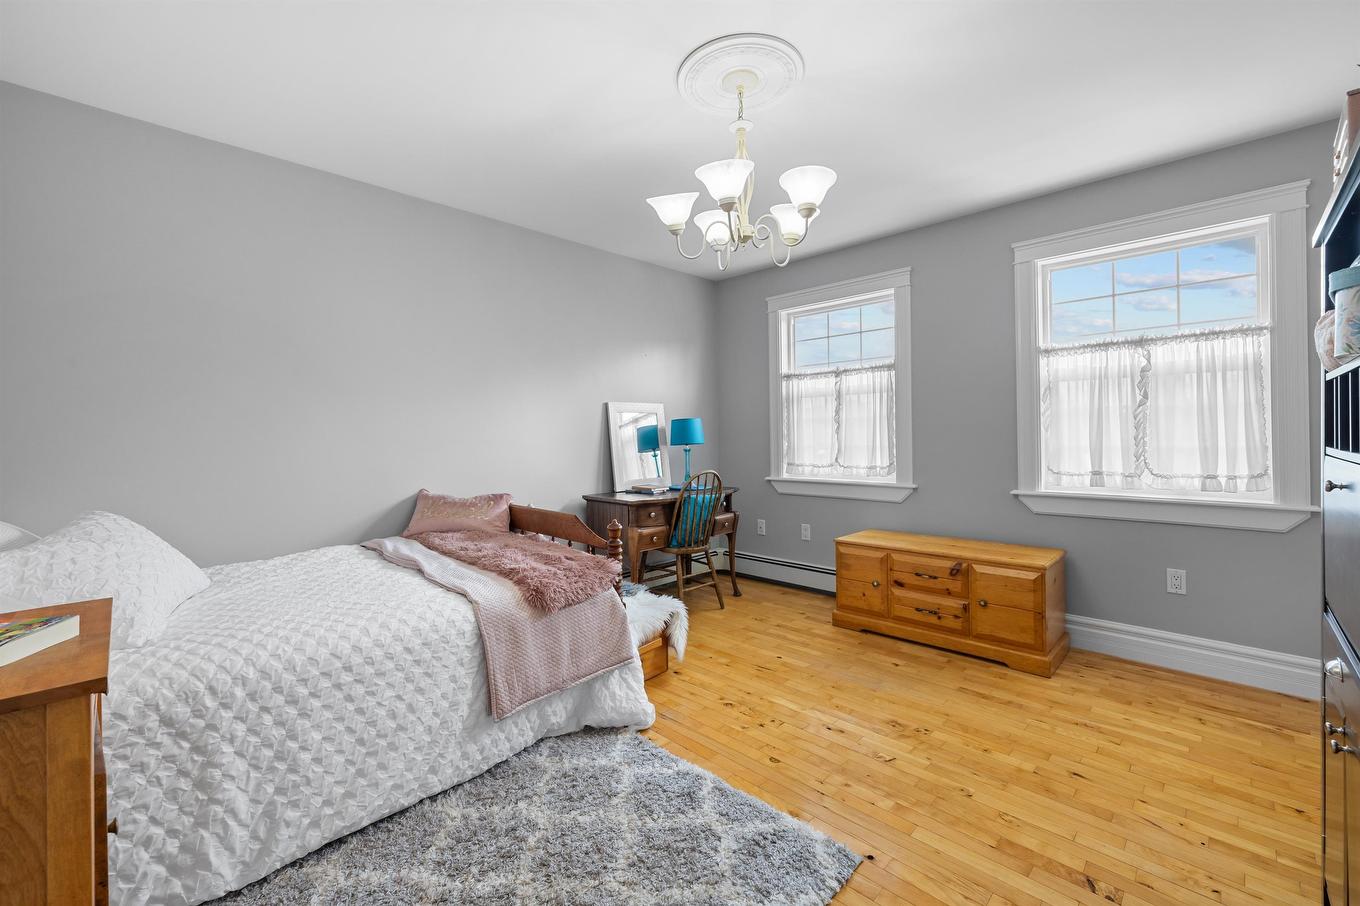
  • Bedroom 2nd Level 12 X 13
  • Bedroom 2nd Level 11.9 X 11.9
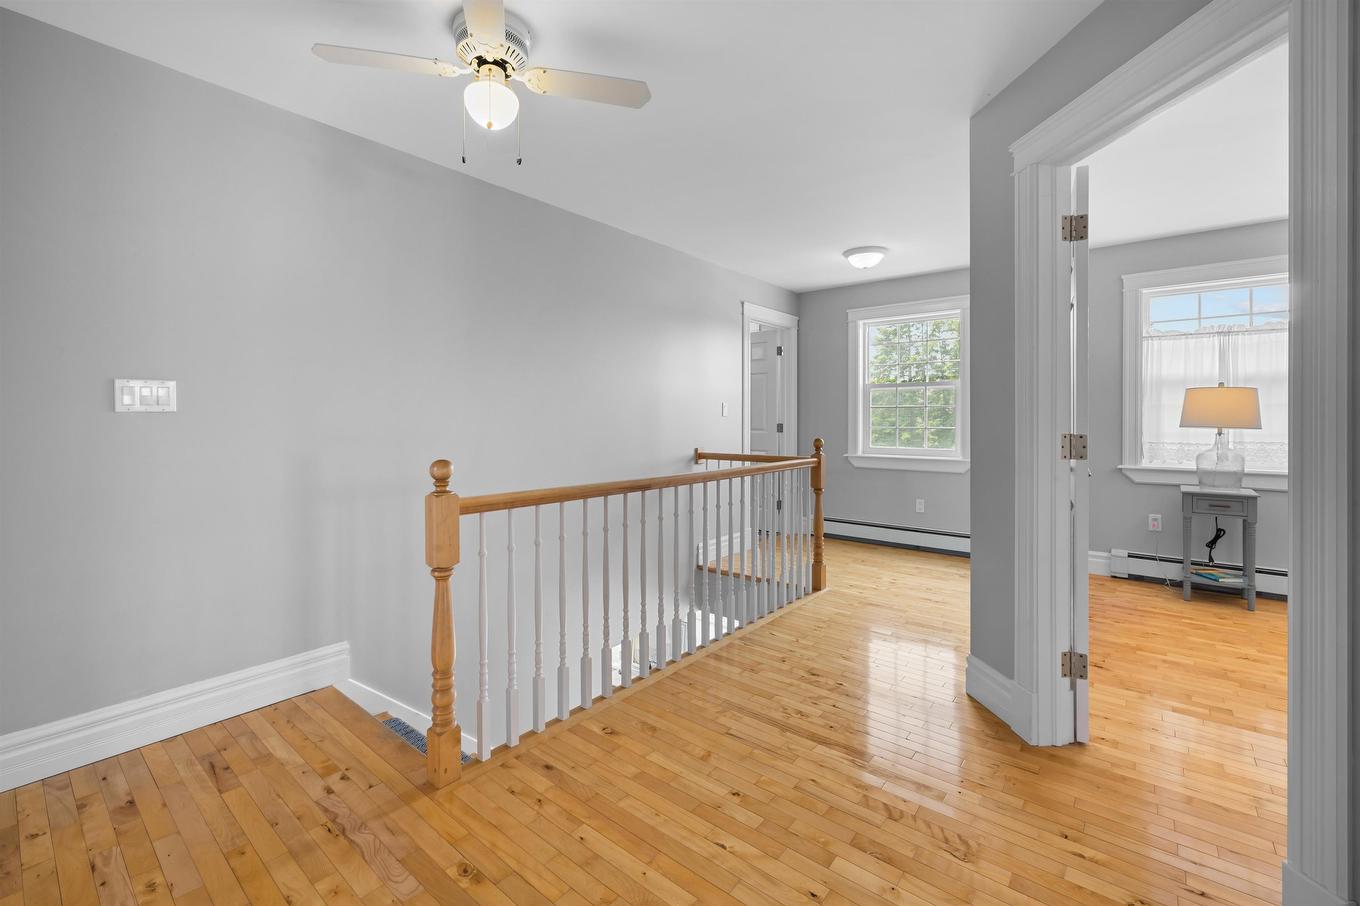
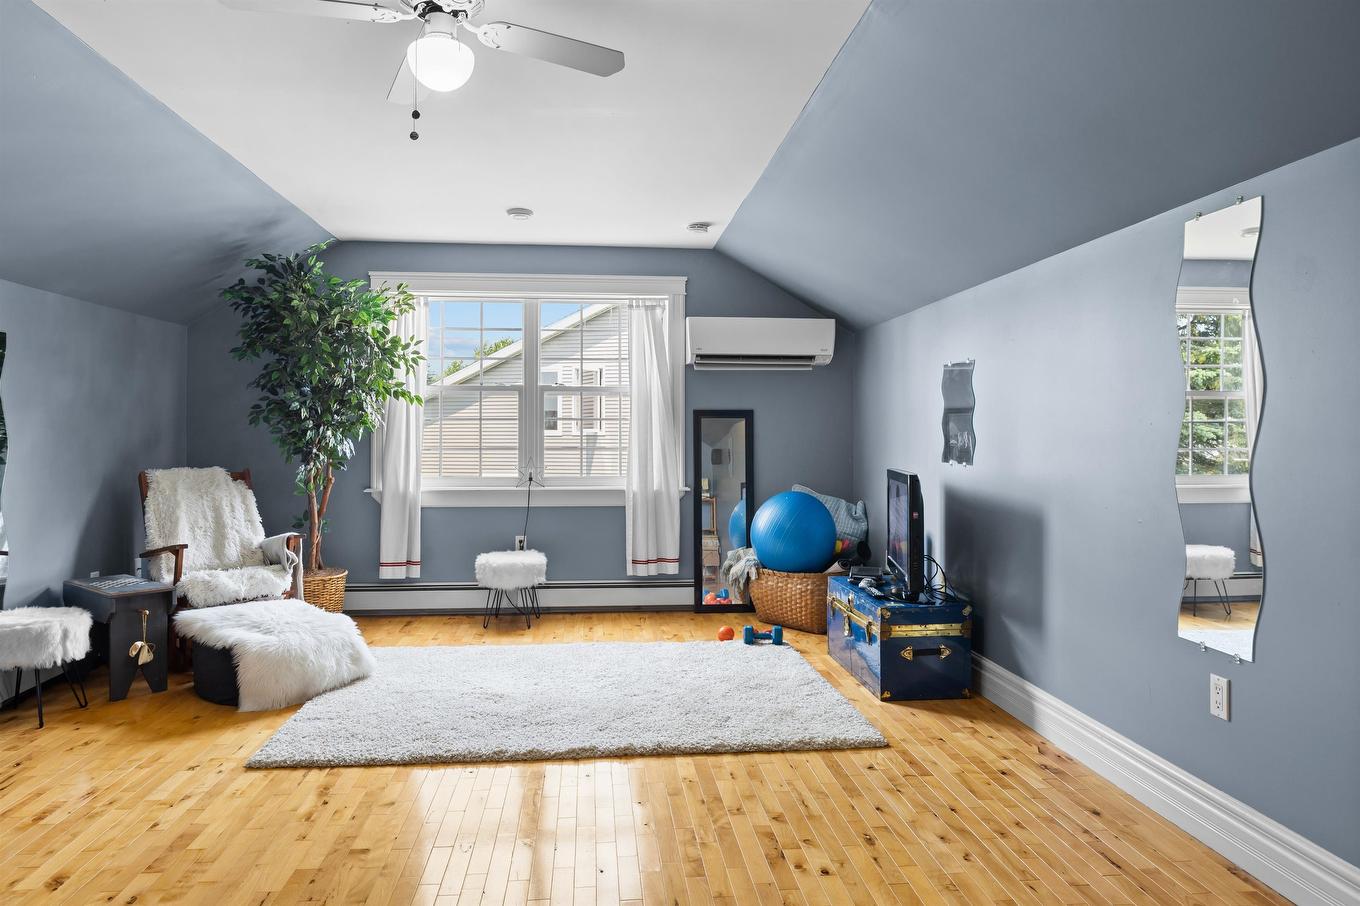
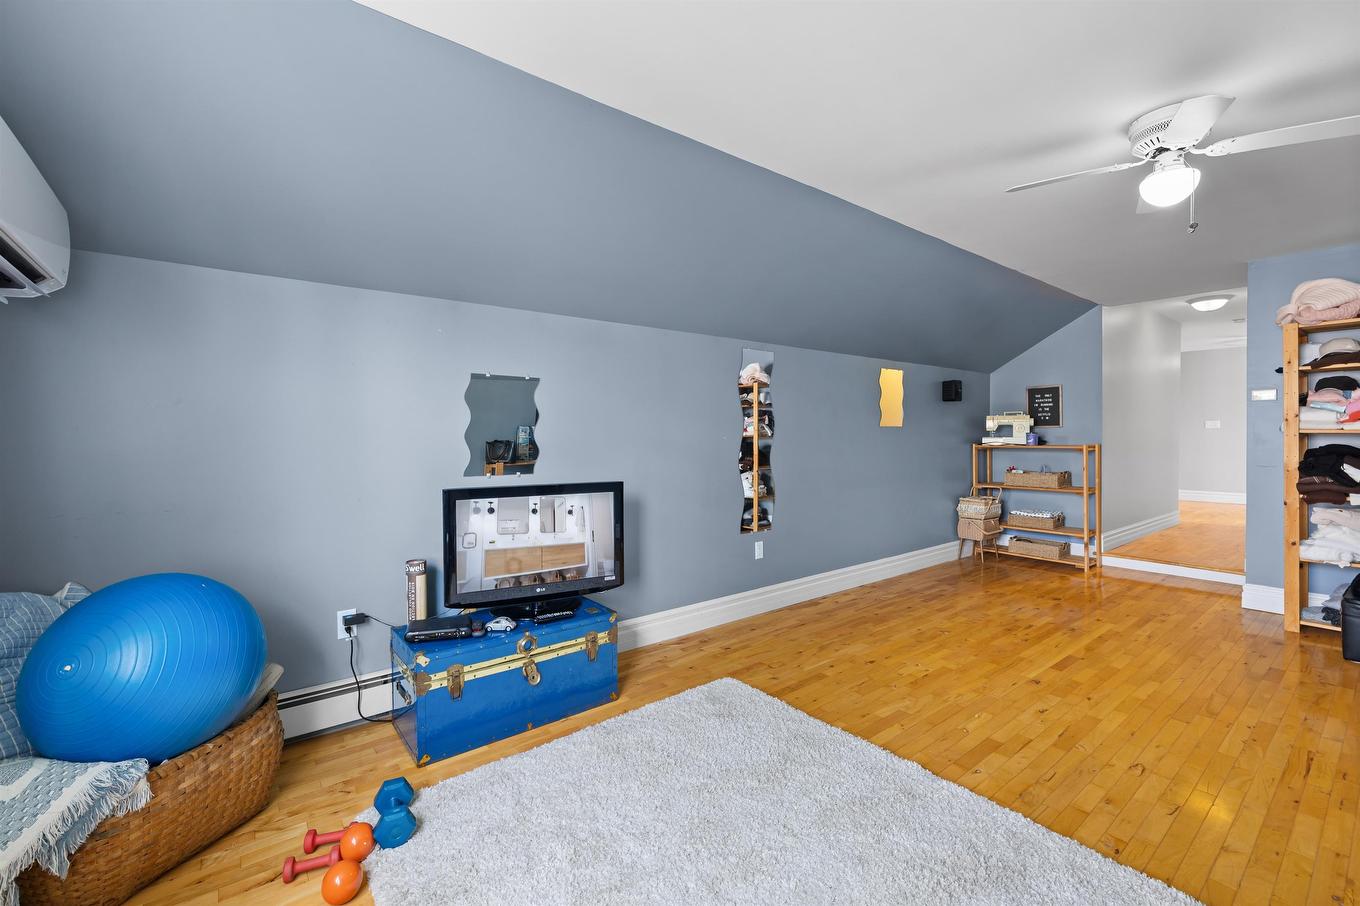
  • Other 2nd Level 22 X 13 (Bonus Room)

Courtesy of: RE/MAX CHARLOTTETOWN REALTY

Data provided by: Nova Scotia Association of REALTORS® 68 Highfield Park Drive, Suite 112, Dartmouth, Nova Scotia B3A 0E4
All information displayed is believed to be accurate but is not guaranteed and should be independently verified. No warranties or representations are made of any kind. Copyright© 2021 All Rights Reserved

QuickQuoteTM Powered by RPS

Location of 20 Nellie Drive, Charlottetown, PE, C1E 2A5

Demographic Information of 20 Nellie Drive, Charlottetown, PE, C1E 2A5

Life Stage

Young Couples

Employment Type

Mixed

Average Household Income

$90,980.97

Average Number of Children

1.80

Household Population

Household Structure

Age of Population

Education

Education Level

No certificate/diploma/degree

17.6 %

High school certificate or equivalent

29.49 %

Apprenticeship trade certificate/diploma

5.41 %

College/non-university certificate

18.39 %

University certificate (below bachelor)

1.93 %

University Degree

27.18 %

Commuter

Travel To Work

By Car

85.57 %

By Public Transit

3.95 %

By Walking

7.45 %

By Bicycle

0.0 %

By Other Methods

3.03 %

Cultural Diversity

Knowledge of Official Language

Mother Tongue

Building Information

Building Type

Apartments (Low and High Rise)

42.14 %

Houses

57.86 %

Own Vs. Rent