Button CopyPathCircle CloseCircle Left ArrowArrow Down Icon GreyClosecirclecircleBurger
  • Advertising

729 KEATS Way, Waterloo, Ontario, N2T 2Y2

MLS® # 40852833
House For Lease In Clair Hills, Waterloo, Ontario
$3,650.00 /month

3 Beds

3 Baths

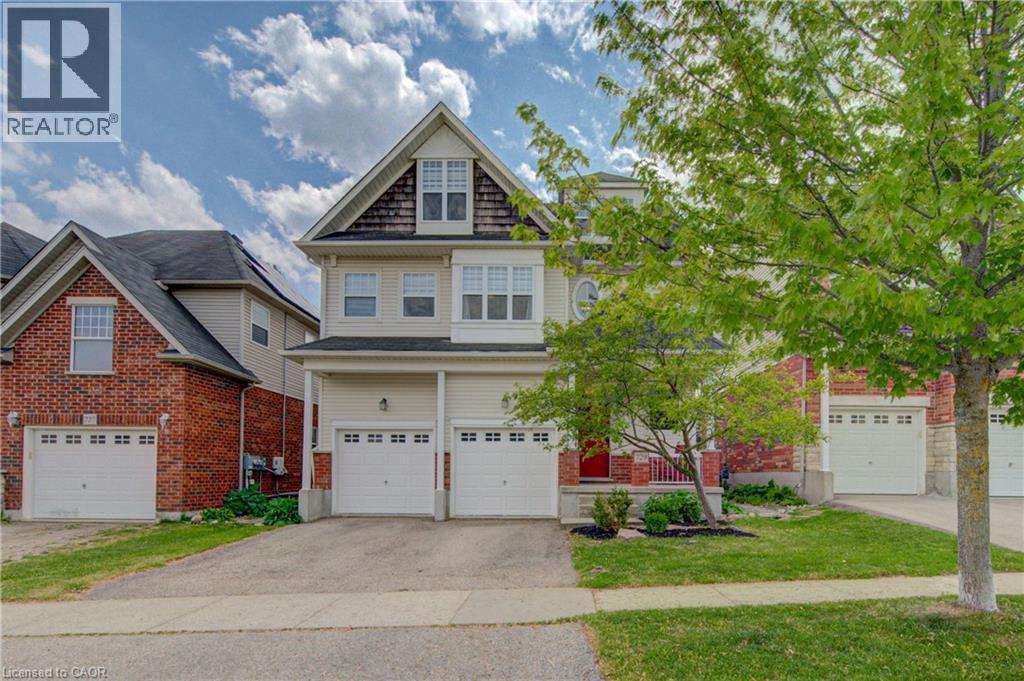
Two-story residence featuring light-toned siding and brick accents - 729 Keats Way, Waterloo, ON - Outdoor With Facade
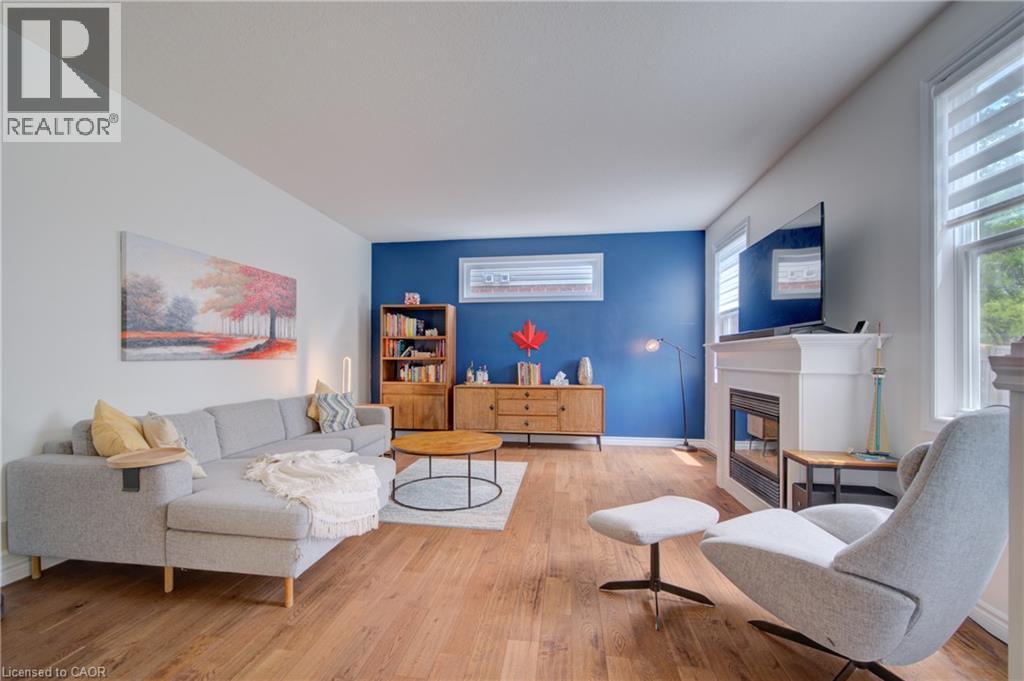
Bright living area featuring wood-finish flooring, a prominent white mantelpiece with an integrated fireplace, and windows with horizontal blinds - 729 Keats Way, Waterloo, ON - Indoor Photo Showing Living Room With Fireplace
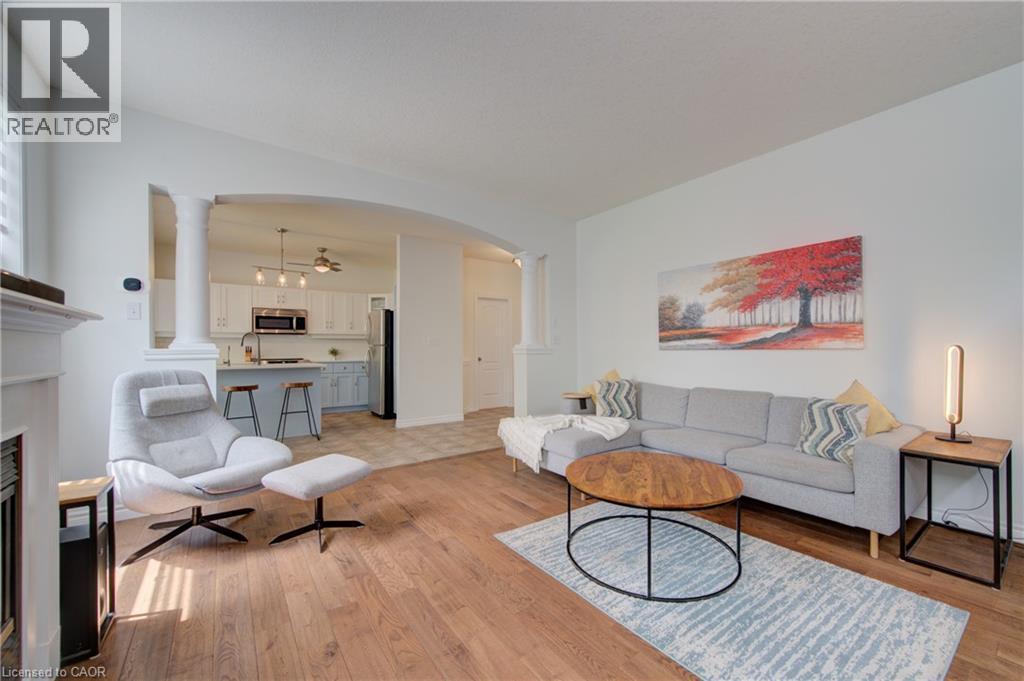
Open-concept living space featuring wood-finish flooring, white walls, an arched entryway, and a fireplace mantel - 729 Keats Way, Waterloo, ON - Indoor Photo Showing Living Room
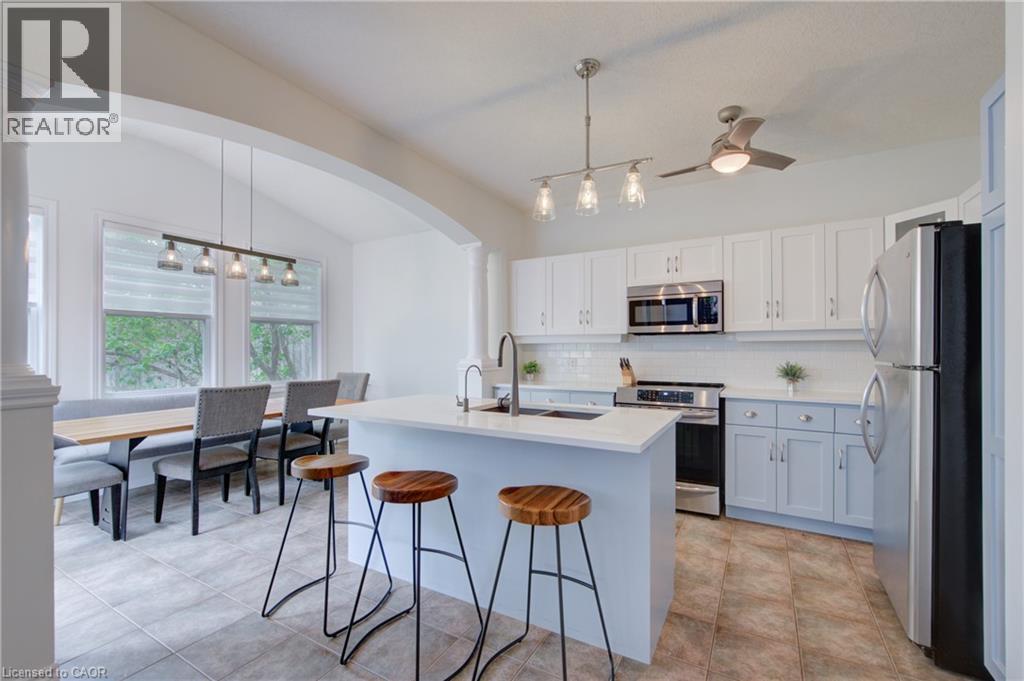
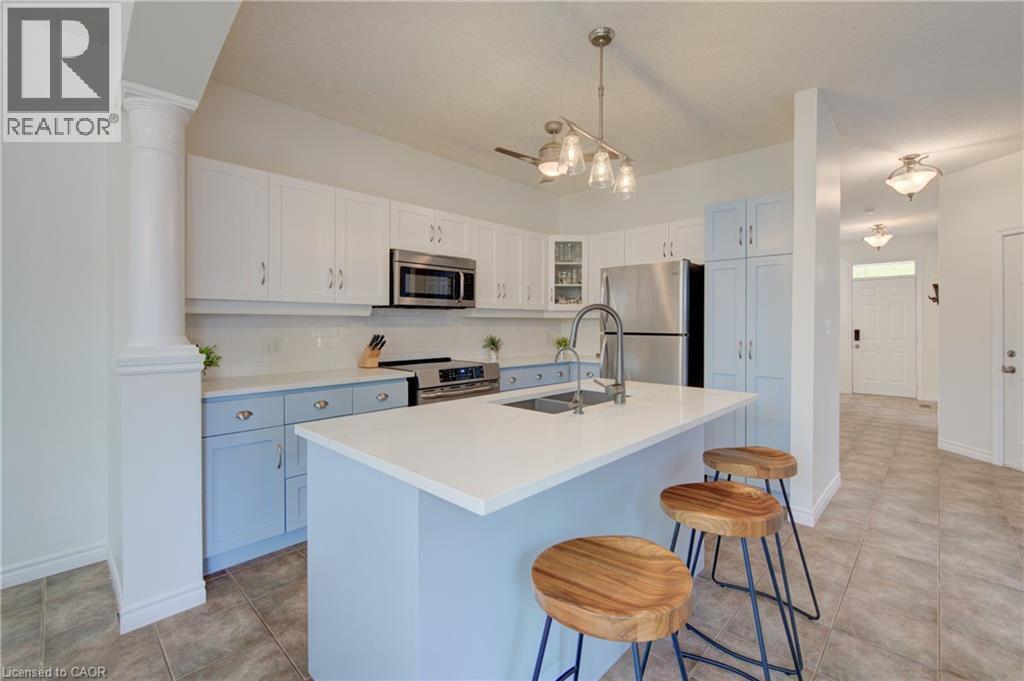
Kitchen featuring white upper cabinetry, light blue lower cabinetry, stainless steel appliances, a white subway tile backsplash, and an island with a white countertop - 729 Keats Way, Waterloo, ON - Indoor Photo Showing Kitchen
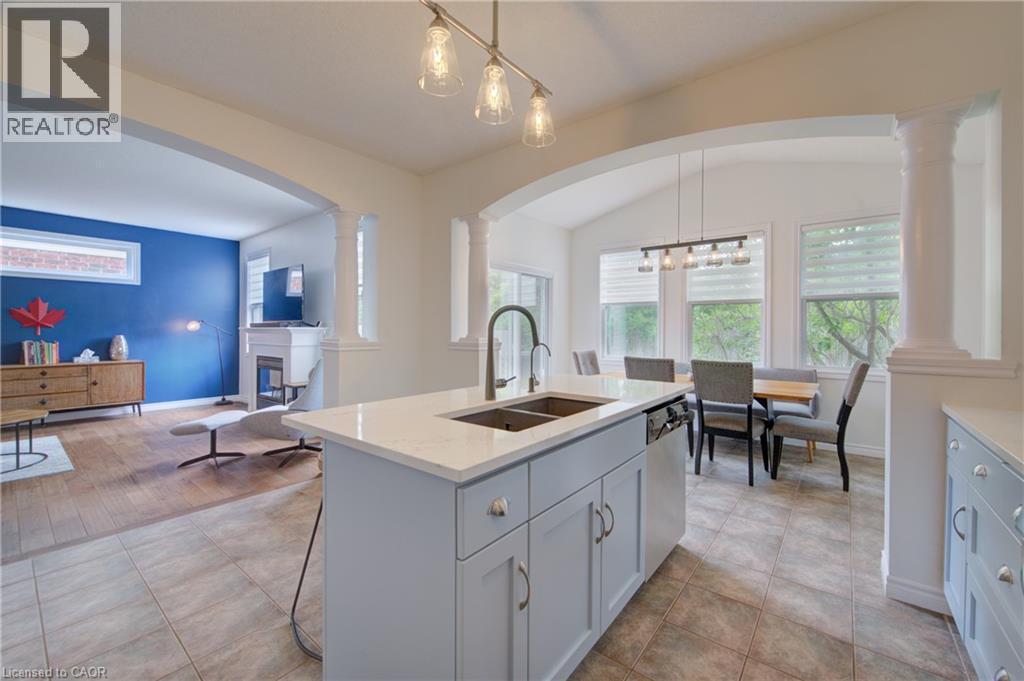
Kitchen featuring a central island with a solid surface countertop, stainless steel appliances, two-tone cabinetry, and a subway tile backsplash - 729 Keats Way, Waterloo, ON - Indoor Photo Showing Kitchen With Double Sink
Kitchen island with an undermount sink, quartz countertop, and light gray cabinetry - 729 Keats Way, Waterloo, ON - Indoor Photo Showing Kitchen With Double Sink
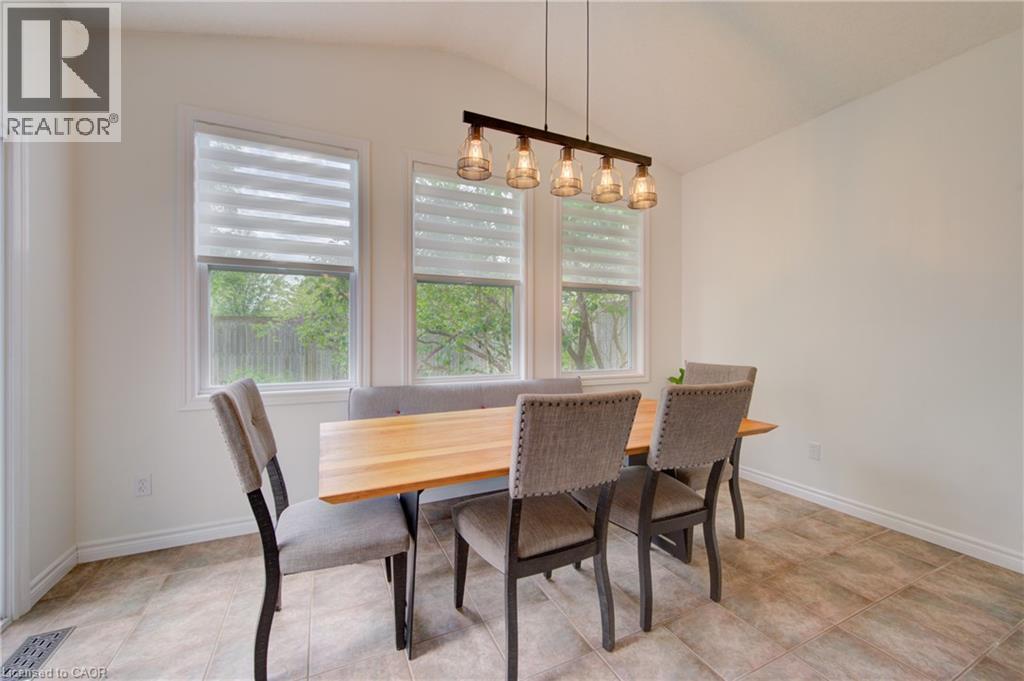
Dining area featuring a linear pendant light fixture with five glass shades, three windows with horizontal blinds, and tile flooring - 729 Keats Way, Waterloo, ON - Indoor Photo Showing Dining Room
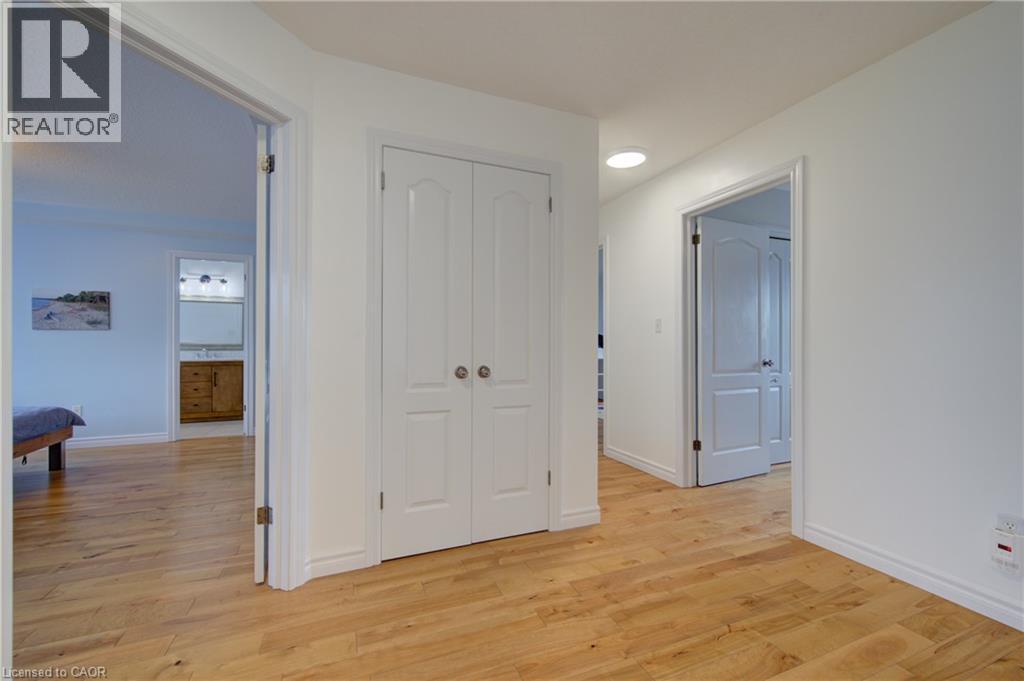
Hardwood-finish flooring throughout, white walls, and bright white trim - 729 Keats Way, Waterloo, ON - Indoor
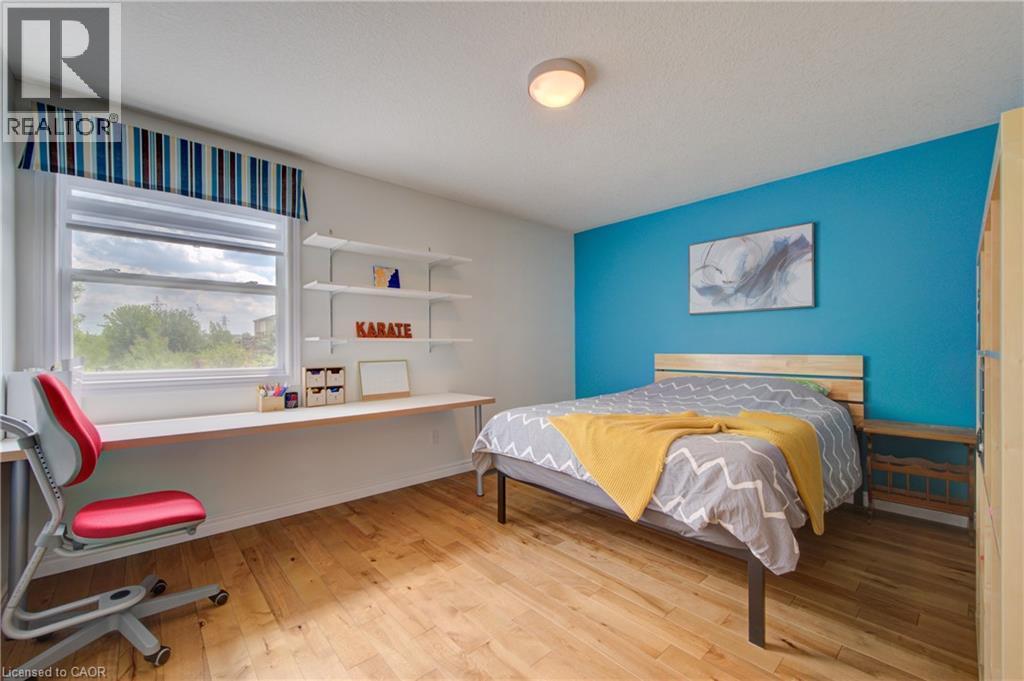
Bedroom featuring wood-finish flooring and a bright accent wall - 729 Keats Way, Waterloo, ON - Indoor Photo Showing Bedroom
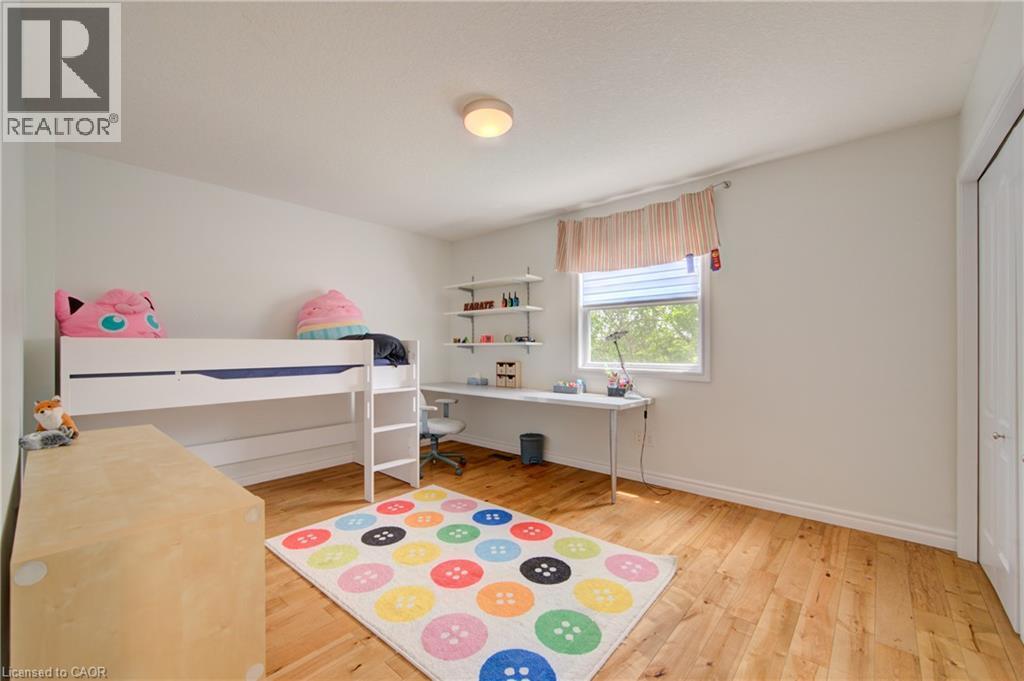
Bright room featuring wood-finish flooring, a window with horizontal blinds, and a built-in desk with shelving - 729 Keats Way, Waterloo, ON - Indoor Photo Showing Bedroom
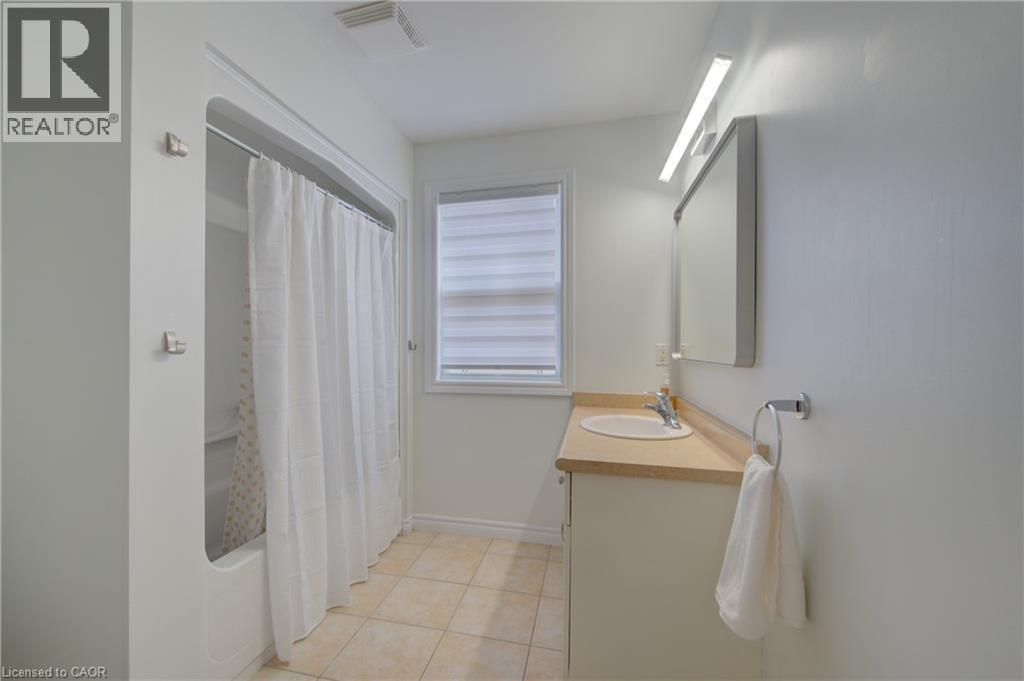
Bathroom featuring a shower-tub combination, single vanity with a laminate countertop, a framed mirror, and tile flooring - 729 Keats Way, Waterloo, ON - Indoor Photo Showing Bathroom
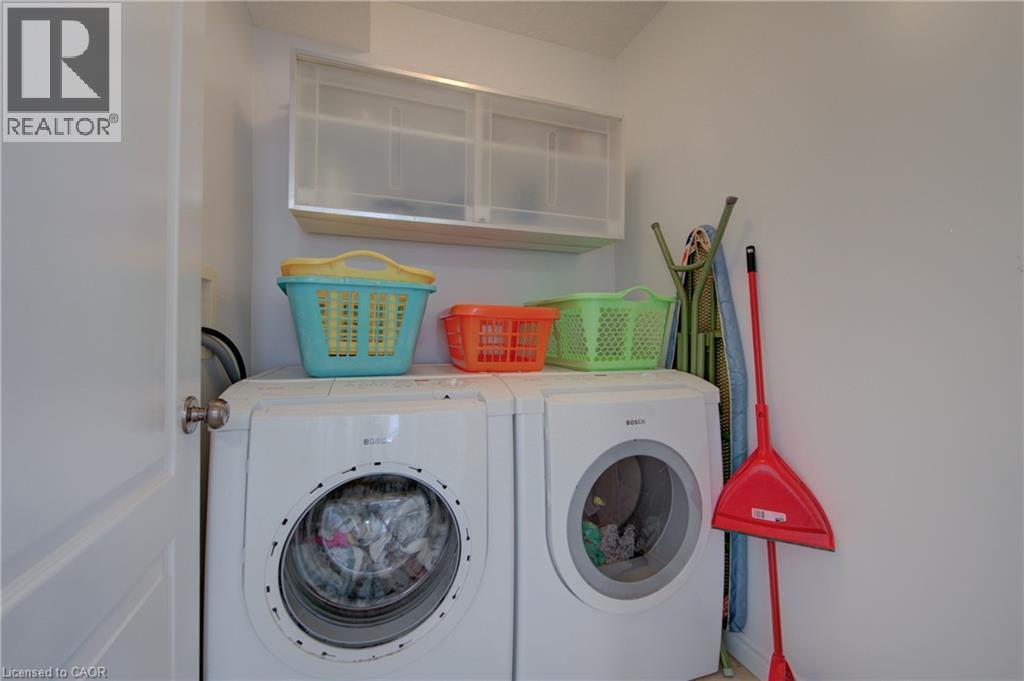
Dedicated laundry area featuring a front-loading washer and dryer, upper wall-mounted cabinetry, and a light-colored wall finish - 729 Keats Way, Waterloo, ON - Indoor Photo Showing Laundry Room
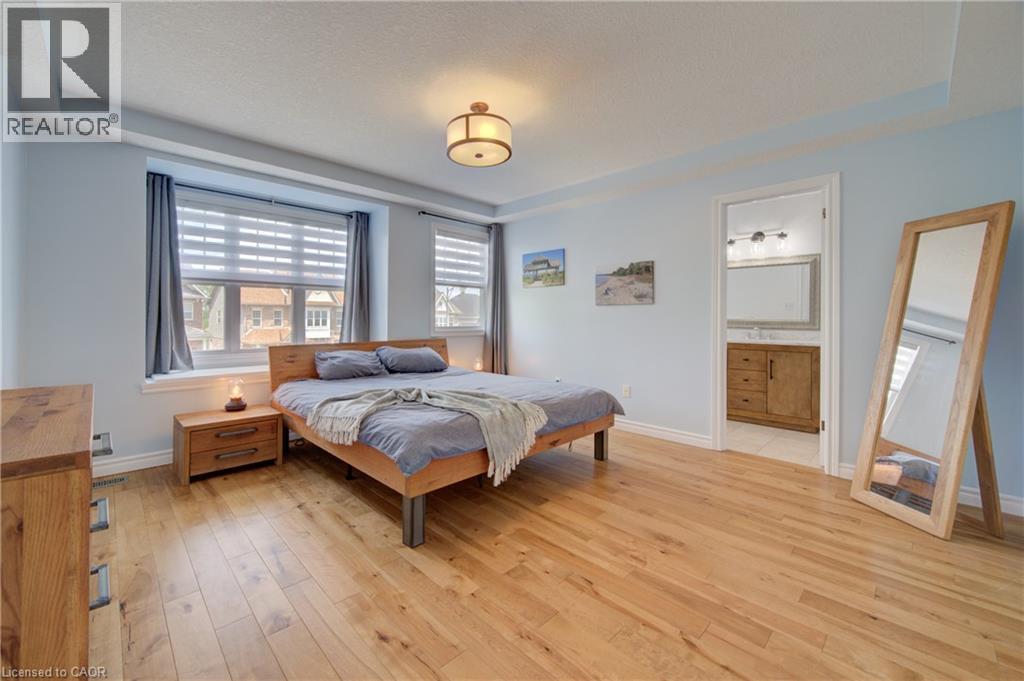
Spacious bedroom featuring light wood-finish flooring, light blue walls, and a recessed ceiling design - 729 Keats Way, Waterloo, ON - Indoor Photo Showing Bedroom
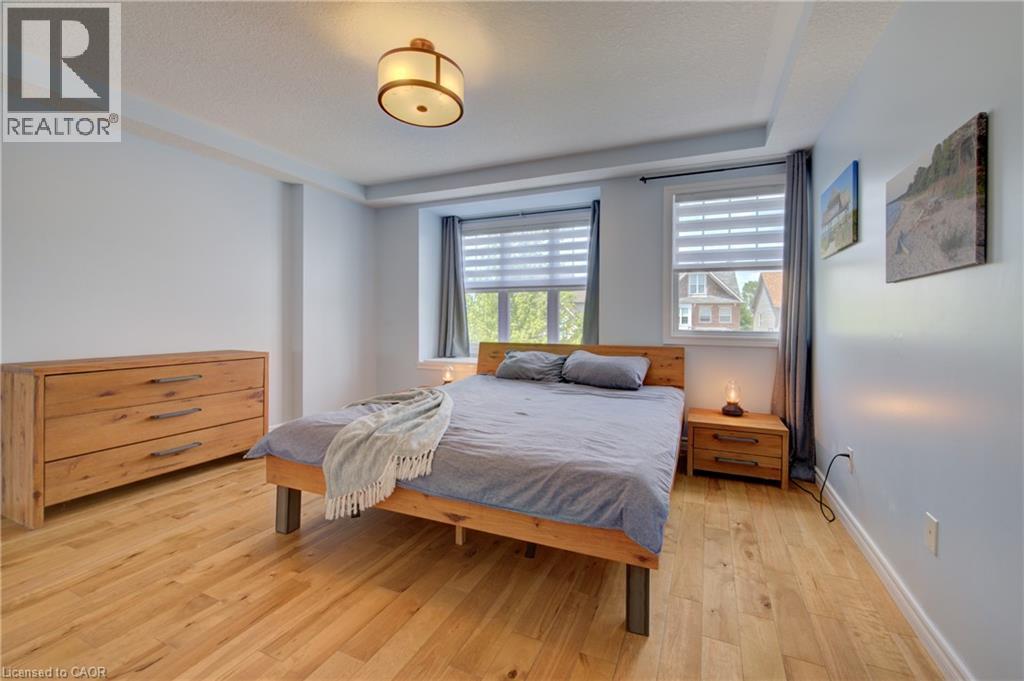
Spacious room featuring light wood-finish flooring and two large windows with blinds - 729 Keats Way, Waterloo, ON - Indoor Photo Showing Bedroom
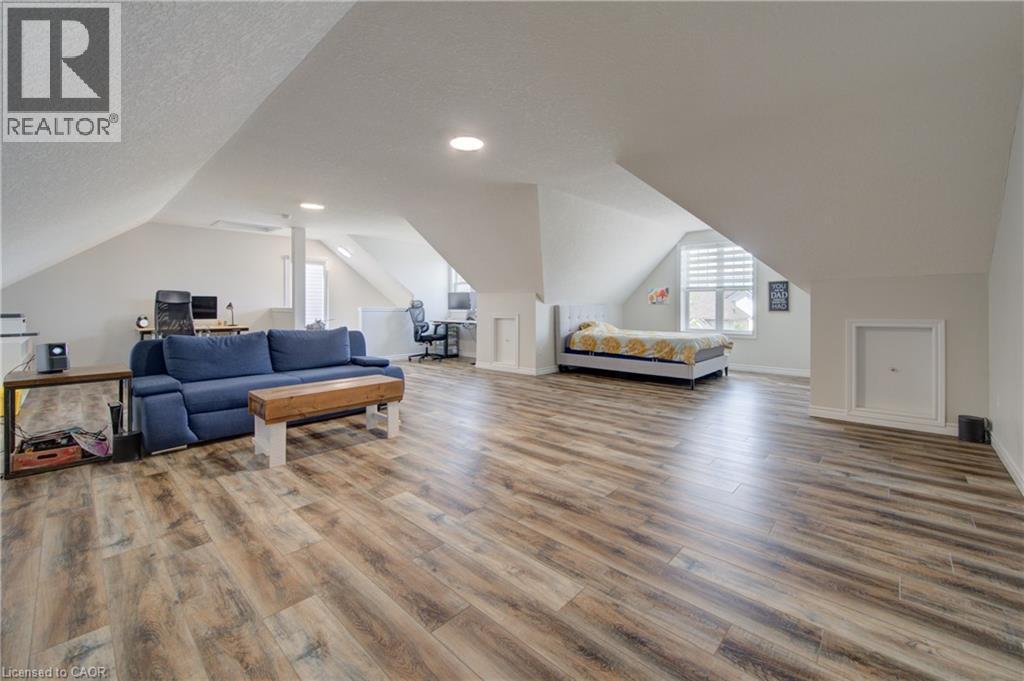
729 Keats Way, Waterloo, ON - Indoor
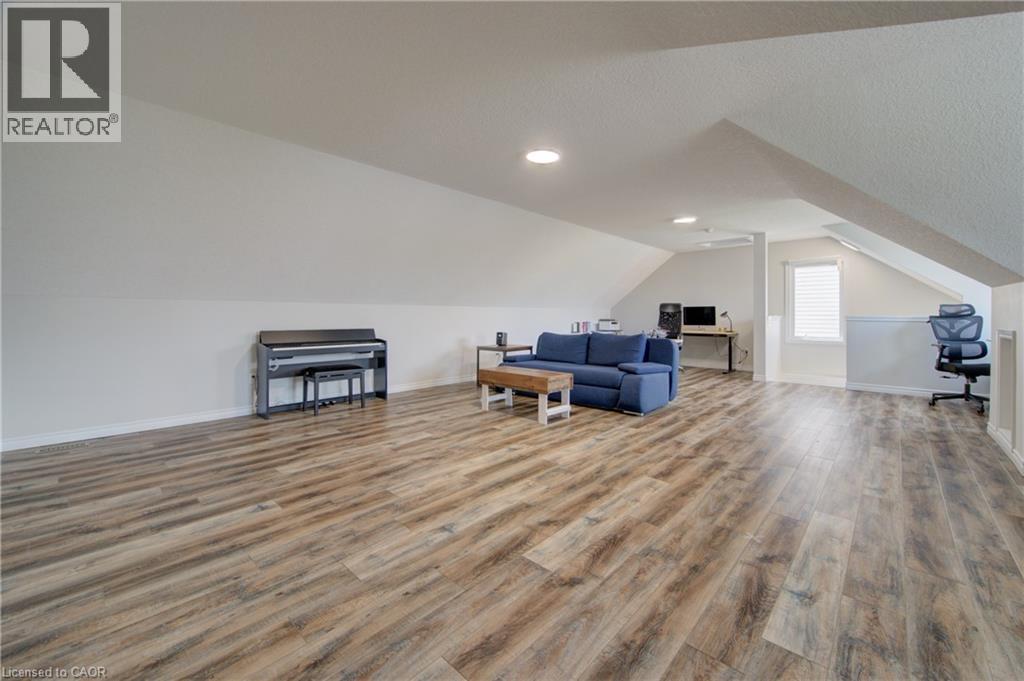
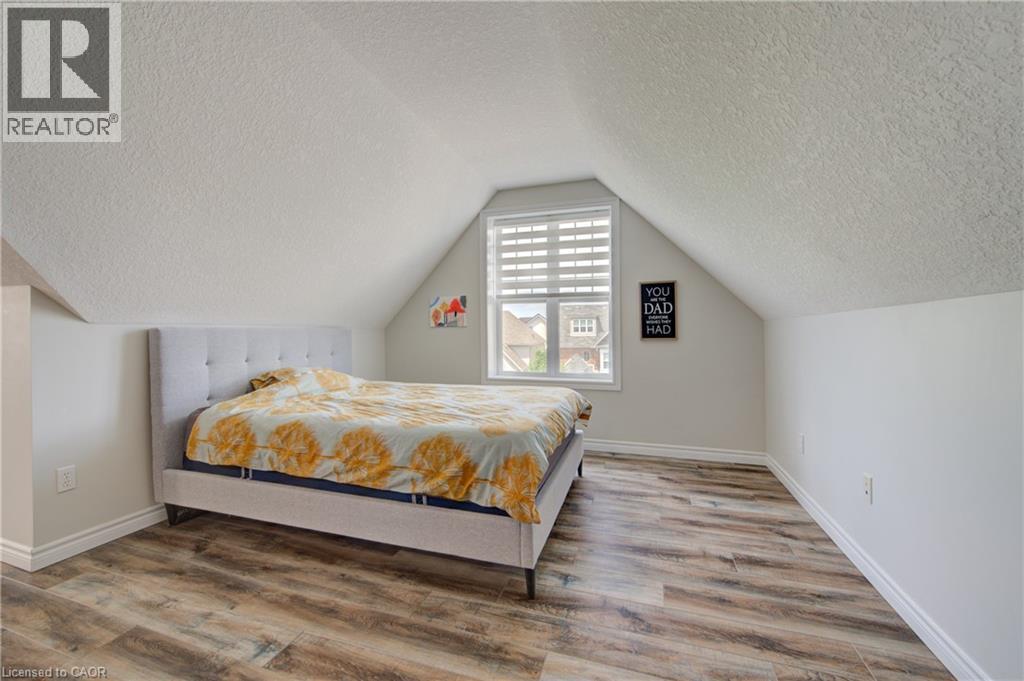
Room featuring wood-finish flooring, a window with horizontal blinds, and a sloped ceiling - 729 Keats Way, Waterloo, ON - Indoor Photo Showing Bedroom

729 Keats Way, Waterloo, ON - Indoor Photo Showing Basement
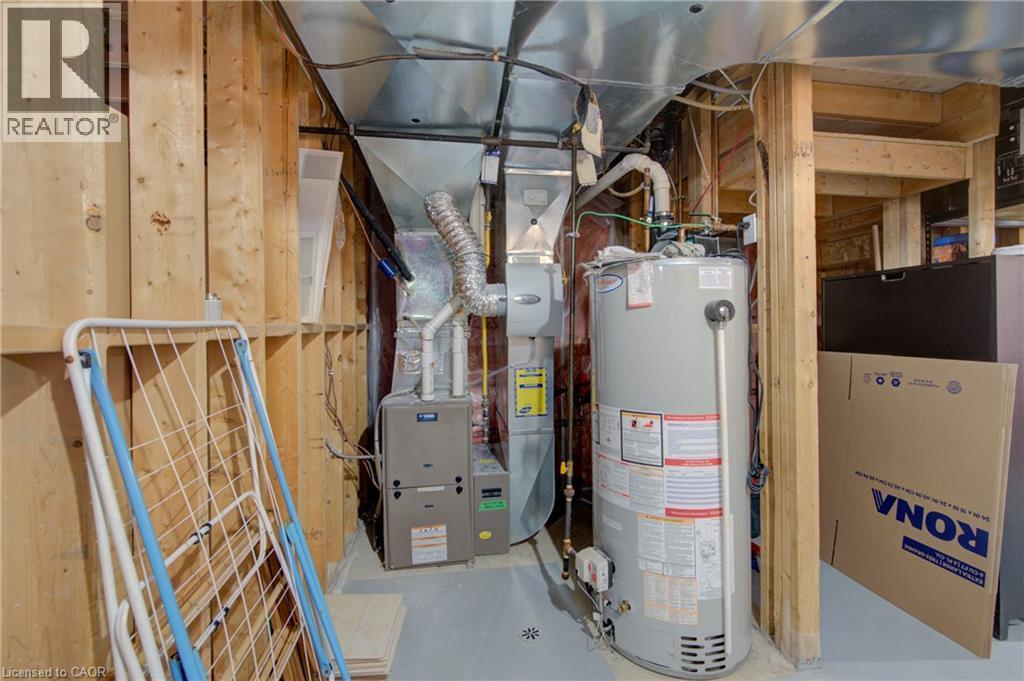
Utility room featuring a water heater, furnace, and exposed wood framing - 729 Keats Way, Waterloo, ON - Indoor Photo Showing Basement
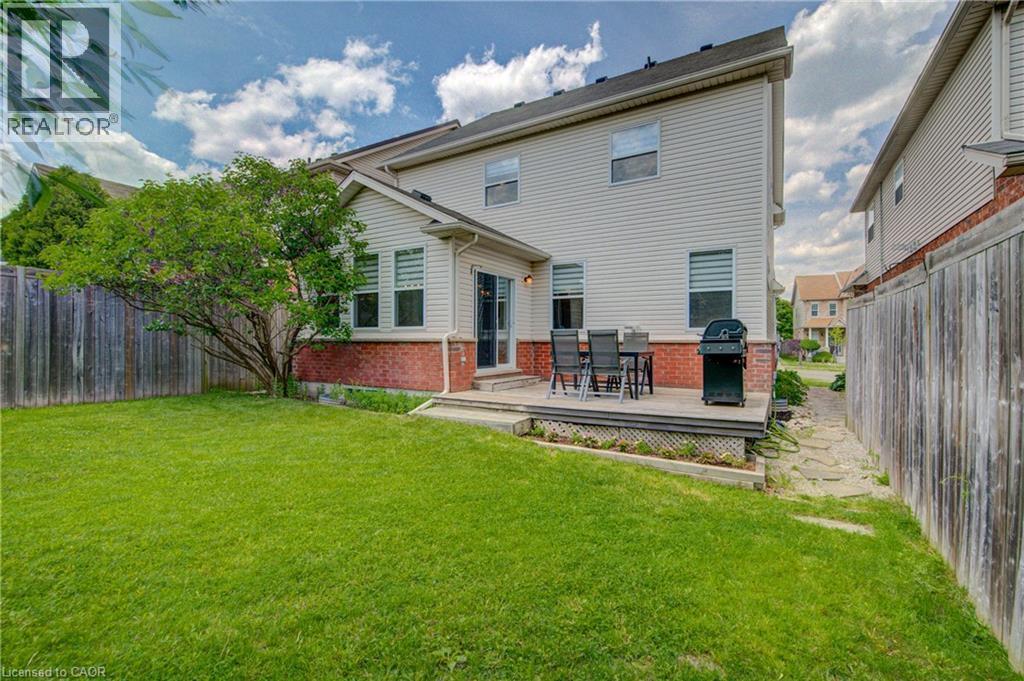
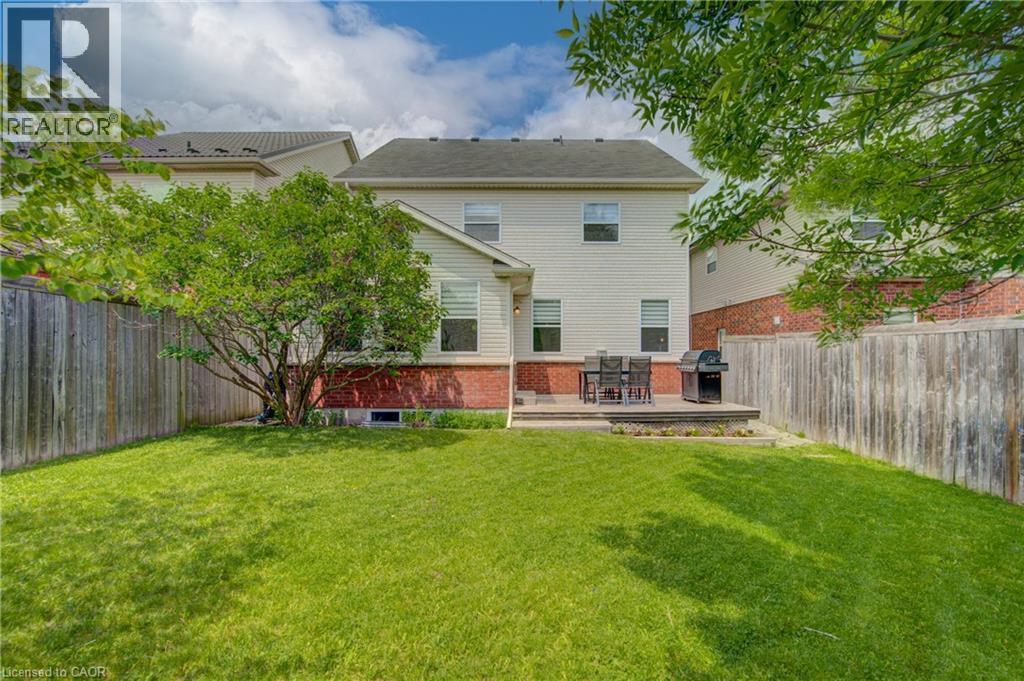
Expansive green lawn with a mature tree, bordered by a wooden privacy fence - 729 Keats Way, Waterloo, ON - Outdoor With Deck Patio Veranda
Expansive lawn area with a raised outdoor patio - 729 Keats Way, Waterloo, ON - Outdoor
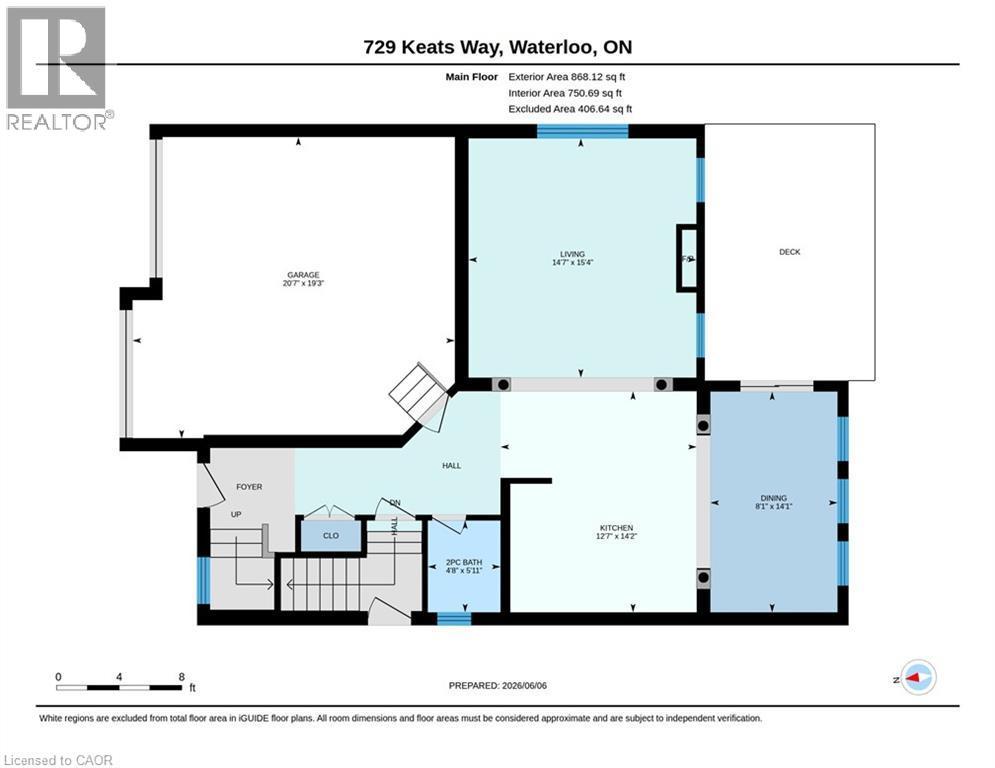
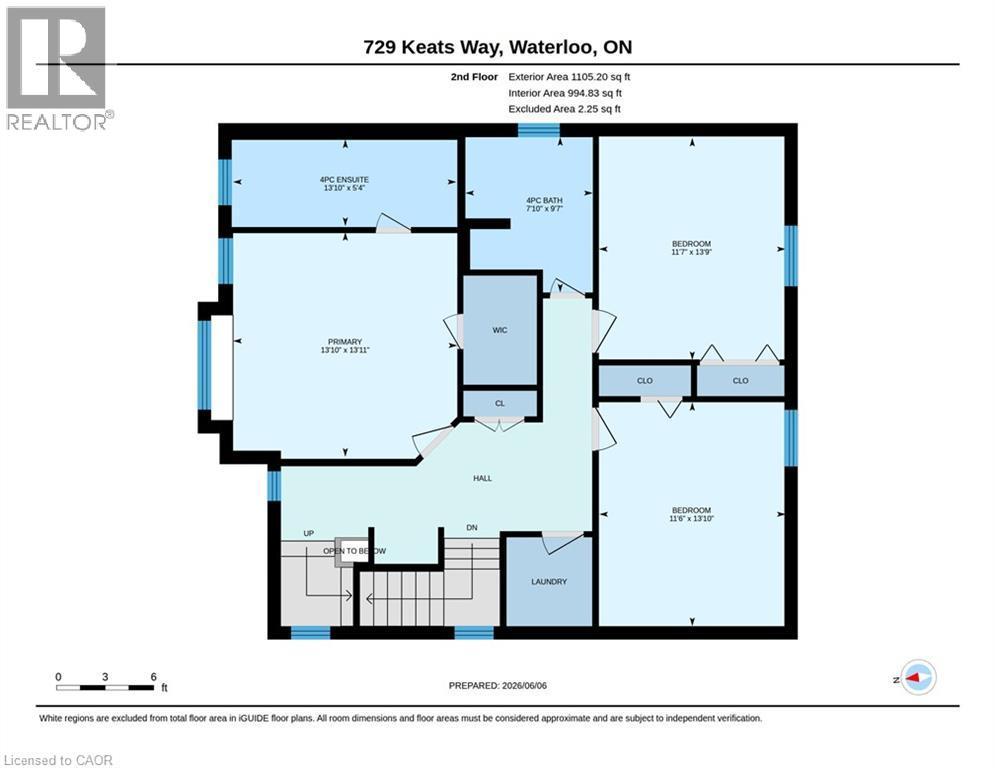
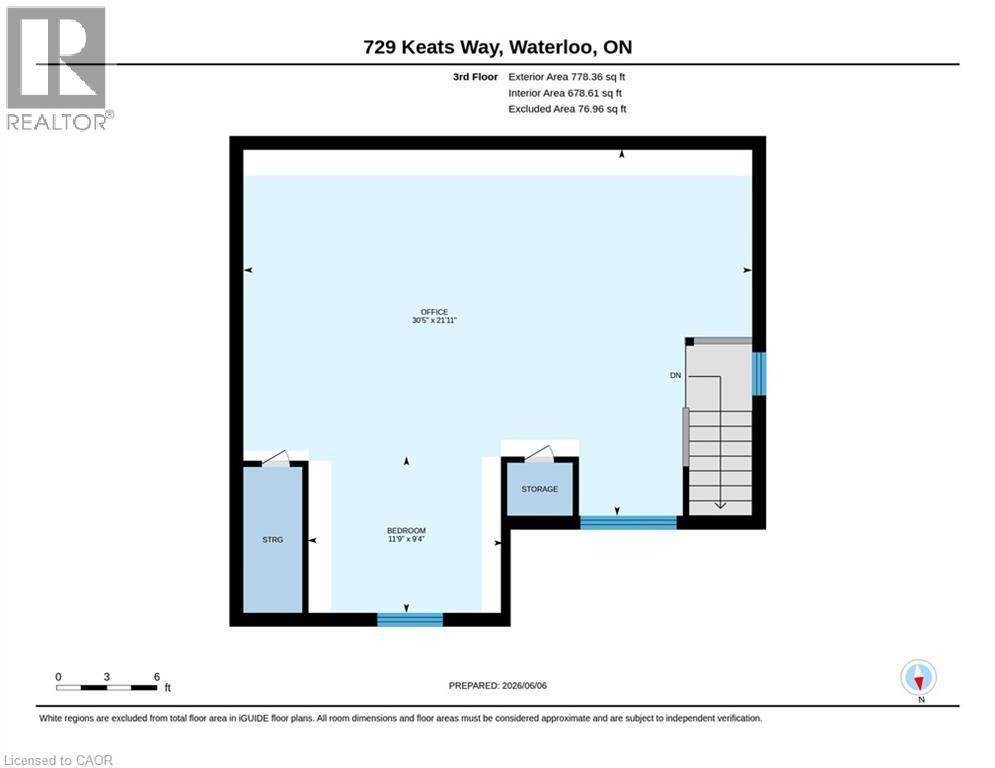
Floor plan - 729 Keats Way, Waterloo, ON - Other
Virtual Tour
Two-story residence featuring light-toned siding and brick accents - 729 Keats Way, Waterloo, ON  - Outdoor With Facade
Bright living area featuring wood-finish flooring, a prominent white mantelpiece with an integrated fireplace, and windows with horizontal blinds - 729 Keats Way, Waterloo, ON  - Indoor Photo Showing Living Room With Fireplace
Open-concept living space featuring wood-finish flooring, white walls, an arched entryway, and a fireplace mantel - 729 Keats Way, Waterloo, ON  - Indoor Photo Showing Living Room
Kitchen featuring white upper cabinetry, light blue lower cabinetry, stainless steel appliances, a white subway tile backsplash, and an island with a white countertop - 729 Keats Way, Waterloo, ON  - Indoor Photo Showing Kitchen
Kitchen featuring a central island with a solid surface countertop, stainless steel appliances, two-tone cabinetry, and a subway tile backsplash - 729 Keats Way, Waterloo, ON - Indoor Photo Showing Kitchen With Double Sink
Kitchen island with an undermount sink, quartz countertop, and light gray cabinetry - 729 Keats Way, Waterloo, ON - Indoor Photo Showing Kitchen With Double Sink
Dining area featuring a linear pendant light fixture with five glass shades, three windows with horizontal blinds, and tile flooring - 729 Keats Way, Waterloo, ON - Indoor Photo Showing Dining Room
Hardwood-finish flooring throughout, white walls, and bright white trim - 729 Keats Way, Waterloo, ON - Indoor
Bedroom featuring wood-finish flooring and a bright accent wall - 729 Keats Way, Waterloo, ON - Indoor Photo Showing Bedroom
Bright room featuring wood-finish flooring, a window with horizontal blinds, and a built-in desk with shelving - 729 Keats Way, Waterloo, ON - Indoor Photo Showing Bedroom
Bathroom featuring a shower-tub combination, single vanity with a laminate countertop, a framed mirror, and tile flooring - 729 Keats Way, Waterloo, ON - Indoor Photo Showing Bathroom
Dedicated laundry area featuring a front-loading washer and dryer, upper wall-mounted cabinetry, and a light-colored wall finish - 729 Keats Way, Waterloo, ON - Indoor Photo Showing Laundry Room
Spacious bedroom featuring light wood-finish flooring, light blue walls, and a recessed ceiling design - 729 Keats Way, Waterloo, ON - Indoor Photo Showing Bedroom
Spacious room featuring light wood-finish flooring and two large windows with blinds - 729 Keats Way, Waterloo, ON - Indoor Photo Showing Bedroom
729 Keats Way, Waterloo, ON - Indoor
Room featuring wood-finish flooring, a window with horizontal blinds, and a sloped ceiling - 729 Keats Way, Waterloo, ON - Indoor Photo Showing Bedroom
729 Keats Way, Waterloo, ON - Indoor Photo Showing Basement
Utility room featuring a water heater, furnace, and exposed wood framing - 729 Keats Way, Waterloo, ON - Indoor Photo Showing Basement
Expansive green lawn with a mature tree, bordered by a wooden privacy fence - 729 Keats Way, Waterloo, ON - Outdoor With Deck Patio Veranda
Expansive lawn area with a raised outdoor patio - 729 Keats Way, Waterloo, ON - Outdoor
Floor plan - 729 Keats Way, Waterloo, ON - Other
  • Advertising
729 KEATS Way, Waterloo, Ontario, N2T 2Y2
$3,650.00 /month

3 Beds

3 Baths

Property Information:

Welcome to desirable Clair Hills, one of Waterloo's most sought-after family neighborhoods! Ideally located near The Boardwalk, top-rated schools, parks, and the trails of Columbia Forest Pride of ownership is evident throughout this well-maintained home; A standout feature is the rare 700+ sq. ft. finished third-floor loft, offering incredible flexibility as a home office, studio, gym, media room, playroom, or additional living space. The updated kitchen features two-tone cabinetry, quartz countertops, stylish backsplash, under-cabinet lighting, and a modern induction stove, with the existing gas hookup retained for future flexibility. Recent UPDATES INLCUDE : upper-level hardwood flooring, updated bathroom vanities, upgraded lighting, built-in second-floor cabinetry, fresh paint throughout, and a new heat pump installed in 2025 for efficient cooling and comfort. In the backyard, enjoy a private deck and mature setting perfect for summer barbecues or relaxing evenings. With generous room sizes, a double garage, and a unique bonus loft rarely found in today's homes, this is an exceptional opportunity in a highly desirable Waterloo community. (id:27)

Building Features:

  • Style: Detached
  • Building Type: House
  • Basement Development: Unfinished
  • Basement Type: Full
  • Construction Style - Attachment: Detached
  • Exterior Finish: Brick, Vinyl siding
  • Fixture: Ceiling fans
  • Floor Space: 2752 sqft
  • Foundation Type: Poured Concrete
  • Heating Type: Forced air
  • Heating Fuel: Natural gas
  • Cooling Type: Central air conditioning
  • Appliances: Dishwasher, Dryer, Refrigerator, Stove, Water softener, Washer, Microwave Built-in, Window Coverings, Garage door opener

Property Features:

  • OwnershipType: Freehold
  • Property Type: Single Family
  • Half Bathrooms: 1
  • Amenities Nearby: Park, Public Transit, Schools
  • Built in: 2004
  • Features: Sump Pump, Automatic Garage Door Opener
  • Floor Space (approx): 2752 Square Feet
  • Lot Depth: 105 Feet
  • Lot Frontage: 40 Feet
  • Zoning: fr
  • Sewer: Municipal sewage system
  • Parking Type: Attached garage
  • No. of Parking Spaces: 4

Rooms:

  • Bathroom 2nd Level 7'10'' x 9'8''
  • Bedroom 2nd Level 11'5'' x 13'9''
  • Bedroom 2nd Level 11'5'' x 13'9''
  • Bathroom 2nd Level 13'10'' x 5'4''
  • Primary Bedroom 2nd Level 13'10'' x 13'11''
  • Other 3rd Level 30'5'' x 28'1''
  • Bathroom Main Level 4'8'' x 5'11''
  • Living Main Level 14'7'' x 15'5''
  • Dining Main Level 8'3'' x 14'2''
  • Kitchen Main Level 12'7'' x 14'2''

Courtesy of: RE/MAX SOLID GOLD REALTY (II) LTD.

REALTOR.ca  

Location of 729 KEATS Way, Waterloo, Ontario, N2T 2Y2

Demographic Information of 729 KEATS Way, Waterloo, Ontario, N2T 2Y2

Life Stage

Young Families

Employment Type

Mixed

Average Household Income

$145,833.49

Average Number of Children

1.96

Household Population

Household Structure

Age of Population

Education

Education Level

No certificate/diploma/degree

11.91 %

High school certificate or equivalent

21.06 %

Apprenticeship trade certificate/diploma

3.11 %

College/non-university certificate

16.13 %

University certificate (below bachelor)

3.48 %

University Degree

44.32 %

Commuter

Travel To Work

By Car

92.18 %

By Public Transit

1.83 %

By Walking

4.52 %

By Bicycle

0.0 %

By Other Methods

1.47 %

Cultural Diversity

Knowledge of Official Language

Mother Tongue

Building Information

Building Type

Apartments (Low and High Rise)

Houses

100.0 %

Own Vs. Rent