Button CopyPathCircle CloseCircle Left ArrowArrow Down Icon GreyClosecirclecircleBurger
  • Advertising

59 ALLEN Street W, Waterloo, Ontario, N2L 1E1

MLS® # 40866300
House For Sale In Central, Waterloo, Ontario
$1,099,000 QuickQuoteTM: $941K - $1.2M

4 Beds

3 Baths

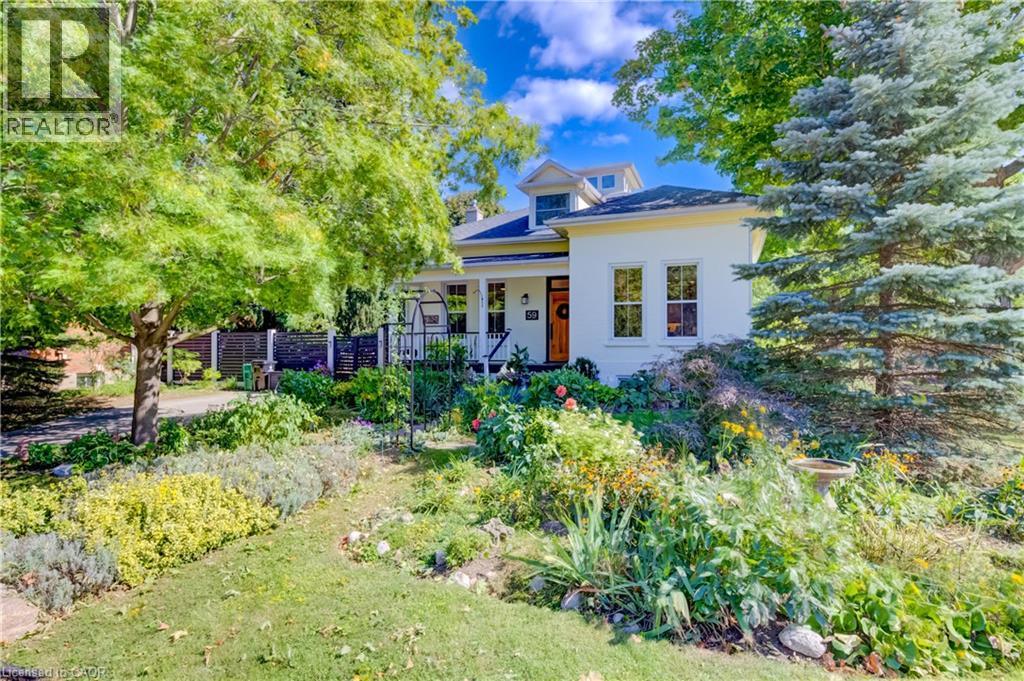
White exterior with a prominent wooden front door, multiple windows, and a dormer - 59 Allen Street W, Waterloo, ON
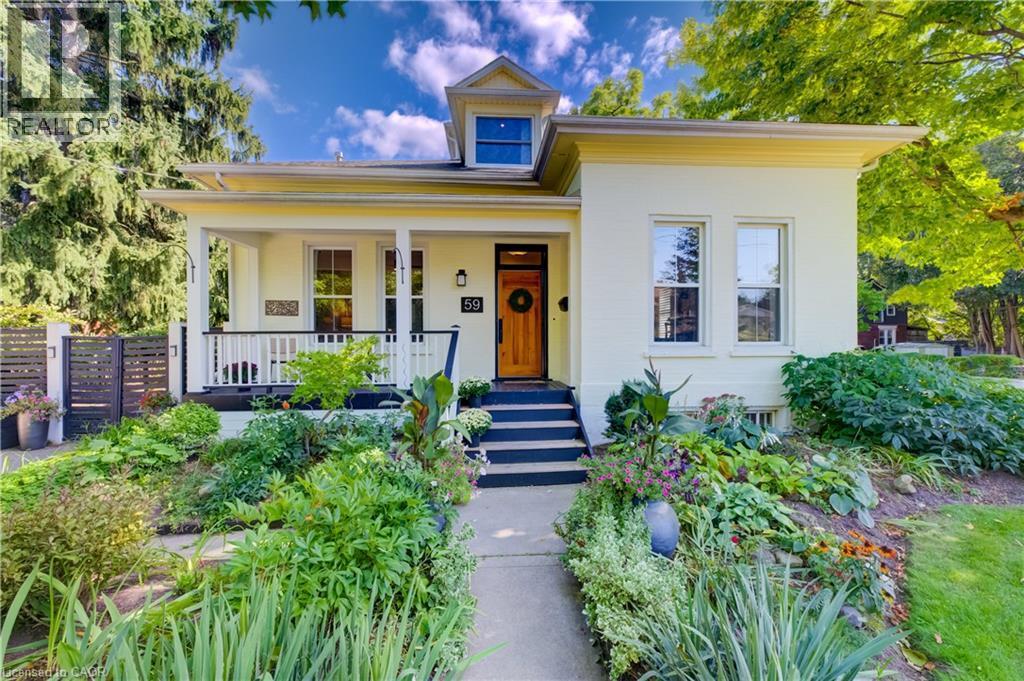
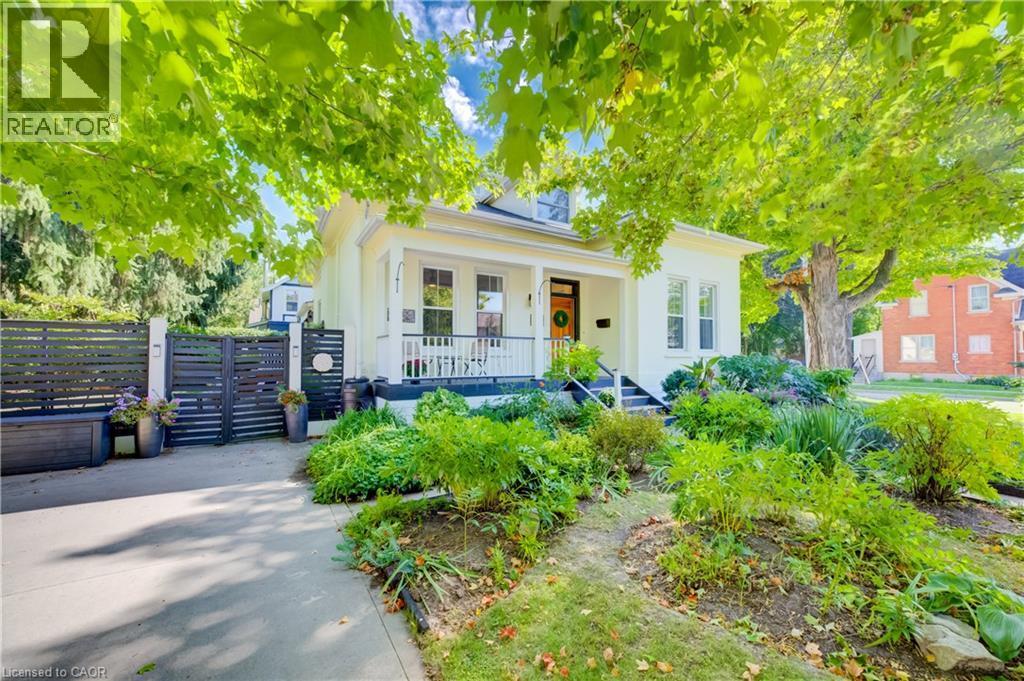
Welcoming front porch, manicured landscaping, light-colored exterior, natural wood-finish front door, and a prominent dormer window - 59 Allen Street W, Waterloo, ON
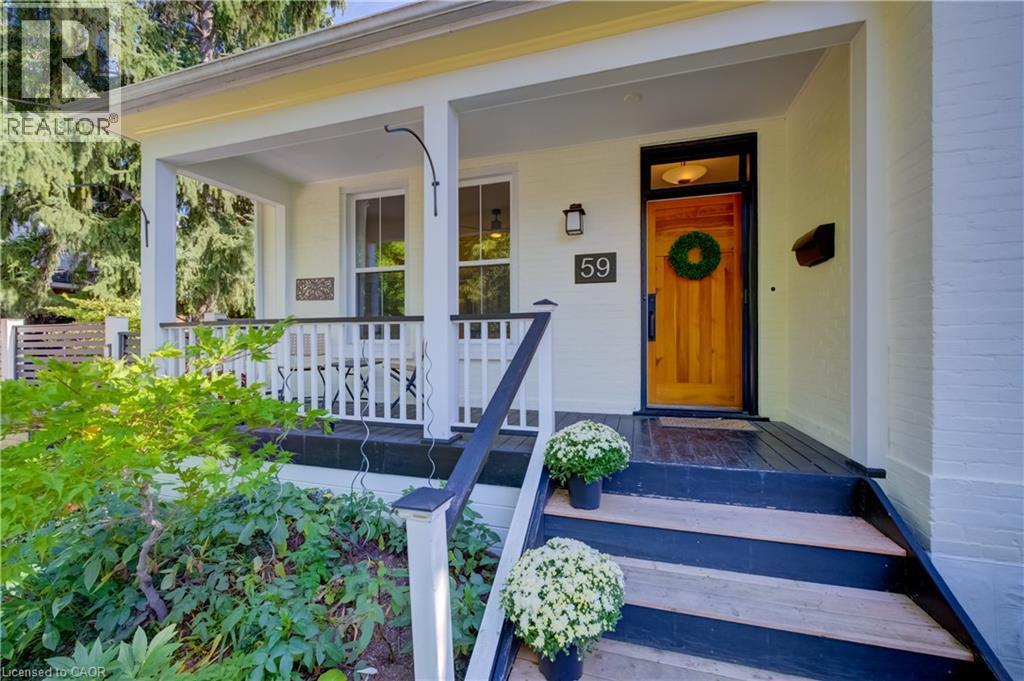
Covered front porch with white railing, wood-finish steps, and a natural wood entry door - 59 Allen Street W, Waterloo, ON
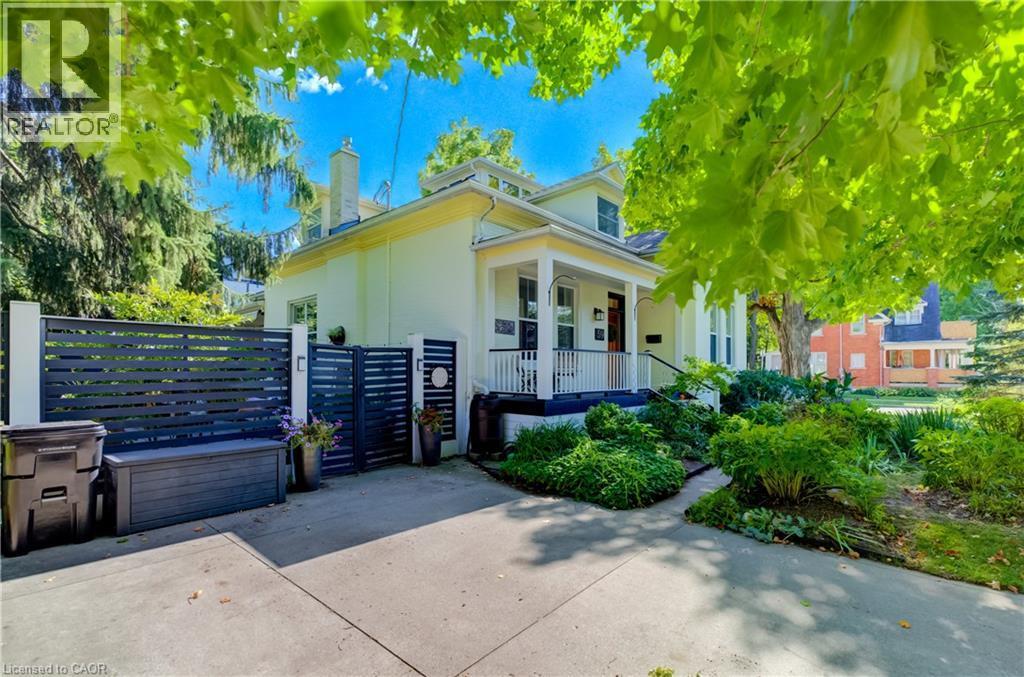
Paved driveway with a modern slat fence, mature trees, and landscaping - 59 Allen Street W, Waterloo, ON
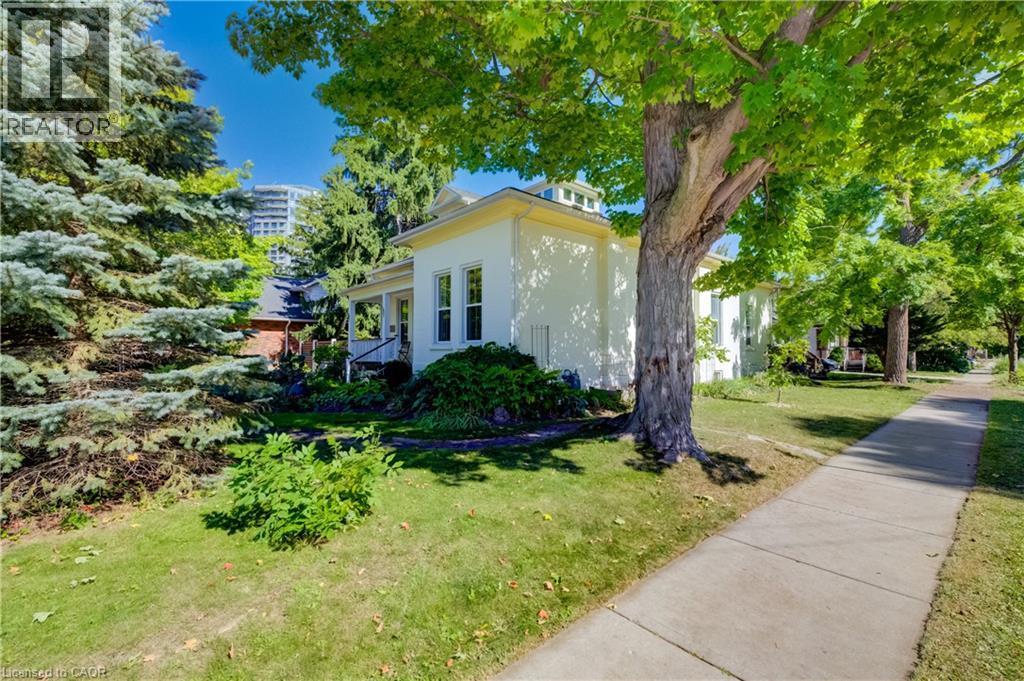
White exterior with a covered porch, surrounded by mature trees and established landscaping - 59 Allen Street W, Waterloo, ON
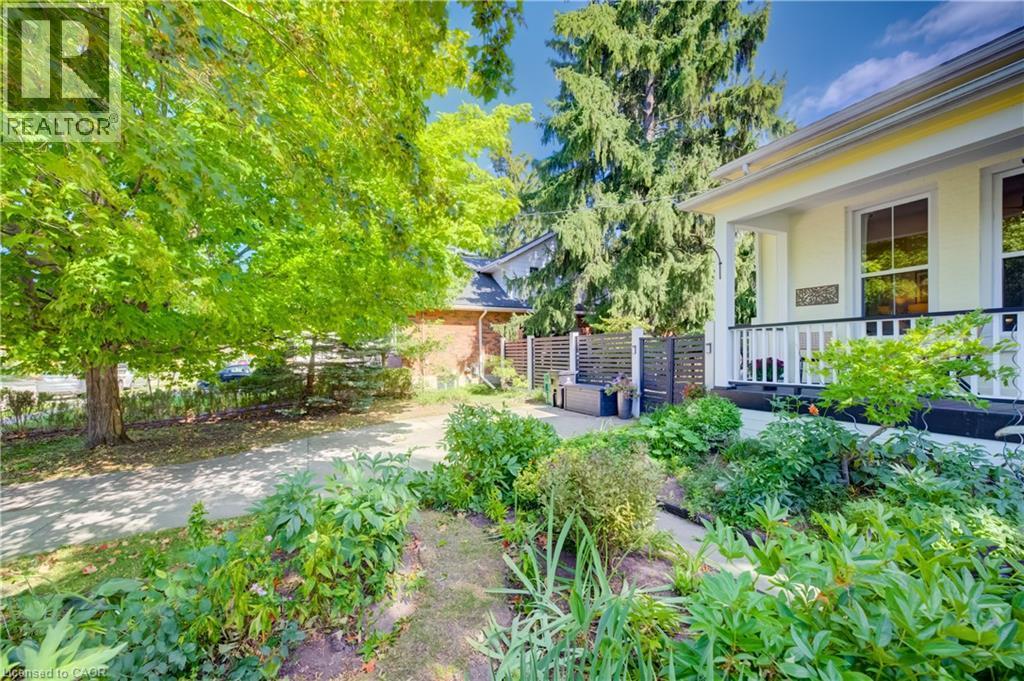
Light-colored exterior with a front porch, mature trees, landscaped garden beds, and a dark-toned fence with gate - 59 Allen Street W, Waterloo, ON
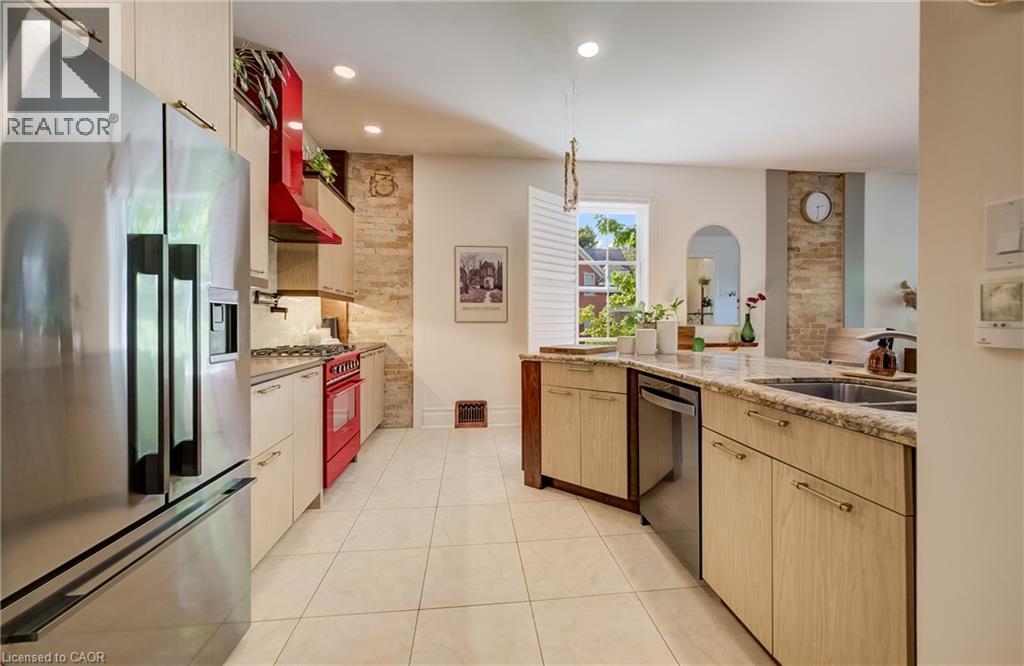
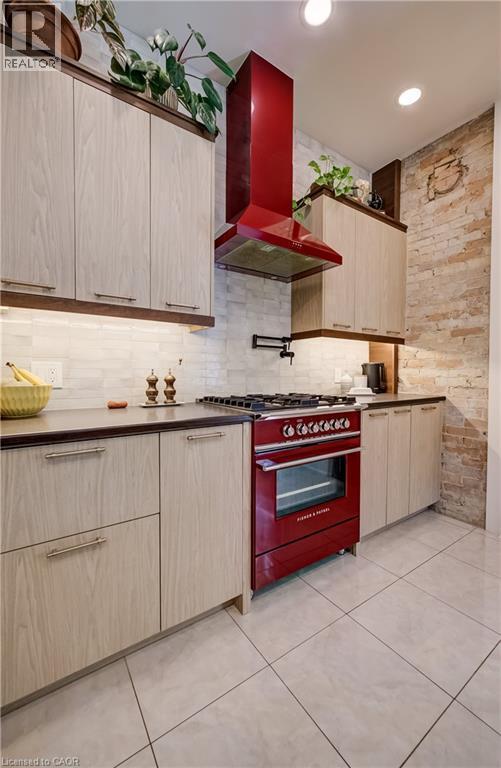
Stainless steel French door refrigerator, red range oven with matching range hood, light wood-finish cabinetry, light-toned tile flooring, and exposed brick accents - 59 Allen Street W, Waterloo, ON
Kitchen featuring a red range with matching hood, light wood-finish cabinetry, dark countertops, a white tile backsplash, and light tile flooring - 59 Allen Street W, Waterloo, ON
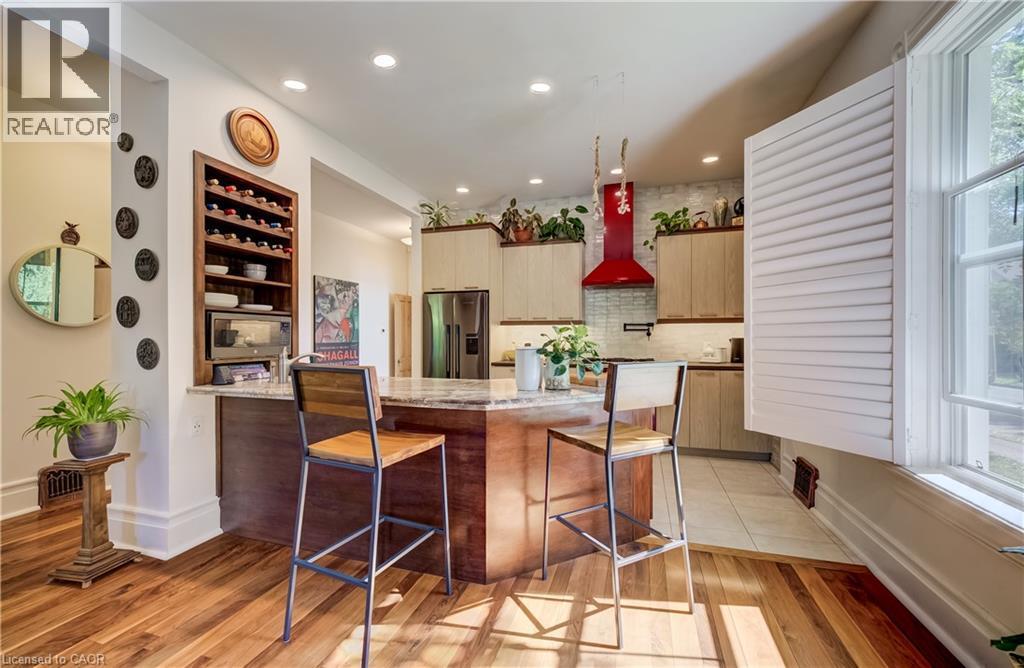
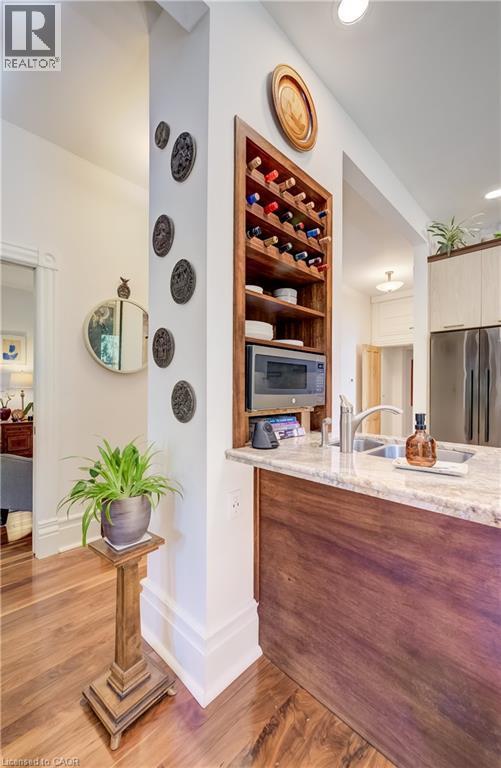
Kitchen featuring a central island with countertop seating, wood-finish flooring, a built-in wine rack, light-toned cabinetry, and a red range hood - 59 Allen Street W, Waterloo, ON
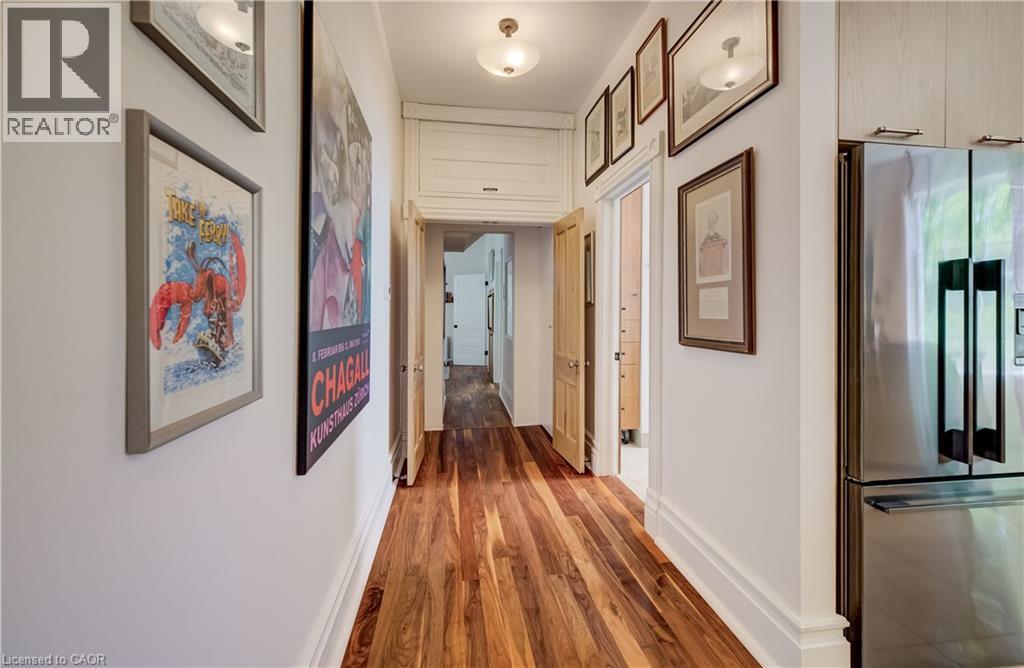
Wood-finish flooring throughout - 59 Allen Street W, Waterloo, ON
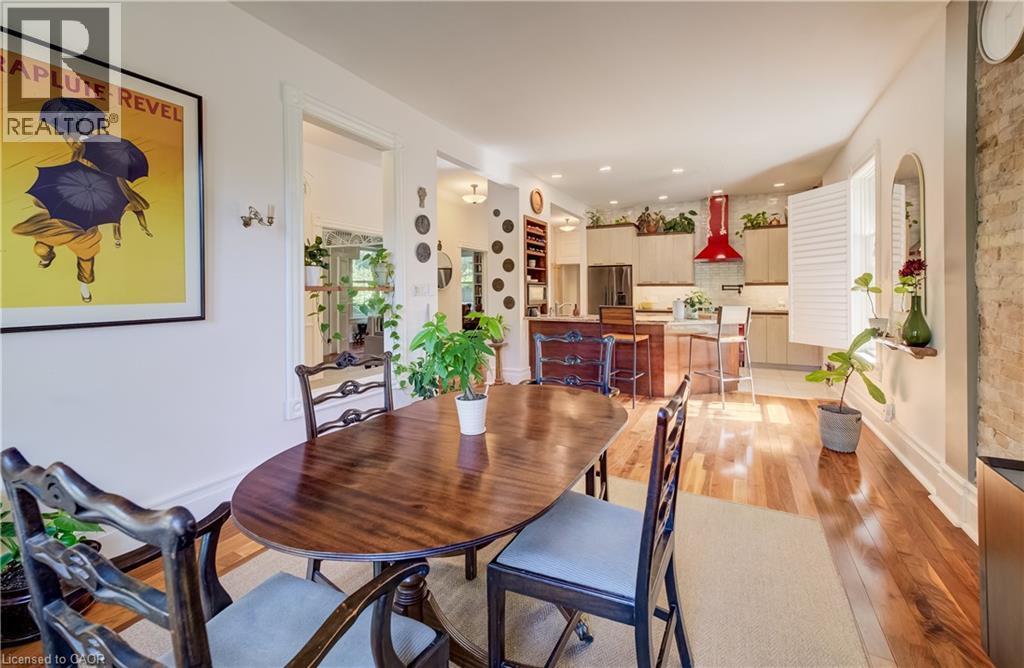
Hardwood flooring throughout, recessed lighting, exposed brick wall, built-in shelving, and a kitchen featuring a red range hood - 59 Allen Street W, Waterloo, ON
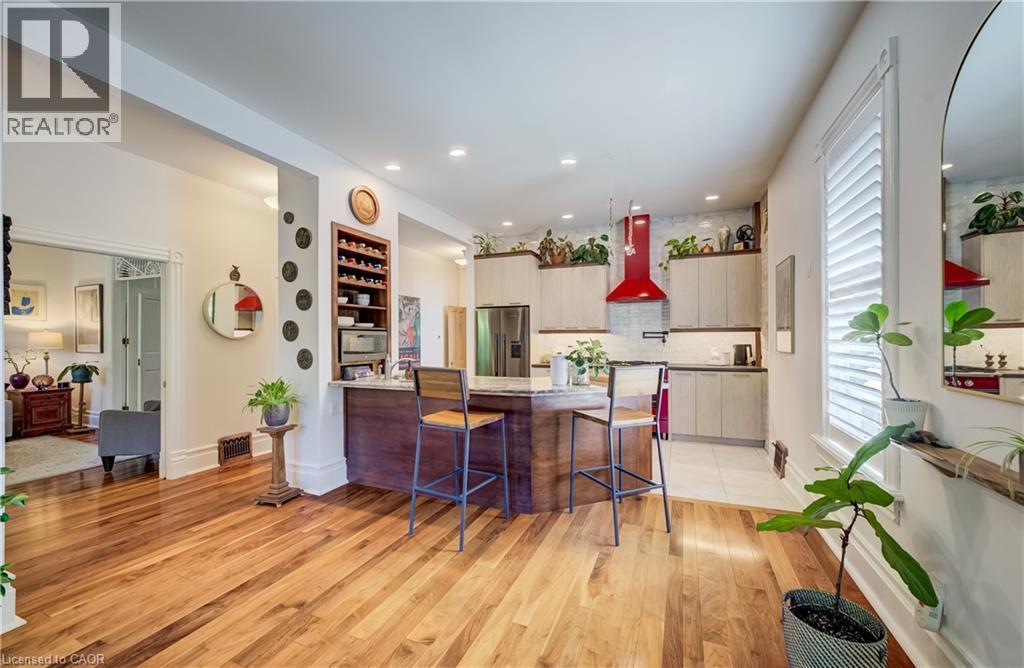
Hardwood flooring, recessed lighting, kitchen island with seating, built-in wine storage, and a striking red range hood - 59 Allen Street W, Waterloo, ON
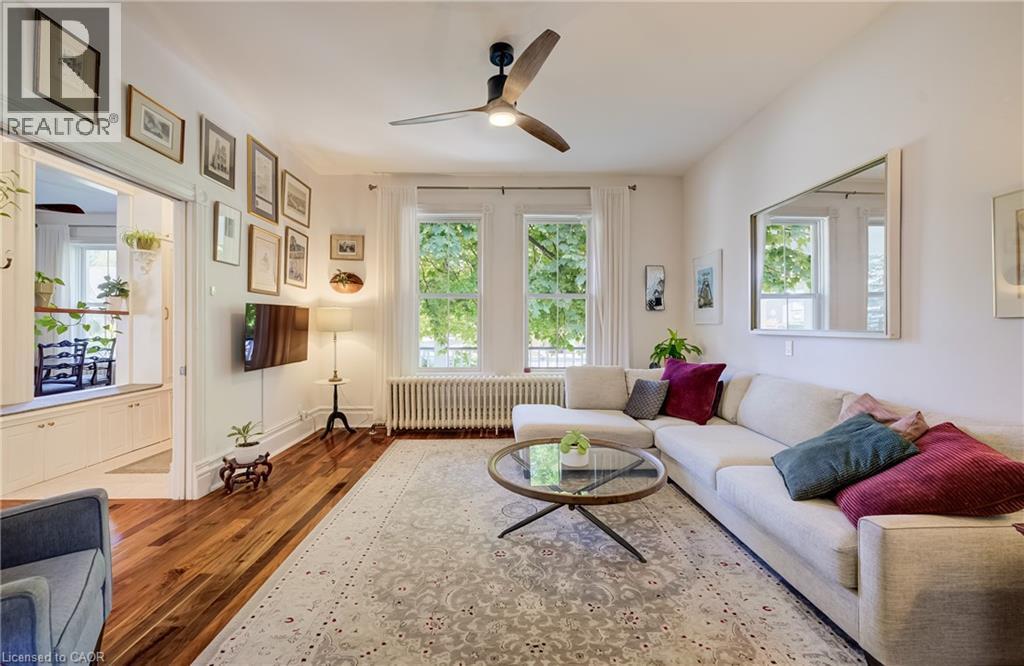
Wood-finish flooring with a ceiling fan, dual window exposures, and a built-in storage unit - 59 Allen Street W, Waterloo, ON
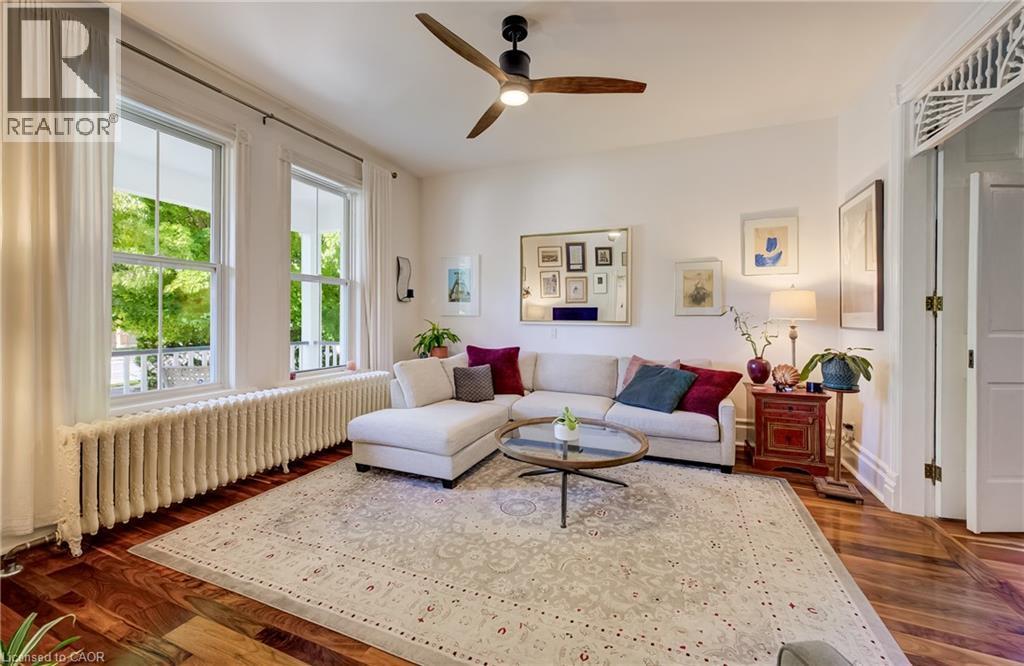
Hardwood flooring, painted white walls, and a ceiling fan - 59 Allen Street W, Waterloo, ON
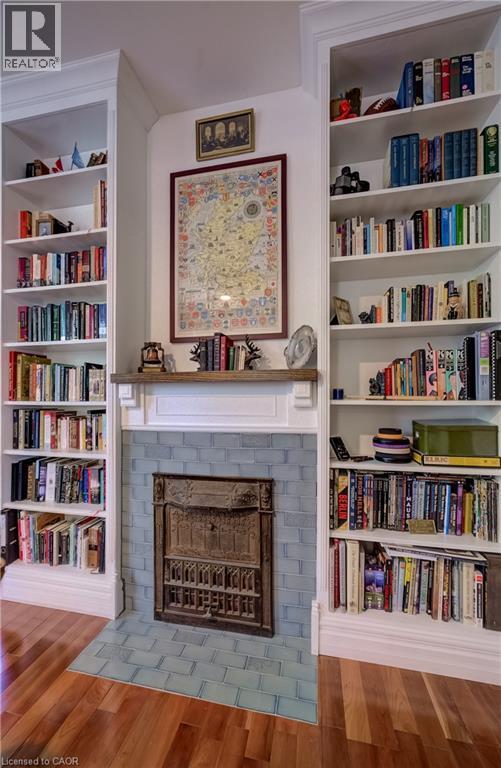
Fireplace with decorative cast iron insert, blue tiled surround, and a classic white mantelpiece - 59 Allen Street W, Waterloo, ON
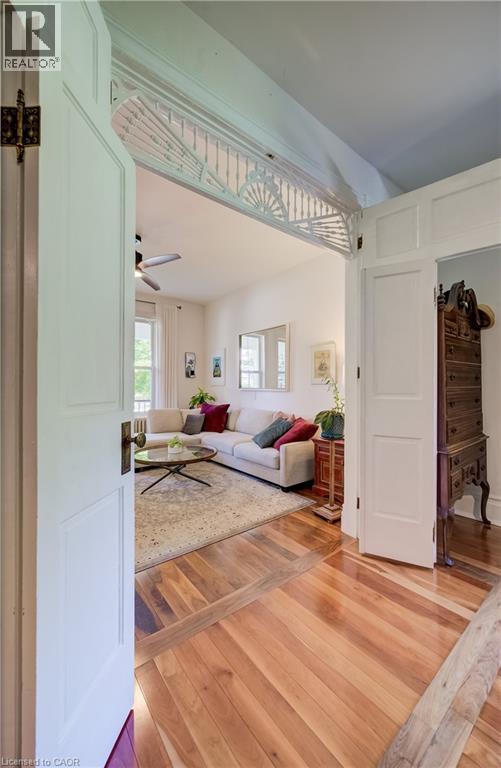
Hardwood flooring, decorative transom detail, paneled interior doors, and a ceiling fan - 59 Allen Street W, Waterloo, ON
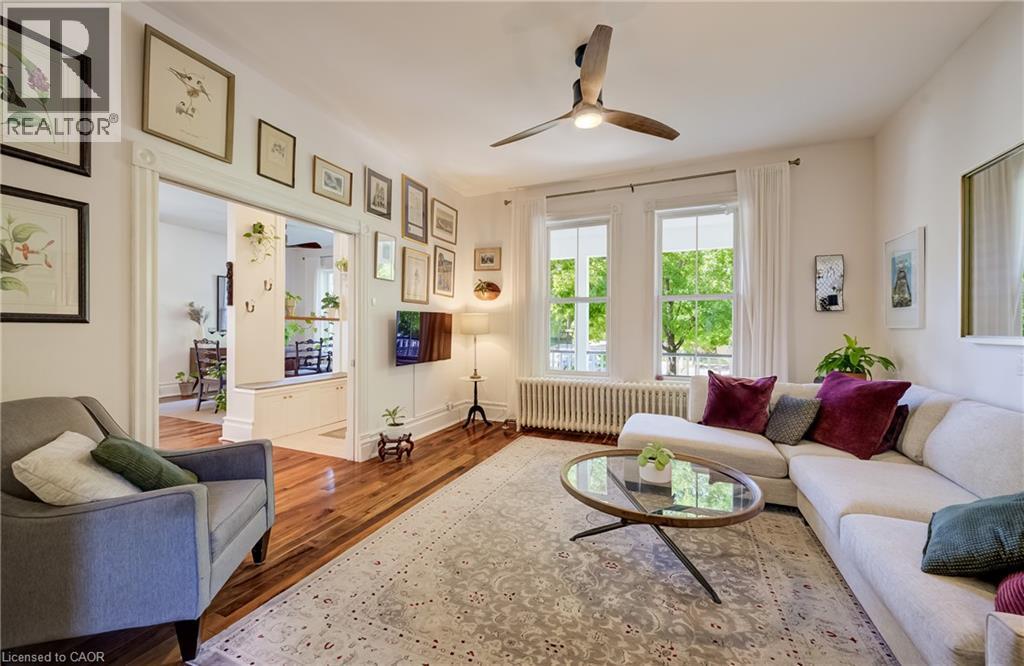
Hardwood flooring, tall windows, and a ceiling fan - 59 Allen Street W, Waterloo, ON
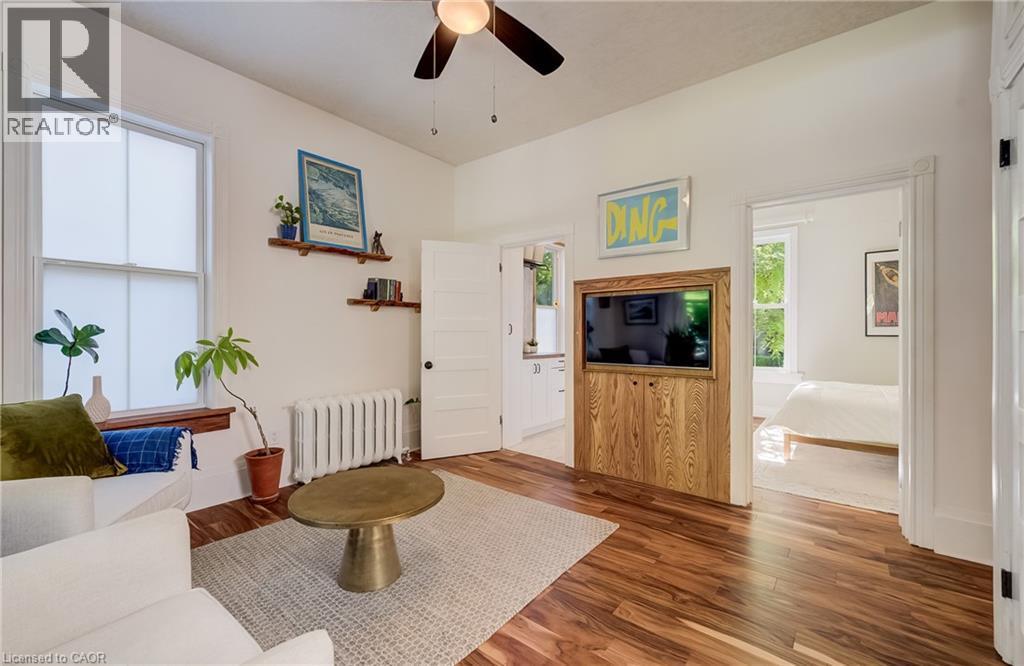
Wood-finish flooring throughout, white painted walls, ceiling fan, white paneled doors, and a built-in media cabinet with wood paneling - 59 Allen Street W, Waterloo, ON
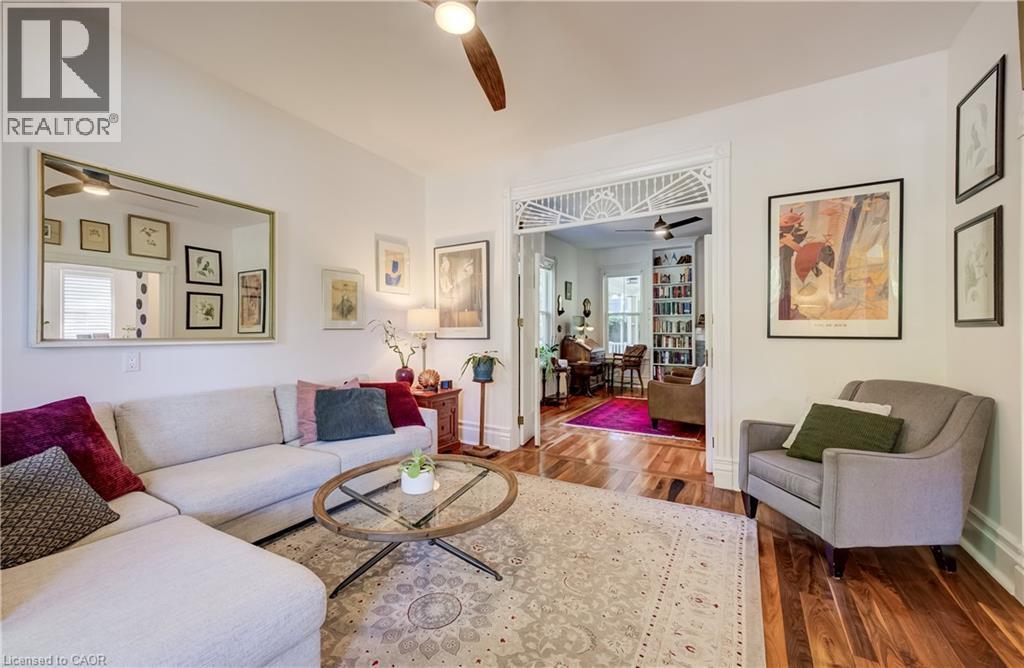
Hardwood flooring, cased opening with transom detail, ceiling fan with light, recessed lighting, and white baseboards - 59 Allen Street W, Waterloo, ON
Wood-finish flooring throughout, bright white walls, stainless steel refrigerator, and recessed ceiling lighting - 59 Allen Street W, Waterloo, ON
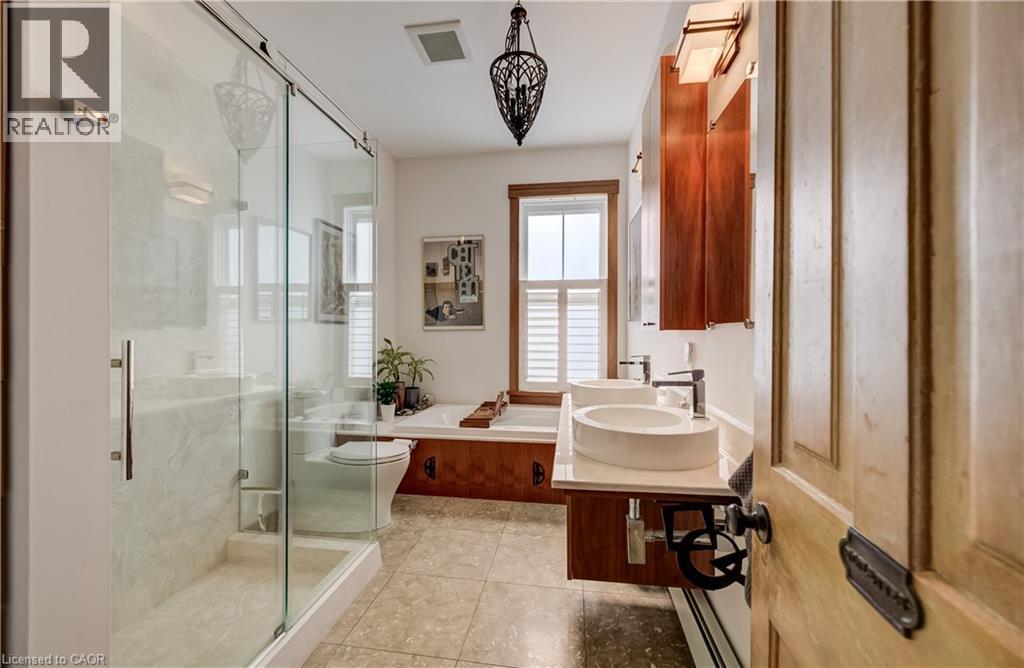
Glass-enclosed shower with tiled walls and floor, dual vessel sinks with wall-mounted faucets, built-in soaking tub with wood surround, and tiled flooring - 59 Allen Street W, Waterloo, ON
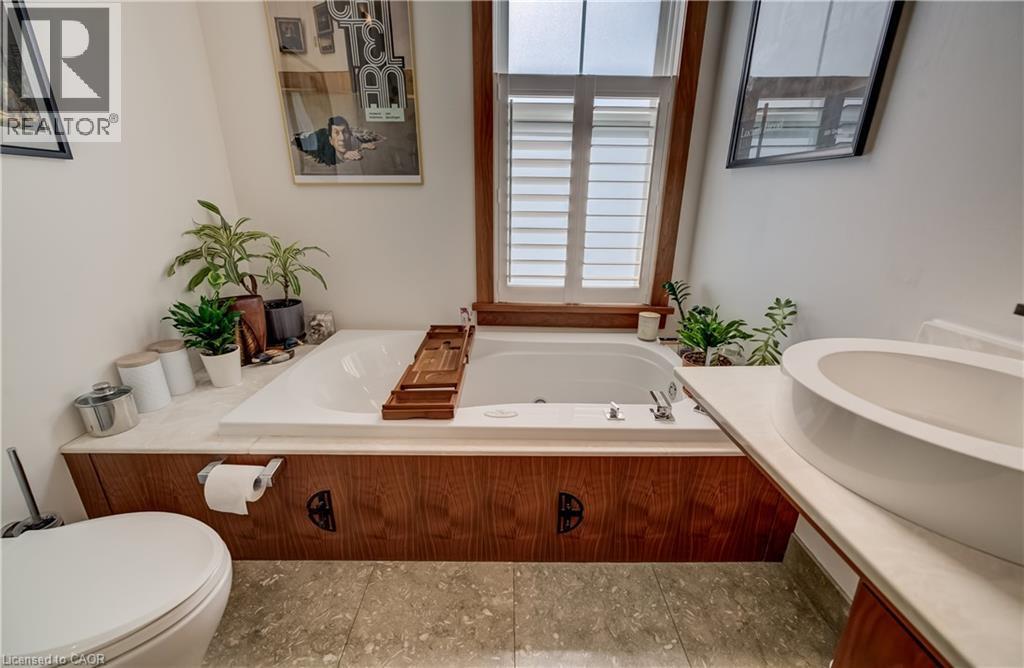
Built-in bathtub with surrounding wood-finish paneling and light-toned countertop - 59 Allen Street W, Waterloo, ON
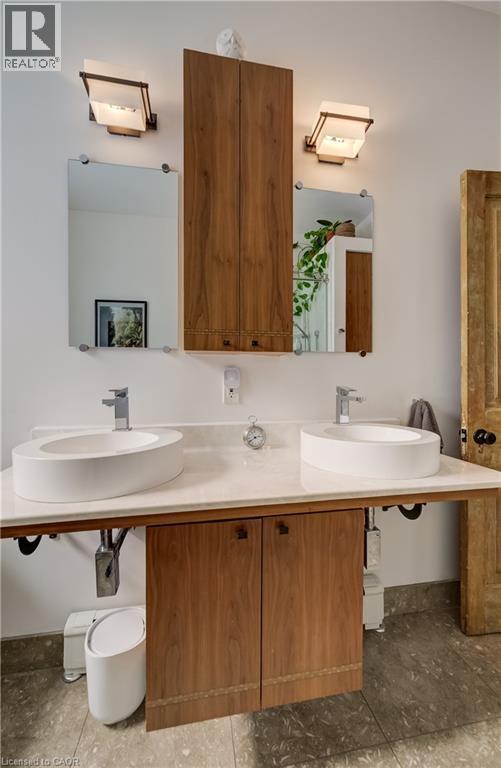
Dual vessel sinks set on a white countertop with integrated wood-finish cabinetry - 59 Allen Street W, Waterloo, ON
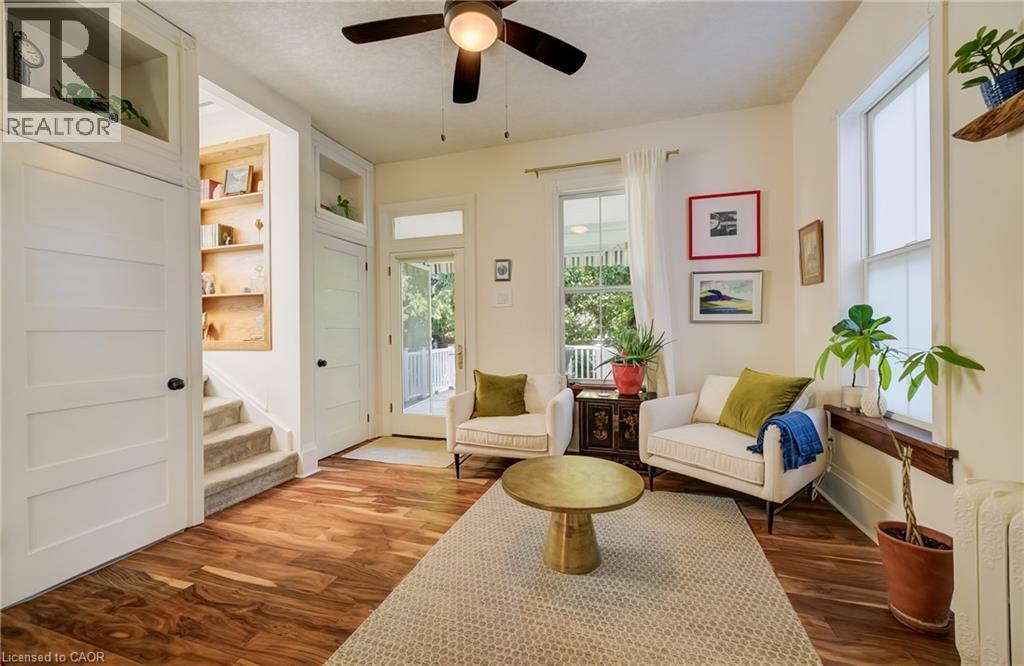
Wood-finish flooring throughout, integrated built-in shelving, two large windows, and a glass-paneled door - 59 Allen Street W, Waterloo, ON
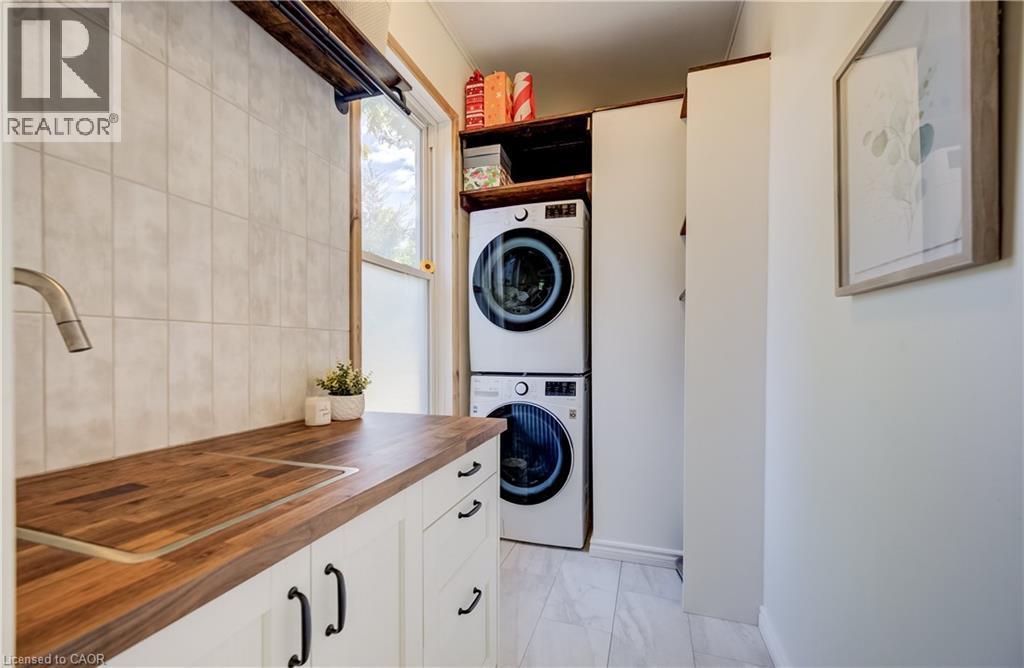
Built-in cabinetry with wood-finish countertop, undermount sink with gooseneck faucet, full-height tile backsplash, and stacked laundry appliances - 59 Allen Street W, Waterloo, ON
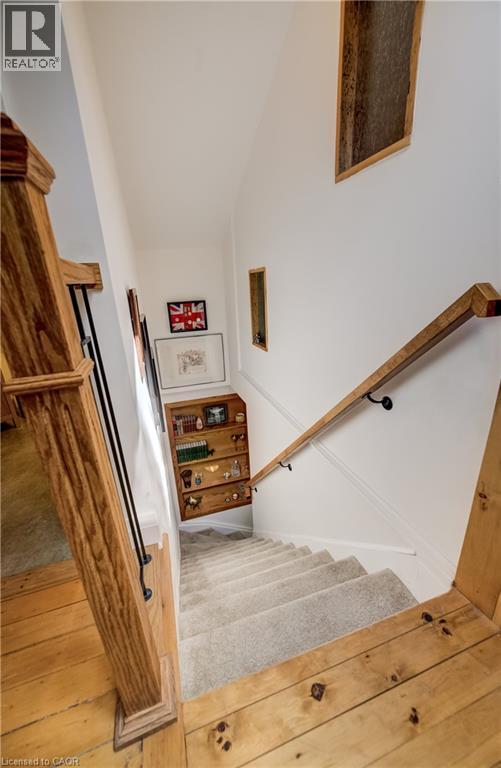
Hardwood flooring with a natural finish, carpeted stairs, and a wooden handrail - 59 Allen Street W, Waterloo, ON
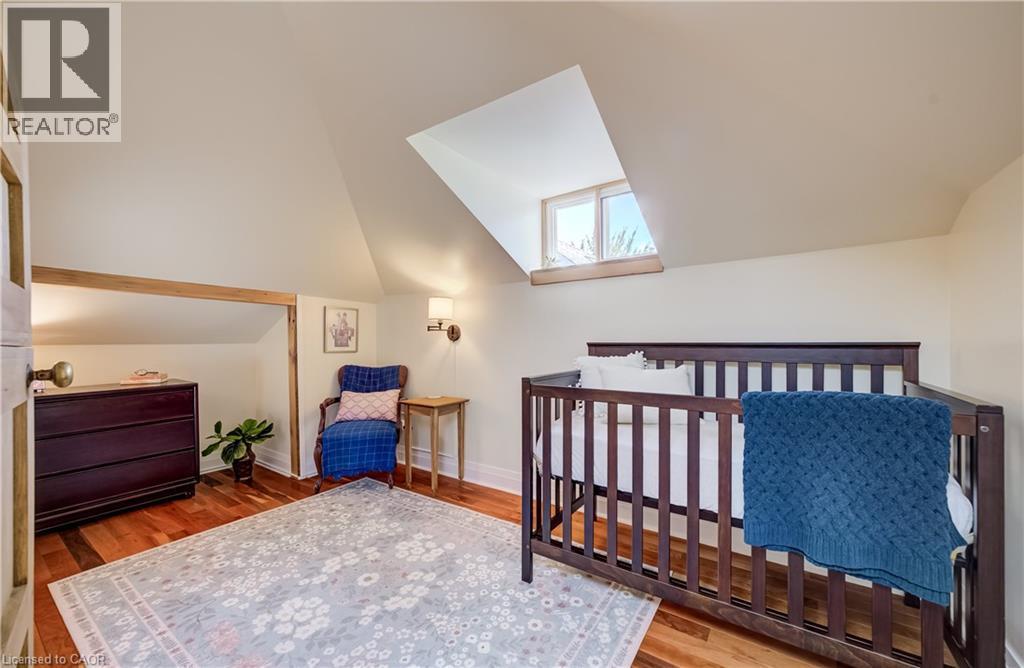
Attic room featuring a sloped ceiling, wood-finish flooring, and a dormer window - 59 Allen Street W, Waterloo, ON
Wood-finish flooring with a sloped ceiling - 59 Allen Street W, Waterloo, ON
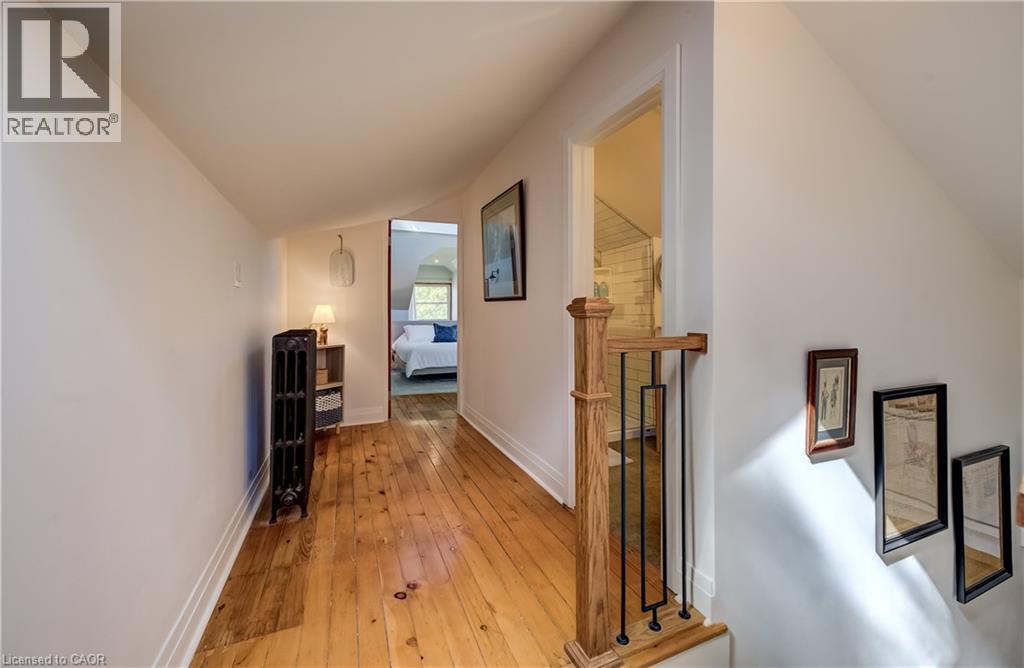
Hardwood flooring with a natural finish, white wall paint, and a wooden stair railing with black metal balusters - 59 Allen Street W, Waterloo, ON
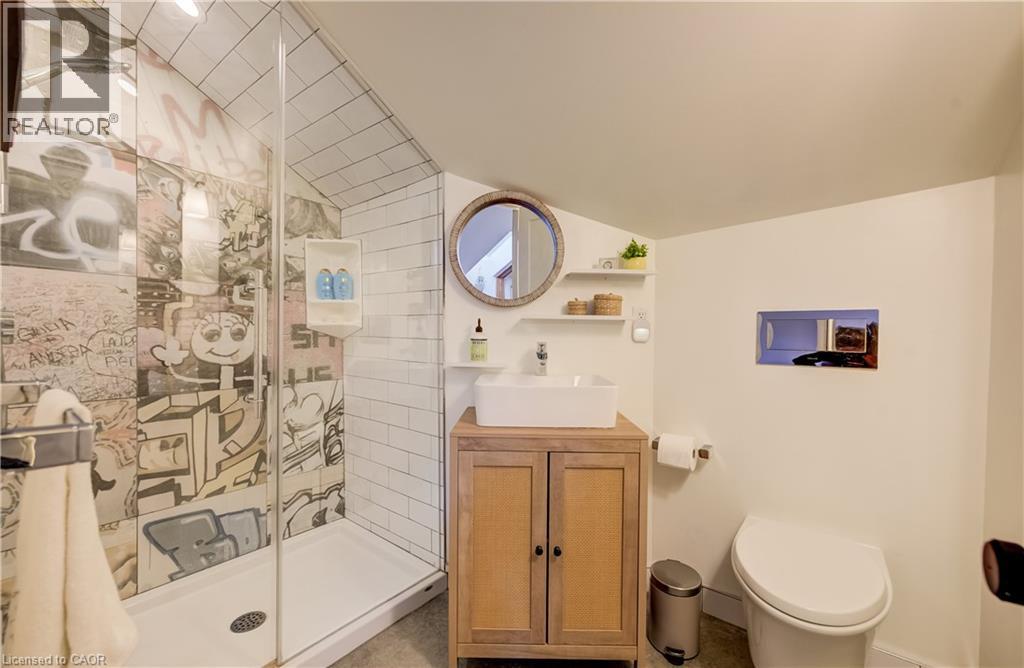
Glass-enclosed shower with subway tile and graphic-patterned wall - 59 Allen Street W, Waterloo, ON
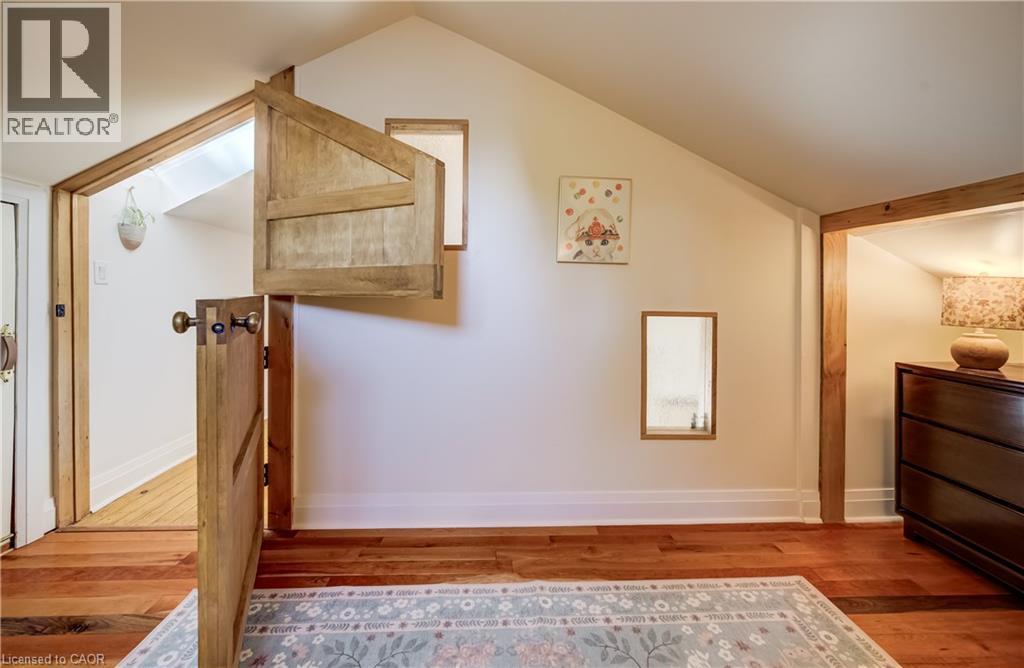
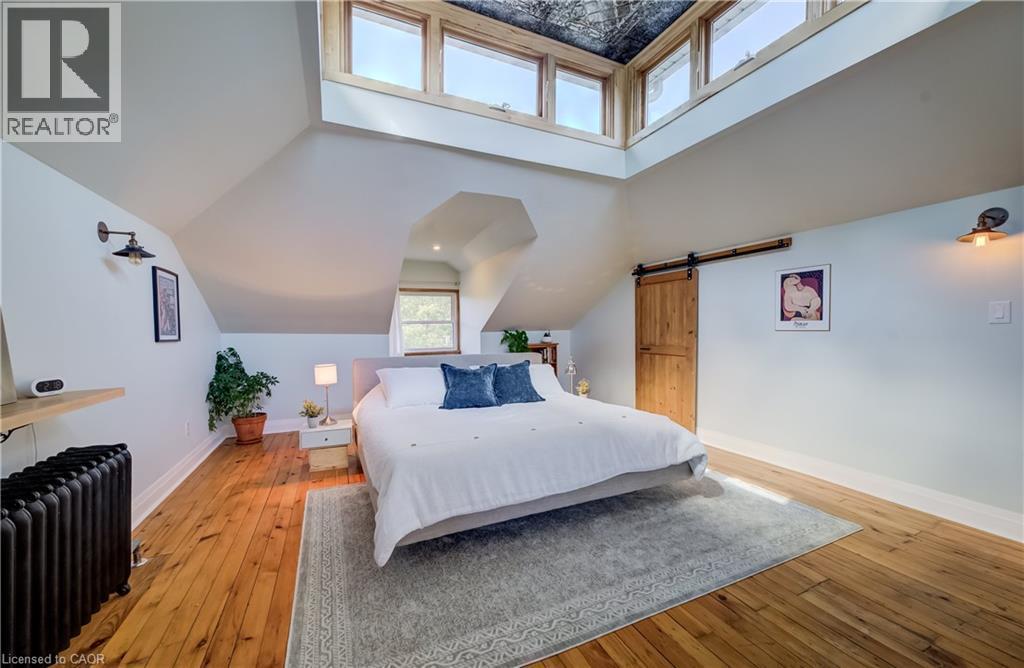
Hardwood flooring, wood-framed windows, exposed wood ceiling, and a sliding barn door - 59 Allen Street W, Waterloo, ON
Wood flooring with a decorative area rug - 59 Allen Street W, Waterloo, ON
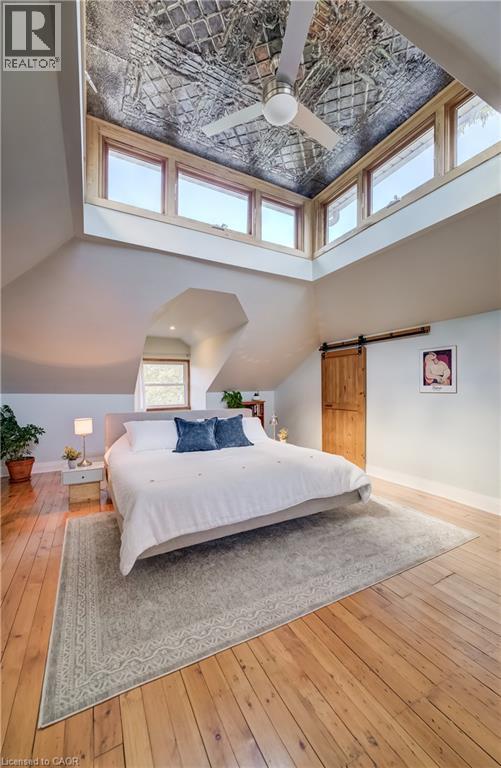
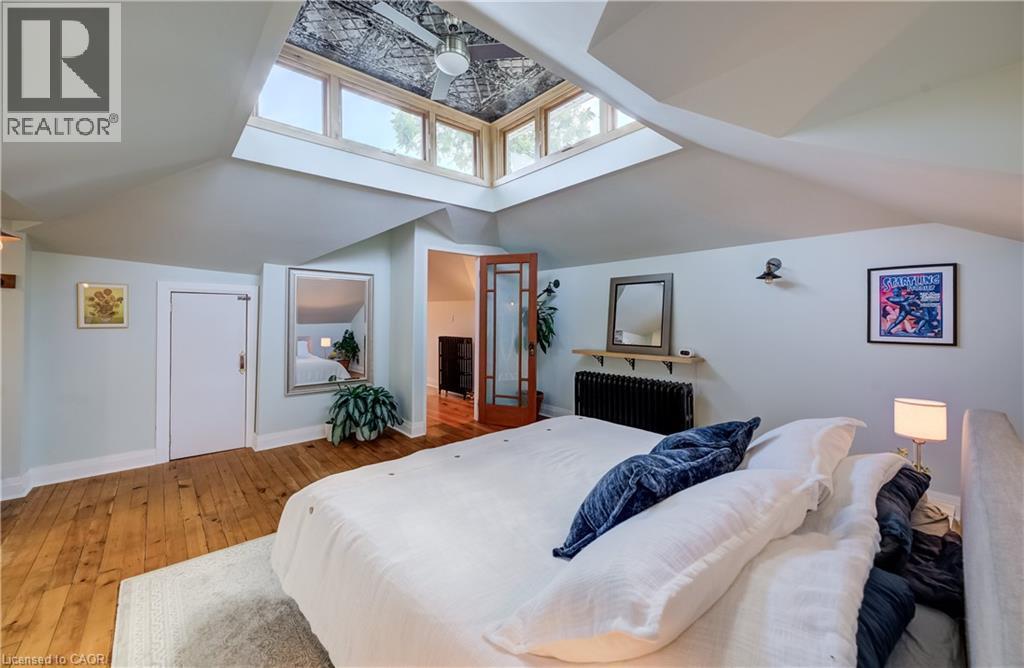
Angled ceilings with a central skylight feature, wood-finish flooring, and a built-in radiator - 59 Allen Street W, Waterloo, ON
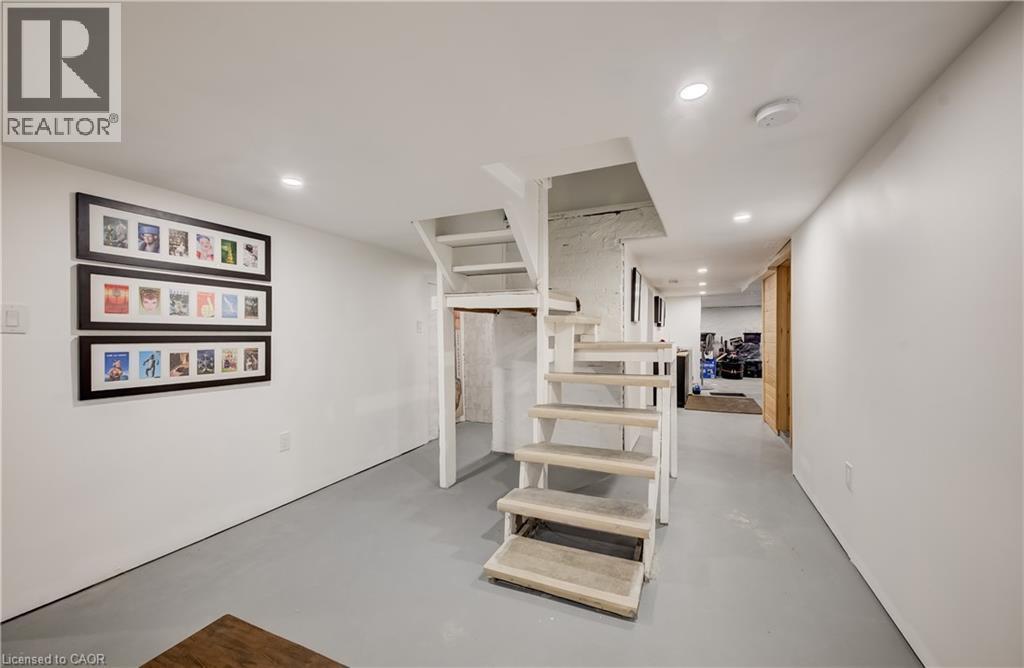
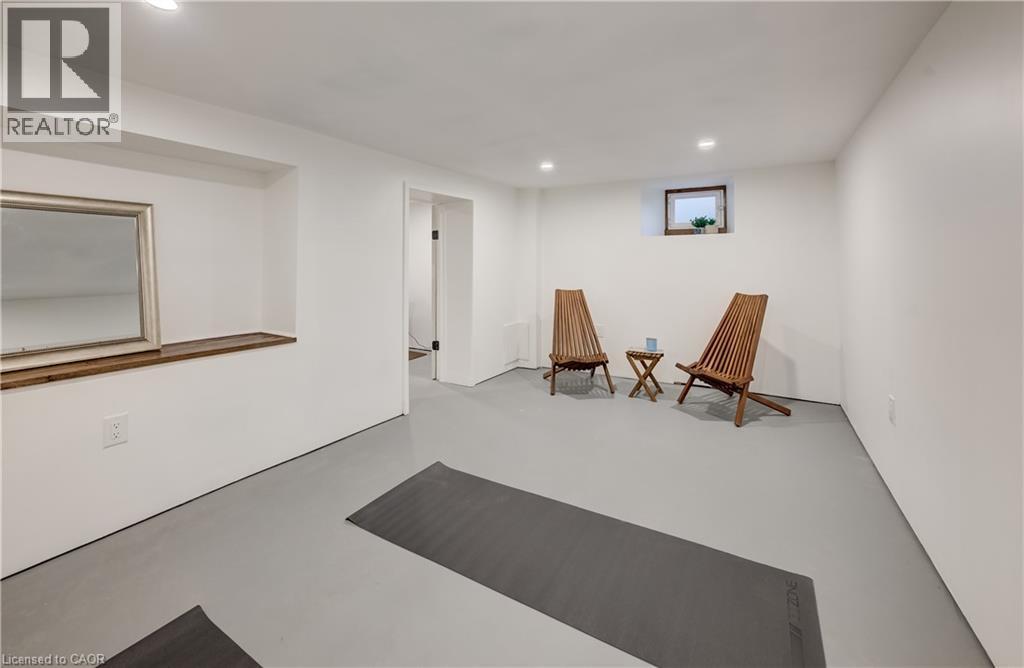
White painted walls, recessed lighting, and gray-painted concrete flooring - 59 Allen Street W, Waterloo, ON
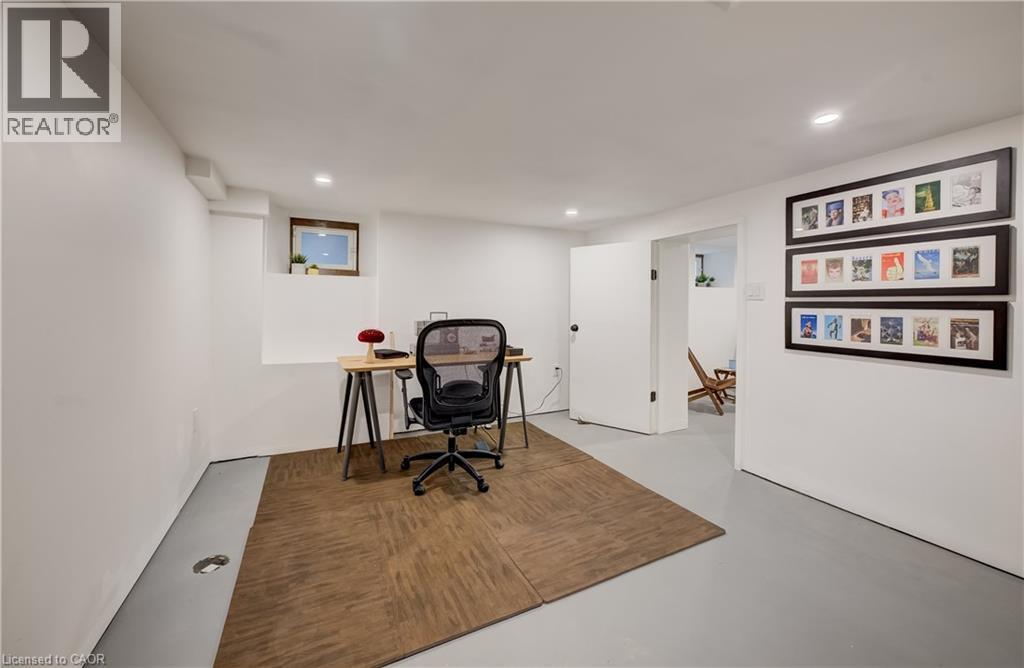
Recessed lighting, painted concrete flooring, and a compact window - 59 Allen Street W, Waterloo, ON
Recessed lighting illuminates the white walls and grey flooring - 59 Allen Street W, Waterloo, ON
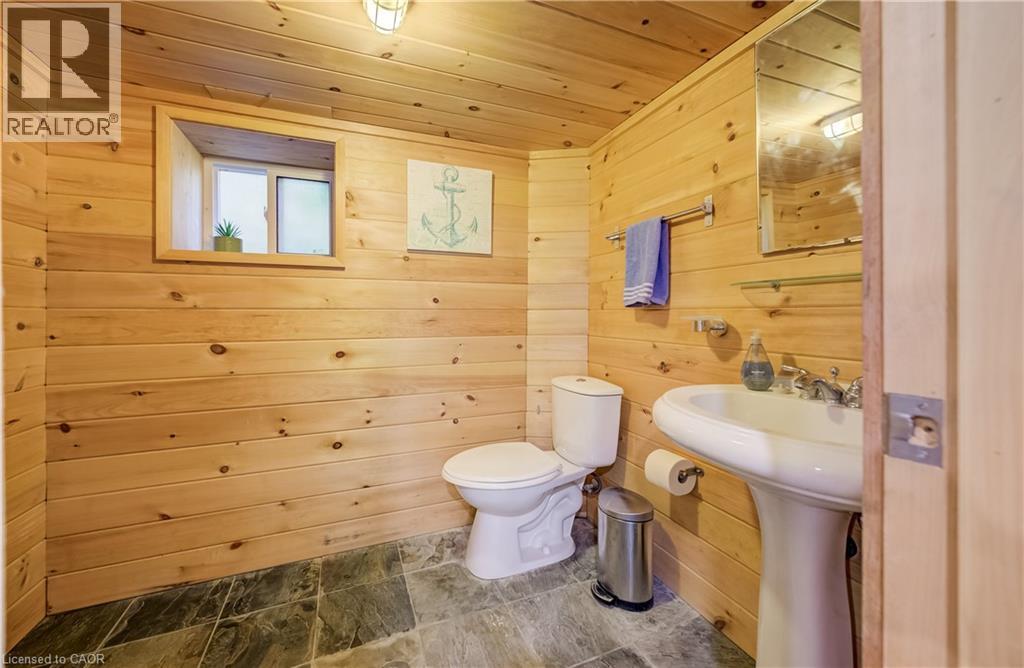
Wood-paneled walls and ceiling, pedestal sink, wall-mounted mirror, and stone-finish flooring - 59 Allen Street W, Waterloo, ON
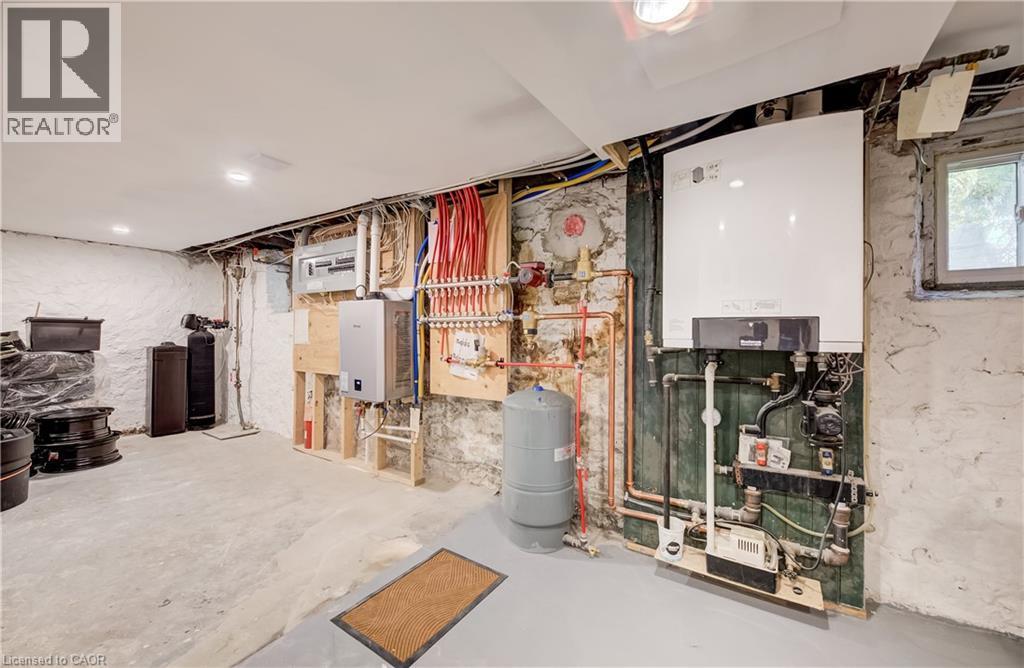
Concrete flooring, exposed stone foundation wall, utility area with visible plumbing, recessed lighting, and a single window - 59 Allen Street W, Waterloo, ON
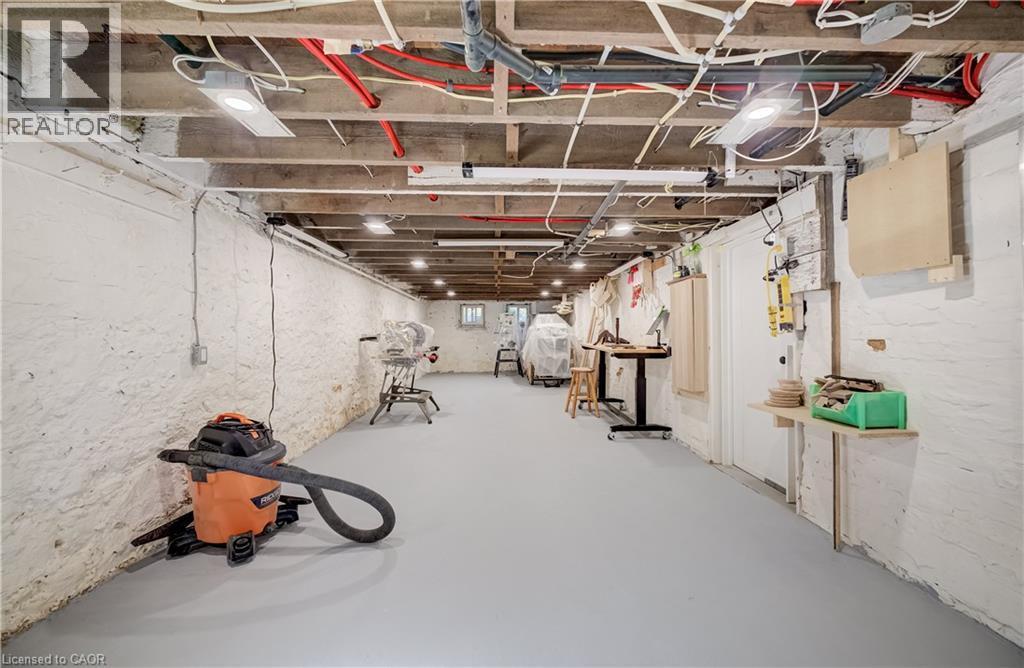
Exposed ceiling joists with visible electrical and plumbing lines, painted concrete block walls, recessed lighting, and a painted concrete floor - 59 Allen Street W, Waterloo, ON
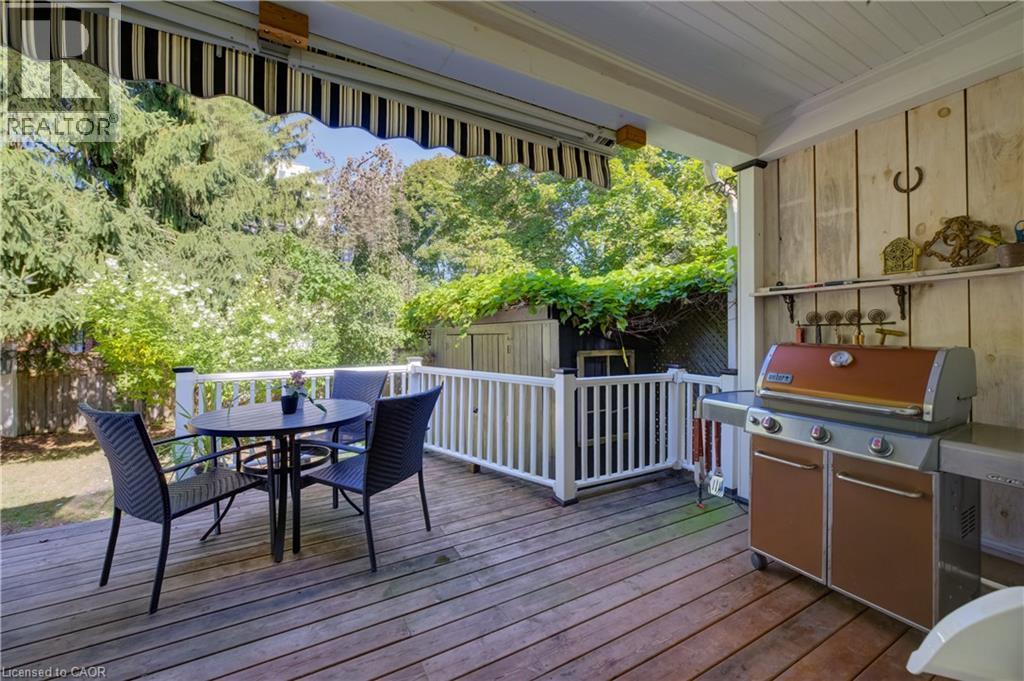
Expansive wooden deck with a retractable striped awning, white railing, wood paneling, and a built-in outdoor cooking station - 59 Allen Street W, Waterloo, ON
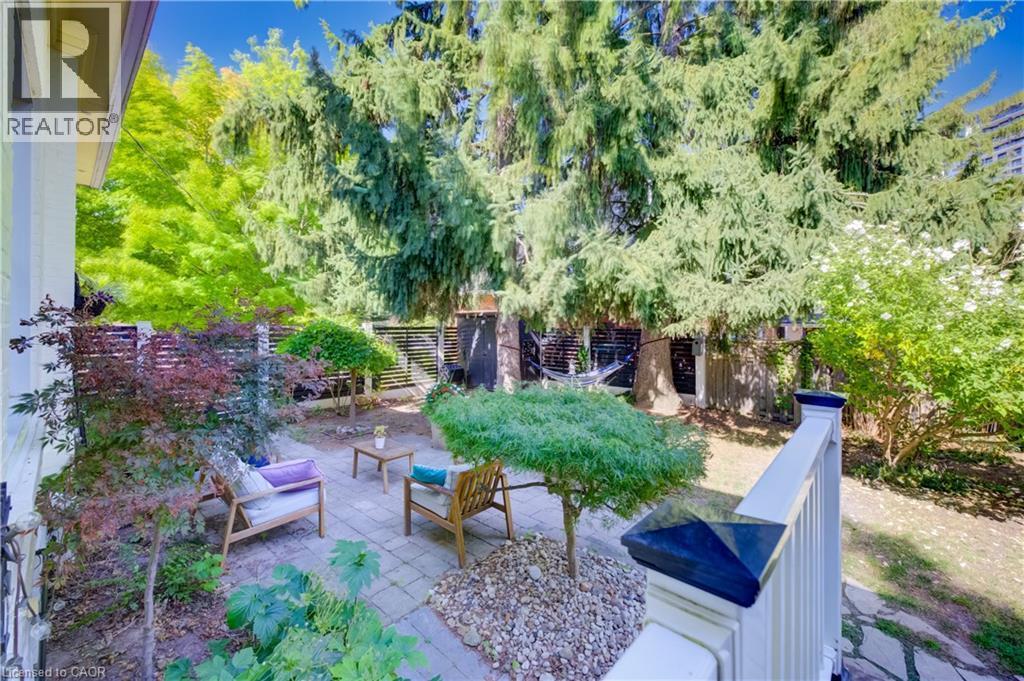
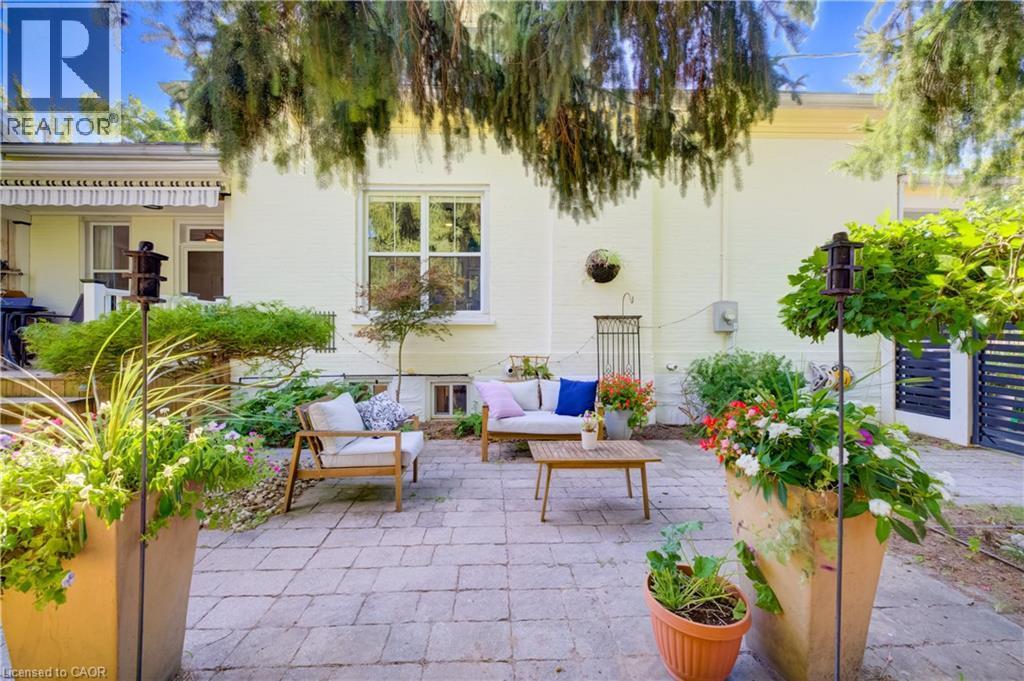
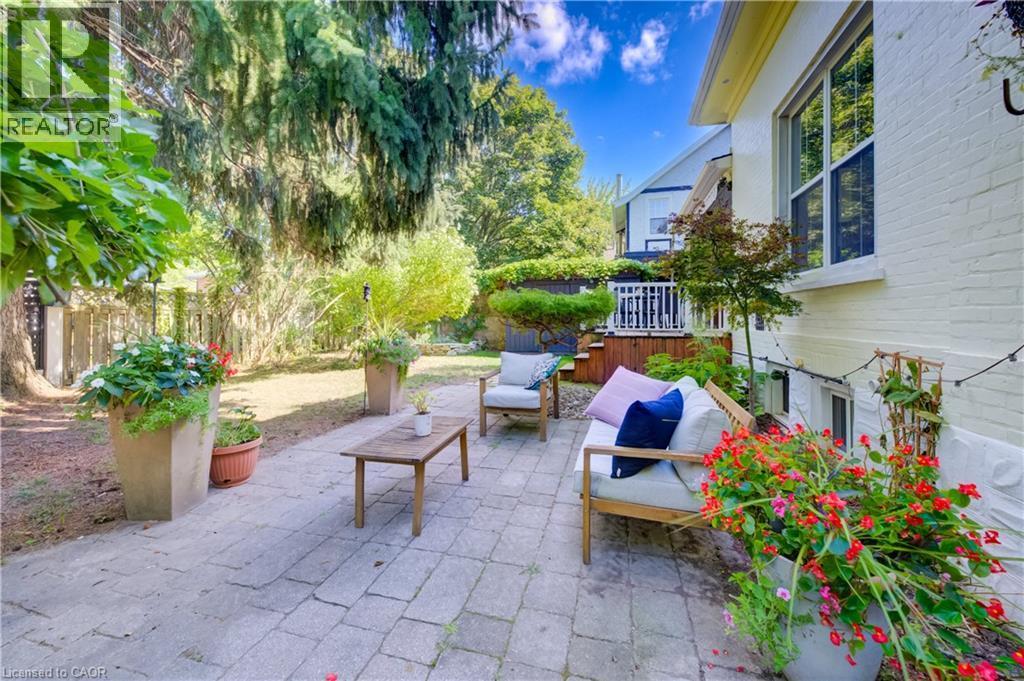
Paved patio area, privacy fencing, mature trees, landscaped garden beds, and stone path - 59 Allen Street W, Waterloo, ON
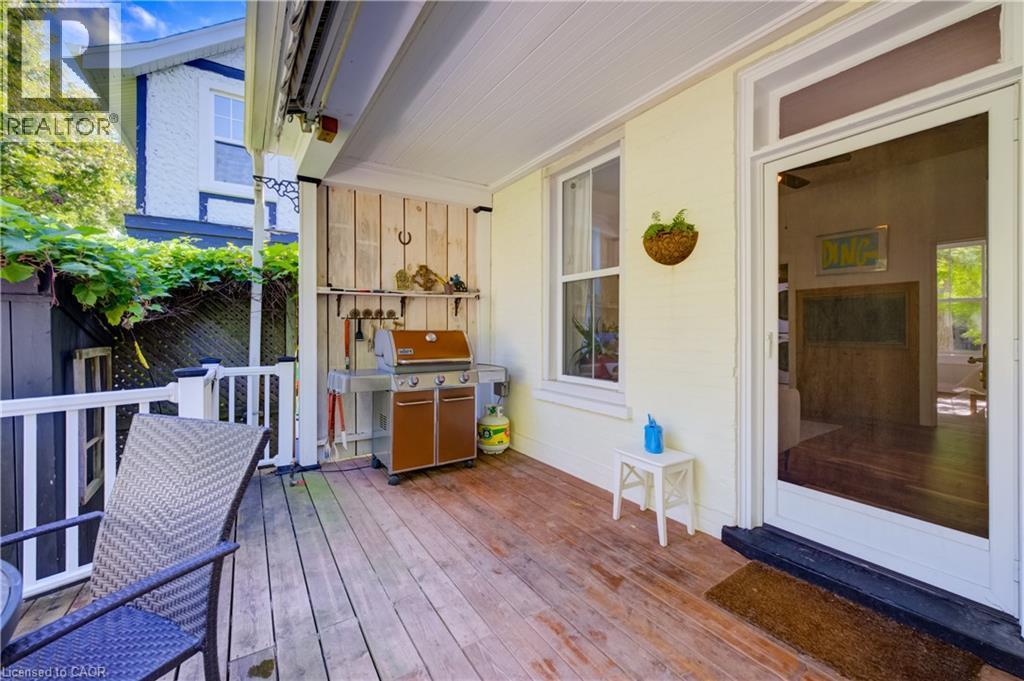
Covered outdoor porch with wood-plank flooring, white railing, and exterior wall paneling - 59 Allen Street W, Waterloo, ON
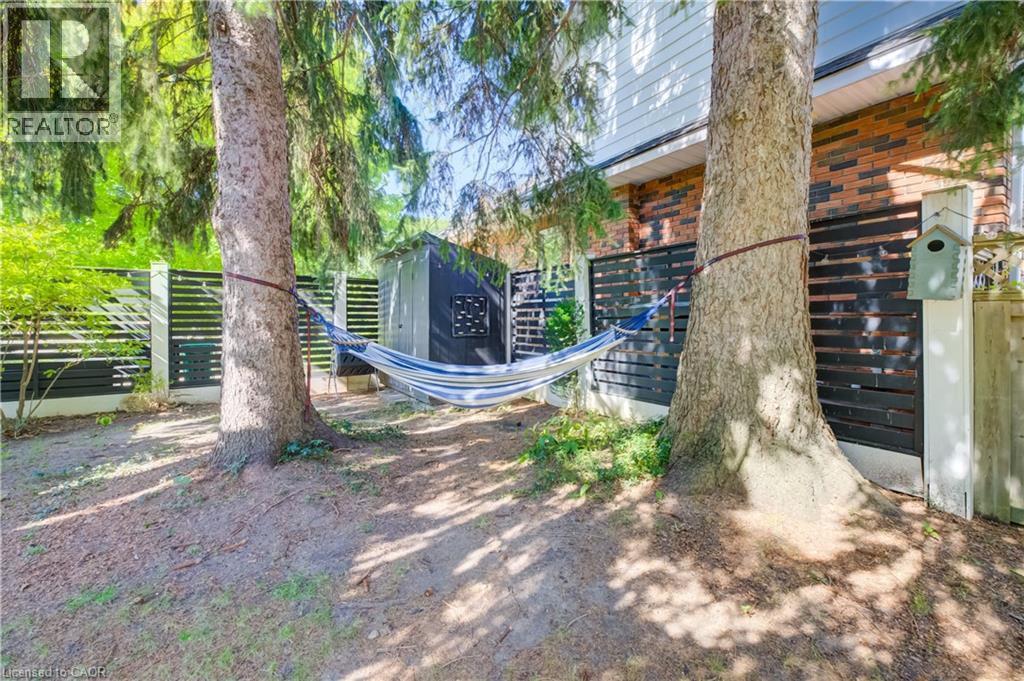
Mature trees providing natural shade - 59 Allen Street W, Waterloo, ON
Paver patio with a white brick exterior, an awning, and mature trees - 59 Allen Street W, Waterloo, ON
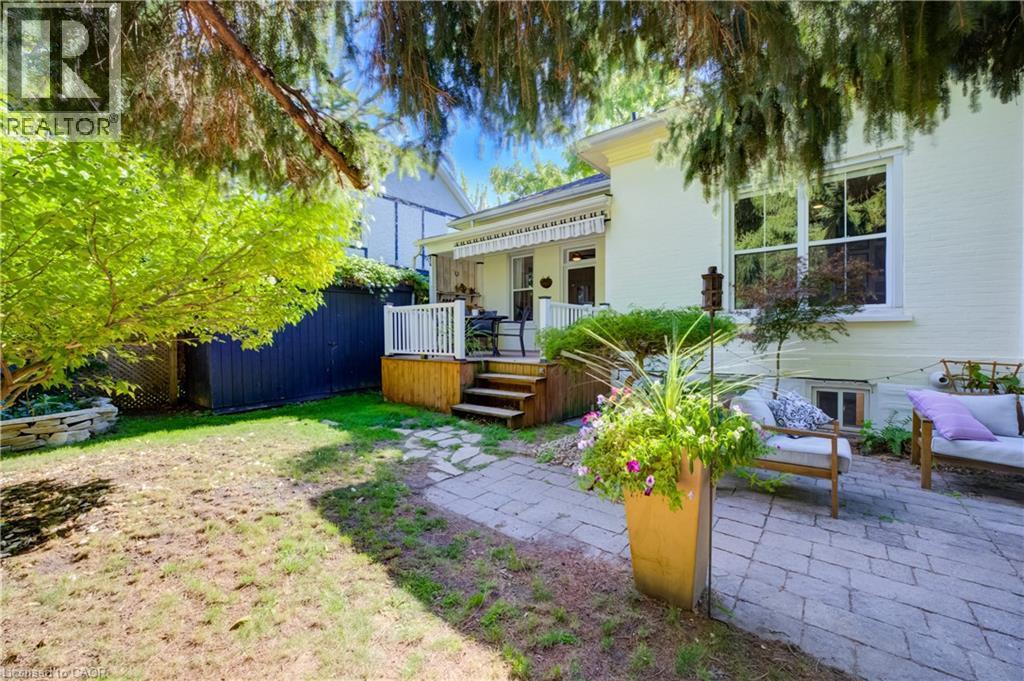
Expansive backyard featuring a stone patio, elevated wood deck with white railings, and mature trees - 59 Allen Street W, Waterloo, ON
Paved patio area, mature trees, white painted brick exterior, white framed windows, and a raised wooden deck - 59 Allen Street W, Waterloo, ON
Light-colored exterior with a front porch featuring white railings - 59 Allen Street W, Waterloo, ON
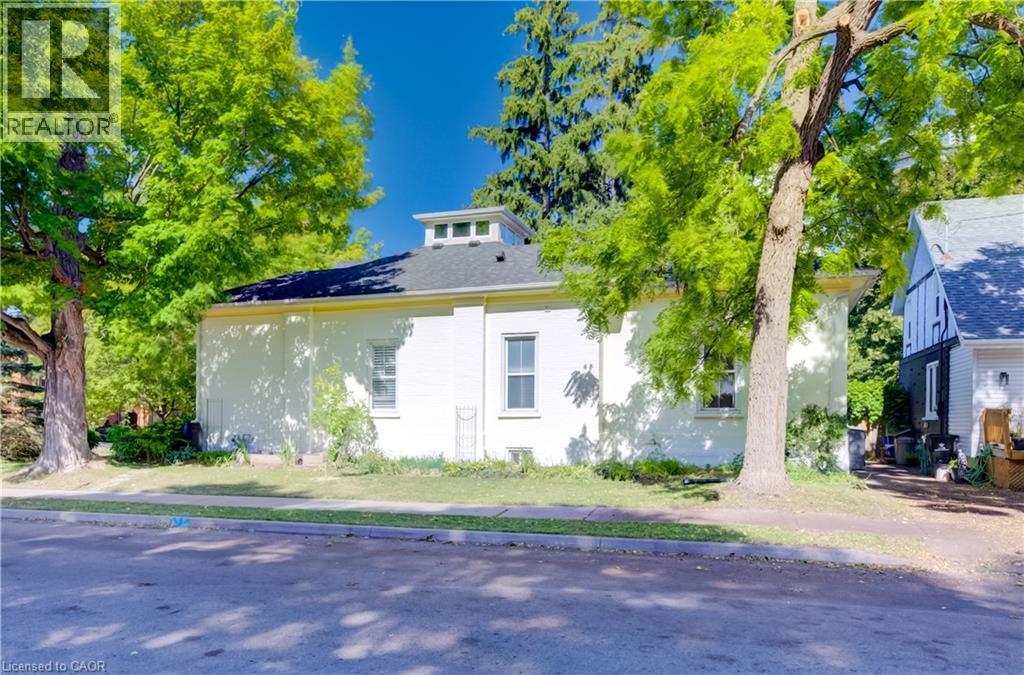
Single-story residence with a dark shingle roof and a cupola feature - 59 Allen Street W, Waterloo, ON
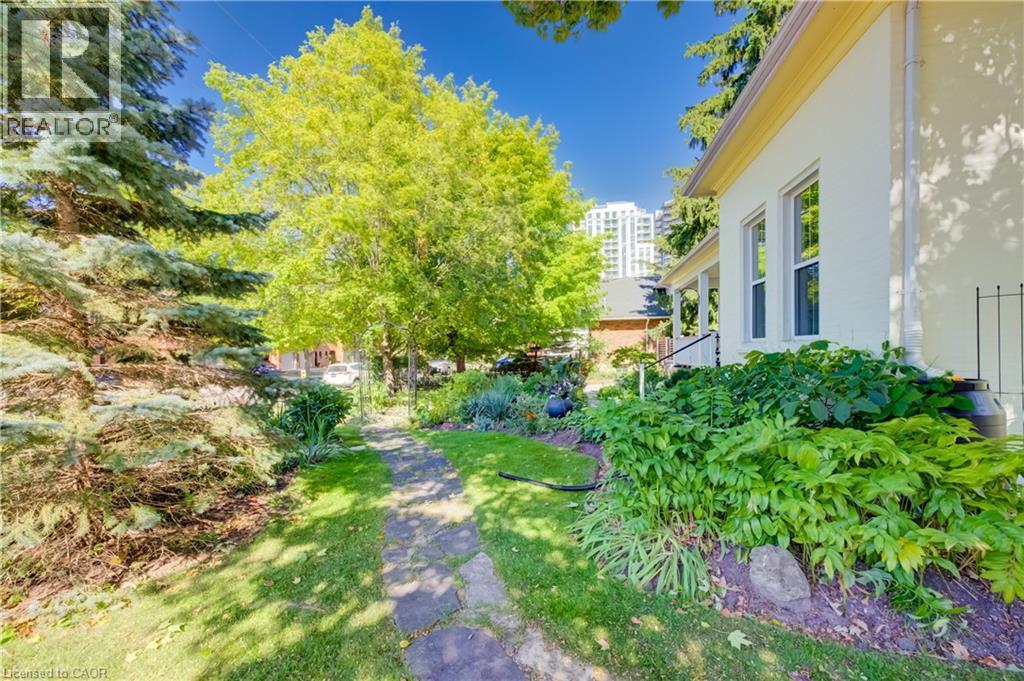
Stucco exterior with multiple windows, complemented by a stone-paver pathway, mature trees, and established landscaping - 59 Allen Street W, Waterloo, ON
White exterior with a prominent wooden front door, multiple windows, and a dormer - 59 Allen Street W, Waterloo, ON
Welcoming front porch, manicured landscaping, light-colored exterior, natural wood-finish front door, and a prominent dormer window - 59 Allen Street W, Waterloo, ON
Covered front porch with white railing, wood-finish steps, and a natural wood entry door - 59 Allen Street W, Waterloo, ON
Paved driveway with a modern slat fence, mature trees, and landscaping - 59 Allen Street W, Waterloo, ON
White exterior with a covered porch, surrounded by mature trees and established landscaping - 59 Allen Street W, Waterloo, ON
Light-colored exterior with a front porch, mature trees, landscaped garden beds, and a dark-toned fence with gate - 59 Allen Street W, Waterloo, ON
Stainless steel French door refrigerator, red range oven with matching range hood, light wood-finish cabinetry, light-toned tile flooring, and exposed brick accents - 59 Allen Street W, Waterloo, ON
Kitchen featuring a red range with matching hood, light wood-finish cabinetry, dark countertops, a white tile backsplash, and light tile flooring - 59 Allen Street W, Waterloo, ON
Kitchen featuring a central island with countertop seating, wood-finish flooring, a built-in wine rack, light-toned cabinetry, and a red range hood - 59 Allen Street W, Waterloo, ON
Wood-finish flooring throughout - 59 Allen Street W, Waterloo, ON
Hardwood flooring throughout, recessed lighting, exposed brick wall, built-in shelving, and a kitchen featuring a red range hood - 59 Allen Street W, Waterloo, ON
Hardwood flooring, recessed lighting, kitchen island with seating, built-in wine storage, and a striking red range hood - 59 Allen Street W, Waterloo, ON
Wood-finish flooring with a ceiling fan, dual window exposures, and a built-in storage unit - 59 Allen Street W, Waterloo, ON
Hardwood flooring, painted white walls, and a ceiling fan - 59 Allen Street W, Waterloo, ON
Fireplace with decorative cast iron insert, blue tiled surround, and a classic white mantelpiece - 59 Allen Street W, Waterloo, ON
Hardwood flooring, decorative transom detail, paneled interior doors, and a ceiling fan - 59 Allen Street W, Waterloo, ON
Hardwood flooring, tall windows, and a ceiling fan - 59 Allen Street W, Waterloo, ON
Wood-finish flooring throughout, white painted walls, ceiling fan, white paneled doors, and a built-in media cabinet with wood paneling - 59 Allen Street W, Waterloo, ON
Hardwood flooring, cased opening with transom detail, ceiling fan with light, recessed lighting, and white baseboards - 59 Allen Street W, Waterloo, ON
Wood-finish flooring throughout, bright white walls, stainless steel refrigerator, and recessed ceiling lighting - 59 Allen Street W, Waterloo, ON
Glass-enclosed shower with tiled walls and floor, dual vessel sinks with wall-mounted faucets, built-in soaking tub with wood surround, and tiled flooring - 59 Allen Street W, Waterloo, ON
Built-in bathtub with surrounding wood-finish paneling and light-toned countertop - 59 Allen Street W, Waterloo, ON
Dual vessel sinks set on a white countertop with integrated wood-finish cabinetry - 59 Allen Street W, Waterloo, ON
Wood-finish flooring throughout, integrated built-in shelving, two large windows, and a glass-paneled door - 59 Allen Street W, Waterloo, ON
Built-in cabinetry with wood-finish countertop, undermount sink with gooseneck faucet, full-height tile backsplash, and stacked laundry appliances - 59 Allen Street W, Waterloo, ON
Hardwood flooring with a natural finish, carpeted stairs, and a wooden handrail - 59 Allen Street W, Waterloo, ON
Attic room featuring a sloped ceiling, wood-finish flooring, and a dormer window - 59 Allen Street W, Waterloo, ON
Wood-finish flooring with a sloped ceiling - 59 Allen Street W, Waterloo, ON
Hardwood flooring with a natural finish, white wall paint, and a wooden stair railing with black metal balusters - 59 Allen Street W, Waterloo, ON
Glass-enclosed shower with subway tile and graphic-patterned wall - 59 Allen Street W, Waterloo, ON
Hardwood flooring, wood-framed windows, exposed wood ceiling, and a sliding barn door - 59 Allen Street W, Waterloo, ON
Wood flooring with a decorative area rug - 59 Allen Street W, Waterloo, ON
Angled ceilings with a central skylight feature, wood-finish flooring, and a built-in radiator - 59 Allen Street W, Waterloo, ON
White painted walls, recessed lighting, and gray-painted concrete flooring - 59 Allen Street W, Waterloo, ON
Recessed lighting, painted concrete flooring, and a compact window - 59 Allen Street W, Waterloo, ON
Recessed lighting illuminates the white walls and grey flooring - 59 Allen Street W, Waterloo, ON
Wood-paneled walls and ceiling, pedestal sink, wall-mounted mirror, and stone-finish flooring - 59 Allen Street W, Waterloo, ON
Concrete flooring, exposed stone foundation wall, utility area with visible plumbing, recessed lighting, and a single window - 59 Allen Street W, Waterloo, ON
Exposed ceiling joists with visible electrical and plumbing lines, painted concrete block walls, recessed lighting, and a painted concrete floor - 59 Allen Street W, Waterloo, ON
Expansive wooden deck with a retractable striped awning, white railing, wood paneling, and a built-in outdoor cooking station - 59 Allen Street W, Waterloo, ON
Paved patio area, privacy fencing, mature trees, landscaped garden beds, and stone path - 59 Allen Street W, Waterloo, ON
Covered outdoor porch with wood-plank flooring, white railing, and exterior wall paneling - 59 Allen Street W, Waterloo, ON
Mature trees providing natural shade - 59 Allen Street W, Waterloo, ON
Paver patio with a white brick exterior, an awning, and mature trees - 59 Allen Street W, Waterloo, ON
Expansive backyard featuring a stone patio, elevated wood deck with white railings, and mature trees - 59 Allen Street W, Waterloo, ON
Paved patio area, mature trees, white painted brick exterior, white framed windows, and a raised wooden deck - 59 Allen Street W, Waterloo, ON
Light-colored exterior with a front porch featuring white railings - 59 Allen Street W, Waterloo, ON
Single-story residence with a dark shingle roof and a cupola feature - 59 Allen Street W, Waterloo, ON
Stucco exterior with multiple windows, complemented by a stone-paver pathway, mature trees, and established landscaping - 59 Allen Street W, Waterloo, ON
  • Advertising

MULTIMEDIA

Are you a real estate investor?
59 ALLEN Street W, Waterloo, Ontario, N2L 1E1
$1,099,000

4 Beds

3 Baths

Property Information:

This timeless, one-of-a-kind Victorian residence stands proudly at the corner of Allen Street West and Esson Street, just steps from the heart of Uptown Waterloo. Built in 1877 and meticulously updated for modern living, 59 Allen Street West seamlessly blends the craftsmanship of a bygone era with today's conveniences, offering an unparalleled walkable lifestyle. Mature gardens and historic surroundings welcome you to the covered front porch and into a main floor defined by soaring 10-foot ceilings, stunning period details, and thoughtful contemporary updates. Rich walnut and cherry hardwood flooring, pocket French doors, character-filled built-ins, and large windows create a warm and elegant atmosphere throughout. Entertain with ease in the spacious formal dining room, bright parlour, and beautifully updated kitchen featuring stone countertops, breakfast seating, and premium Fisher & Paykel appliances. A cozy study (or fourth bedroom) with a period fireplace, a charming main-floor bedroom, luxurious five-piece bath, and convenient laundry complete this level. Upstairs, you'll find two additional bedrooms, including a distinctive primary suite with a rarely seen widow's watch and walk-in closet. A bright three-piece bathroom serves the upper level. The partially finished basement offers valuable additional living space rarely found in a home of this vintage, ideal for hobbies, yoga, recreation, or storage. A two-piece bath, workshop, and utility area add further functionality. A side porch off the family room leads directly to the private, fully fenced side yard and gardens. Parking for up to three vehicles is available on the private driveway, though you may find yourself leaving the car at home. Uptown Waterloo, Belmont Village, and the picturesque streets of Westmount are all just a short walk away. (id:27)

Building Features:

  • Style: Detached
  • Building Type: House
  • Air Conditioning: Yes
  • Architectural Style: Bungalow
  • Basement Development: Partially finished
  • Basement Type: Full
  • Construction Style - Attachment: Detached
  • Exterior Finish: Brick
  • Fire Protection: Smoke Detectors
  • Fireplace Type: Other - See remarks
  • Fixture: Ceiling fans
  • Floor Space: 2327 sqft
  • Foundation Type: Stone
  • Heating Type: In Floor Heating, Boiler, Radiant heat
  • Cooling Type: Window air conditioner
  • Appliances: Dishwasher, Dryer, Freezer, Microwave, Refrigerator, Water softener, Washer, Range - Gas, Hood Fan

Property Features:

  • OwnershipType: Freehold
  • Property Type: Single Family
  • Half Bathrooms: 1
  • Access Type: Road access, Highway access, Rail access
  • Amenities Nearby: Golf Nearby, Hospital, Park, Playground, Public Transit, Schools, Shopping
  • Built in: 1877
  • Community Features: Community Centre, School Bus
  • Features: Corner Site, Skylight
  • Fence Type: Fence
  • Floor Space (approx): 2327 Square Feet
  • Irregular: Yes
  • Landscape Features: Landscaped
  • Lot Depth: 88 Feet
  • Lot Frontage: 84 Feet
  • Lot Size: 0.17 Acres
  • Structure Type: Shed, Porch
  • View Type: City view
  • Zoning: (HL)R4
  • Sewer: Municipal sewage system
  • No. of Parking Spaces: 3

Rooms:

  • Bathroom 2nd Level 7'10'' x 5'8''
  • Bedroom 2nd Level 7'11'' x 11'10''
  • Primary Bedroom 2nd Level 23'10'' x 23'10''
  • Workshop Basement Level 36'6'' x 11'11''
  • Utility Basement Level 12'11'' x 18'4''
  • Workshop Basement Level 8'10'' x 6'11''
  • Bathroom Basement Level 6'10'' x 5'6''
  • Recreation Room Basement Level 15'6'' x 10'4''
  • Other Basement Level 15'10'' x 10'9''
  • Laundry Main Level 5'1'' x 11'1''
  • Bedroom Main Level 11'7'' x 11'1''
  • Den Main Level 17'0'' x 12'2''
  • Bathroom Main Level 7'6'' x 12'1''
  • Kitchen Main Level 11'1'' x 12'1''
  • Bedroom Main Level 16'6'' x 14'0''
  • Dining Main Level 18'3'' x 12'1''
  • Living Main Level 14'3'' x 14'0''

Courtesy of: Chestnut Park Realty Southwestern Ontario Limited

REALTOR.ca  

QuickQuoteTM Powered by RPS
Location of 59 ALLEN Street W, Waterloo, Ontario, N2L 1E1

Demographic Information of 59 ALLEN Street W, Waterloo, Ontario, N2L 1E1

Life Stage

Older Families

Employment Type

Service Sector/White Collar

Average Household Income
$173,093.79

Average Number of Children

1.66

Household Population

Household Structure

Age of Population

Education

Education Level

No certificate/diploma/degree

6.24 %

High school certificate or equivalent

18.16 %

Apprenticeship trade certificate/diploma

1.92 %

College/non-university certificate

15.05 %

University certificate (below bachelor)

2.44 %

University Degree

56.18 %

Commuter

Travel To Work

By Car

71.11 %

By Public Transit

3.96 %

By Walking

14.58 %

By Bicycle

0.61 %

By Other Methods

9.74 %

Cultural Diversity

Knowledge of Official Language

Mother Tongue

Building Information

Building Type

Apartments (Low and High Rise)

47.03 %

Houses

52.97 %

Own Vs. Rent