Button CopyPathCircle CloseCircle Left ArrowArrow Down Icon GreyClosecirclecircleBurger

543 DRUMMERHILL Crescent, Waterloo, Ontario, N2T 1G3

MLS® # 40861426
House For Sale In Westvale, Waterloo, Ontario
$649,900 QuickQuoteTM: $611K - $744K

3 Beds

2 Baths

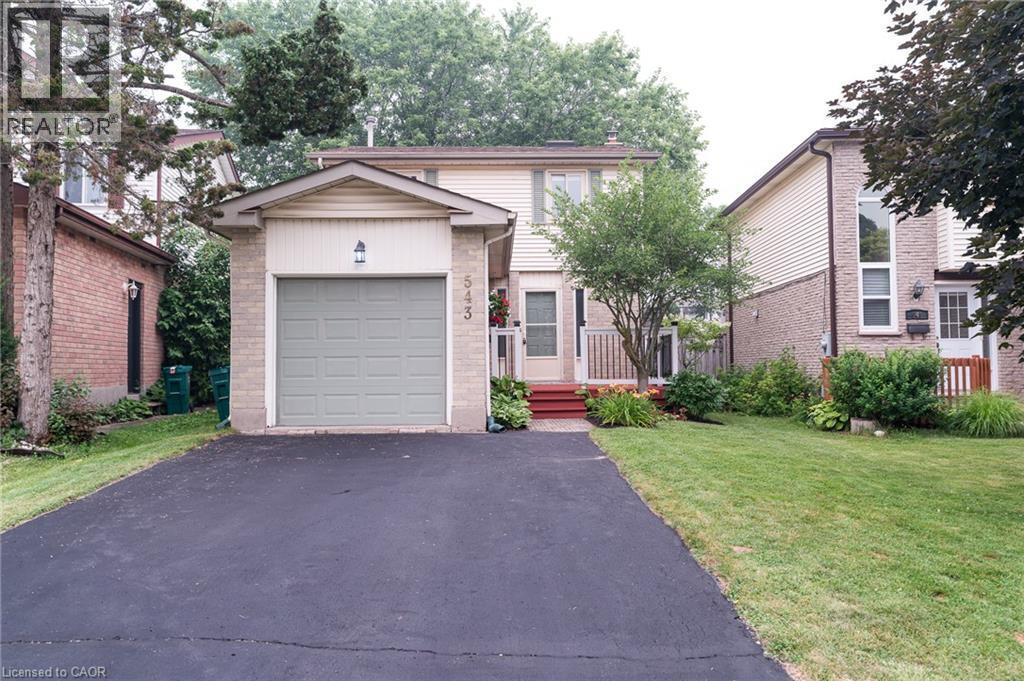
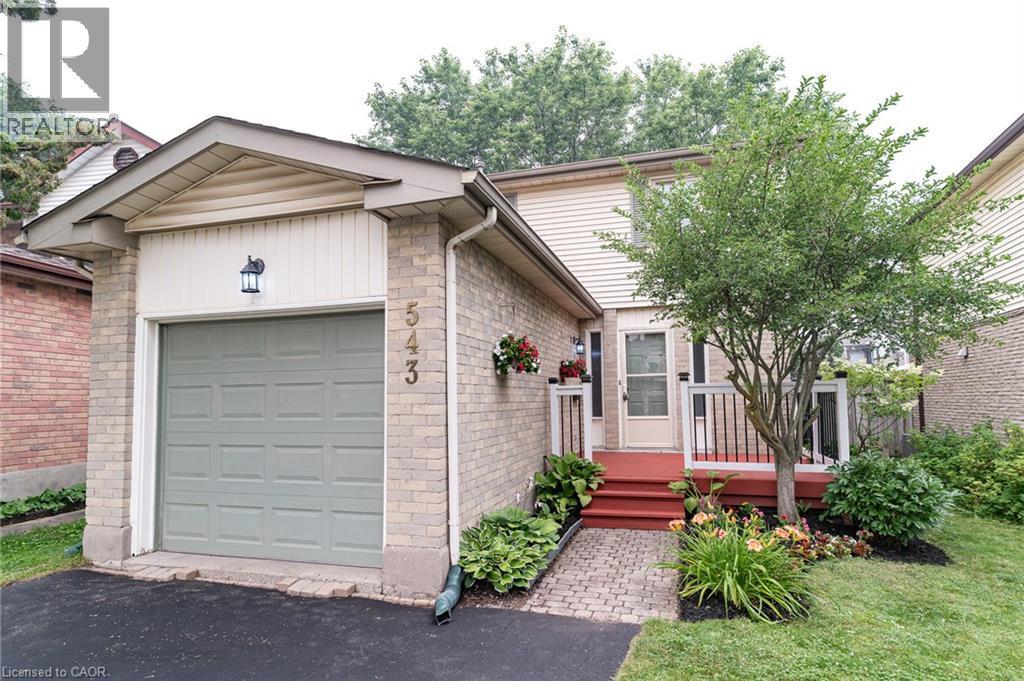
Two-story exterior featuring brick and siding construction, attached garage, paved driveway, and established front yard landscaping - 543 Drummerhill Crescent, Waterloo, ON
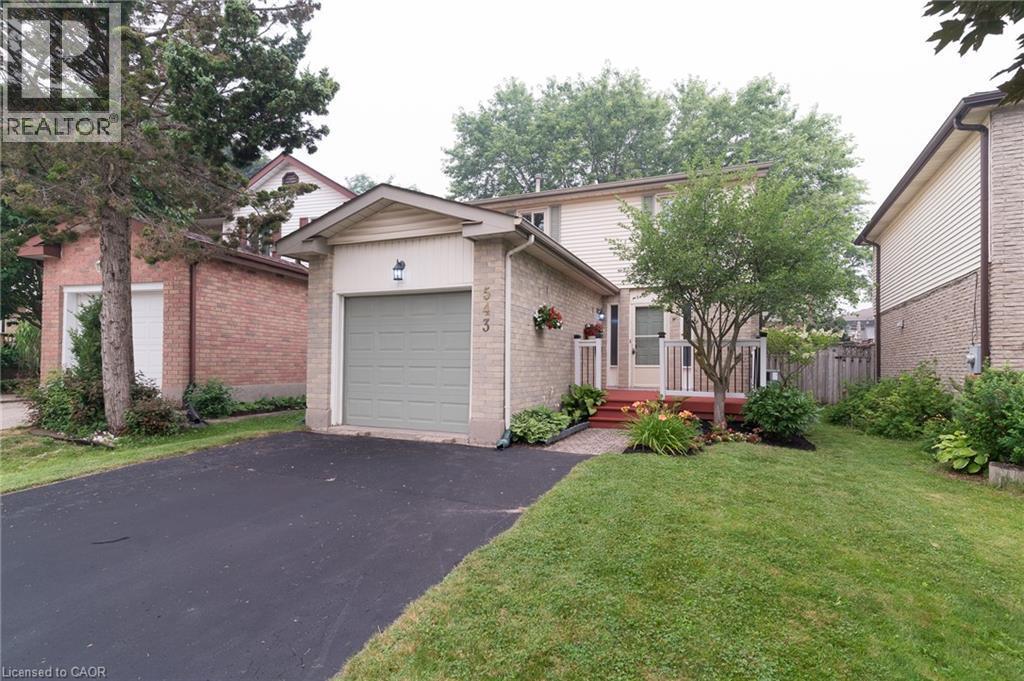
Brick and siding exterior with an attached garage, paved driveway, and established front landscaping - 543 Drummerhill Crescent, Waterloo, ON
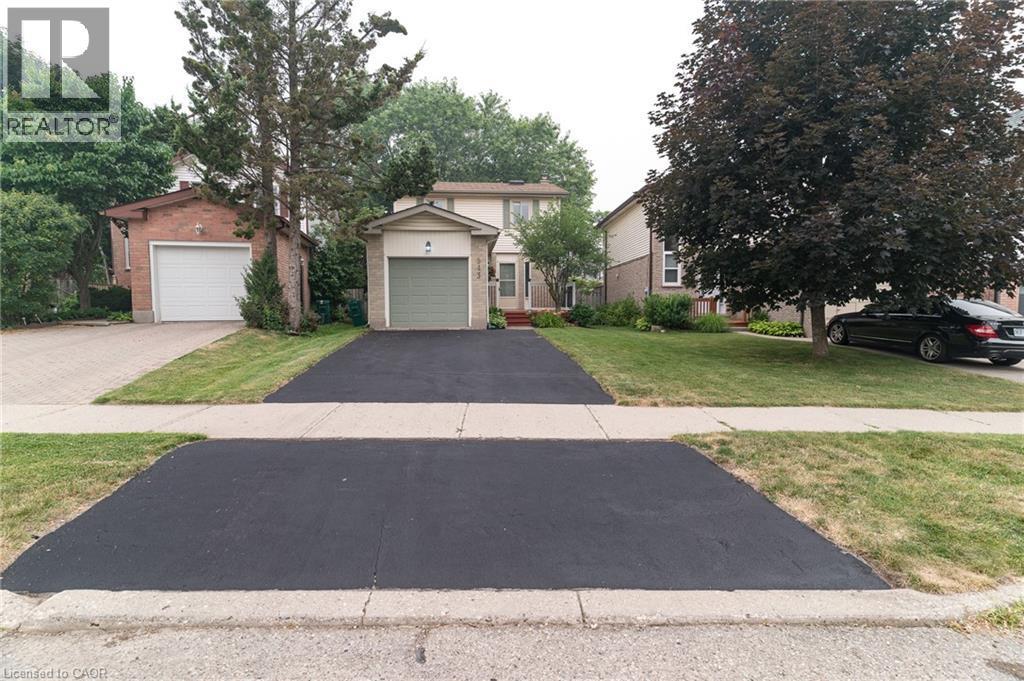
Front-facing two-story residence featuring a single-car attached garage with a light green door, a paved driveway, and a front lawn with mature trees - 543 Drummerhill Crescent, Waterloo, ON
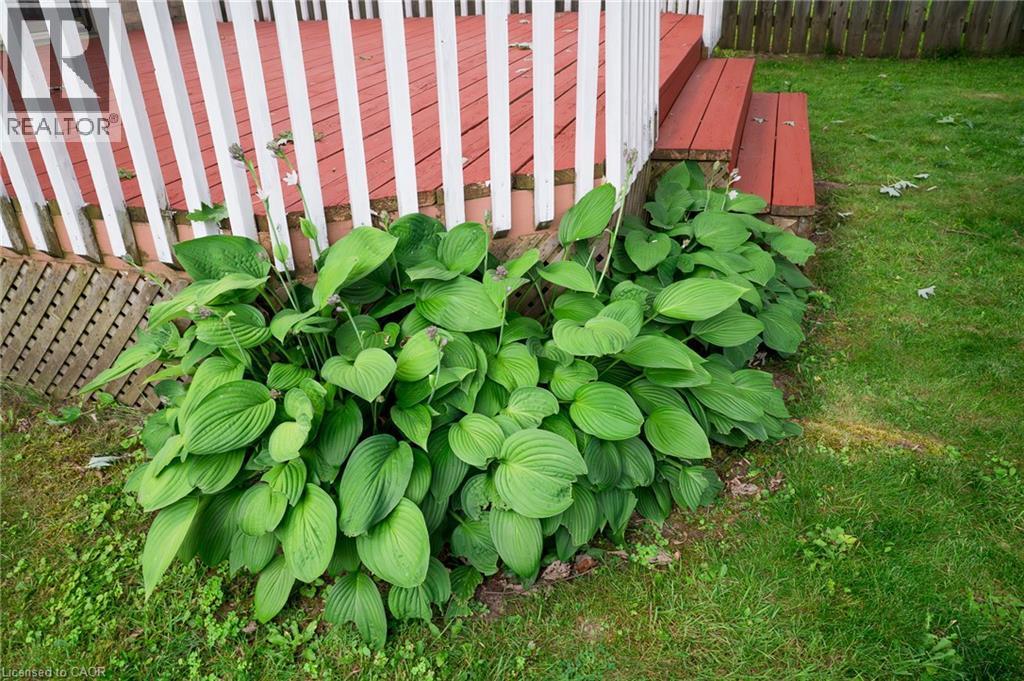
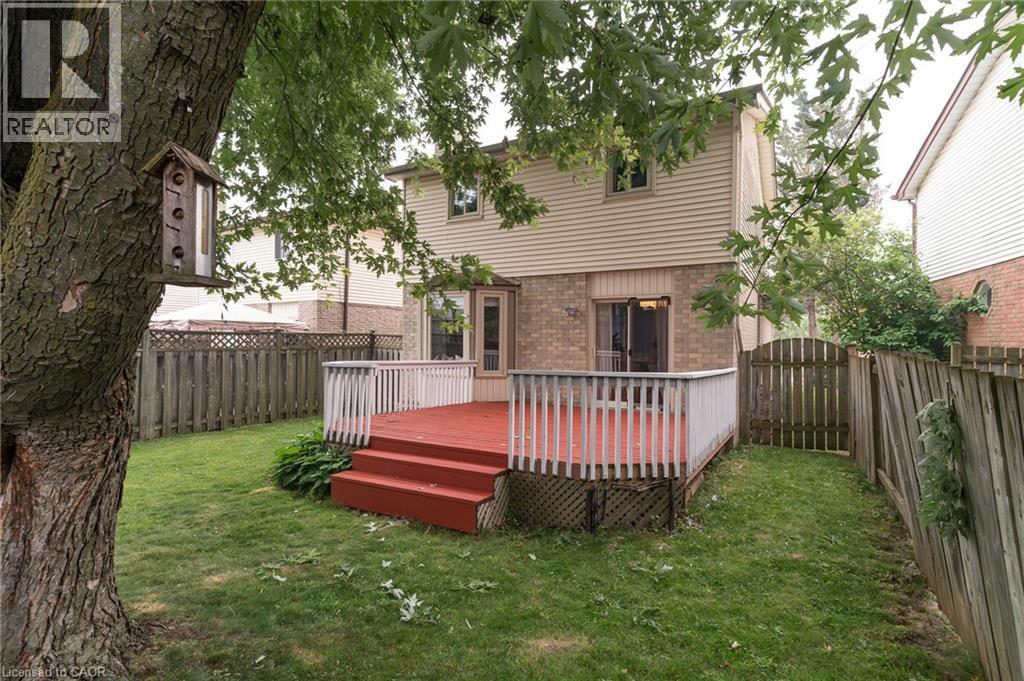
Red-painted wood decking and steps, white vertical deck railing, and established ground cover - 543 Drummerhill Crescent, Waterloo, ON
Brick facade with light grey siding - 543 Drummerhill Crescent, Waterloo, ON
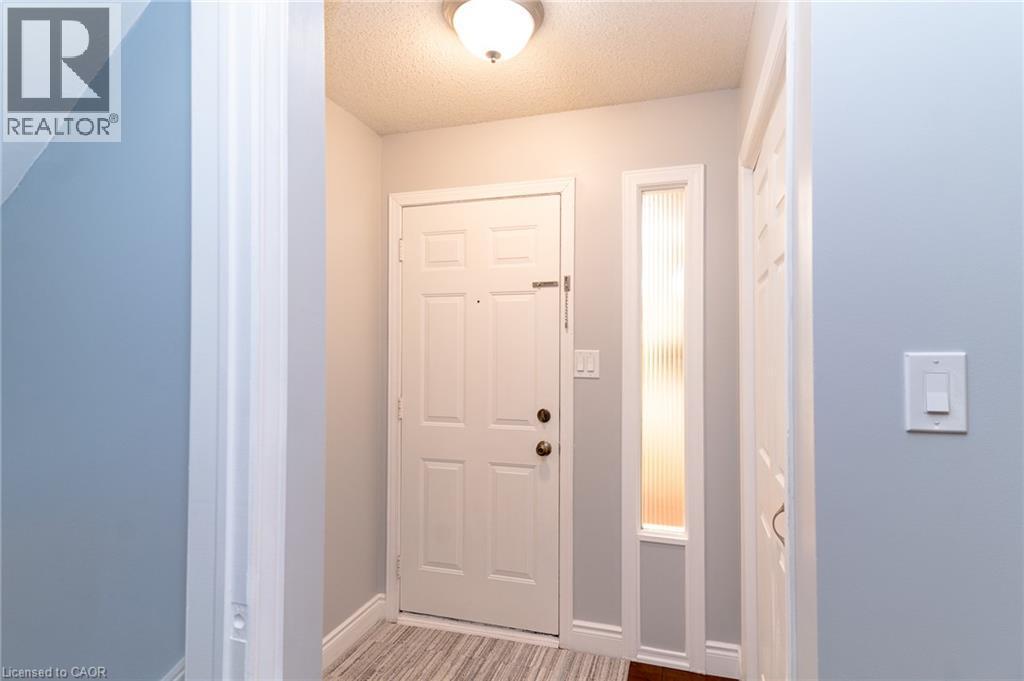
Entryway featuring a panel door, frosted vertical window, and wood-finish flooring - 543 Drummerhill Crescent, Waterloo, ON
543 Drummerhill Crescent, Waterloo, ON
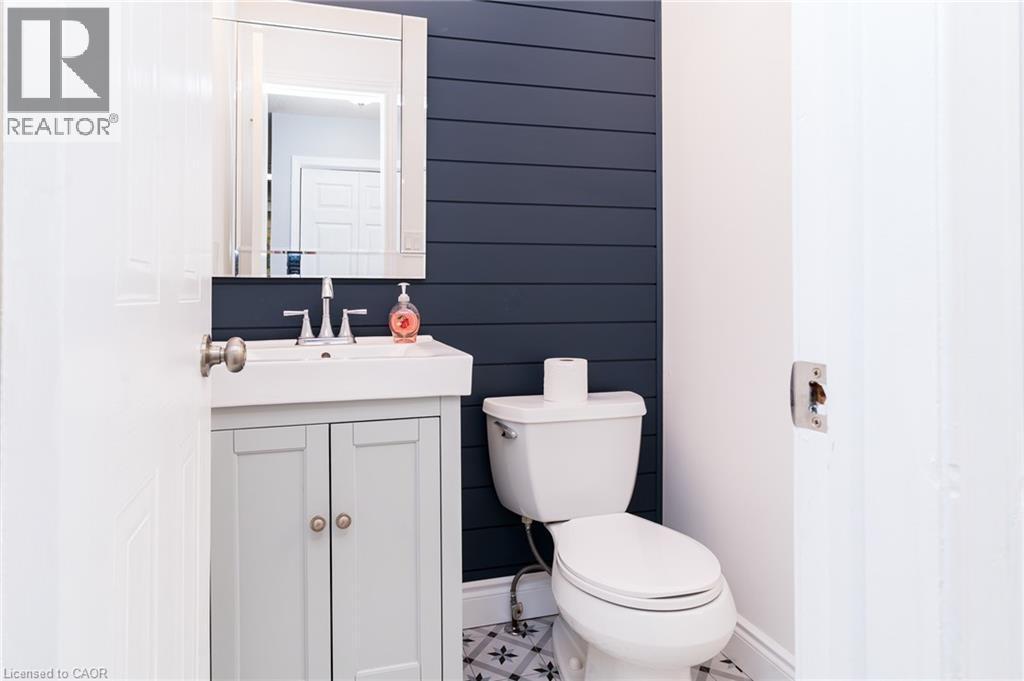
White vanity with cabinet storage, vessel sink, and silver-finish faucet - 543 Drummerhill Crescent, Waterloo, ON
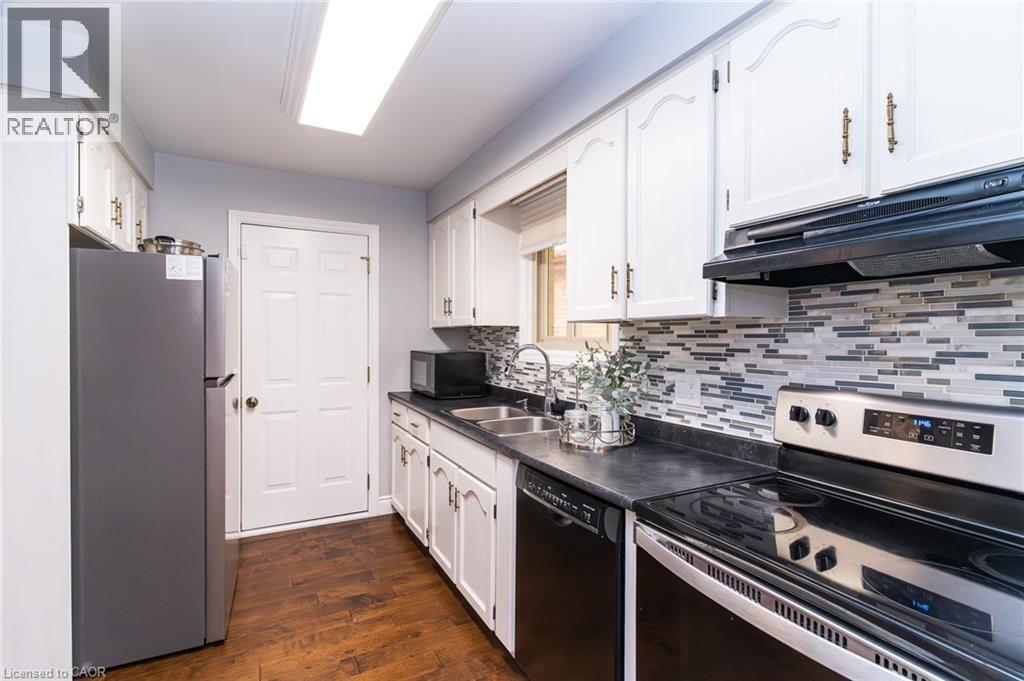
Kitchen featuring white cabinetry with decorative hardware, dark countertops, and a mosaic tile backsplash - 543 Drummerhill Crescent, Waterloo, ON
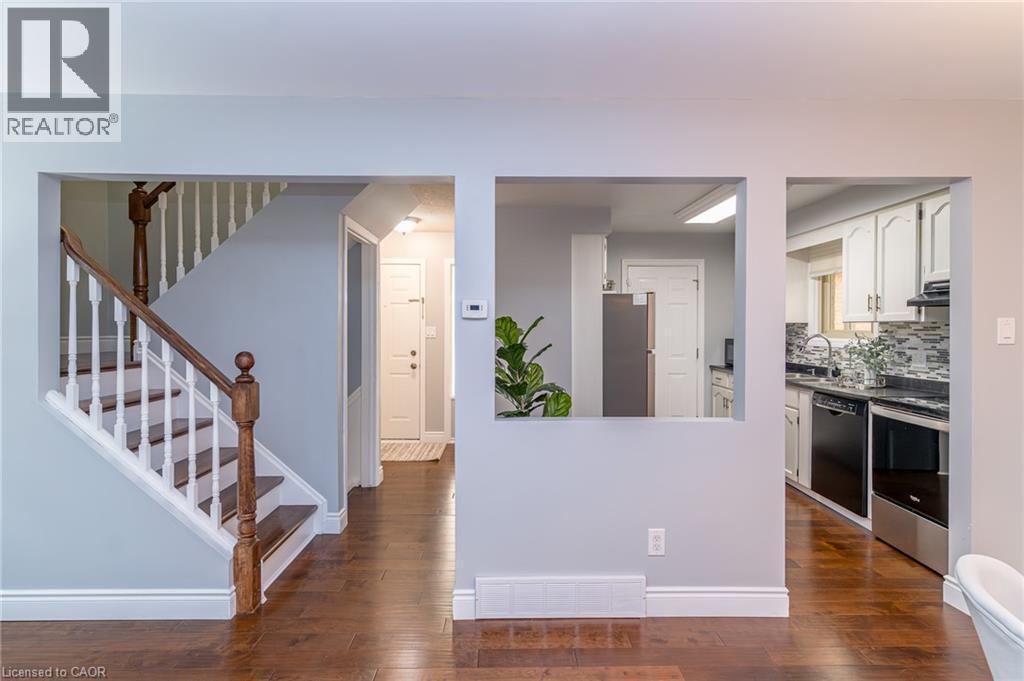
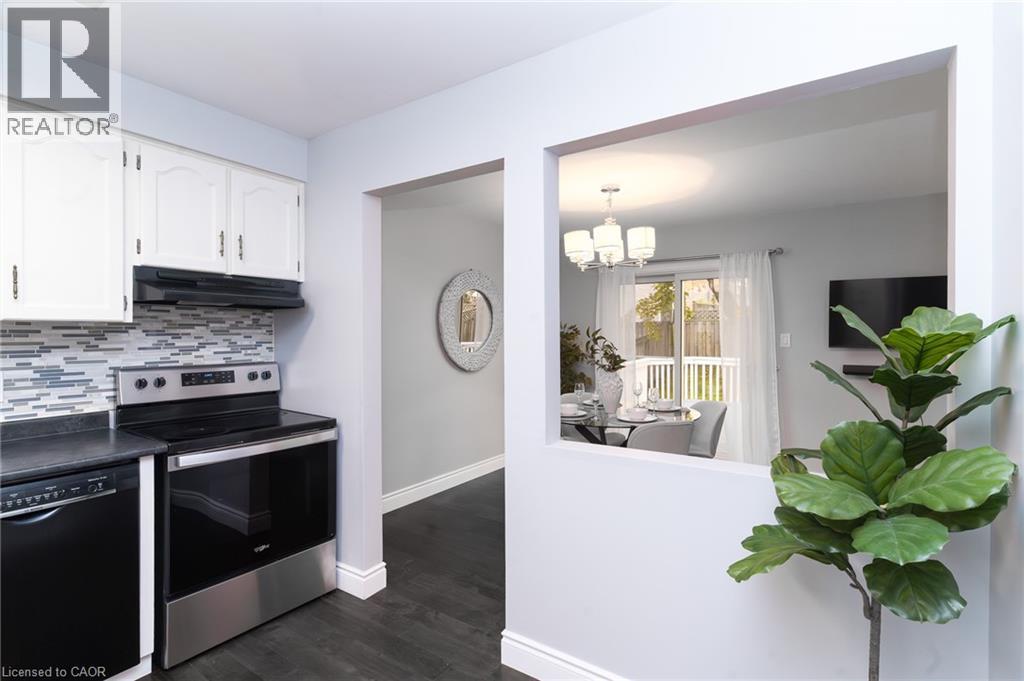
Kitchen with white cabinetry, mosaic tile backsplash, stainless steel range, and black dishwasher - 543 Drummerhill Crescent, Waterloo, ON
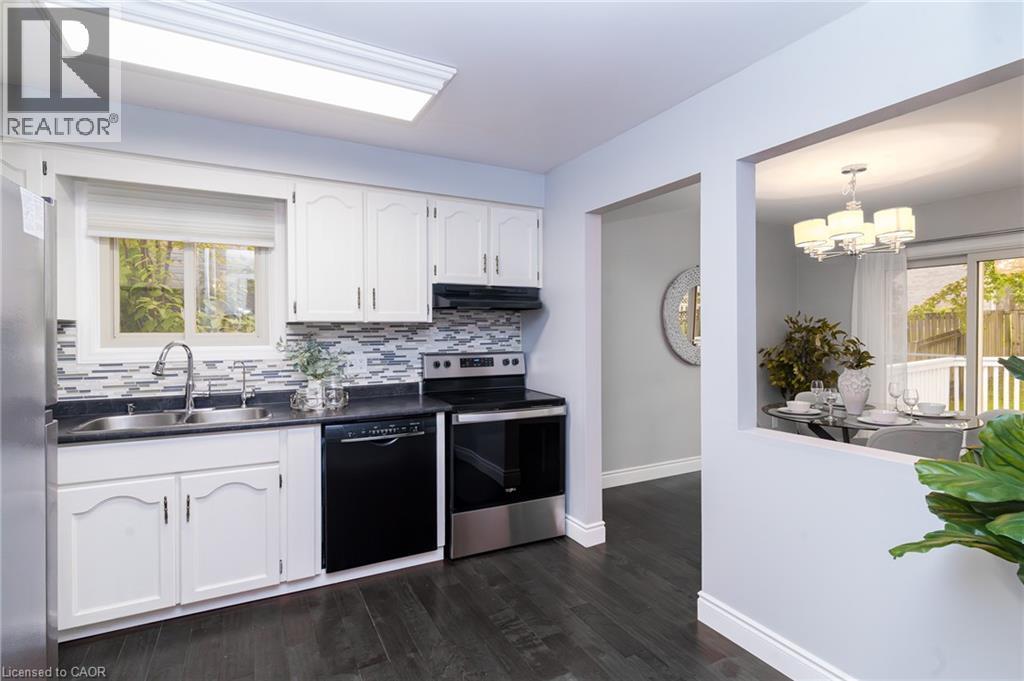
Kitchen featuring white cabinetry, dark countertops, a mosaic tile backsplash, stainless steel appliances, and dark wood-finish flooring - 543 Drummerhill Crescent, Waterloo, ON
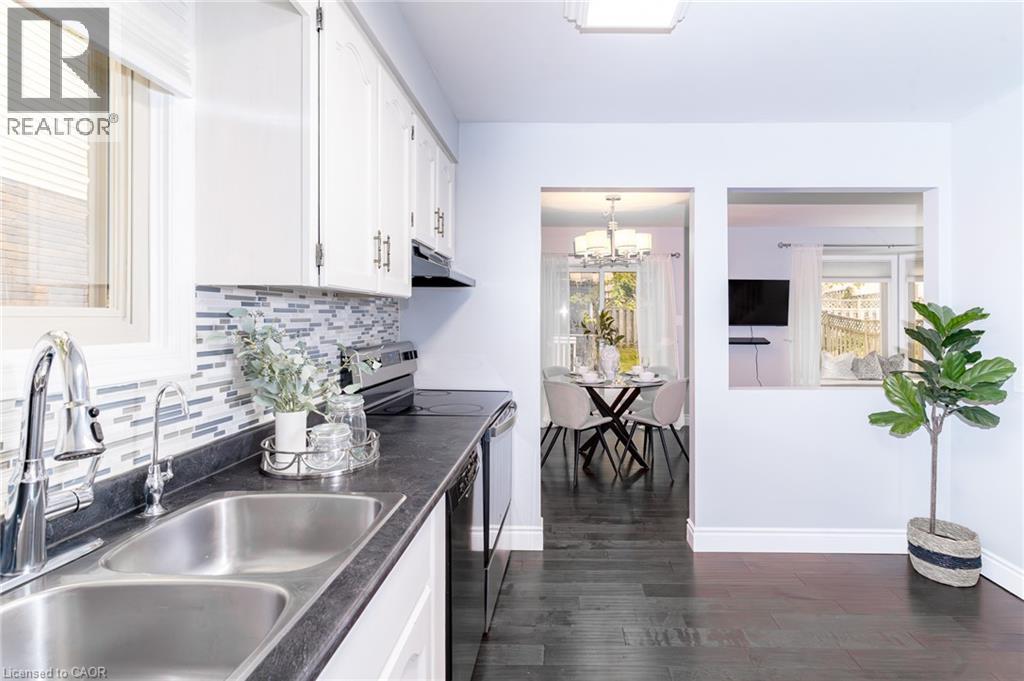
Kitchen featuring a double stainless steel sink, mosaic tile backsplash, white cabinetry, and dark countertops - 543 Drummerhill Crescent, Waterloo, ON
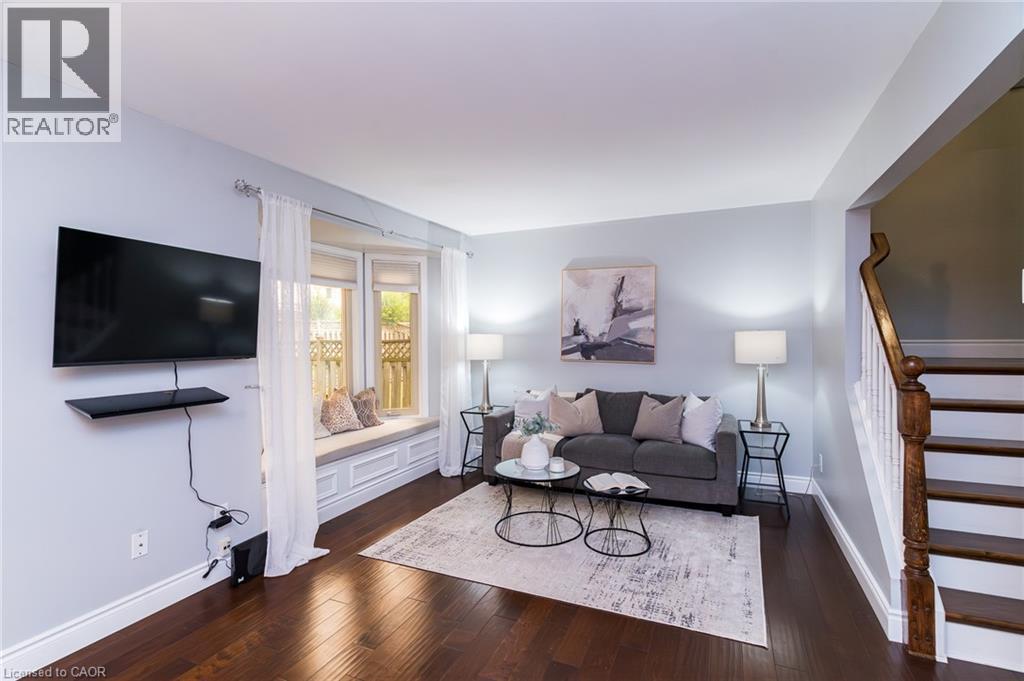
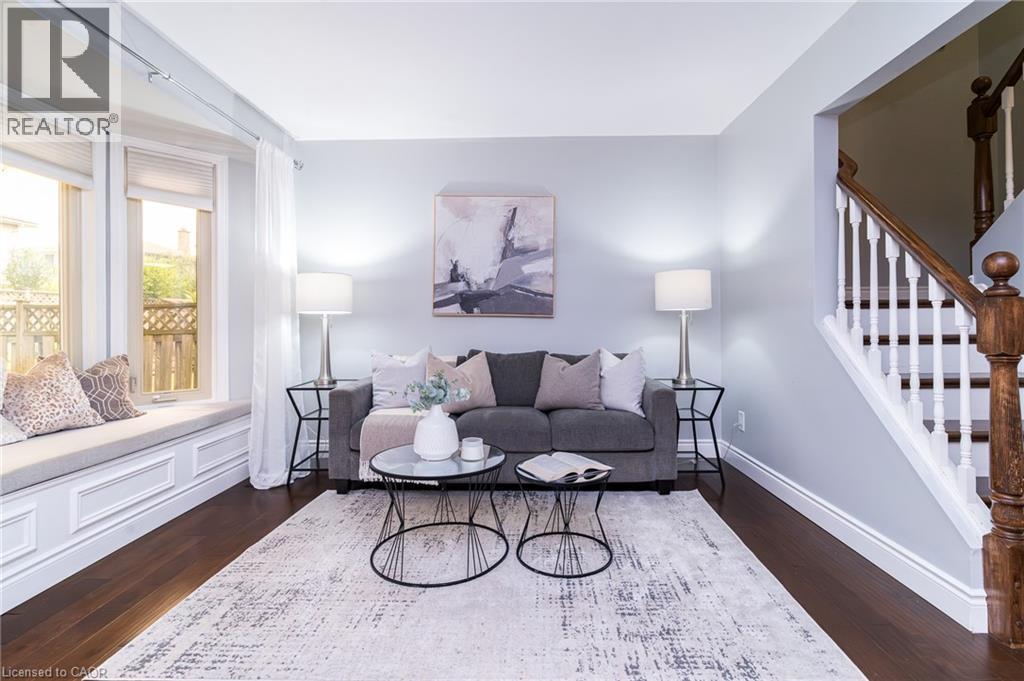
Dark wood-finish flooring, a built-in window seat, and a wall-mounted entertainment shelf - 543 Drummerhill Crescent, Waterloo, ON
543 Drummerhill Crescent, Waterloo, ON
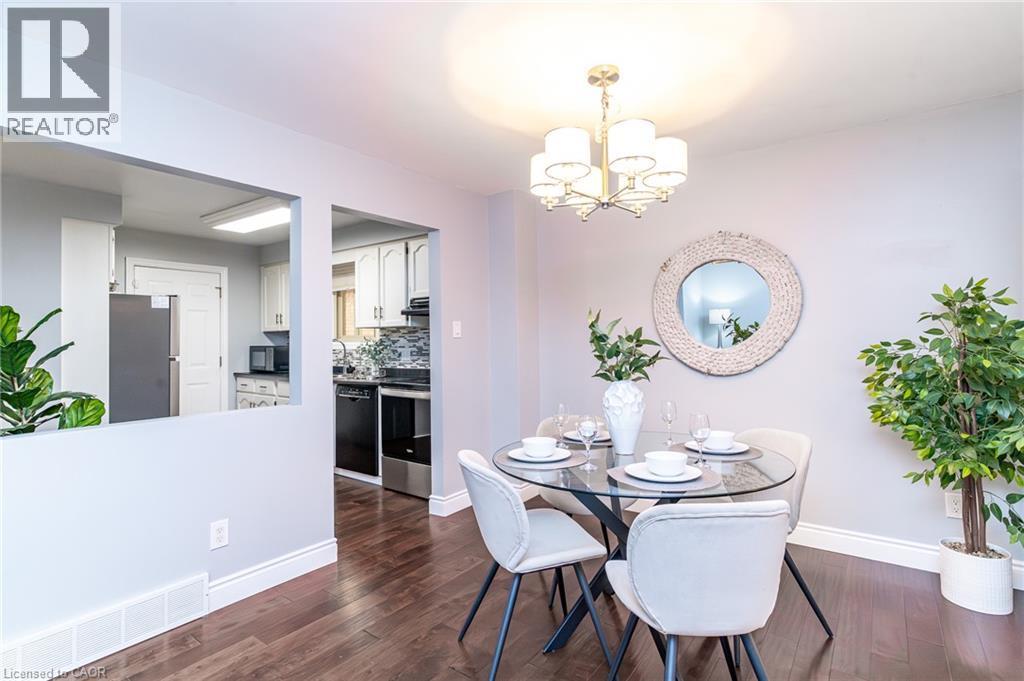
Hardwood-finish flooring throughout - 543 Drummerhill Crescent, Waterloo, ON
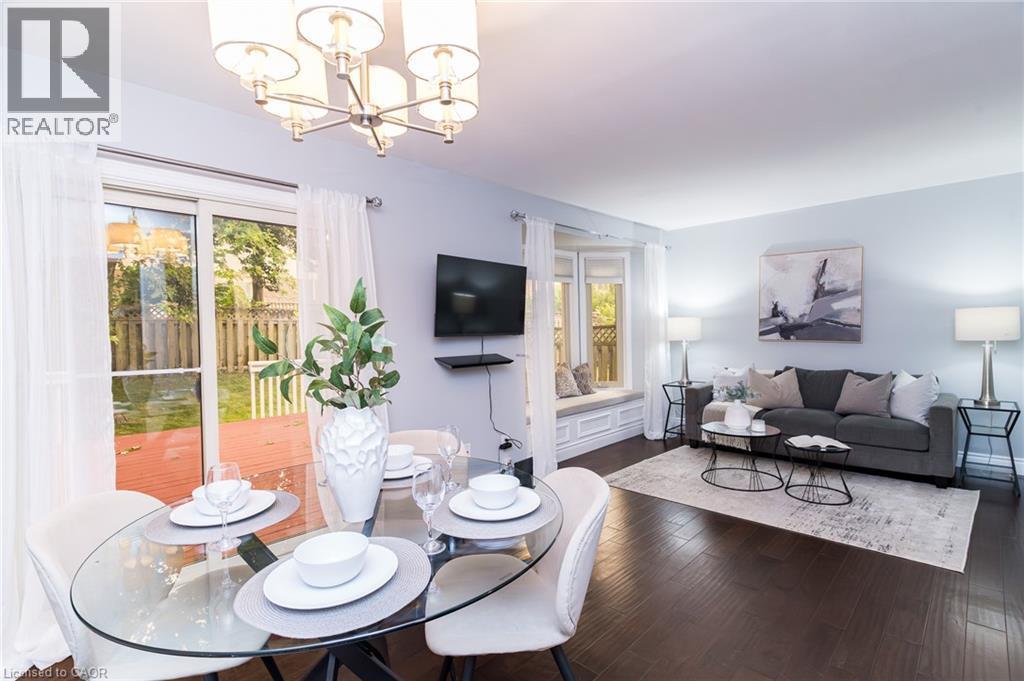
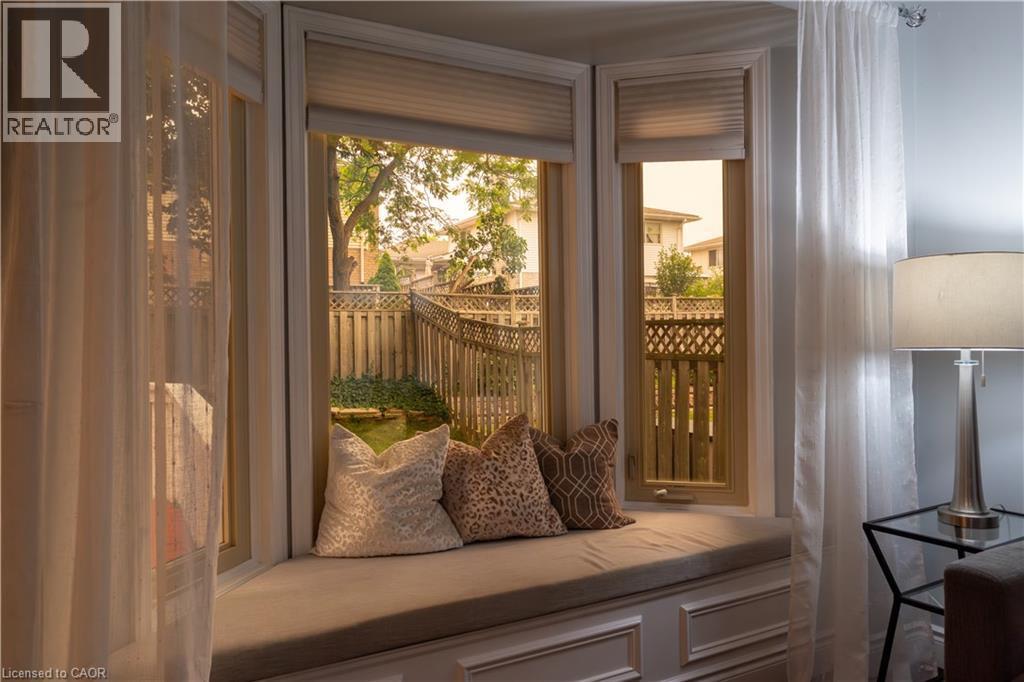
Hardwood flooring throughout, recessed bay window with seating, sliding glass doors to outdoor decking, and a contemporary chandelier - 543 Drummerhill Crescent, Waterloo, ON
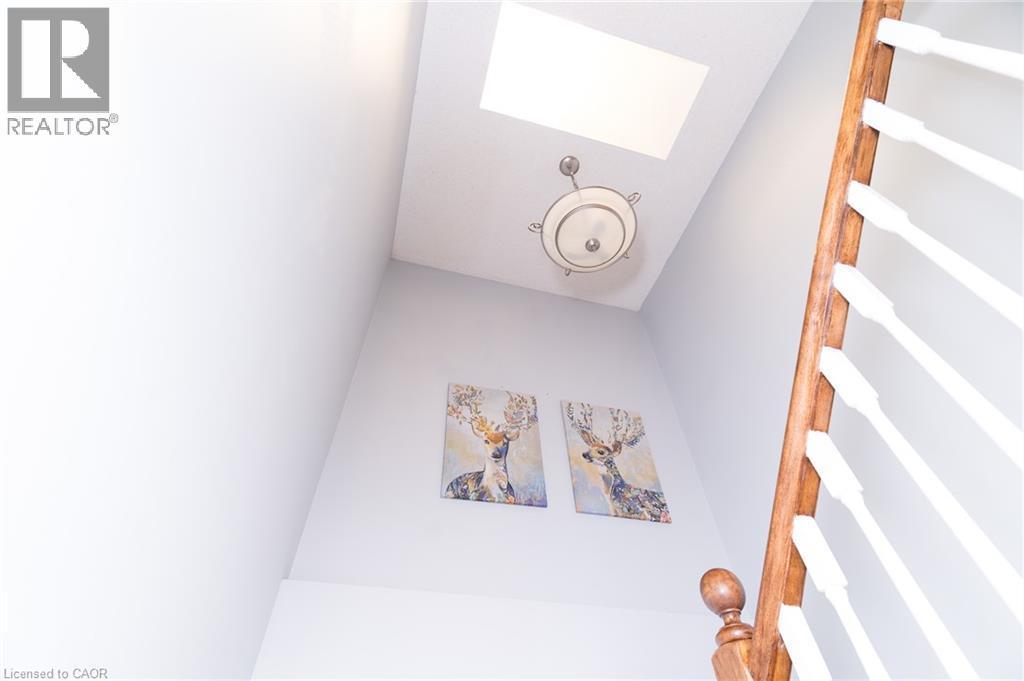
Skylight, flush mount ceiling fixture, and wood railing with white balusters - 543 Drummerhill Crescent, Waterloo, ON
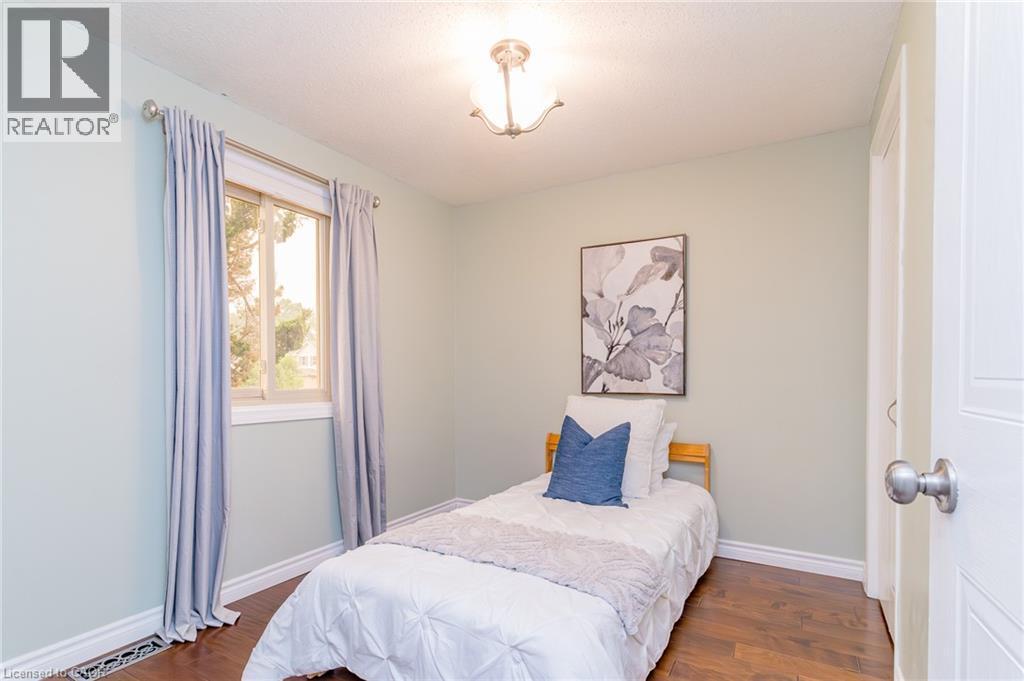
Wood-finish flooring, single window, overhead light fixture, light wall color, white trim - 543 Drummerhill Crescent, Waterloo, ON
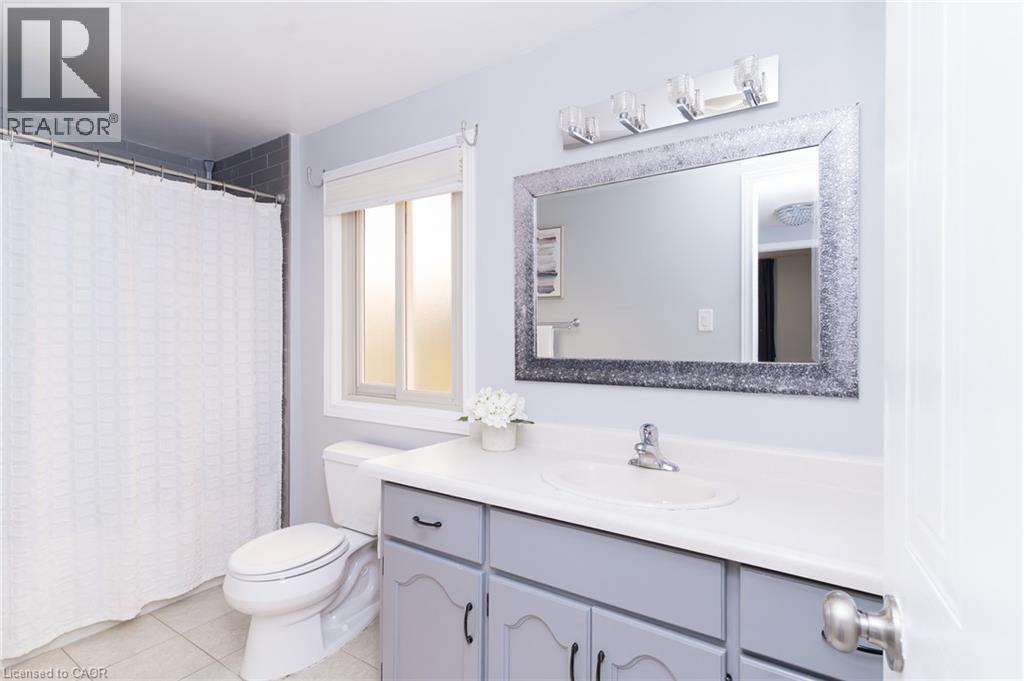
Bathroom featuring a single vanity with light gray cabinetry, white countertop, and a built-in sink - 543 Drummerhill Crescent, Waterloo, ON
Additional content - 543 Drummerhill Crescent, Waterloo, ON
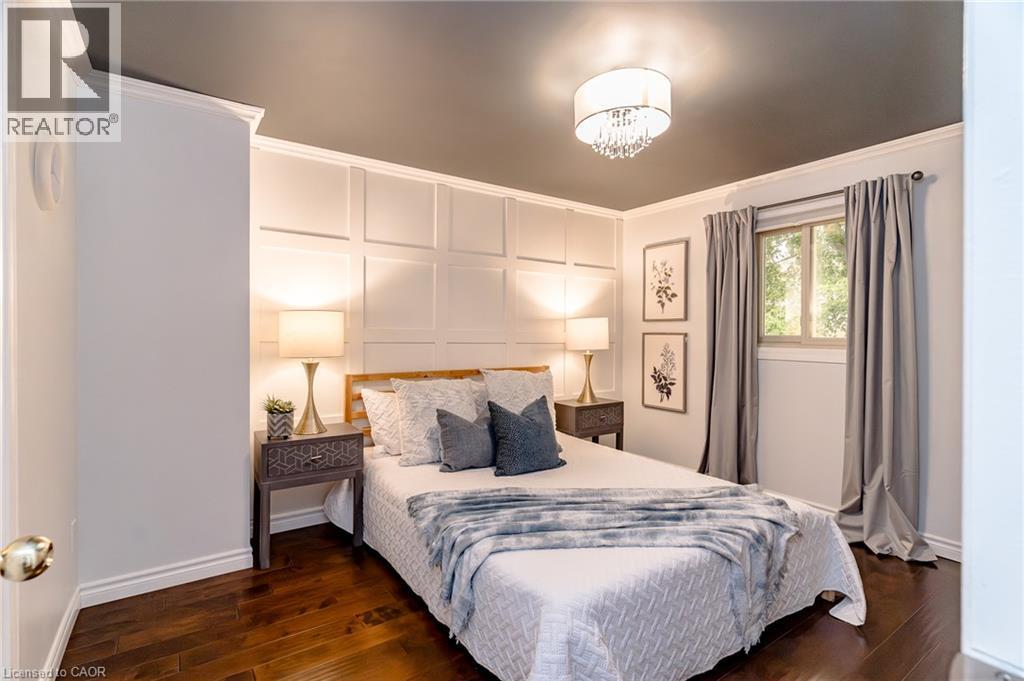
Rich wood-finish flooring complements the detailed wall paneling - 543 Drummerhill Crescent, Waterloo, ON
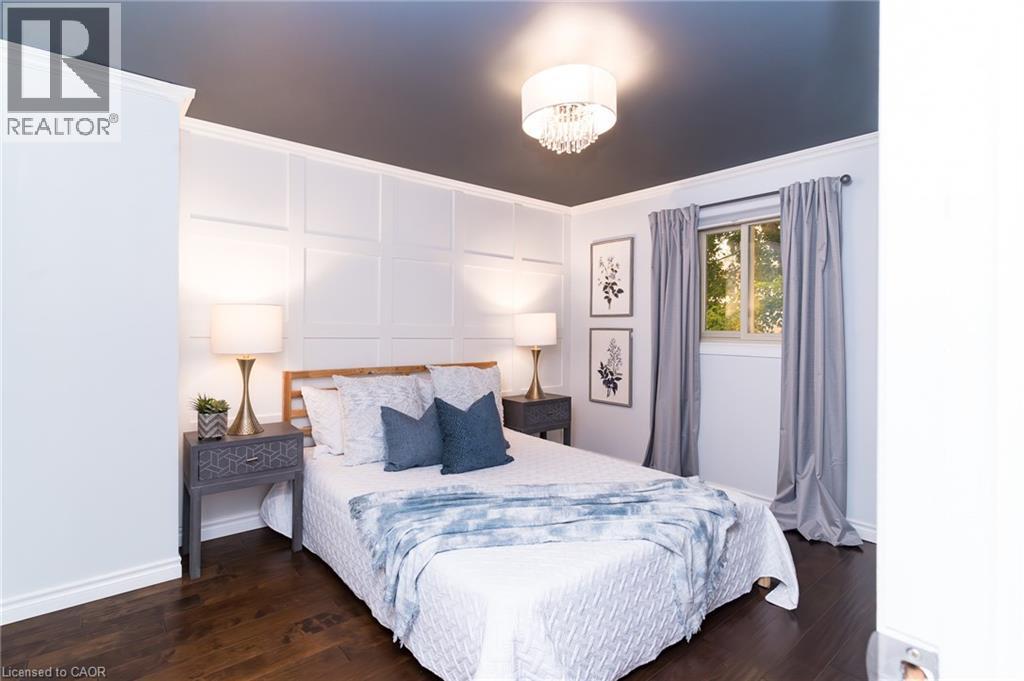
Wood-finish flooring, accent wall with panel molding, single window with roller shade, and a flush-mount crystal chandelier - 543 Drummerhill Crescent, Waterloo, ON
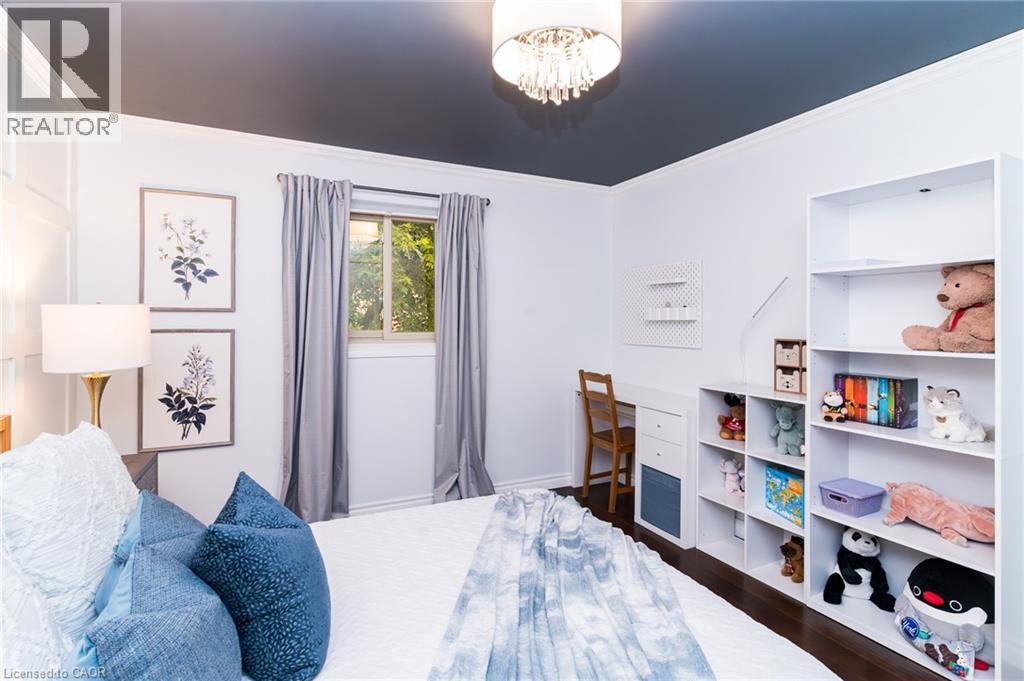
Ceiling-mounted chandelier, crown molding, built-in shelving, desk with integrated storage, and window with natural light - 543 Drummerhill Crescent, Waterloo, ON
Recessed window with white trim, a single-pane window, and a drum ceiling light fixture - 543 Drummerhill Crescent, Waterloo, ON
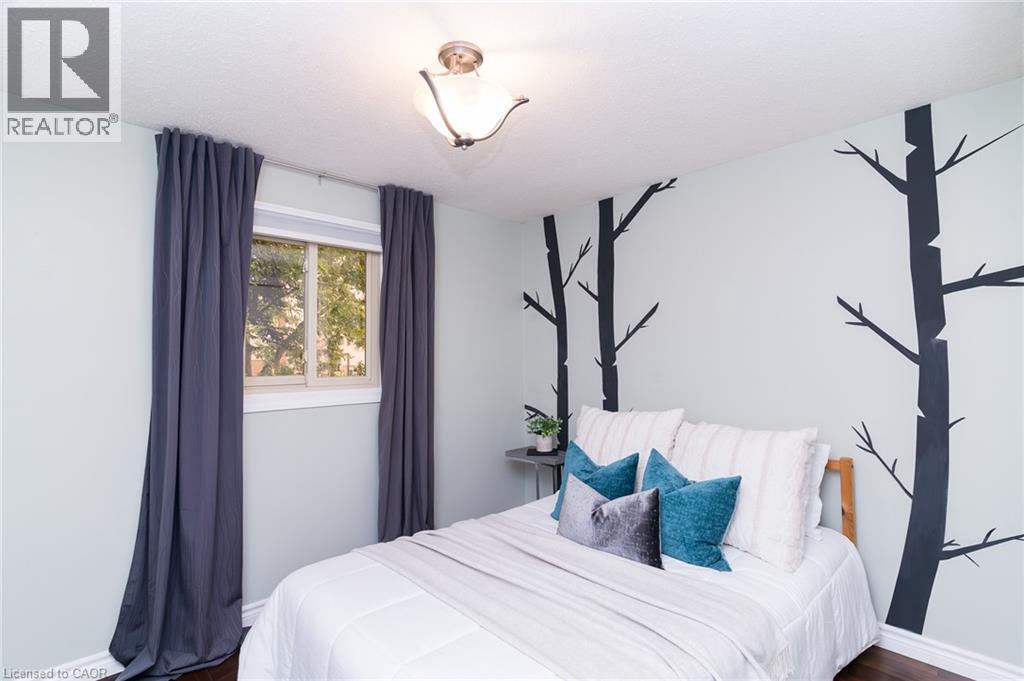
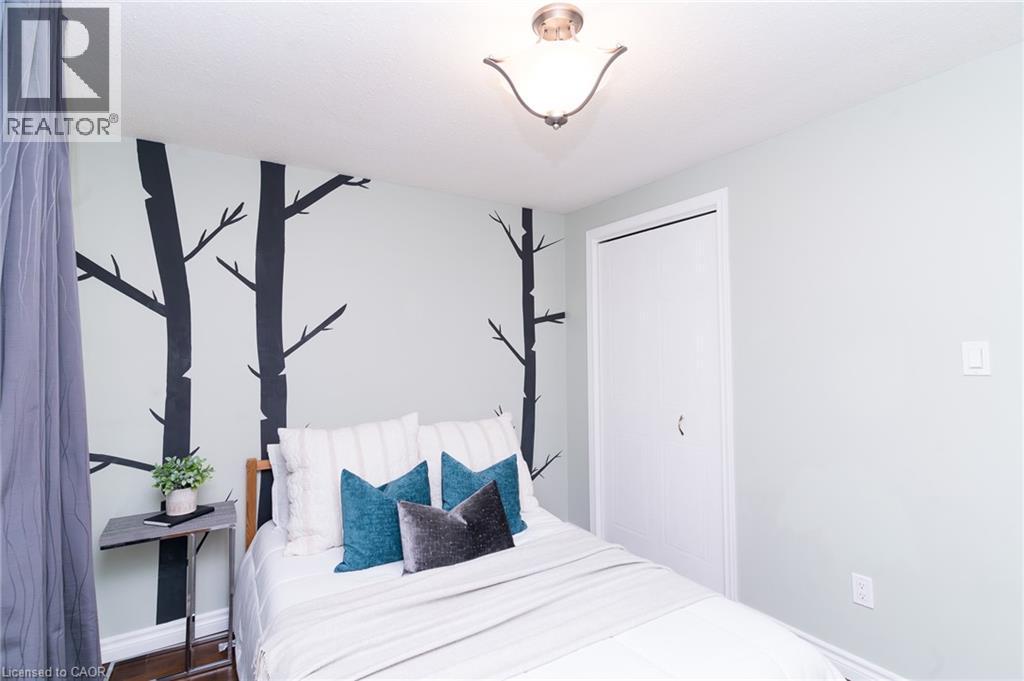
Recessed ceiling light fixture, accent wall with decorative tree decals, bifold closet door, light-colored wall paint - 543 Drummerhill Crescent, Waterloo, ON
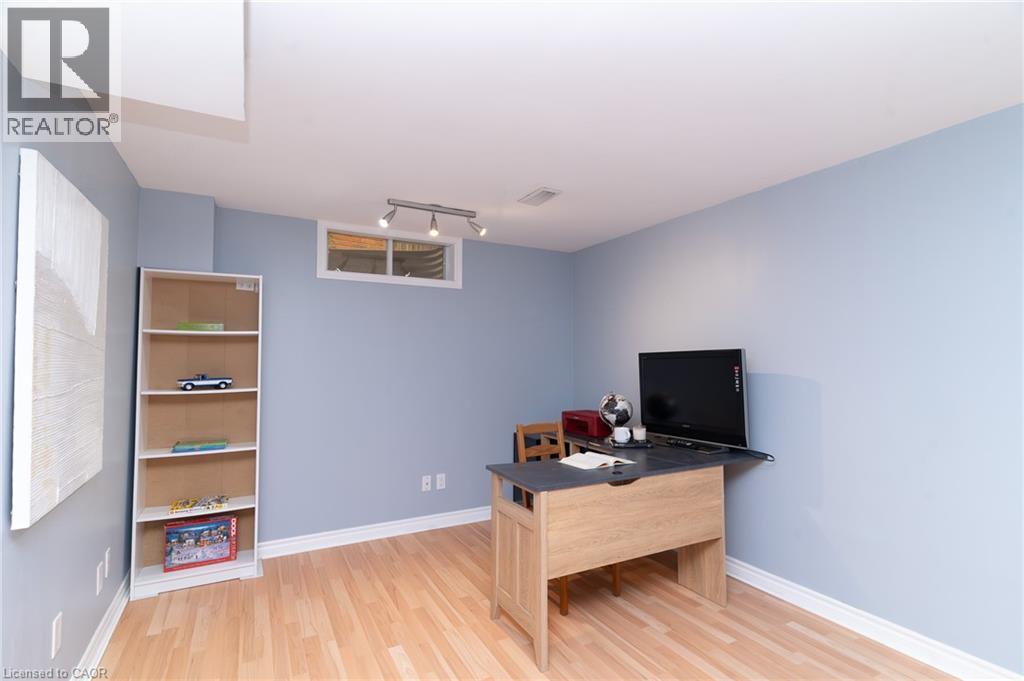
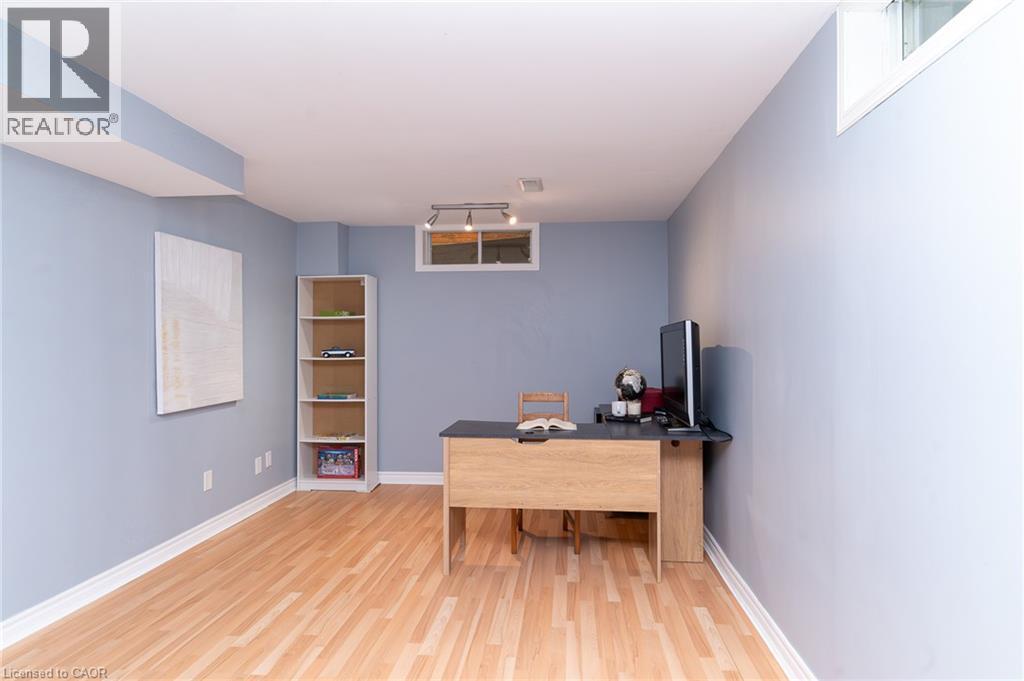
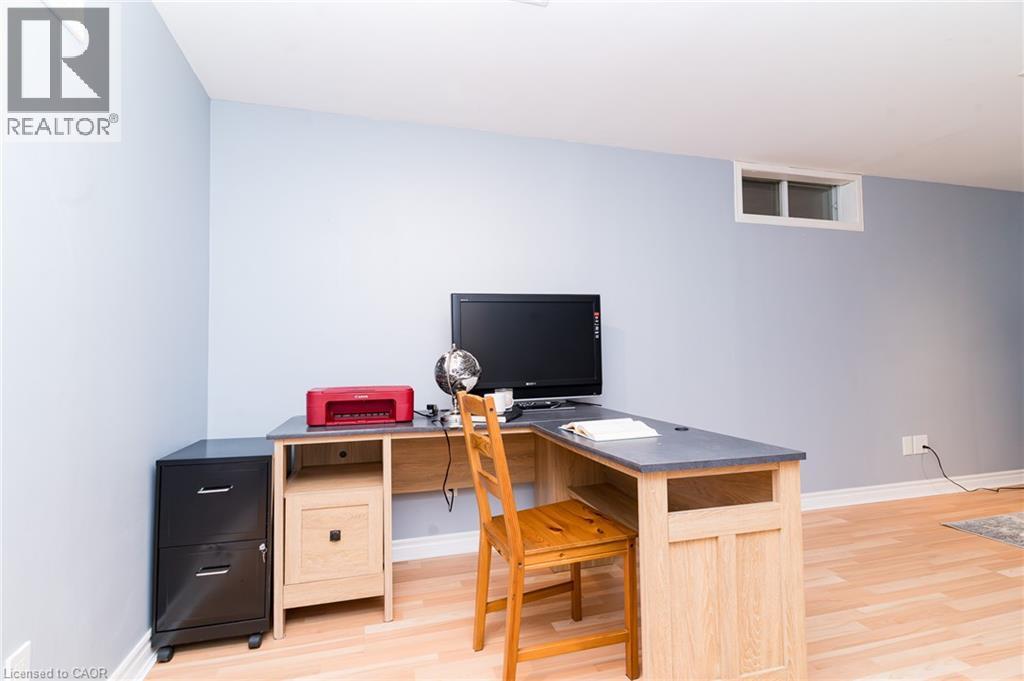
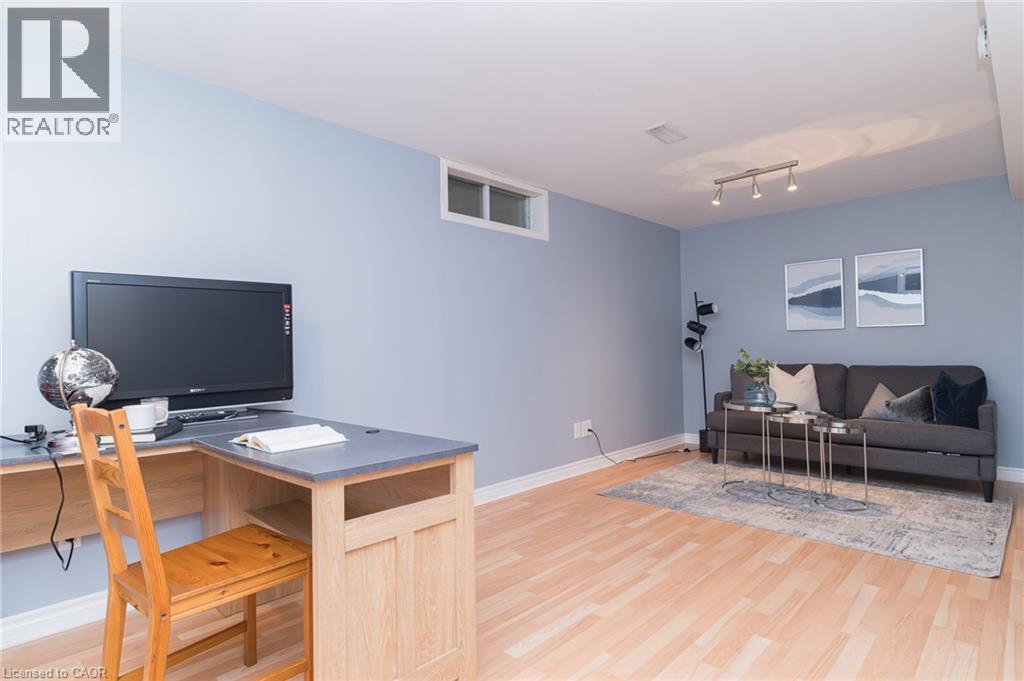
Recessed window with white trim, track lighting fixture, light wood-finish flooring, and white baseboards - 543 Drummerhill Crescent, Waterloo, ON
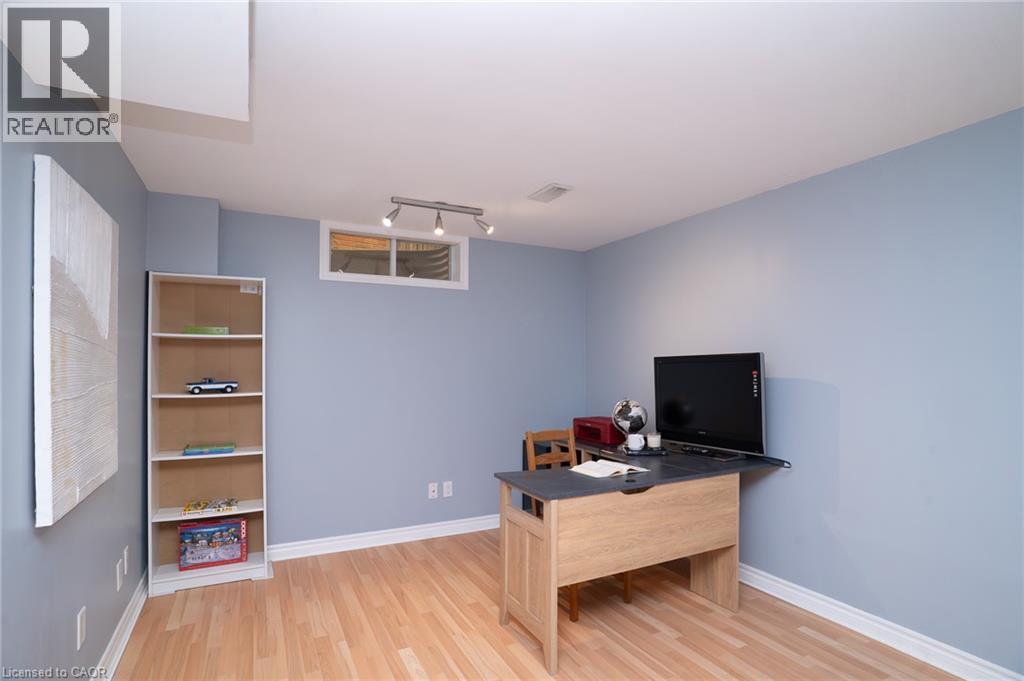
Recessed window with white trim, track lighting, light wood-finish flooring, and light blue wall paint - 543 Drummerhill Crescent, Waterloo, ON
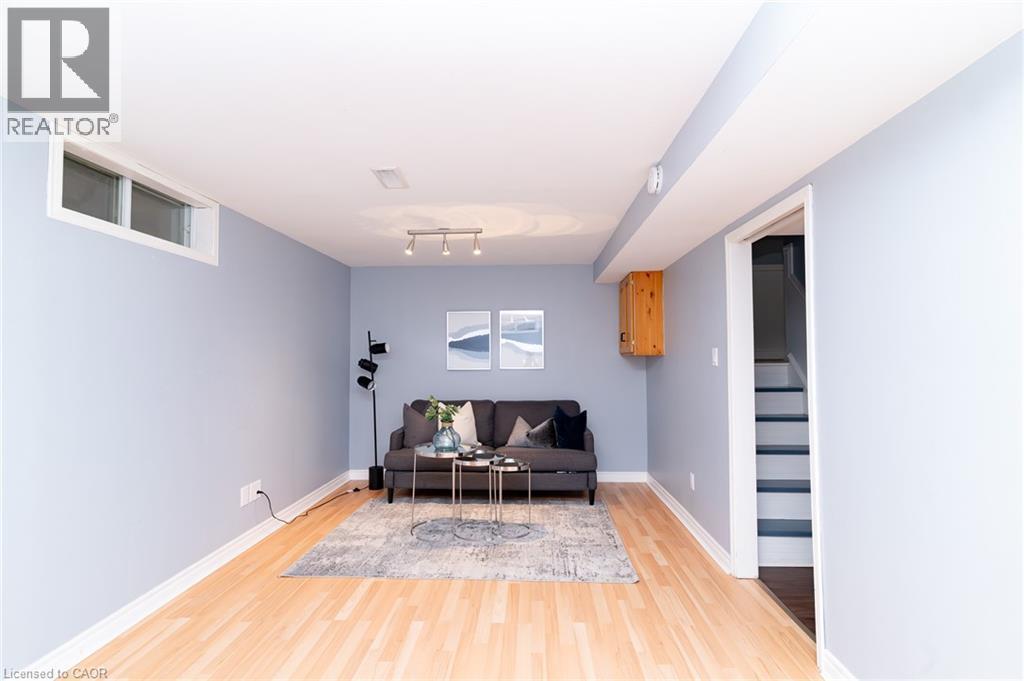
Recessed window, wood-finish flooring, track lighting, light blue wall paint, and a built-in wood cabinet - 543 Drummerhill Crescent, Waterloo, ON
Light blue painted walls, wood-finish flooring, and a single transom window - 543 Drummerhill Crescent, Waterloo, ON
Light wood-finish flooring with crisp white trim - 543 Drummerhill Crescent, Waterloo, ON
Wood-finish flooring with white trim, light blue walls, and a built-in window - 543 Drummerhill Crescent, Waterloo, ON
543 Drummerhill Crescent, Waterloo, ON
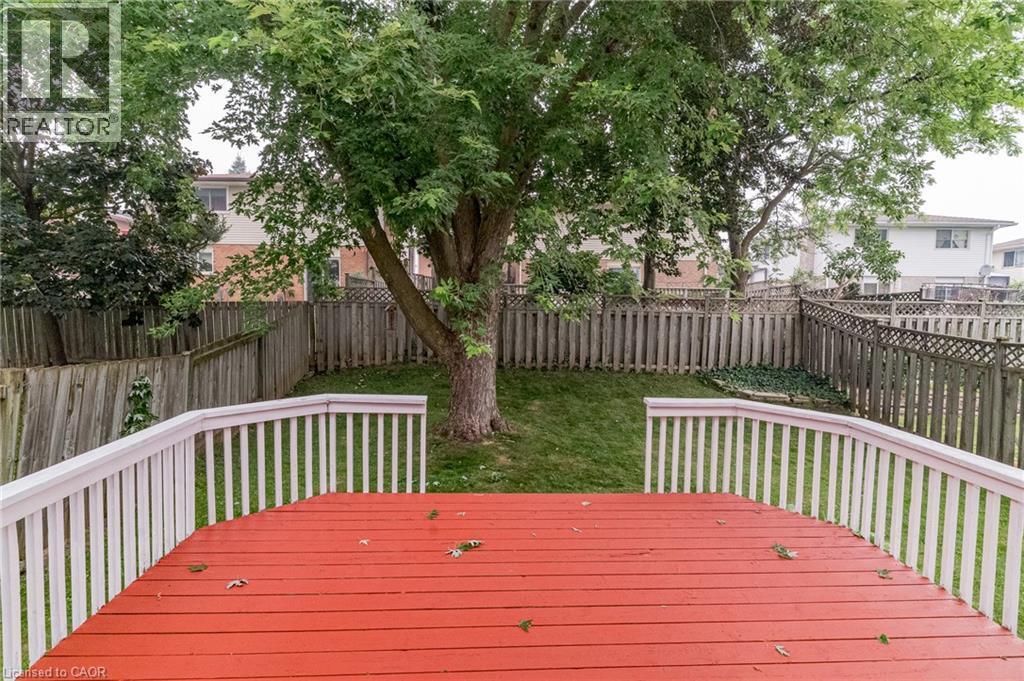
Expansive backyard featuring a red wood-finish deck with white railings, a mature shade tree, and a lush green lawn - 543 Drummerhill Crescent, Waterloo, ON
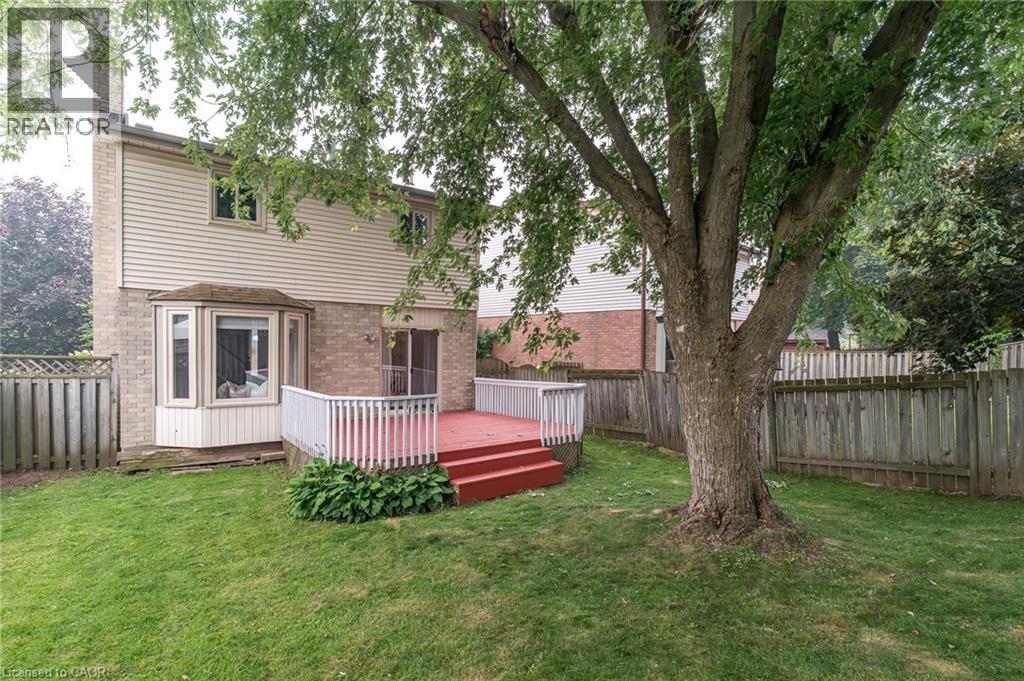
Expansive backyard featuring a mature tree, privacy fencing, and a multi-level deck with white railings - 543 Drummerhill Crescent, Waterloo, ON
Expansive backyard with a wood deck, wood privacy fencing, and mature trees - 543 Drummerhill Crescent, Waterloo, ON
Two-story exterior featuring brick and siding construction, attached garage, paved driveway, and established front yard landscaping - 543 Drummerhill Crescent, Waterloo, ON
Brick and siding exterior with an attached garage, paved driveway, and established front landscaping - 543 Drummerhill Crescent, Waterloo, ON
Front-facing two-story residence featuring a single-car attached garage with a light green door, a paved driveway, and a front lawn with mature trees - 543 Drummerhill Crescent, Waterloo, ON
Red-painted wood decking and steps, white vertical deck railing, and established ground cover - 543 Drummerhill Crescent, Waterloo, ON
Brick facade with light grey siding - 543 Drummerhill Crescent, Waterloo, ON
Entryway featuring a panel door, frosted vertical window, and wood-finish flooring - 543 Drummerhill Crescent, Waterloo, ON
543 Drummerhill Crescent, Waterloo, ON
White vanity with cabinet storage, vessel sink, and silver-finish faucet - 543 Drummerhill Crescent, Waterloo, ON
Kitchen featuring white cabinetry with decorative hardware, dark countertops, and a mosaic tile backsplash - 543 Drummerhill Crescent, Waterloo, ON
Kitchen with white cabinetry, mosaic tile backsplash, stainless steel range, and black dishwasher - 543 Drummerhill Crescent, Waterloo, ON
Kitchen featuring white cabinetry, dark countertops, a mosaic tile backsplash, stainless steel appliances, and dark wood-finish flooring - 543 Drummerhill Crescent, Waterloo, ON
Kitchen featuring a double stainless steel sink, mosaic tile backsplash, white cabinetry, and dark countertops - 543 Drummerhill Crescent, Waterloo, ON
Dark wood-finish flooring, a built-in window seat, and a wall-mounted entertainment shelf - 543 Drummerhill Crescent, Waterloo, ON
543 Drummerhill Crescent, Waterloo, ON
Hardwood-finish flooring throughout - 543 Drummerhill Crescent, Waterloo, ON
Hardwood flooring throughout, recessed bay window with seating, sliding glass doors to outdoor decking, and a contemporary chandelier - 543 Drummerhill Crescent, Waterloo, ON
Skylight, flush mount ceiling fixture, and wood railing with white balusters - 543 Drummerhill Crescent, Waterloo, ON
Wood-finish flooring, single window, overhead light fixture, light wall color, white trim - 543 Drummerhill Crescent, Waterloo, ON
Bathroom featuring a single vanity with light gray cabinetry, white countertop, and a built-in sink - 543 Drummerhill Crescent, Waterloo, ON
Additional content - 543 Drummerhill Crescent, Waterloo, ON
Rich wood-finish flooring complements the detailed wall paneling - 543 Drummerhill Crescent, Waterloo, ON
Wood-finish flooring, accent wall with panel molding, single window with roller shade, and a flush-mount crystal chandelier - 543 Drummerhill Crescent, Waterloo, ON
Ceiling-mounted chandelier, crown molding, built-in shelving, desk with integrated storage, and window with natural light - 543 Drummerhill Crescent, Waterloo, ON
Recessed window with white trim, a single-pane window, and a drum ceiling light fixture - 543 Drummerhill Crescent, Waterloo, ON
Recessed ceiling light fixture, accent wall with decorative tree decals, bifold closet door, light-colored wall paint - 543 Drummerhill Crescent, Waterloo, ON
Recessed window with white trim, track lighting fixture, light wood-finish flooring, and white baseboards - 543 Drummerhill Crescent, Waterloo, ON
Recessed window with white trim, track lighting, light wood-finish flooring, and light blue wall paint - 543 Drummerhill Crescent, Waterloo, ON
Recessed window, wood-finish flooring, track lighting, light blue wall paint, and a built-in wood cabinet - 543 Drummerhill Crescent, Waterloo, ON
Light blue painted walls, wood-finish flooring, and a single transom window - 543 Drummerhill Crescent, Waterloo, ON
Light wood-finish flooring with crisp white trim - 543 Drummerhill Crescent, Waterloo, ON
Wood-finish flooring with white trim, light blue walls, and a built-in window - 543 Drummerhill Crescent, Waterloo, ON
543 Drummerhill Crescent, Waterloo, ON
Expansive backyard featuring a red wood-finish deck with white railings, a mature shade tree, and a lush green lawn - 543 Drummerhill Crescent, Waterloo, ON
Expansive backyard featuring a mature tree, privacy fencing, and a multi-level deck with white railings - 543 Drummerhill Crescent, Waterloo, ON
Expansive backyard with a wood deck, wood privacy fencing, and mature trees - 543 Drummerhill Crescent, Waterloo, ON
  • Advertising
Are you a real estate investor?
543 DRUMMERHILL Crescent, Waterloo, Ontario, N2T 1G3
$649,900

3 Beds

2 Baths

Property Information:

Great Location! Welcome to this beautiful detached home in the highly sought-after Westvale neighbourhood. Situated on a quiet, family-friendly crescent, this carpet-free home is conveniently located near top-rated schools, shopping, parks, trails, transit, and just minutes from Uptown Waterloo, the University of Waterloo, Costco, Walmart, medical centres, restaurants, and highway access. This well-maintained single-family home features 3 bedrooms, 2 bathrooms, a single-car garage, parking for three vehicles, and a finished recreation room. The bright main floor offers hardwood flooring, a 2-piece powder room, direct garage access, and sliding doors leading to a fully fenced backyard with a spacious deck—perfect for family gatherings and outdoor entertaining. Upstairs, you'll find three generous bedrooms and a beautifully renovated bathroom. The basement is nearly complete, featuring a finished rec room and a framed 3-piece bathroom rough-in, offering excellent potential for additional living space. New Furnace and A/C (2026), Newly installed Alu-Rex Gutter Guards(2026), range hood (2023), stove (2025), refrigerator (2026), some areas New Painting (2026), basement some areas New thermal insulation cotton (2026) etc.. Move-in ready and located in one of Waterloo's most desirable family communities, this is a fantastic opportunity you won't want to miss! (id:27)

Building Features:

  • Style: Detached
  • Building Type: House
  • Architectural Style: Other
  • Basement Development: Finished
  • Basement Type: Full
  • Construction Style - Attachment: Detached
  • Exterior Finish: Aluminum siding, Brick
  • Fire Protection: Smoke Detectors
  • Floor Space: 1108 sqft
  • Foundation Type: Poured Concrete
  • Heating Type: Forced air
  • Heating Fuel: Natural gas
  • Cooling Type: Central air conditioning
  • Appliances: Dishwasher, Dryer, Microwave, Refrigerator, Stove, Water softener, Washer, Window Coverings, Garage door opener

Property Features:

  • OwnershipType: Freehold
  • Property Type: Single Family
  • Half Bathrooms: 1
  • Access Type: Highway access
  • Amenities Nearby: Golf Nearby, Hospital, Playground, Public Transit, Schools, Shopping, Ski area
  • Built in: 1985
  • Community Features: Quiet Area, Community Centre
  • Features: Sump Pump, Automatic Garage Door Opener
  • Fence Type: Fence
  • Floor Space (approx): 1108 Square Feet
  • Lot Depth: 107 Feet
  • Lot Frontage: 28 Feet
  • Structure Type: Porch
  • Zoning: SD-1
  • Sewer: Municipal sewage system
  • Parking Type: Attached garage
  • No. of Parking Spaces: 3

Rooms:

  • Bathroom 2nd Level Measurements not available
  • Bedroom 2nd Level 9'8'' x 8'2''
  • Bedroom 2nd Level 10'6'' x 8'8''
  • Primary Bedroom 2nd Level 12'4'' x 10'10''
  • Utility Basement Level Measurements not available
  • Laundry Basement Level Measurements not available
  • Recreation Room Basement Level 20'3'' x 10'1''
  • Bathroom Main Level Measurements not available
  • Dining Main Level 10'6'' x 8'8''
  • Living Main Level 12'3'' x 10'6''
  • Kitchen Main Level 11'4'' x 10'2''

REALTOR.ca  

Access to Sold Data on this website may only be used by consumers that have a bona fide interest in the purchase, sale, or lease of residential real estate.

Sales/Price History

Log in or create an account to see sold and historical listings information

QuickQuoteTM Powered by RPS

Location of 543 DRUMMERHILL Crescent, Waterloo, Ontario, N2T 1G3

Demographic Information of 543 DRUMMERHILL Crescent, Waterloo, Ontario, N2T 1G3
Life Stage

Older Families

Employment Type

Mixed

Average Household Income

$150,519.51

Average Number of Children

1.83

Household Population

Household Structure

Age of Population

Education

Education Level

No certificate/diploma/degree

11.72 %

High school certificate or equivalent

22.12 %

Apprenticeship trade certificate/diploma

2.01 %

College/non-university certificate

19.06 %

University certificate (below bachelor)

2.99 %

University Degree

42.1 %

Commuter

Travel To Work

By Car

85.87 %

By Public Transit

3.92 %

By Walking

3.81 %

By Bicycle

0.01 %

By Other Methods

6.39 %

Cultural Diversity

Knowledge of Official Language

Mother Tongue

Building Information
Building Type

Apartments (Low and High Rise)

2.14 %

Houses

97.86 %

Own Vs. Rent