Button CopyPathCircle CloseCircle Left ArrowArrow Down Icon GreyClosecirclecircleBurger
  • Advertising

516 DANSBURY Drive, Waterloo, Ontario, N2K 4K8

MLS® # 40862251
House For Sale In Lexington, Waterloo, Ontario
$685,000 QuickQuoteTM: $681K - $829K

3 Beds

4 Baths

516 Dansbury Drive, Waterloo, ON
  • Advertising
Are you a real estate investor?
516 DANSBURY Drive, Waterloo, Ontario, N2K 4K8
$685,000

3 Beds

4 Baths

Property Information:

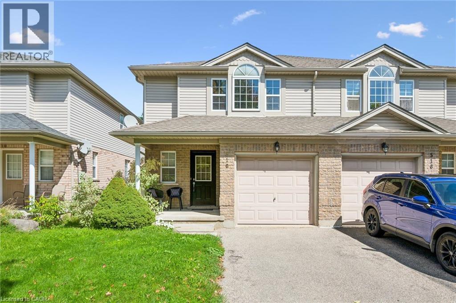
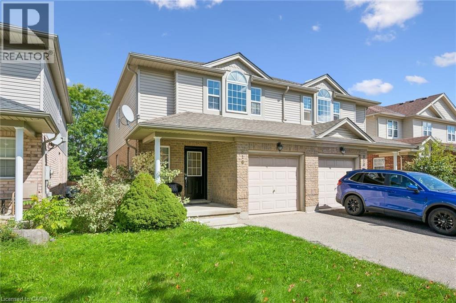
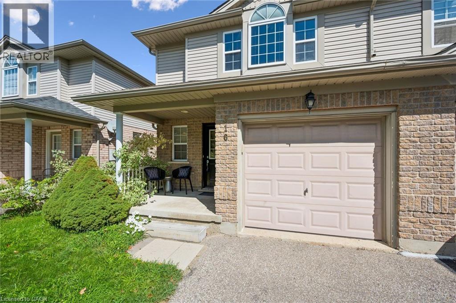
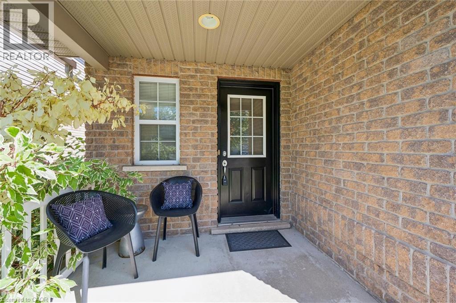
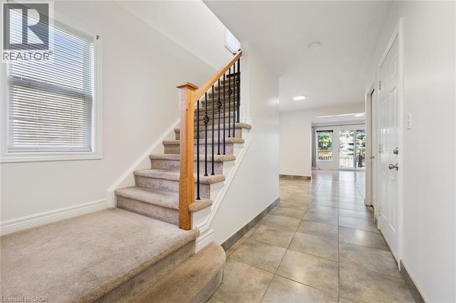
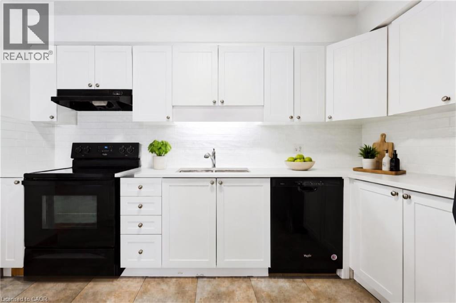
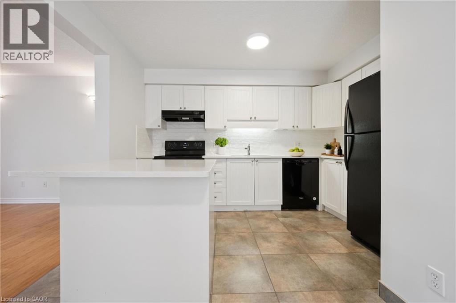
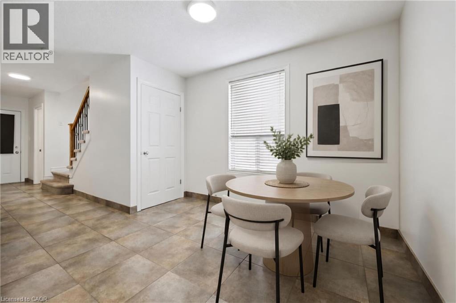
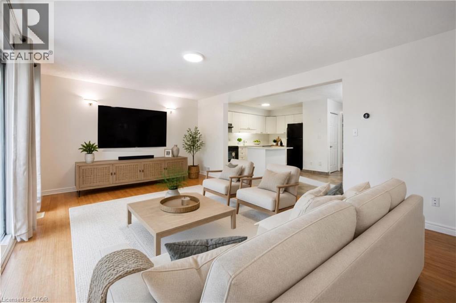
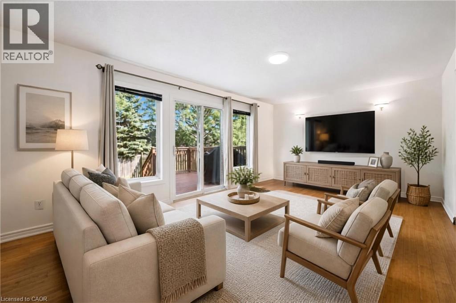
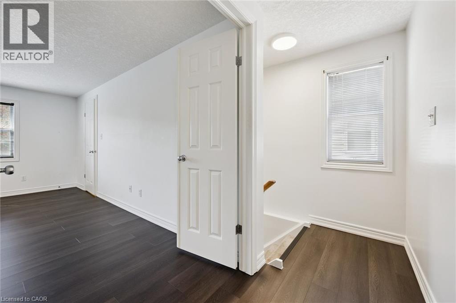
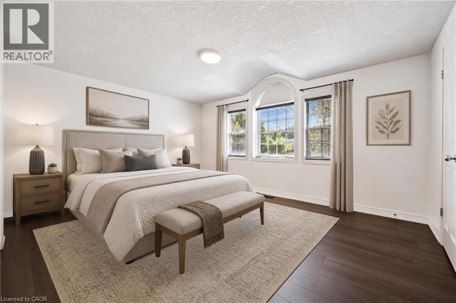
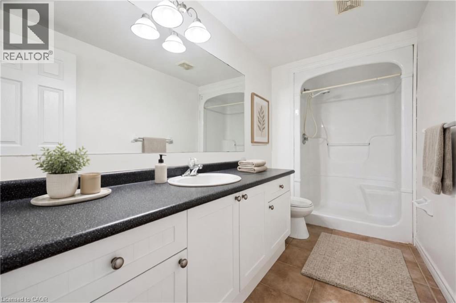
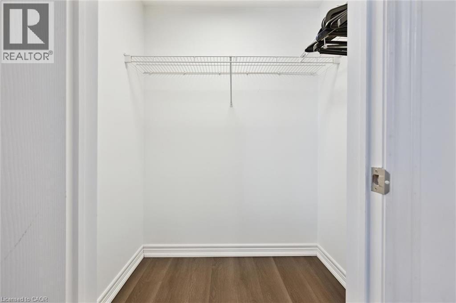
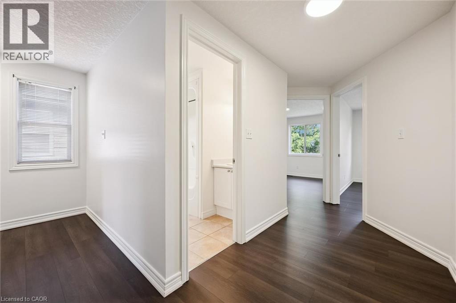
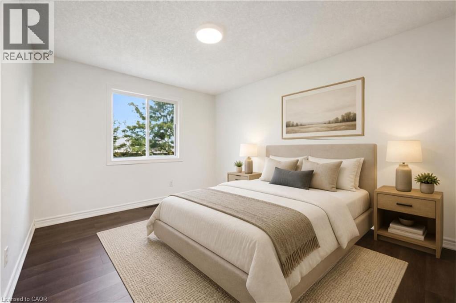
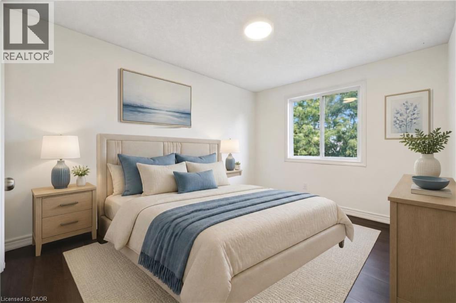
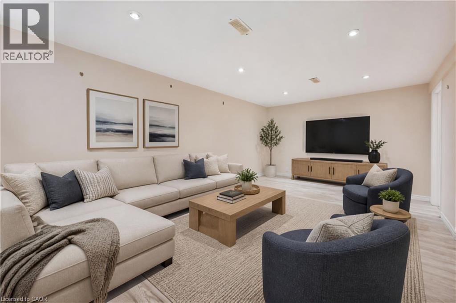
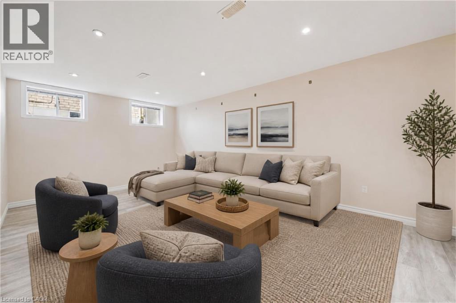
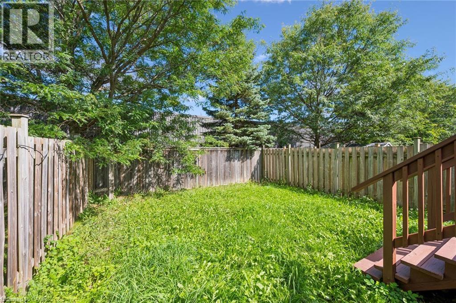
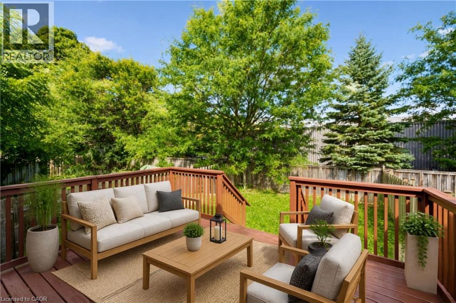
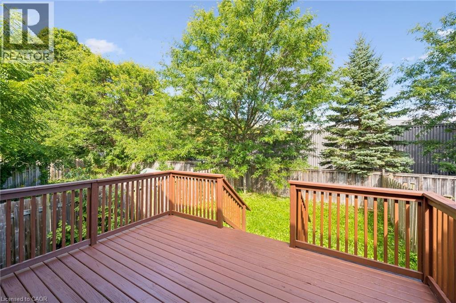
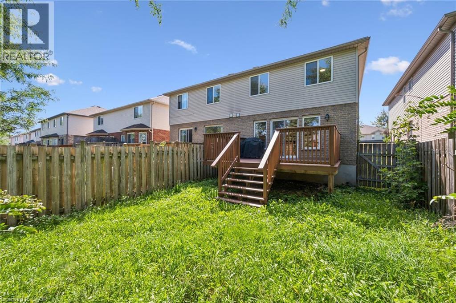
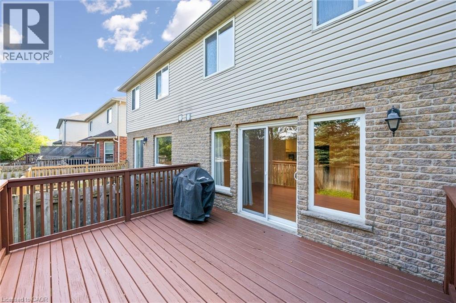
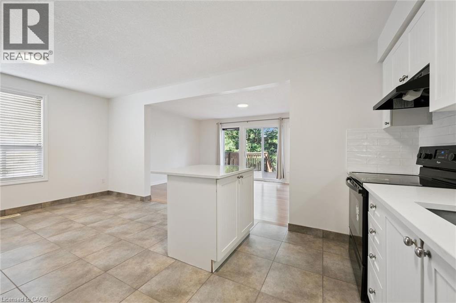
Welcome to 516 Dansbury Drive- an Immaculate 3 Bedroom Semi located in East Waterloo. This Bright & Spacious home has over 2200 sq ft of finished living space! Enjoy cooking meals in the Large Eat-in Kitchen with Island Breakfast Bar while overlooking the separate dining area & the sizable family room. Sliders off family room lead to the large deck & fenced yard - perfect for your future bbq's. Over sized primary suite features ensuite bathroom & walk-in closet. Relax downstairs in the large fully finished rec room. There is also plenty of storage & a 4th bathroom! Numerous features including garage, covered front porch & freshly painted & newer flooring throughout. Located close to schools, shopping & expressway - this home won't last long! Shows AAA+ (id:27)

Building Features:

  • Style: Detached
  • Building Type: House
  • Architectural Style: Other
  • Basement Development: Finished
  • Basement Type: Full
  • Construction Style - Attachment: Semi-detached
  • Exterior Finish: Brick, Vinyl siding
  • Floor Space: 2240 sqft
  • Foundation Type: Poured Concrete
  • Heating Type: Forced air
  • Heating Fuel: Natural gas
  • Cooling Type: Central air conditioning
  • Appliances: Dishwasher, Dryer, Refrigerator, Stove, Washer, Hood Fan

Property Features:

  • OwnershipType: Freehold
  • Property Type: Single Family
  • Half Bathrooms: 2
  • Access Type: Road access, Highway access
  • Amenities Nearby: Golf Nearby, Hospital, Public Transit, Schools, Shopping
  • Built in: 2004
  • Features: Automatic Garage Door Opener
  • Floor Space (approx): 2240 Square Feet
  • Landscape Features: Landscaped
  • Lot Depth: 108 Feet
  • Lot Frontage: 25 Feet
  • Zoning: R4
  • Sewer: Municipal sewage system
  • Parking Type: Attached garage
  • No. of Parking Spaces: 3

Rooms:

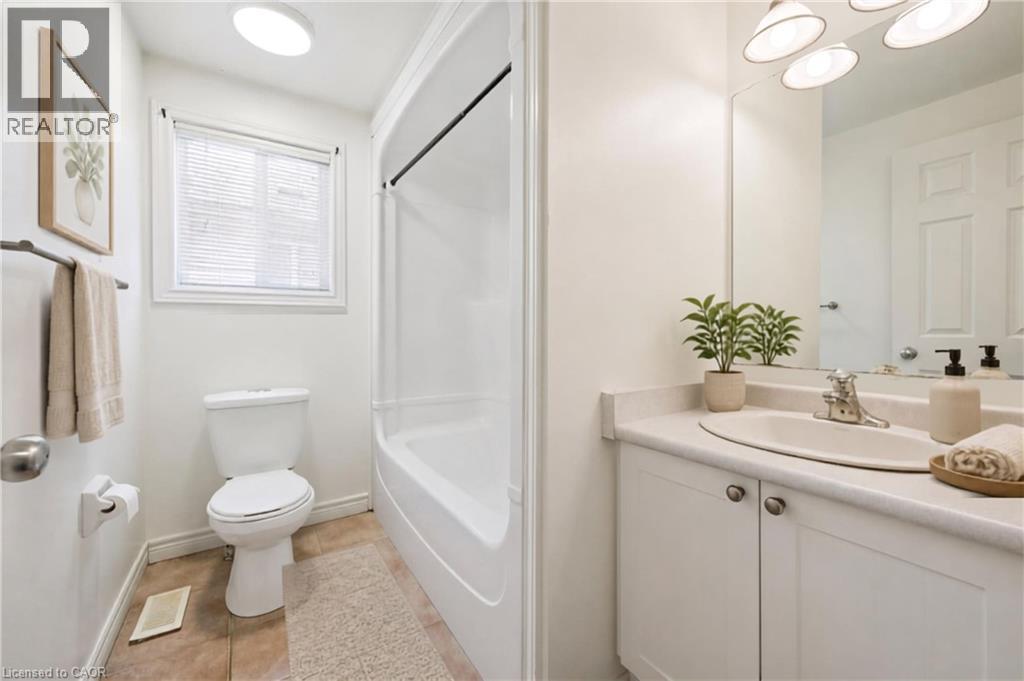
  • Bathroom 2nd Level Measurements not available
  • Bedroom 2nd Level 9'3'' x 11'11''
  • Bedroom 2nd Level 9'8'' x 12'1''
  • Bathroom 2nd Level Measurements not available
  • Primary Bedroom 2nd Level 15'1'' x 16'9''
  • Utility Basement Level 4'10'' x 13'4''
  • Storage Basement Level 10'0'' x 6'3''
  • Recreation Room Basement Level 18'3'' x 11'5''
  • Laundry Basement Level 7'6'' x 6'6''
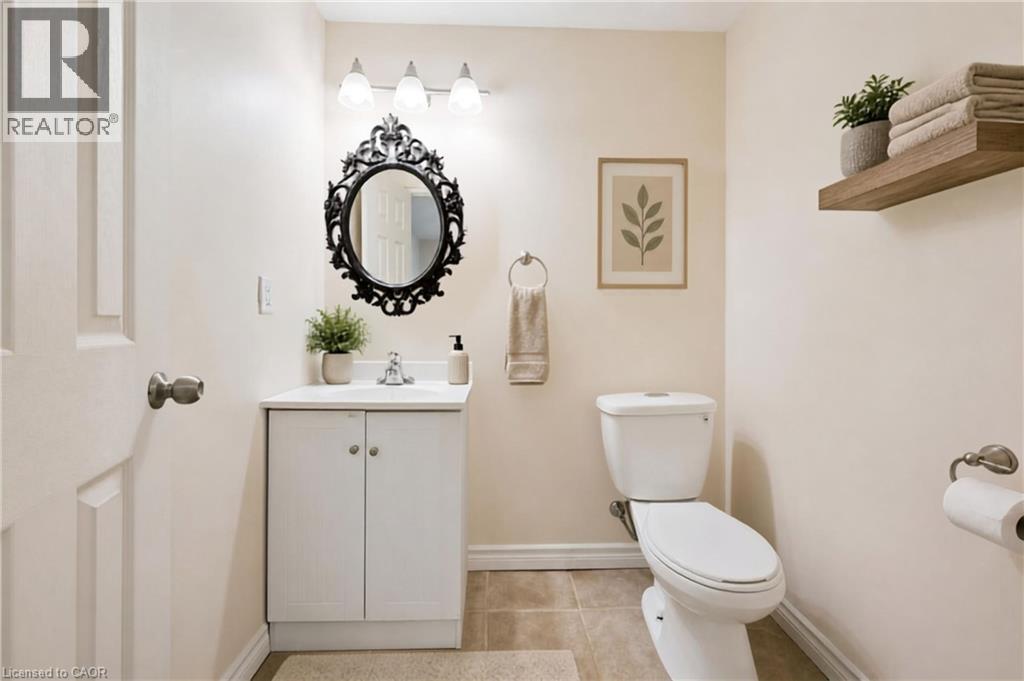
  • Bathroom Basement Level Measurements not available
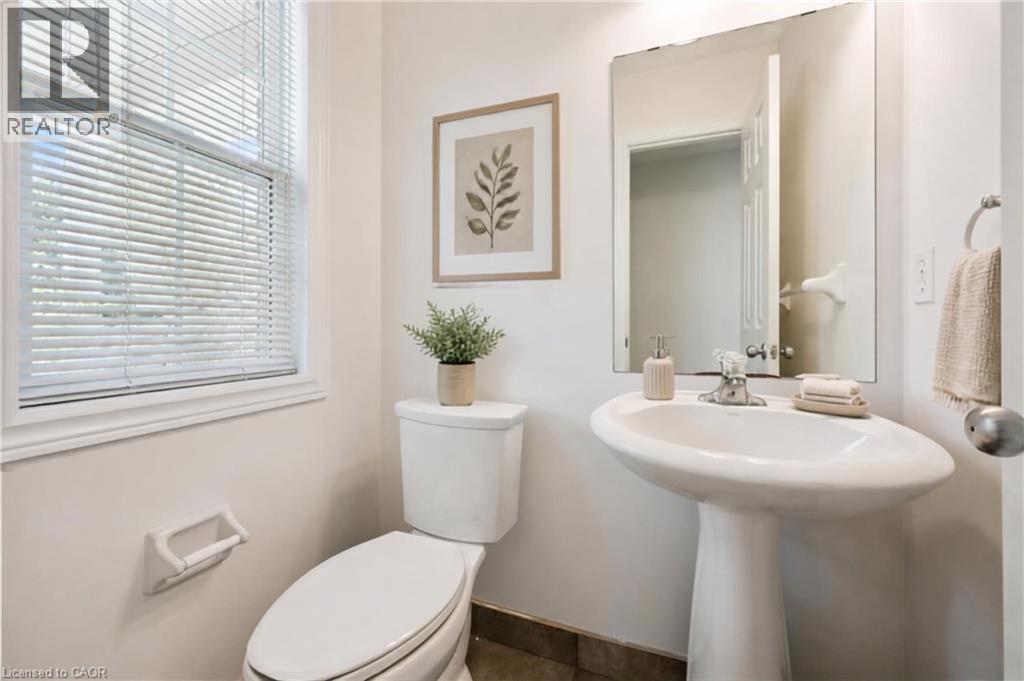
  • Bathroom Main Level Measurements not available
  • Living Main Level 18'11'' x 12'0''
  • Dining Main Level 8'6'' x 10'8''
  • Kitchen Main Level 10'5'' x 11'11''

Courtesy of: RE/MAX SOLID GOLD REALTY (II) LTD.

REALTOR.ca  

QuickQuoteTM Powered by RPS

Location of 516 DANSBURY Drive, Waterloo, Ontario, N2K 4K8

Demographic Information of 516 DANSBURY Drive, Waterloo, Ontario, N2K 4K8

Life Stage

Older Parents, Younger Kids

Employment Type

Mixed

Average Household Income

$181,027.03

Average Number of Children

1.75

Household Population

Household Structure

Age of Population

Education

Education Level

No certificate/diploma/degree

10.64 %

High school certificate or equivalent

23.79 %

Apprenticeship trade certificate/diploma

3.18 %

College/non-university certificate

22.84 %

University certificate (below bachelor)

1.72 %

University Degree

37.83 %

Commuter

Travel To Work

By Car

91.96 %

By Public Transit

1.19 %

By Walking

2.26 %

By Bicycle

0.0 %

By Other Methods

4.59 %

Cultural Diversity

Knowledge of Official Language

Mother Tongue

Building Information

Building Type

Apartments (Low and High Rise)

0.51 %

Houses

99.49 %

Own Vs. Rent