Button CopyPathCircle CloseCircle Left ArrowArrow Down Icon GreyClosecirclecircleBurger
  • Advertising

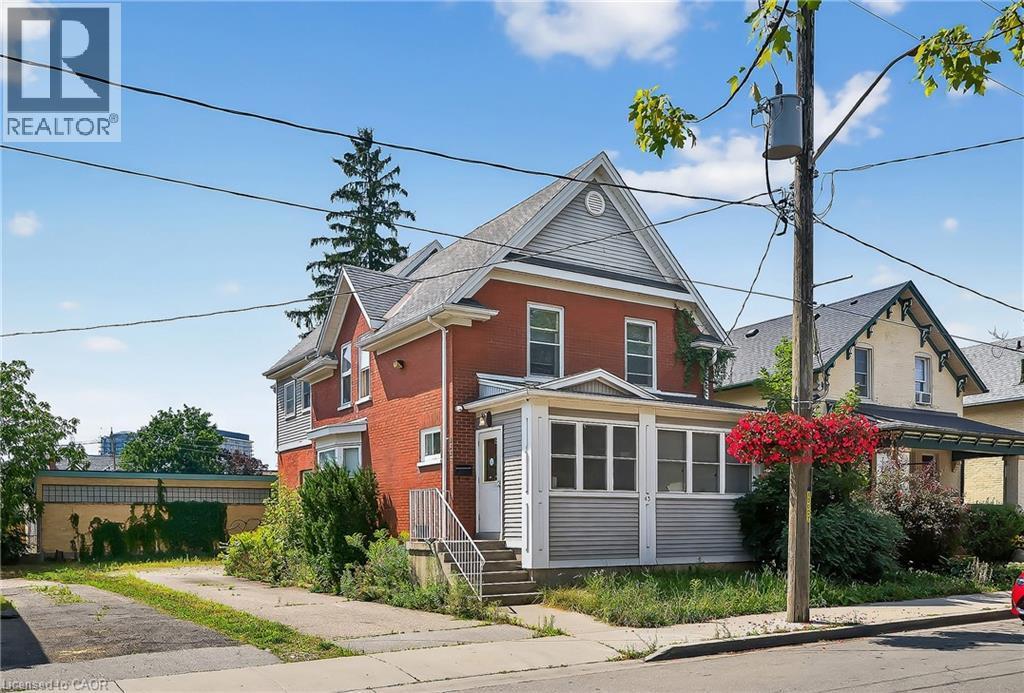
43 DUPONT Street E, Waterloo, Ontario, N2J 2G8

MLS® # 40863049
House For Lease In Central, Waterloo, Ontario
$700.00 /month

5 Beds

3 Baths

43 Dupont Street E, Waterloo, ON
  • Advertising
43 DUPONT Street E, Waterloo, Ontario, N2J 2G8
$700.00 /month

5 Beds

3 Baths

Property Information:

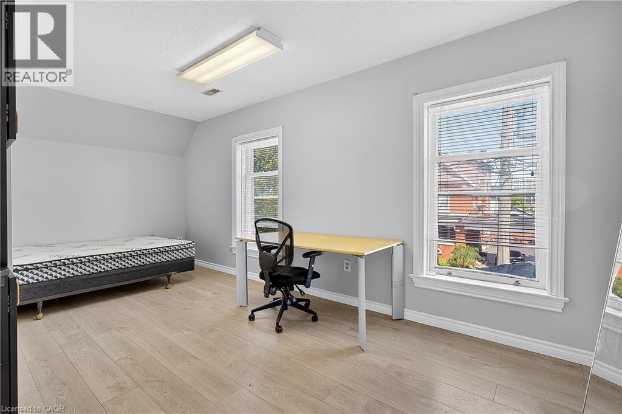
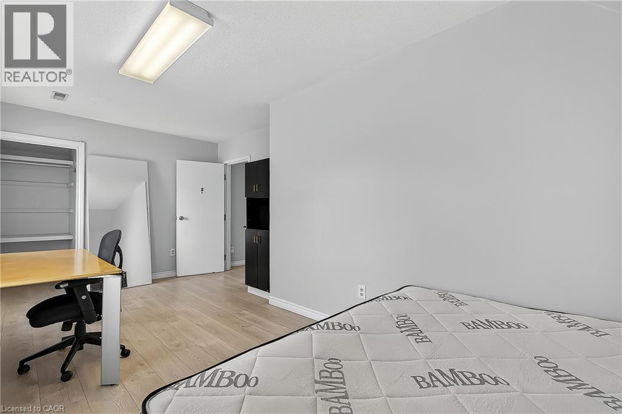
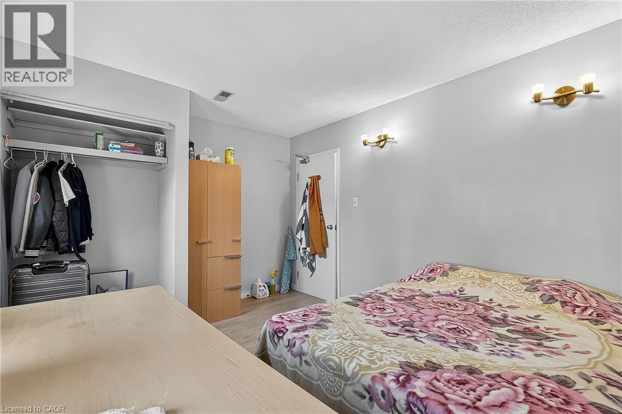
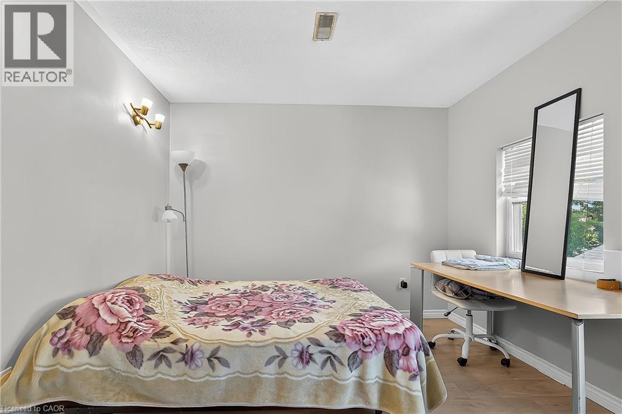
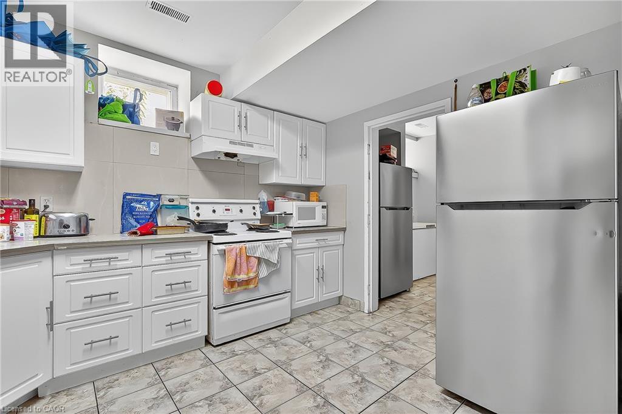
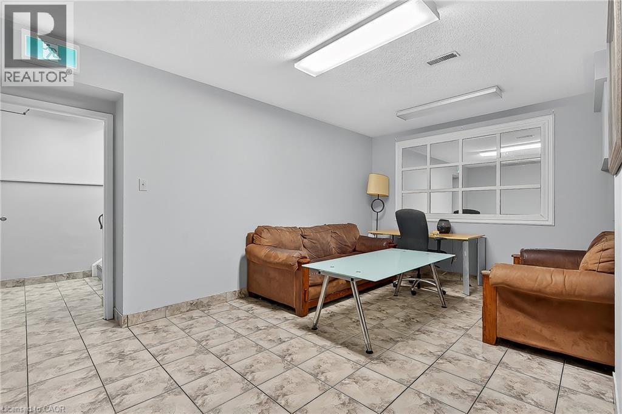
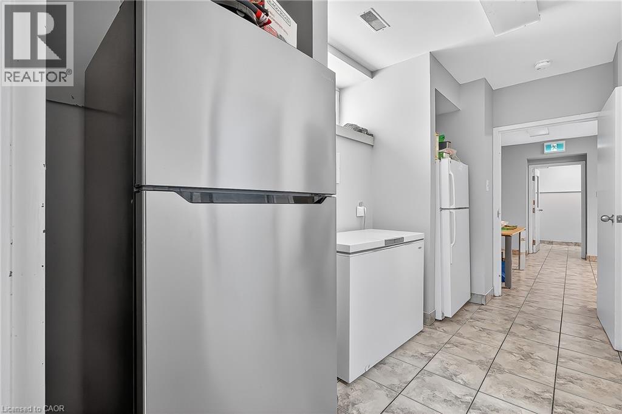
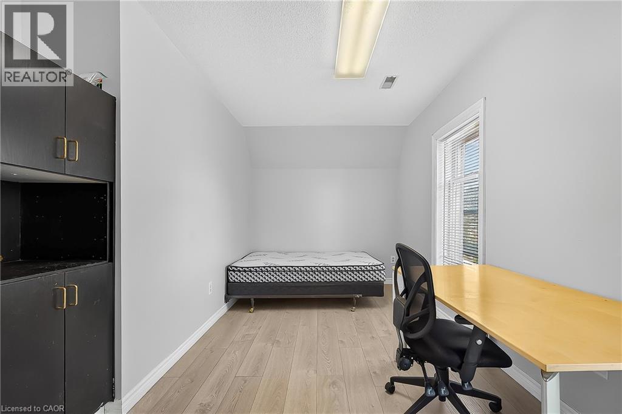
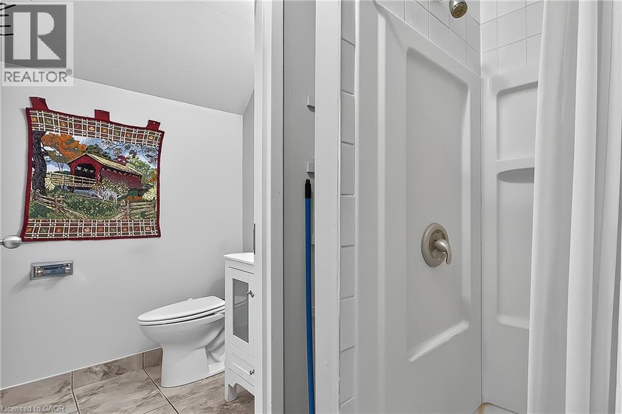
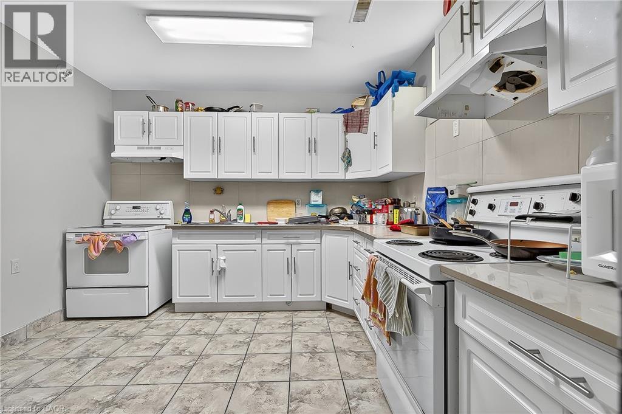
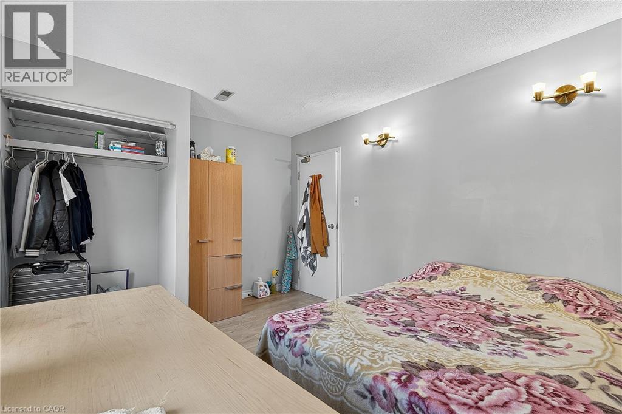
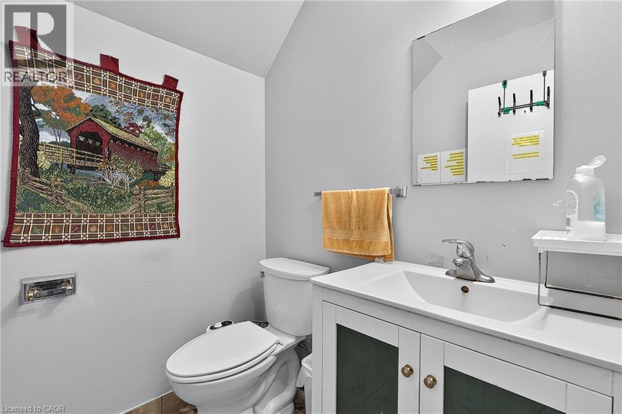
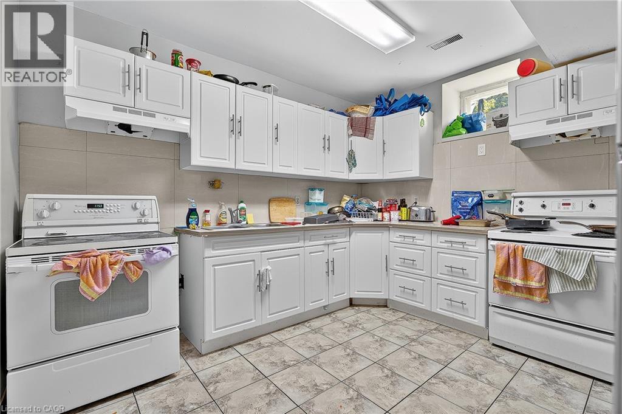
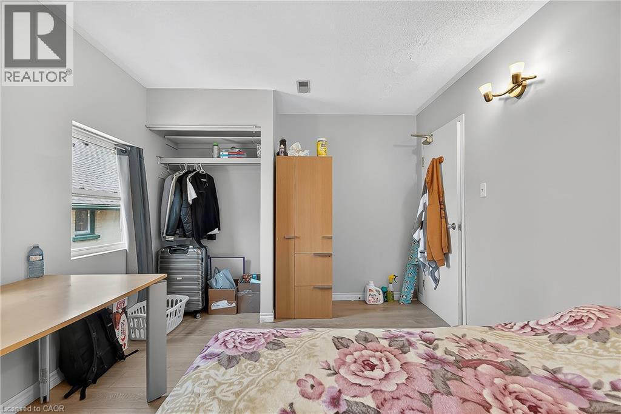
Student-Friendly Rooms for Rent Near the University – 1 Room Available NOV. 1 Welcome to your new home away from home! This well-maintained property offers three private rooms for rent in a safe, student-friendly neighborhood just minutes from the university. Each room is bright and spacious, providing a comfortable place to relax and focus on your studies. Tenants share access to a fully equipped kitchen, shared bathrooms, inviting common areas, and convenient on-site laundry. All utilities and high-speed internet are included in the rent, making budgeting simple and stress-free. Move-in ready and thoughtfully set up with students in mind, this home is ideal for those looking for a quiet, comfortable, and convenient living space (id:27)

Building Features:

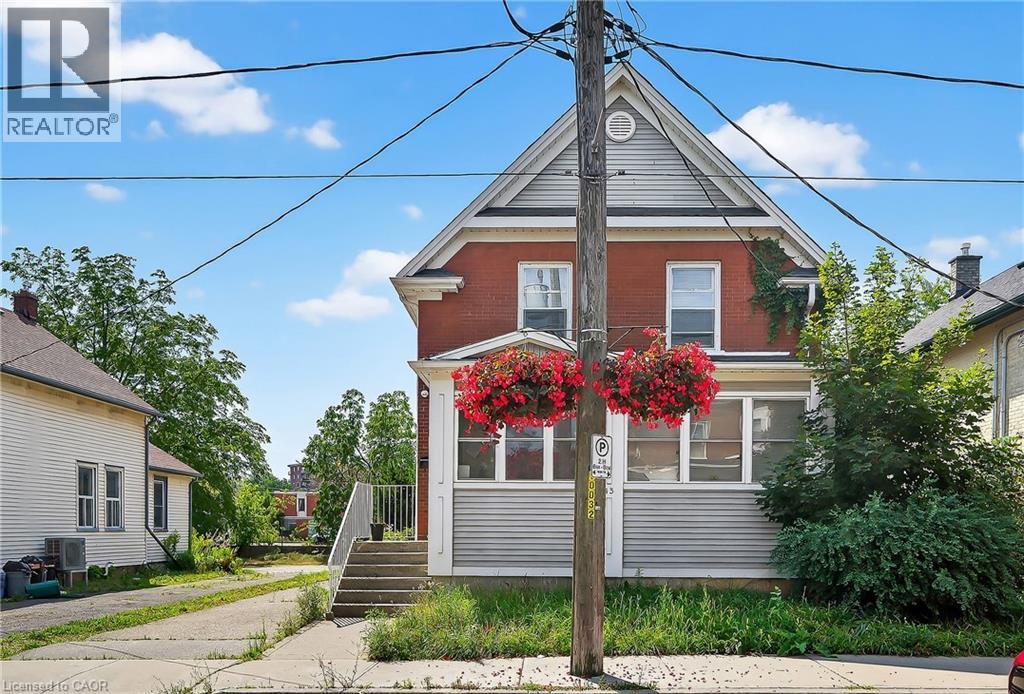
  • Style: Detached
  • Building Type: House
  • Architectural Style: Other
  • Basement Development: Partially finished
  • Basement Type: Full
  • Construction Style - Attachment: Detached
  • Exterior Finish: Brick, Other
  • Fire Protection: Smoke Detectors
  • Floor Space: 1547 sqft
  • Foundation Type: Poured Concrete
  • Heating Type: Boiler, Forced air, Other
  • Heating Fuel: Natural gas
  • Cooling Type: Central air conditioning
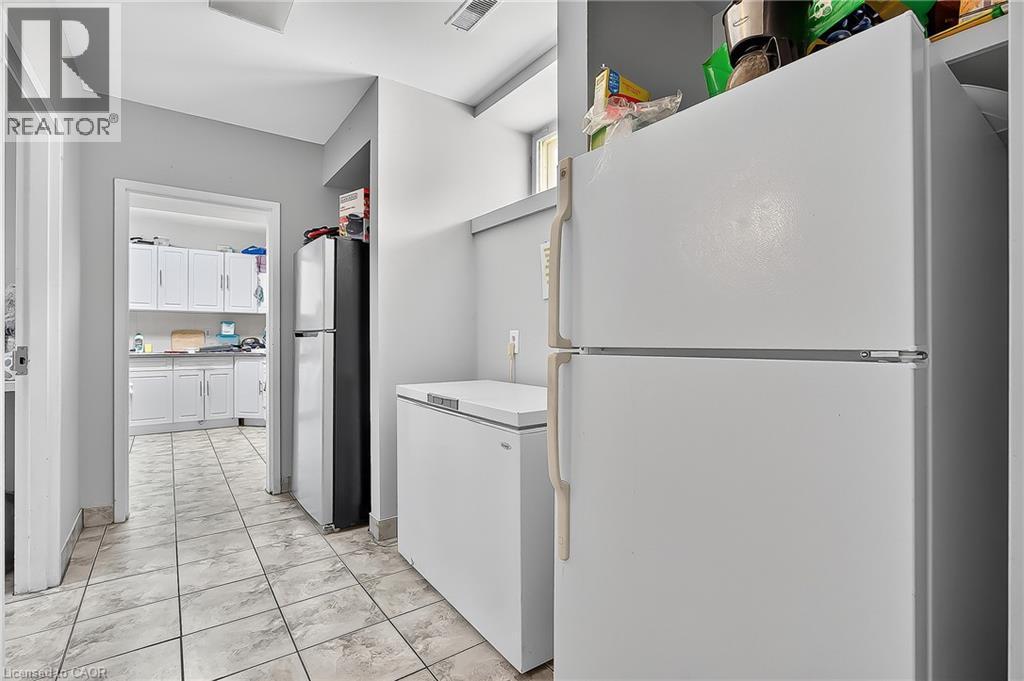
  • Appliances: Dryer, Freezer, Refrigerator, Stove, Washer

Property Features:

  • OwnershipType: Freehold
  • Property Type: Single Family
  • Half Bathrooms: 1
  • Amenities Nearby: Public Transit, Schools, Shopping
  • Built in: 1909
  • Community Features: High Traffic Area
  • Features: Paved driveway, Laundry- Coin operated
  • Floor Space (approx): 1547 Square Feet
  • Lot Depth: 133 Feet
  • Lot Frontage: 46 Feet
  • Zoning: C9
  • Sewer: Municipal sewage system
  • Parking Type: None, Open
  • No. of Parking Spaces: 8

Rooms:

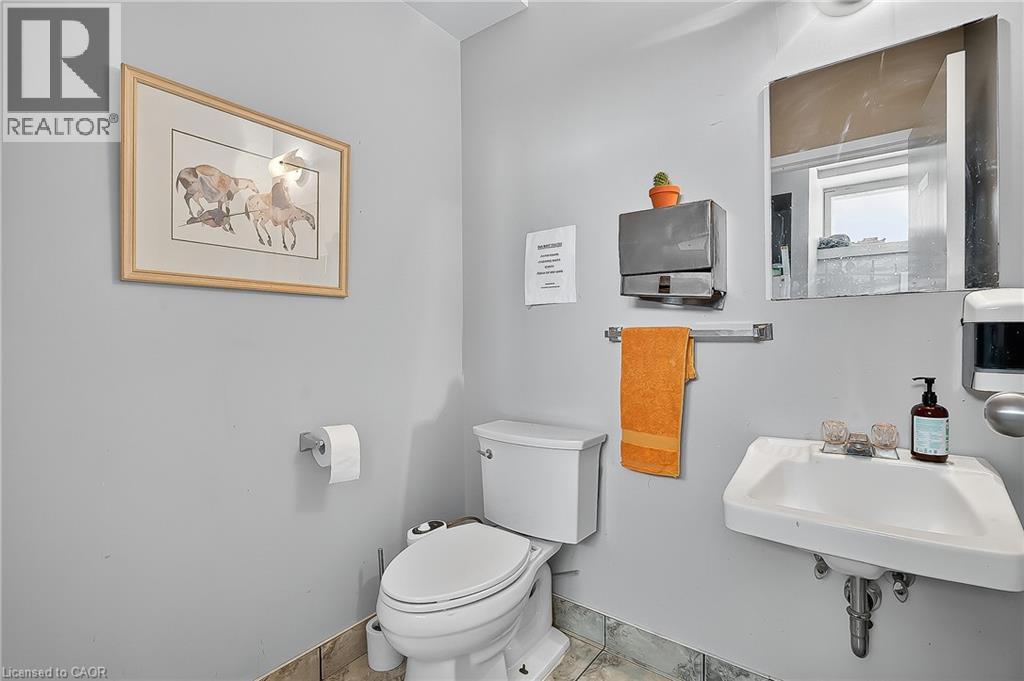
  • Bathroom 2nd Level 10'1'' x 5'11''
  • Bedroom 2nd Level 10'4'' x 13'7''
  • Bedroom 2nd Level 9'11'' x 11'10''
  • Primary Bedroom 2nd Level 18'11'' x 9'11''
  • Recreation Room Basement Level 18'11'' x 13'4''
  • Laundry Basement Level 12'9'' x 11'9''
  • Kitchen Basement Level 11'4'' x 11'3''
  • Bathroom Basement Level 4'11'' x 5'8''
  • Bathroom Main Level 10'1'' x 5'11''
  • Bedroom Main Level 11'2'' x 13'8''
  • Bedroom Main Level 10'11'' x 10'8''
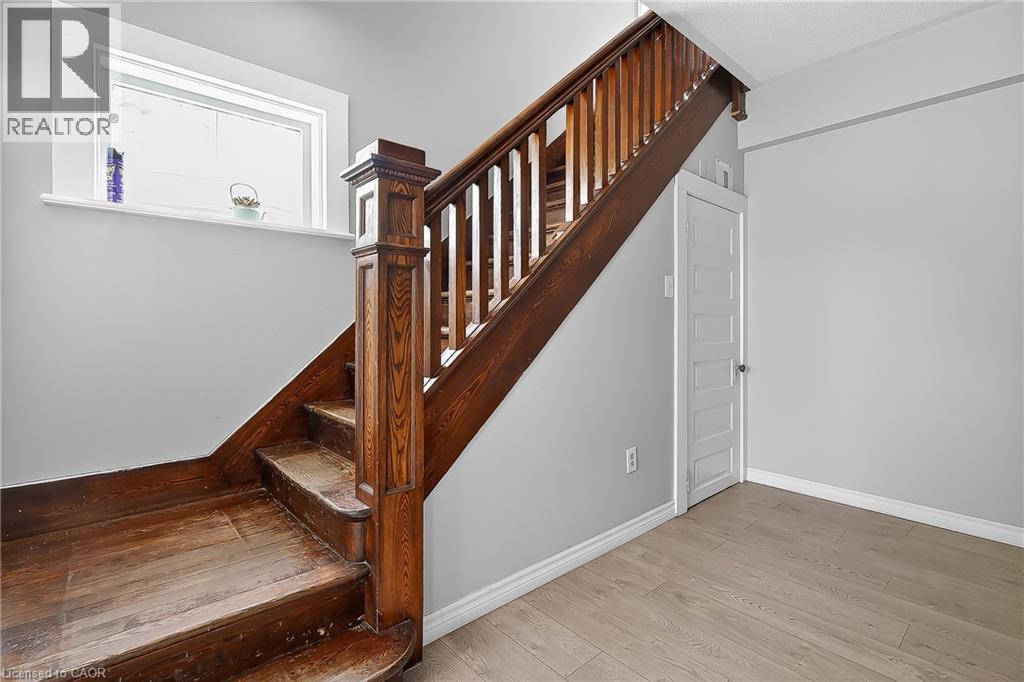
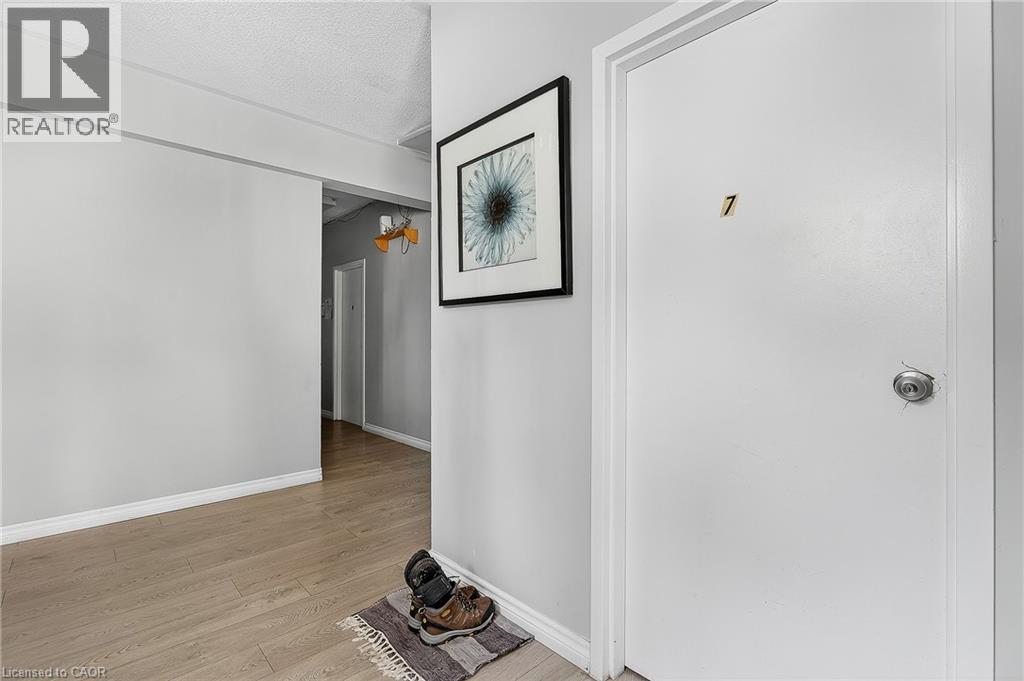
  • Foyer Main Level 8'2'' x 5'3''

Courtesy of: Re/Max Icon Realty
REALTOR.ca  

Location of 43 DUPONT Street E, Waterloo, Ontario, N2J 2G8

Demographic Information of 43 DUPONT Street E, Waterloo, Ontario, N2J 2G8

Life Stage

Young Couples

Employment Type

Service Sector/White Collar

Average Household Income

$152,407.94

Average Number of Children

1.55

Household Population

Household Structure

Age of Population

Education

Education Level

No certificate/diploma/degree

5.19 %

High school certificate or equivalent

22.77 %

Apprenticeship trade certificate/diploma

2.05 %

College/non-university certificate

17.72 %

University certificate (below bachelor)

1.96 %

University Degree

50.31 %

Commuter

Travel To Work

By Car

65.28 %

By Public Transit

13.4 %

By Walking

15.72 %

By Bicycle

1.99 %

By Other Methods

3.61 %

Cultural Diversity

Knowledge of Official Language

Mother Tongue

Building Information

Building Type

Apartments (Low and High Rise)

73.97 %

Houses

26.03 %

Own Vs. Rent