Button CopyPathCircle CloseCircle Left ArrowArrow Down Icon GreyClosecirclecircleBurger
  • Advertising

373 FORESTLAWN ROAD, Waterloo, Ontario, N2K 2J4

MLS® # X13787314
House For Sale In Lexington, Waterloo, Ontario
$1,199,999 QuickQuoteTM: $982K - $1.4M

4 Beds

3 Baths

373 Forestlawn Road, Waterloo, ON
  • Advertising

MULTIMEDIA

Are you a real estate investor?
373 FORESTLAWN ROAD, Waterloo, Ontario, N2K 2J4
$1,199,999

4 Beds

3 Baths

Property Information:

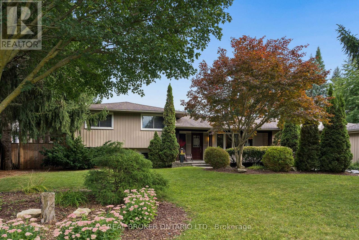
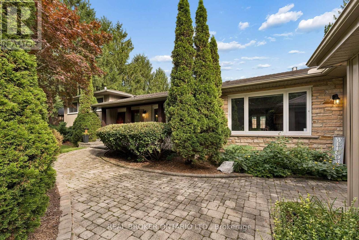
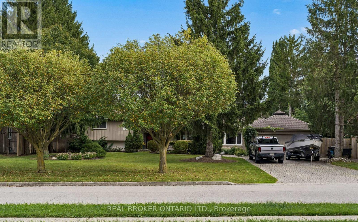
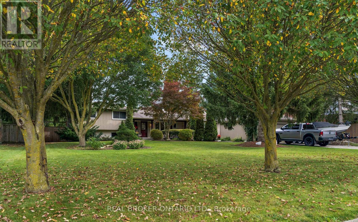
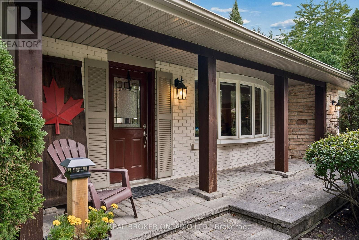
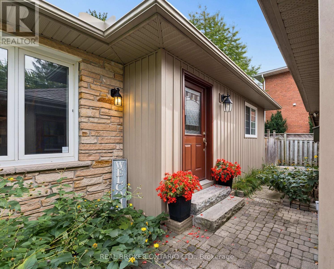
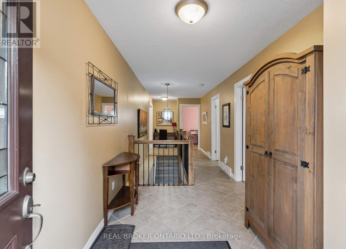
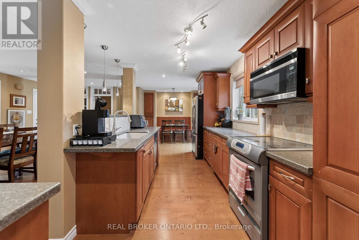
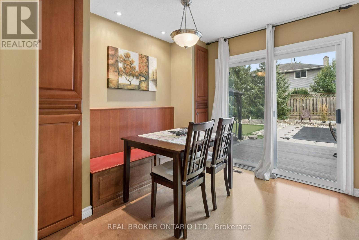
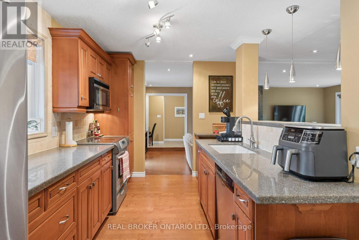
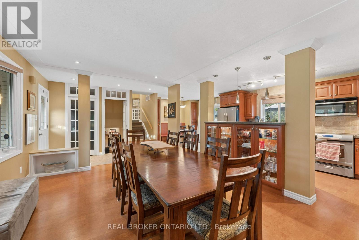
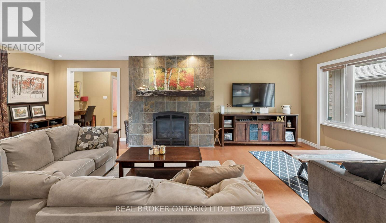
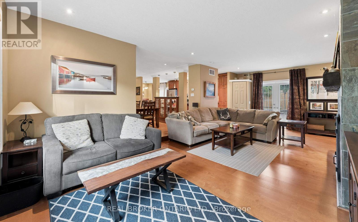
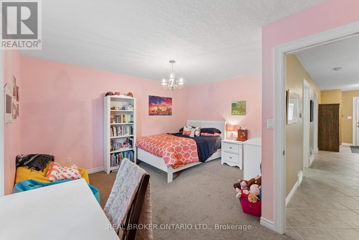
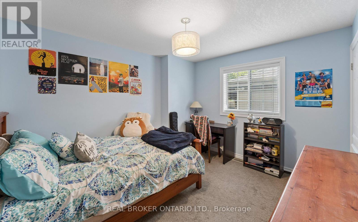
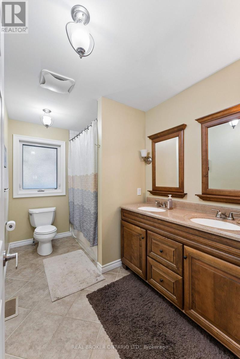
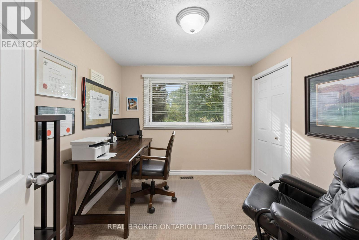
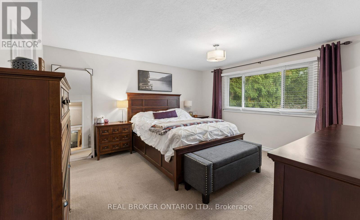
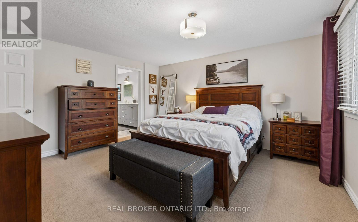
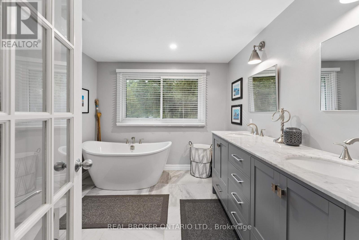
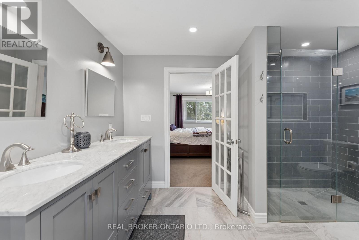
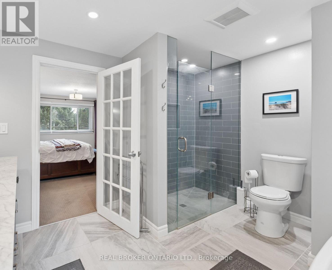
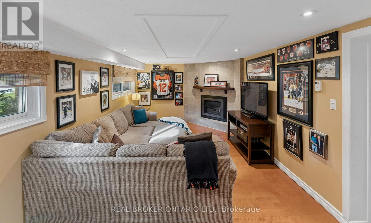
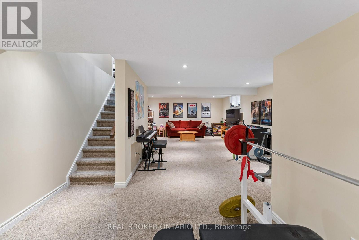
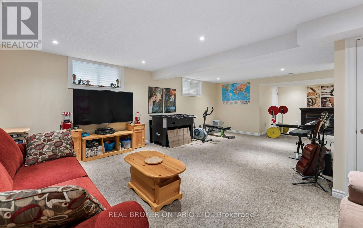
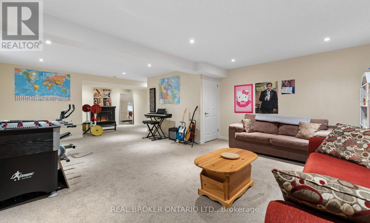
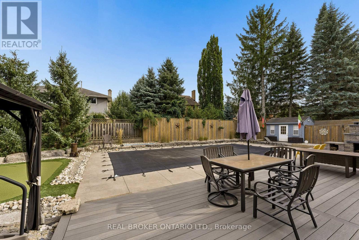
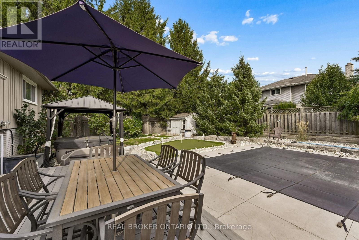
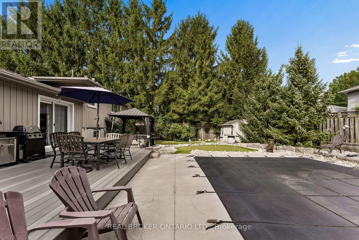
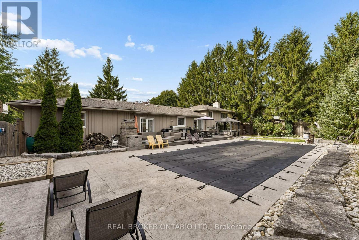
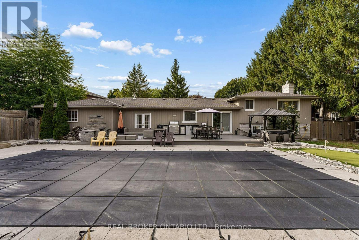
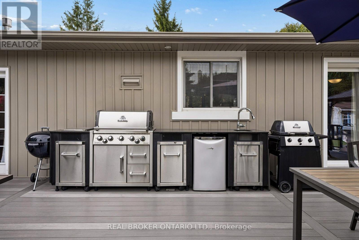
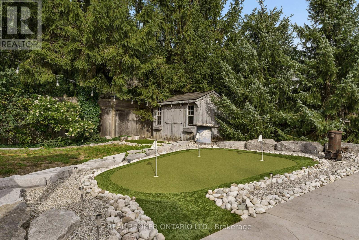
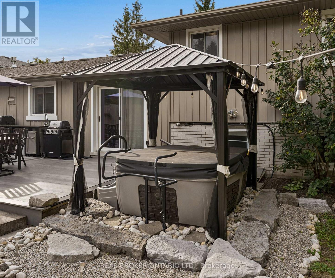
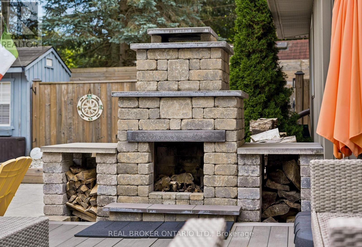
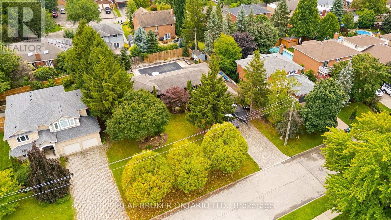
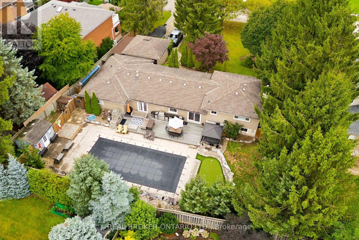
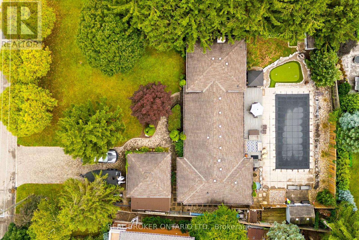
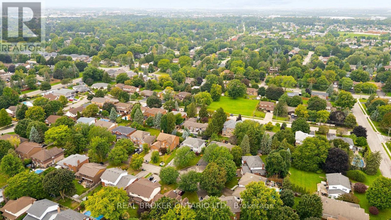
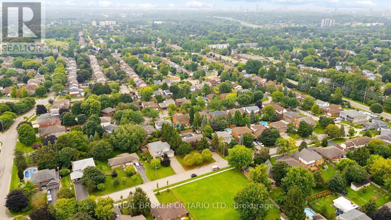
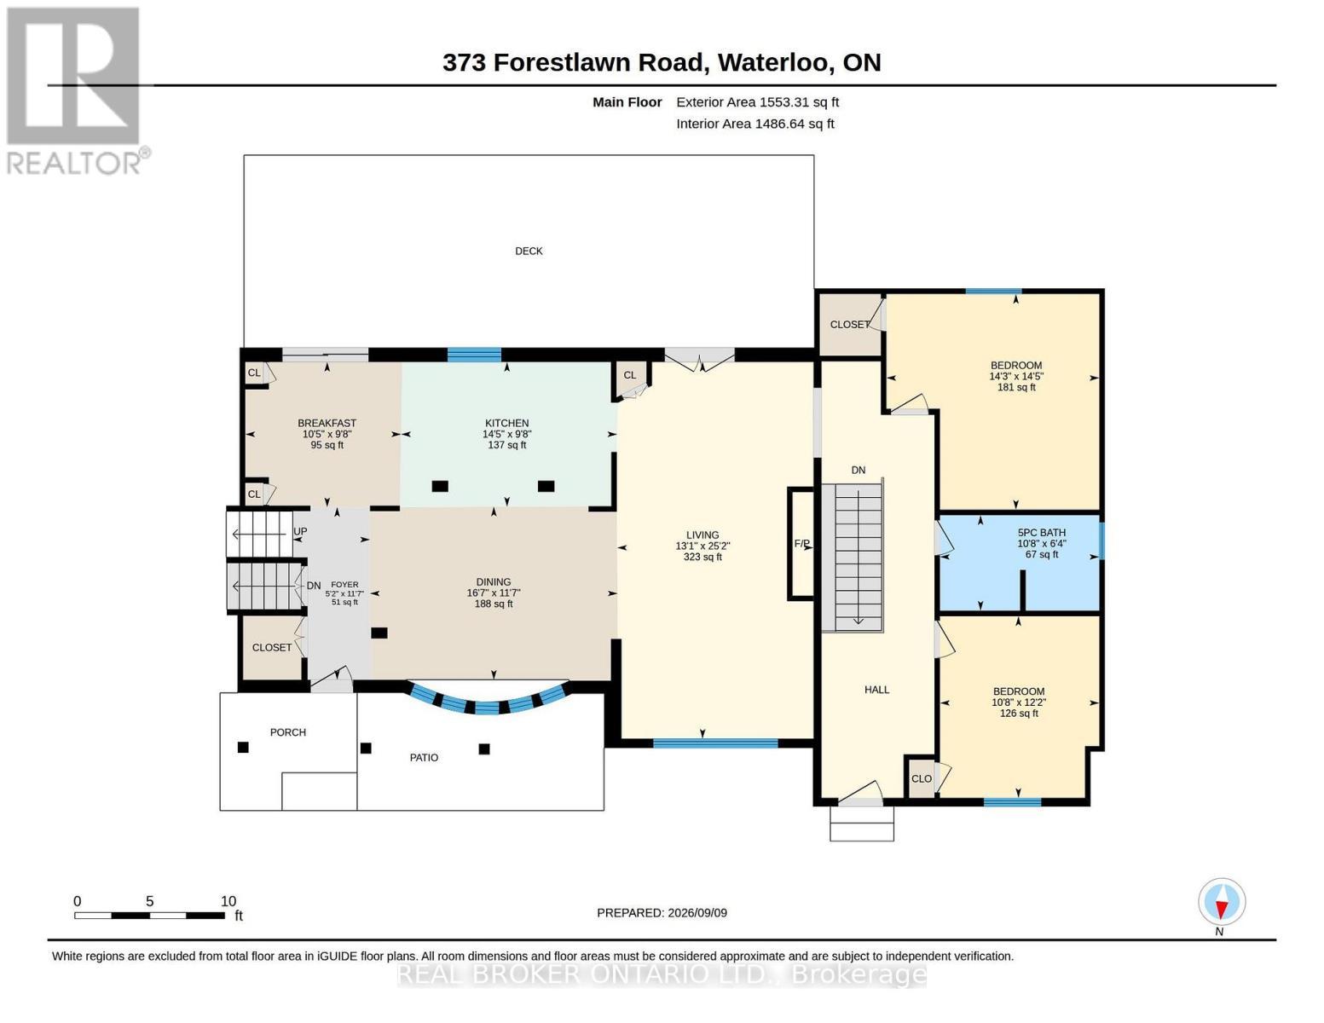
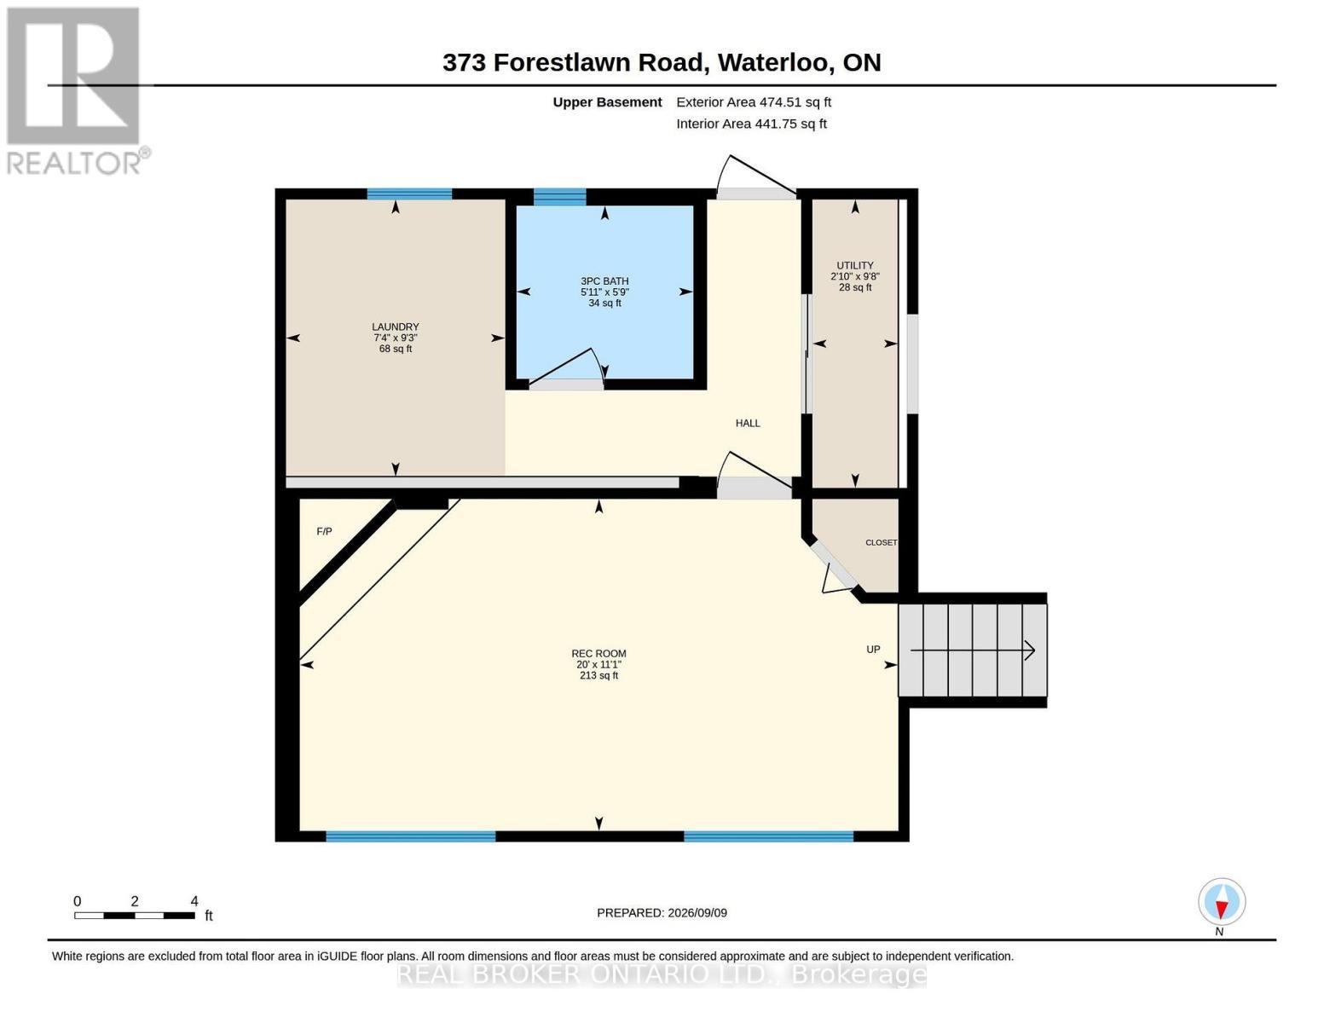
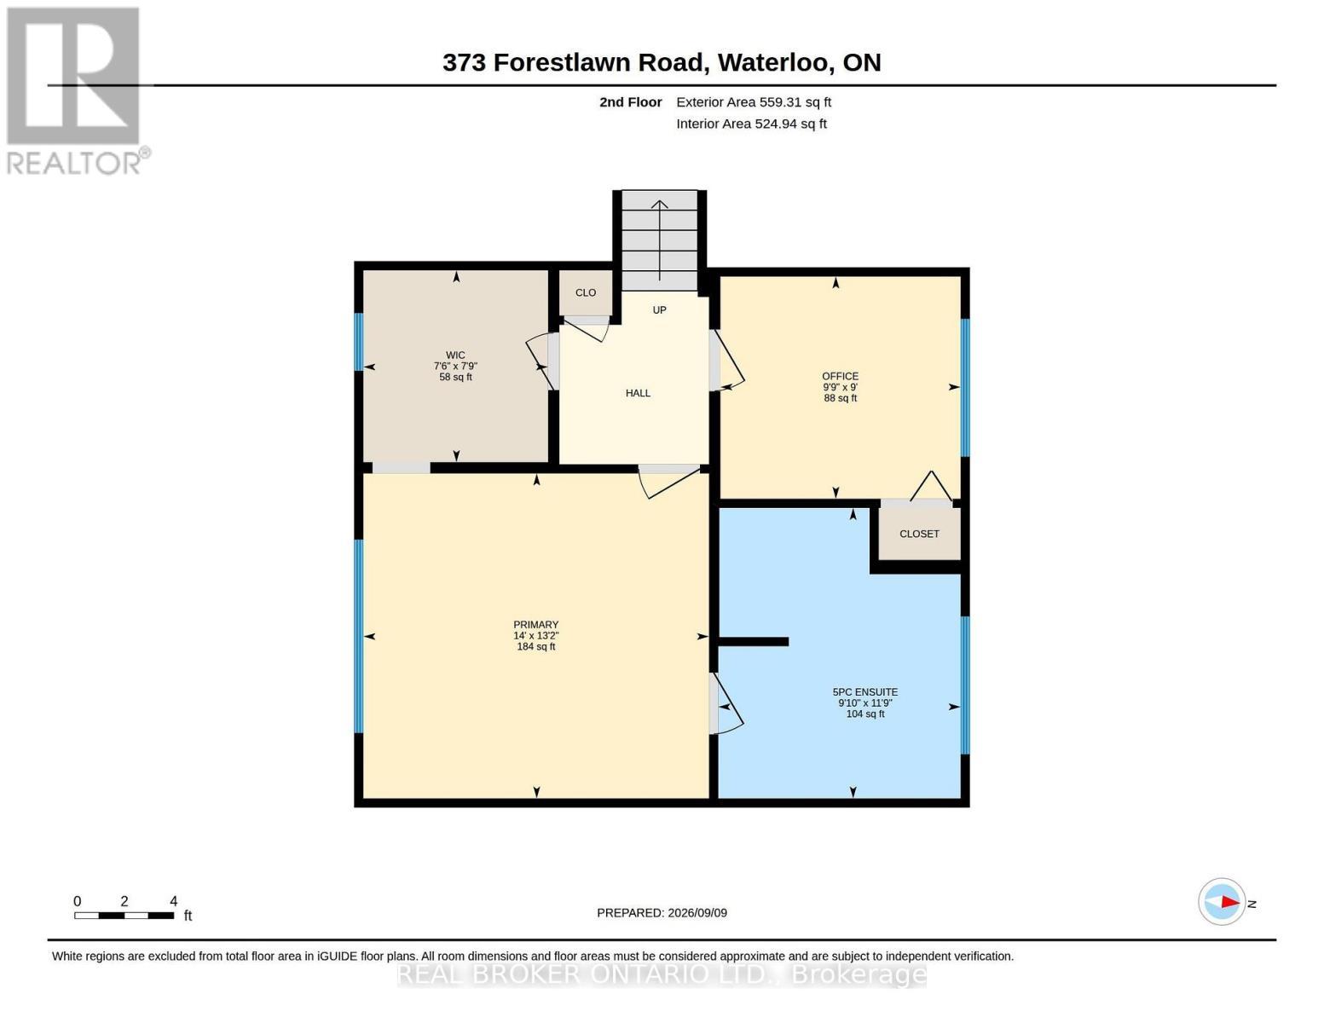
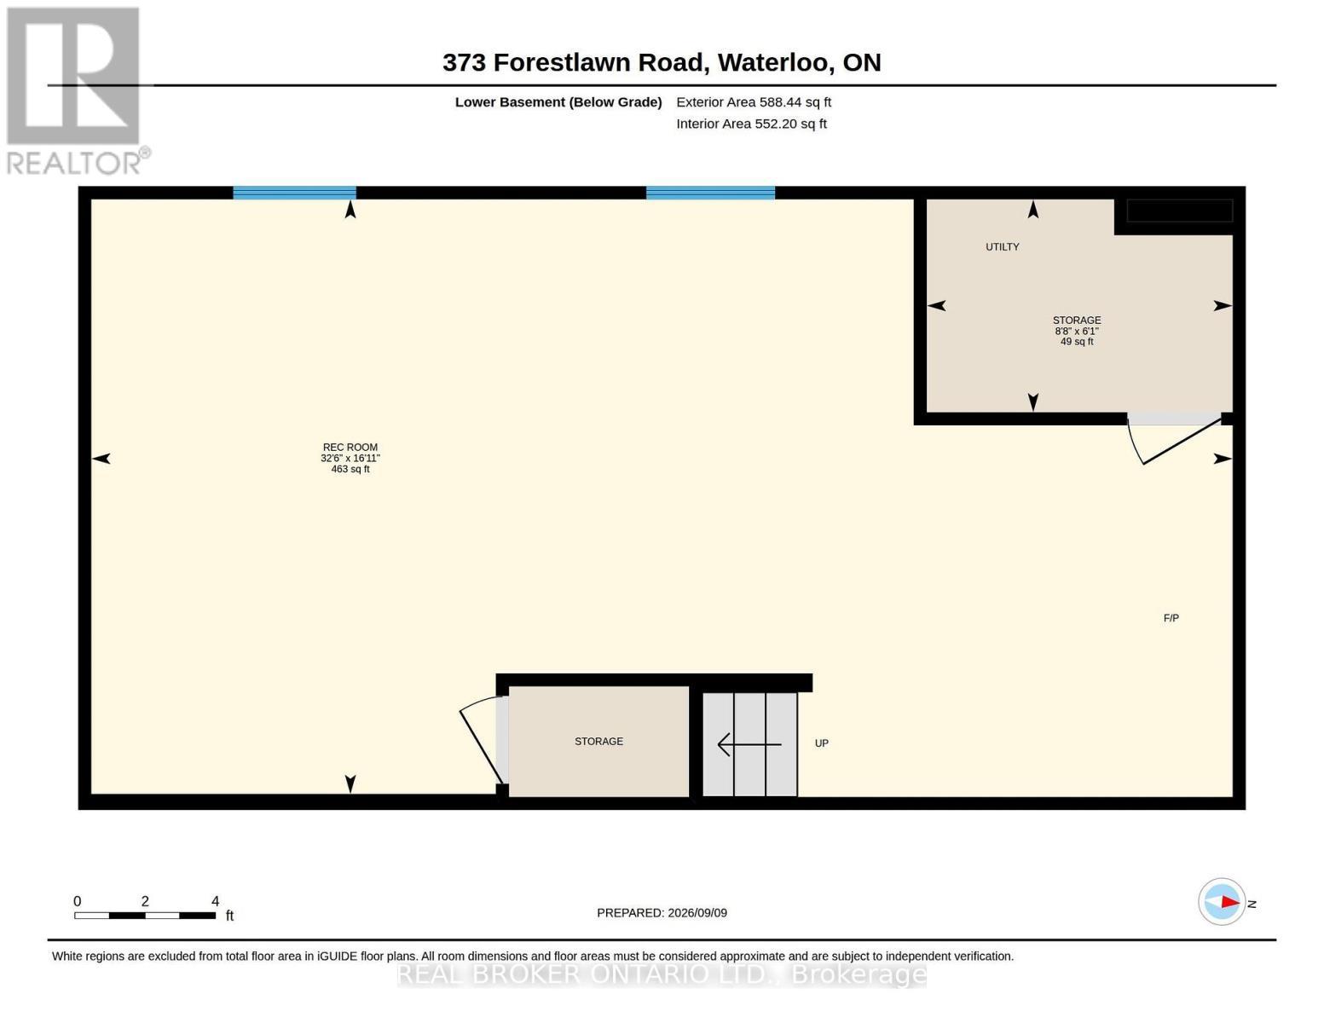
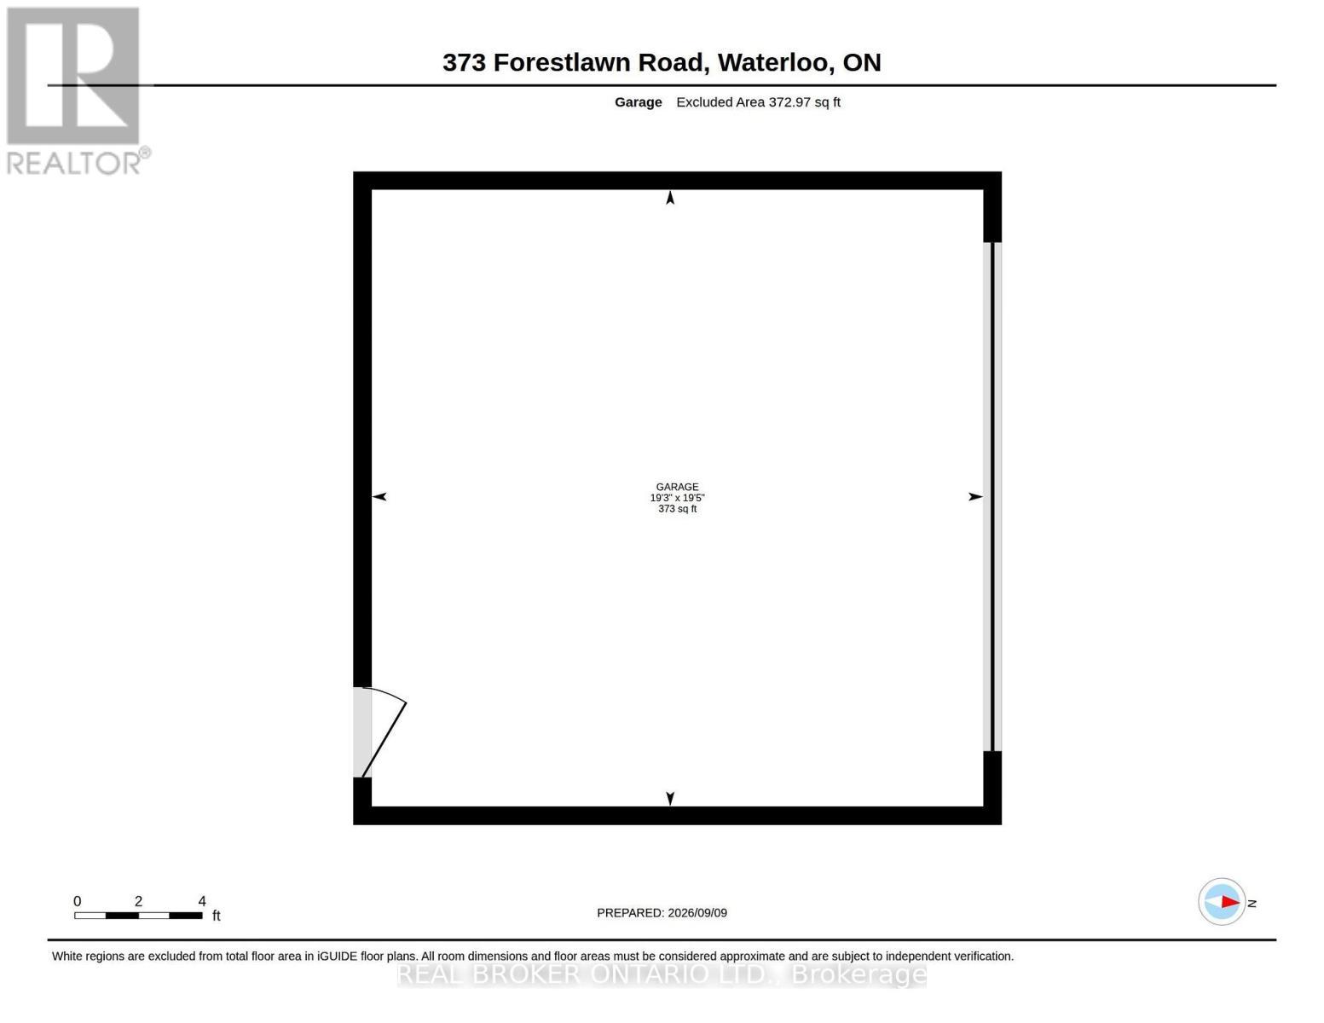
Space, privacy, and an incredible backyard lifestyle await at 373 Forestlawn Road! Set on a generous 0.36-acre lot in desirable Waterloo, this 3-bedroom, 3-bathroom detached sidesplit offers over 3,000 sq. ft. of finished living space with room for the whole family. The main level featuresa spacious living room with gas fireplace, separate dining room, well-appointed kitchen, bright breakfast area, two generous bedrooms and a 5-piece bathroom. Upstairs, the private primary retreat offers a walk-in closet and ensuite, while a versatile office provides the perfect work-from-home space. The lower level adds a comfortable family room, laundry and 3-piece bathroom, while the fully finished basement offers a largerecreation room and additional storage. Step outside and enjoy your own private backyard oasis, complete with an in-ground saltwater pool, hottub, spacious deck and patio - perfect for summer entertaining, relaxing and making memories. A double attached garage and generous privatedriveway provide plenty of parking. Located in a quiet Waterloo neighbourhood, this unique home delivers exceptional space both inside and out,with a layout designed for comfortable family living and entertaining. A rare opportunity to enjoy an oversized lot and resort-style backyard inthe city! (id:27)

Building Features:

  • Style: Detached
  • Building Type: House
  • Amenities:
  • Basement Development: Finished
  • Basement Type: Full
  • Construction Style - Attachment: Detached
  • Construction Style - Split Level: Sidesplit
  • Exterior Finish: Aluminum siding, Brick
  • Fireplace: Yes
  • Floor Space: 2000 - 2500 sqft
  • Foundation Type: Concrete
  • Heating Type: Forced air
  • Heating Fuel: Natural gas
  • Cooling Type: Central air conditioning
  • Appliances: Hot Tub, Dishwasher, Dryer, Stove, Washer, Window Coverings, Refrigerator

Property Features:

  • OwnershipType: Freehold
  • Property Type: Single Family
  • Amenities Nearby: Park, Public Transit, Schools
  • Community Features: Community Centre, School Bus
  • Features: Sump Pump
  • Fence Type:
  • Floor Space (approx): 2000 - 2500 Square Feet
  • Irregular: Yes
  • Lot Depth: 151.2 Feet
  • Lot Frontage: 97.2 Feet
  • Lot Size: 97.2 x 151.2 FT
  • Pool Features:
  • Pool Type: Inground pool
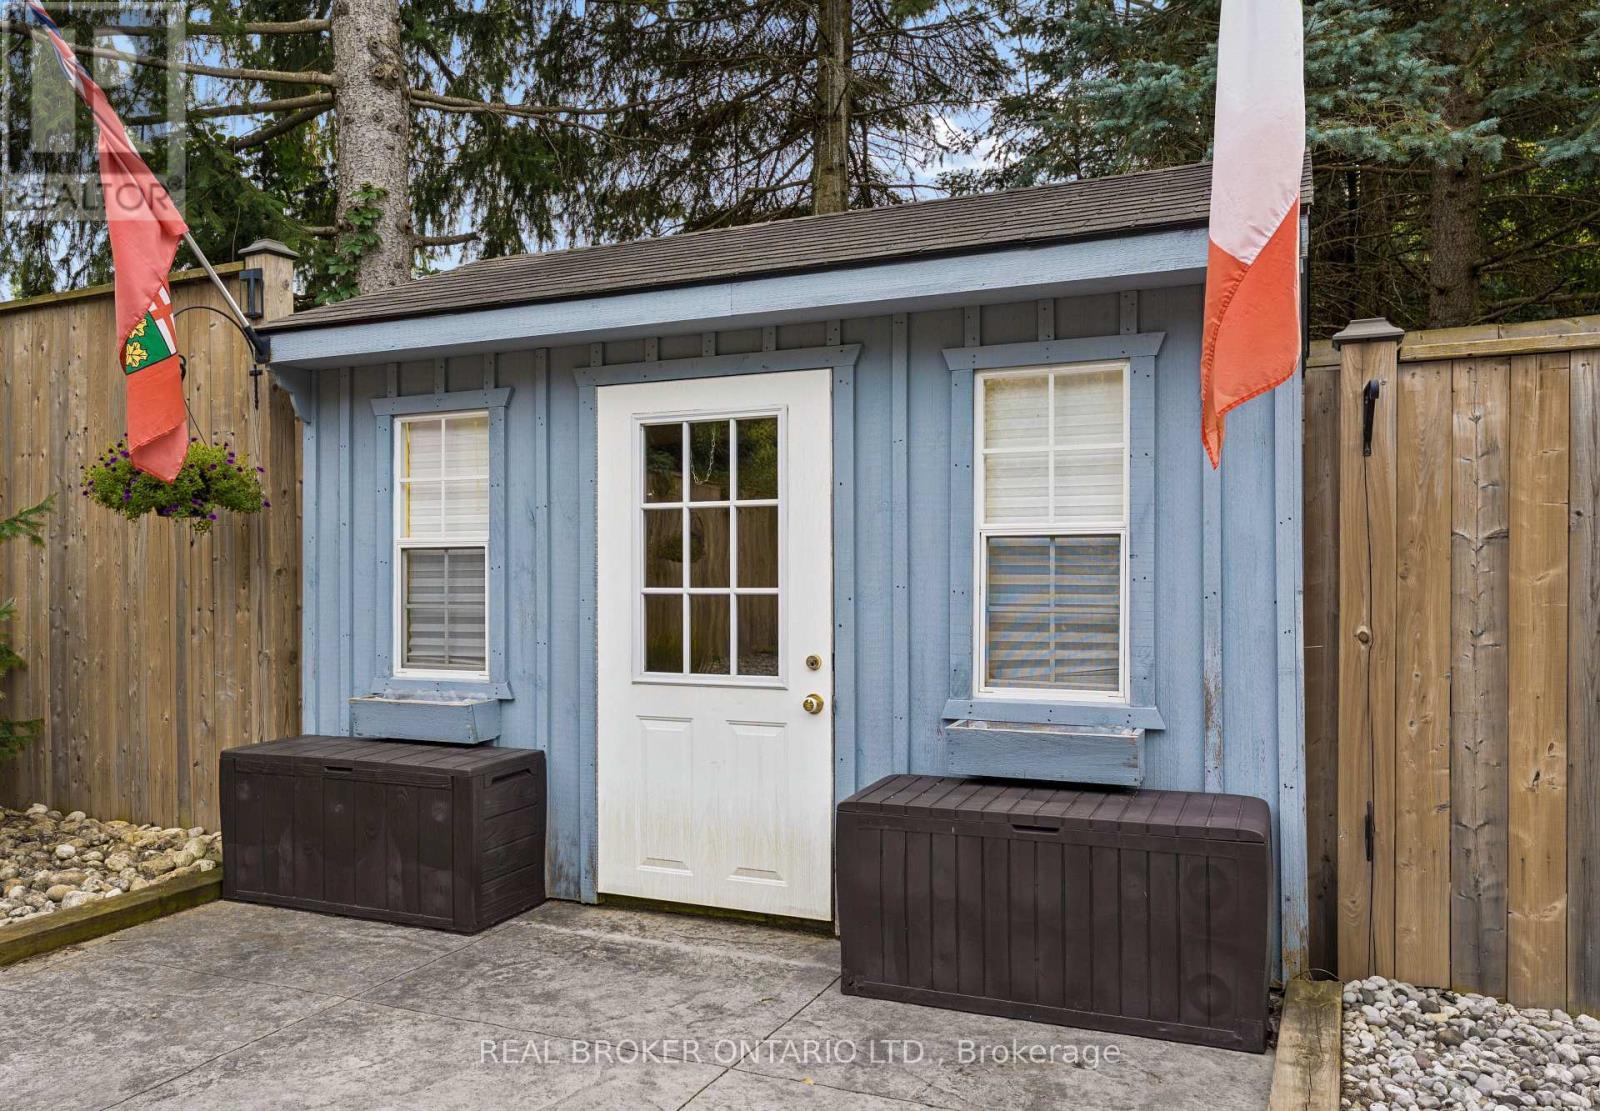
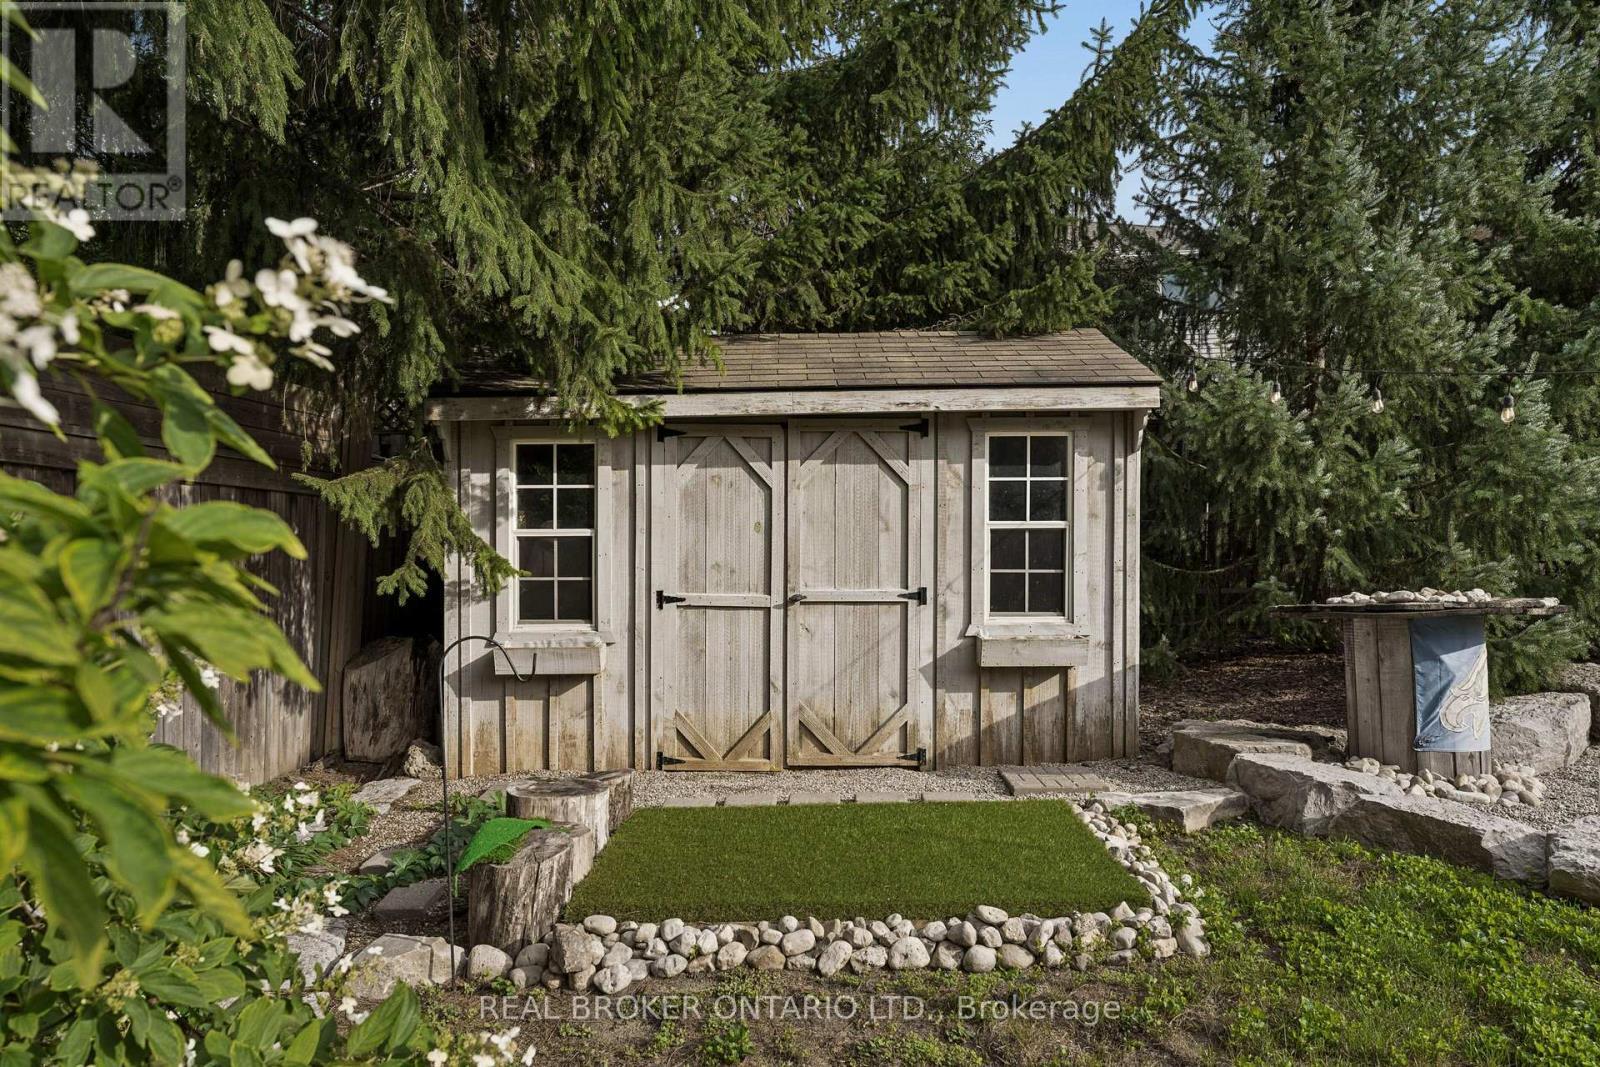
  • Structure Type: Deck, Porch, Patio(s), Shed
  • Zoning: SR3
  • Sewer: Sanitary sewer
  • Parking Type: Attached garage, Garage
  • No. of Parking Spaces: 6

Rooms:

  • Bathroom 2nd Level 2.00 m x 4.00 m
  • Bedroom 2nd Level 2.97 m x 2.74 m
  • Primary Bedroom 2nd Level 4.27 m x 4.01 m
  • Other 2nd Level 2.29 m x 2.36 m
  • Recreation Room Basement Level 2.31 m x 4.88 m
  • Bathroom Lower Level 1.00 m x 4.00 m
  • Laundry Lower Level 2.82 m x 2.24 m
  • Family Lower Level 3.38 m x 6.10 m
  • Utility Lower Level 2.95 m x 0.86 m
  • 3rd Bedroom Main Level 4.39 m x 4.34 m
  • 4th Bedroom Main Level 3.71 m x 3.25 m
  • Bathroom Main Level 2.00 m x 2.00 m
  • Breakfast Main Level 2.95 m x 3.17 m
  • Dining Main Level 3.53 m x 5.05 m
  • Foyer Main Level 3.53 m x 1.57 m
  • Kitchen Main Level 2.95 m x 4.39 m
  • Living Main Level 7.67 m x 3.99 m

Convert Measurement to:

Courtesy of: REAL BROKER ONTARIO LTD.

REALTOR.ca  

QuickQuoteTM Powered by RPS

Location of 373 FORESTLAWN ROAD, Waterloo, Ontario, N2K 2J4

Demographic Information of 373 FORESTLAWN ROAD, Waterloo, Ontario, N2K 2J4

Life Stage

Middle-Aged with Teens

Employment Type

Service Sector/White Collar

Average Household Income

$164,699.41

Average Number of Children

1.75

Household Population

Household Structure

Age of Population

Education

Education Level

No certificate/diploma/degree

12.18 %

High school certificate or equivalent

26.9 %

Apprenticeship trade certificate/diploma

5.92 %

College/non-university certificate

21.5 %

University certificate (below bachelor)

1.01 %

University Degree

32.49 %

Commuter

Travel To Work

By Car

94.76 %

By Public Transit

2.5 %

By Walking

0.88 %

By Bicycle

0.0 %

By Other Methods

1.86 %

Cultural Diversity

Knowledge of Official Language

Mother Tongue

Building Information

Building Type

Apartments (Low and High Rise)

1.29 %

Houses

98.71 %

Own Vs. Rent