Button CopyPathCircle CloseCircle Left ArrowArrow Down Icon GreyClosecirclecircleBurger
  • Advertising

334 COLERIDGE Drive, Waterloo, Ontario, N2L 2V6

MLS® # 40864230
House For Sale In Beechwood, Waterloo, Ontario
$1,499,900 QuickQuoteTM: $1.2M - $1.6M

3 Beds

4 Baths

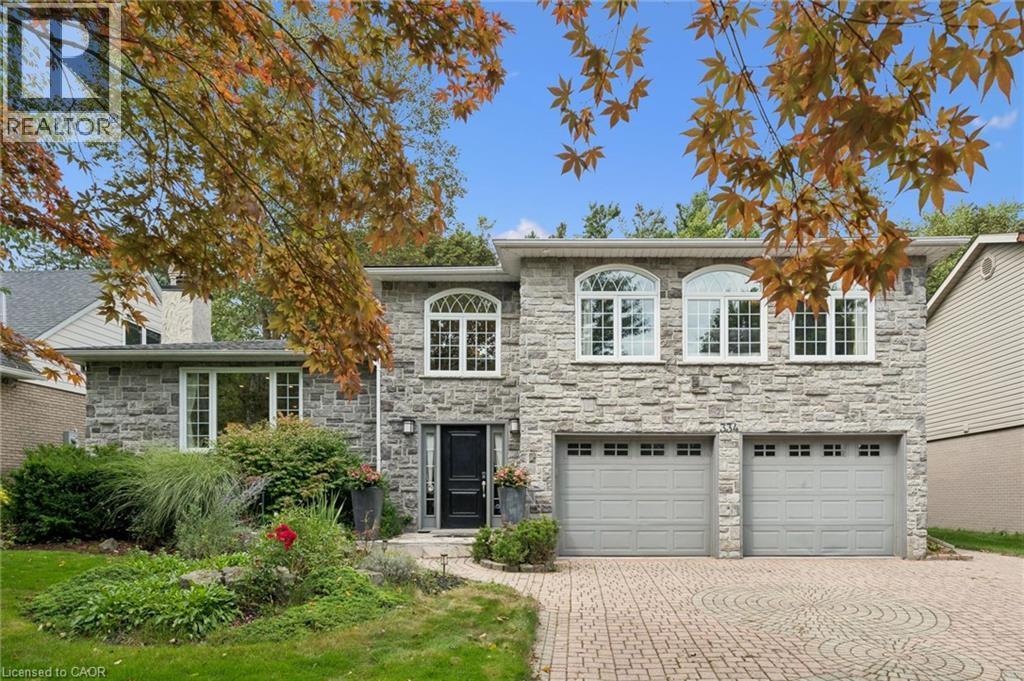
Stone facade featuring multiple arched windows - 334 Coleridge Drive, Waterloo, ON
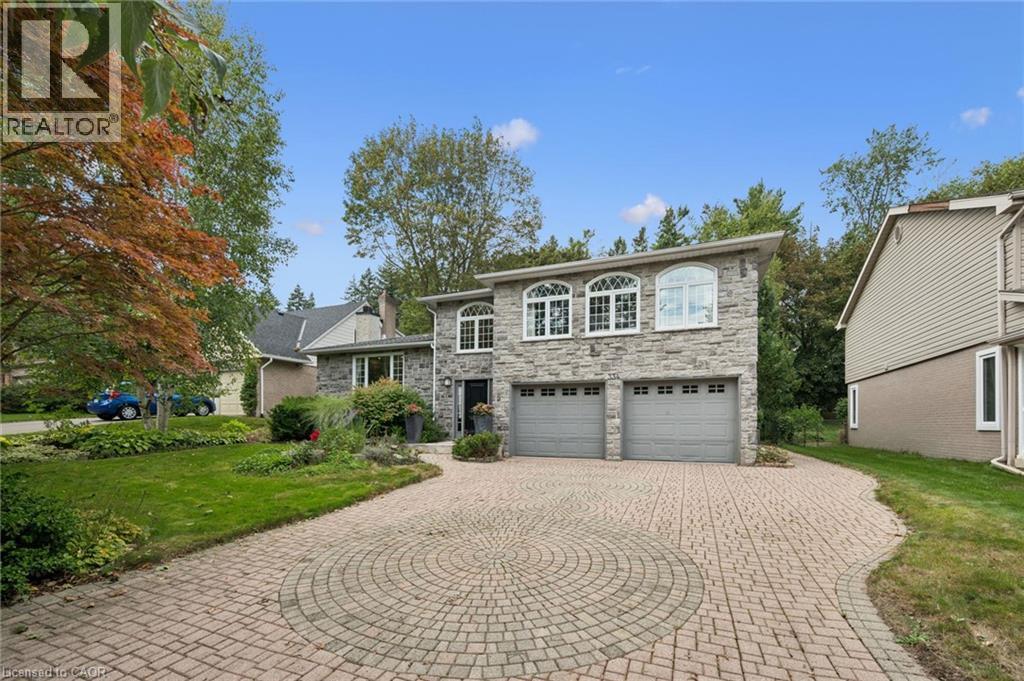
Stone facade residence featuring a paver driveway with a circular inlay, two garage doors, arched windows, and mature landscaping - 334 Coleridge Drive, Waterloo, ON
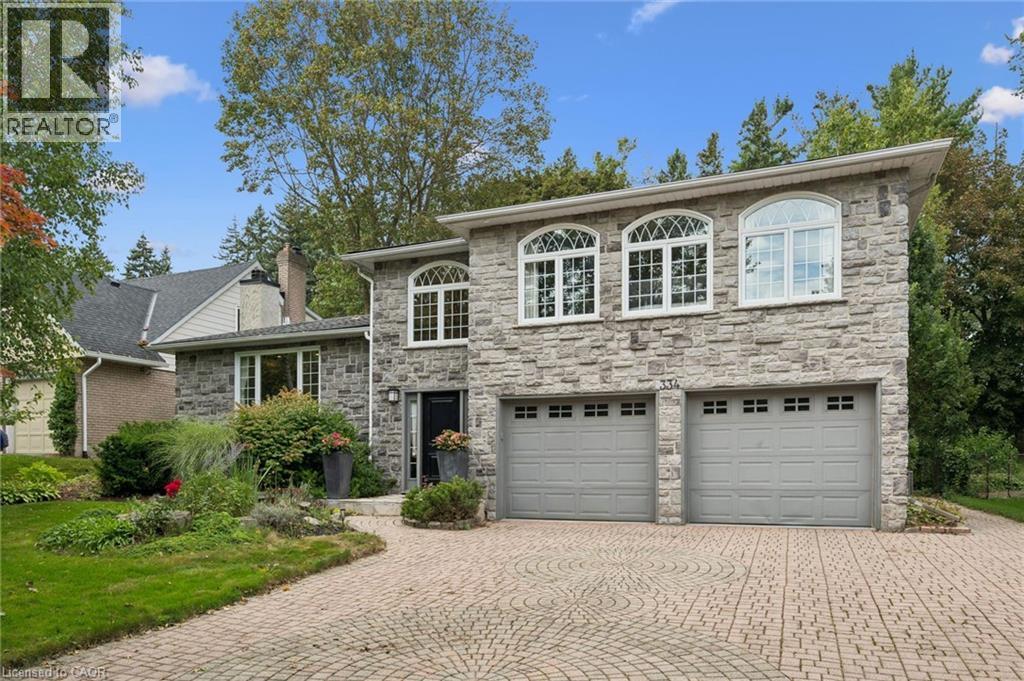
Stone facade with arched windows, an intricate paver driveway, and an attached two-car garage - 334 Coleridge Drive, Waterloo, ON
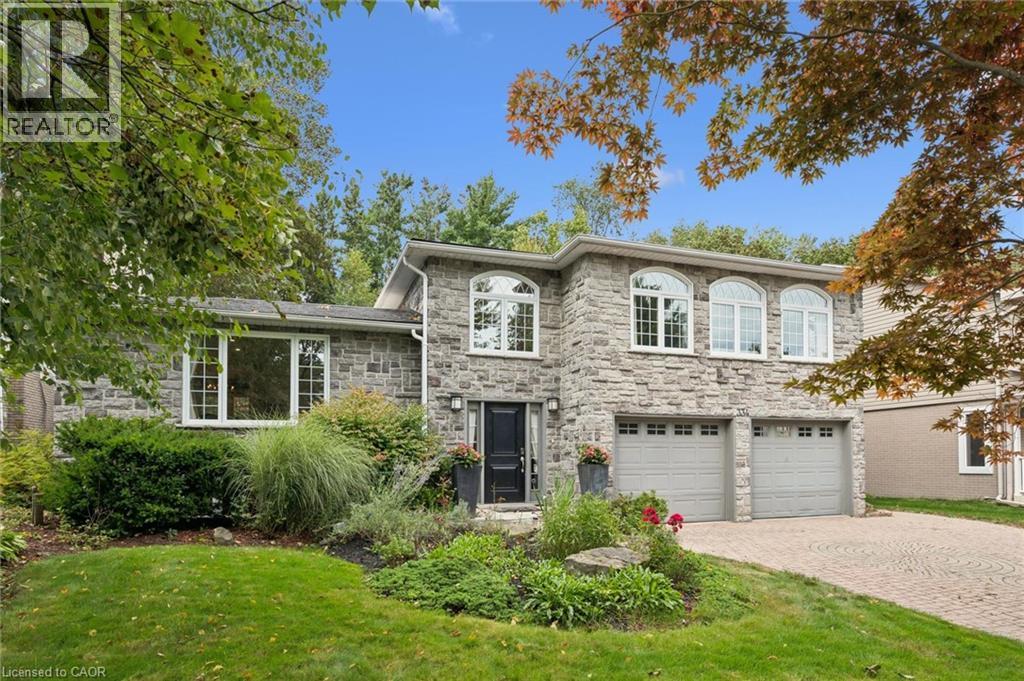
Stone exterior featuring multiple arched windows, a two-car garage, and a paver driveway - 334 Coleridge Drive, Waterloo, ON
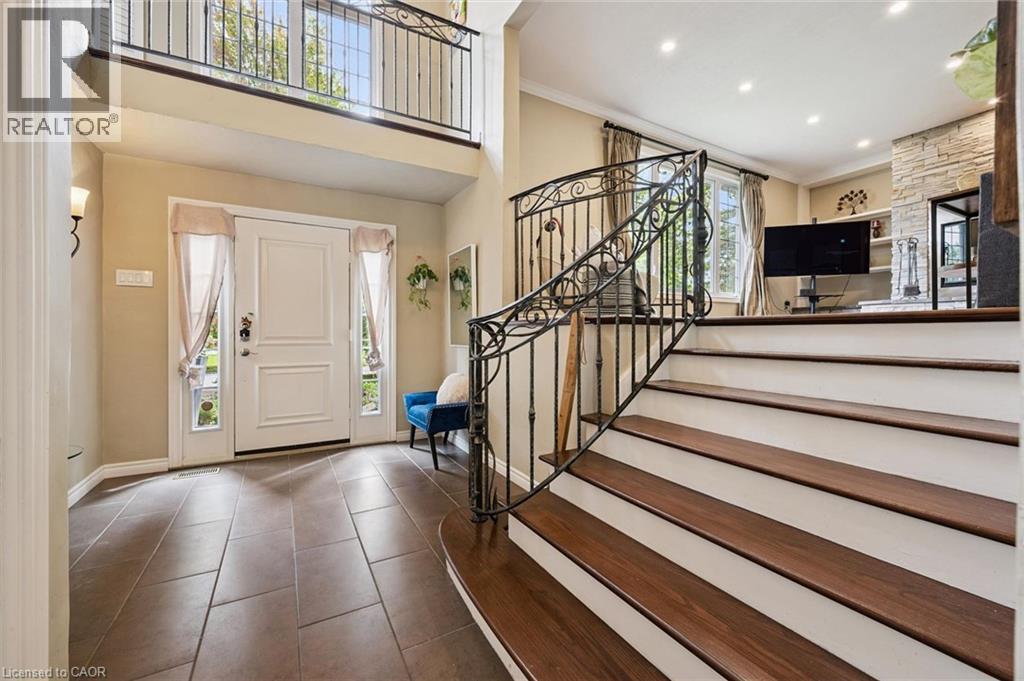
Two-story entryway featuring a decorative wrought iron staircase and a second-level balcony - 334 Coleridge Drive, Waterloo, ON
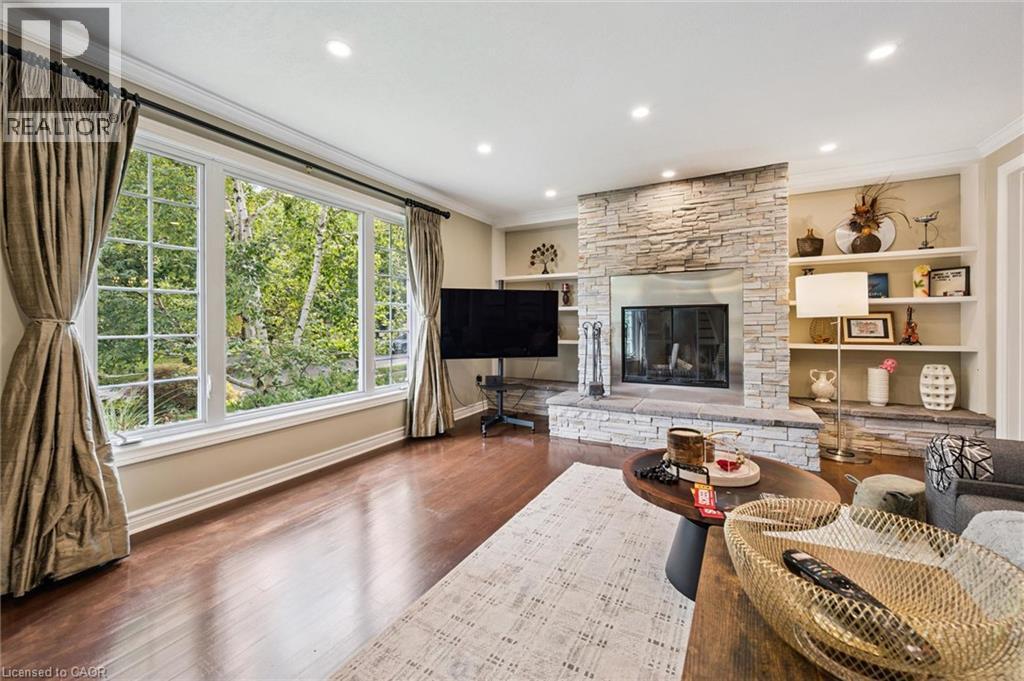
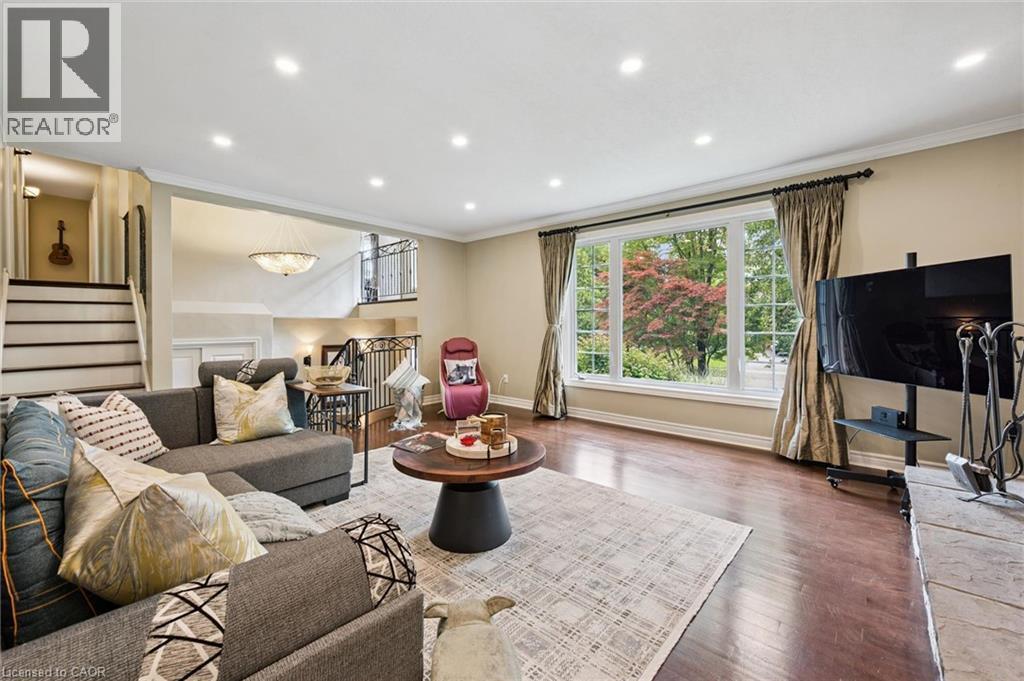
Expansive picture window, recessed ceiling lighting, wood-finish flooring, stone-clad fireplace, and built-in shelving - 334 Coleridge Drive, Waterloo, ON
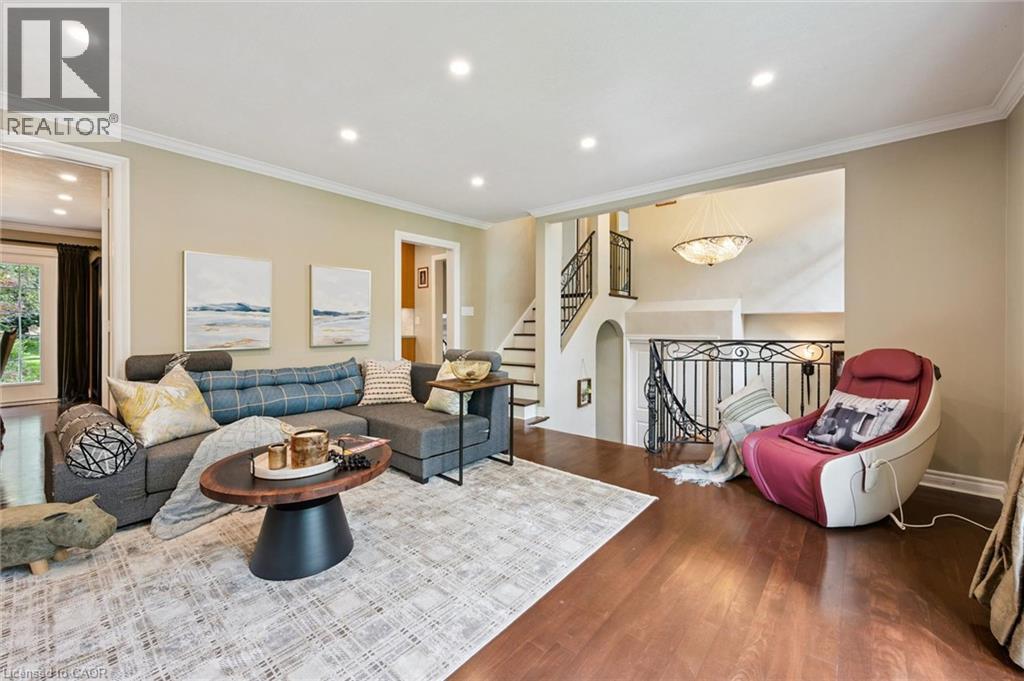
Wood-finish flooring throughout, recessed ceiling lighting, crown molding, and wrought iron stair railing with a decorative chandelier - 334 Coleridge Drive, Waterloo, ON
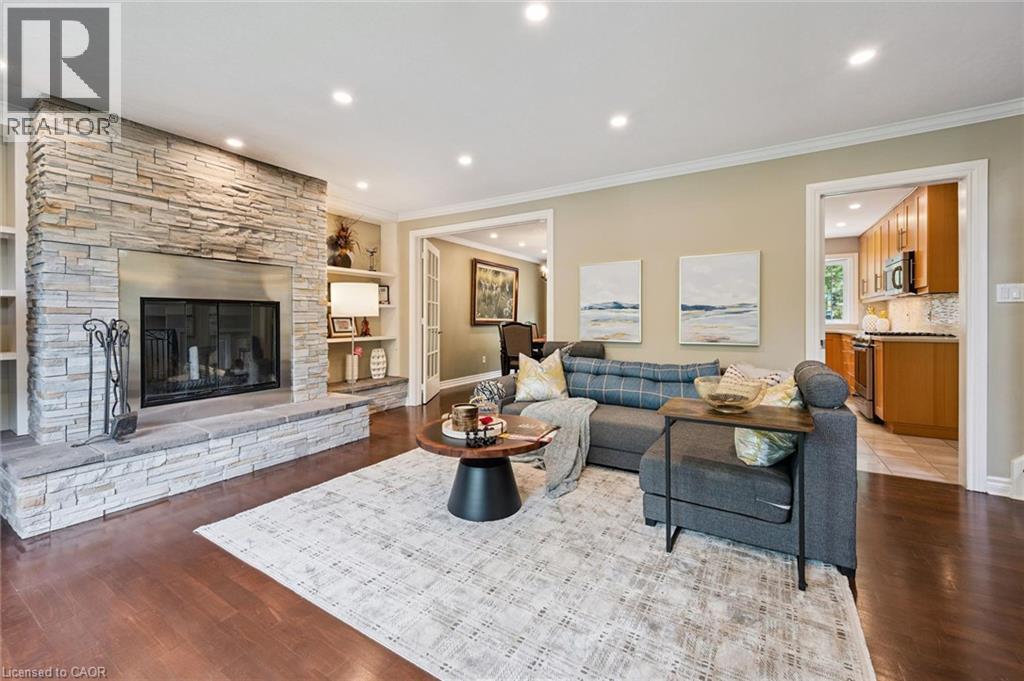
Stone-clad fireplace with a hearth, recessed lighting, wood-finish flooring, built-in shelving, and crown molding - 334 Coleridge Drive, Waterloo, ON
Hardwood-style flooring, large picture window, recessed lighting, and crown molding - 334 Coleridge Drive, Waterloo, ON
Wood-finish flooring with crown molding and recessed lighting - 334 Coleridge Drive, Waterloo, ON
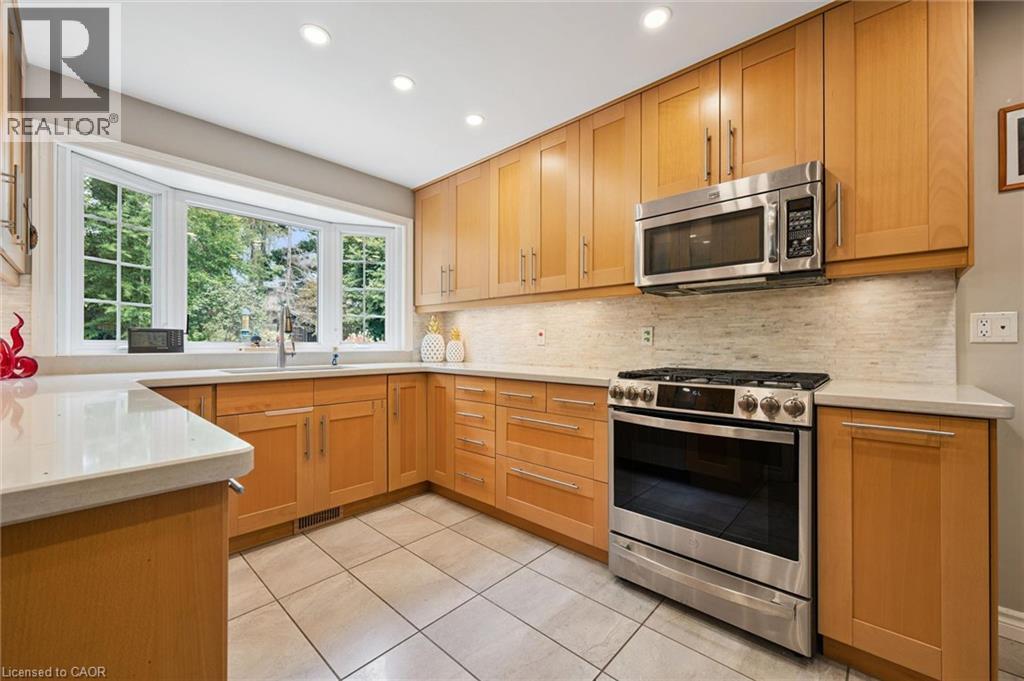
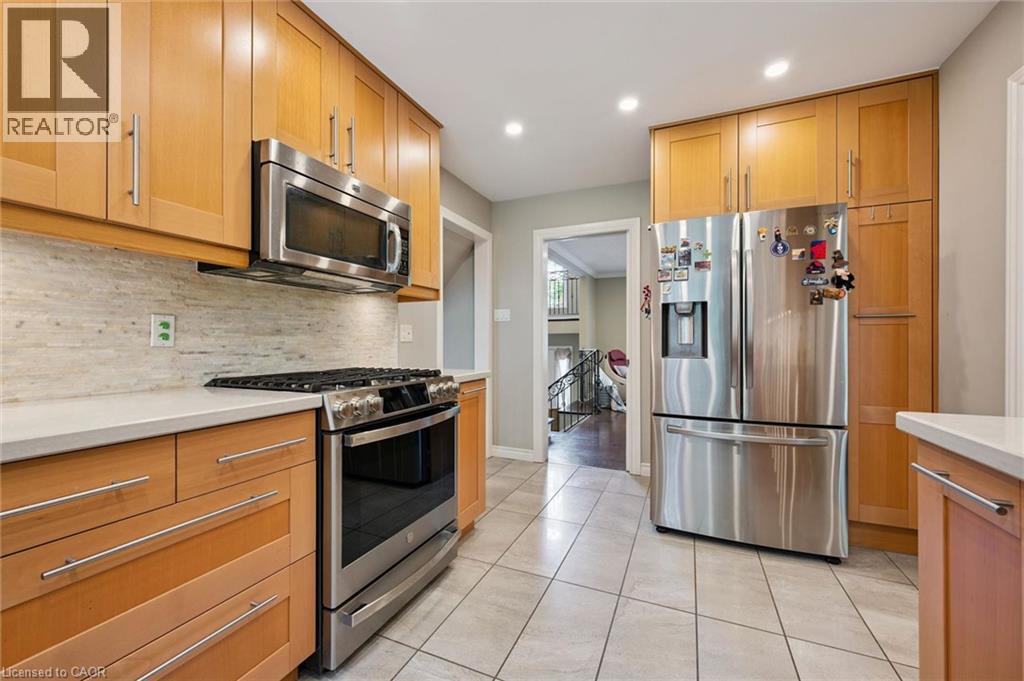
Light-toned wood cabinetry with stainless steel hardware, a stainless steel range and microwave, light-toned countertops, and a bay window - 334 Coleridge Drive, Waterloo, ON
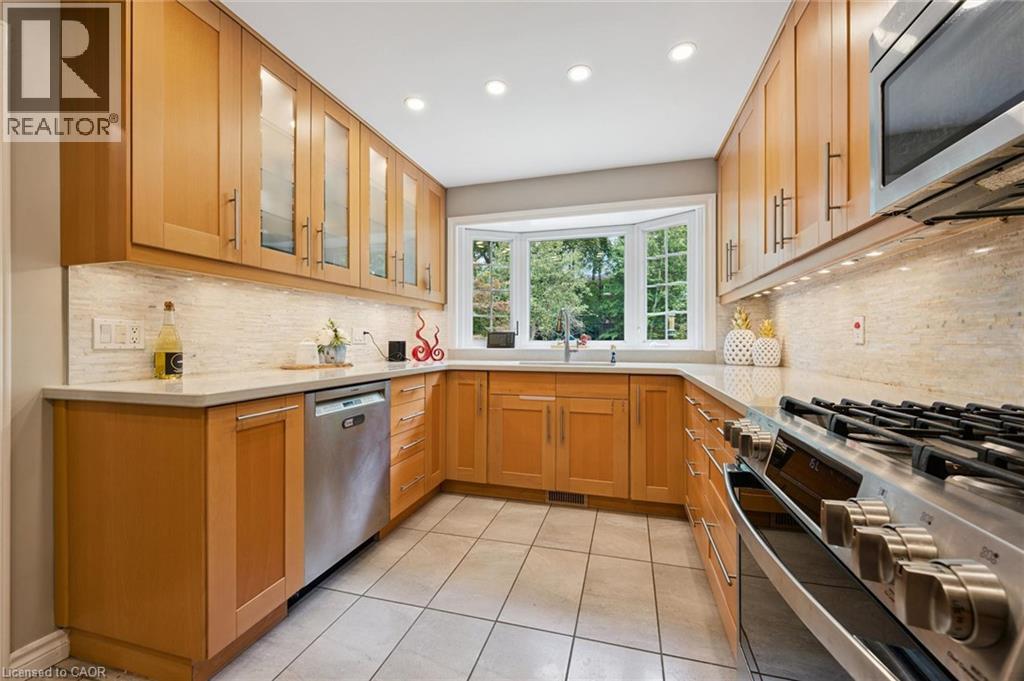
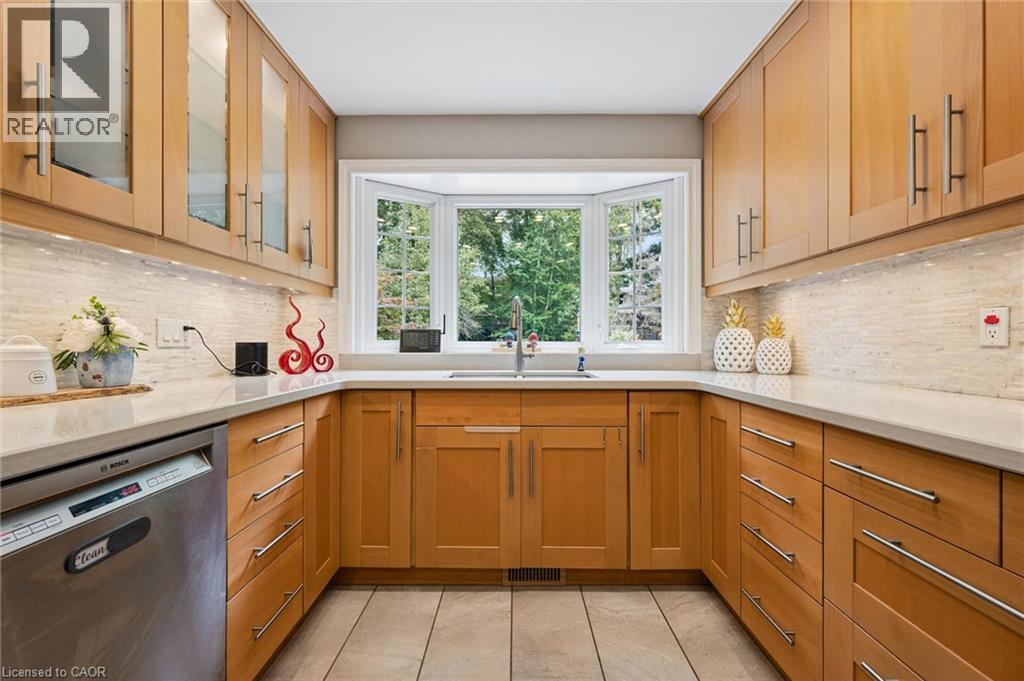
U-shaped kitchen with light wood cabinetry, a bay window, stainless steel appliances, and recessed lighting - 334 Coleridge Drive, Waterloo, ON
U-shaped kitchen featuring wood cabinetry, a bay window with a sink, stainless steel appliances, light-toned countertops, and tile flooring - 334 Coleridge Drive, Waterloo, ON
Light wood-finish cabinetry with stainless steel hardware, stainless steel appliances, light-toned backsplash, white countertops, and tiled flooring - 334 Coleridge Drive, Waterloo, ON
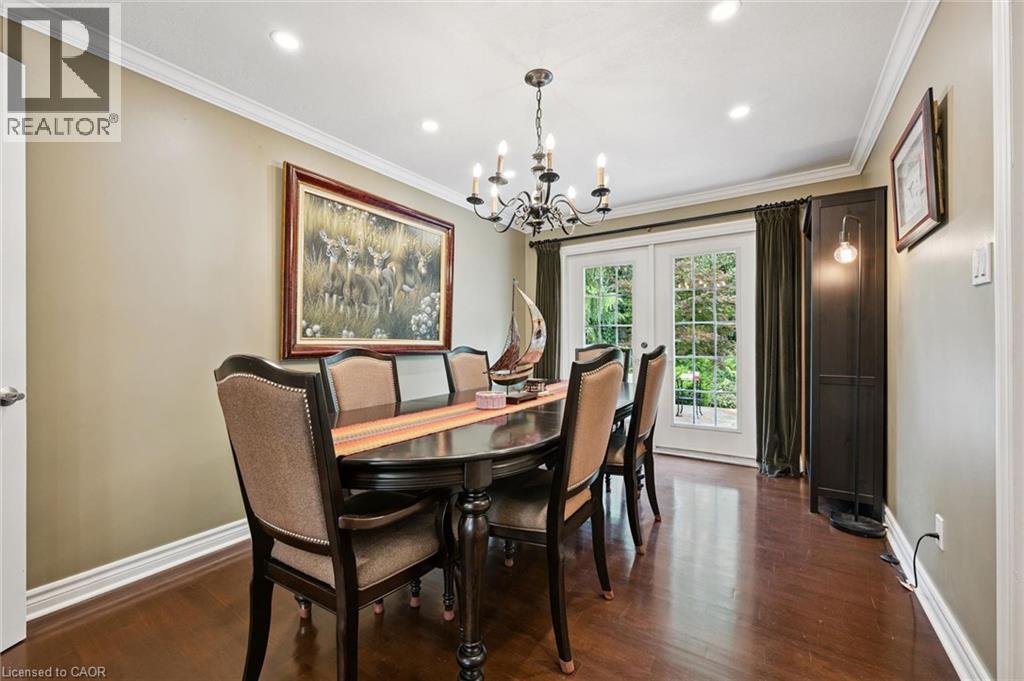
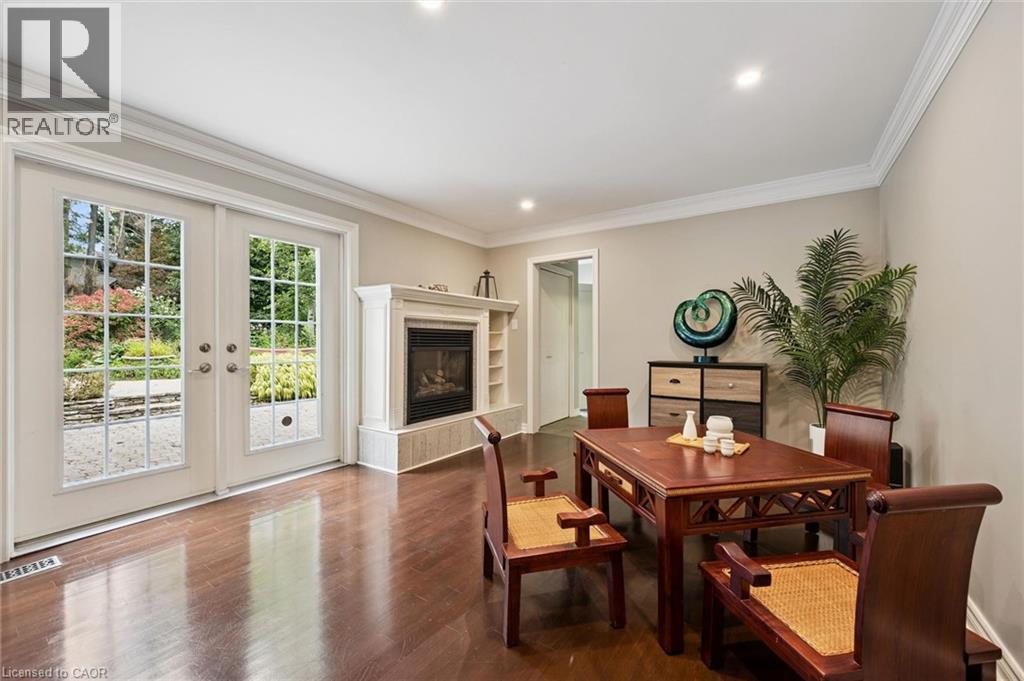
Hardwood flooring, crown molding, double French doors, built-in fireplace with a mantel, and recessed lighting - 334 Coleridge Drive, Waterloo, ON
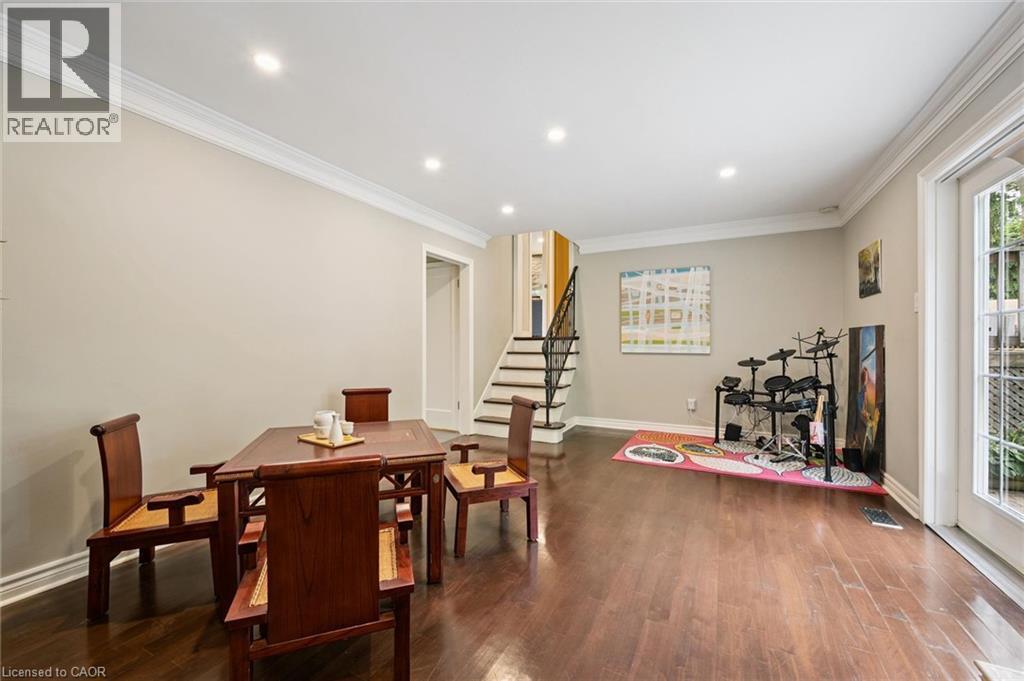
Hardwood flooring, recessed lighting, crown molding, double French doors, and a staircase with wrought iron balusters - 334 Coleridge Drive, Waterloo, ON
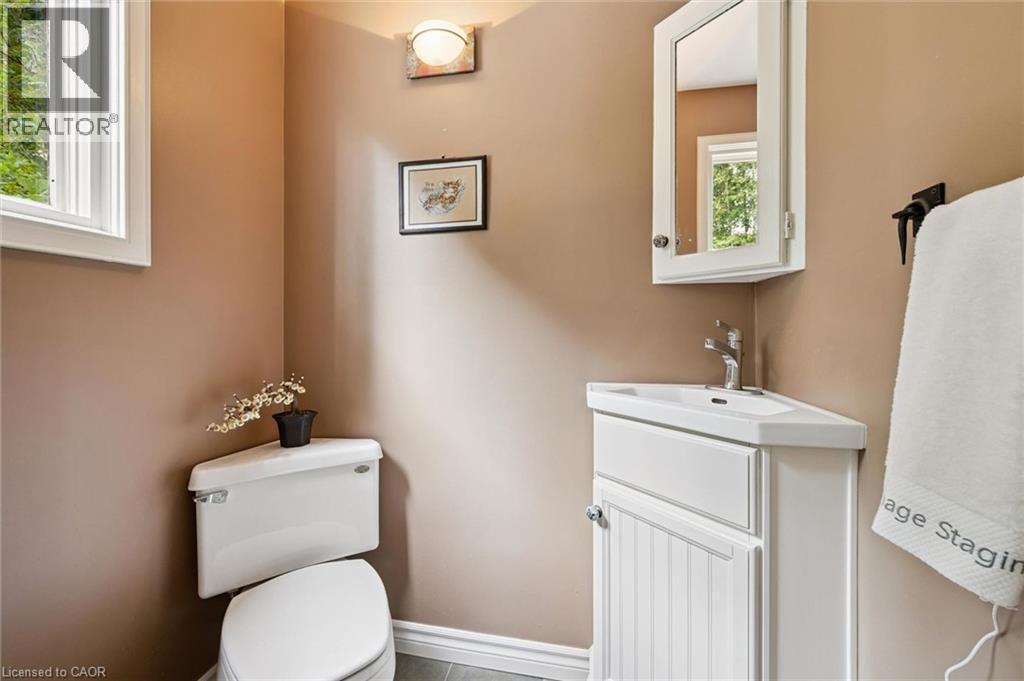
Corner vanity with integrated sink, white wood-finish cabinetry, and wall-mounted mirrored medicine cabinet - 334 Coleridge Drive, Waterloo, ON
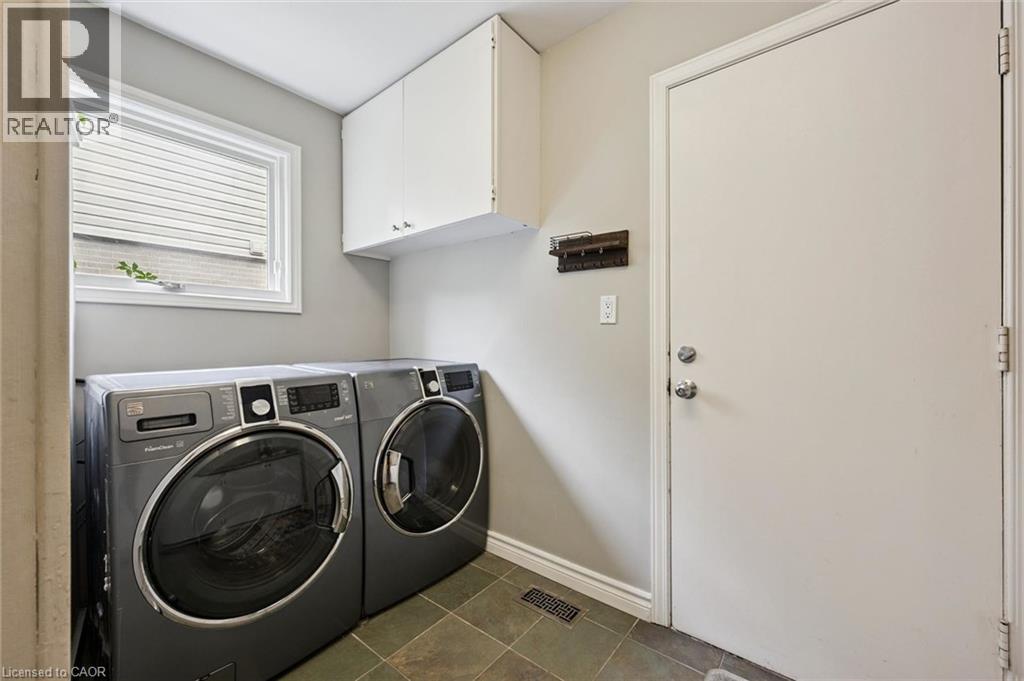
Laundry area featuring a window, overhead cabinetry, and tile flooring - 334 Coleridge Drive, Waterloo, ON
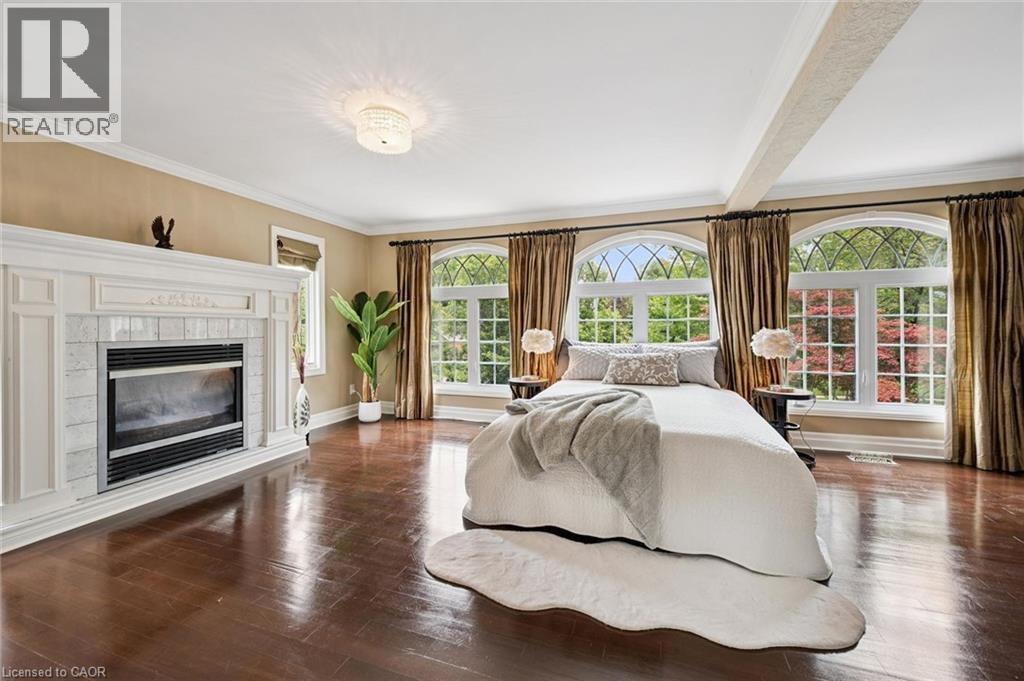
Hardwood flooring, ornate fireplace with white mantel, two arched windows with decorative grilles, transom window, and a ceiling-mounted light fixture - 334 Coleridge Drive, Waterloo, ON
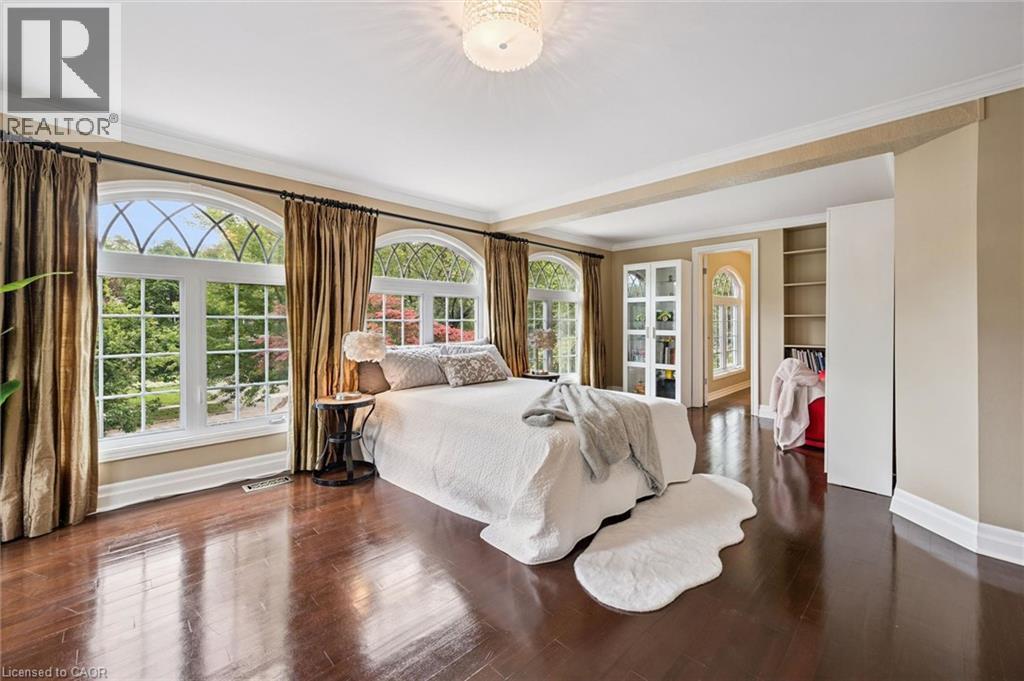
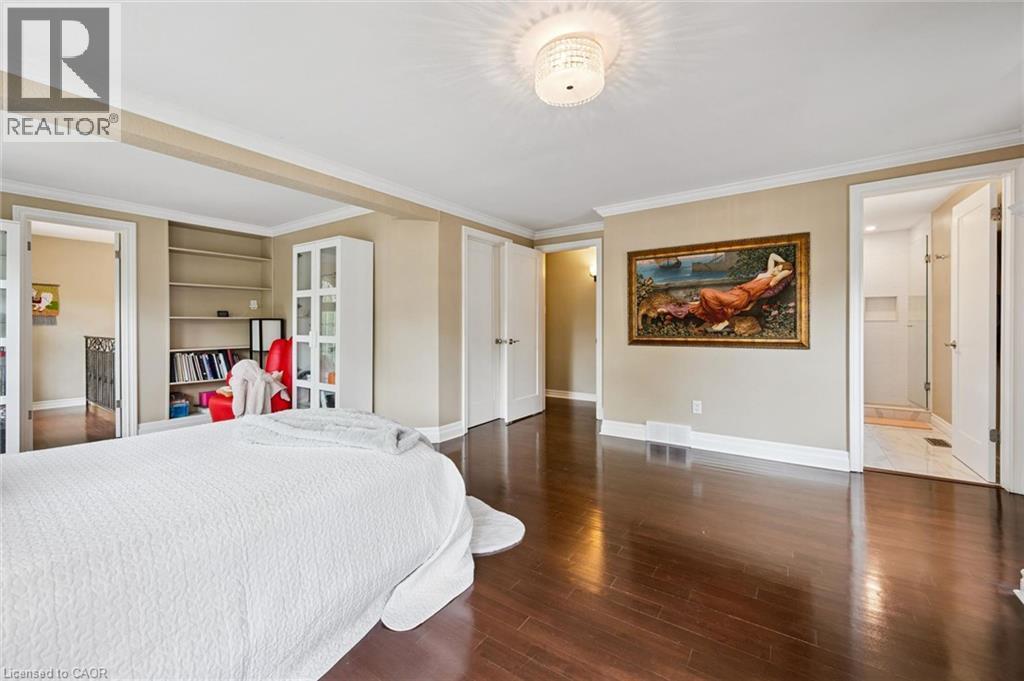
Luxurious primary bedroom suite featuring expansive wood-finish flooring, custom built-in cabinetry, abundant natural light from multi-pane French doors and transom windows, and elegant drapery with d - 334 Coleridge Drive, Waterloo, ON
Hardwood flooring, recessed built-in shelving, crown molding, double doors, and a ceiling-mounted light fixture - 334 Coleridge Drive, Waterloo, ON
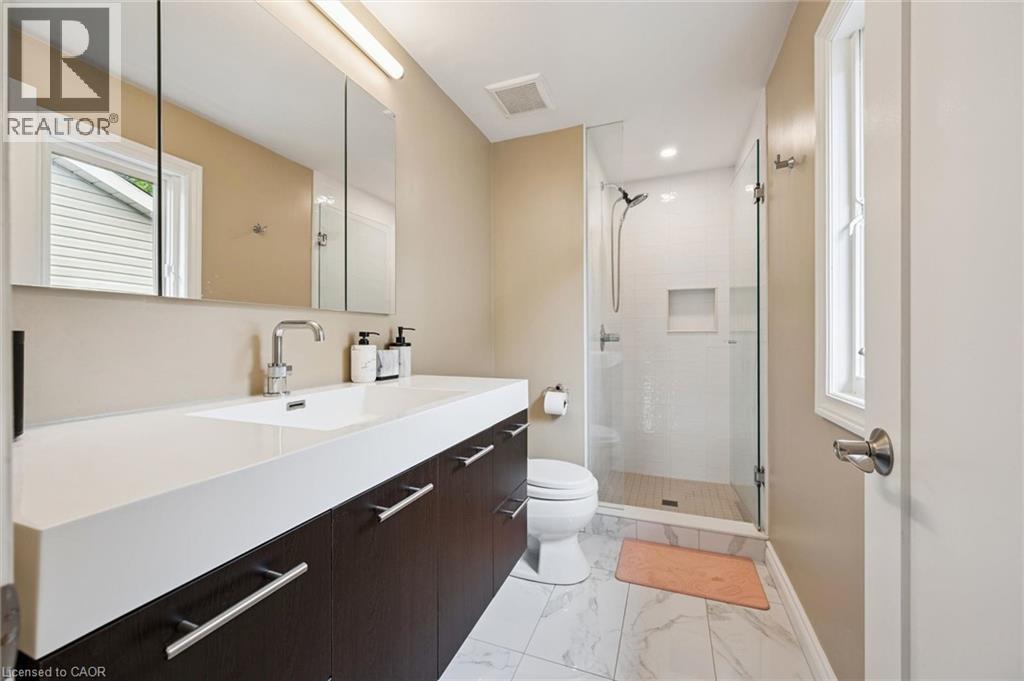
Contemporary vanity with integrated sink, chrome faucet, and dark wood-finish cabinetry - 334 Coleridge Drive, Waterloo, ON
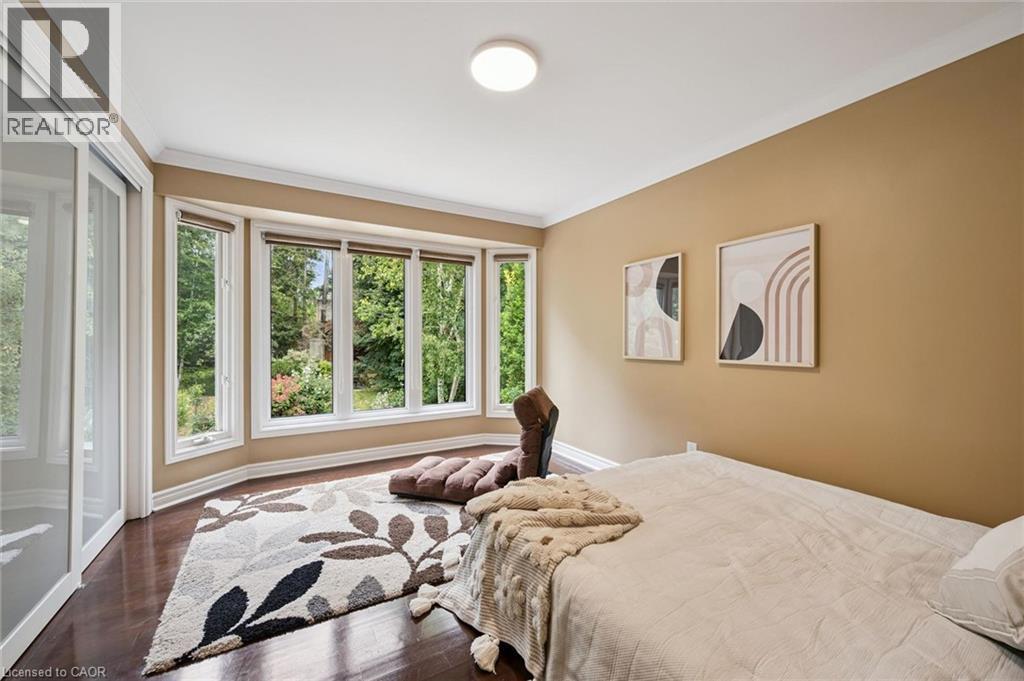
Bay window with multiple glass panes, wood-finish flooring, white crown molding, light-colored walls, and a ceiling-mounted light fixture - 334 Coleridge Drive, Waterloo, ON
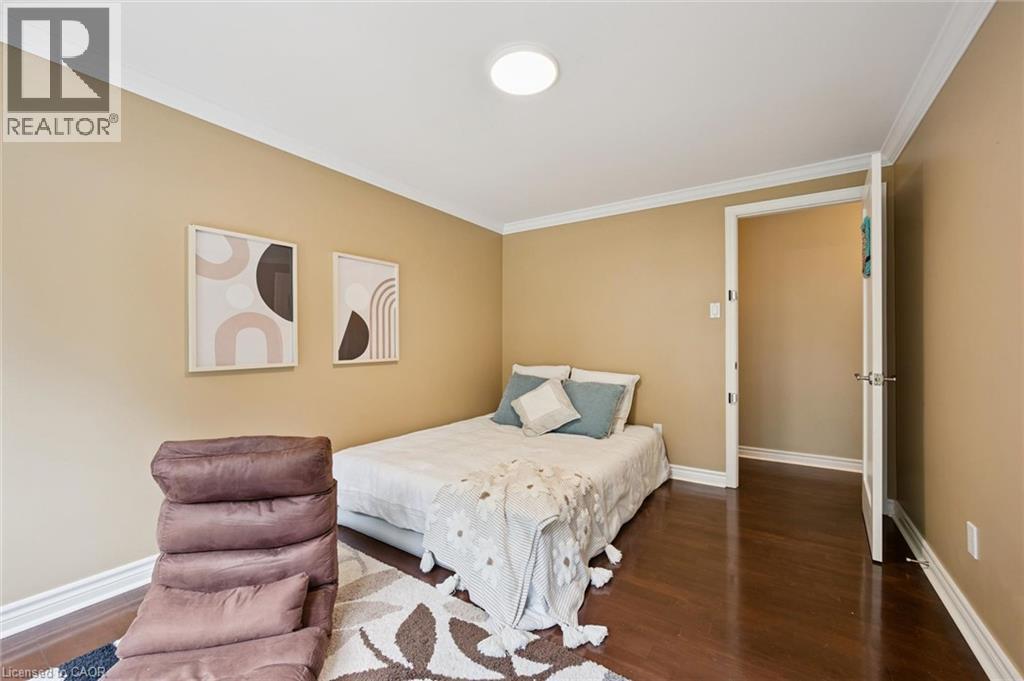
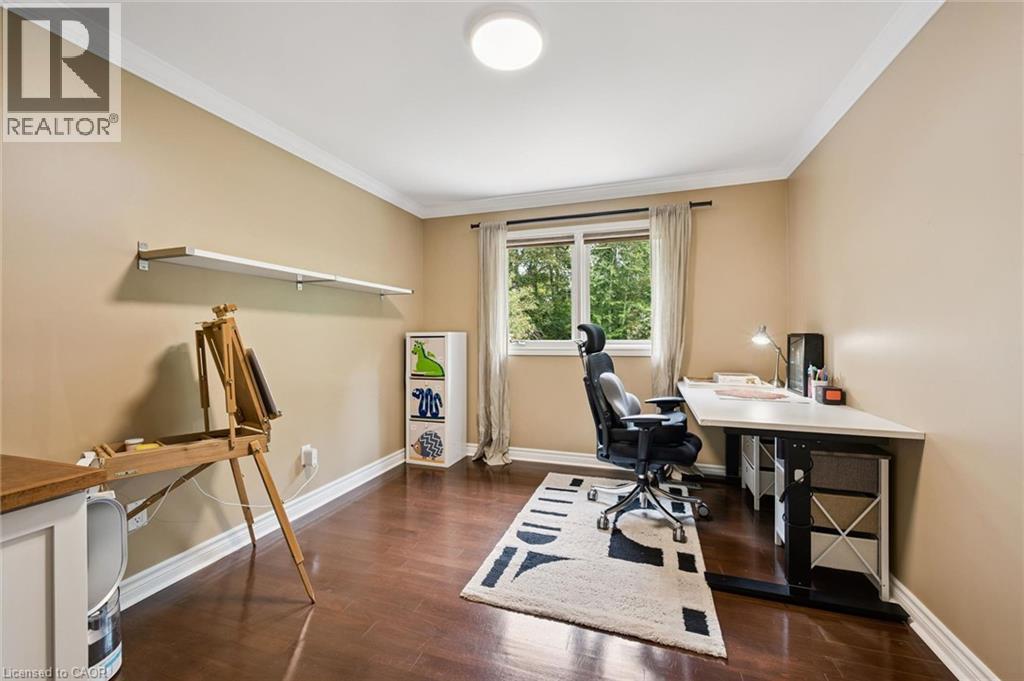
Wood-finish flooring with white trim and crown molding - 334 Coleridge Drive, Waterloo, ON
Wood-finish flooring with crown molding and recessed lighting - 334 Coleridge Drive, Waterloo, ON
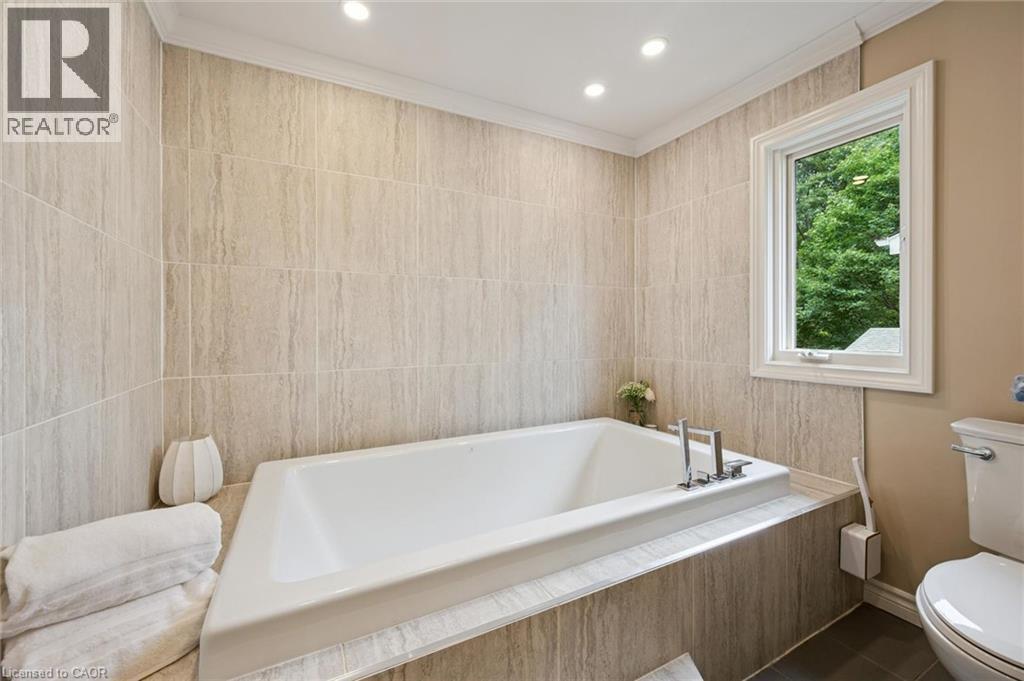
Recessed lighting illuminates the tiled bath surround and walls - 334 Coleridge Drive, Waterloo, ON
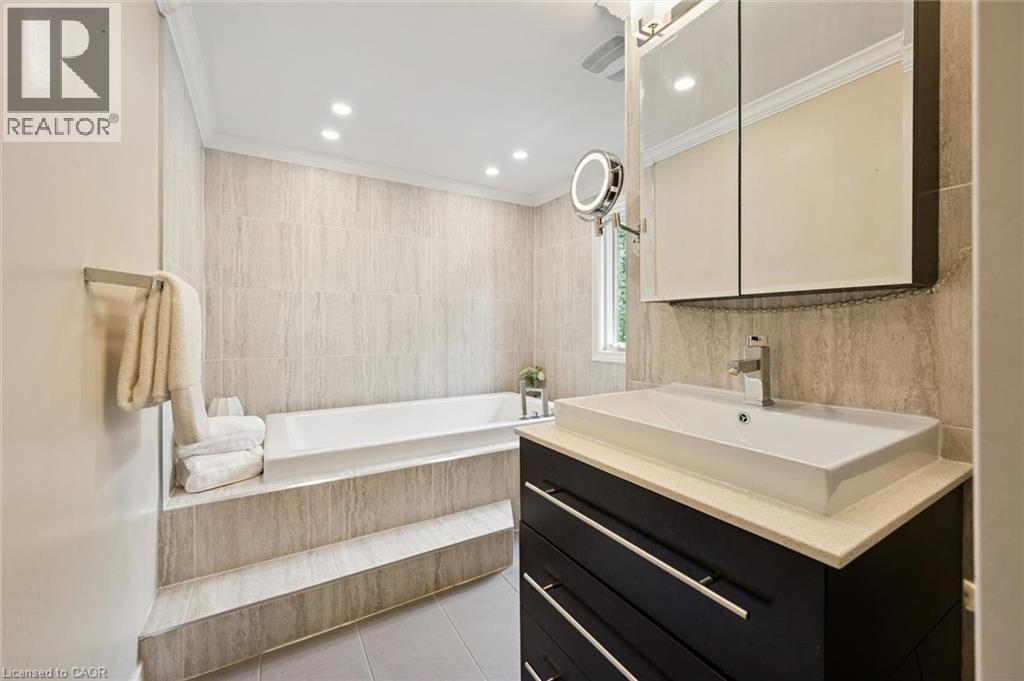
Recessed lighting, tiled walls, built-in bathtub, dark wood-finish vanity with drawer storage, and a rectangular vessel sink - 334 Coleridge Drive, Waterloo, ON
Stone-clad fireplace with a hearth, wood-finish flooring, recessed lighting, and a window - 334 Coleridge Drive, Waterloo, ON
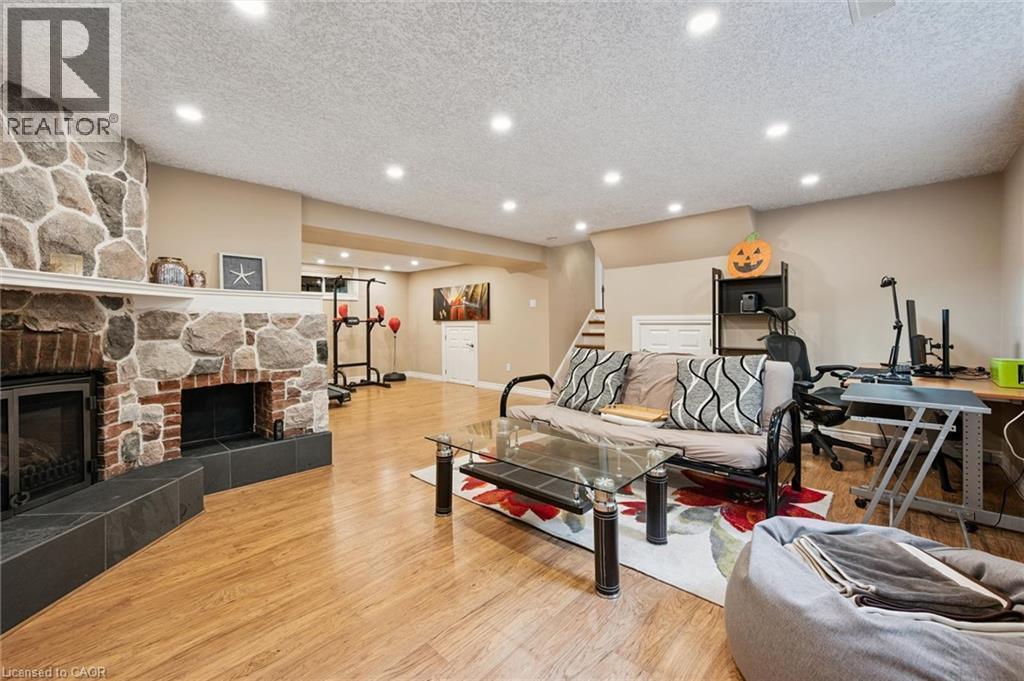
Wood-finish flooring, recessed lighting, and a stone-clad fireplace with a hearth - 334 Coleridge Drive, Waterloo, ON
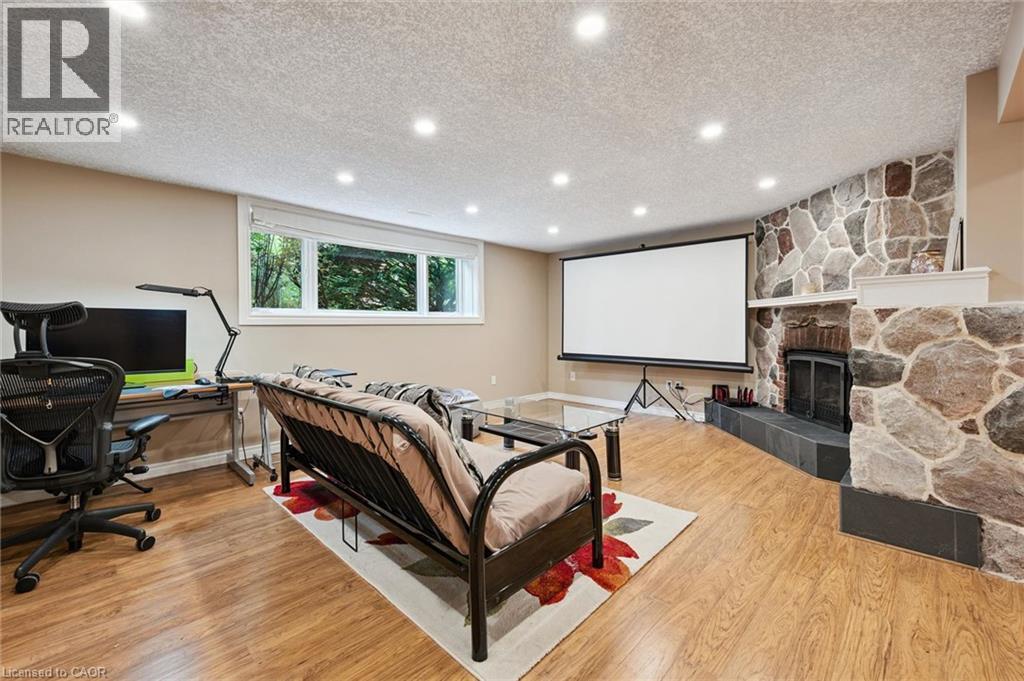
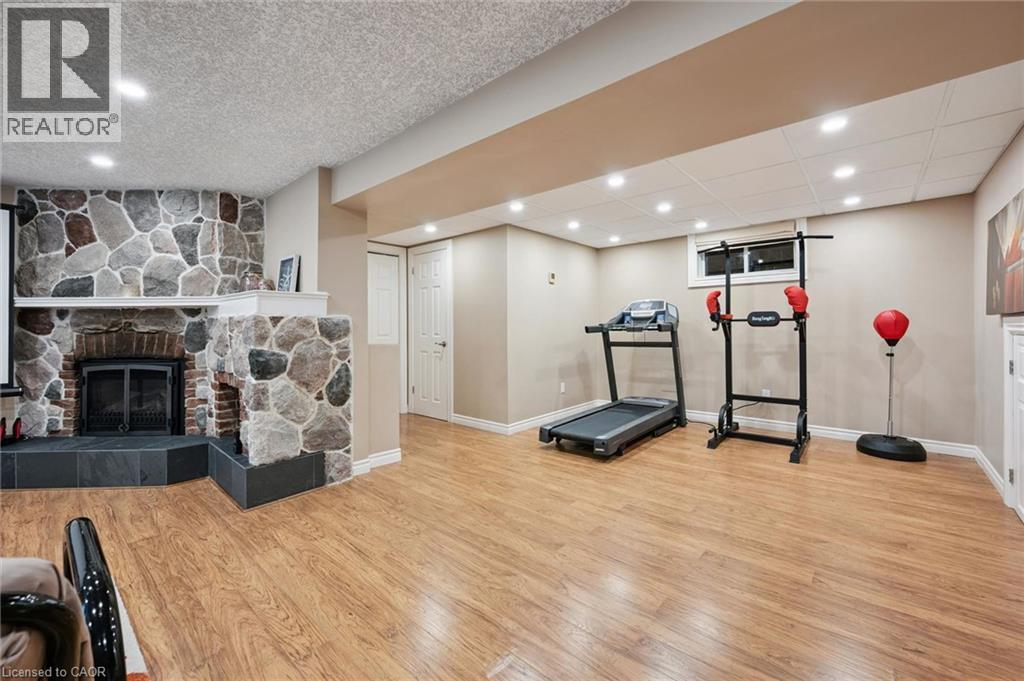
Stone and brick fireplace with a raised hearth, wood-finish flooring, recessed ceiling lighting, and neutral wall tones - 334 Coleridge Drive, Waterloo, ON
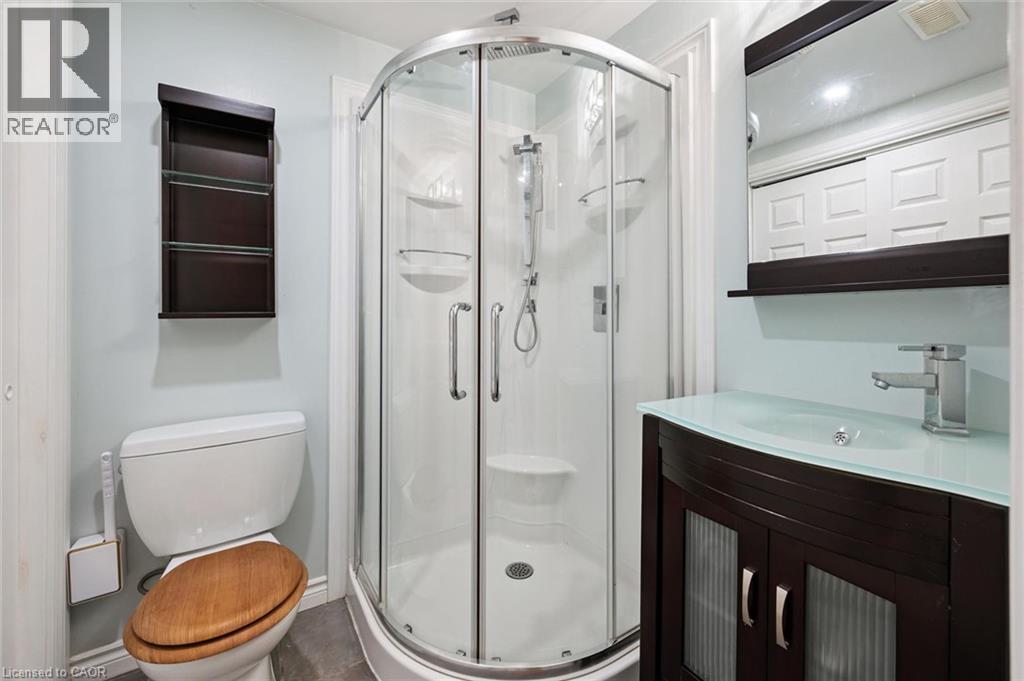
Enclosed glass shower stall, dark wood-finish vanity with frosted glass countertop, wall-mounted mirror, and chrome faucet - 334 Coleridge Drive, Waterloo, ON
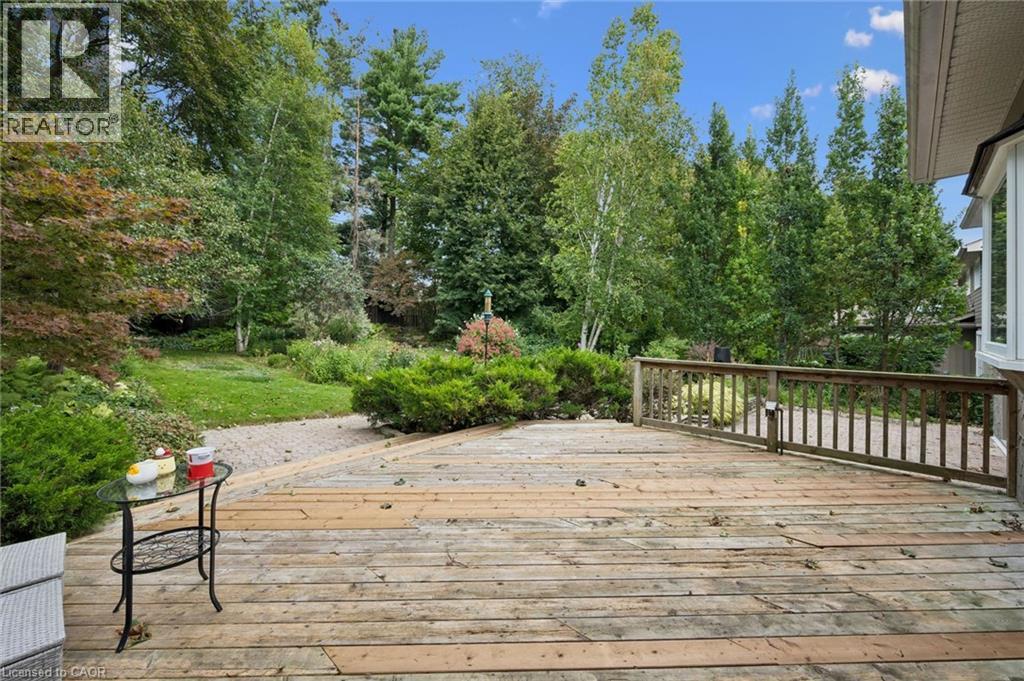
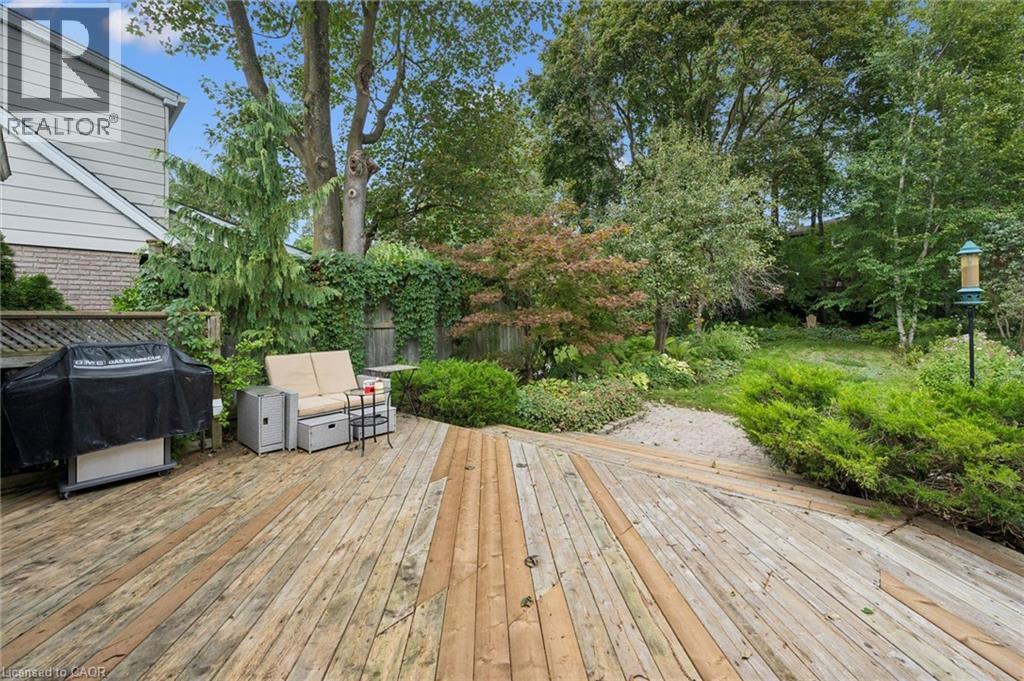
Expansive wood deck with wood railing - 334 Coleridge Drive, Waterloo, ON
Spacious wood deck with multiple levels, surrounded by mature trees and established landscaping, featuring a private backyard setting - 334 Coleridge Drive, Waterloo, ON
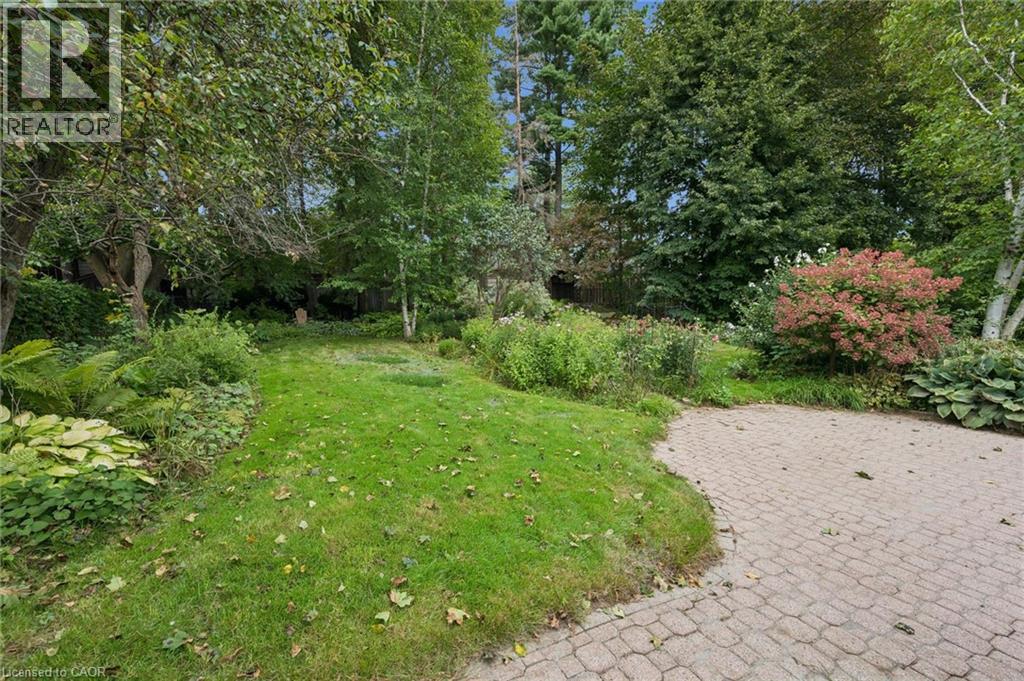
Expansive green lawn bordered by mature trees and varied plantings, with a paved brick-patterned path - 334 Coleridge Drive, Waterloo, ON
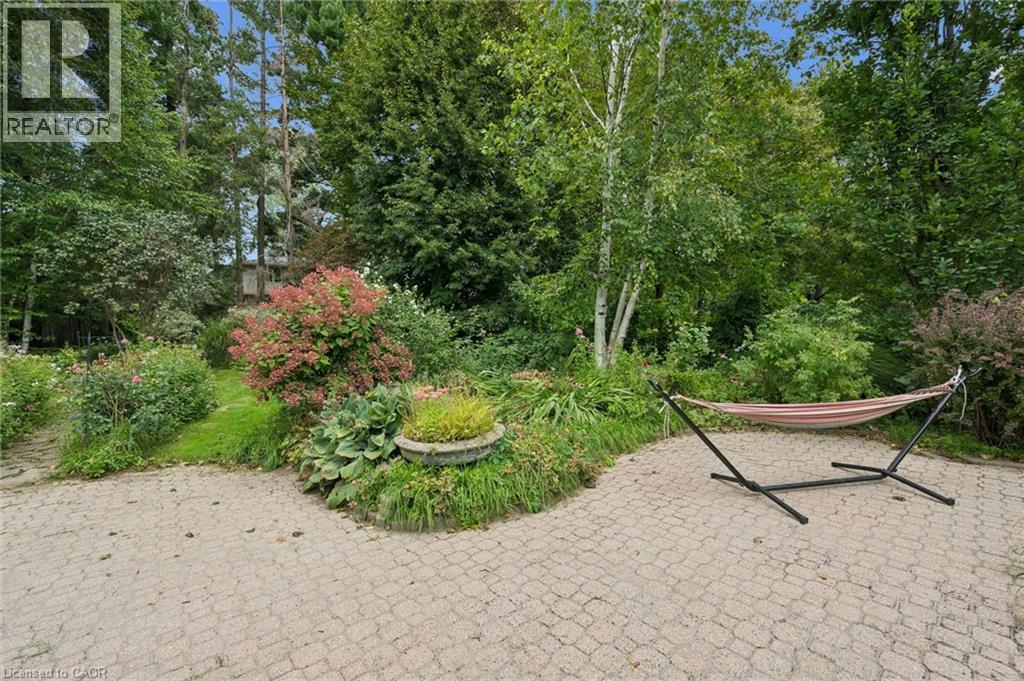
Paver patio surrounded by lush, mature landscaping - 334 Coleridge Drive, Waterloo, ON
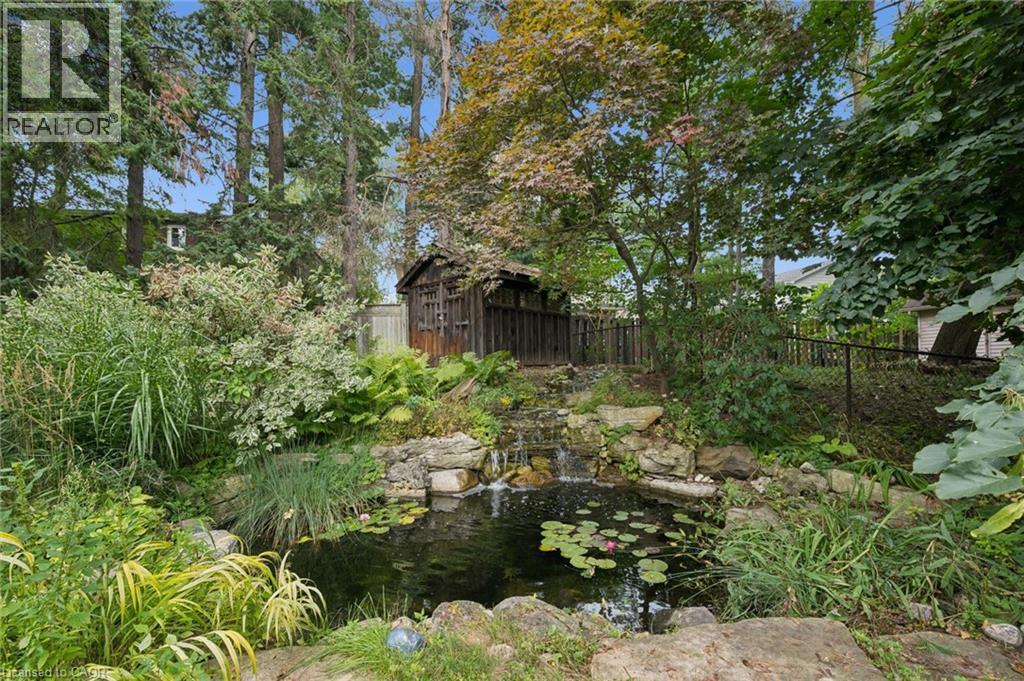
Water feature with rock accents, mature trees, dense foliage, and a wooden shed - 334 Coleridge Drive, Waterloo, ON
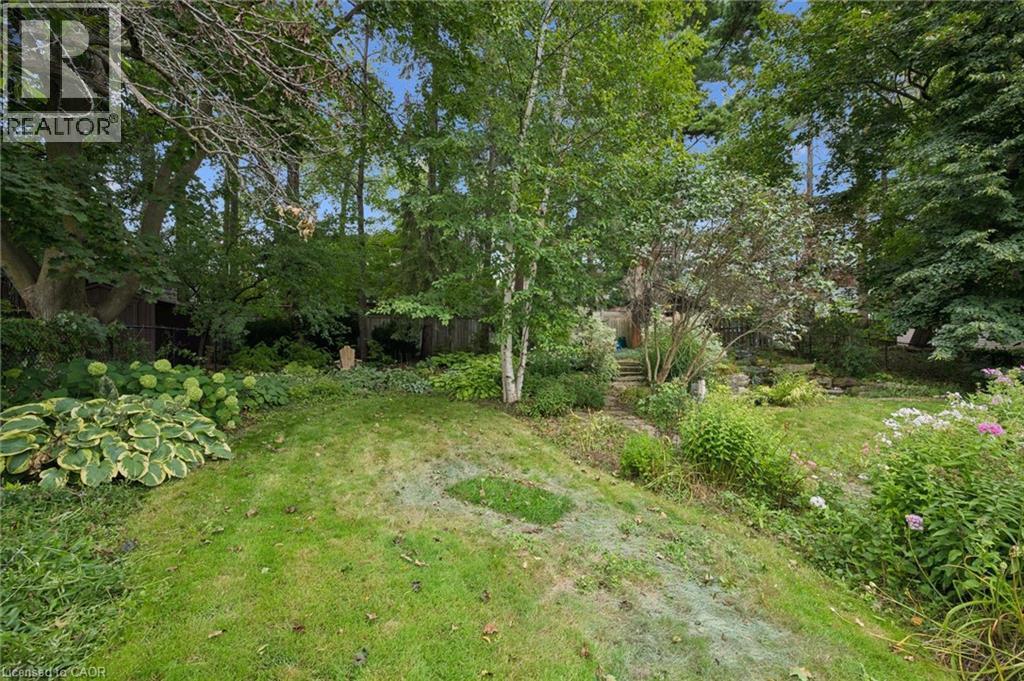
Expansive yard with natural landscaping and mature trees - 334 Coleridge Drive, Waterloo, ON
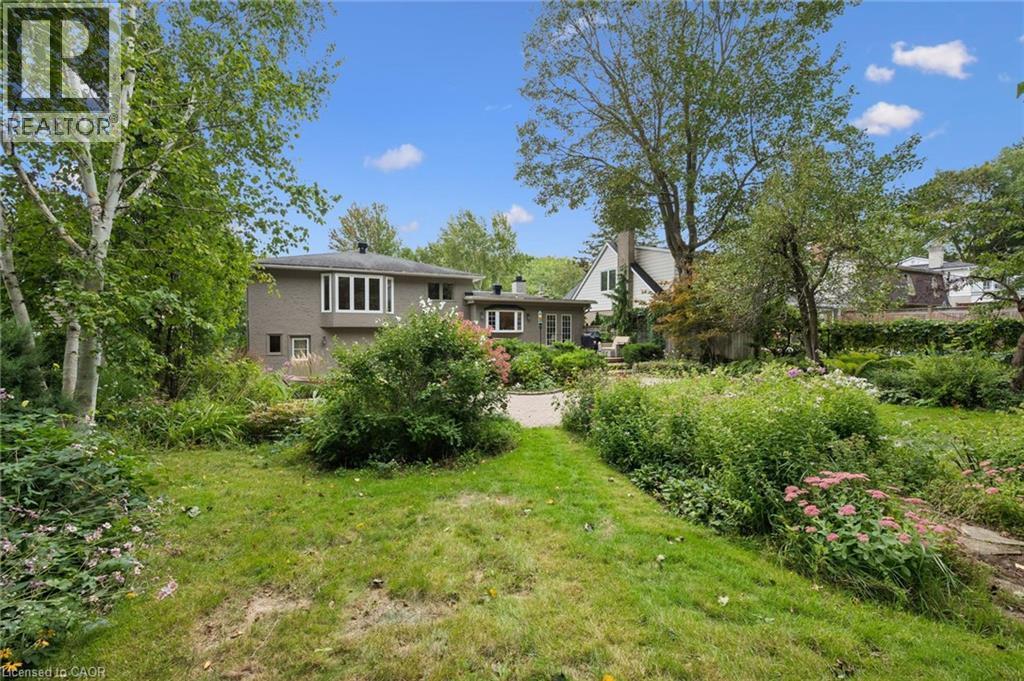
Expansive backyard featuring a green lawn, established trees, layered landscaping, and varied shrubbery - 334 Coleridge Drive, Waterloo, ON
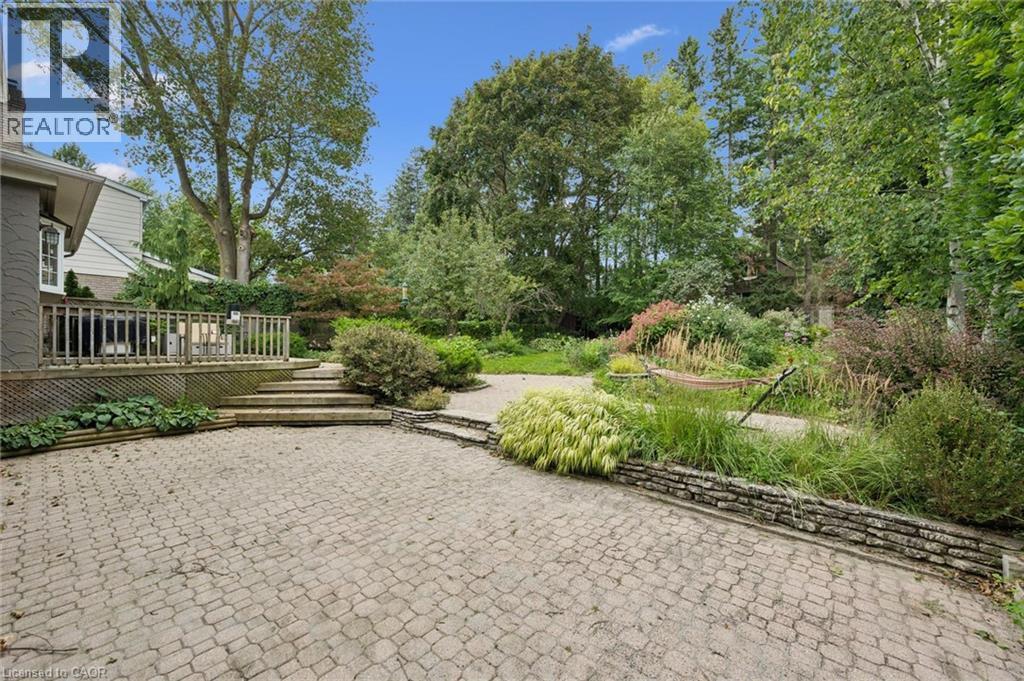
Expansive paver patio with a raised wooden deck and steps - 334 Coleridge Drive, Waterloo, ON
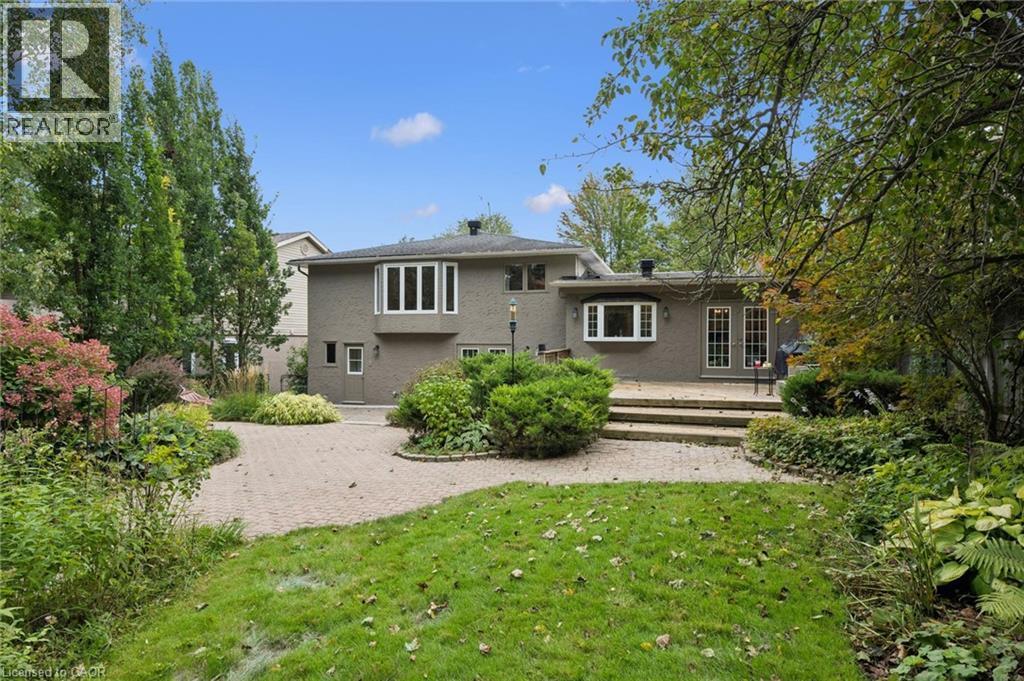
Exterior featuring a brick facade, multi-pane windows, a bay window, and double French doors opening to a hardscaped patio - 334 Coleridge Drive, Waterloo, ON
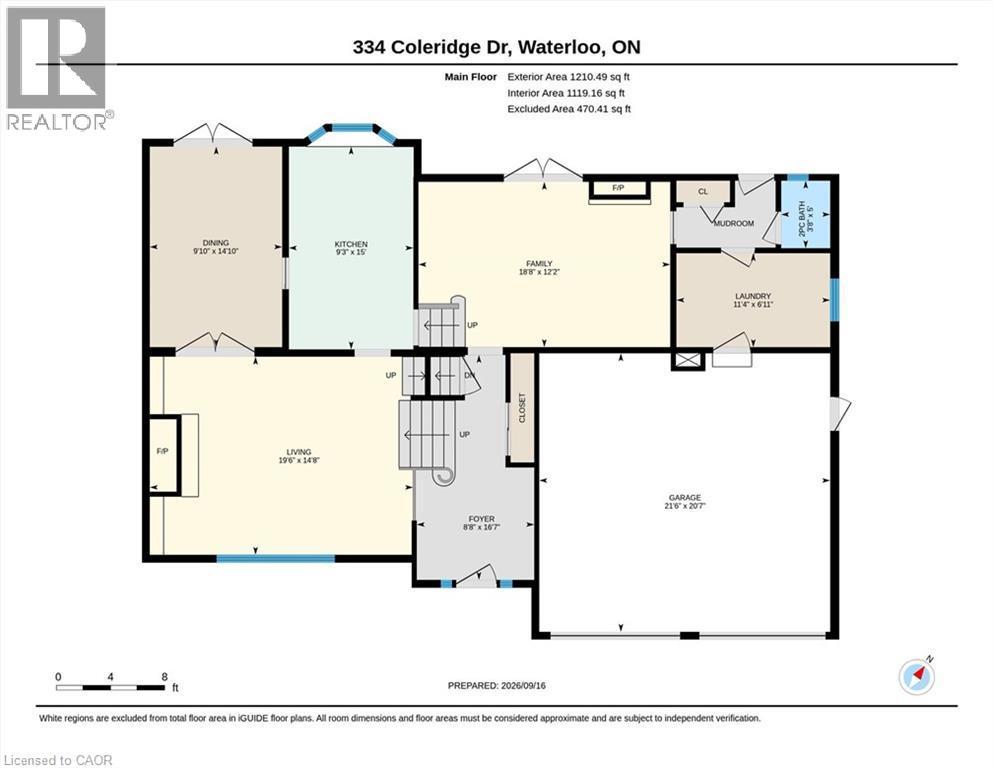
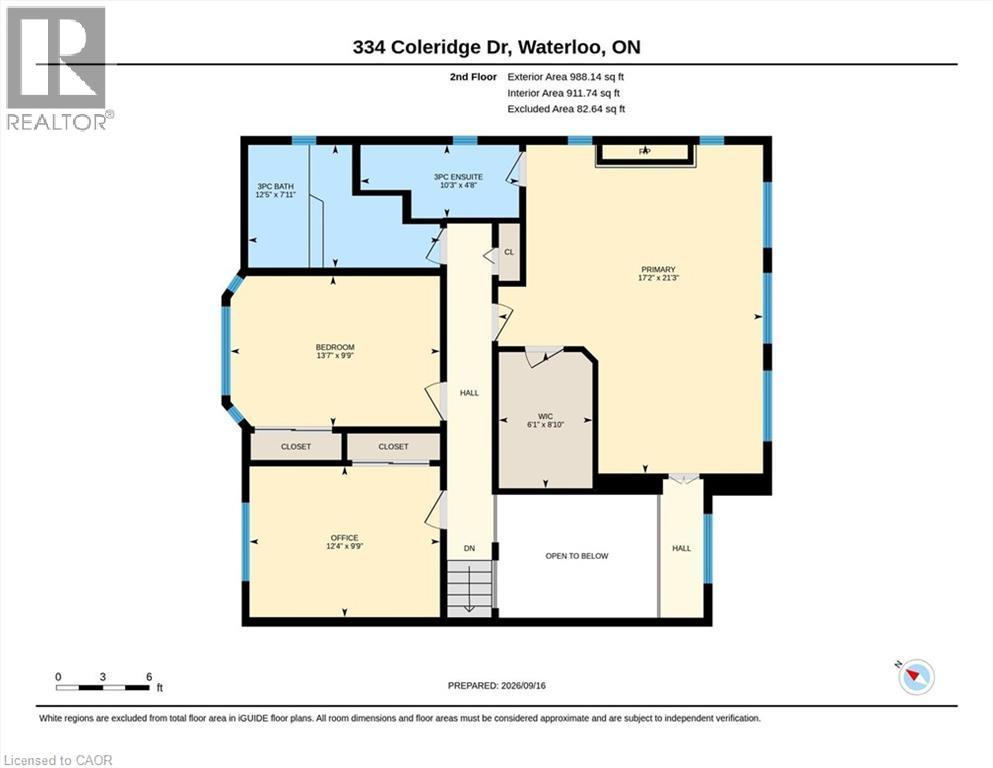
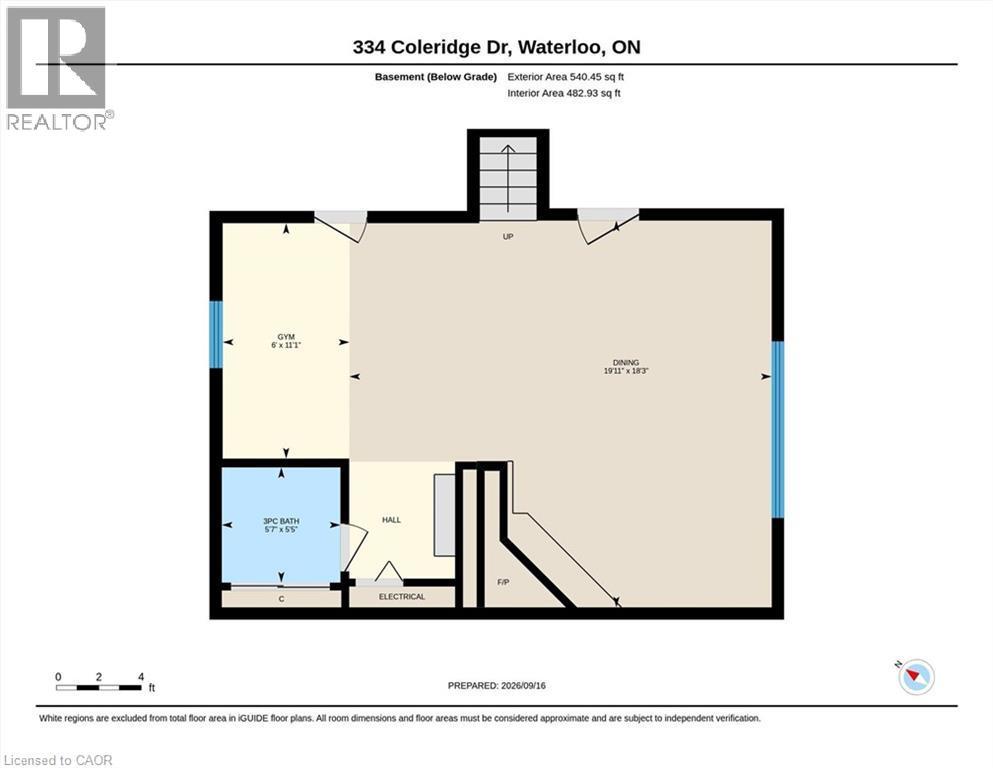
Floor plan - 334 Coleridge Drive, Waterloo, ON
Virtual Tour
Stone facade featuring multiple arched windows - 334 Coleridge Drive, Waterloo, ON
Stone facade residence featuring a paver driveway with a circular inlay, two garage doors, arched windows, and mature landscaping - 334 Coleridge Drive, Waterloo, ON
Stone facade with arched windows, an intricate paver driveway, and an attached two-car garage - 334 Coleridge Drive, Waterloo, ON
Stone exterior featuring multiple arched windows, a two-car garage, and a paver driveway - 334 Coleridge Drive, Waterloo, ON
Two-story entryway featuring a decorative wrought iron staircase and a second-level balcony - 334 Coleridge Drive, Waterloo, ON
Expansive picture window, recessed ceiling lighting, wood-finish flooring, stone-clad fireplace, and built-in shelving - 334 Coleridge Drive, Waterloo, ON
Wood-finish flooring throughout, recessed ceiling lighting, crown molding, and wrought iron stair railing with a decorative chandelier - 334 Coleridge Drive, Waterloo, ON
Stone-clad fireplace with a hearth, recessed lighting, wood-finish flooring, built-in shelving, and crown molding - 334 Coleridge Drive, Waterloo, ON
Hardwood-style flooring, large picture window, recessed lighting, and crown molding - 334 Coleridge Drive, Waterloo, ON
Wood-finish flooring with crown molding and recessed lighting - 334 Coleridge Drive, Waterloo, ON
Light-toned wood cabinetry with stainless steel hardware, a stainless steel range and microwave, light-toned countertops, and a bay window - 334 Coleridge Drive, Waterloo, ON
U-shaped kitchen with light wood cabinetry, a bay window, stainless steel appliances, and recessed lighting - 334 Coleridge Drive, Waterloo, ON
U-shaped kitchen featuring wood cabinetry, a bay window with a sink, stainless steel appliances, light-toned countertops, and tile flooring - 334 Coleridge Drive, Waterloo, ON
Light wood-finish cabinetry with stainless steel hardware, stainless steel appliances, light-toned backsplash, white countertops, and tiled flooring - 334 Coleridge Drive, Waterloo, ON
Hardwood flooring, crown molding, double French doors, built-in fireplace with a mantel, and recessed lighting - 334 Coleridge Drive, Waterloo, ON
Hardwood flooring, recessed lighting, crown molding, double French doors, and a staircase with wrought iron balusters - 334 Coleridge Drive, Waterloo, ON
Corner vanity with integrated sink, white wood-finish cabinetry, and wall-mounted mirrored medicine cabinet - 334 Coleridge Drive, Waterloo, ON
Laundry area featuring a window, overhead cabinetry, and tile flooring - 334 Coleridge Drive, Waterloo, ON
Hardwood flooring, ornate fireplace with white mantel, two arched windows with decorative grilles, transom window, and a ceiling-mounted light fixture - 334 Coleridge Drive, Waterloo, ON
Luxurious primary bedroom suite featuring expansive wood-finish flooring, custom built-in cabinetry, abundant natural light from multi-pane French doors and transom windows, and elegant drapery with d - 334 Coleridge Drive, Waterloo, ON
Hardwood flooring, recessed built-in shelving, crown molding, double doors, and a ceiling-mounted light fixture - 334 Coleridge Drive, Waterloo, ON
Contemporary vanity with integrated sink, chrome faucet, and dark wood-finish cabinetry - 334 Coleridge Drive, Waterloo, ON
Bay window with multiple glass panes, wood-finish flooring, white crown molding, light-colored walls, and a ceiling-mounted light fixture - 334 Coleridge Drive, Waterloo, ON
Wood-finish flooring with white trim and crown molding - 334 Coleridge Drive, Waterloo, ON
Wood-finish flooring with crown molding and recessed lighting - 334 Coleridge Drive, Waterloo, ON
Recessed lighting illuminates the tiled bath surround and walls - 334 Coleridge Drive, Waterloo, ON
Recessed lighting, tiled walls, built-in bathtub, dark wood-finish vanity with drawer storage, and a rectangular vessel sink - 334 Coleridge Drive, Waterloo, ON
Stone-clad fireplace with a hearth, wood-finish flooring, recessed lighting, and a window - 334 Coleridge Drive, Waterloo, ON
Wood-finish flooring, recessed lighting, and a stone-clad fireplace with a hearth - 334 Coleridge Drive, Waterloo, ON
Stone and brick fireplace with a raised hearth, wood-finish flooring, recessed ceiling lighting, and neutral wall tones - 334 Coleridge Drive, Waterloo, ON
Enclosed glass shower stall, dark wood-finish vanity with frosted glass countertop, wall-mounted mirror, and chrome faucet - 334 Coleridge Drive, Waterloo, ON
Expansive wood deck with wood railing - 334 Coleridge Drive, Waterloo, ON
Spacious wood deck with multiple levels, surrounded by mature trees and established landscaping, featuring a private backyard setting - 334 Coleridge Drive, Waterloo, ON
Expansive green lawn bordered by mature trees and varied plantings, with a paved brick-patterned path - 334 Coleridge Drive, Waterloo, ON
Paver patio surrounded by lush, mature landscaping - 334 Coleridge Drive, Waterloo, ON
Water feature with rock accents, mature trees, dense foliage, and a wooden shed - 334 Coleridge Drive, Waterloo, ON
Expansive yard with natural landscaping and mature trees - 334 Coleridge Drive, Waterloo, ON
Expansive backyard featuring a green lawn, established trees, layered landscaping, and varied shrubbery - 334 Coleridge Drive, Waterloo, ON
Expansive paver patio with a raised wooden deck and steps - 334 Coleridge Drive, Waterloo, ON
Exterior featuring a brick facade, multi-pane windows, a bay window, and double French doors opening to a hardscaped patio - 334 Coleridge Drive, Waterloo, ON
Floor plan - 334 Coleridge Drive, Waterloo, ON
  • Advertising
Are you a real estate investor?
334 COLERIDGE Drive, Waterloo, Ontario, N2L 2V6
$1,499,900

3 Beds

4 Baths

Property Information:

Welcome to 334 Coleridge Drive, a stunning 3-bedroom home nestled in the sought-after Beechwood community of Waterloo. Set on a deep, beautifully landscaped lot, this impressive residence combines elegant finishes, spacious living areas, and exceptional outdoor living. The striking stone and stucco exterior welcomes you into a bright, dramatic two-storey foyer featuring an artisan stair railing. The carpet-free main level offers beautiful hardwood flooring, with spacious living and dining rooms enhanced by four fireplaces and terrace doors leading to the oversized deck. The updated kitchen features stainless steel appliances and offers a functional space for everyday living and entertaining. Upstairs, the generous primary bedroom showcases three large windows, filling the room with natural light, and features a private ensuite. The finished basement provides additional living space with a comfortable recreation room, perfect for family gatherings, a home theatre, or a games area. Step outside to your own private retreat. The well-landscaped backyard features a tranquil pond with waterfall and an oversized deck, creating an inviting setting for relaxing and entertaining. Ideally located close to parks, trails, and numerous amenities, with easy access to the University of Waterloo and Wilfrid Laurier University. A wonderful opportunity to enjoy the best of comfortable family living in one of Waterloo's desirable neighbourhoods. (id:27)

Building Features:

  • Style: Detached
  • Building Type: House
  • Architectural Style: Other
  • Basement Development: Finished
  • Basement Type: Partial
  • Construction Style - Attachment: Detached
  • Exterior Finish: Stone, Stucco
  • Fireplace Fuel: Wood
  • Fireplace Type: Other - See remarks
  • Floor Space: 2756 sqft
  • Foundation Type: Poured Concrete
  • Heating Type: Forced air
  • Cooling Type: Central air conditioning
  • Appliances: Dishwasher, Dryer, Freezer, Refrigerator, Stove, Water softener, Washer, Microwave Built-in, Window Coverings, Garage door opener

Property Features:

  • OwnershipType: Freehold
  • Property Type: Single Family
  • Half Bathrooms: 1
  • Amenities Nearby: Park, Public Transit, Schools, Shopping
  • Built in: 1968
  • Features: Automatic Garage Door Opener
  • Fence Type: Fence
  • Floor Space (approx): 2756 Square Feet
  • Irregular: Yes
  • Landscape Features: Lawn sprinkler
  • Lot Frontage: 64 Feet
  • Lot Size: 0.27 Acres
  • Structure Type: Shed
  • Zoning: R1
  • Sewer: Municipal sewage system
  • Parking Type: Attached garage
  • No. of Parking Spaces: 6

Rooms:

  • Bathroom 2nd Level Measurements not available
  • Bedroom 2nd Level 12'4'' x 9'9''
  • Bedroom 2nd Level 13'7'' x 9'9''
  • Bathroom 2nd Level Measurements not available
  • Primary Bedroom 2nd Level 17'2'' x 21'3''
  • Bathroom Basement Level Measurements not available
  • Great Room Basement Level 19'11'' x 18'3''
  • Exercise Basement Level 6'0'' x 11'1''
  • Bathroom Main Level Measurements not available
  • Laundry Main Level 11'4'' x 6'11''
  • Family Main Level 18'8'' x 12'2''
  • Kitchen Main Level 9'3'' x 15'0''
  • Dining Main Level 9'10'' x 14'10''
  • Living Main Level 19'6'' x 14'8''

Courtesy of: SMART FROM HOME REALTY LIMITED

REALTOR.ca  

QuickQuoteTM Powered by RPS

Location of 334 COLERIDGE Drive, Waterloo, Ontario, N2L 2V6

Demographic Information of 334 COLERIDGE Drive, Waterloo, Ontario, N2L 2V6

Life Stage

Older Families

Employment Type

Mixed

Average Household Income

$112,298.28

Average Number of Children

1.75

Household Population

Household Structure

Age of Population

Education

Education Level

No certificate/diploma/degree

13.34 %

High school certificate or equivalent

26.12 %

Apprenticeship trade certificate/diploma

2.36 %

College/non-university certificate

14.38 %

University certificate (below bachelor)

2.43 %

University Degree

41.37 %

Commuter

Travel To Work

By Car

72.67 %

By Public Transit

10.56 %

By Walking

12.12 %

By Bicycle

1.57 %

By Other Methods

3.08 %

Cultural Diversity

Knowledge of Official Language

Mother Tongue

Building Information

Building Type

Apartments (Low and High Rise)

46.5 %

Houses

53.5 %

Own Vs. Rent