Button CopyPathCircle CloseCircle Left ArrowArrow Down Icon GreyClosecirclecircleBurger
  • Advertising

304 BLUEVALE Street N, Waterloo, Ontario, N2J 4G3

MLS® # 40857471
Townhouse For Sale In Willowdale, Waterloo, Ontario
$490,000 QuickQuoteTM: $459K - $547K

3+1 Beds

3 Baths

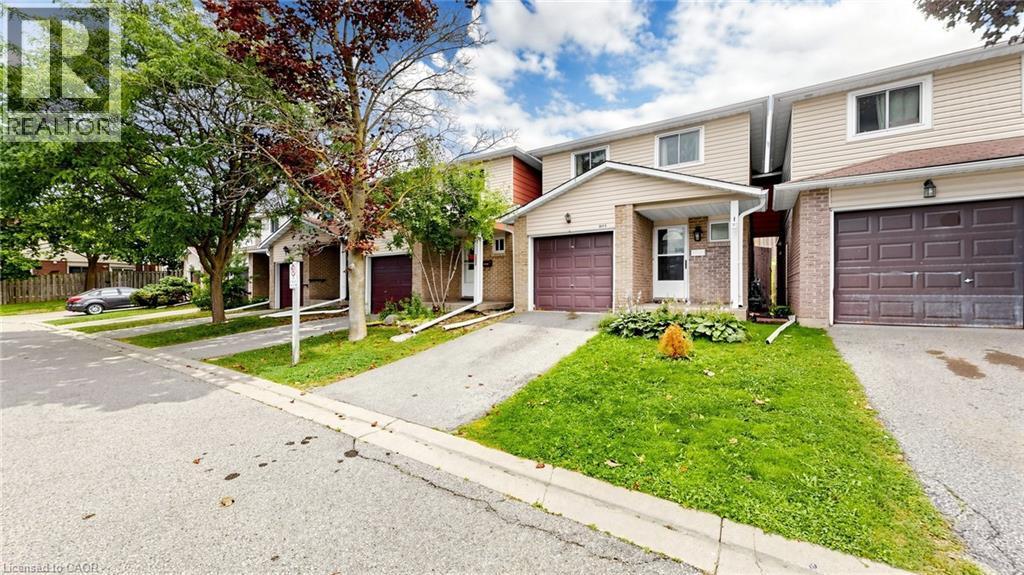
Brick and siding exterior with individual garages and private driveways - 304 Bluevale Street N, Waterloo, ON - Outdoor With Facade
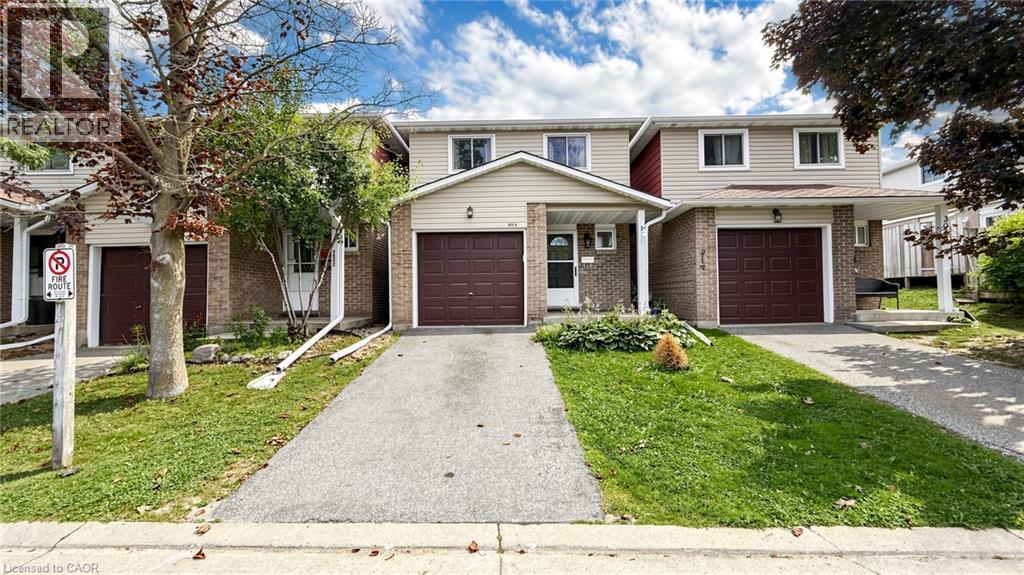
Brick and siding exterior with an integrated garage, a paved driveway, and a covered entry - 304 Bluevale Street N, Waterloo, ON - Outdoor With Facade
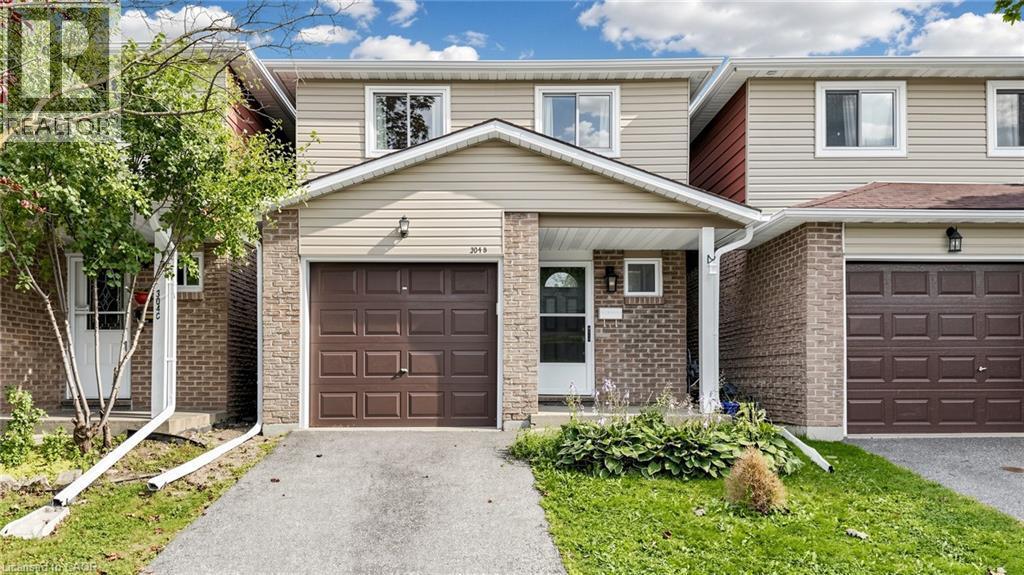
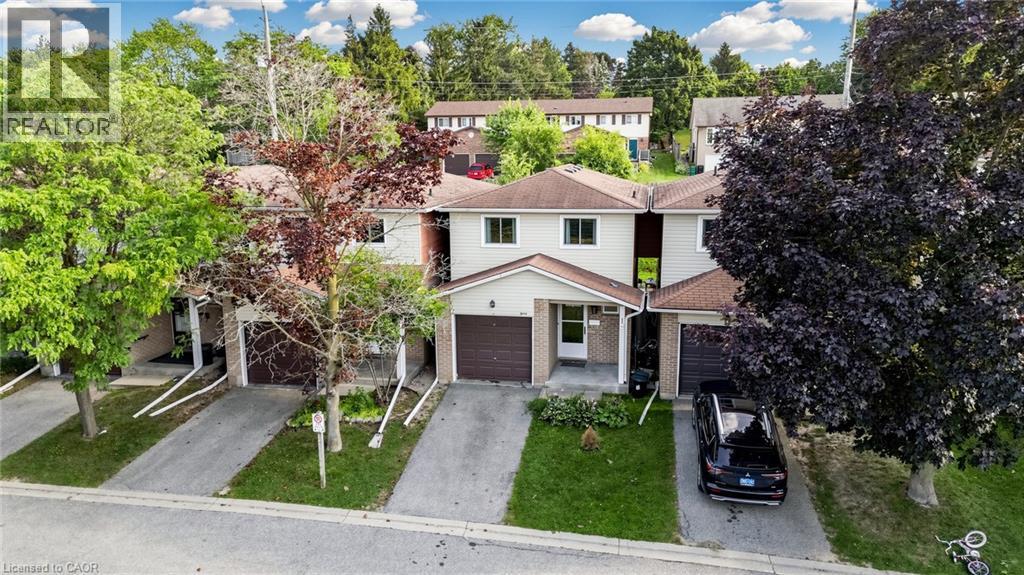
Brick and siding exterior with an attached garage, covered front entry, and front yard landscaping - 304 Bluevale Street N, Waterloo, ON - Outdoor With Facade
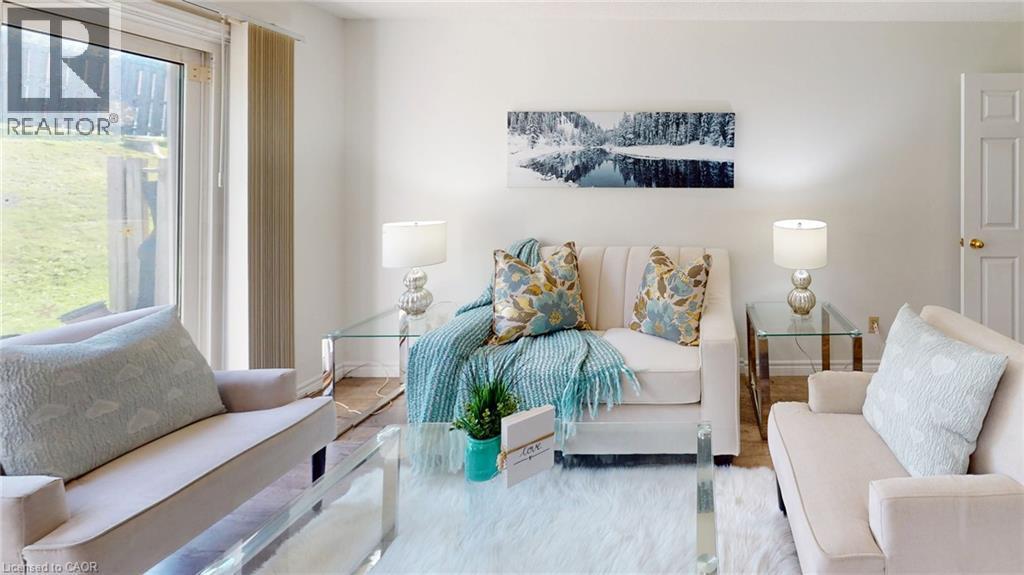
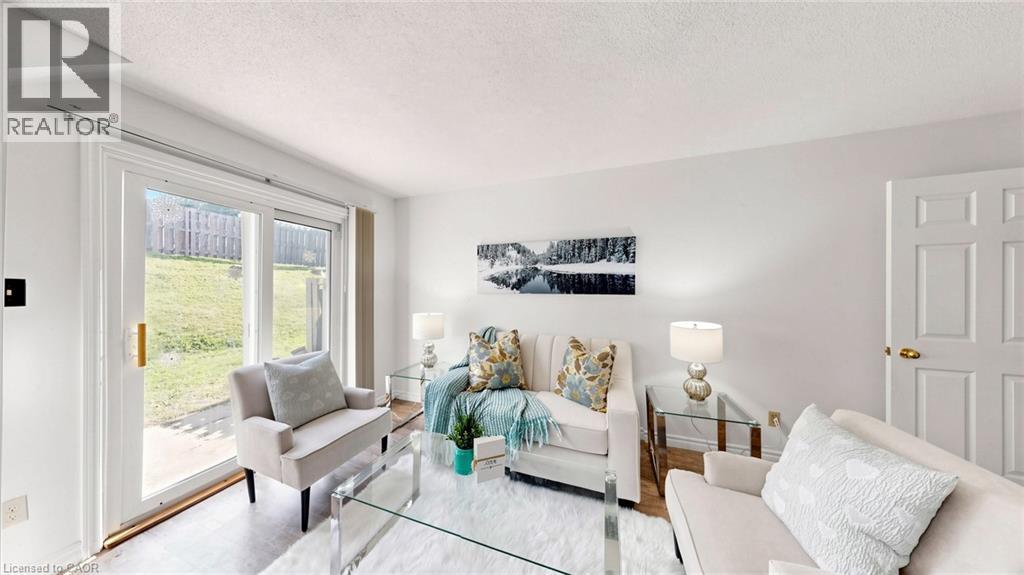
Sliding glass patio door with vertical blinds, light wood-finish flooring, and white painted walls - 304 Bluevale Street N, Waterloo, ON - Indoor Photo Showing Living Room
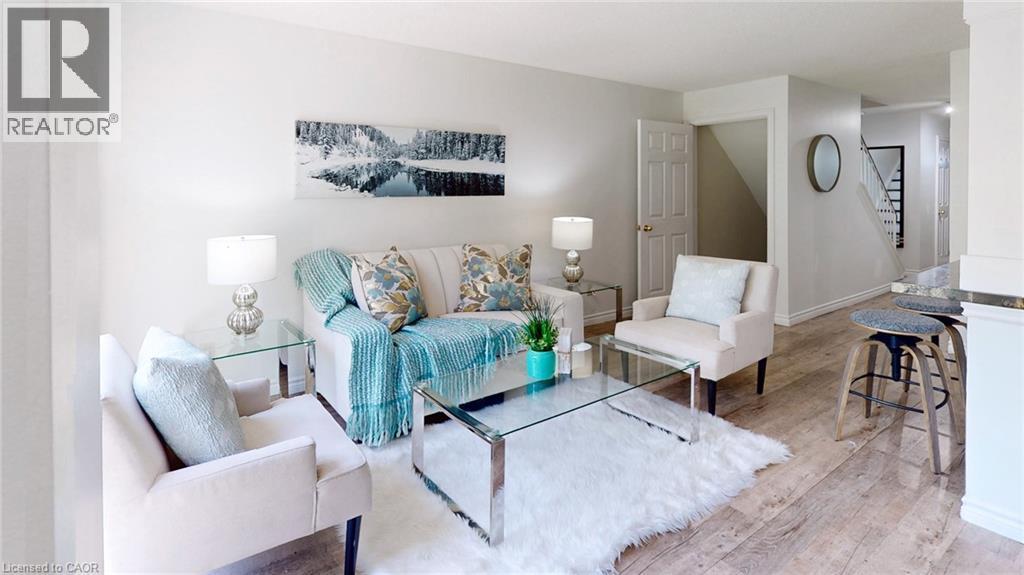
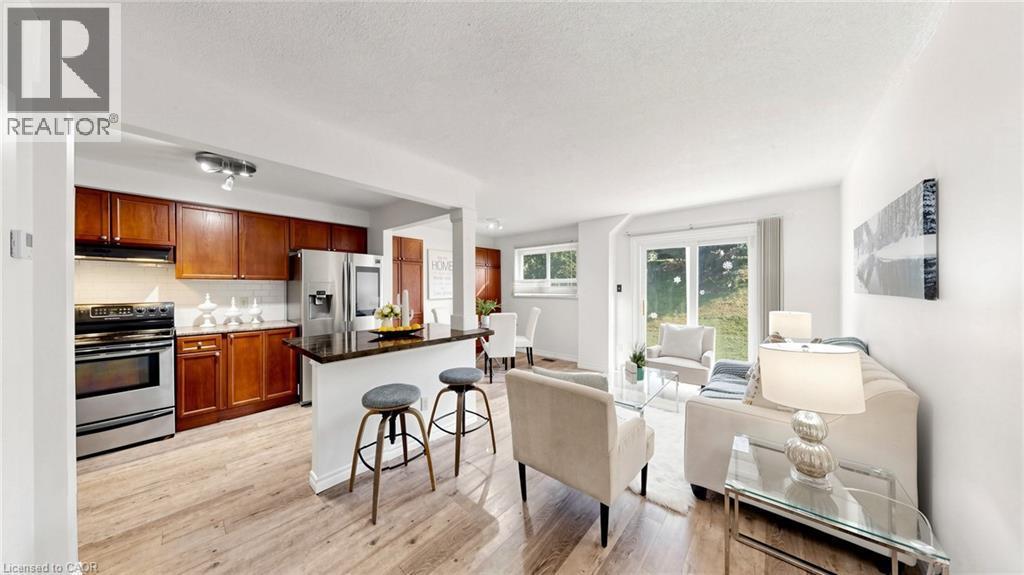
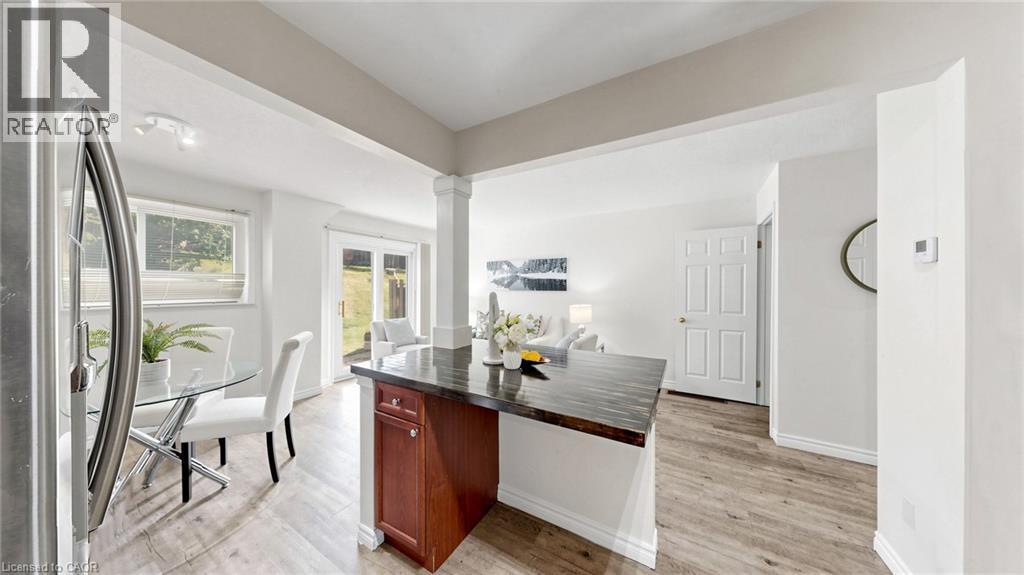
Spacious living area featuring wood-finish flooring, light-toned walls, and a built-in breakfast bar - 304 Bluevale Street N, Waterloo, ON - Indoor Photo Showing Living Room
304 Bluevale Street N, Waterloo, ON - Indoor Photo Showing Living Room
304 Bluevale Street N, Waterloo, ON - Indoor
Wood-finish flooring throughout, with a kitchen featuring wood cabinetry, stainless steel appliances, and a breakfast bar - 304 Bluevale Street N, Waterloo, ON - Indoor
304 Bluevale Street N, Waterloo, ON - Indoor Photo Showing Kitchen
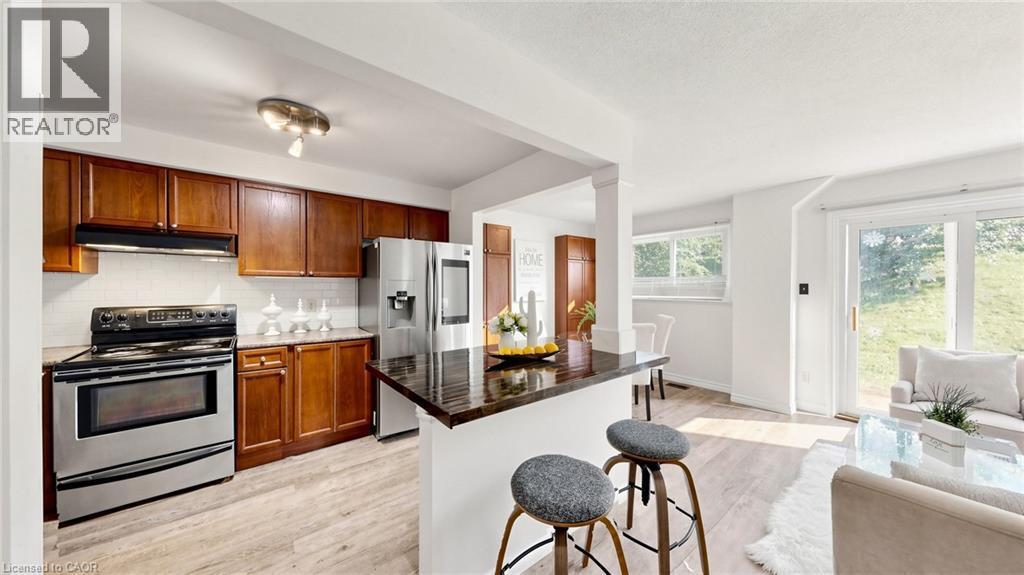
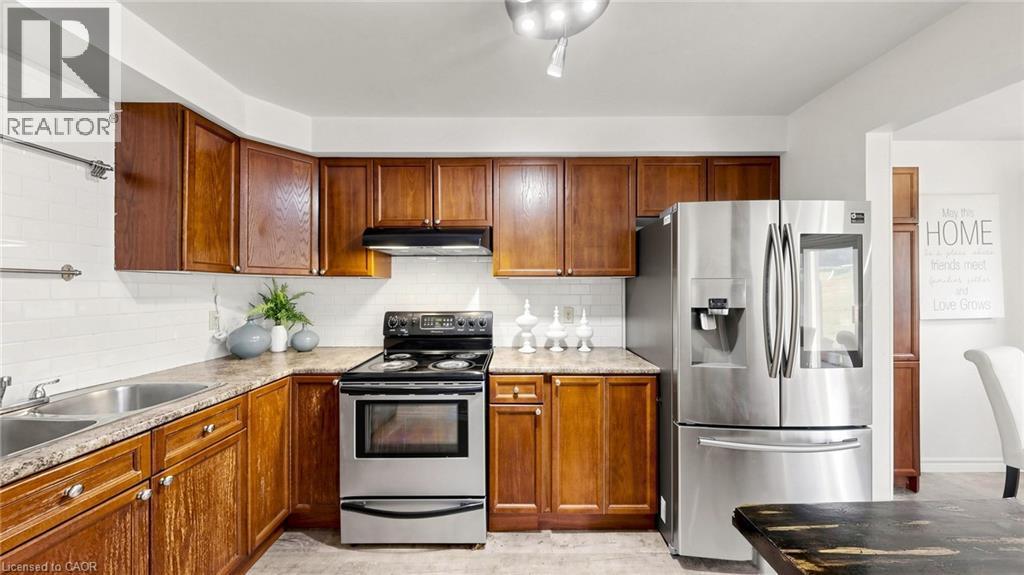
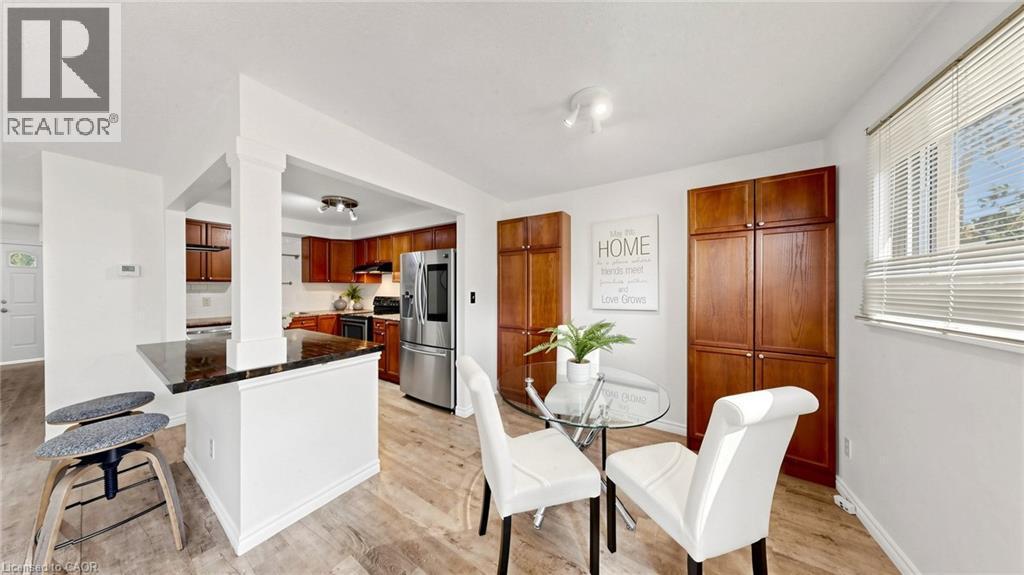
Open-concept kitchen featuring wood cabinetry, stainless steel appliances, and a breakfast bar - 304 Bluevale Street N, Waterloo, ON - Indoor Photo Showing Kitchen
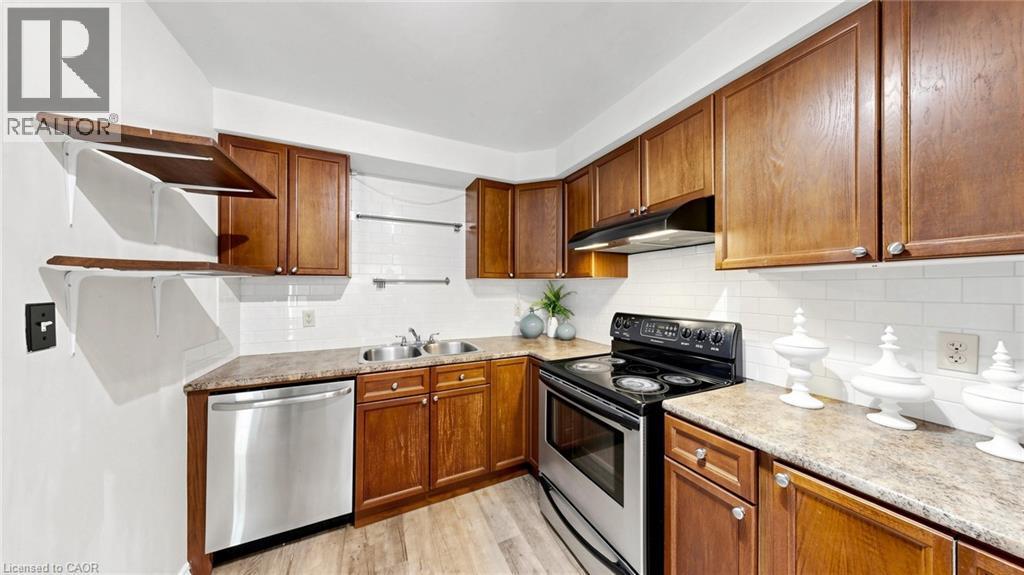
Kitchen featuring wood cabinetry, light-toned countertops, and a white subway tile backsplash - 304 Bluevale Street N, Waterloo, ON - Indoor Photo Showing Kitchen
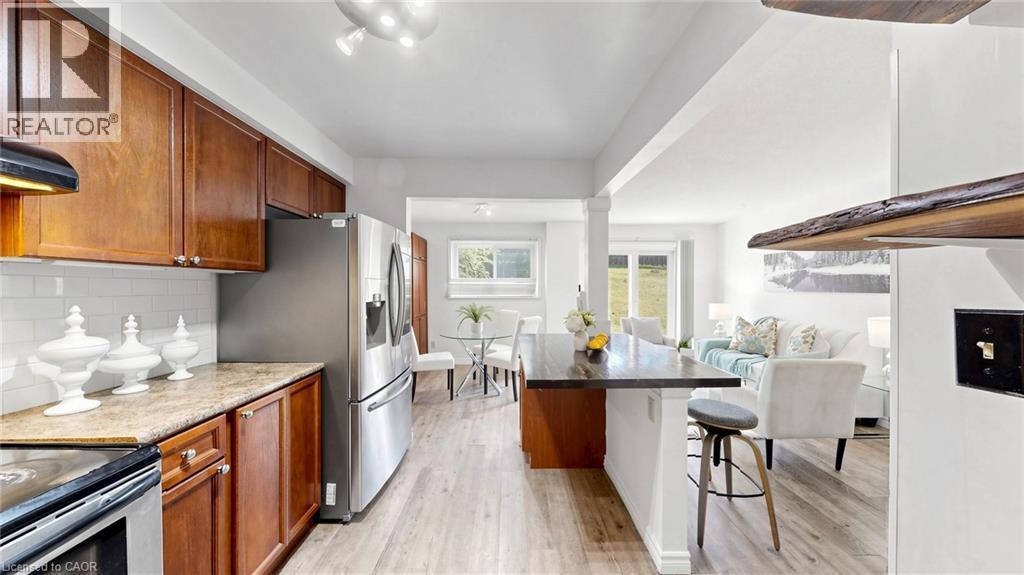
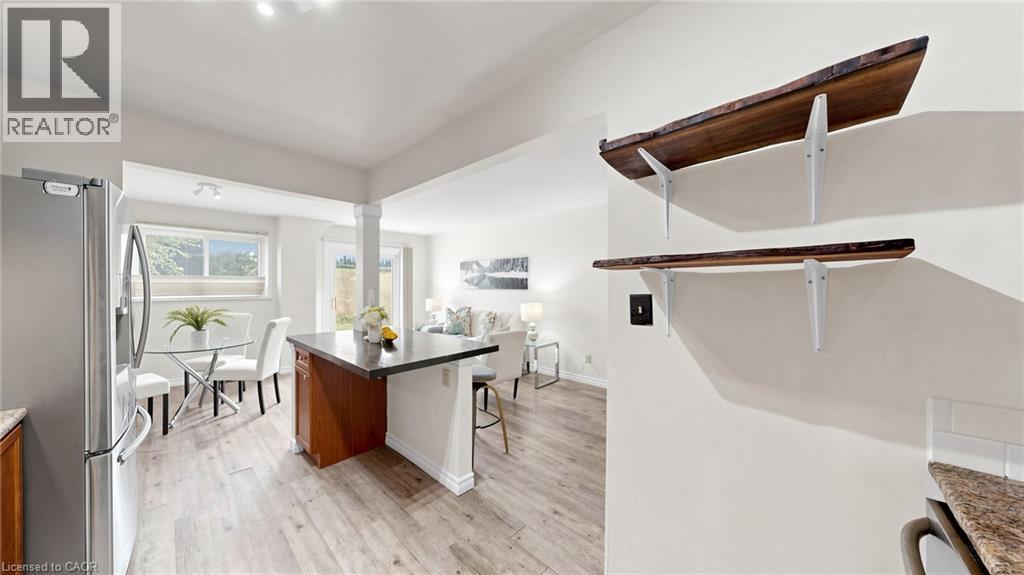
Wood-finish flooring, stainless steel refrigerator, kitchen island with dark countertop, and decorative wall shelving - 304 Bluevale Street N, Waterloo, ON - Indoor
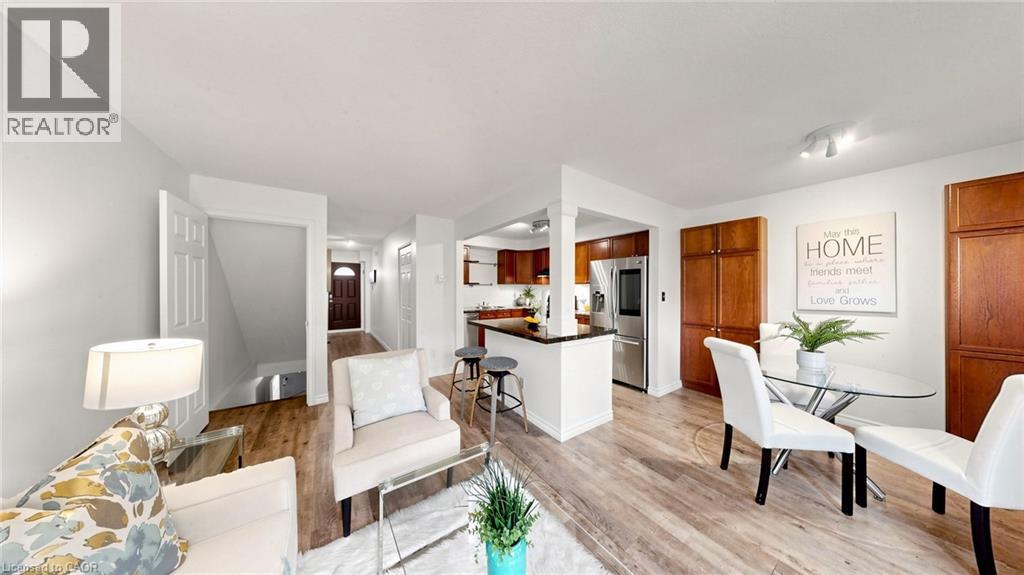
Open-concept living space featuring wood-finish flooring, a kitchen island with storage, and french doors leading to the outdoor area - 304 Bluevale Street N, Waterloo, ON - Indoor
Kitchen featuring wood cabinetry, stainless steel appliances, white subway tile backsplash, and a double basin sink - 304 Bluevale Street N, Waterloo, ON - Indoor Photo Showing Kitchen
Kitchen featuring wood-finish cabinetry, stainless steel dishwasher, double basin sink, electric range, and wood-finish flooring - 304 Bluevale Street N, Waterloo, ON - Indoor Photo Showing Kitchen With Double Sink
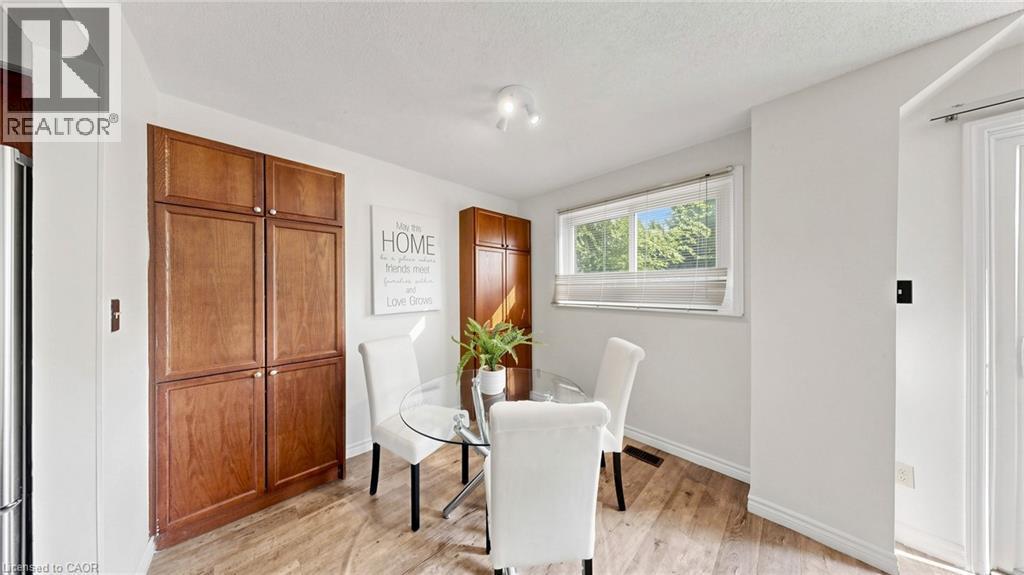
Hardwood-style flooring with built-in cabinetry and a window offering natural illumination - 304 Bluevale Street N, Waterloo, ON - Indoor Photo Showing Dining Room
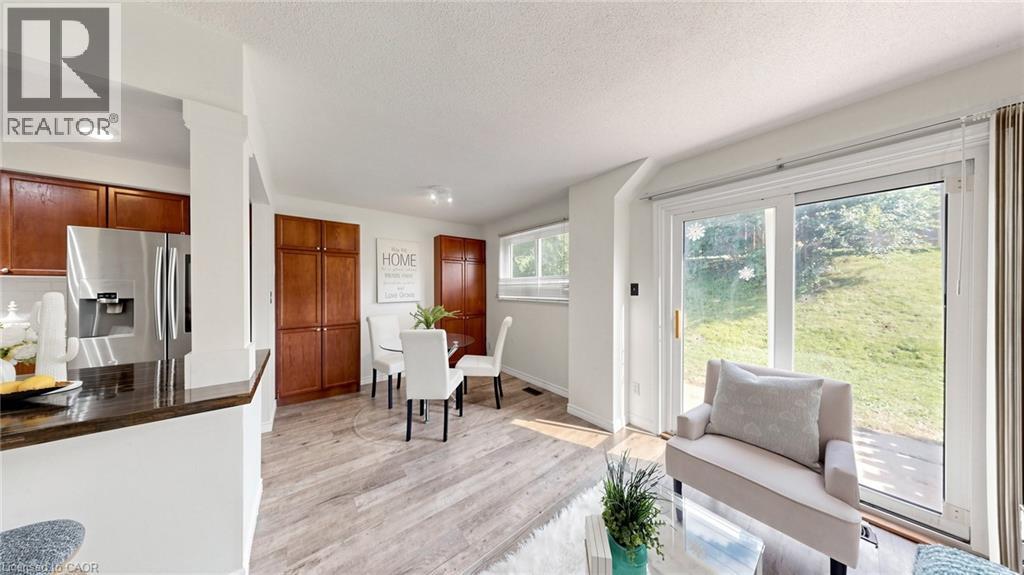
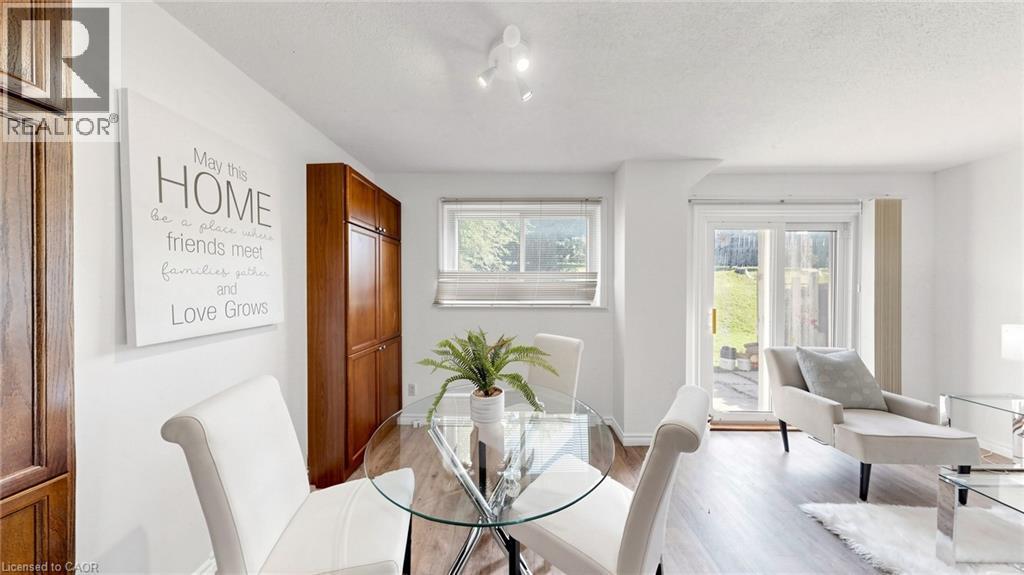
White walls with track lighting, wood-finish flooring, built-in cabinetry, and sliding glass doors to exterior - 304 Bluevale Street N, Waterloo, ON - Indoor Photo Showing Dining Room
Kitchen featuring wood-finish cabinetry, stainless steel appliances, and dark countertops - 304 Bluevale Street N, Waterloo, ON - Indoor
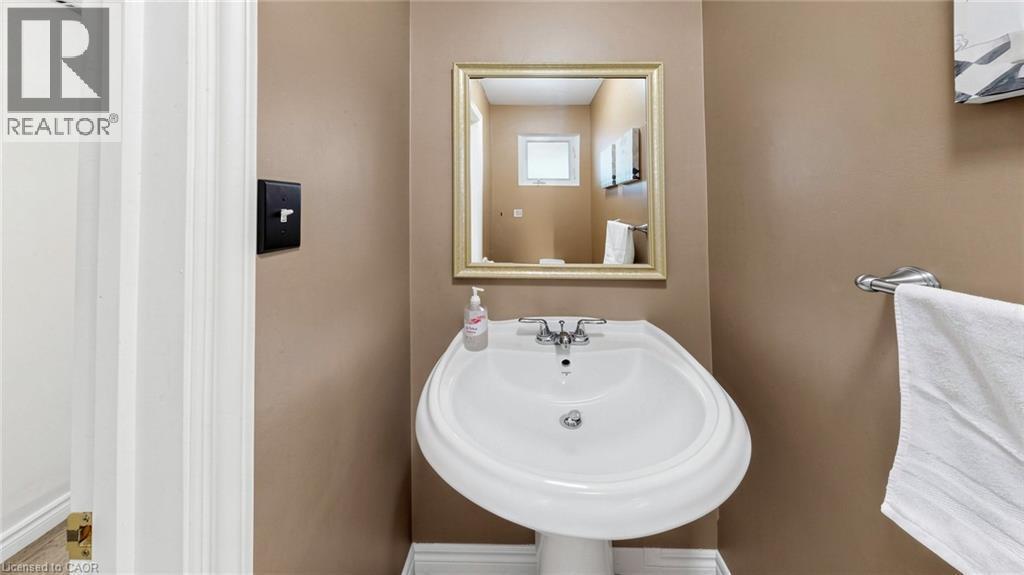
White pedestal sink with chrome faucet, framed mirror, and chrome towel bar - 304 Bluevale Street N, Waterloo, ON - Indoor Photo Showing Bathroom
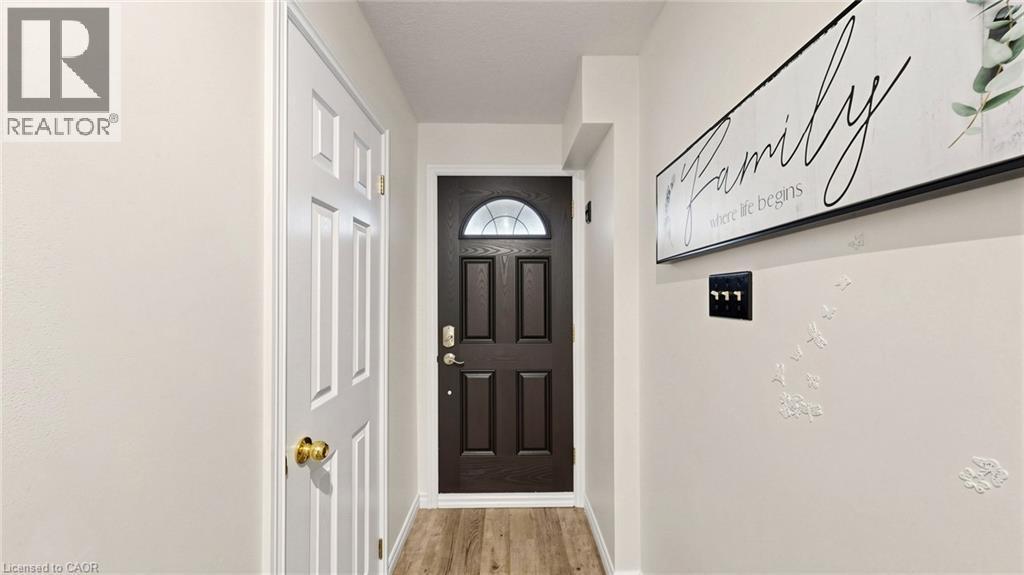
Entryway featuring a dark wood-finish door with an arched glass insert, light wood-finish flooring, and a white paneled interior door with brass hardware - 304 Bluevale Street N, Waterloo, ON - Indoor Photo Showing Other Room
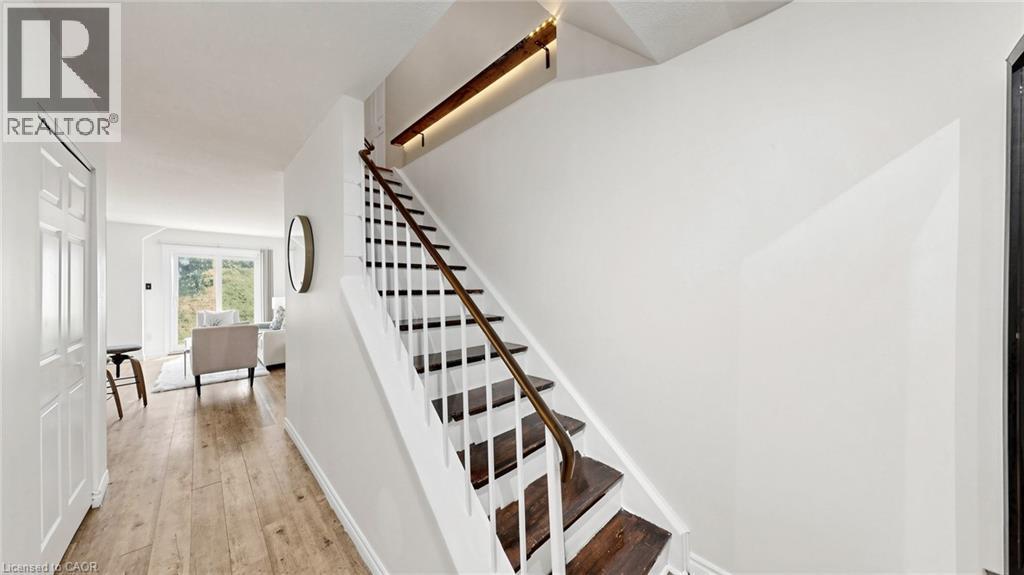
Hardwood flooring throughout, white painted walls, white trim, and a staircase with dark wood treads and a wood handrail - 304 Bluevale Street N, Waterloo, ON - Indoor Photo Showing Other Room
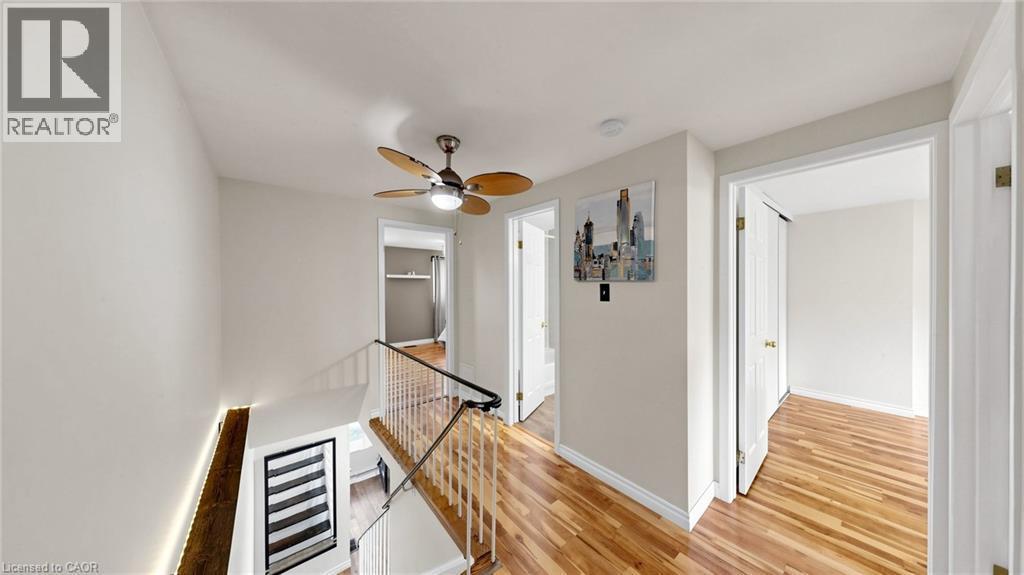
Hardwood flooring throughout, contemporary ceiling fan, and white painted walls - 304 Bluevale Street N, Waterloo, ON - Indoor Photo Showing Other Room
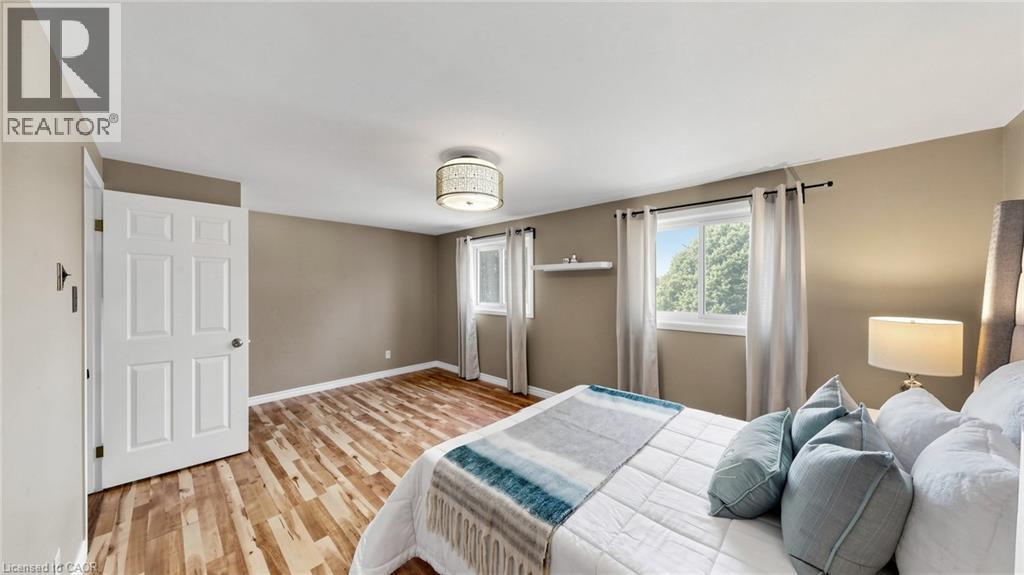
Wood-finish flooring, neutral wall tones, and two windows with natural light - 304 Bluevale Street N, Waterloo, ON - Indoor Photo Showing Bedroom
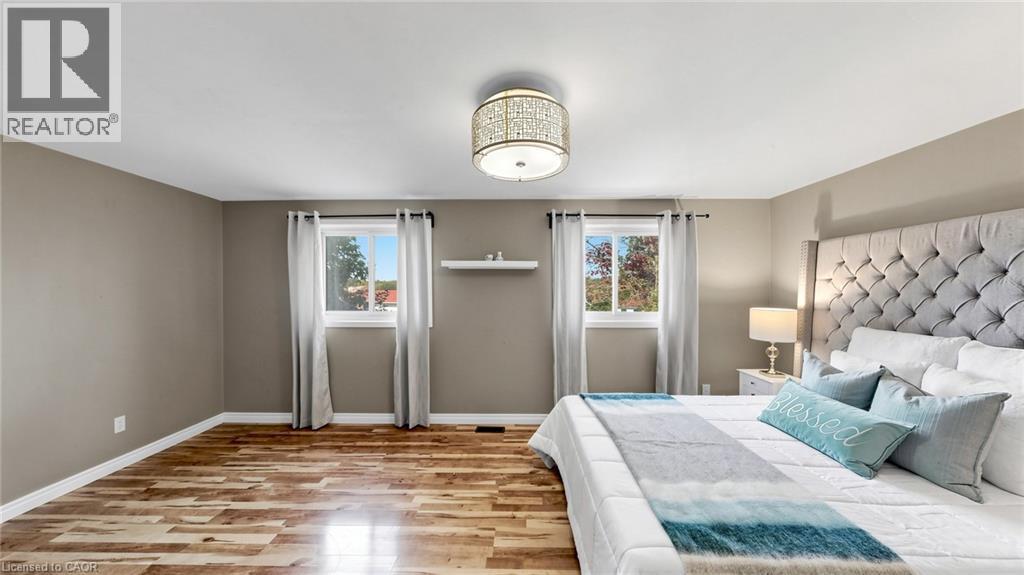
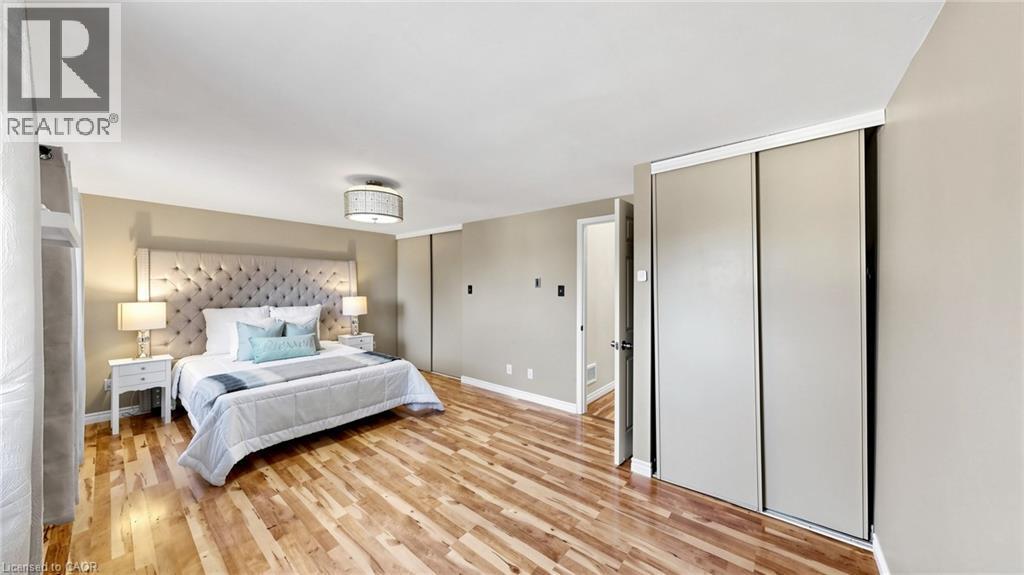
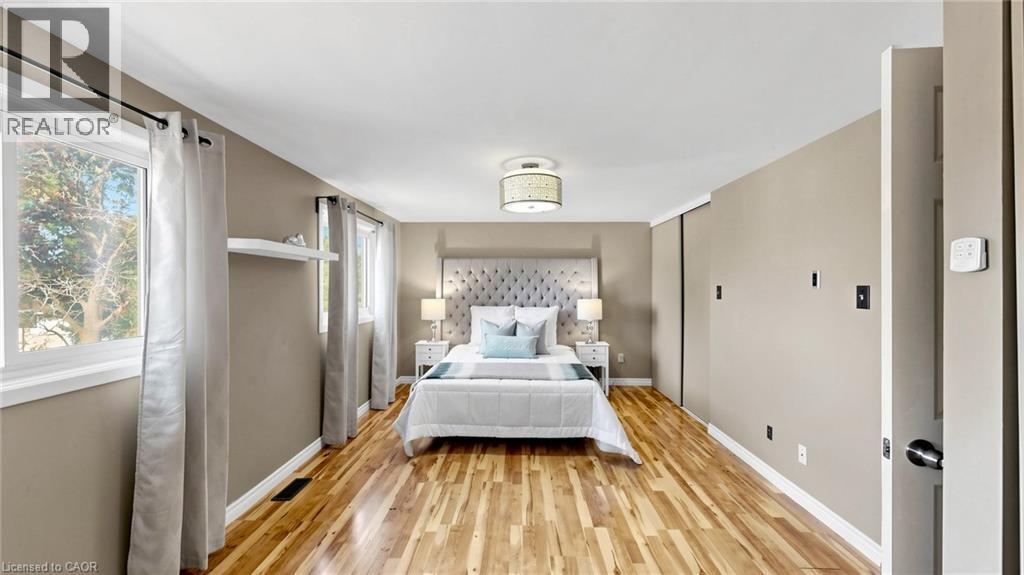
Wood-finish flooring, two windows, and a decorative ceiling light fixture - 304 Bluevale Street N, Waterloo, ON - Indoor Photo Showing Bedroom
Wood-finish flooring, neutral wall tones, and recessed lighting - 304 Bluevale Street N, Waterloo, ON - Indoor Photo Showing Bedroom
Hardwood flooring, multiple windows, built-in shelving, sliding closet doors, and a ceiling-mounted light fixture - 304 Bluevale Street N, Waterloo, ON - Indoor Photo Showing Bedroom
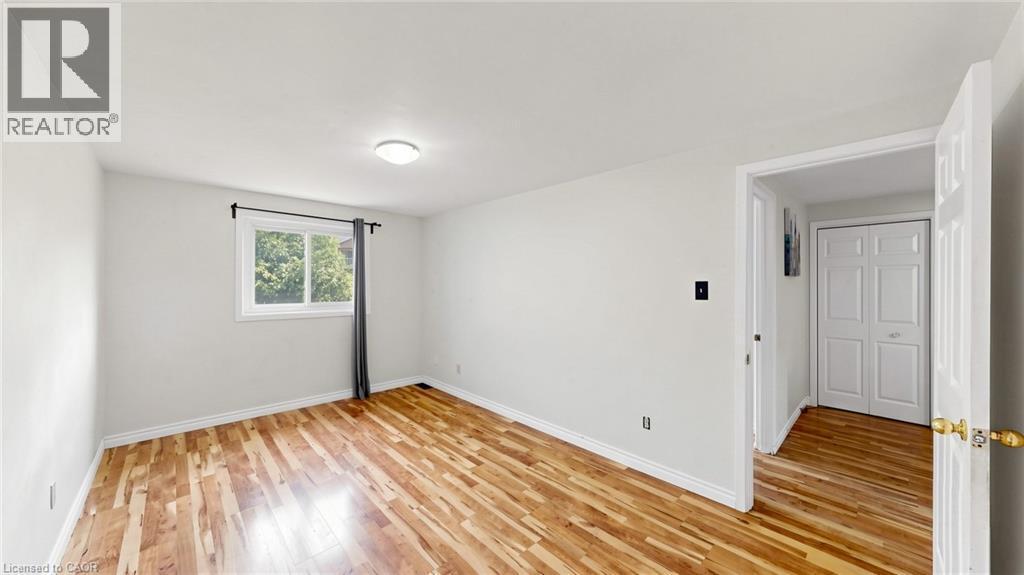
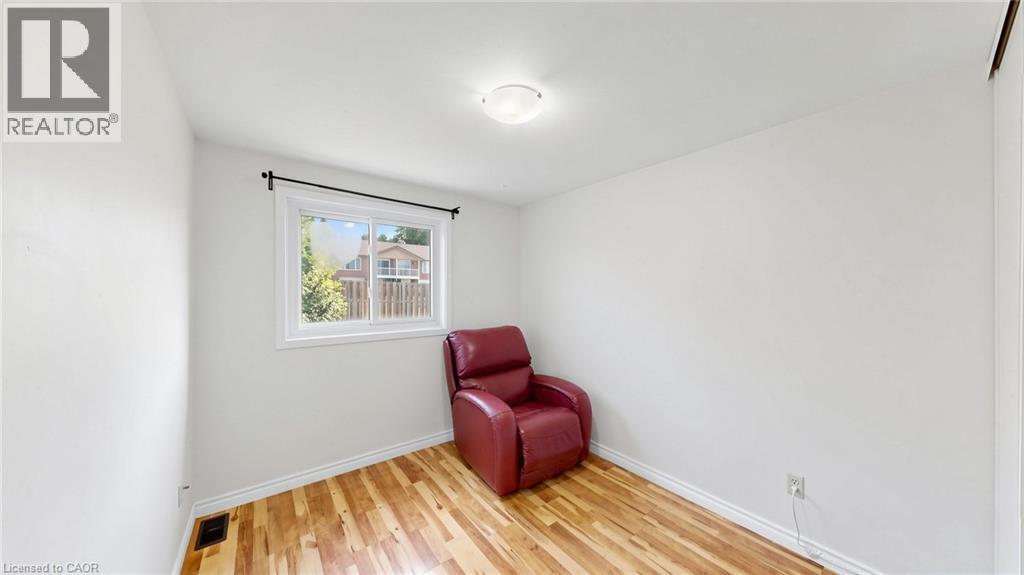
Wood-finish flooring, white walls, flush mount lighting, single window, and a white interior door - 304 Bluevale Street N, Waterloo, ON - Indoor Photo Showing Other Room
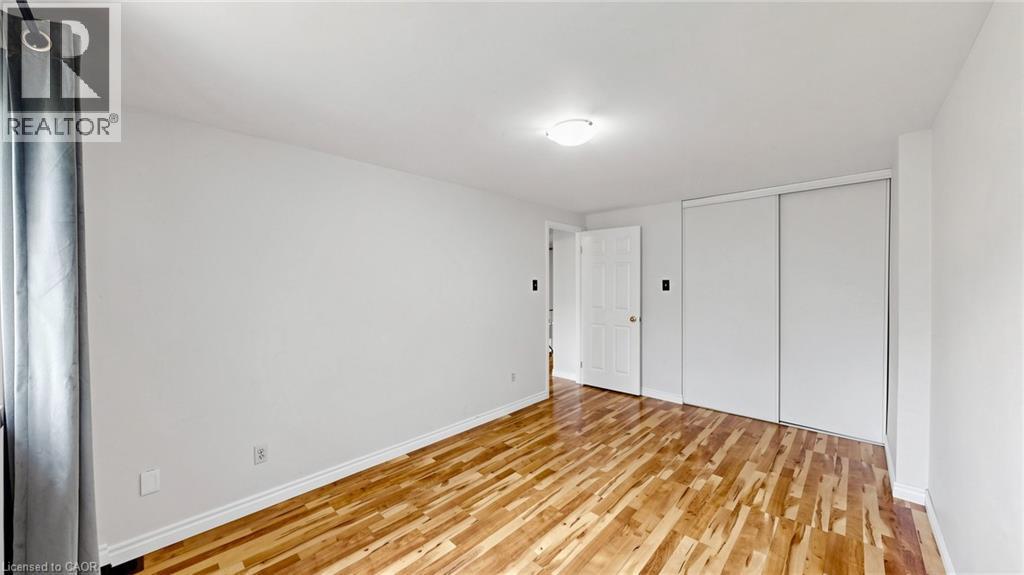
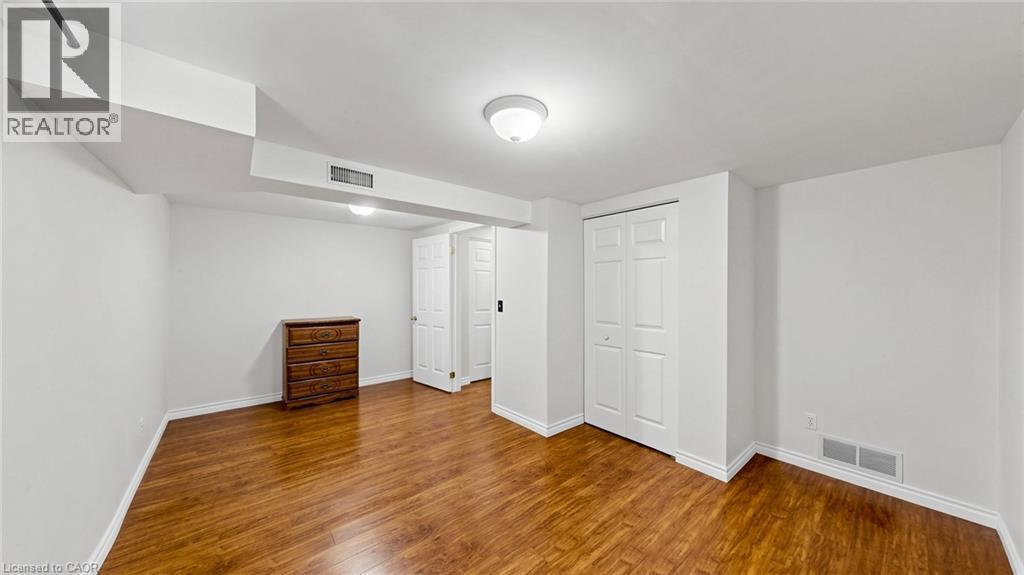
Wood-finish flooring, white walls, white trim, white interior door, and sliding closet doors - 304 Bluevale Street N, Waterloo, ON - Indoor Photo Showing Other Room
White walls with wood-finish flooring - 304 Bluevale Street N, Waterloo, ON - Indoor Photo Showing Other Room
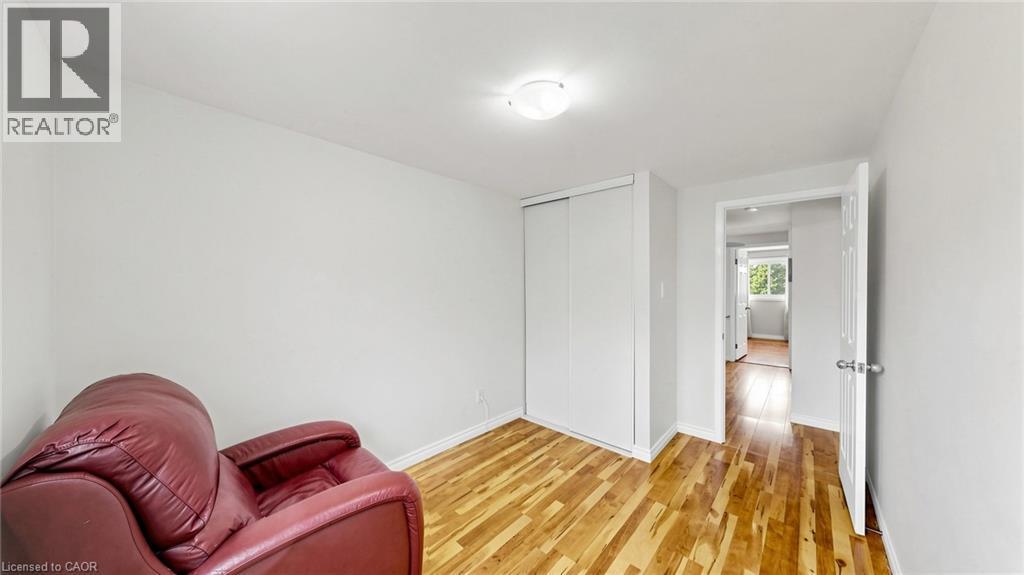
Hardwood flooring, white walls, flush-mount ceiling light, white sliding closet doors, and a white interior door - 304 Bluevale Street N, Waterloo, ON - Indoor Photo Showing Other Room
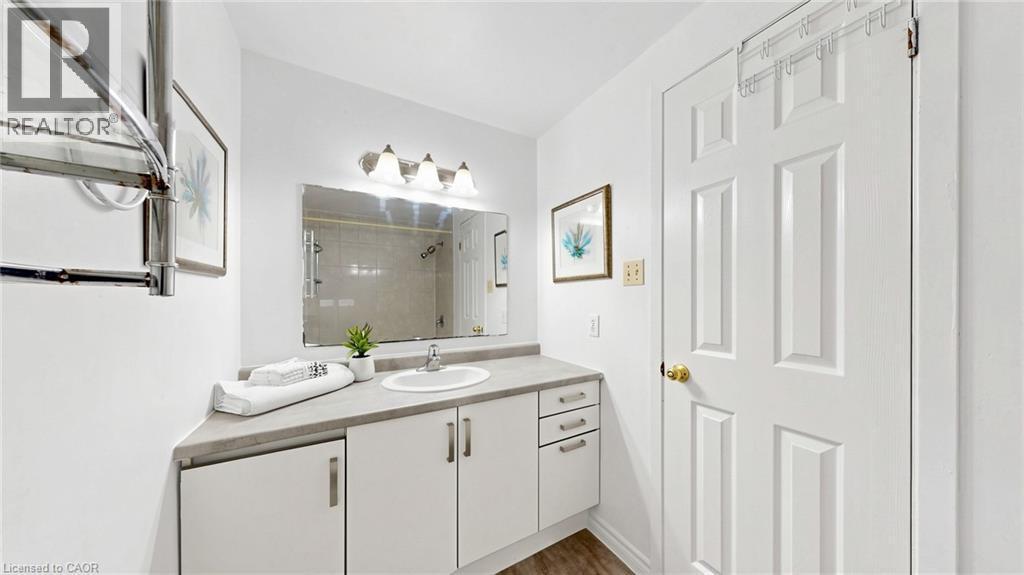
White paneled cabinetry with modern hardware, a countertop with an integrated sink, a rectangular mirror, and a four-light vanity fixture - 304 Bluevale Street N, Waterloo, ON - Indoor Photo Showing Bathroom
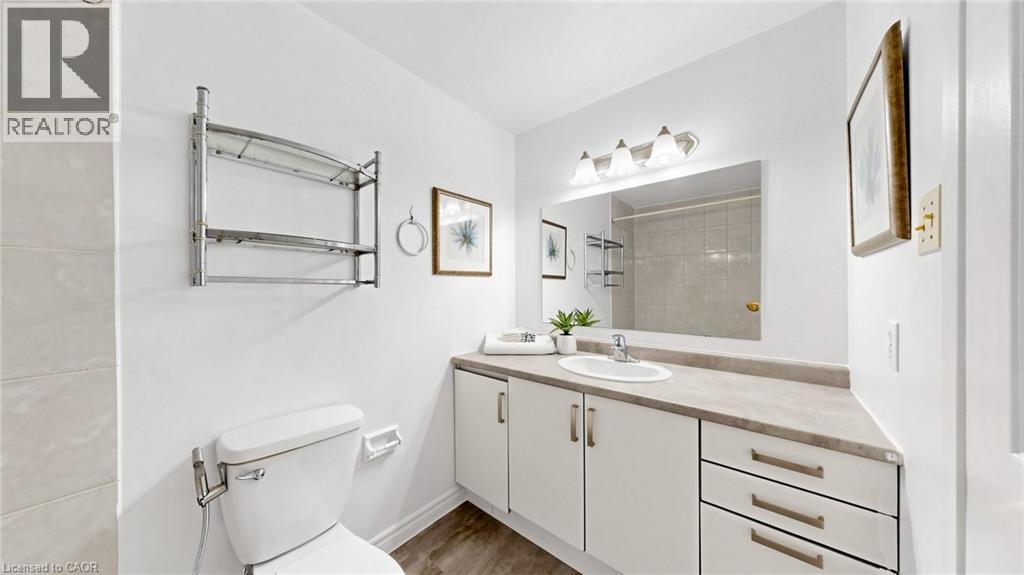
White vanity with integrated sink, rectangular mirror, and three-light fixture - 304 Bluevale Street N, Waterloo, ON - Indoor Photo Showing Bathroom
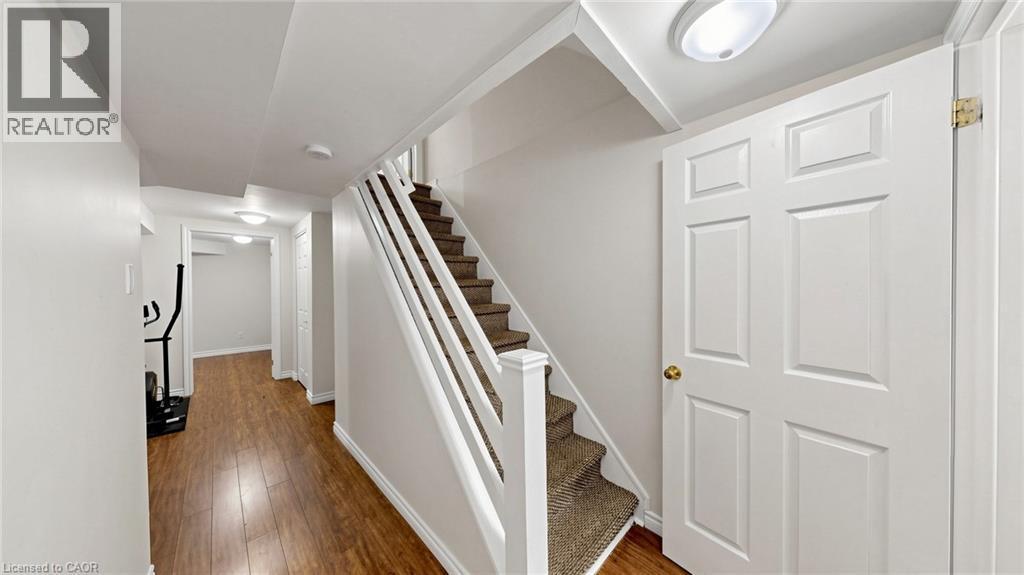
Hallway featuring wood-finish flooring and a carpeted staircase with white railings - 304 Bluevale Street N, Waterloo, ON - Indoor Photo Showing Other Room
304 Bluevale Street N, Waterloo, ON - Indoor Photo Showing Other Room
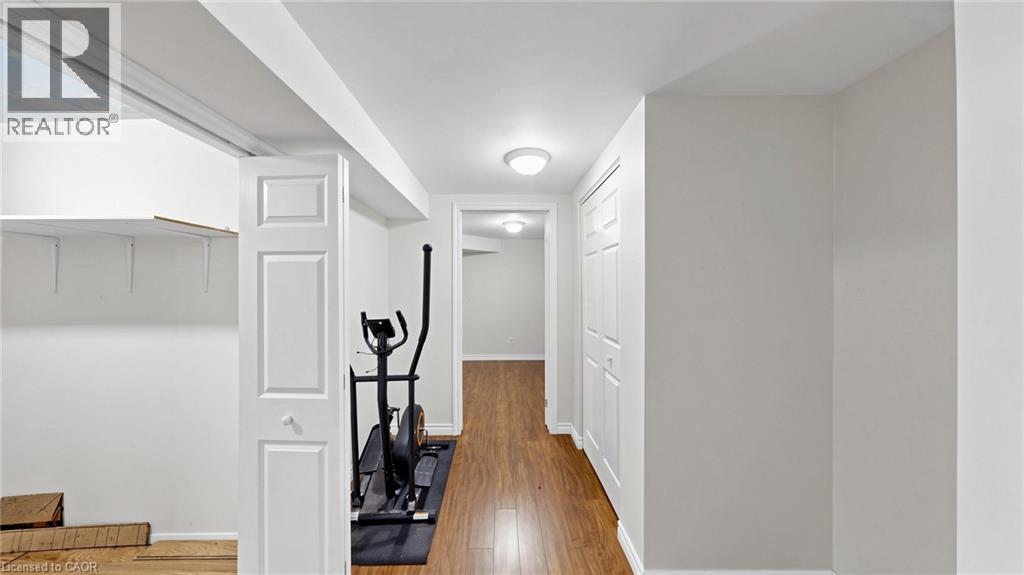
Recessed storage area with shelving, paneled interior doors, and wood-finish flooring - 304 Bluevale Street N, Waterloo, ON - Indoor Photo Showing Other Room
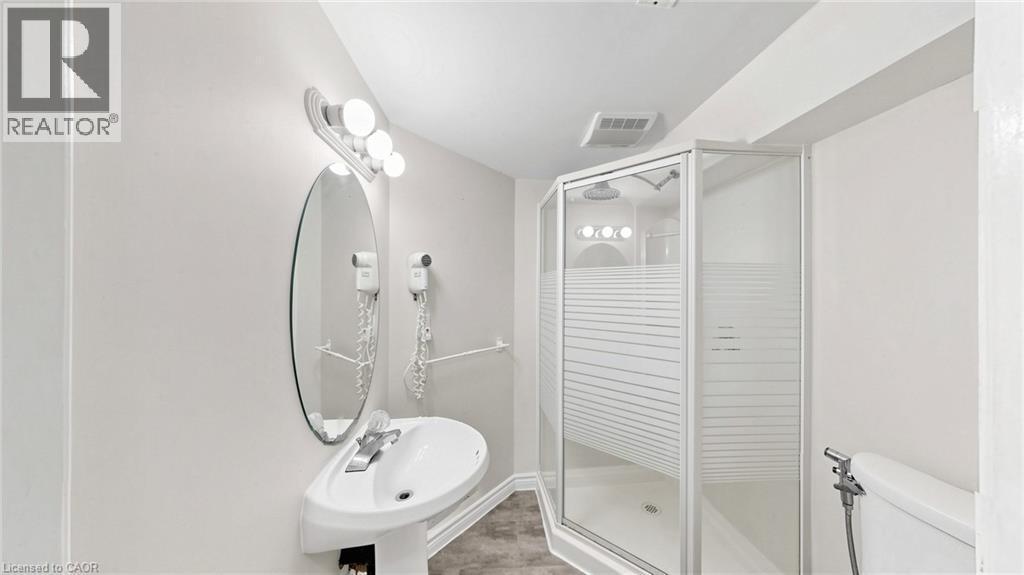
Pedestal sink with chrome faucet, oval wall mirror, and vanity lighting - 304 Bluevale Street N, Waterloo, ON - Indoor Photo Showing Bathroom
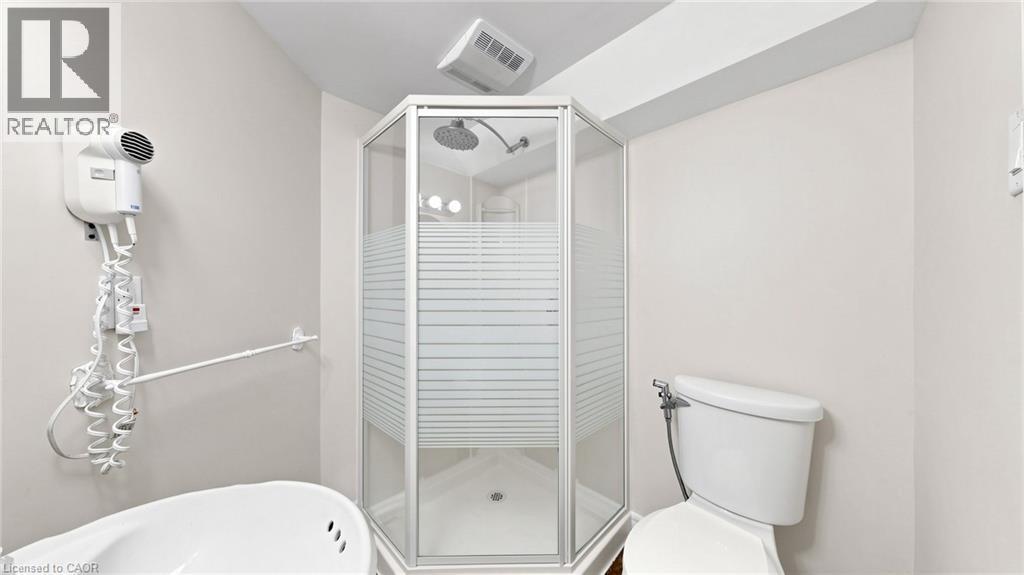
Corner shower stall with frosted glass panels and a white base, adjacent to a white toilet - 304 Bluevale Street N, Waterloo, ON - Indoor Photo Showing Bathroom
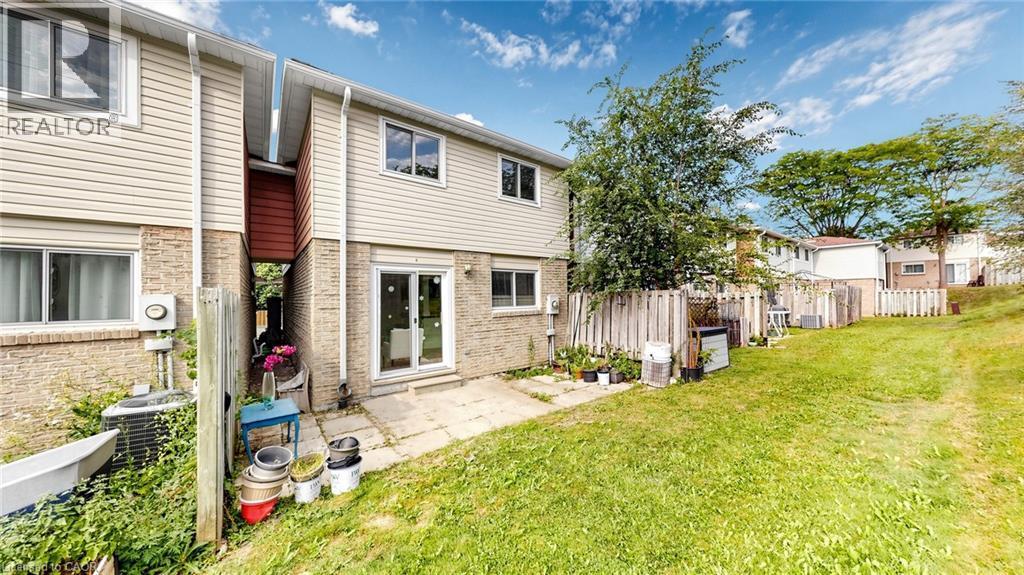
Rear exterior featuring brick and siding construction, ground-level patio, and sliding glass door access - 304 Bluevale Street N, Waterloo, ON - Outdoor
Additional content - 304 Bluevale Street N, Waterloo, ON - Outdoor With View
Two-story townhouse with light-colored siding, a brown roof, and a single-car garage - 304 Bluevale Street N, Waterloo, ON - Outdoor
Townhome community with attached garages, paved driveways, and mature landscaping - 304 Bluevale Street N, Waterloo, ON - Outdoor With Facade
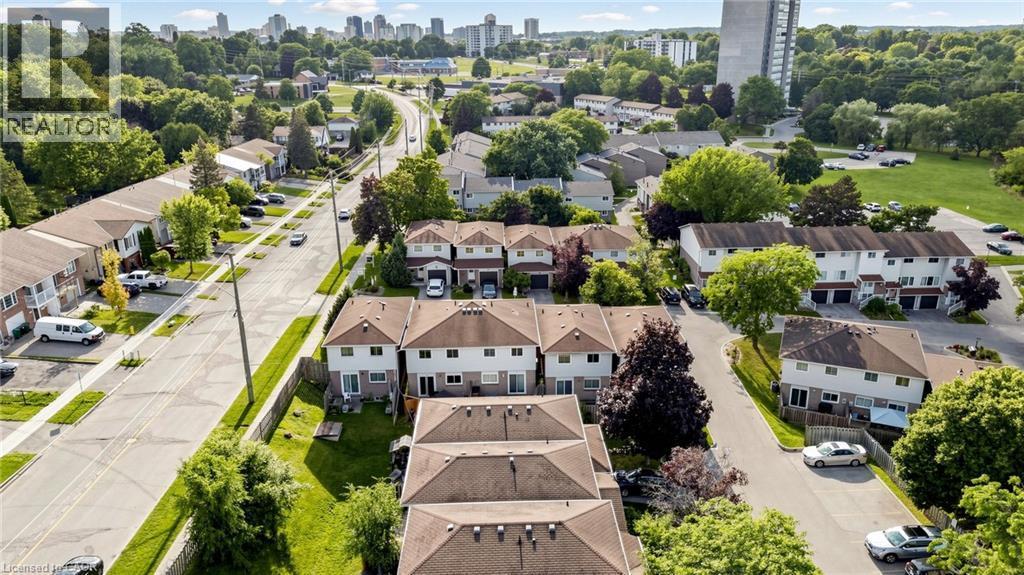
Residential street with established trees, multiple townhome-style residences, and distant urban skyline - 304 Bluevale Street N, Waterloo, ON - Outdoor With View
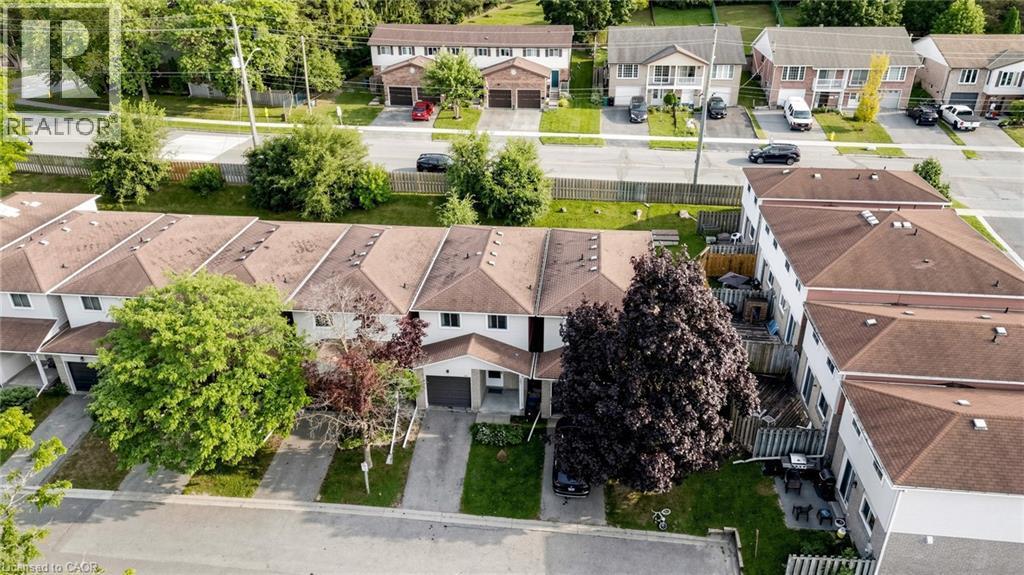
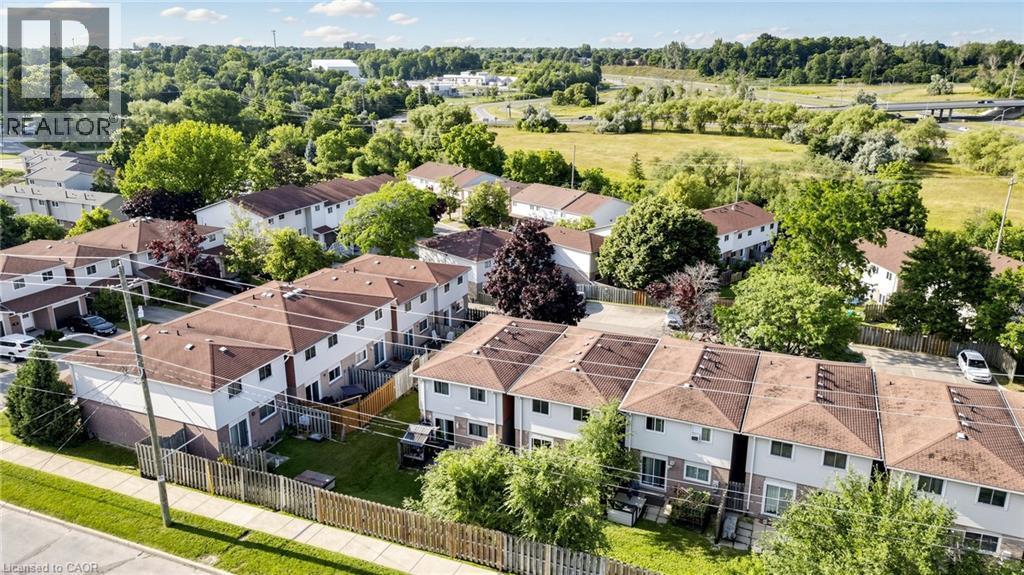
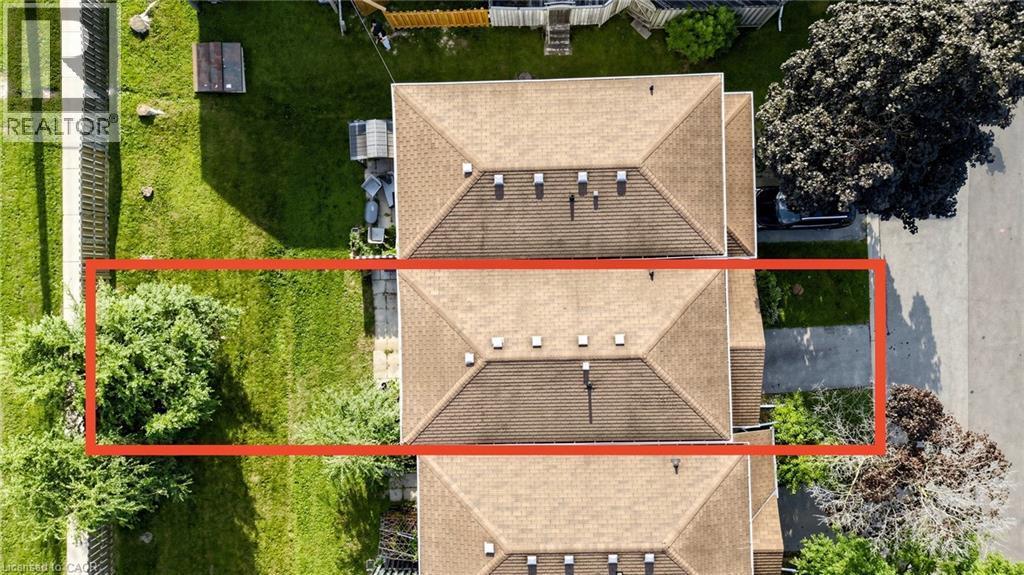
Townhome community with individual fenced yards, brown shingle roofing, and light-colored siding - 304 Bluevale Street N, Waterloo, ON - Outdoor With View
Additional content - 304 Bluevale Street N, Waterloo, ON - Outdoor With View
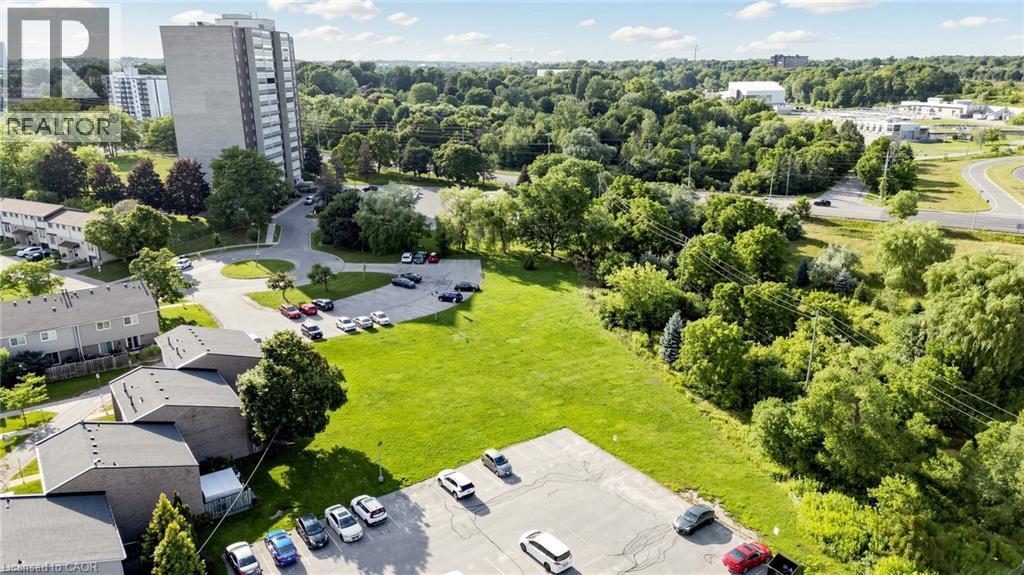
Expansive green space featuring large mature trees and a manicured lawn - 304 Bluevale Street N, Waterloo, ON - Outdoor
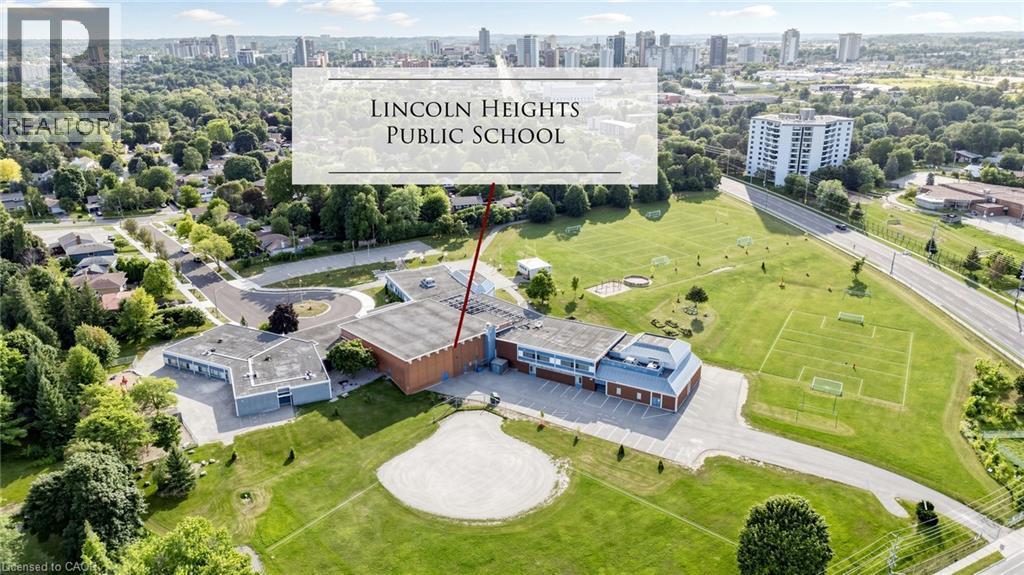
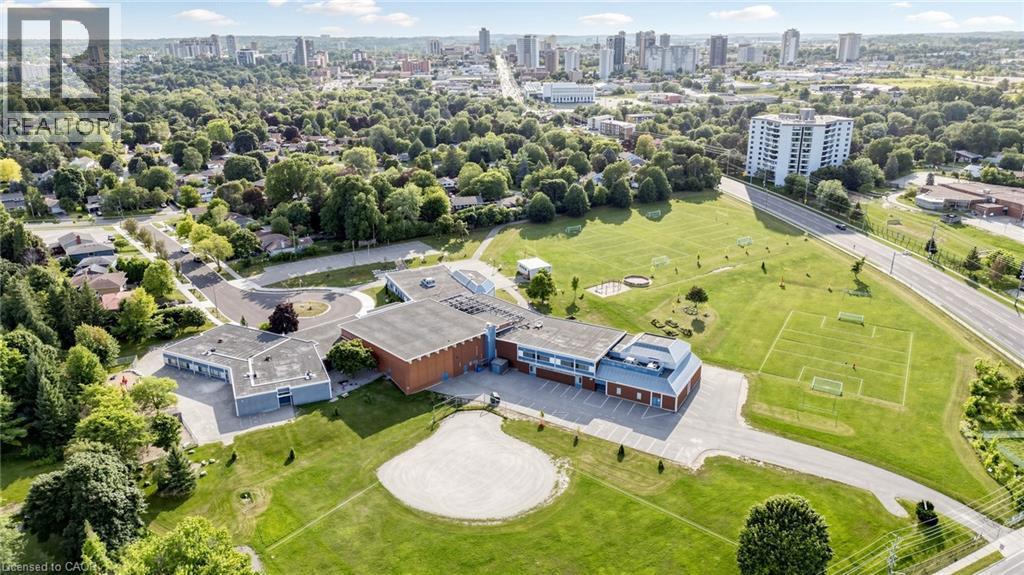
Expansive property with a large building structure, surrounding green spaces, and paved parking areas - 304 Bluevale Street N, Waterloo, ON - Outdoor With View
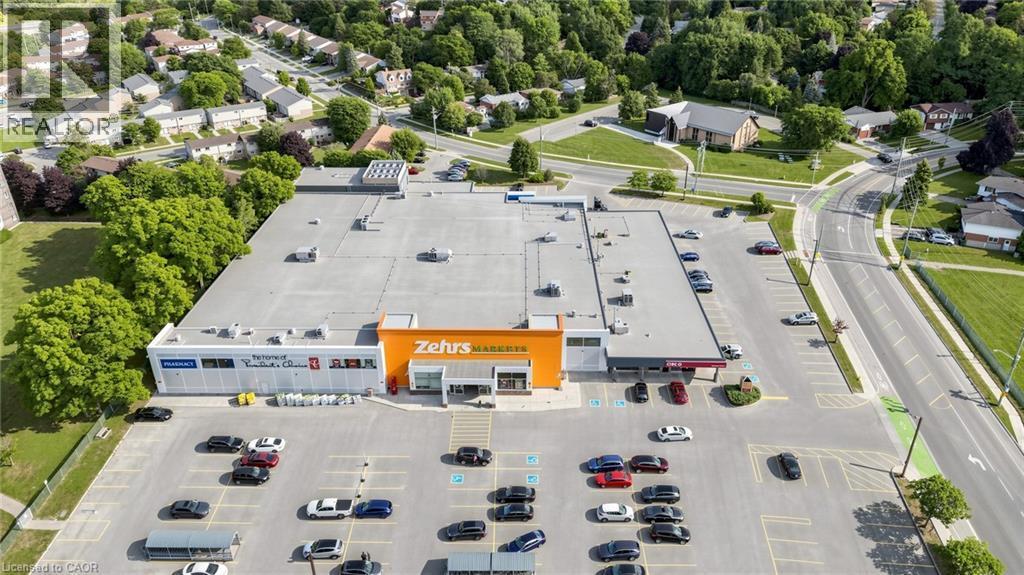
Expansive commercial property featuring a large parking area, surrounding roadways, and visible retail storefronts - 304 Bluevale Street N, Waterloo, ON - Outdoor With View
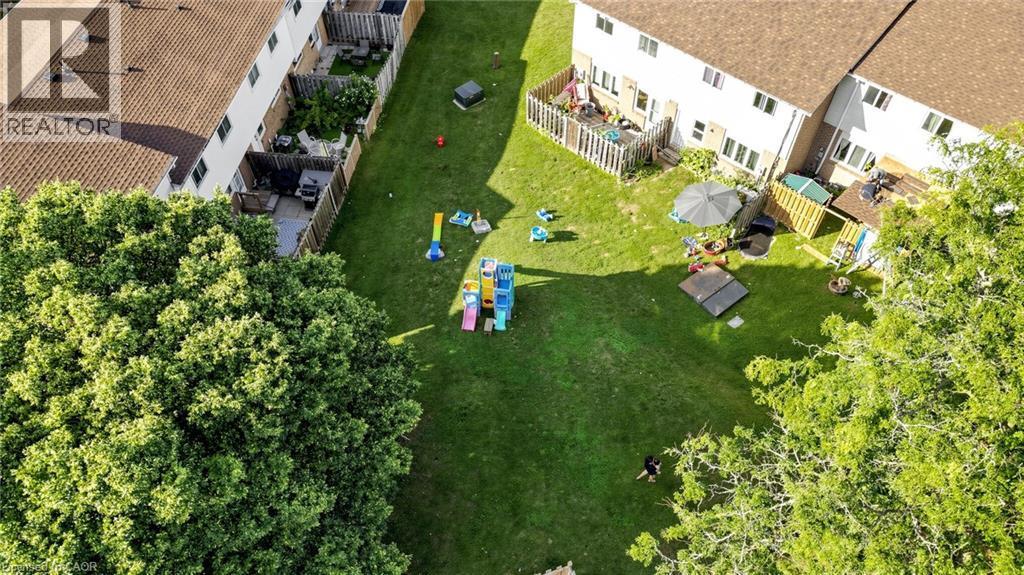
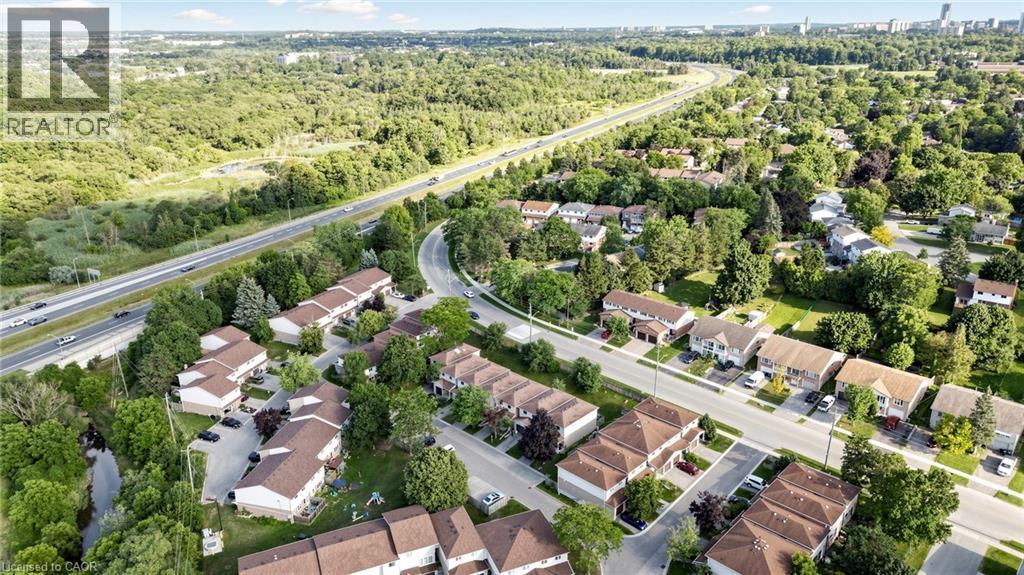
Aerial perspective showcasing a developed residential area with multiple housing units, proximity to a multi-lane roadway, and extensive surrounding tree coverage - 304 Bluevale Street N, Waterloo, ON - Outdoor With View
Additional content - 304 Bluevale Street N, Waterloo, ON - Outdoor
Brick and siding exterior with individual garages and private driveways - 304 Bluevale Street N, Waterloo, ON  - Outdoor With Facade
Brick and siding exterior with an integrated garage, a paved driveway, and a covered entry - 304 Bluevale Street N, Waterloo, ON  - Outdoor With Facade
Brick and siding exterior with an attached garage, covered front entry, and front yard landscaping - 304 Bluevale Street N, Waterloo, ON  - Outdoor With Facade
Sliding glass patio door with vertical blinds, light wood-finish flooring, and white painted walls - 304 Bluevale Street N, Waterloo, ON  - Indoor Photo Showing Living Room
Spacious living area featuring wood-finish flooring, light-toned walls, and a built-in breakfast bar - 304 Bluevale Street N, Waterloo, ON - Indoor Photo Showing Living Room
304 Bluevale Street N, Waterloo, ON - Indoor Photo Showing Living Room
304 Bluevale Street N, Waterloo, ON - Indoor
Wood-finish flooring throughout, with a kitchen featuring wood cabinetry, stainless steel appliances, and a breakfast bar - 304 Bluevale Street N, Waterloo, ON - Indoor
304 Bluevale Street N, Waterloo, ON - Indoor Photo Showing Kitchen
Open-concept kitchen featuring wood cabinetry, stainless steel appliances, and a breakfast bar - 304 Bluevale Street N, Waterloo, ON - Indoor Photo Showing Kitchen
Kitchen featuring wood cabinetry, light-toned countertops, and a white subway tile backsplash - 304 Bluevale Street N, Waterloo, ON - Indoor Photo Showing Kitchen
Wood-finish flooring, stainless steel refrigerator, kitchen island with dark countertop, and decorative wall shelving - 304 Bluevale Street N, Waterloo, ON - Indoor
Open-concept living space featuring wood-finish flooring, a kitchen island with storage, and french doors leading to the outdoor area - 304 Bluevale Street N, Waterloo, ON - Indoor
Kitchen featuring wood cabinetry, stainless steel appliances, white subway tile backsplash, and a double basin sink - 304 Bluevale Street N, Waterloo, ON - Indoor Photo Showing Kitchen
Kitchen featuring wood-finish cabinetry, stainless steel dishwasher, double basin sink, electric range, and wood-finish flooring - 304 Bluevale Street N, Waterloo, ON - Indoor Photo Showing Kitchen With Double Sink
Hardwood-style flooring with built-in cabinetry and a window offering natural illumination - 304 Bluevale Street N, Waterloo, ON - Indoor Photo Showing Dining Room
White walls with track lighting, wood-finish flooring, built-in cabinetry, and sliding glass doors to exterior - 304 Bluevale Street N, Waterloo, ON - Indoor Photo Showing Dining Room
Kitchen featuring wood-finish cabinetry, stainless steel appliances, and dark countertops - 304 Bluevale Street N, Waterloo, ON - Indoor
White pedestal sink with chrome faucet, framed mirror, and chrome towel bar - 304 Bluevale Street N, Waterloo, ON - Indoor Photo Showing Bathroom
Entryway featuring a dark wood-finish door with an arched glass insert, light wood-finish flooring, and a white paneled interior door with brass hardware - 304 Bluevale Street N, Waterloo, ON - Indoor Photo Showing Other Room
Hardwood flooring throughout, white painted walls, white trim, and a staircase with dark wood treads and a wood handrail - 304 Bluevale Street N, Waterloo, ON - Indoor Photo Showing Other Room
Hardwood flooring throughout, contemporary ceiling fan, and white painted walls - 304 Bluevale Street N, Waterloo, ON - Indoor Photo Showing Other Room
Wood-finish flooring, neutral wall tones, and two windows with natural light - 304 Bluevale Street N, Waterloo, ON - Indoor Photo Showing Bedroom
Wood-finish flooring, two windows, and a decorative ceiling light fixture - 304 Bluevale Street N, Waterloo, ON - Indoor Photo Showing Bedroom
Wood-finish flooring, neutral wall tones, and recessed lighting - 304 Bluevale Street N, Waterloo, ON - Indoor Photo Showing Bedroom
Hardwood flooring, multiple windows, built-in shelving, sliding closet doors, and a ceiling-mounted light fixture - 304 Bluevale Street N, Waterloo, ON - Indoor Photo Showing Bedroom
Wood-finish flooring, white walls, flush mount lighting, single window, and a white interior door - 304 Bluevale Street N, Waterloo, ON - Indoor Photo Showing Other Room
Wood-finish flooring, white walls, white trim, white interior door, and sliding closet doors - 304 Bluevale Street N, Waterloo, ON - Indoor Photo Showing Other Room
White walls with wood-finish flooring - 304 Bluevale Street N, Waterloo, ON - Indoor Photo Showing Other Room
Hardwood flooring, white walls, flush-mount ceiling light, white sliding closet doors, and a white interior door - 304 Bluevale Street N, Waterloo, ON - Indoor Photo Showing Other Room
White paneled cabinetry with modern hardware, a countertop with an integrated sink, a rectangular mirror, and a four-light vanity fixture - 304 Bluevale Street N, Waterloo, ON - Indoor Photo Showing Bathroom
White vanity with integrated sink, rectangular mirror, and three-light fixture - 304 Bluevale Street N, Waterloo, ON - Indoor Photo Showing Bathroom
Hallway featuring wood-finish flooring and a carpeted staircase with white railings - 304 Bluevale Street N, Waterloo, ON - Indoor Photo Showing Other Room
304 Bluevale Street N, Waterloo, ON - Indoor Photo Showing Other Room
Recessed storage area with shelving, paneled interior doors, and wood-finish flooring - 304 Bluevale Street N, Waterloo, ON - Indoor Photo Showing Other Room
Pedestal sink with chrome faucet, oval wall mirror, and vanity lighting - 304 Bluevale Street N, Waterloo, ON - Indoor Photo Showing Bathroom
Corner shower stall with frosted glass panels and a white base, adjacent to a white toilet - 304 Bluevale Street N, Waterloo, ON - Indoor Photo Showing Bathroom
Rear exterior featuring brick and siding construction, ground-level patio, and sliding glass door access - 304 Bluevale Street N, Waterloo, ON - Outdoor
Additional content - 304 Bluevale Street N, Waterloo, ON - Outdoor With View
Two-story townhouse with light-colored siding, a brown roof, and a single-car garage - 304 Bluevale Street N, Waterloo, ON - Outdoor
Townhome community with attached garages, paved driveways, and mature landscaping - 304 Bluevale Street N, Waterloo, ON - Outdoor With Facade
Residential street with established trees, multiple townhome-style residences, and distant urban skyline - 304 Bluevale Street N, Waterloo, ON - Outdoor With View
Townhome community with individual fenced yards, brown shingle roofing, and light-colored siding - 304 Bluevale Street N, Waterloo, ON - Outdoor With View
Additional content - 304 Bluevale Street N, Waterloo, ON - Outdoor With View
Expansive green space featuring large mature trees and a manicured lawn - 304 Bluevale Street N, Waterloo, ON - Outdoor
Expansive property with a large building structure, surrounding green spaces, and paved parking areas - 304 Bluevale Street N, Waterloo, ON - Outdoor With View
Expansive commercial property featuring a large parking area, surrounding roadways, and visible retail storefronts - 304 Bluevale Street N, Waterloo, ON - Outdoor With View
Aerial perspective showcasing a developed residential area with multiple housing units, proximity to a multi-lane roadway, and extensive surrounding tree coverage - 304 Bluevale Street N, Waterloo, ON - Outdoor With View
Additional content - 304 Bluevale Street N, Waterloo, ON - Outdoor
  • Advertising

MULTIMEDIA

Are you a real estate investor?
304 BLUEVALE Street N, Waterloo, Ontario, N2J 4G3
$490,000

4 Beds

3 Baths

Property Information:

Welcome to 304B Bluevale Street North in desirable Glenridge/Lincoln Heights — a quiet, family-friendly neighborhood offering privacy, convenience and an exceptional setting for comfortable family living. Detached-home feel: exceptionally private townhome connected to the neighboring home only through the garage. Spacious 3+1 bedroom, 2-bathroom layout with oversized primary bedroom, double closets including a walk-in, modern flooring and bathrooms on multiple levels. Bright main floor with functional living/dining spaces, kitchen and direct access to the private backyard — perfect for family gatherings, BBQs and outdoor enjoyment. Finished/retrofitted lower level offers flexible additional living space, bedroom and storage. Attached garage + excellent Highway 85 access, ideal for commuters and everyday convenience. Close to Glenridge Plaza, schools, transit, parks, trails and the Grand River, with the University of Waterloo and Wilfrid Laurier University nearby. A peaceful and private home in a welcoming family neighborhood — offering the space and feel of a detached home with the convenience of townhome living. (id:27)

Building Features:

  • Style: Townhouse
  • Building Type: Row / Townhouse
  • Basement Development: Finished
  • Basement Type: Full
  • Construction Style - Attachment: Attached
  • Exterior Finish: Aluminum siding
  • Floor Space: 1244 sqft
  • Heating Fuel: Natural gas
  • Cooling Type: Central air conditioning
  • Appliances: Dishwasher, Dryer, Microwave, Stove, Washer, Gas stove(s)

Property Features:

  • OwnershipType: Condominium
  • Property Type: Single Family
  • Half Bathrooms: 1
  • Access Type: Highway access
  • Amenities Nearby: Hospital, Park, Public Transit, Schools
  • Community Features: Quiet Area, School Bus
  • Condo Fees: $651 Monthly
  • Floor Space (approx): 1244 Square Feet
  • MaintenanceFee Type: Hydro, Water
  • Zoning: MD
  • Sewer: Municipal sewage system
  • Parking Type: Attached garage, Visitor parking
  • No. of Parking Spaces: 2

Rooms:

  • Bedroom 2nd Level 11'8'' x 8'3''
  • Bedroom 2nd Level 16'1'' x 9'4''
  • Bathroom 2nd Level Measurements not available
  • Primary Bedroom 2nd Level 18'11'' x 11'4''
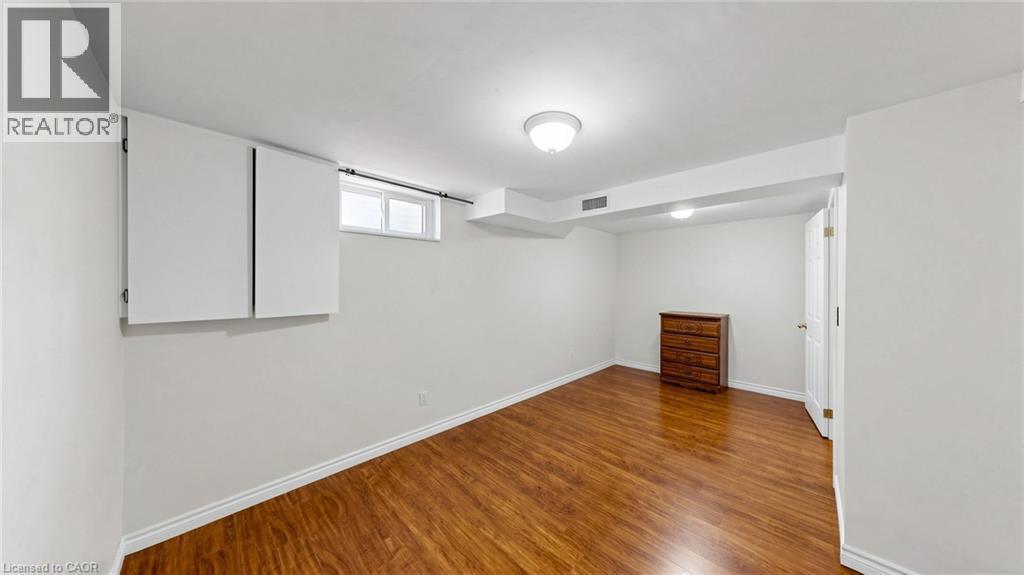
  • Bedroom Basement Level 16'4'' x 10'1''
  • Bathroom Basement Level Measurements not available
  • Bathroom Main Level Measurements not available
  • Kitchen Main Level 12'10'' x 8'9''
  • Living Main Level 17'3'' x 16'7''
  • Mudroom Main Level Measurements not available

Courtesy of: HOMELIFE MIRACLE REALTY LTD

REALTOR.ca  

Access to Sold Data on this website may only be used by consumers that have a bona fide interest in the purchase, sale, or lease of residential real estate.

Sales/Price History

Log in or create an account to see sold and historical listings information

QuickQuoteTM Powered by RPS

Location of 304 BLUEVALE Street N, Waterloo, Ontario, N2J 4G3

Demographic Information of 304 BLUEVALE Street N, Waterloo, Ontario, N2J 4G3
Life Stage

Young Couples

Employment Type

Mixed

Average Household Income

$118,698.34

Average Number of Children

1.75

Household Population

Household Structure

Age of Population

Education

Education Level

No certificate/diploma/degree

9.38 %

High school certificate or equivalent

31.22 %

Apprenticeship trade certificate/diploma

4.39 %

College/non-university certificate

23.66 %

University certificate (below bachelor)

0.09 %

University Degree

31.26 %

Commuter

Travel To Work

By Car

84.36 %

By Public Transit

1.5 %

By Walking

0.2 %

By Bicycle

1.5 %

By Other Methods

12.44 %

Cultural Diversity

Knowledge of Official Language

Mother Tongue

Building Information
Building Type

Apartments (Low and High Rise)

12.88 %

Houses

87.12 %

Own Vs. Rent