Button CopyPathCircle CloseCircle Left ArrowArrow Down Icon GreyClosecirclecircleBurger
  • Advertising

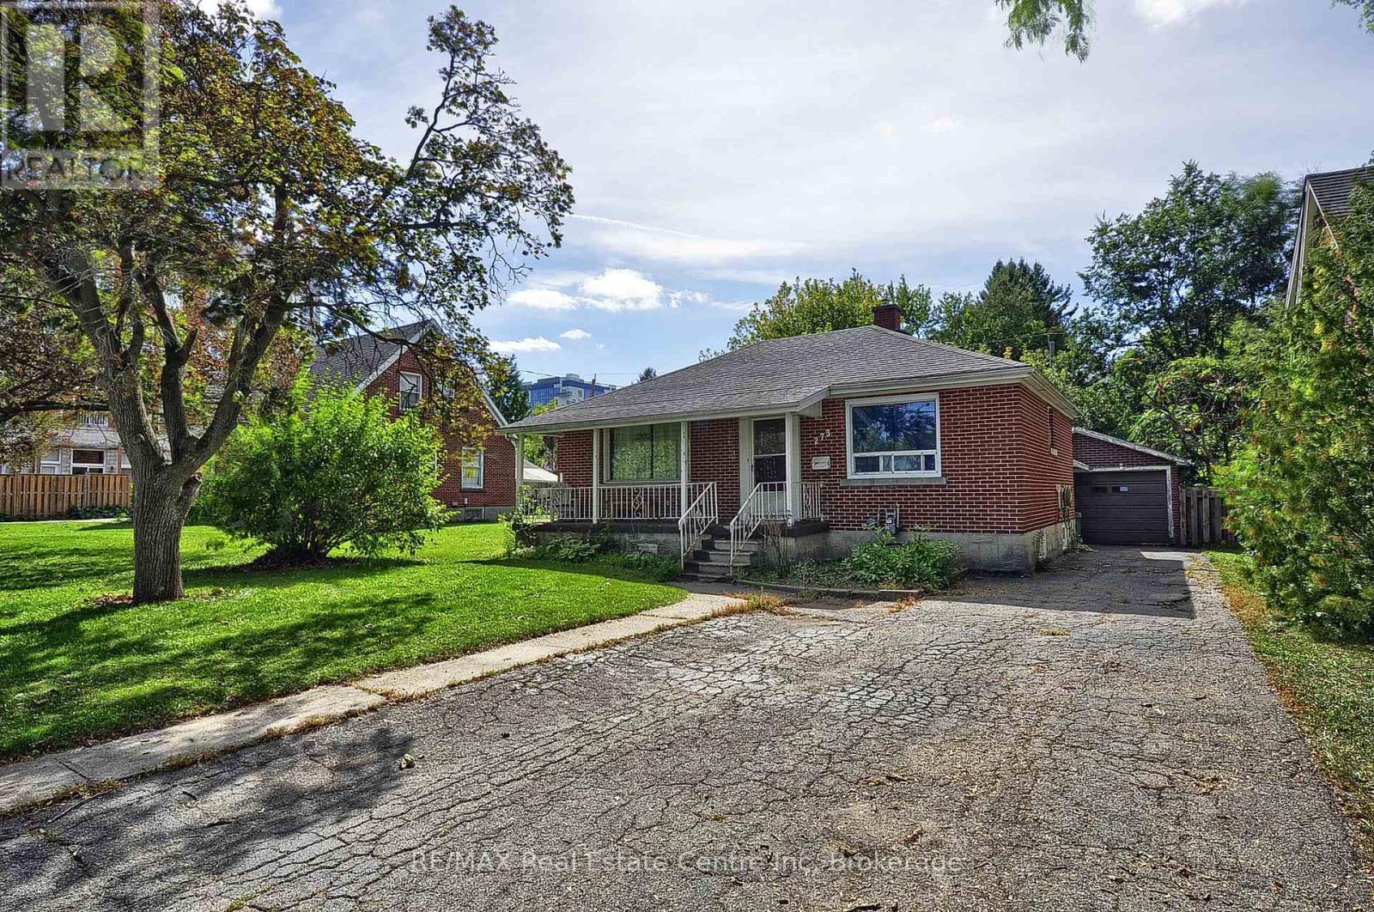
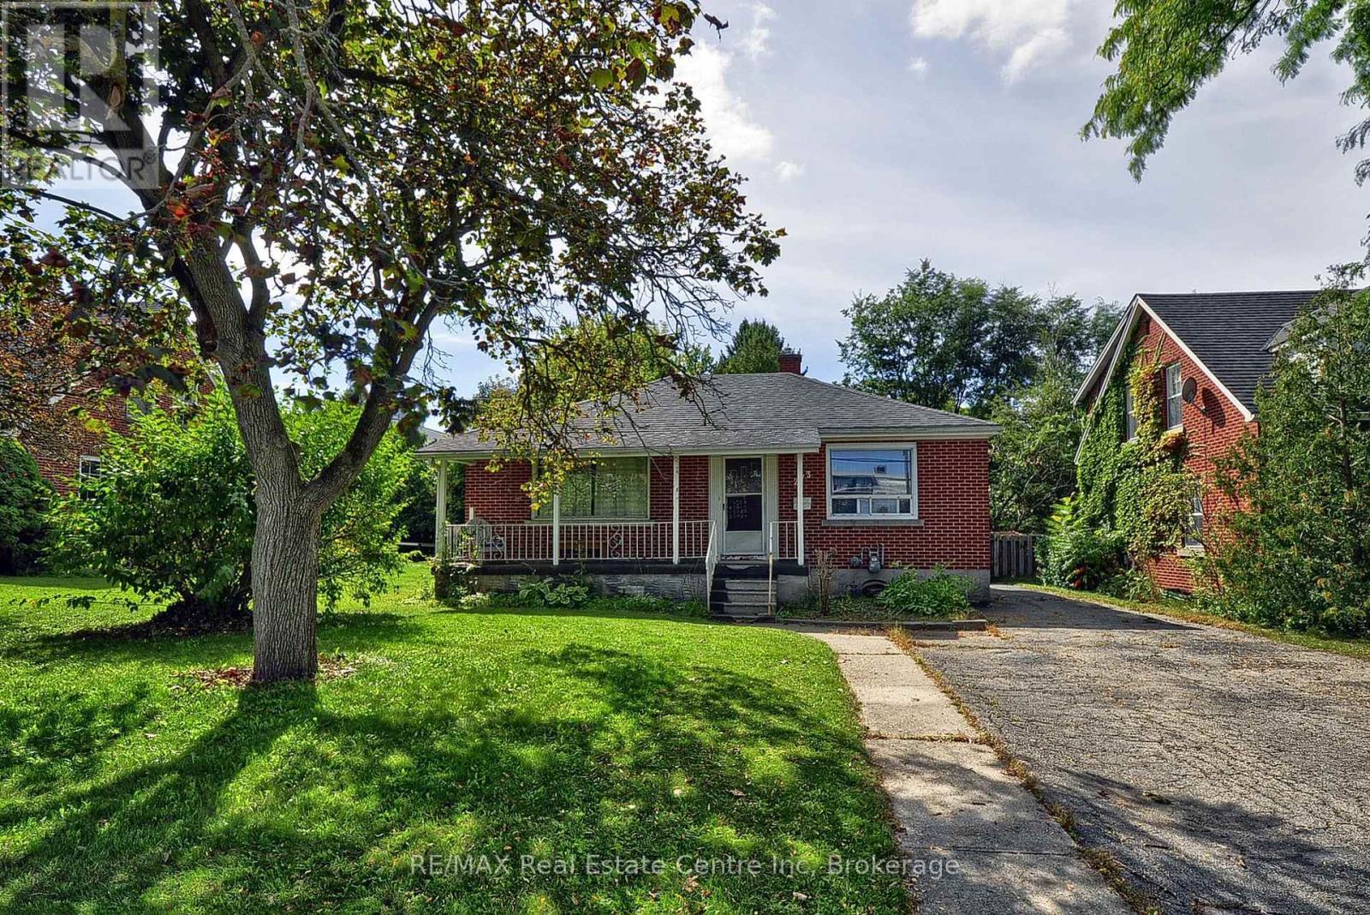
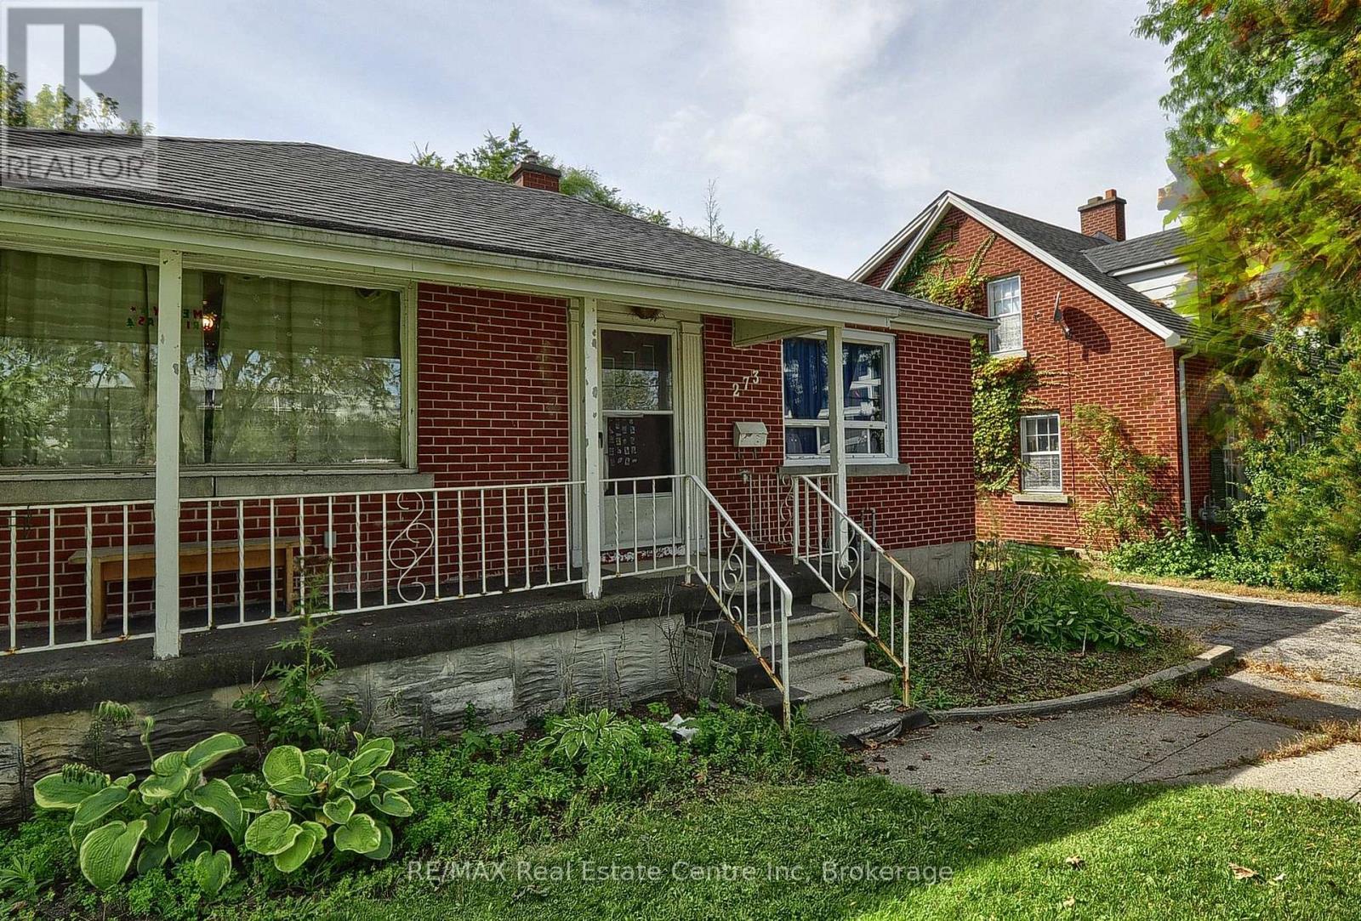
273 ALBERT STREET, Waterloo, Ontario, N2L 3T7

MLS® # X13809816
House For Sale In Columbia, Waterloo, Ontario
$711,000 QuickQuoteTM: Not Available

3+2 Beds

2 Baths

273 Albert Street, Waterloo, ON
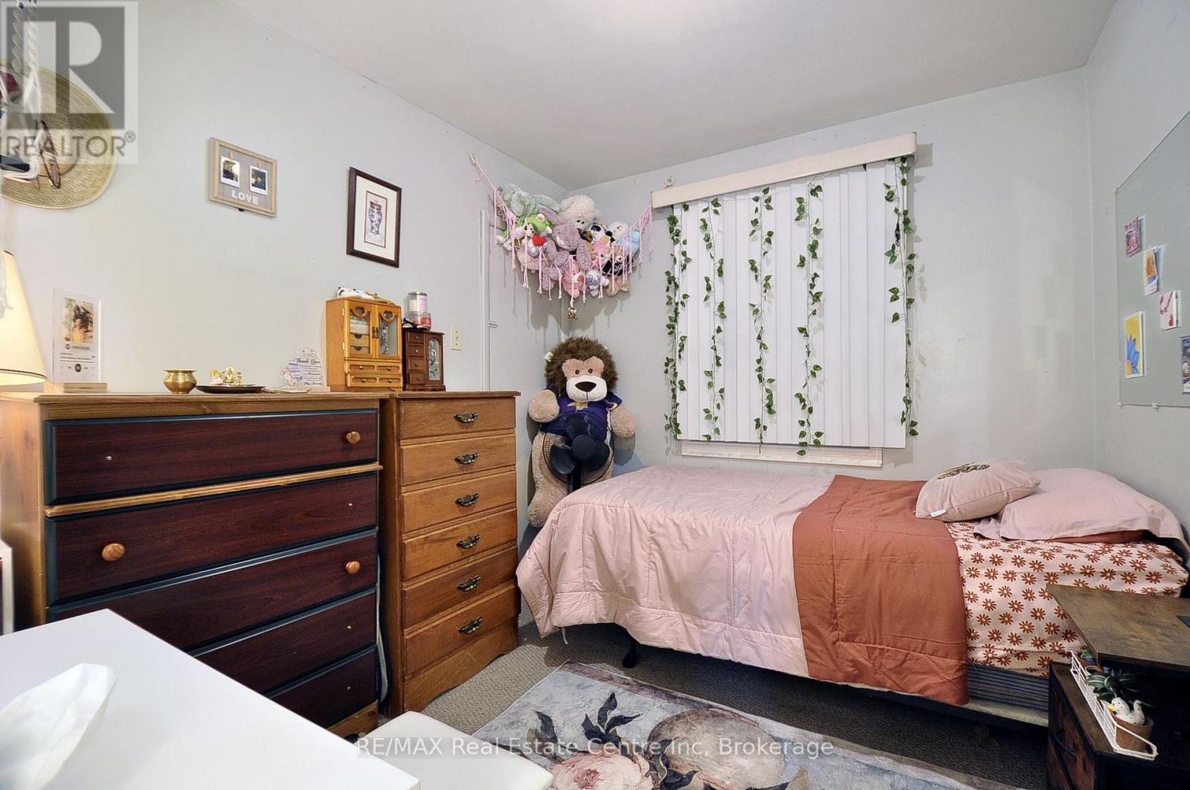
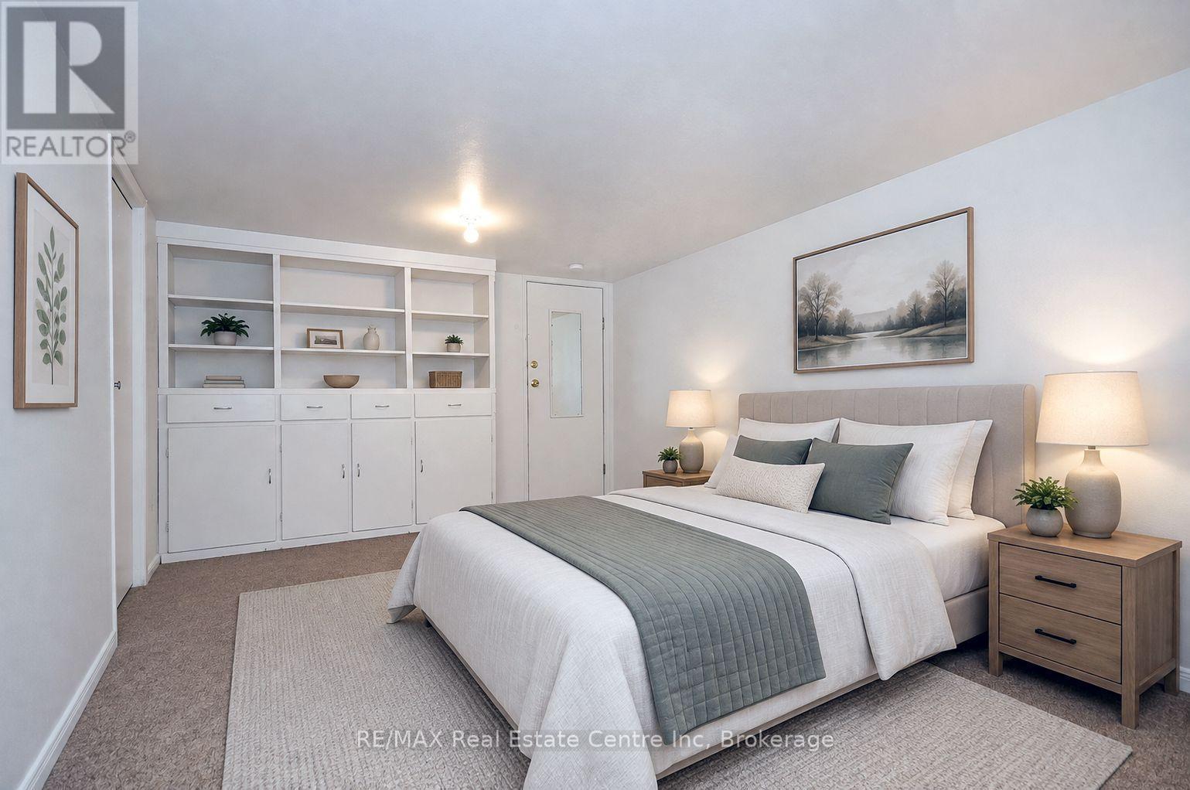
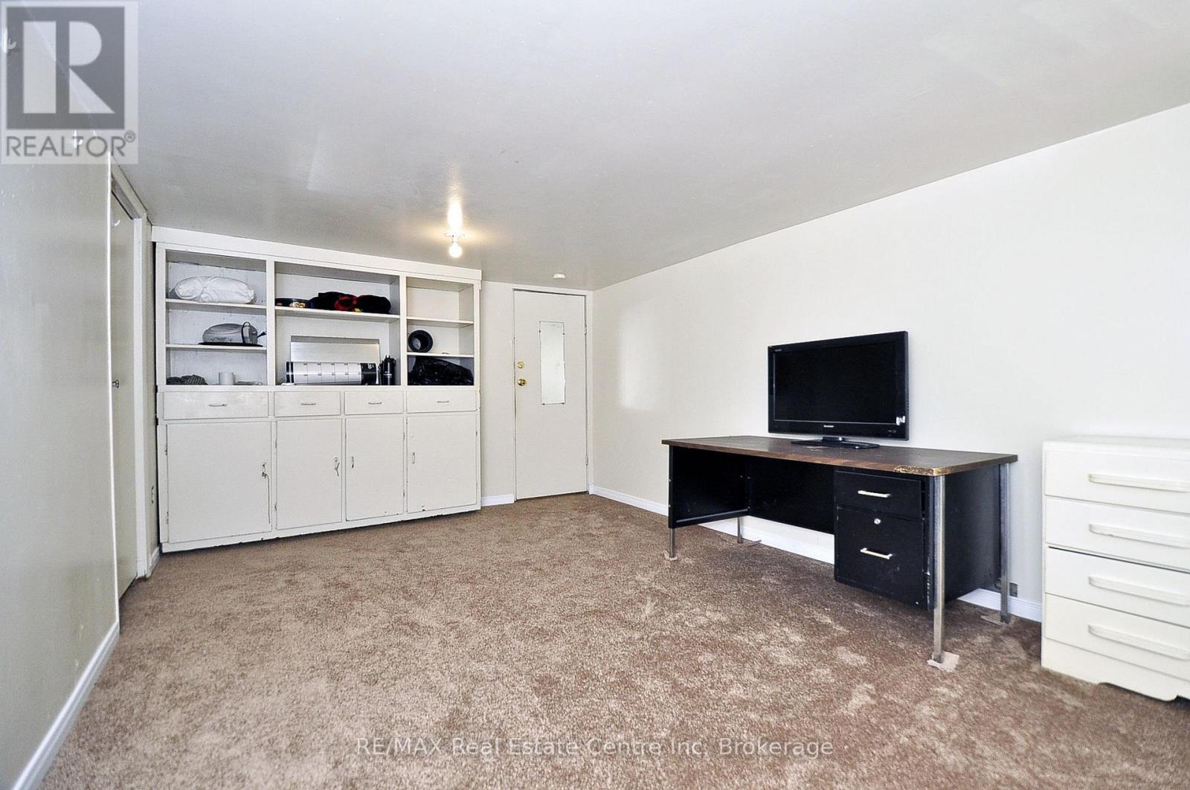
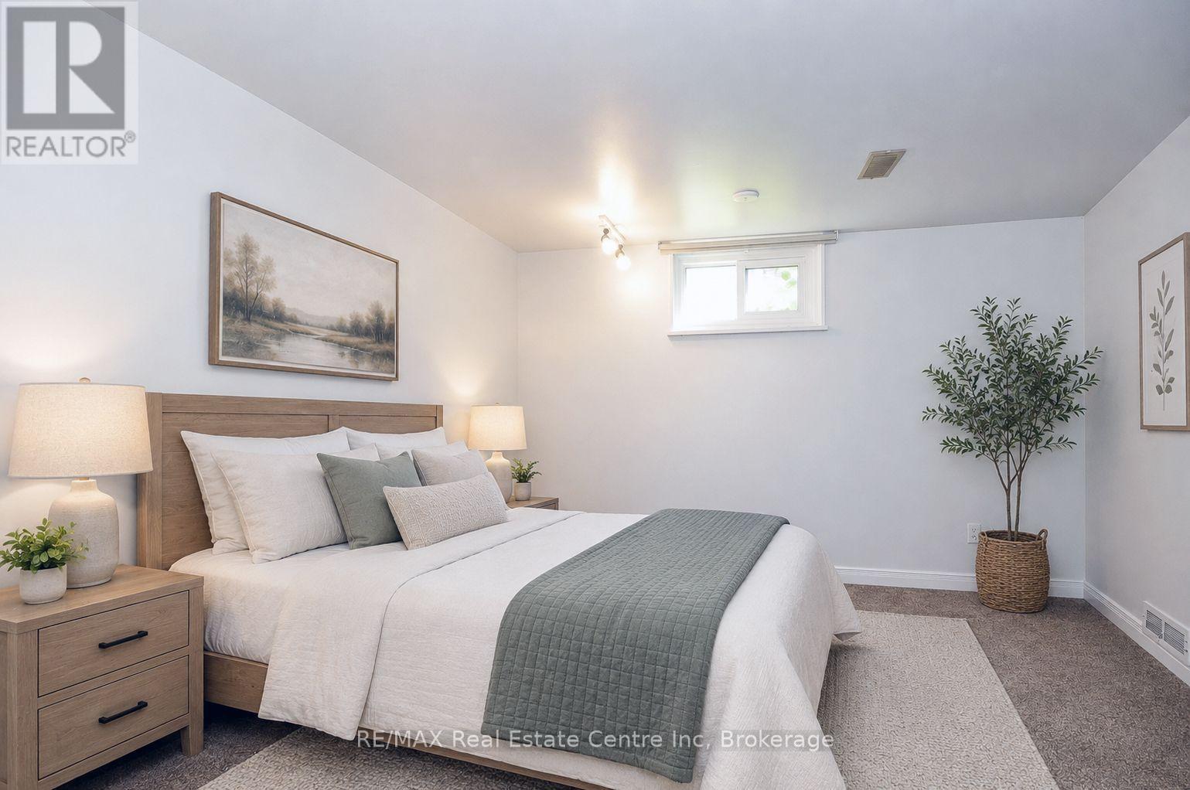
Virtually Staged Bedroom 5 - 273 Albert Street, Waterloo, ON
273 Albert Street, Waterloo, ON
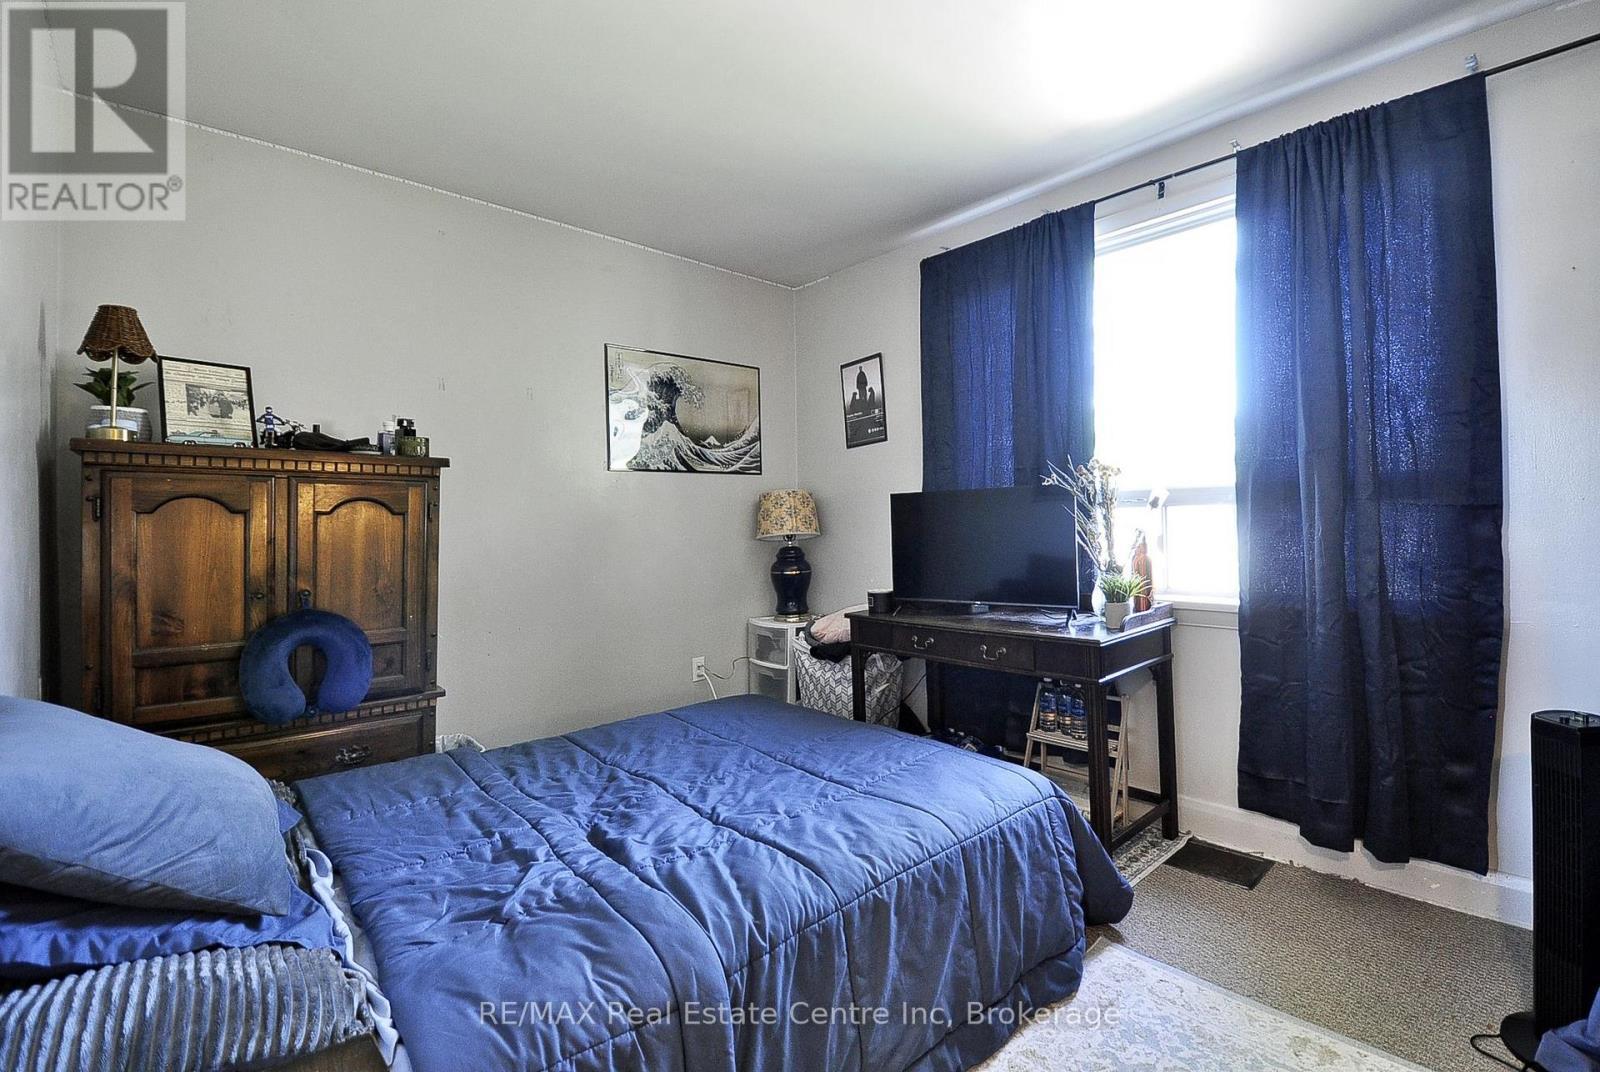
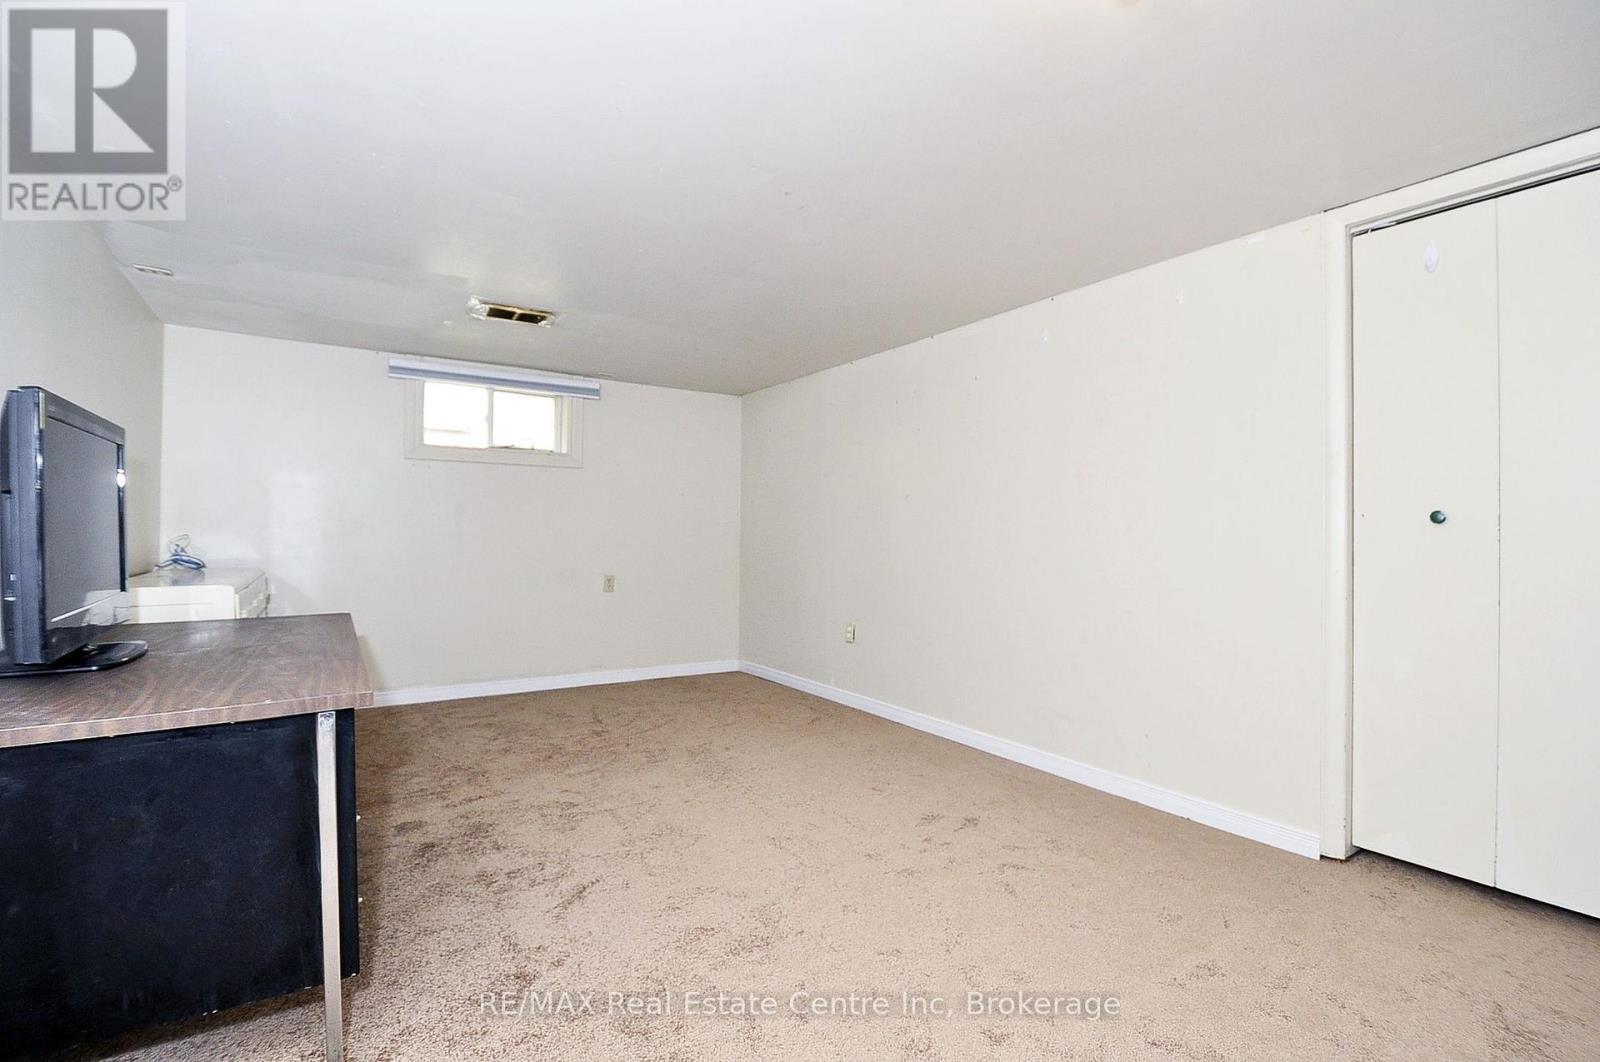
Virtually Staged Bedroom 4 - 273 Albert Street, Waterloo, ON
273 Albert Street, Waterloo, ON
Virtually Staged Bedroom 5 - 273 Albert Street, Waterloo, ON
273 Albert Street, Waterloo, ON
Virtually Staged Bedroom 4 - 273 Albert Street, Waterloo, ON
273 Albert Street, Waterloo, ON
  • Advertising
273 ALBERT STREET, Waterloo, Ontario, N2L 3T7
$711,000

5 Beds

2 Baths

Property Information:

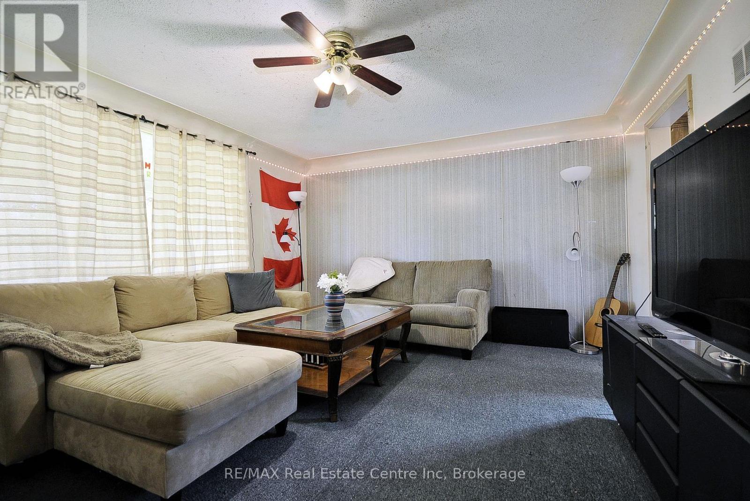
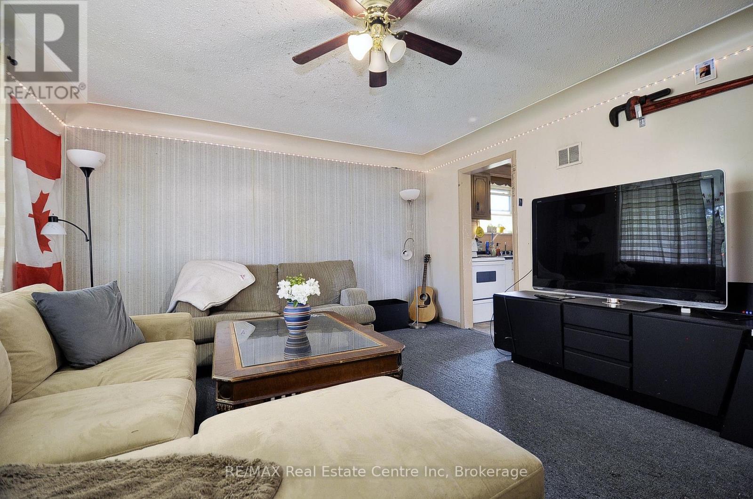
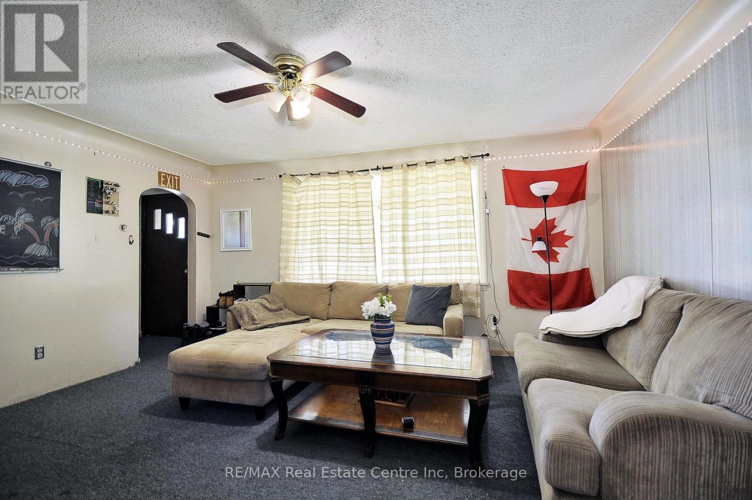
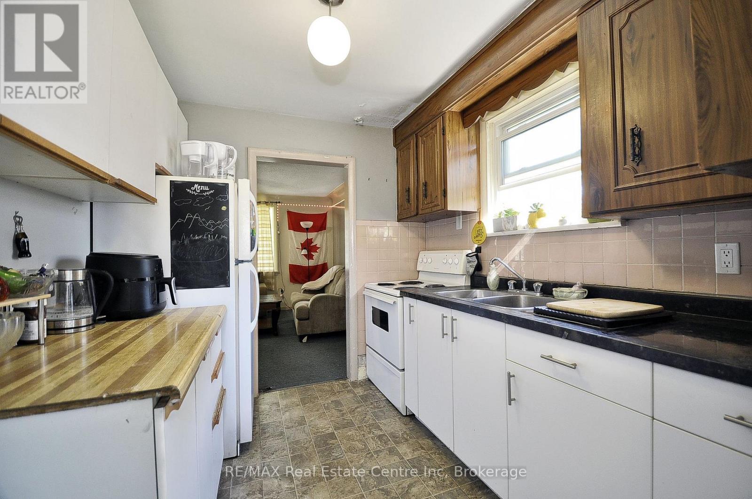
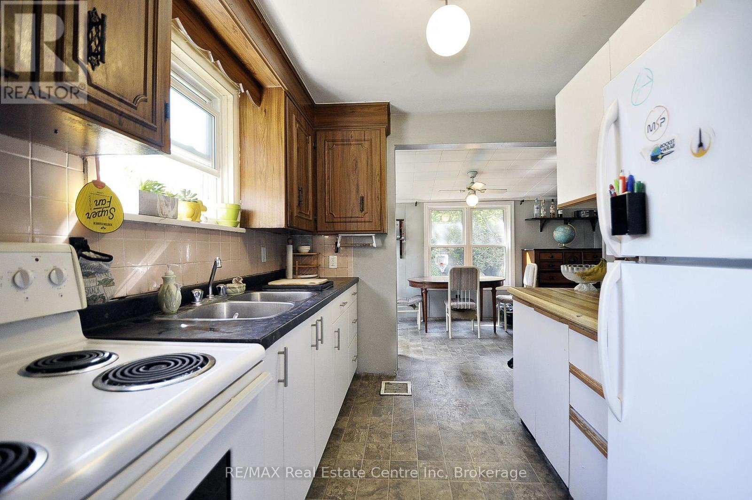
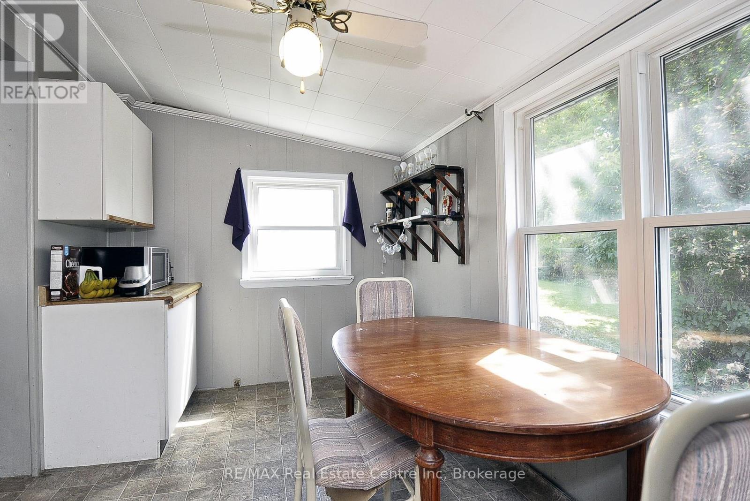
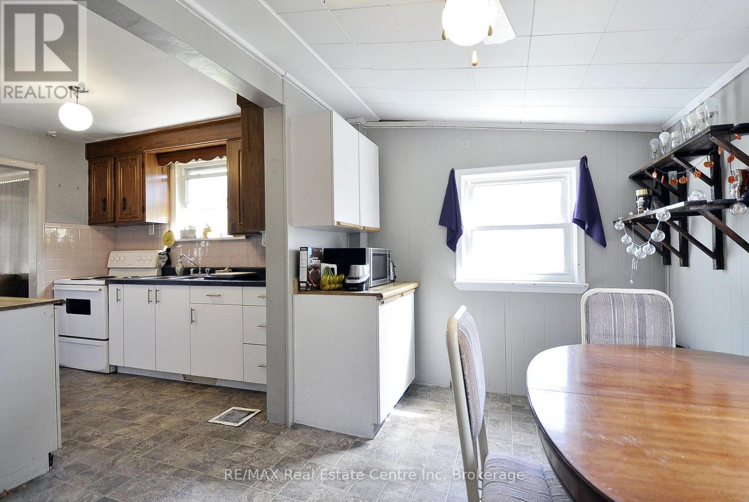
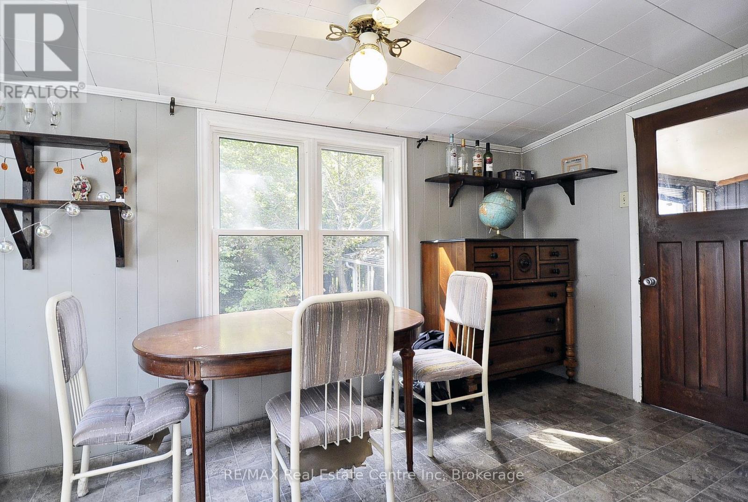
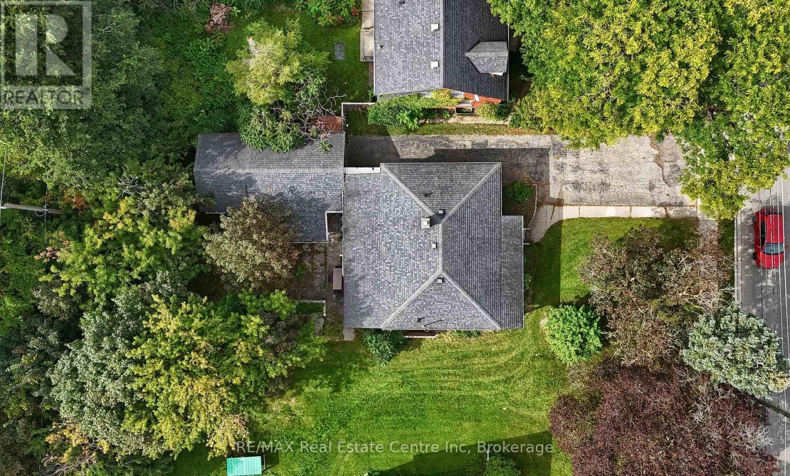
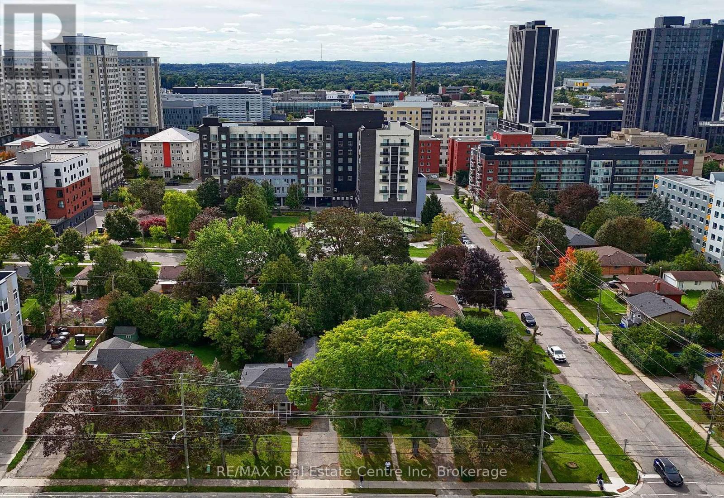
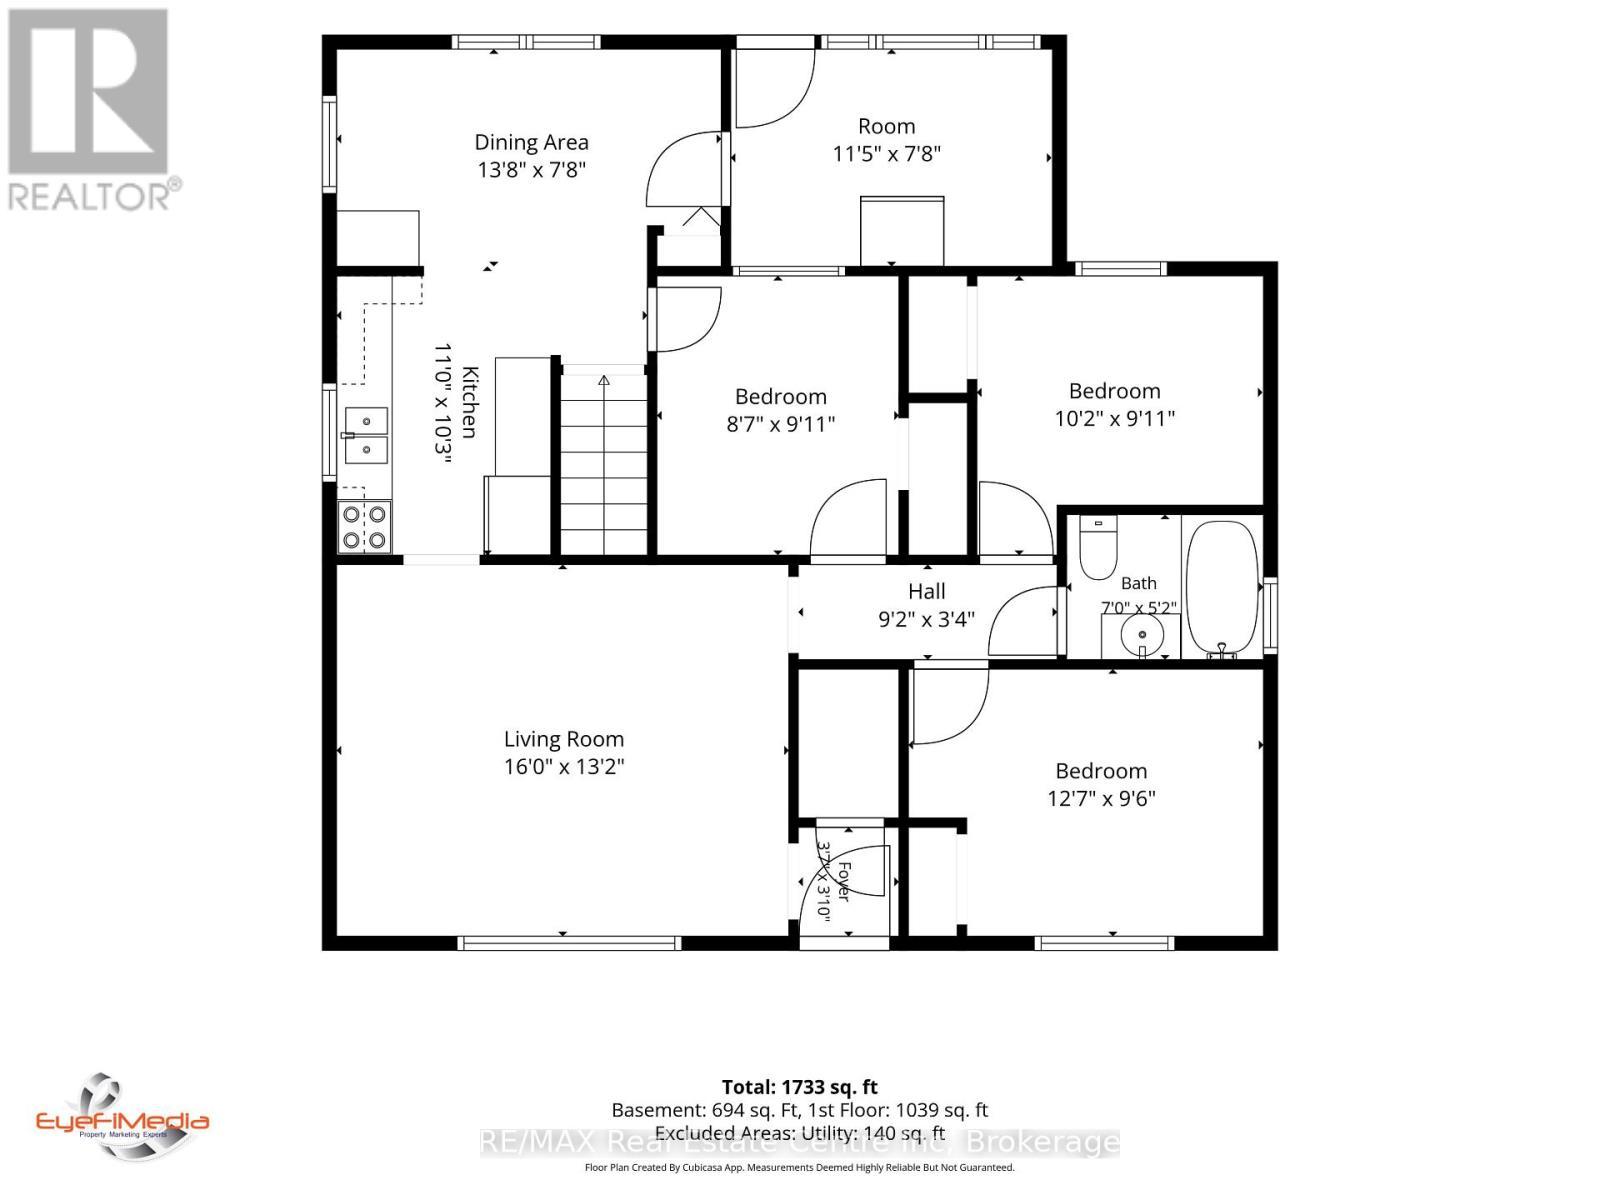
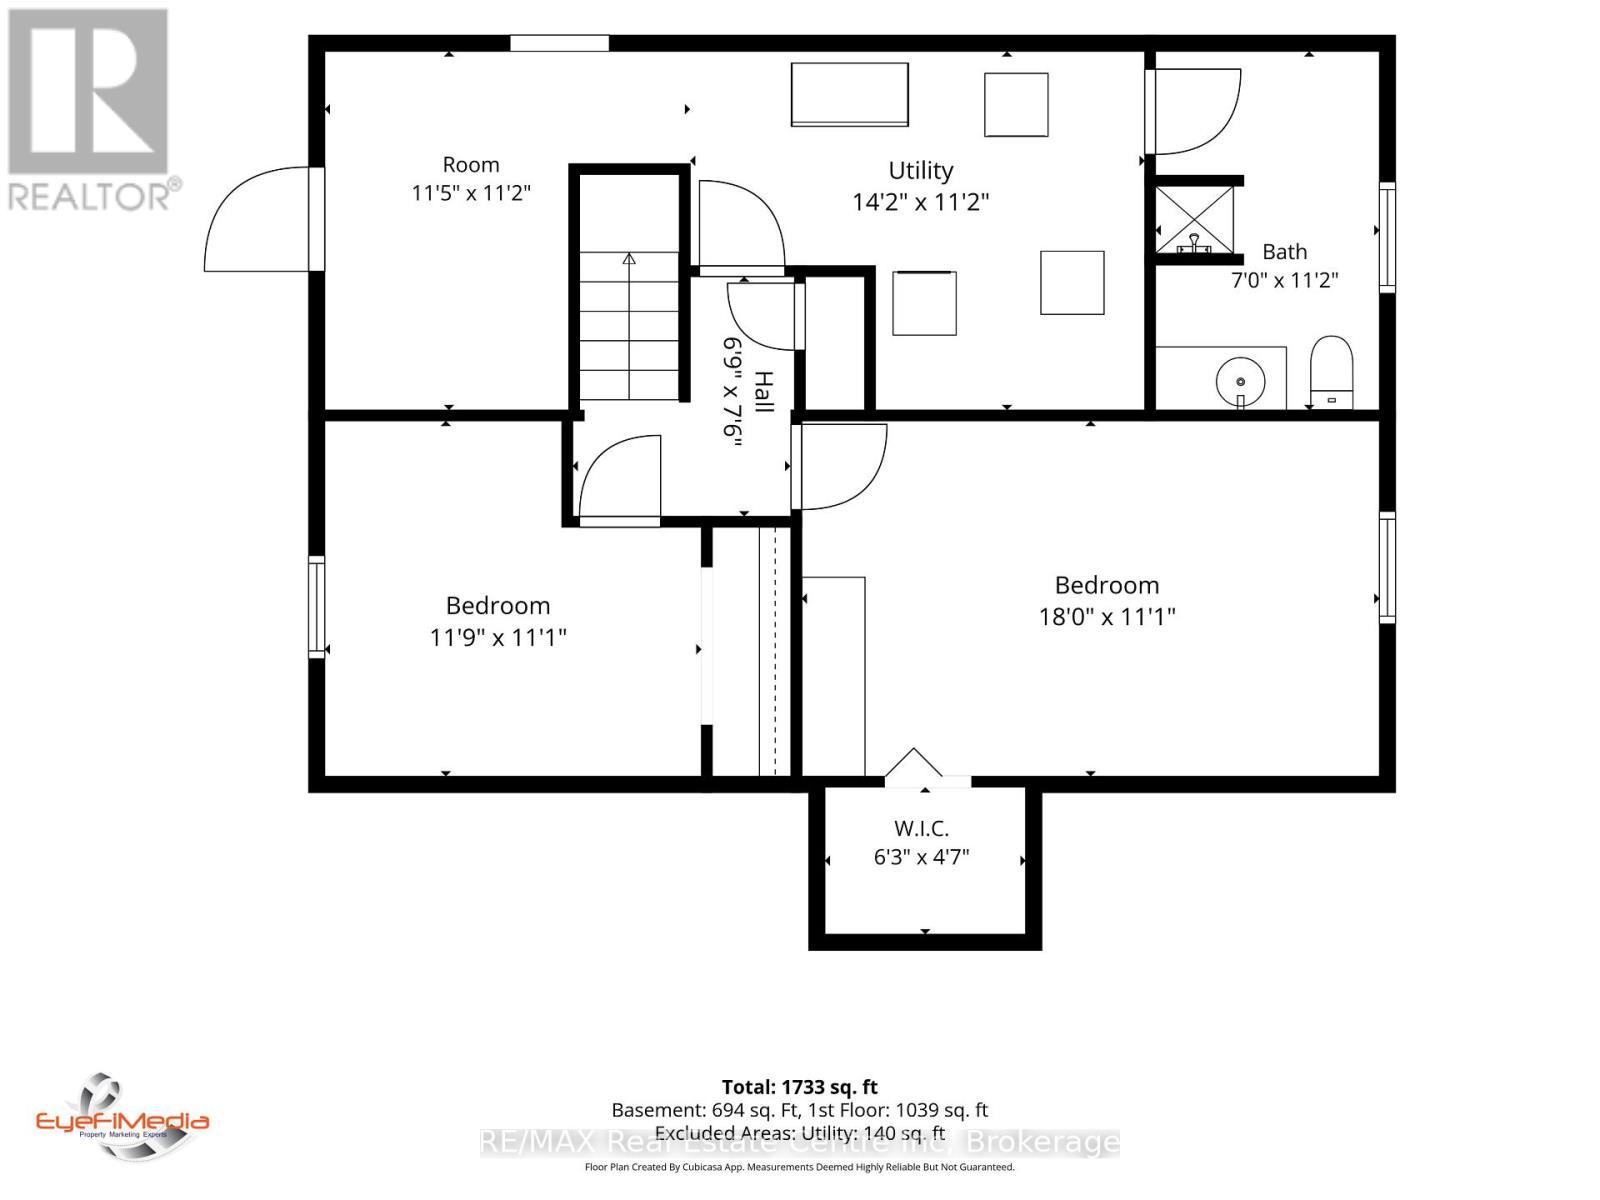
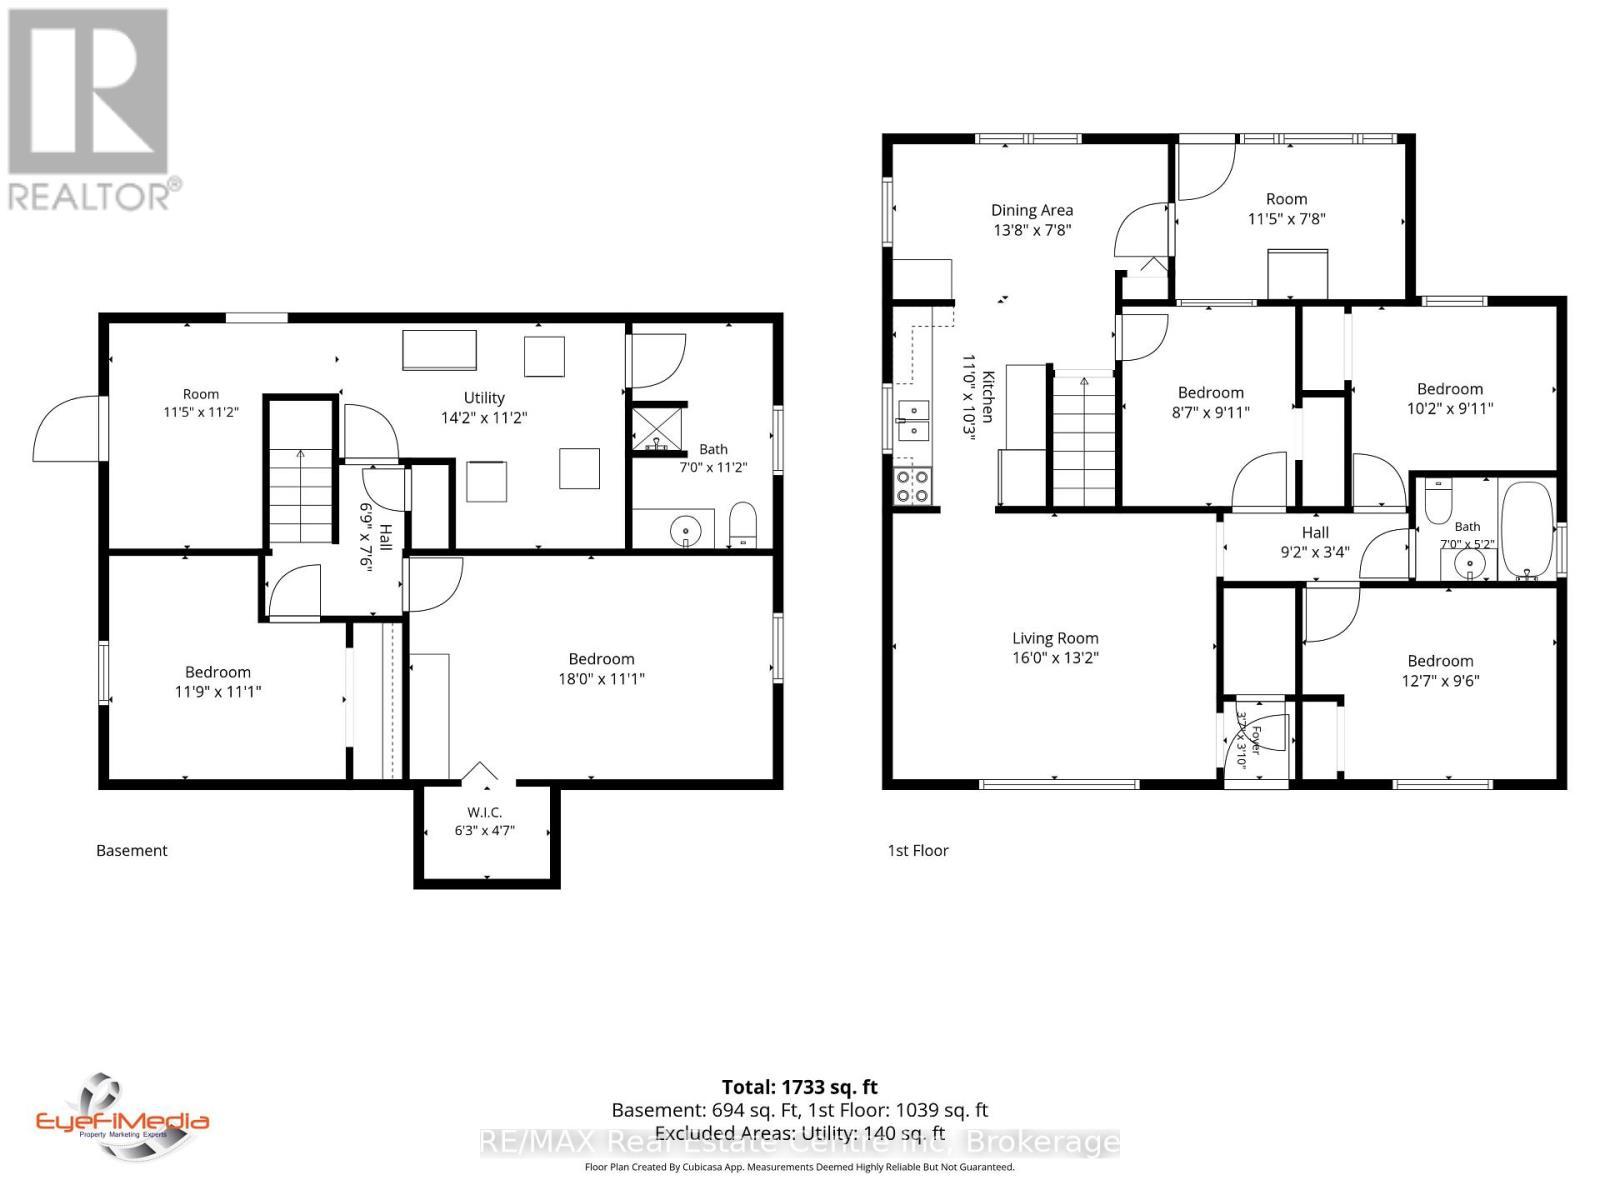
**5-BEDROOM WATERLOO BUNGALOW | FINISHED BASEMENT | DETACHED GARAGE | PRIME LOCATION!** Versatile and full of possibilities, this solid-brick bungalow offers **5 bedrooms, 2 full bathrooms and approximately 1,733 sq. ft. of finished living space** on a generous **50' x 132' lot**. The main floor features a spacious living room, dining room, kitchen, sunroom and **3 bedrooms**, while the fully finished basement adds **2 bedrooms, a 3-piece bath, laundry and a large bonus room**-ideal for family living, guests, a home office or additional living space. Enjoy the convenience of a **detached garage, 4-car driveway and central air**, all in a highly desirable location close to **schools, parks, shopping, public transit, downtown Waterloo and highway access**. **A great opportunity for homeowners, families, first-time buyers or investors looking for space, parking and flexibility in a central Waterloo location.** The property was previously licensed as a Class B 5-bedroom rental through March 31, 2026; buyers may contact the City of Waterloo regarding licensing application requirements for their intended use. (id:27)

Building Features:

  • Style: Detached
  • Building Type: House
  • Architectural Style: Bungalow
  • Basement Development: Finished
  • Basement Type: N/A, N/A, N/A, N/A
  • Construction Style - Attachment: Detached
  • Exterior Finish: Brick
  • Floor Space: 700 - 1100 sqft
  • Foundation Type: Poured Concrete
  • Heating Type: Forced air
  • Heating Fuel: Natural gas
  • Cooling Type: Central air conditioning
  • Appliances: Dryer, Stove, Washer, Refrigerator

Property Features:

  • OwnershipType: Freehold
  • Property Type: Single Family
  • Amenities Nearby: Public Transit, Schools
  • Floor Space (approx): 700 - 1100 Square Feet
  • Irregular: Yes
  • Lot Depth: 132.2 Feet
  • Lot Frontage: 50.1 Feet
  • Lot Size: 50.1 x 132.2 FT
  • Zoning: SR2
  • Sewer: Sanitary sewer
  • Parking Type: Detached garage, Garage
  • No. of Parking Spaces: 5

Rooms:

  • Bathroom Basement Level 3.41 m x 2.13 m
  • Laundry Basement Level 4.33 m x 3.41 m
  • Other Basement Level 3.48 m x 3.41 m
  • 4th Bedroom Basement Level 5.49 m x 3.38 m
  • 5th Bedroom Basement Level 3.58 m x 3.38 m
  • Living Main Level 4.88 m x 4.02 m
  • Kitchen Main Level 3.35 m x 3.12 m
  • Dining Main Level 4.17 m x 2.34 m
  • Sun Room Main Level 3.48 m x 2.34 m
  • Bedroom Main Level 3.84 m x 2.90 m
  • 2nd Bedroom Main Level 3.11 m x 3.02 m
  • 3rd Bedroom Main Level 3.02 m x 2.62 m
  • Bathroom Main Level 2.13 m x 1.59 m

Convert Measurement to:

Courtesy of: RE/MAX Real Estate Centre Inc

REALTOR.ca  

QuickQuoteTM Powered by RPS
Thinking of Selling?

Start by finding out what your home might be worth in today's market.

Location of 273 ALBERT STREET, Waterloo, Ontario, N2L 3T7

Demographic Information of 273 ALBERT STREET, Waterloo, Ontario, N2L 3T7

Life Stage

Young Singles

Employment Type

Service Sector/White Collar

Average Household Income

$57,403.85

Average Number of Children

1.62

Household Population

Household Structure

Age of Population

Education

Education Level

No certificate/diploma/degree

1.84 %

High school certificate or equivalent

44.01 %

Apprenticeship trade certificate/diploma

0.88 %

College/non-university certificate

7.85 %

University certificate (below bachelor)

1.23 %

University Degree

44.19 %

Commuter

Travel To Work

By Car

51.37 %

By Public Transit

25.77 %

By Walking

16.99 %

By Bicycle

2.1 %

By Other Methods

3.77 %

Cultural Diversity

Knowledge of Official Language

Mother Tongue

Building Information

Building Type

Apartments (Low and High Rise)

94.02 %

Houses

5.98 %

Own Vs. Rent