Button CopyPathCircle CloseCircle Left ArrowArrow Down Icon GreyClosecirclecircleBurger
  • Advertising

244 ROYAL Street, Waterloo, Ontario, N2J 2J2

MLS® # 40855421
House For Sale In Willowdale, Waterloo, Ontario
$729,000 QuickQuoteTM: $600K - $1.0M

3 Beds

2 Baths

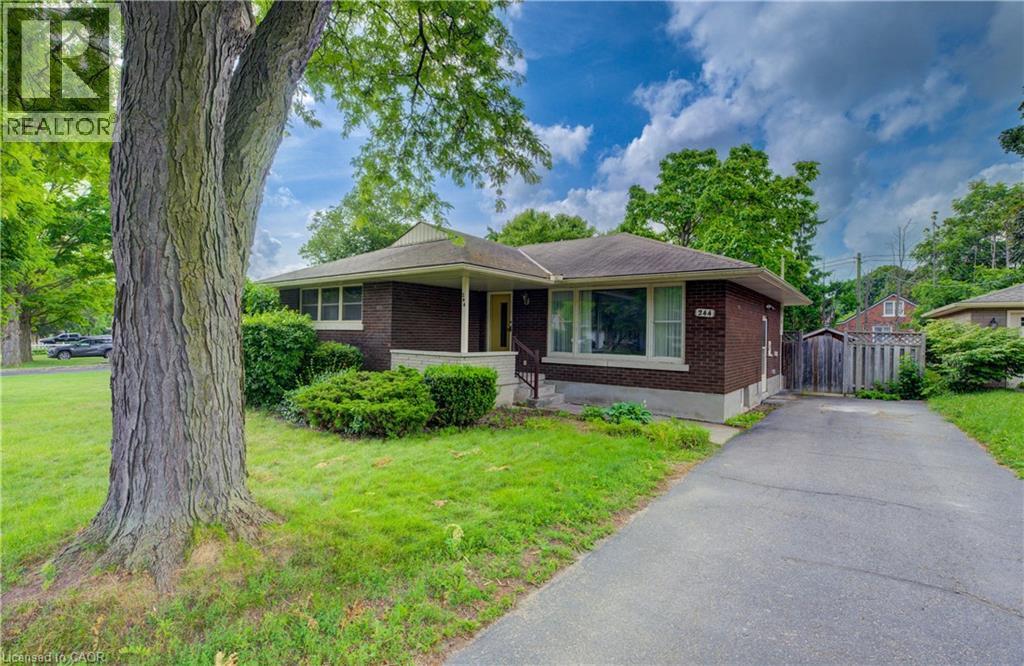
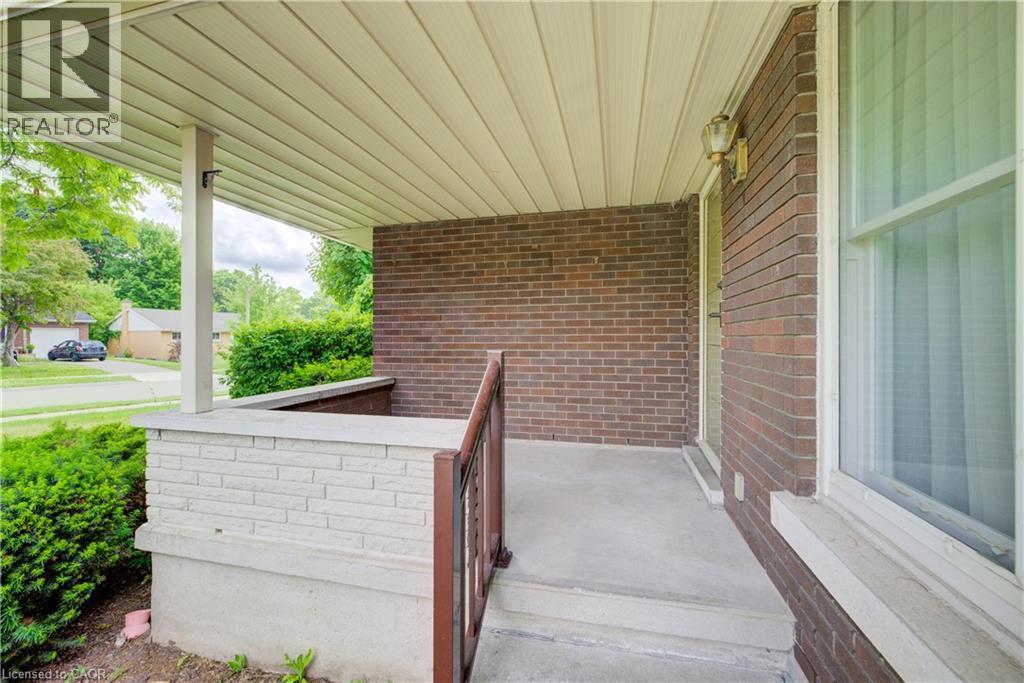
244 Royal Street, Waterloo, ON - Outdoor
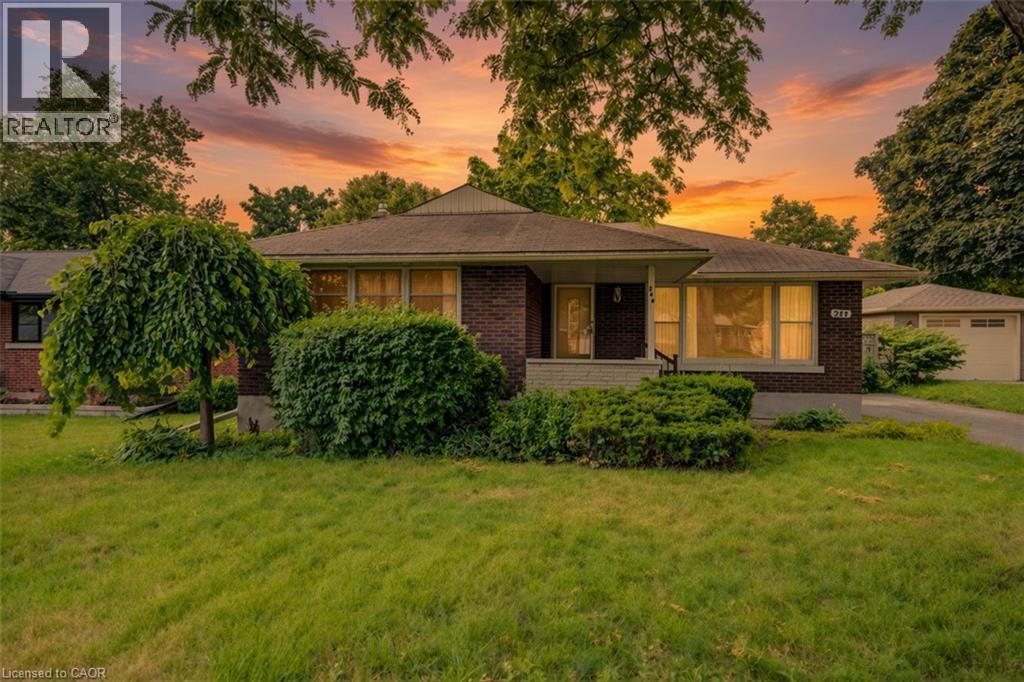
Brick exterior with a covered porch, established shrubbery, and a mature weeping tree in the front yard - 244 Royal Street, Waterloo, ON - Outdoor
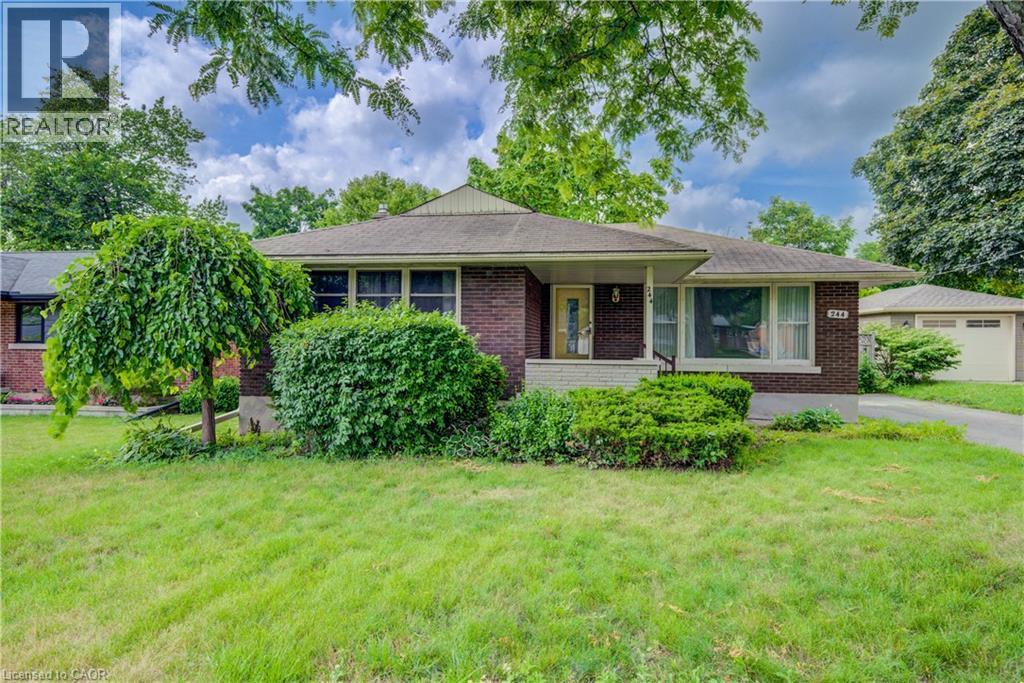
Brick exterior with white trim, covered front porch, and mature trees - 244 Royal Street, Waterloo, ON - Outdoor
244 Royal Street, Waterloo, ON - Outdoor With Deck Patio Veranda With Exterior
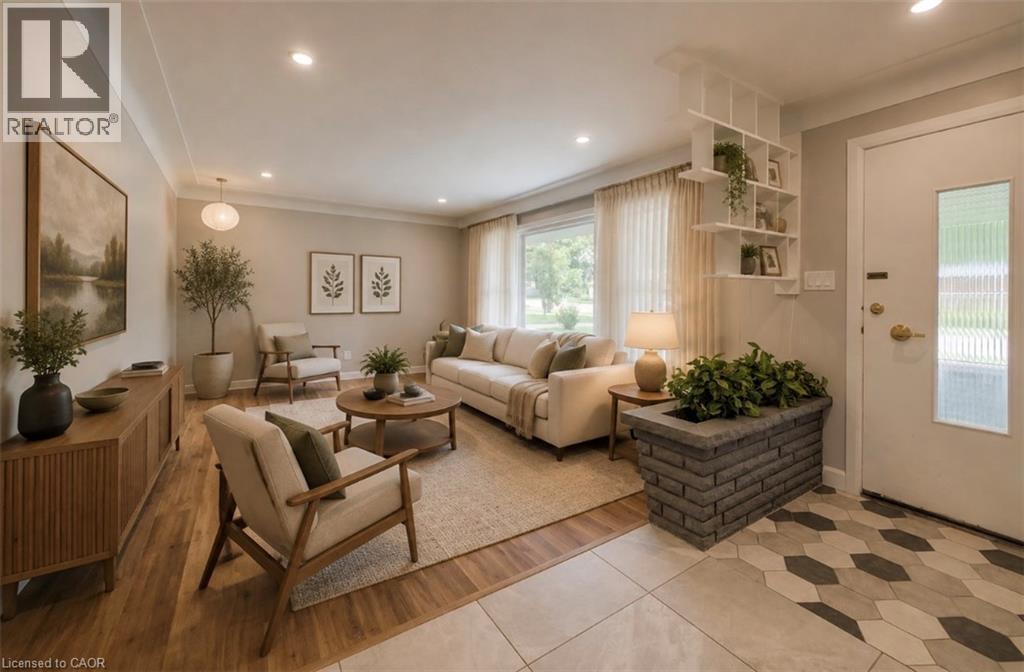
244 Royal Street, Waterloo, ON - Indoor Photo Showing Other Room
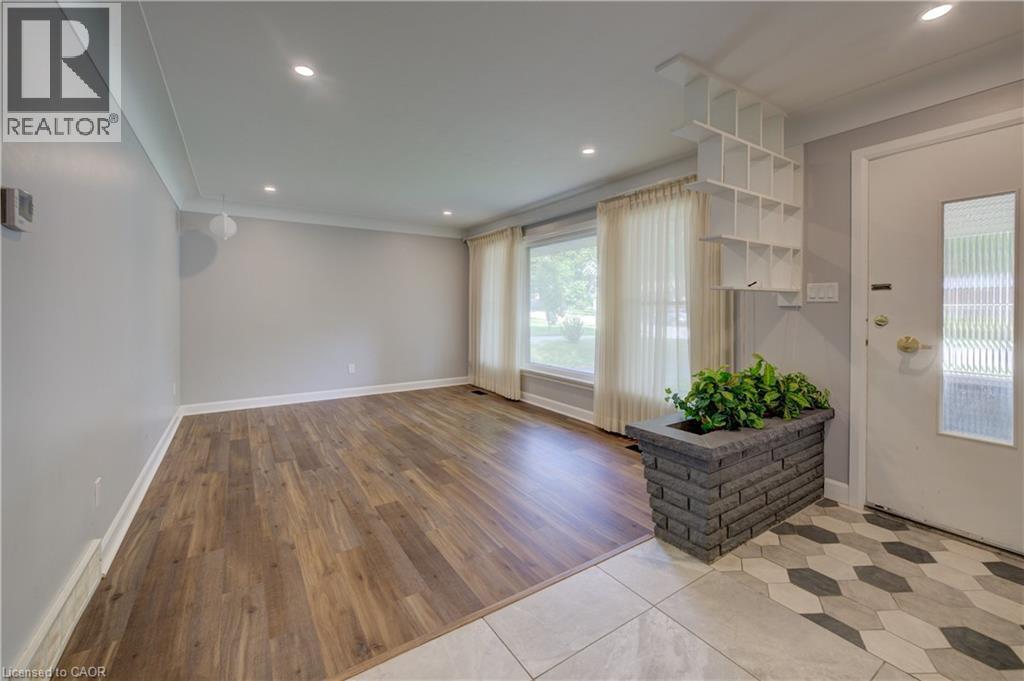
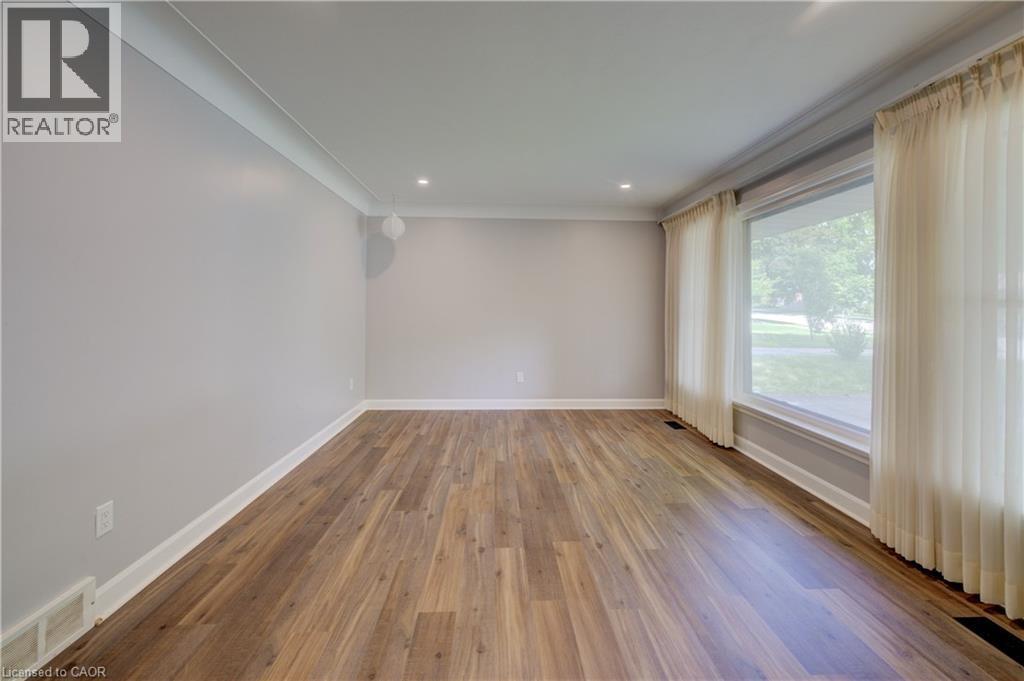
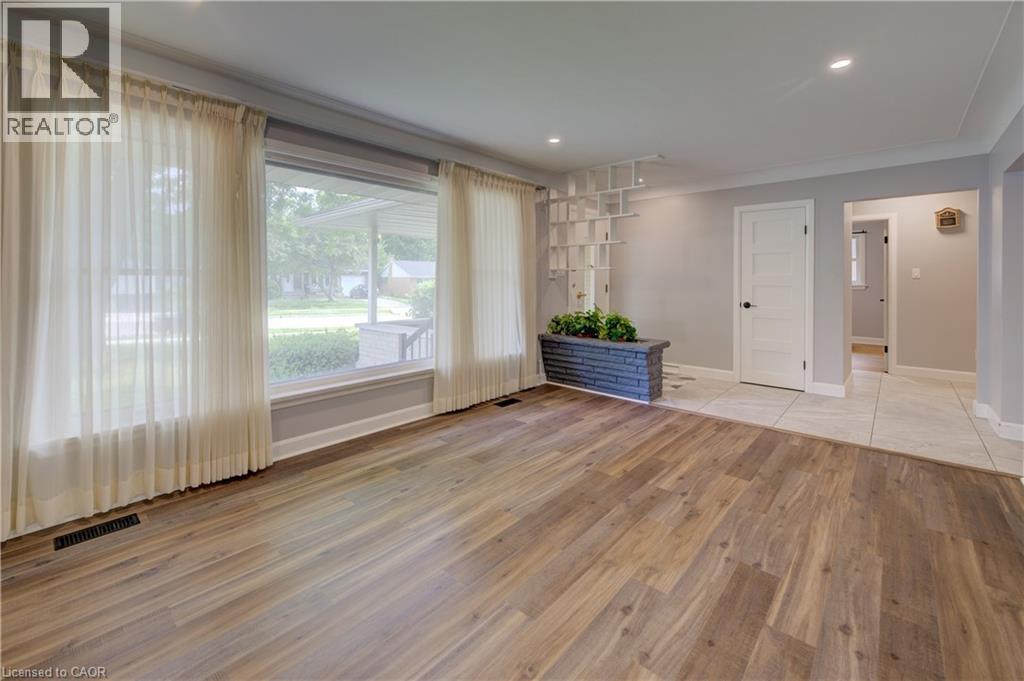
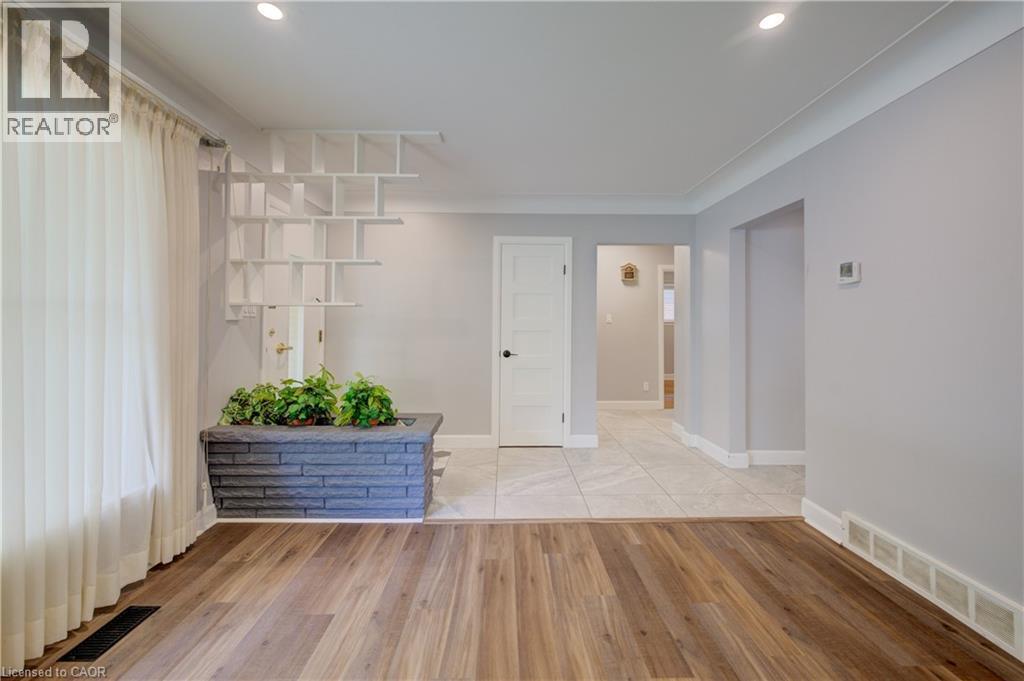
Wood-finish flooring with white trim, recessed lighting, and a large picture window - 244 Royal Street, Waterloo, ON - Indoor Photo Showing Other Room
244 Royal Street, Waterloo, ON - Indoor Photo Showing Other Room
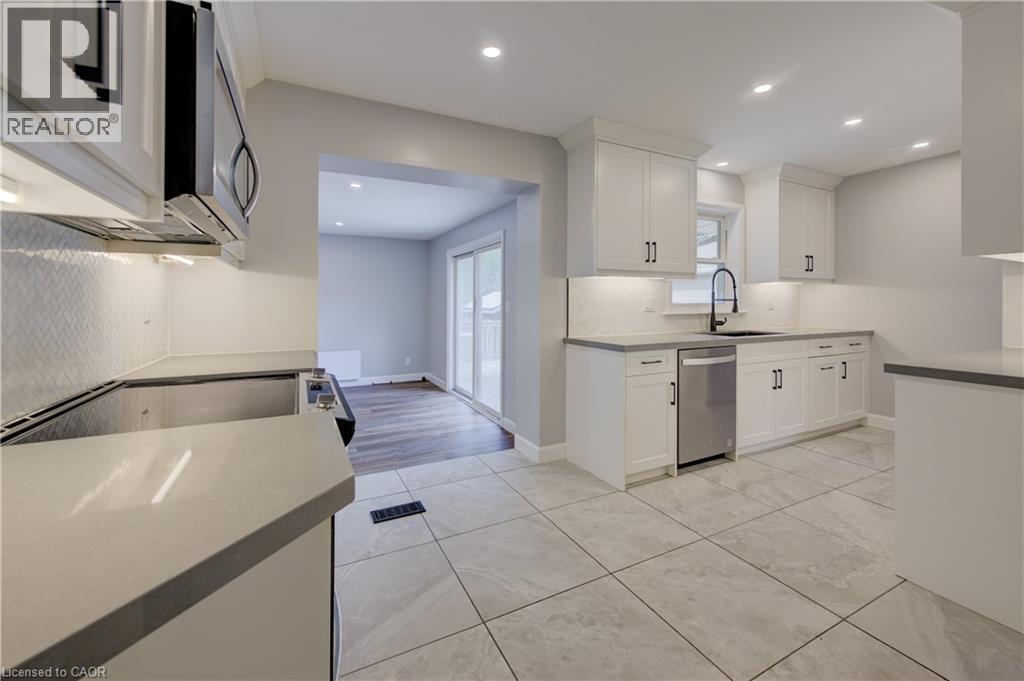
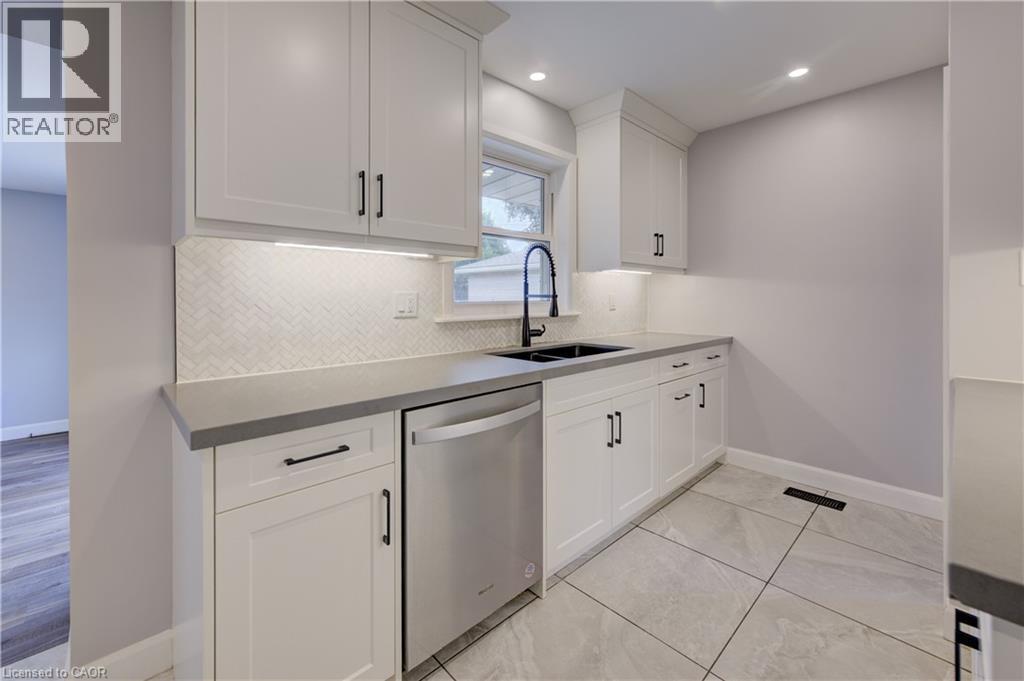
Contemporary kitchen featuring white cabinetry, light countertops, stainless steel appliances, and large format tile flooring - 244 Royal Street, Waterloo, ON - Indoor Photo Showing Kitchen
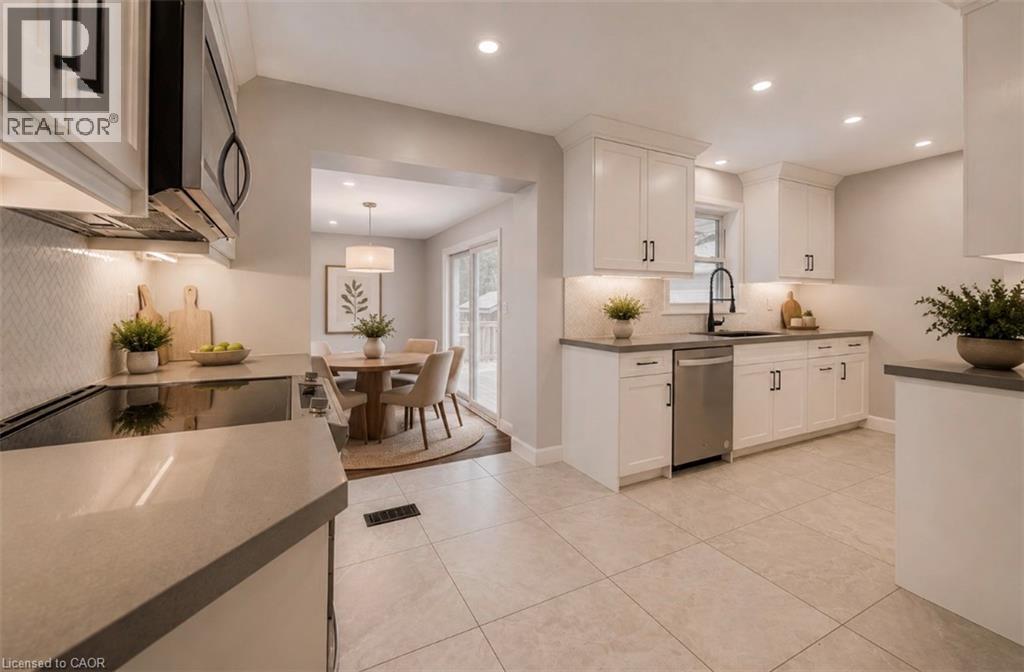
White shaker cabinetry, stainless steel appliances, tile flooring, recessed lighting, and a herringbone tile backsplash - 244 Royal Street, Waterloo, ON - Indoor Photo Showing Kitchen
White shaker cabinetry with matte black hardware, grey countertops, herringbone tile backsplash, recessed lighting, and a stainless steel dishwasher - 244 Royal Street, Waterloo, ON - Indoor Photo Showing Kitchen With Upgraded Kitchen
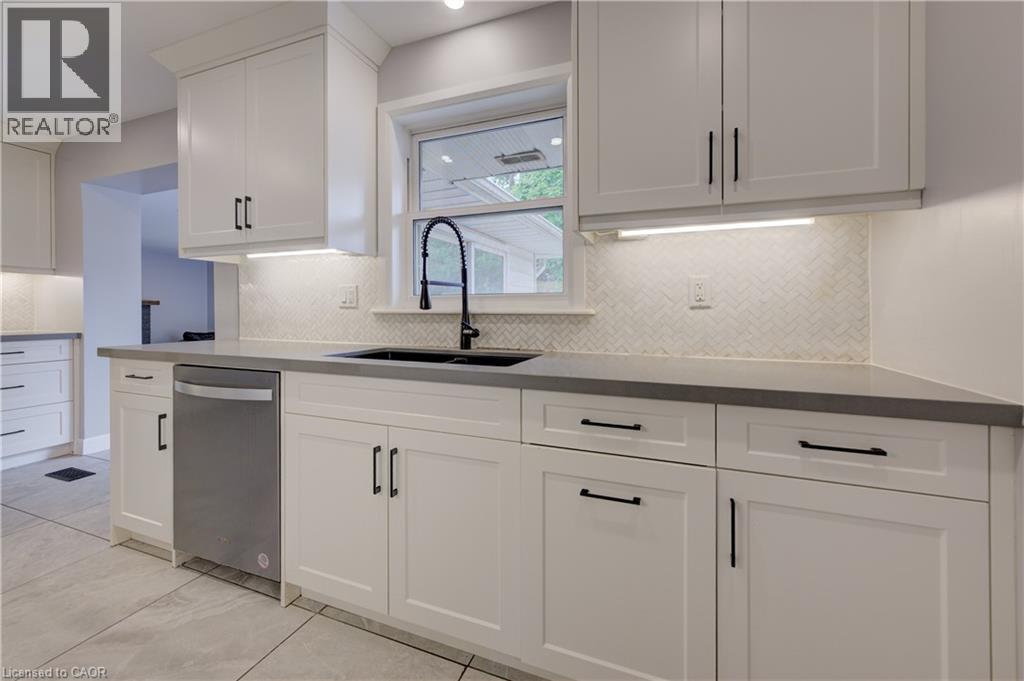
White shaker cabinetry, herringbone tile backsplash, under-cabinet lighting, dark countertop, and large format tile flooring - 244 Royal Street, Waterloo, ON - Indoor Photo Showing Kitchen With Double Sink
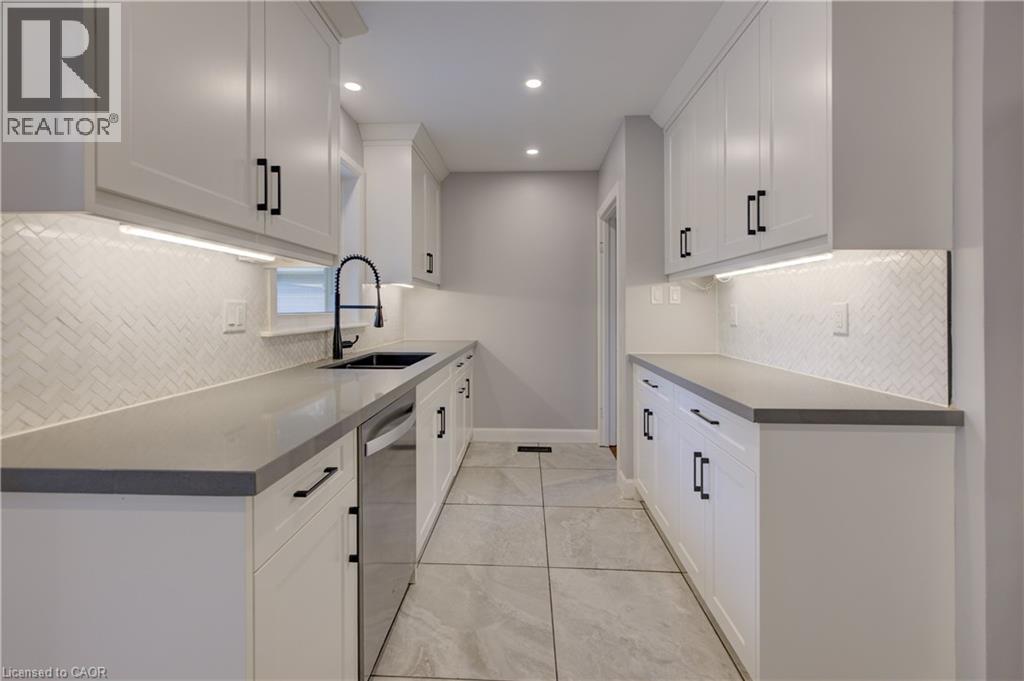
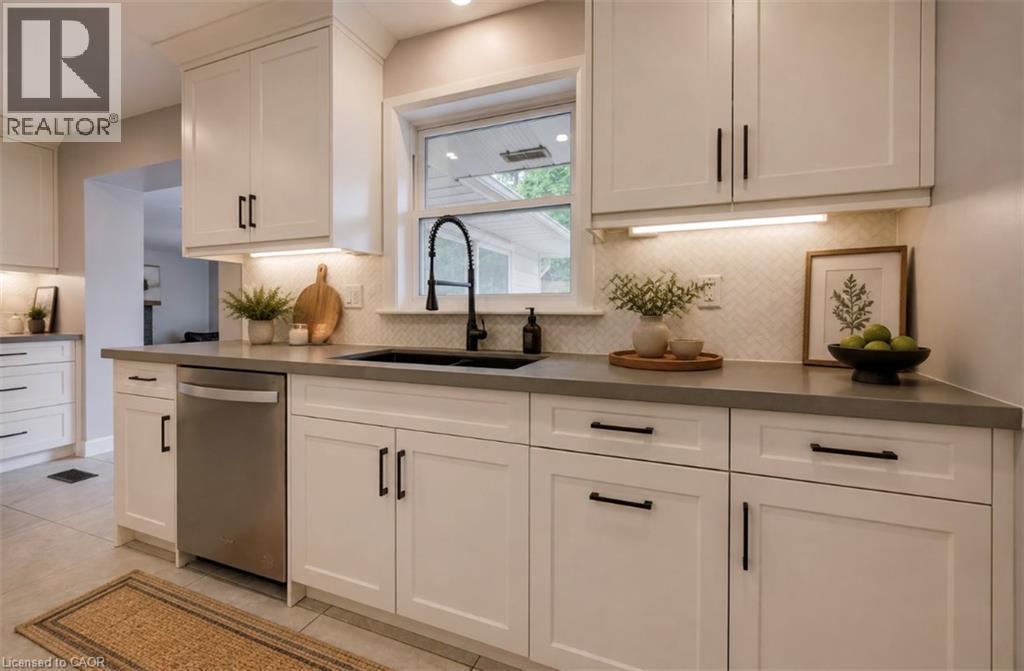
White shaker-style cabinetry with matte black hardware, under-cabinet lighting, herringbone tile backsplash, integrated stainless steel dishwasher, and a black sink with a gooseneck faucet - 244 Royal Street, Waterloo, ON - Indoor Photo Showing Kitchen
White shaker cabinetry, dark countertops, white herringbone tile backsplash, stainless steel dishwasher, and a black gooseneck faucet - 244 Royal Street, Waterloo, ON - Indoor Photo Showing Kitchen With Upgraded Kitchen
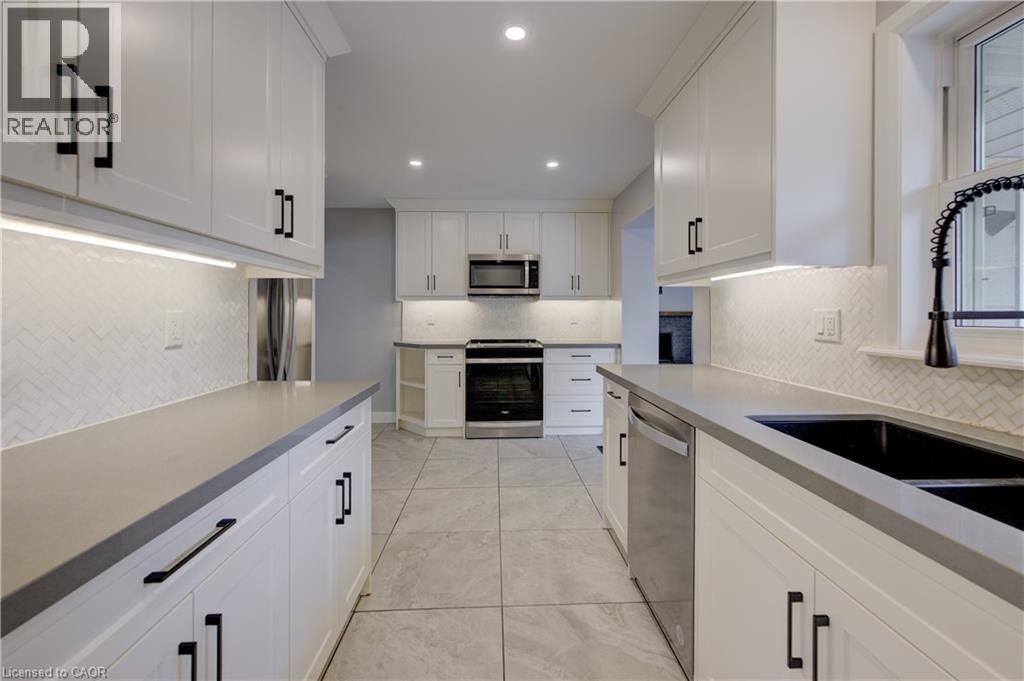
Galley kitchen featuring white cabinetry, light gray countertops, stainless steel appliances, and a herringbone tile backsplash - 244 Royal Street, Waterloo, ON - Indoor Photo Showing Kitchen With Double Sink
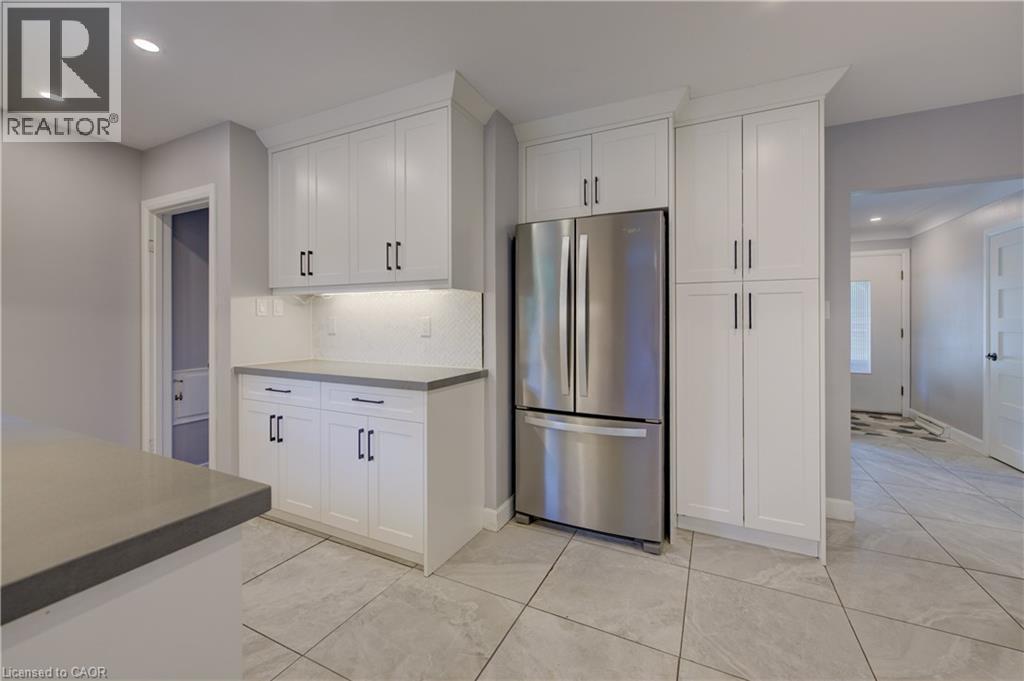
White shaker cabinetry, stainless steel French door refrigerator, light gray countertops, white geometric tile backsplash, and light gray tile flooring - 244 Royal Street, Waterloo, ON - Indoor Photo Showing Kitchen
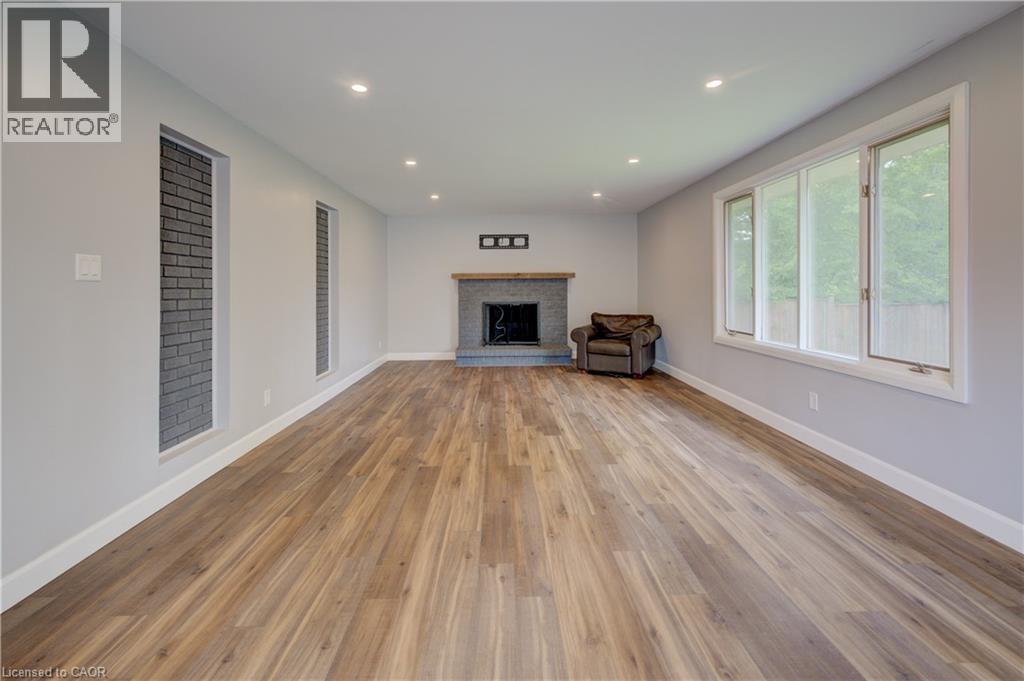
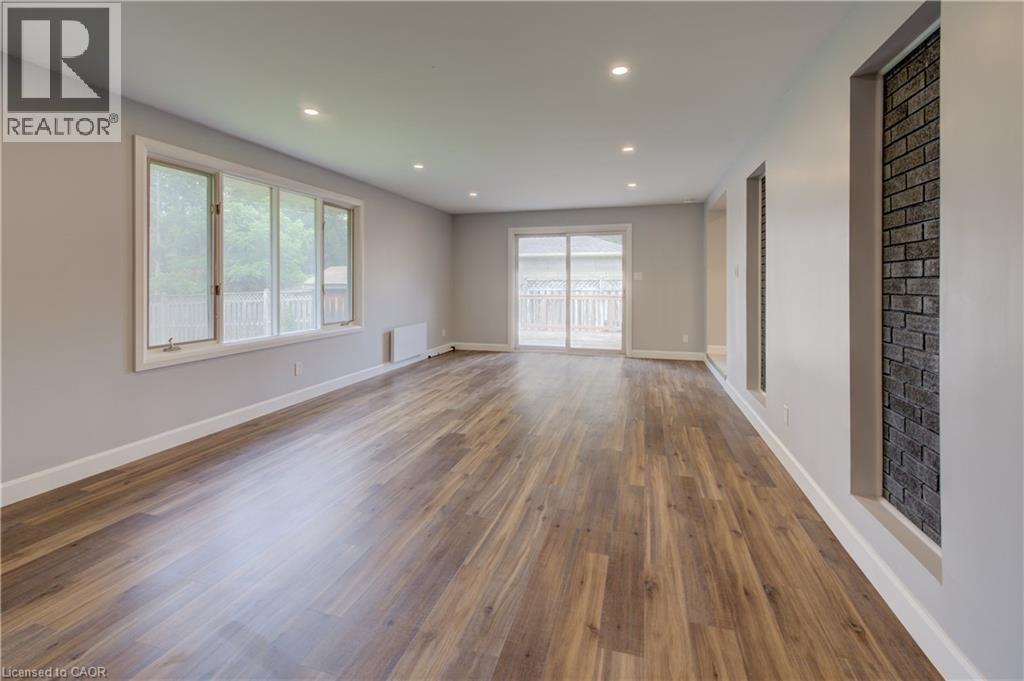
Expansive interior space featuring wood-finish flooring, recessed lighting, and a stone-clad fireplace with a wood mantel - 244 Royal Street, Waterloo, ON - Indoor Photo Showing Living Room
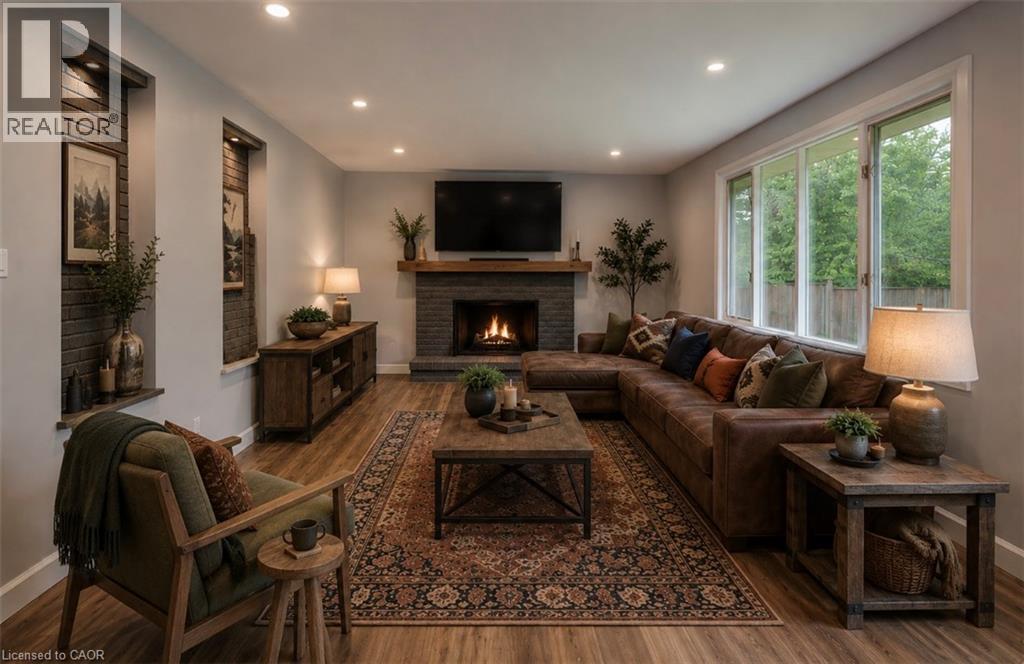
Recessed fireplace with a wood mantel, wood-finish flooring, recessed lighting, expansive windows, and built-in wall niches with brick-finish backing - 244 Royal Street, Waterloo, ON - Indoor Photo Showing Living Room With Fireplace
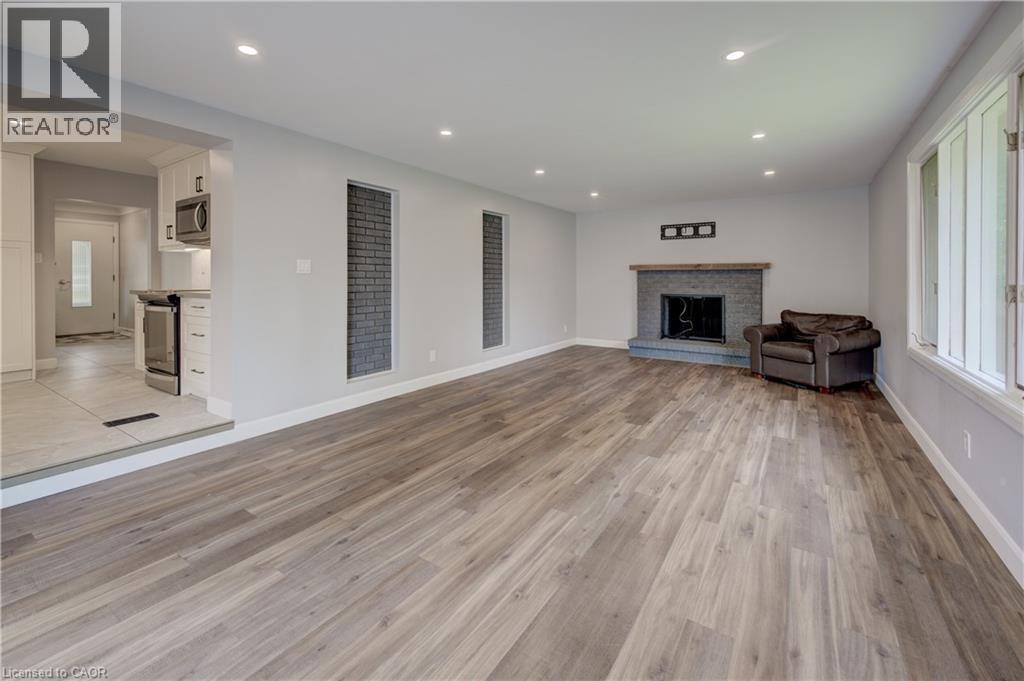
Spacious living area featuring wood-finish flooring, recessed lighting, and a stone-clad fireplace - 244 Royal Street, Waterloo, ON - Indoor Photo Showing Living Room With Fireplace
244 Royal Street, Waterloo, ON - Indoor Photo Showing Other Room
244 Royal Street, Waterloo, ON - Indoor
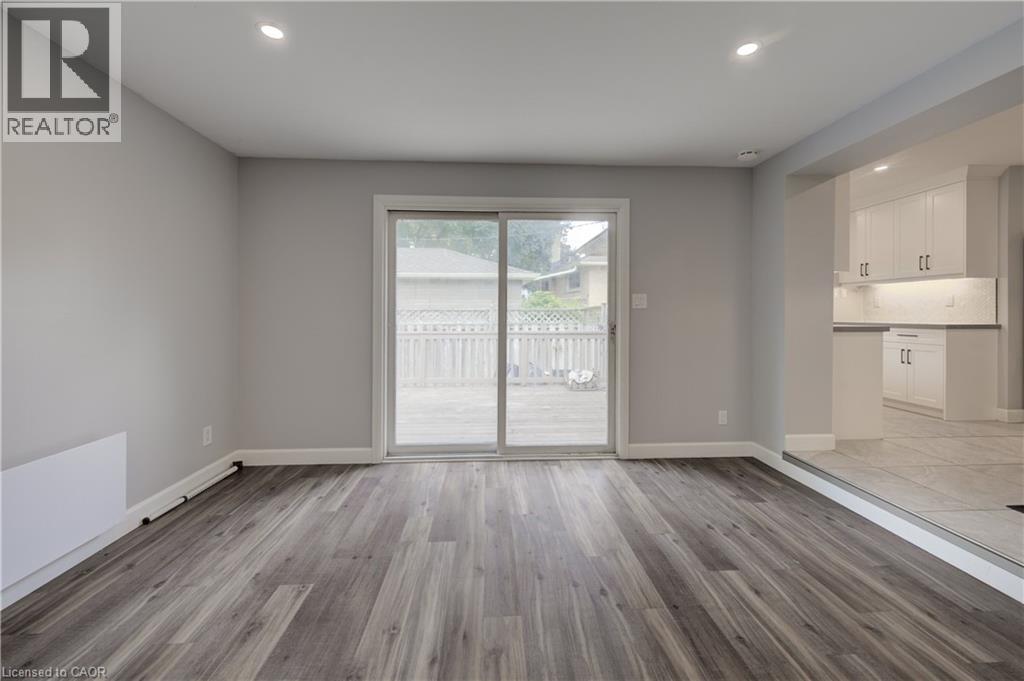
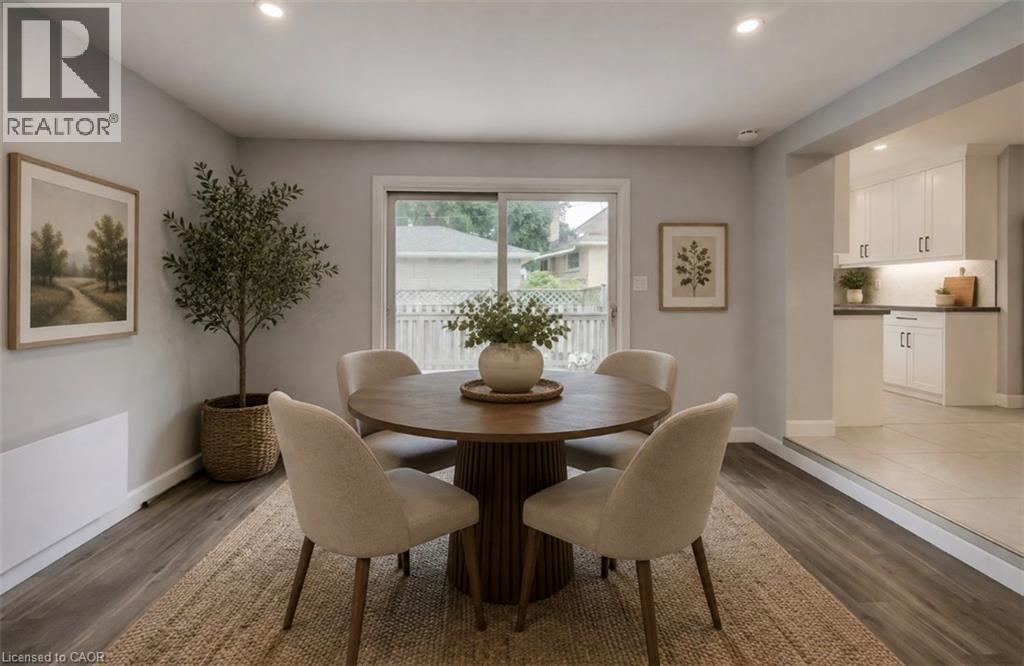
Wood-finish flooring with recessed lighting, and a sliding glass door - 244 Royal Street, Waterloo, ON - Indoor Photo Showing Dining Room
244 Royal Street, Waterloo, ON - Indoor Photo Showing Other Room
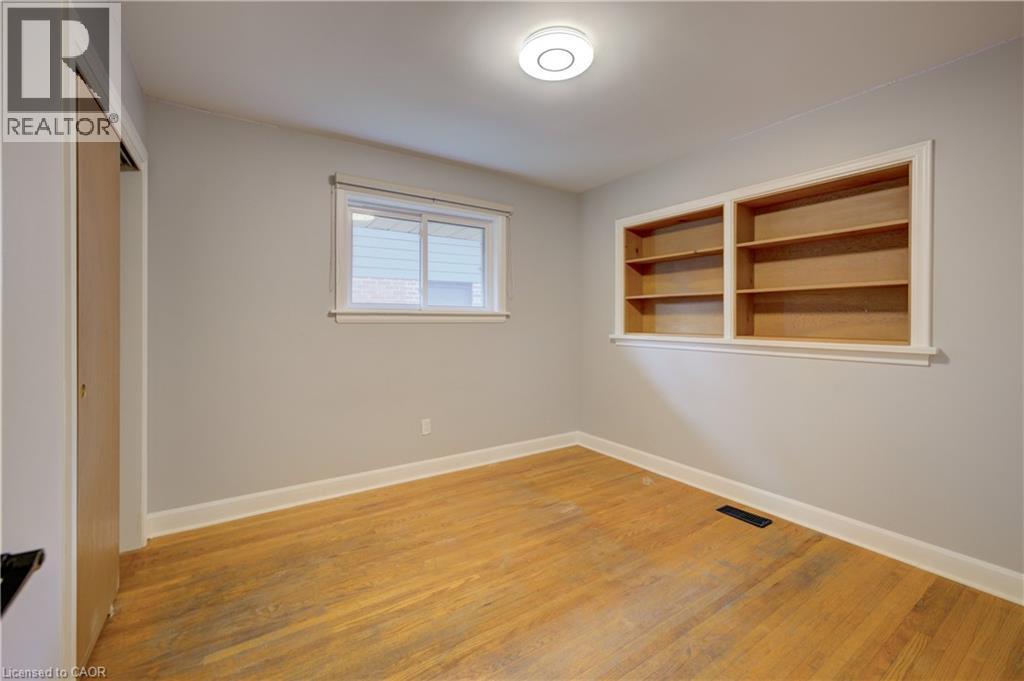
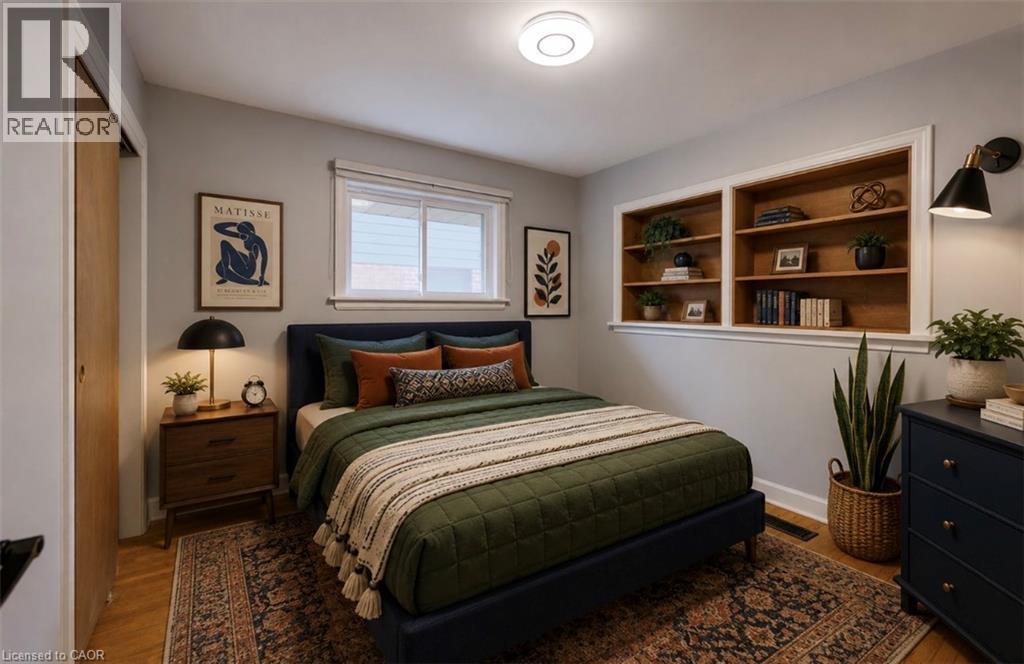
Recessed built-in shelving, wood-finish flooring, white trim details, and a flush-mount ceiling light - 244 Royal Street, Waterloo, ON - Indoor Photo Showing Bedroom
244 Royal Street, Waterloo, ON - Indoor Photo Showing Other Room
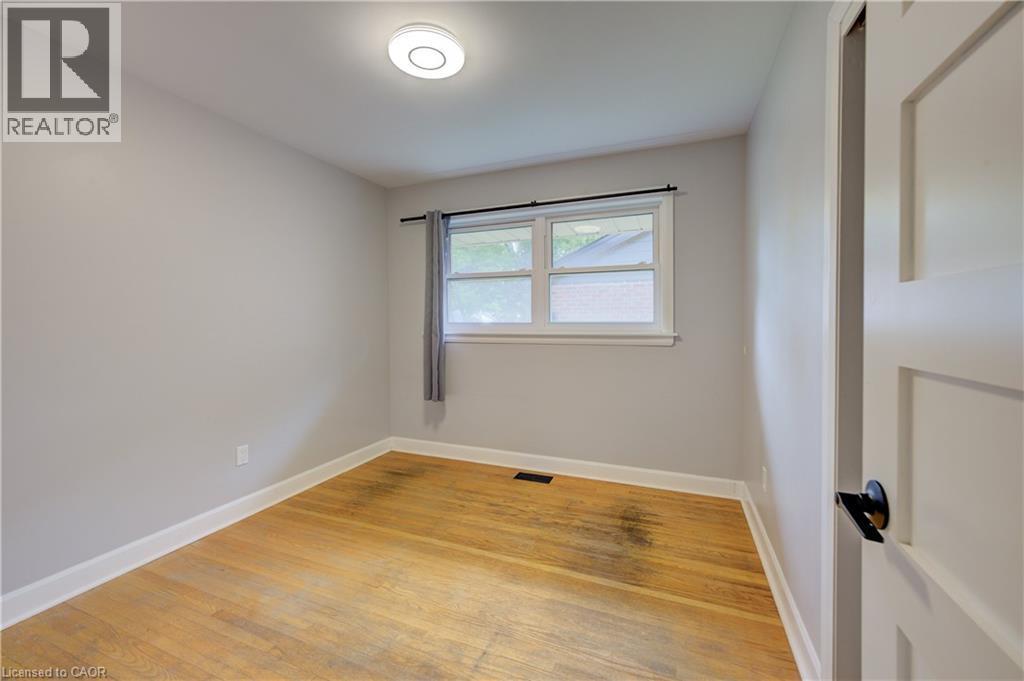
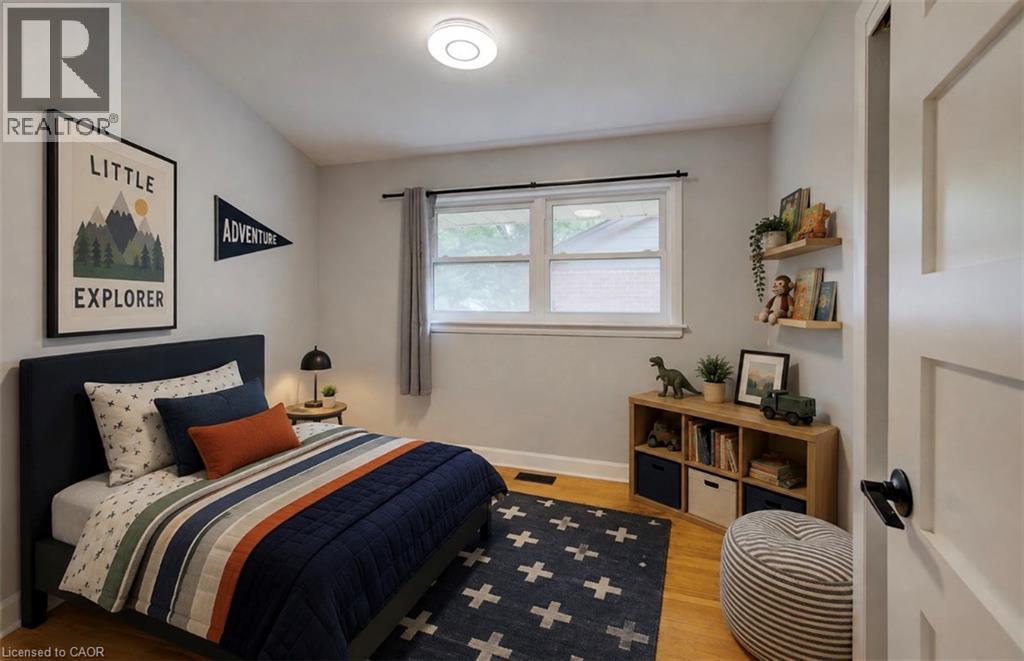
Hardwood flooring, recessed lighting, and a white paneled door - 244 Royal Street, Waterloo, ON - Indoor Photo Showing Bedroom
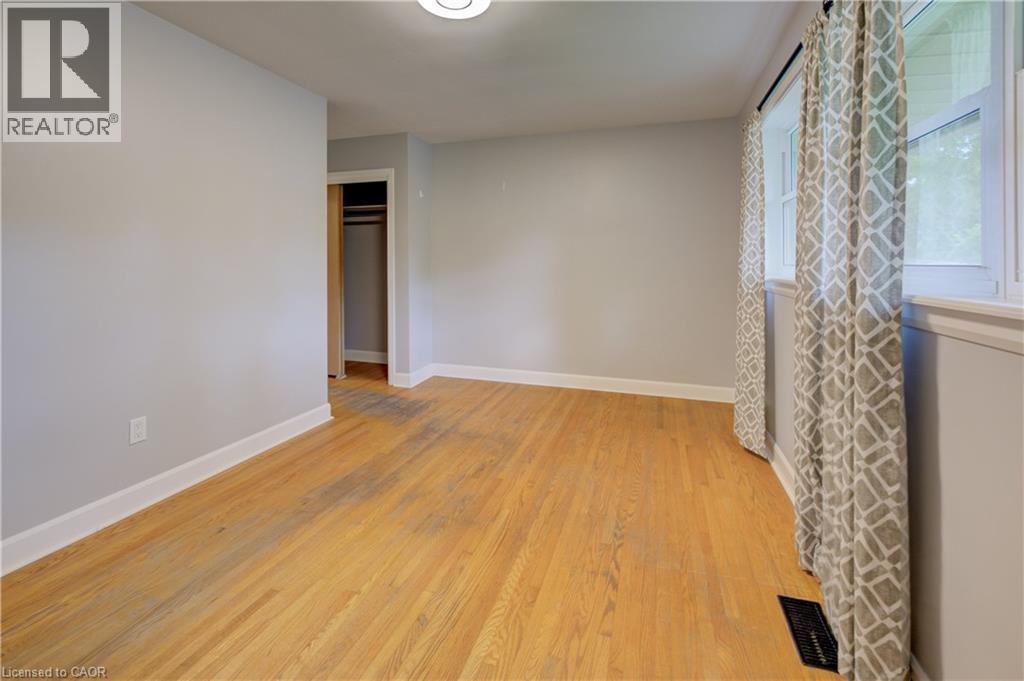
Wood-finish flooring, light gray wall paint, and multiple windows - 244 Royal Street, Waterloo, ON - Indoor Photo Showing Other Room
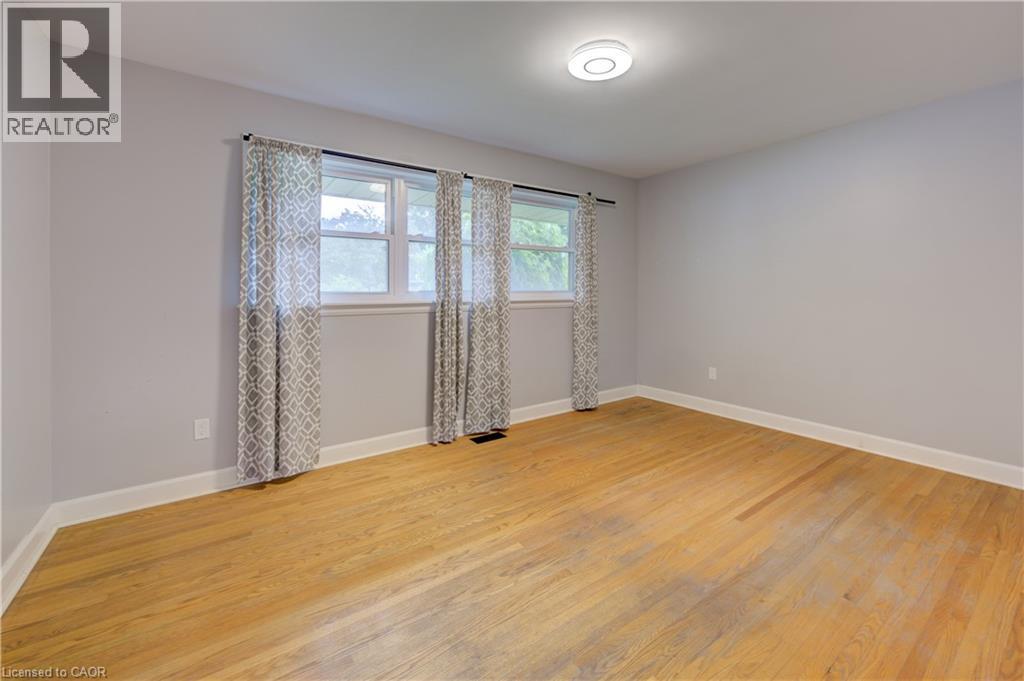
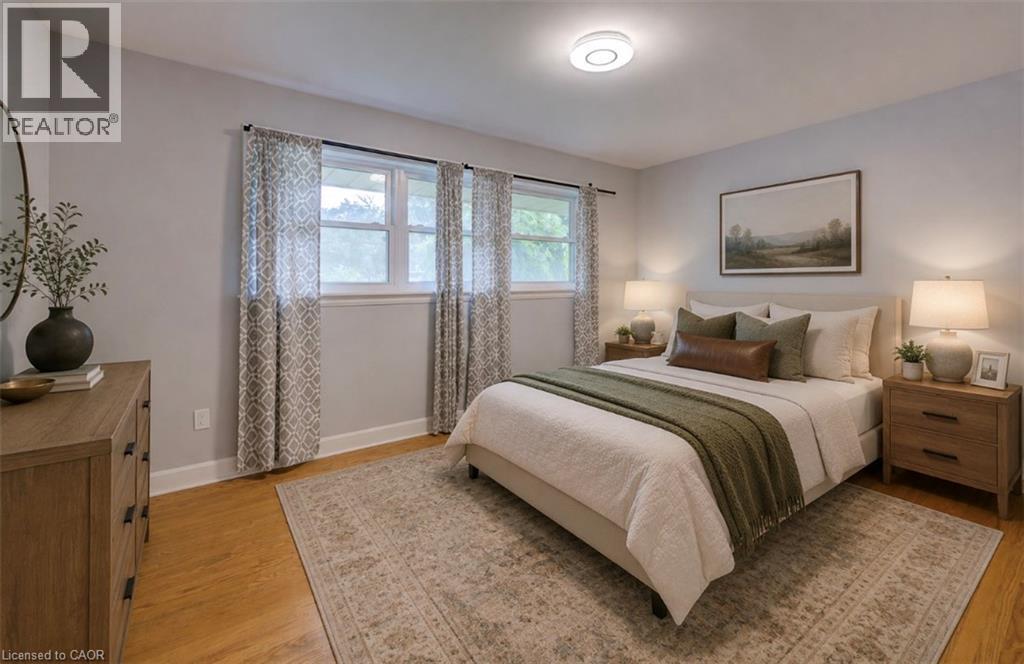
Hardwood flooring, light gray wall color, multiple windows, built-in ceiling light, and a light-colored area rug - 244 Royal Street, Waterloo, ON - Indoor Photo Showing Bedroom
Light-toned wood flooring, neutral wall tones, and white trim - 244 Royal Street, Waterloo, ON - Indoor Photo Showing Other Room
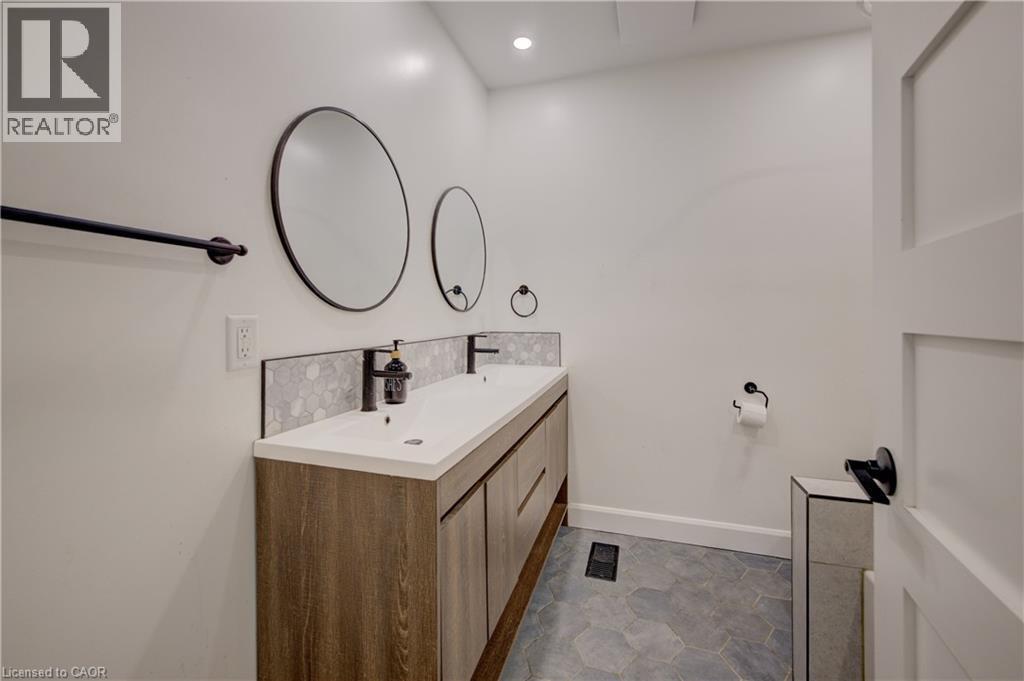
Dual vanity with wood-finish cabinetry, white countertop, and black fixtures - 244 Royal Street, Waterloo, ON - Indoor Photo Showing Bathroom
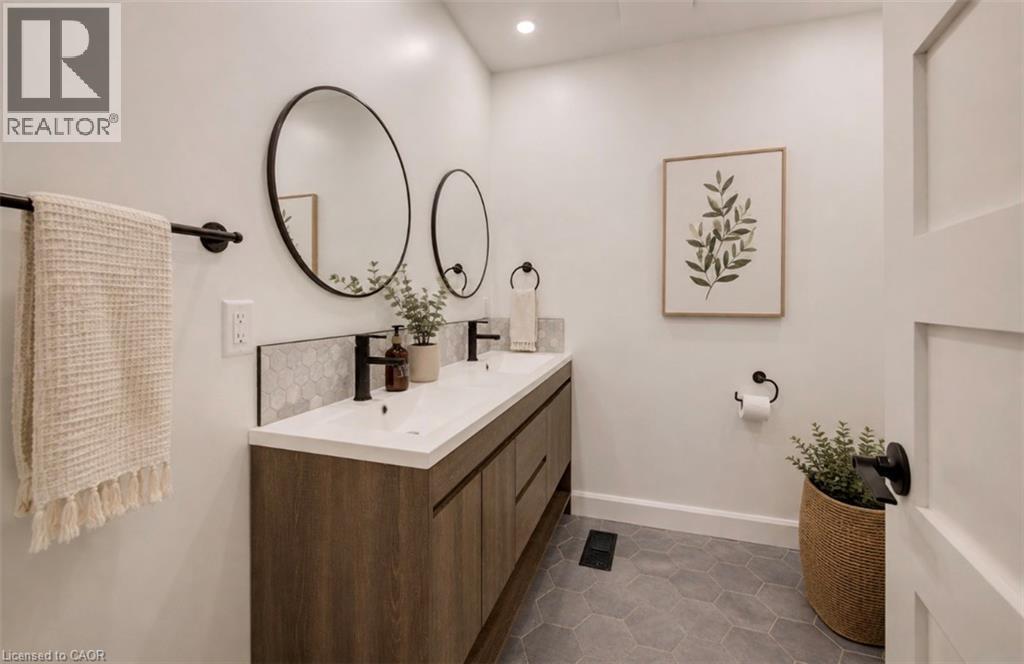
Dual vanity with wood-finish cabinetry, white countertop, and matte black fixtures - 244 Royal Street, Waterloo, ON - Indoor Photo Showing Bathroom
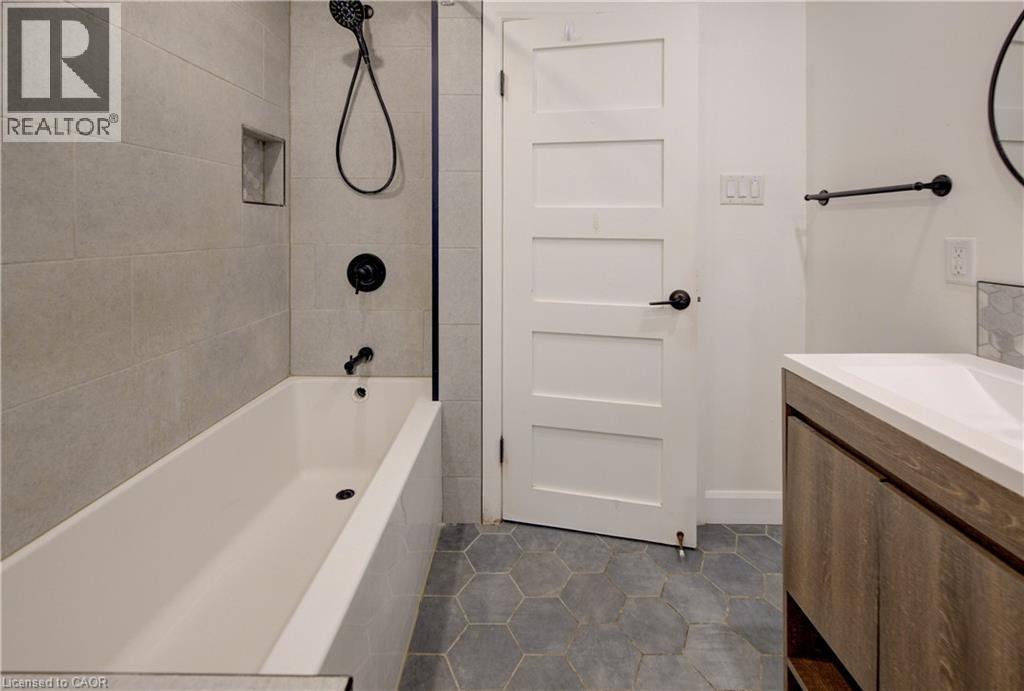
Contemporary bathroom featuring a tub with matte black fixtures, an in-shower niche, and hexagonal floor tiling - 244 Royal Street, Waterloo, ON - Indoor Photo Showing Bathroom
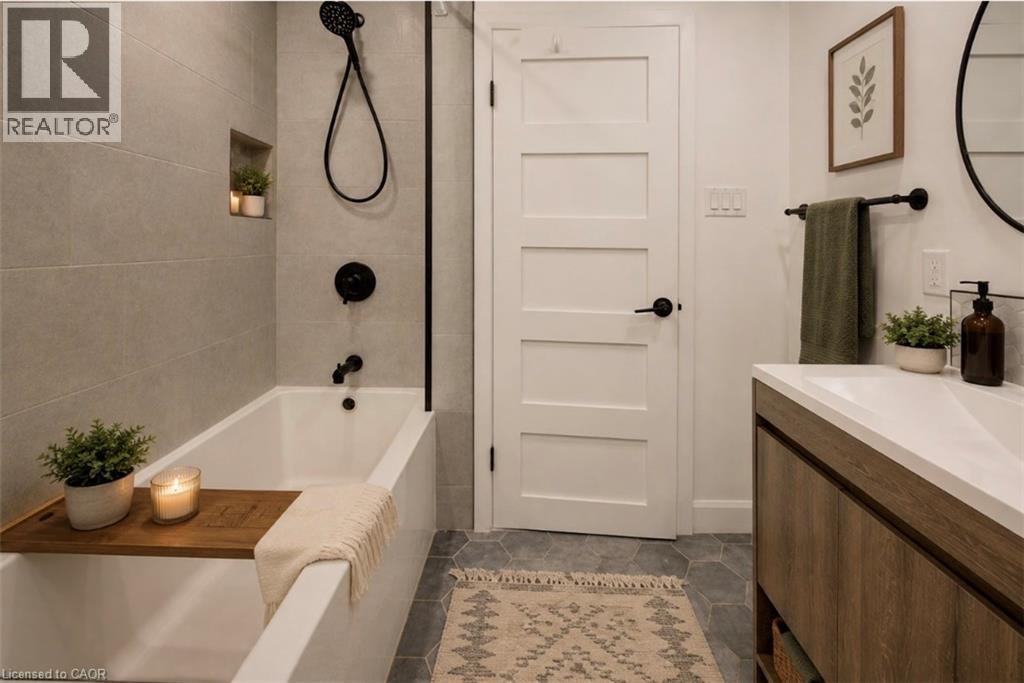
Bathroom featuring a soaking tub with dark-toned fixtures, a tiled accent wall, and a built-in shower niche - 244 Royal Street, Waterloo, ON - Indoor Photo Showing Bathroom
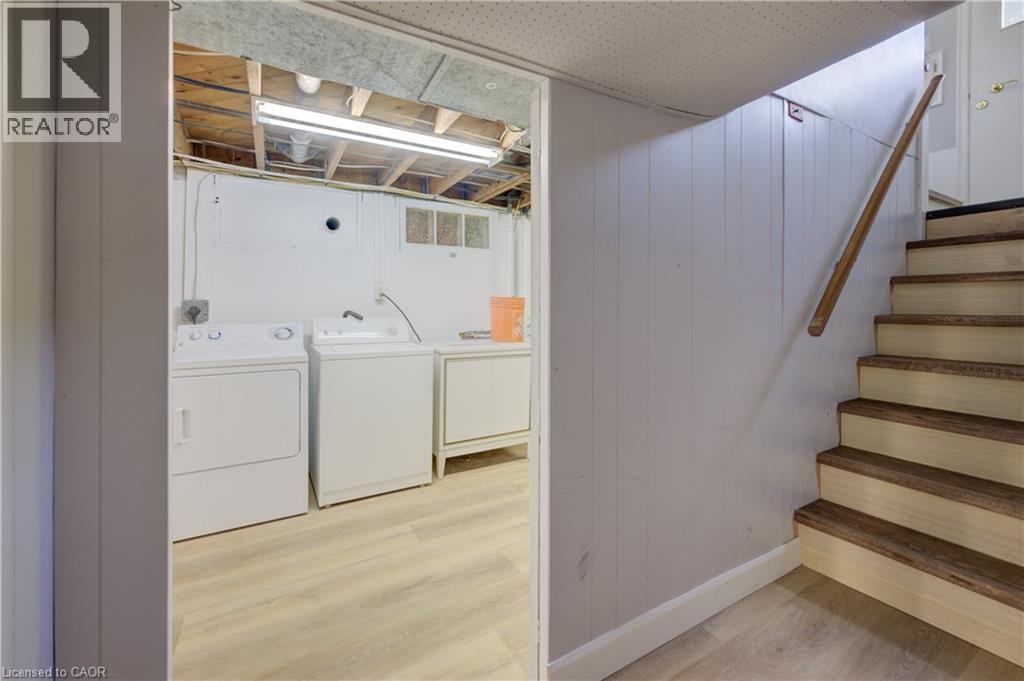
244 Royal Street, Waterloo, ON - Indoor Photo Showing Laundry Room
244 Royal Street, Waterloo, ON - Indoor Photo Showing Other Room
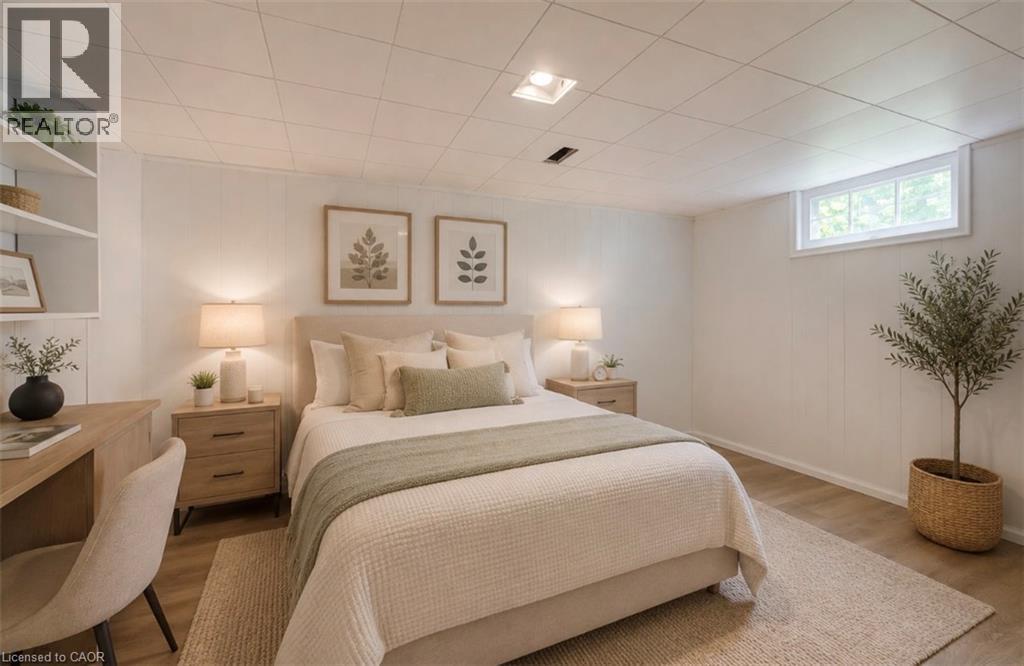
Wood-finish flooring, white paneled walls, built-in shelving, and recessed lighting - 244 Royal Street, Waterloo, ON - Indoor Photo Showing Bedroom
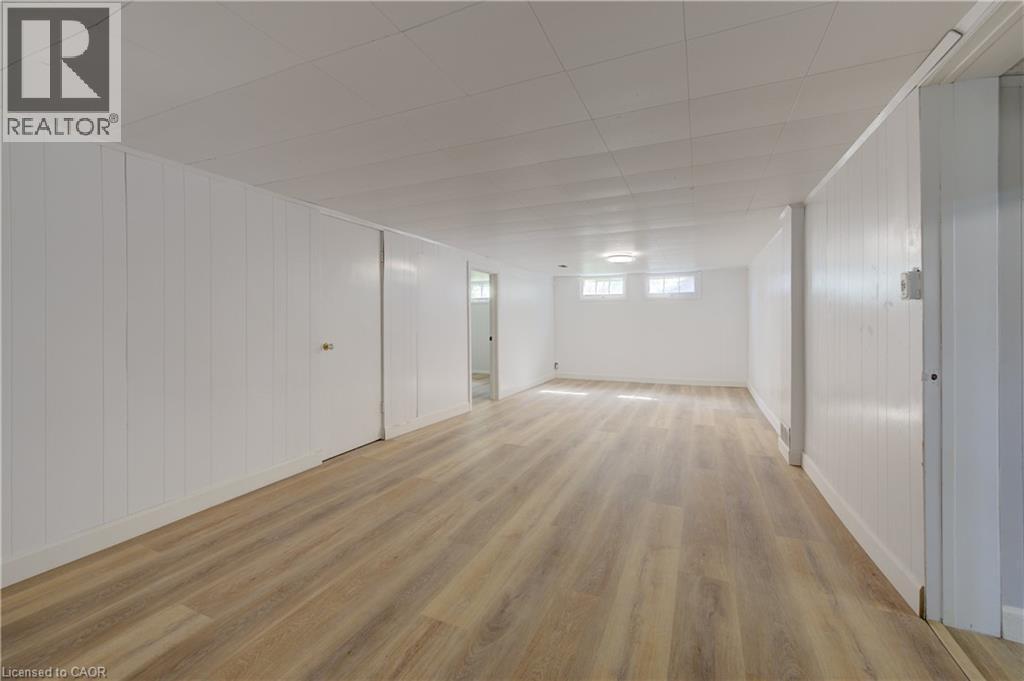
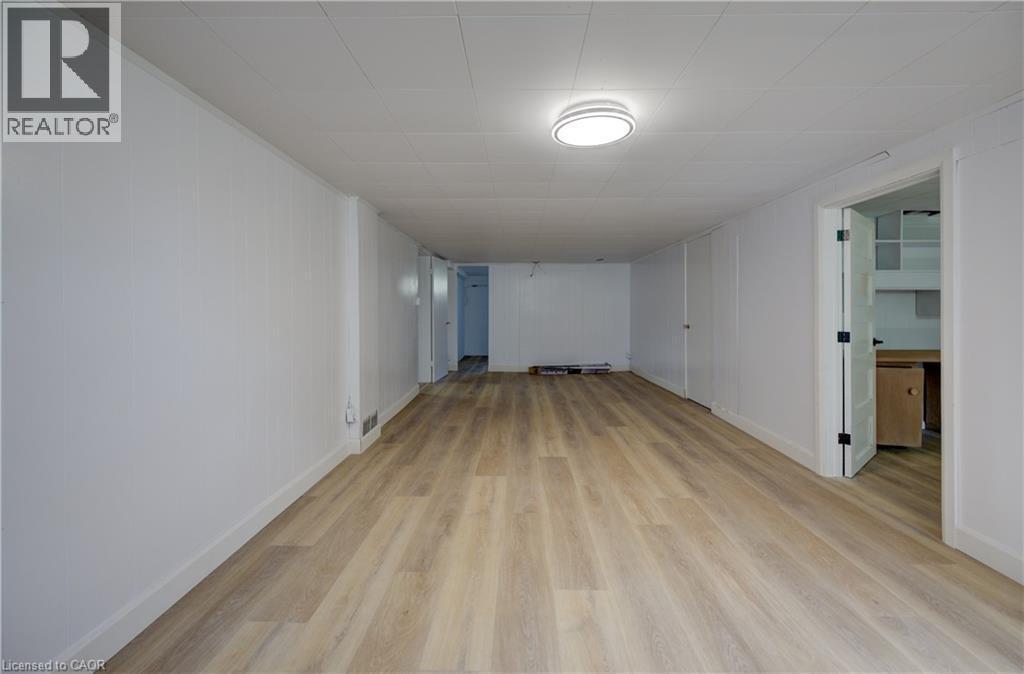
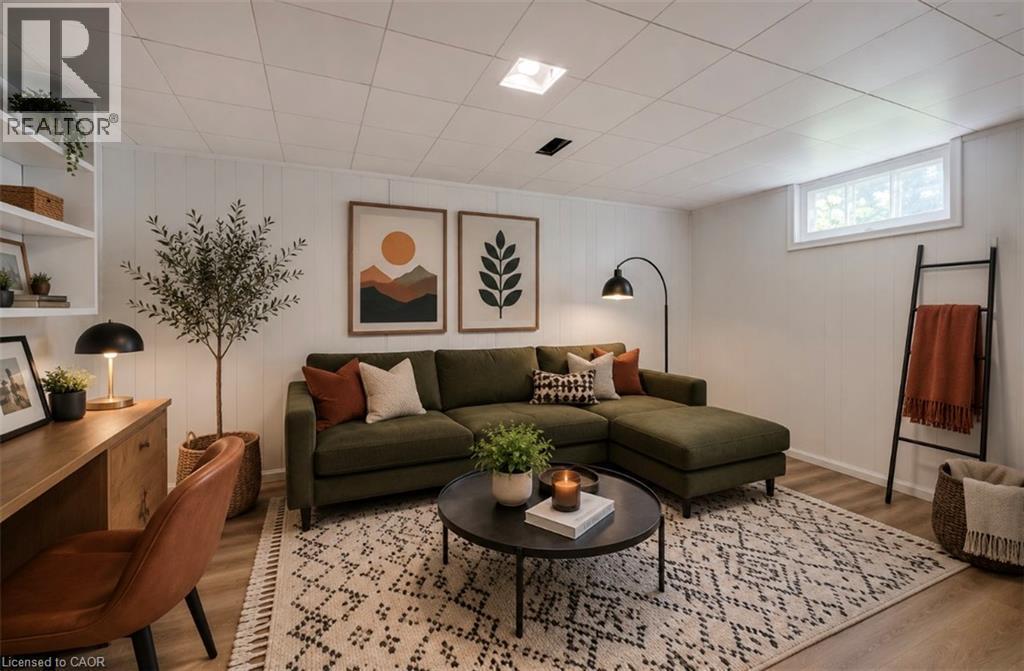
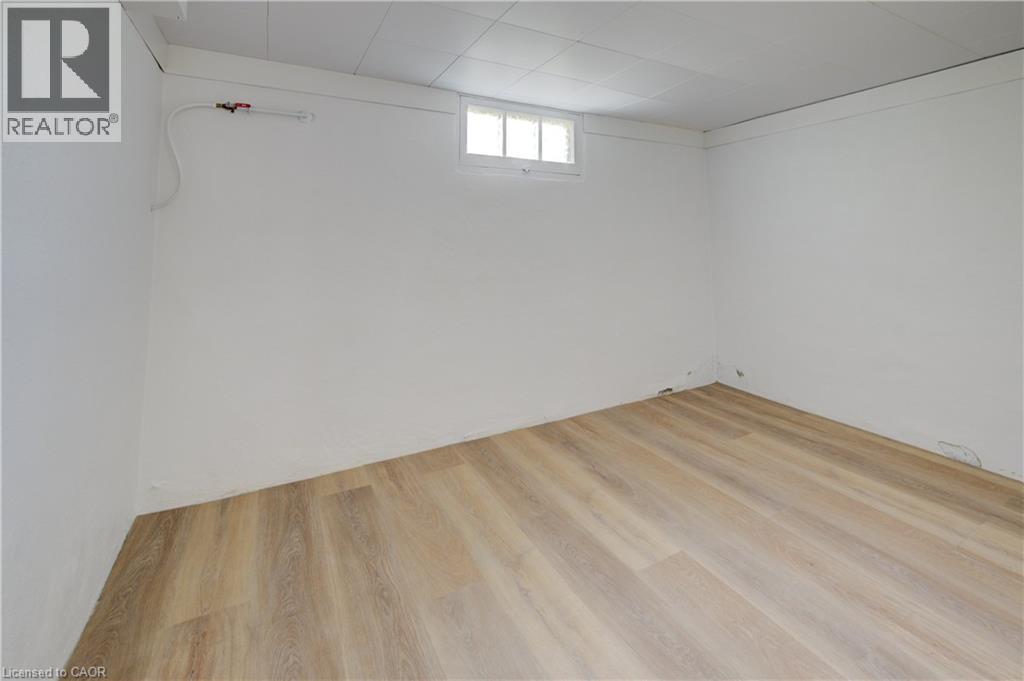
Wood-finish flooring, white panel walls, and a drop ceiling with recessed lighting - 244 Royal Street, Waterloo, ON - Indoor Photo Showing Living Room
Additional content - 244 Royal Street, Waterloo, ON - Indoor Photo Showing Other Room
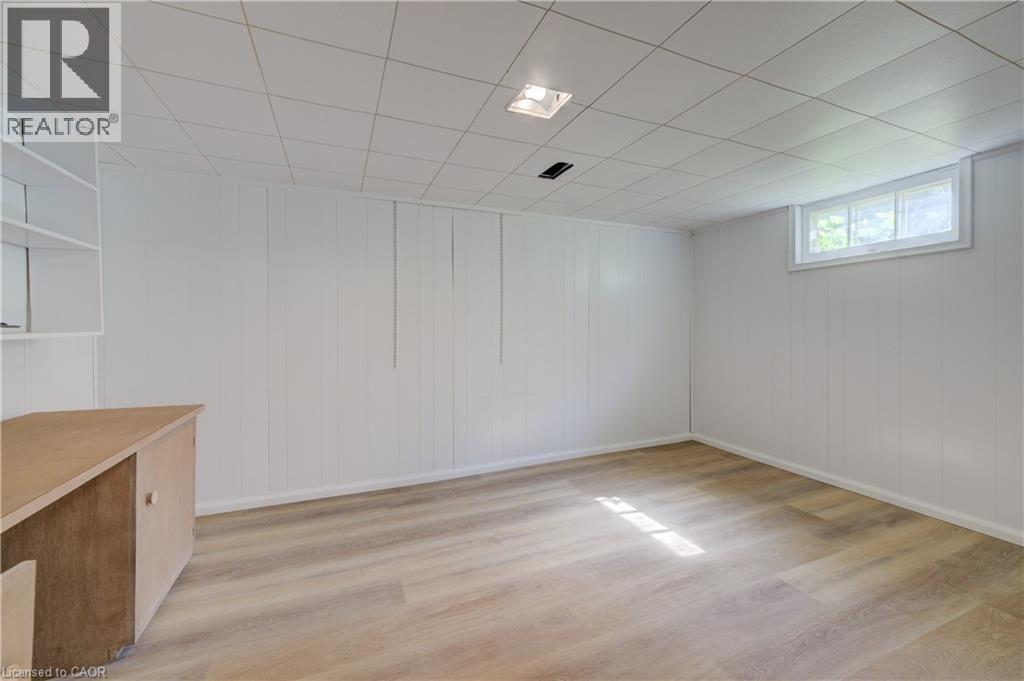
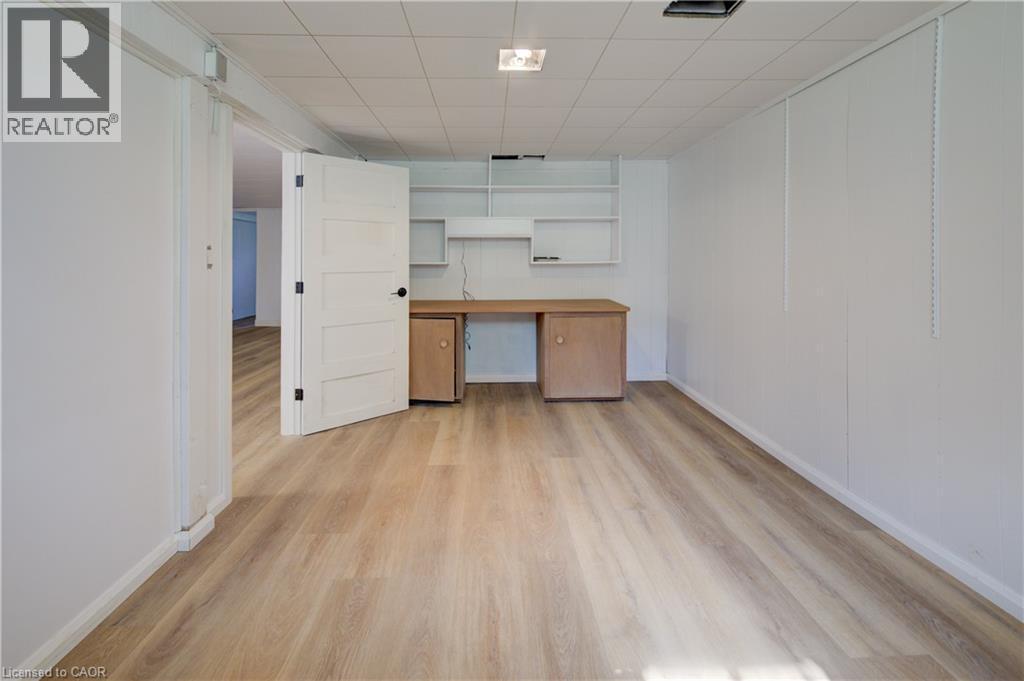
Wood-finish flooring, built-in desk, built-in shelving, white paneling, and a drop ceiling - 244 Royal Street, Waterloo, ON - Indoor Photo Showing Other Room
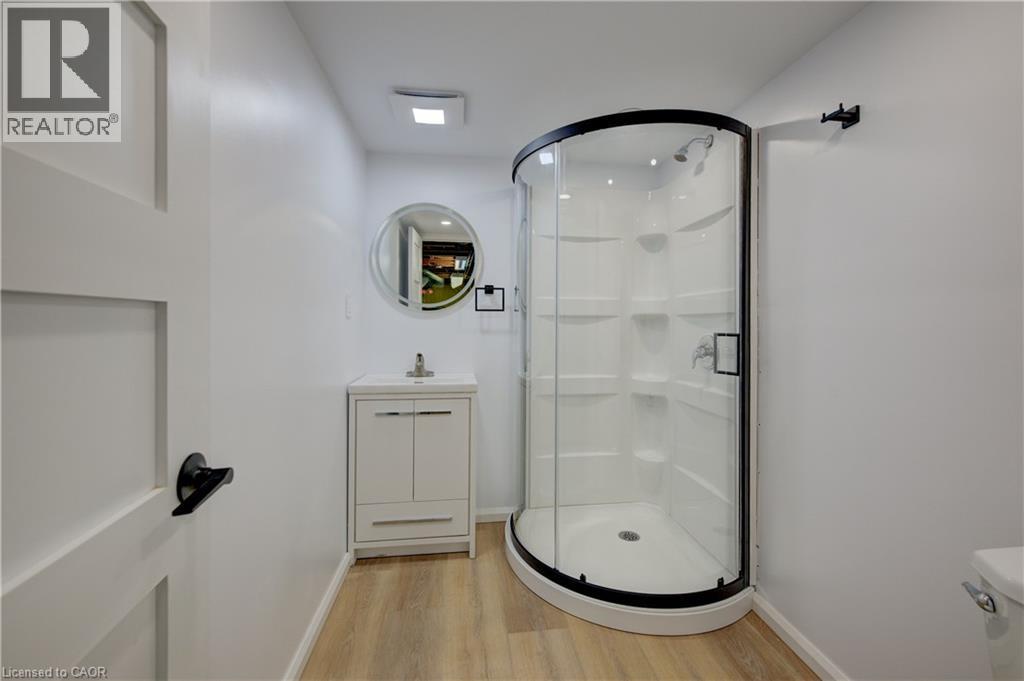
Curved glass shower enclosure with black trim, vanity with integrated sink, wood-finish flooring, and a circular mirror - 244 Royal Street, Waterloo, ON - Indoor Photo Showing Bathroom
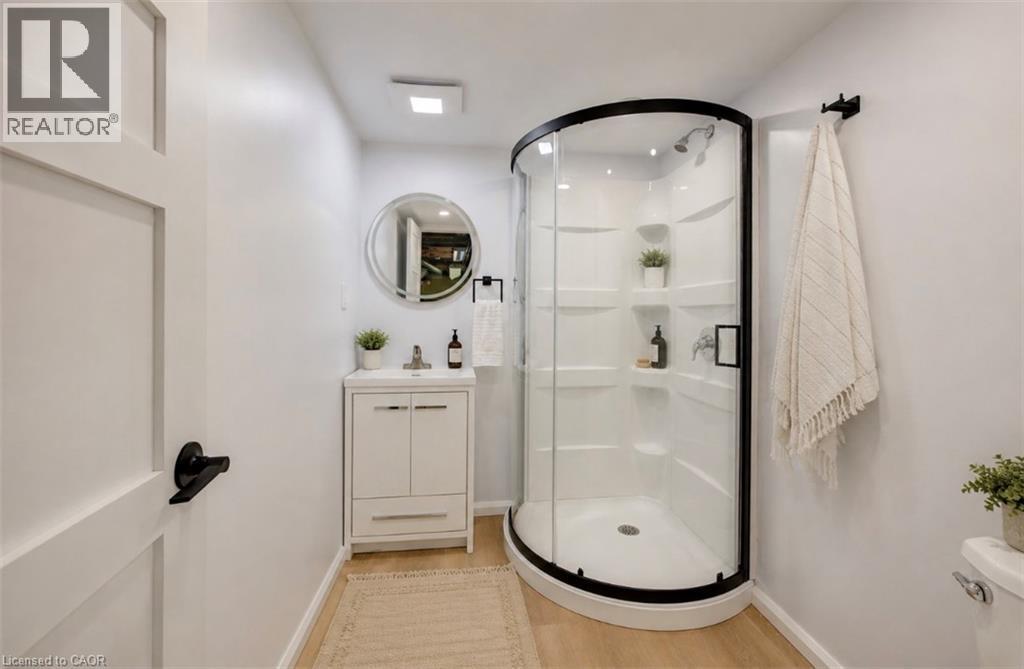
Curved glass shower enclosure with matte black trim, white vanity with integrated sink, circular mirror, and wood-finish flooring - 244 Royal Street, Waterloo, ON - Indoor Photo Showing Bathroom
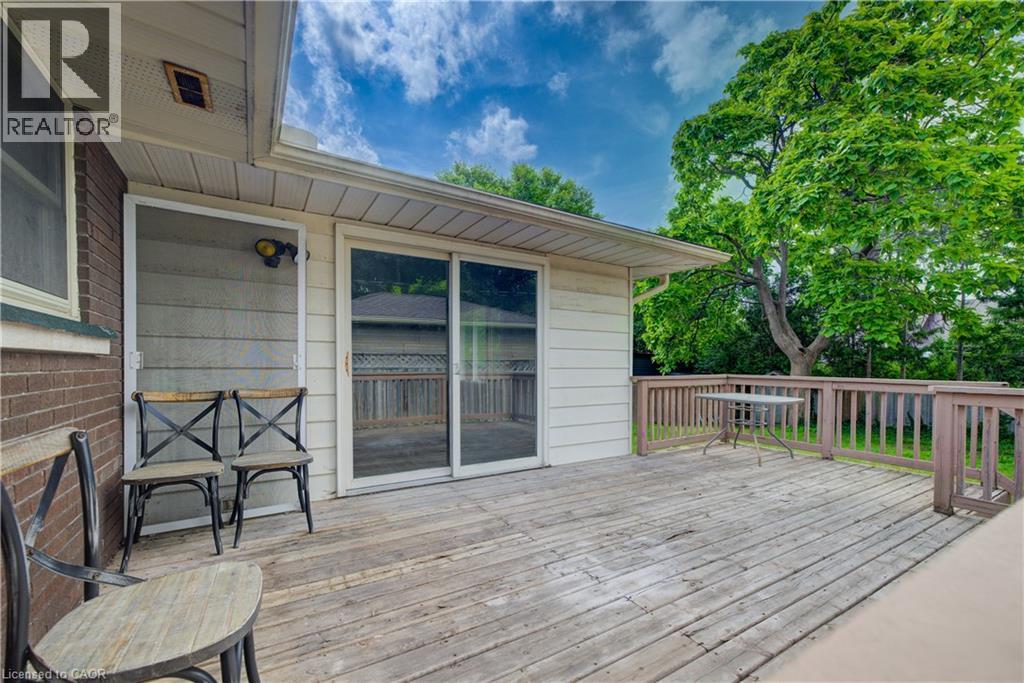
Expansive wood deck with wood railings, sliding glass door access, and an exterior light fixture - 244 Royal Street, Waterloo, ON - Outdoor With Deck Patio Veranda With Exterior
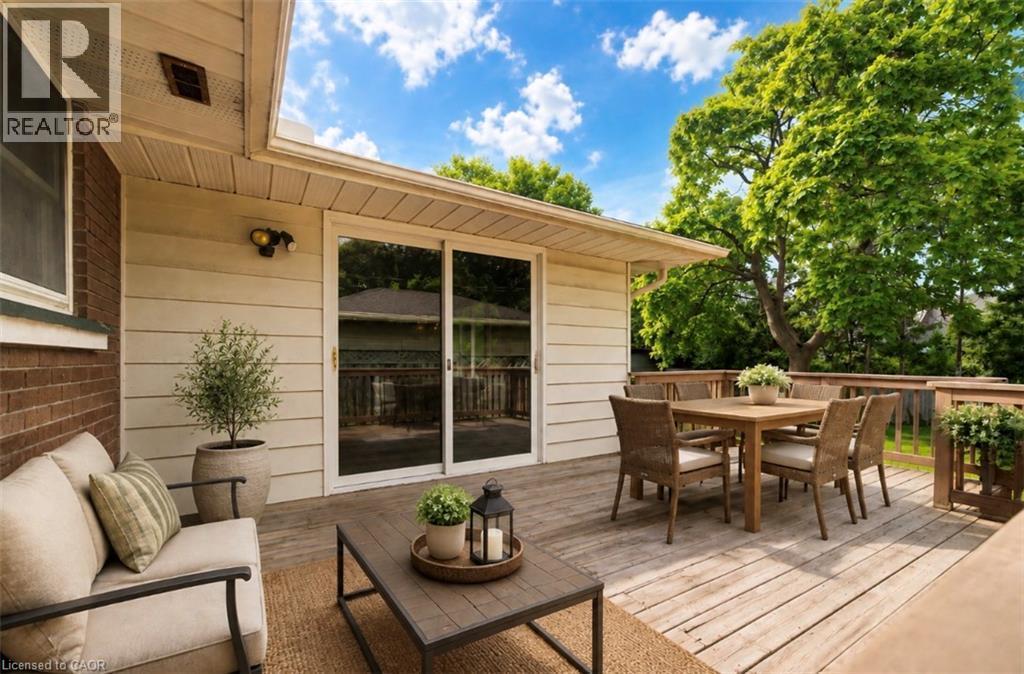
Expansive wood deck with a full-height wood railing, siding exterior, and sliding glass doors - 244 Royal Street, Waterloo, ON - Outdoor With Deck Patio Veranda With Exterior
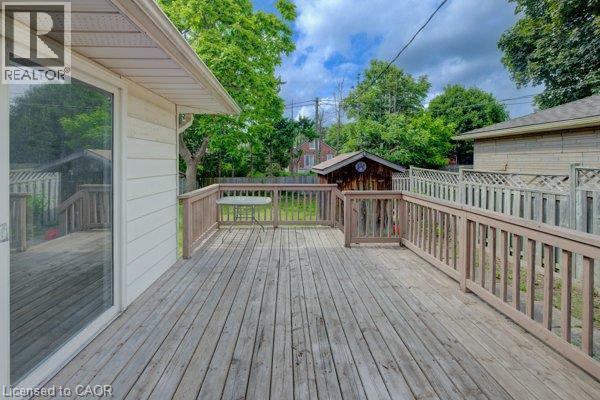
Spacious outdoor deck with wood railing, leading to a storage shed - 244 Royal Street, Waterloo, ON - Outdoor With Deck Patio Veranda With Exterior
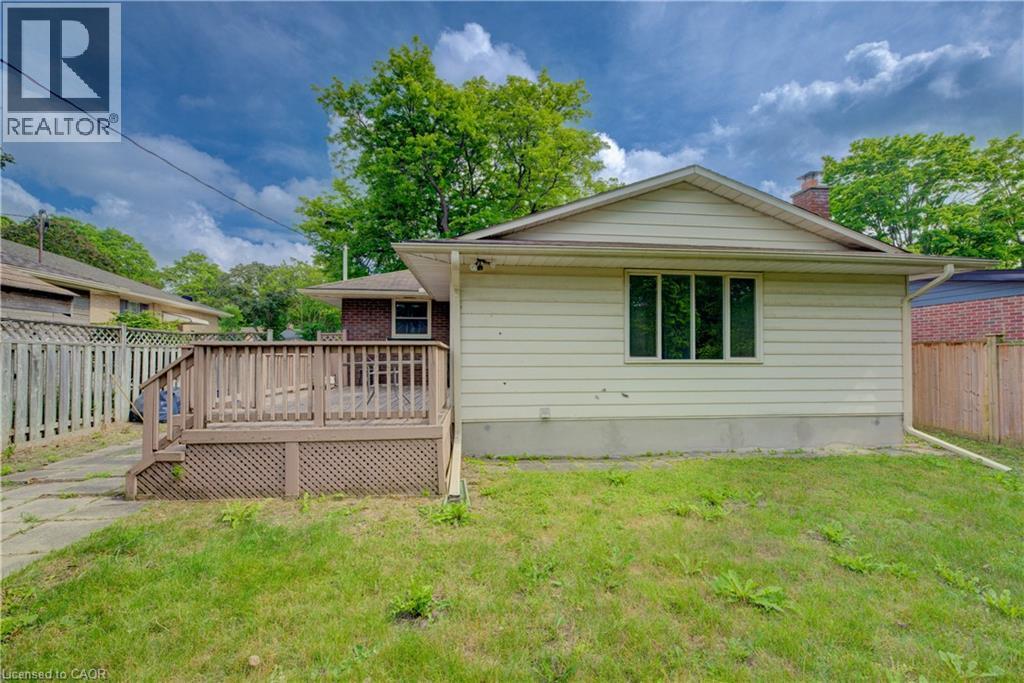
Rear exterior featuring a wooden deck with lattice skirting, light-colored siding, and a brick chimney element - 244 Royal Street, Waterloo, ON - Outdoor With Deck Patio Veranda With Exterior
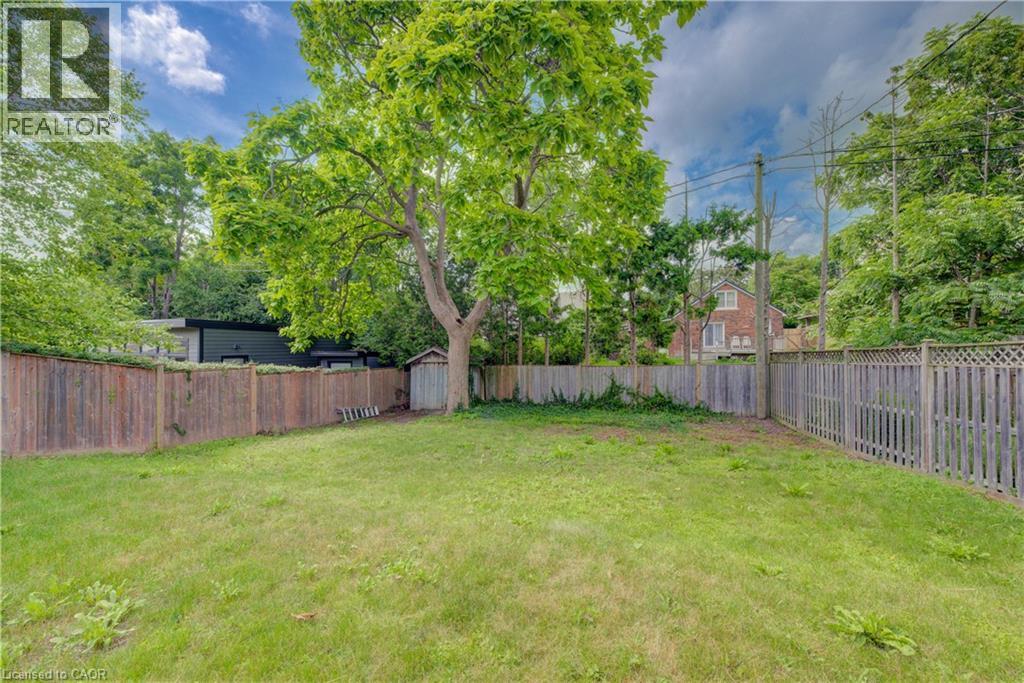
Expansive yard featuring a mature tree, wooden fencing, and a storage shed - 244 Royal Street, Waterloo, ON - Outdoor With Backyard
244 Royal Street, Waterloo, ON  - Outdoor
Brick exterior with a covered porch, established shrubbery, and a mature weeping tree in the front yard - 244 Royal Street, Waterloo, ON  - Outdoor
Brick exterior with white trim, covered front porch, and mature trees - 244 Royal Street, Waterloo, ON  - Outdoor
244 Royal Street, Waterloo, ON  - Outdoor With Deck Patio Veranda With Exterior
244 Royal Street, Waterloo, ON - Indoor Photo Showing Other Room
Wood-finish flooring with white trim, recessed lighting, and a large picture window - 244 Royal Street, Waterloo, ON - Indoor Photo Showing Other Room
244 Royal Street, Waterloo, ON - Indoor Photo Showing Other Room
Contemporary kitchen featuring white cabinetry, light countertops, stainless steel appliances, and large format tile flooring - 244 Royal Street, Waterloo, ON - Indoor Photo Showing Kitchen
White shaker cabinetry, stainless steel appliances, tile flooring, recessed lighting, and a herringbone tile backsplash - 244 Royal Street, Waterloo, ON - Indoor Photo Showing Kitchen
White shaker cabinetry with matte black hardware, grey countertops, herringbone tile backsplash, recessed lighting, and a stainless steel dishwasher - 244 Royal Street, Waterloo, ON - Indoor Photo Showing Kitchen With Upgraded Kitchen
White shaker cabinetry, herringbone tile backsplash, under-cabinet lighting, dark countertop, and large format tile flooring - 244 Royal Street, Waterloo, ON - Indoor Photo Showing Kitchen With Double Sink
White shaker-style cabinetry with matte black hardware, under-cabinet lighting, herringbone tile backsplash, integrated stainless steel dishwasher, and a black sink with a gooseneck faucet - 244 Royal Street, Waterloo, ON - Indoor Photo Showing Kitchen
White shaker cabinetry, dark countertops, white herringbone tile backsplash, stainless steel dishwasher, and a black gooseneck faucet - 244 Royal Street, Waterloo, ON - Indoor Photo Showing Kitchen With Upgraded Kitchen
Galley kitchen featuring white cabinetry, light gray countertops, stainless steel appliances, and a herringbone tile backsplash - 244 Royal Street, Waterloo, ON - Indoor Photo Showing Kitchen With Double Sink
White shaker cabinetry, stainless steel French door refrigerator, light gray countertops, white geometric tile backsplash, and light gray tile flooring - 244 Royal Street, Waterloo, ON - Indoor Photo Showing Kitchen
Expansive interior space featuring wood-finish flooring, recessed lighting, and a stone-clad fireplace with a wood mantel - 244 Royal Street, Waterloo, ON - Indoor Photo Showing Living Room
Recessed fireplace with a wood mantel, wood-finish flooring, recessed lighting, expansive windows, and built-in wall niches with brick-finish backing - 244 Royal Street, Waterloo, ON - Indoor Photo Showing Living Room With Fireplace
Spacious living area featuring wood-finish flooring, recessed lighting, and a stone-clad fireplace - 244 Royal Street, Waterloo, ON - Indoor Photo Showing Living Room With Fireplace
244 Royal Street, Waterloo, ON - Indoor Photo Showing Other Room
244 Royal Street, Waterloo, ON - Indoor
Wood-finish flooring with recessed lighting, and a sliding glass door - 244 Royal Street, Waterloo, ON - Indoor Photo Showing Dining Room
244 Royal Street, Waterloo, ON - Indoor Photo Showing Other Room
Recessed built-in shelving, wood-finish flooring, white trim details, and a flush-mount ceiling light - 244 Royal Street, Waterloo, ON - Indoor Photo Showing Bedroom
244 Royal Street, Waterloo, ON - Indoor Photo Showing Other Room
Hardwood flooring, recessed lighting, and a white paneled door - 244 Royal Street, Waterloo, ON - Indoor Photo Showing Bedroom
Wood-finish flooring, light gray wall paint, and multiple windows - 244 Royal Street, Waterloo, ON - Indoor Photo Showing Other Room
Hardwood flooring, light gray wall color, multiple windows, built-in ceiling light, and a light-colored area rug - 244 Royal Street, Waterloo, ON - Indoor Photo Showing Bedroom
Light-toned wood flooring, neutral wall tones, and white trim - 244 Royal Street, Waterloo, ON - Indoor Photo Showing Other Room
Dual vanity with wood-finish cabinetry, white countertop, and black fixtures - 244 Royal Street, Waterloo, ON - Indoor Photo Showing Bathroom
Dual vanity with wood-finish cabinetry, white countertop, and matte black fixtures - 244 Royal Street, Waterloo, ON - Indoor Photo Showing Bathroom
Contemporary bathroom featuring a tub with matte black fixtures, an in-shower niche, and hexagonal floor tiling - 244 Royal Street, Waterloo, ON - Indoor Photo Showing Bathroom
Bathroom featuring a soaking tub with dark-toned fixtures, a tiled accent wall, and a built-in shower niche - 244 Royal Street, Waterloo, ON - Indoor Photo Showing Bathroom
244 Royal Street, Waterloo, ON - Indoor Photo Showing Laundry Room
244 Royal Street, Waterloo, ON - Indoor Photo Showing Other Room
Wood-finish flooring, white paneled walls, built-in shelving, and recessed lighting - 244 Royal Street, Waterloo, ON - Indoor Photo Showing Bedroom
Wood-finish flooring, white panel walls, and a drop ceiling with recessed lighting - 244 Royal Street, Waterloo, ON - Indoor Photo Showing Living Room
Additional content - 244 Royal Street, Waterloo, ON - Indoor Photo Showing Other Room
Wood-finish flooring, built-in desk, built-in shelving, white paneling, and a drop ceiling - 244 Royal Street, Waterloo, ON - Indoor Photo Showing Other Room
Curved glass shower enclosure with black trim, vanity with integrated sink, wood-finish flooring, and a circular mirror - 244 Royal Street, Waterloo, ON - Indoor Photo Showing Bathroom
Curved glass shower enclosure with matte black trim, white vanity with integrated sink, circular mirror, and wood-finish flooring - 244 Royal Street, Waterloo, ON - Indoor Photo Showing Bathroom
Expansive wood deck with wood railings, sliding glass door access, and an exterior light fixture - 244 Royal Street, Waterloo, ON - Outdoor With Deck Patio Veranda With Exterior
Expansive wood deck with a full-height wood railing, siding exterior, and sliding glass doors - 244 Royal Street, Waterloo, ON - Outdoor With Deck Patio Veranda With Exterior
Spacious outdoor deck with wood railing, leading to a storage shed - 244 Royal Street, Waterloo, ON - Outdoor With Deck Patio Veranda With Exterior
Rear exterior featuring a wooden deck with lattice skirting, light-colored siding, and a brick chimney element - 244 Royal Street, Waterloo, ON - Outdoor With Deck Patio Veranda With Exterior
Expansive yard featuring a mature tree, wooden fencing, and a storage shed - 244 Royal Street, Waterloo, ON - Outdoor With Backyard
  • Advertising

MULTIMEDIA

Are you a real estate investor?
244 ROYAL Street, Waterloo, Ontario, N2J 2J2
$729,000

3 Beds

2 Baths

Property Information:

Welcome to 244 Royal St., a charming three-bedroom, two-bathroom bungalow offering a comfortable layout, thoughtful updates, and plenty of space to enjoy both everyday living and entertaining. The main floor features a bright and inviting living room that flows naturally into the updated kitchen, completed approximately three years ago and featuring stainless steel appliances, contemporary cabinetry and a stylish tiled backsplash. Off the kitchen, a large and spacious family room at the back of the home provides additional living space, perfect for relaxing or entertaining. Three bedrooms provide comfortable accommodations, while the updated main-floor bathroom offers a fresh, modern feel. Downstairs, the finished basement adds valuable living space with an updated three-piece bathroom, a laundry area and a generous recreation space, perfect for a family room, home office, gym or entertaining area. Step outside to the backyard deck, an ideal spot for morning coffee, summer gatherings or relaxing at the end of the day. With its inviting layout, functional updates and versatile finished basement, 244 Royal St. is a wonderful opportunity to make a well-cared-for Waterloo bungalow your own. (id:27)

Building Features:

  • Style: Detached
  • Building Type: House
  • Architectural Style: Bungalow
  • Basement Development: Partially finished
  • Basement Type: Full
  • Construction Style - Attachment: Detached
  • Exterior Finish: Brick
  • Fireplace Fuel: Wood
  • Fireplace Type: Other - See remarks
  • Floor Space: 2182 sqft
  • Foundation Type: Poured Concrete
  • Heating Type: Forced air
  • Cooling Type: Central air conditioning
  • Appliances: Dishwasher, Dryer, Refrigerator, Stove, Water softener, Washer

Property Features:

  • OwnershipType: Freehold
  • Property Type: Single Family
  • Access Type: Highway access
  • Amenities Nearby: Park, Public Transit, Schools, Shopping
  • Built in: 1957
  • Floor Space (approx): 2182 Square Feet
  • Lot Depth: 153 Feet
  • Lot Frontage: 59 Feet
  • Zoning: SR2
  • Sewer: Municipal sewage system
  • No. of Parking Spaces: 3

Rooms:

  • Bathroom Basement Level 11'7'' x 8'5''
  • Recreation Room Basement Level 27'1'' x 21'5''
  • Bathroom Main Level 7'9'' x 7'1''
  • Bedroom Main Level 10'0'' x 10'5''
  • Bedroom Main Level 10'0'' x 10'5''
  • Primary Bedroom Main Level 15'0'' x 14'8''
  • Family Main Level 25'0'' x 13'8''
  • Breakfast Main Level 11'0'' x 7'8''
  • Kitchen Main Level 10'3'' x 7'8''
  • Living Main Level 14'7'' x 11'11''

Courtesy of: eXp Realty, Brokerage, EXP REALTY

REALTOR.ca  

QuickQuoteTM Powered by RPS

Location of 244 ROYAL Street, Waterloo, Ontario, N2J 2J2

Demographic Information of 244 ROYAL Street, Waterloo, Ontario, N2J 2J2

Life Stage

Nearly Retired

Employment Type

Service Sector/White Collar

Average Household Income

$132,507.86

Average Number of Children

1.68

Household Population

Household Structure

Age of Population

Education

Education Level

No certificate/diploma/degree

9.89 %

High school certificate or equivalent

27.14 %

Apprenticeship trade certificate/diploma

6.3 %

College/non-university certificate

20.36 %

University certificate (below bachelor)

2.97 %

University Degree

33.33 %

Commuter

Travel To Work

By Car

86.48 %

By Public Transit

1.92 %

By Walking

1.35 %

By Bicycle

1.31 %

By Other Methods

8.94 %

Cultural Diversity

Knowledge of Official Language

Mother Tongue

Building Information

Building Type

Apartments (Low and High Rise)

16.96 %

Houses

83.04 %

Own Vs. Rent