Button CopyPathCircle CloseCircle Left ArrowArrow Down Icon GreyClosecirclecircleBurger
  • Advertising

217 MAYFIELD Avenue, Waterloo, Ontario, N2J 3S6

MLS® # 40860514
House For Sale In Willowdale, Waterloo, Ontario
$849,900 QuickQuoteTM: Not Available

3+2 Beds

2 Baths

217 Mayfield Avenue, Waterloo, ON
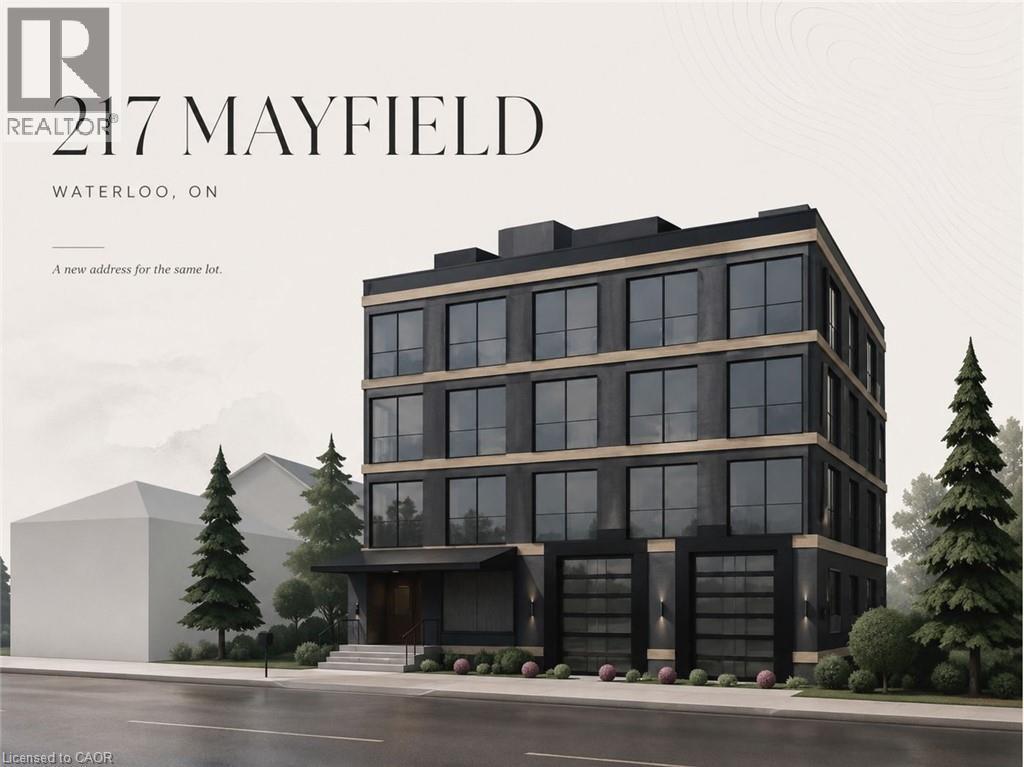
Proposed Project - 217 Mayfield Avenue, Waterloo, ON
Virtual Tour
217 Mayfield Avenue, Waterloo, ON
Proposed Project - 217 Mayfield Avenue, Waterloo, ON
  • Advertising
Are you a real estate investor?
217 MAYFIELD Avenue, Waterloo, Ontario, N2J 3S6
$849,900

5 Beds

2 Baths

Property Information:

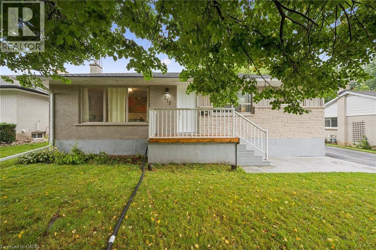
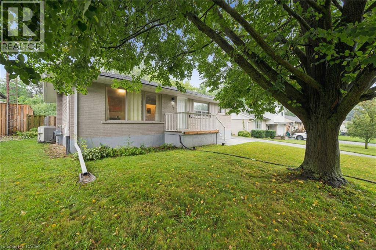
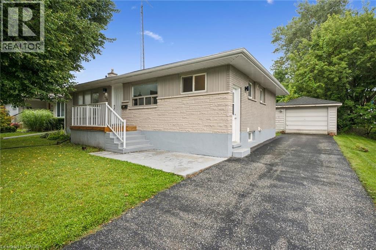
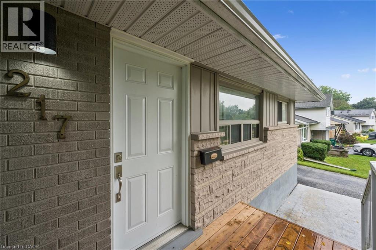
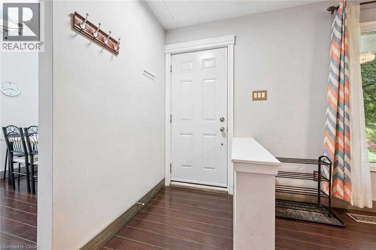
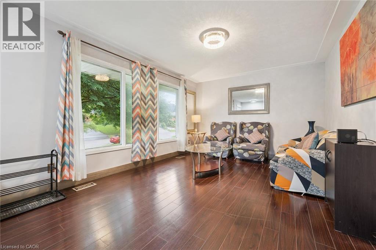
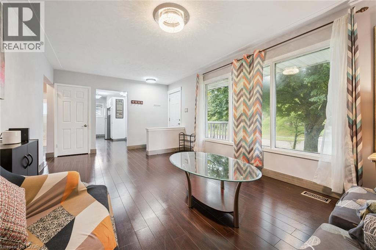
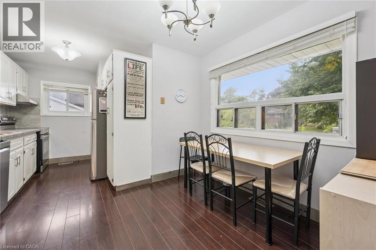
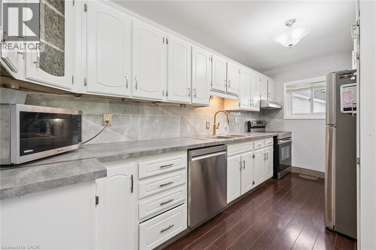
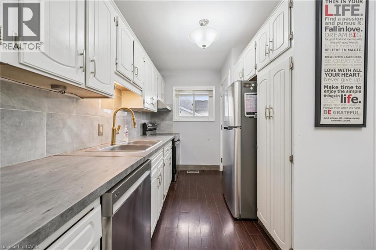
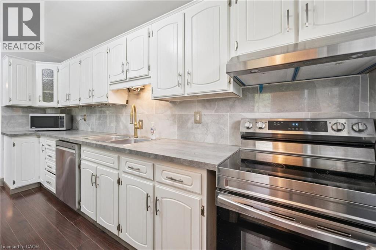
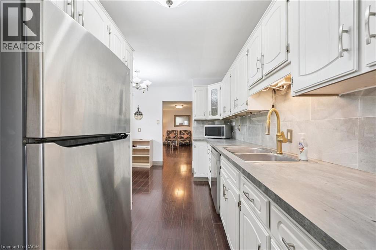
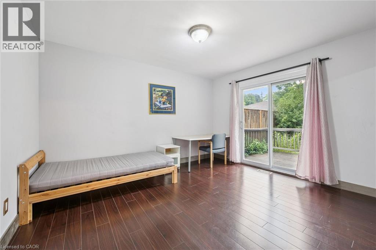
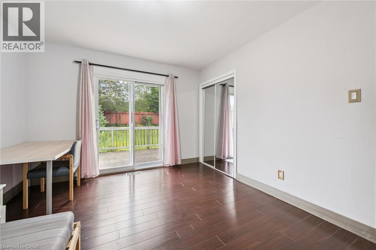
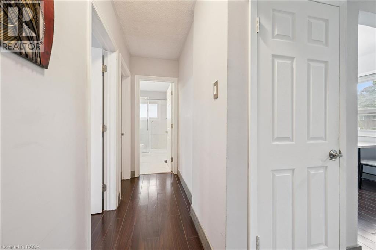
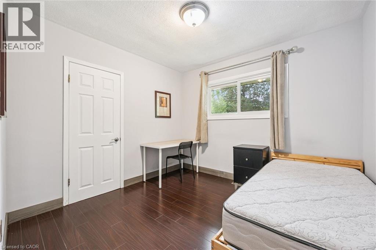
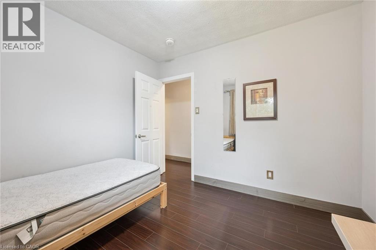
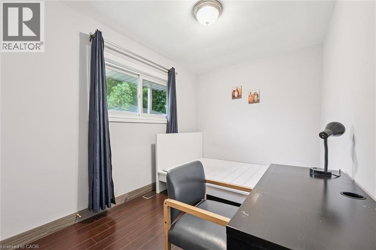
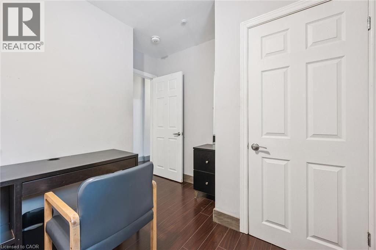
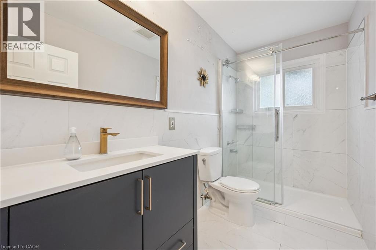
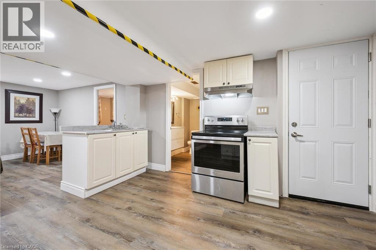
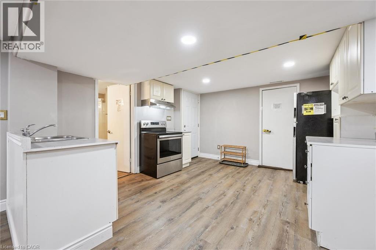
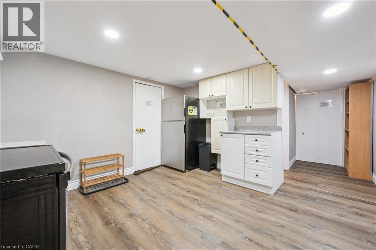
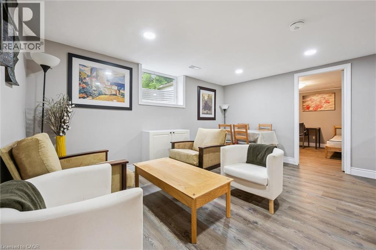
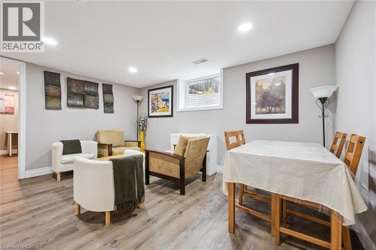
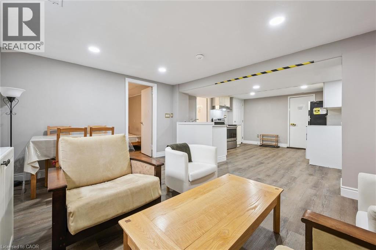
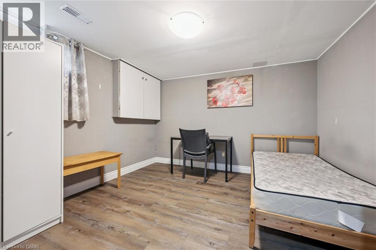
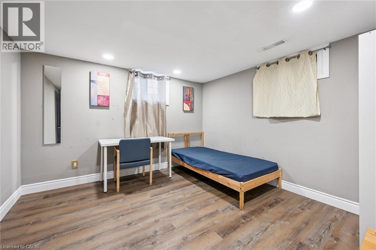
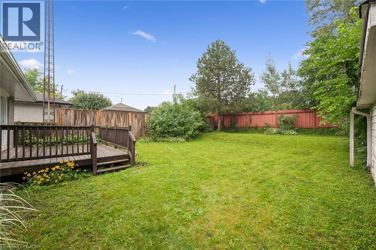
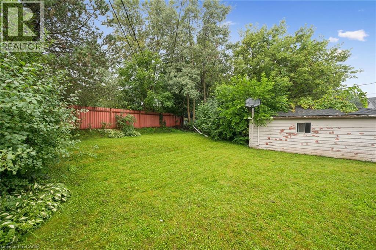
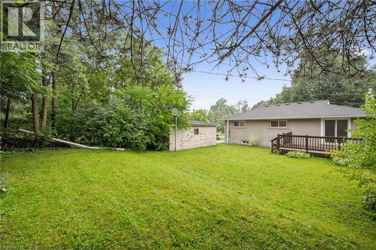
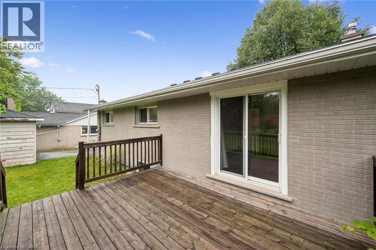
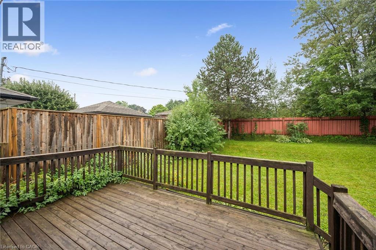
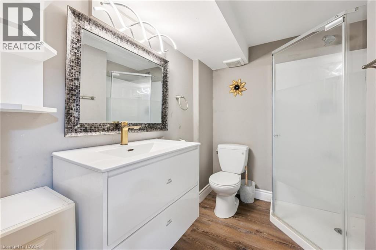
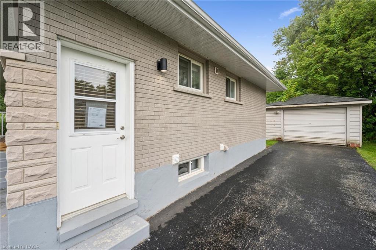
Two separate homes under one roof, both rented, both licensed with the City of Waterloo, and a lot underneath them worth a longer look. The main floor has three bedrooms, a full kitchen, a three-piece bath, and a walkout to the deck over the back yard. Downstairs is a second complete home with two bedrooms, a large separate office, its own kitchen, bath, laundry and private entrance, so the two households never have to cross paths. The house is solid brick on a poured concrete foundation with shingles done in 2016, a gas furnace, central air, water softener and sump pump. There is a detached garage and room for four more cars in the drive. The land is the part most people miss. Just over sixty feet of frontage on close to 7,500 square feet, facing north, minutes from both universities and a four-minute walk to the bus at Lincoln and Mayfield. Waterloo changed its rules in December 2024 about what low-density residential land is allowed to become, and available is a full concept package for a larger multi-unit building here, with site plan, floor plans and mechanical drawings. Lincoln Heights and Bluevale catchment, with Roselea Park on the same street. Collect the rent while you look into the rest. (id:27)

Building Features:

  • Style: Detached
  • Building Type: House
  • Architectural Style: Bungalow
  • Basement Development: Finished
  • Basement Type: Full
  • Construction Style - Attachment: Detached
  • Exterior Finish: Brick
  • Floor Space: 1777 sqft
  • Foundation Type: Poured Concrete
  • Heating Type: Forced air
  • Heating Fuel: Natural gas
  • Cooling Type: Central air conditioning
  • Appliances: Dishwasher, Dryer, Refrigerator, Stove, Water softener, Washer

Property Features:

  • OwnershipType: Freehold
  • Property Type: Single Family
  • Access Type: Highway access
  • Amenities Nearby: Park, Playground, Public Transit, Schools
  • Built in: 1962
  • Features: Paved driveway, Sump Pump
  • Fence Type: Partially fenced
  • Floor Space (approx): 1777 Square Feet
  • Lot Depth: 128 Feet
  • Lot Frontage: 60 Feet
  • Structure Type: Porch
  • Utility Type: Natural Gas - Available, Telephone - Available, Cable - Available, Hydro - Available
  • Zoning: SR2/R1
  • Sewer: Municipal sewage system
  • Parking Type: Detached garage
  • No. of Parking Spaces: 5

Rooms:

  • Bathroom Basement Level 7'7'' x 5'9''
  • Living Basement Level 14'3'' x 12'1''
  • Office Basement Level 10'7'' x 10'11''
  • Bedroom Basement Level 11'4'' x 11'2''
  • Primary Bedroom Basement Level 13'8'' x 7'5''
  • Kitchen Basement Level 11'10'' x 12'4''
  • Bathroom Main Level 9'7'' x 4'10''
  • Bedroom Main Level 13'2'' x 9'6''
  • Bedroom Main Level 10'1'' x 9'7''
  • Primary Bedroom Main Level 10'11'' x 13'0''
  • Kitchen Main Level 17'4'' x 7'8''
  • Dining Main Level 8'10'' x 4'6''
  • Living Main Level 19'10'' x 11'5''

Courtesy of: THE AGENCY

REALTOR.ca  

Access to Sold Data on this website may only be used by consumers that have a bona fide interest in the purchase, sale, or lease of residential real estate.

Sales/Price History

Log in or create an account to see sold and historical listings information

QuickQuoteTM Powered by RPS
Thinking of Selling?

Start by finding out what your home might be worth in today's market.

Location of 217 MAYFIELD Avenue, Waterloo, Ontario, N2J 3S6

Demographic Information of 217 MAYFIELD Avenue, Waterloo, Ontario, N2J 3S6
Life Stage

Nearly Retired

Employment Type

Service Sector/White Collar

Average Household Income

$117,968.52

Average Number of Children

1.73

Household Population

Household Structure

Age of Population

Education

Education Level

No certificate/diploma/degree

11.5 %

High school certificate or equivalent

30.4 %

Apprenticeship trade certificate/diploma

4.85 %

College/non-university certificate

18.7 %

University certificate (below bachelor)

1.15 %

University Degree

33.39 %

Commuter

Travel To Work

By Car

82.69 %

By Public Transit

4.53 %

By Walking

4.68 %

By Bicycle

1.94 %

By Other Methods

6.16 %

Cultural Diversity

Knowledge of Official Language

Mother Tongue

Building Information
Building Type

Apartments (Low and High Rise)

32.26 %

Houses

67.74 %

Own Vs. Rent