Button CopyPathCircle CloseCircle Left ArrowArrow Down Icon GreyClosecirclecircleBurger
  • Advertising

174 BRIDGEPORT Road E, Waterloo, Ontario, N2J 2K5

MLS® # 40864951
House For Sale In Willowdale, Waterloo, Ontario
$499,900 QuickQuoteTM: Not Available

3 Beds

2 Baths

174 Bridgeport Road E, Waterloo, ON
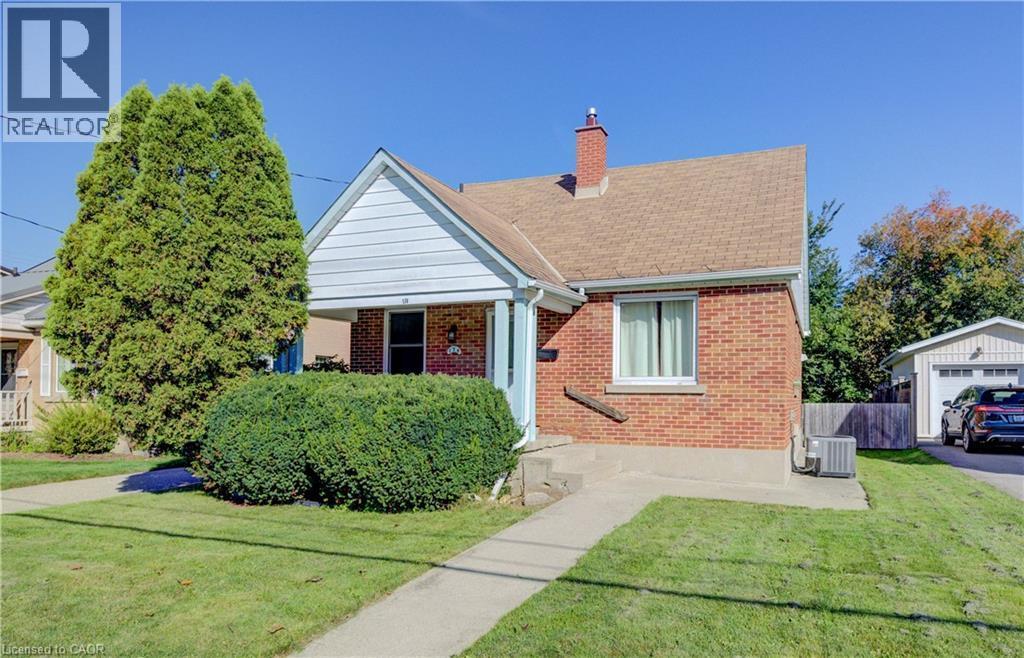
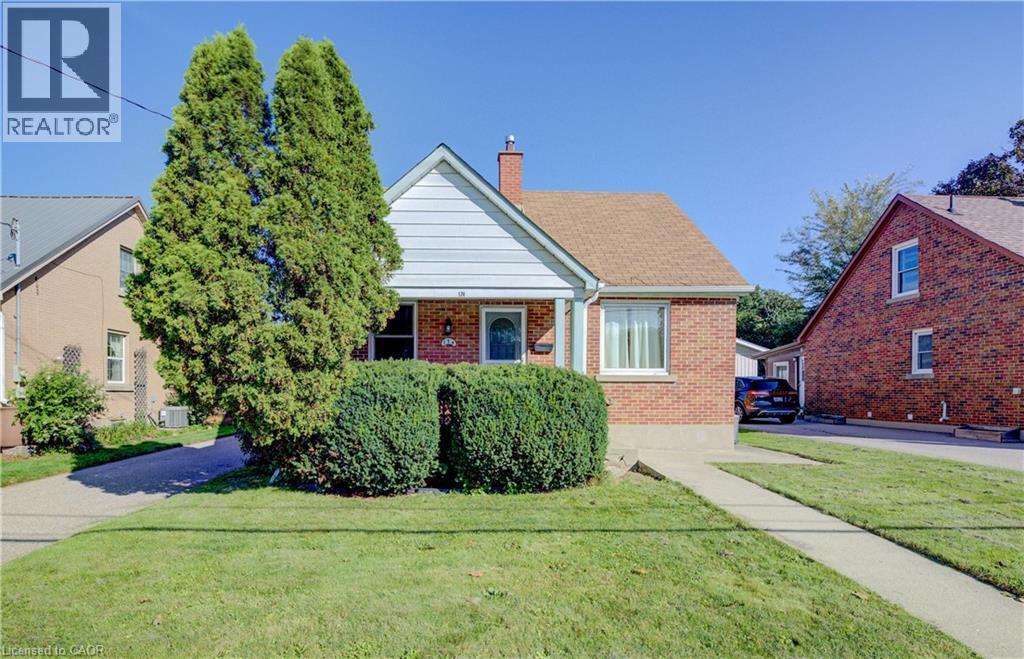
Brick exterior featuring white siding gables, an asphalt shingle roof, and a concrete walkway - 174 Bridgeport Road E, Waterloo, ON
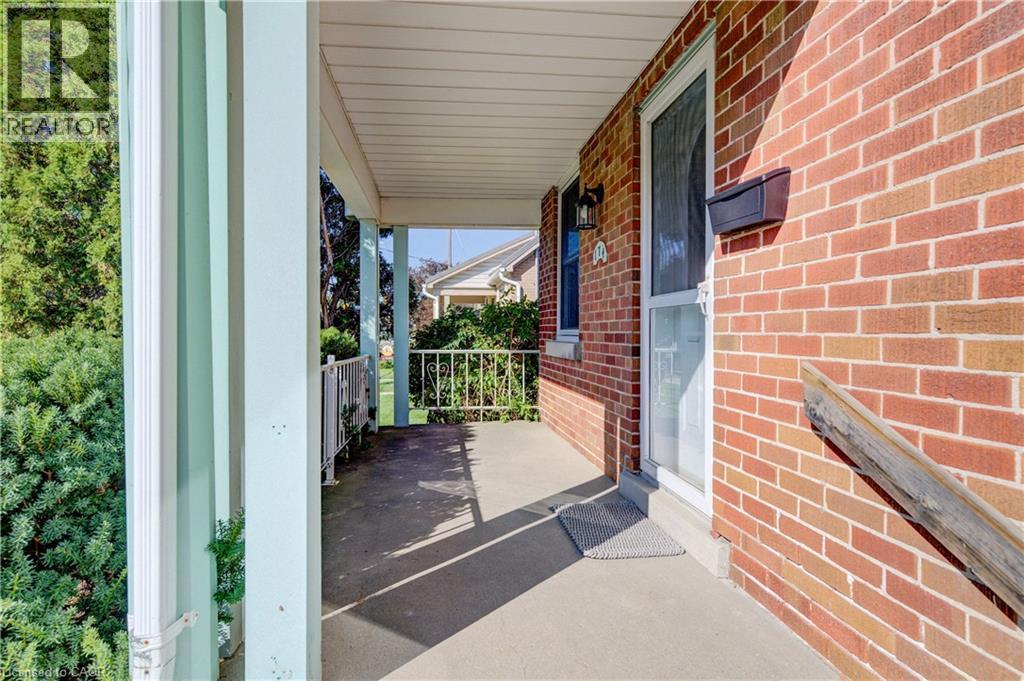
Brick exterior with covered porch, concrete flooring, and decorative metal railings - 174 Bridgeport Road E, Waterloo, ON
front entrance - 174 Bridgeport Road E, Waterloo, ON
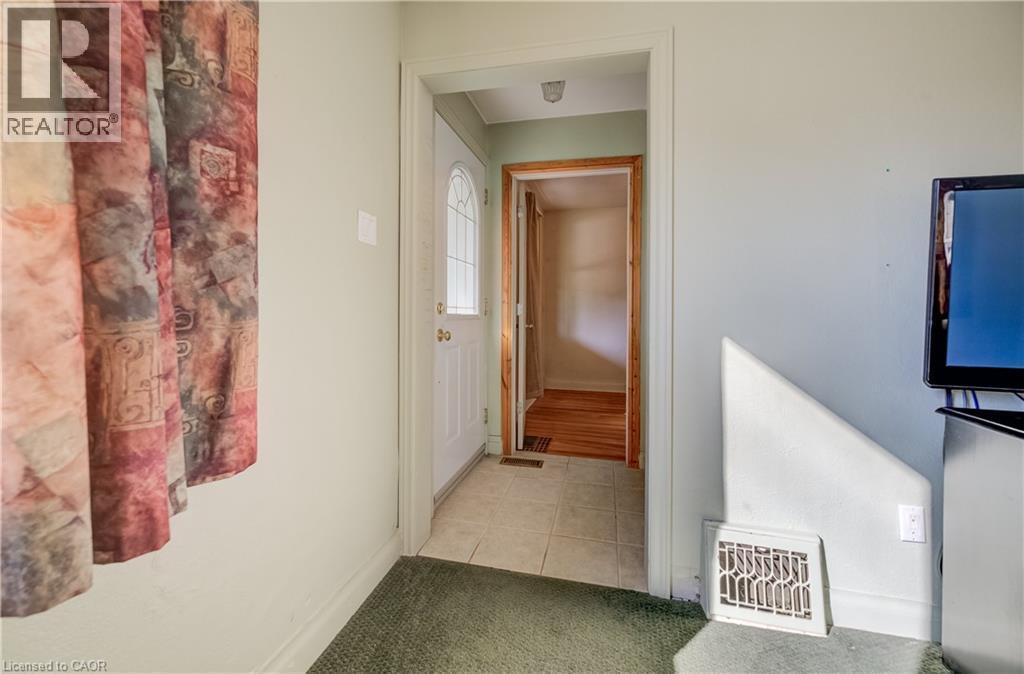
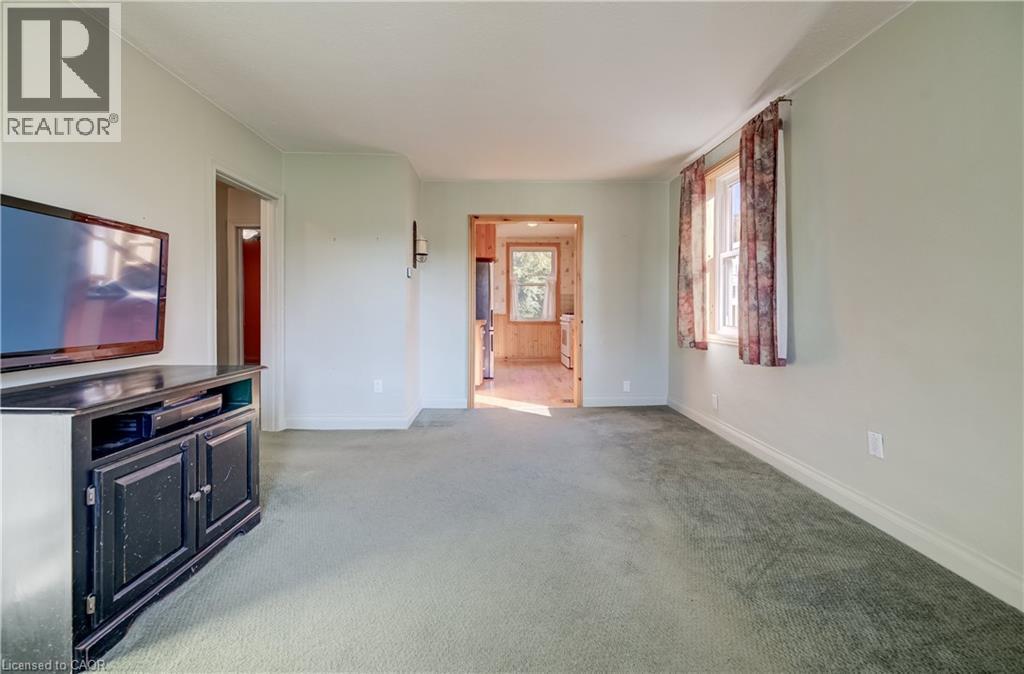
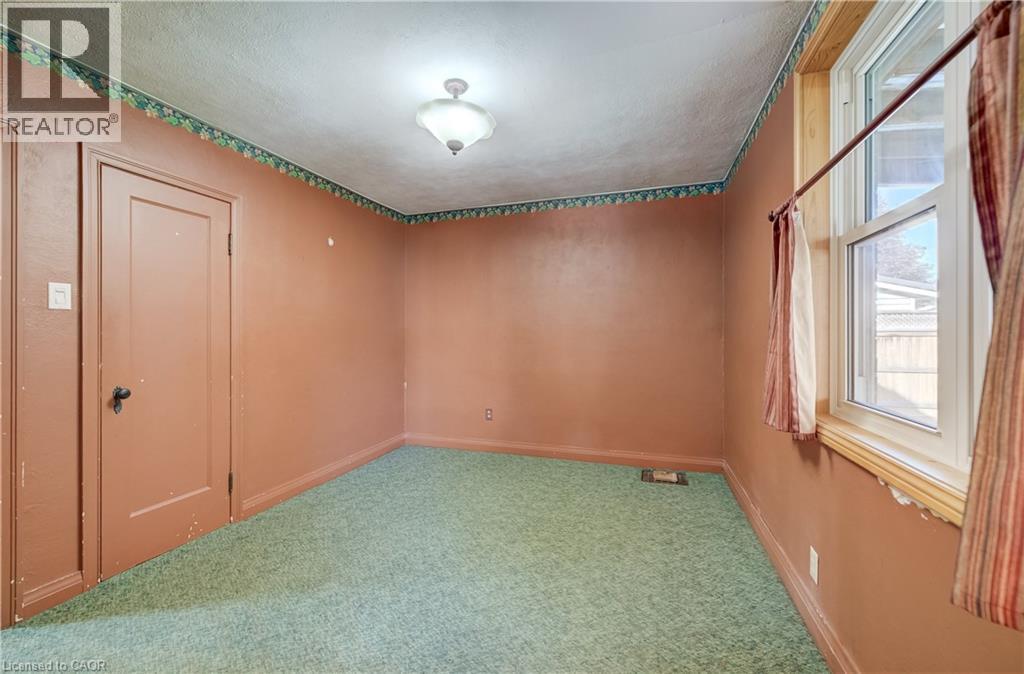
Carpeted flooring throughout, light-toned walls, and a window with curtains - 174 Bridgeport Road E, Waterloo, ON
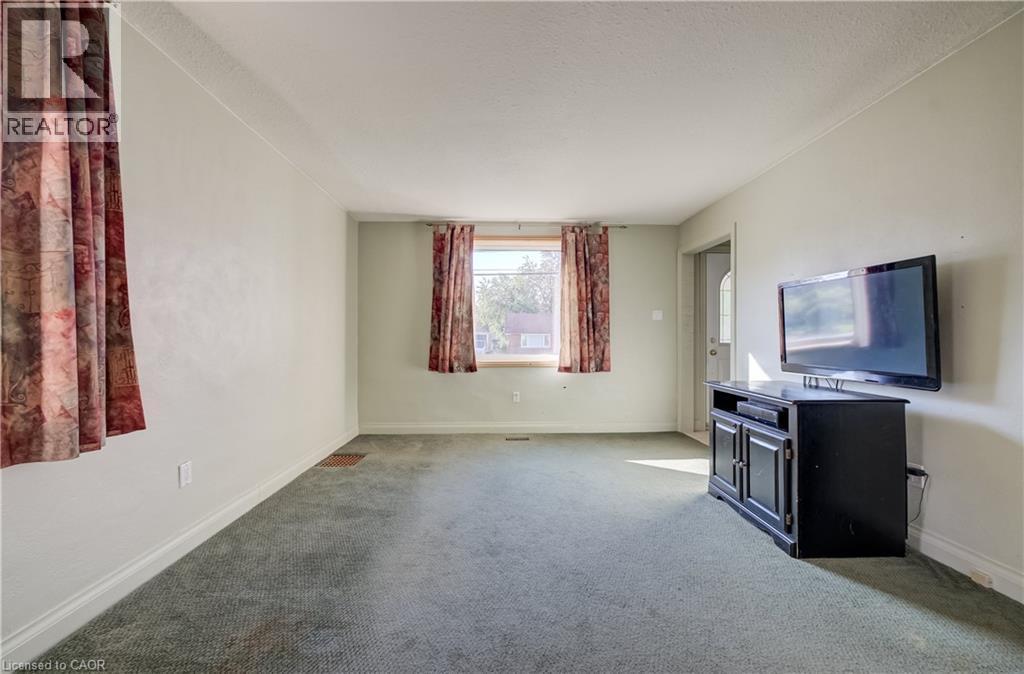
Light-colored walls, broad windows, and carpeted flooring - 174 Bridgeport Road E, Waterloo, ON
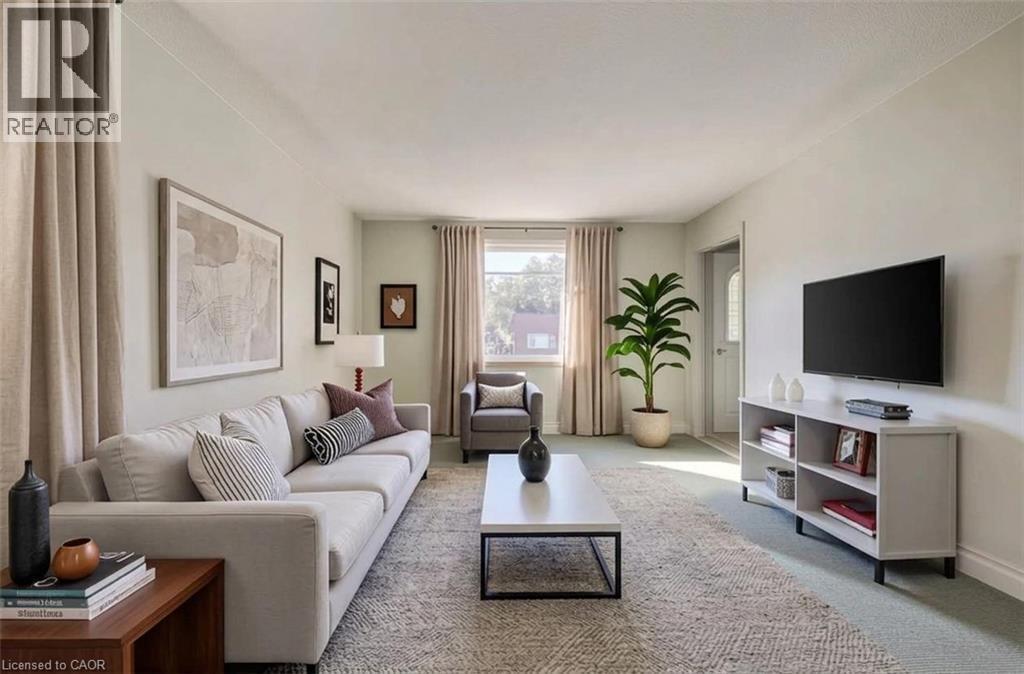
virtual staging-living room - 174 Bridgeport Road E, Waterloo, ON
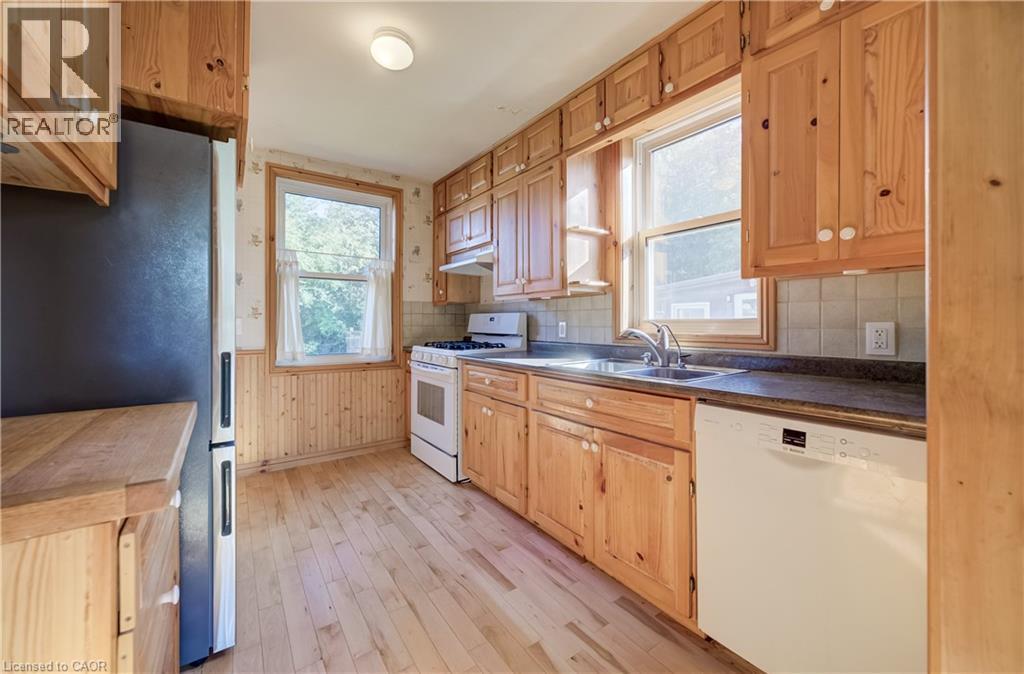
Kitchen featuring extensive wood cabinetry, wood-finish flooring - 174 Bridgeport Road E, Waterloo, ON
Wood-finish flooring, abundant wood cabinetry, tile backsplash, stainless steel sink - 174 Bridgeport Road E, Waterloo, ON
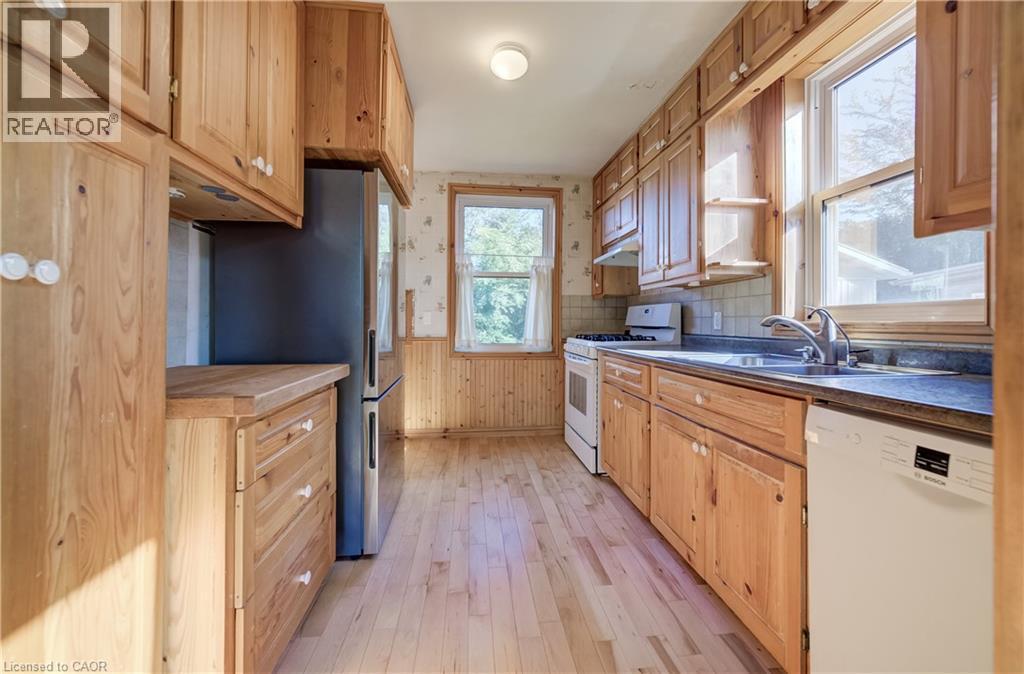
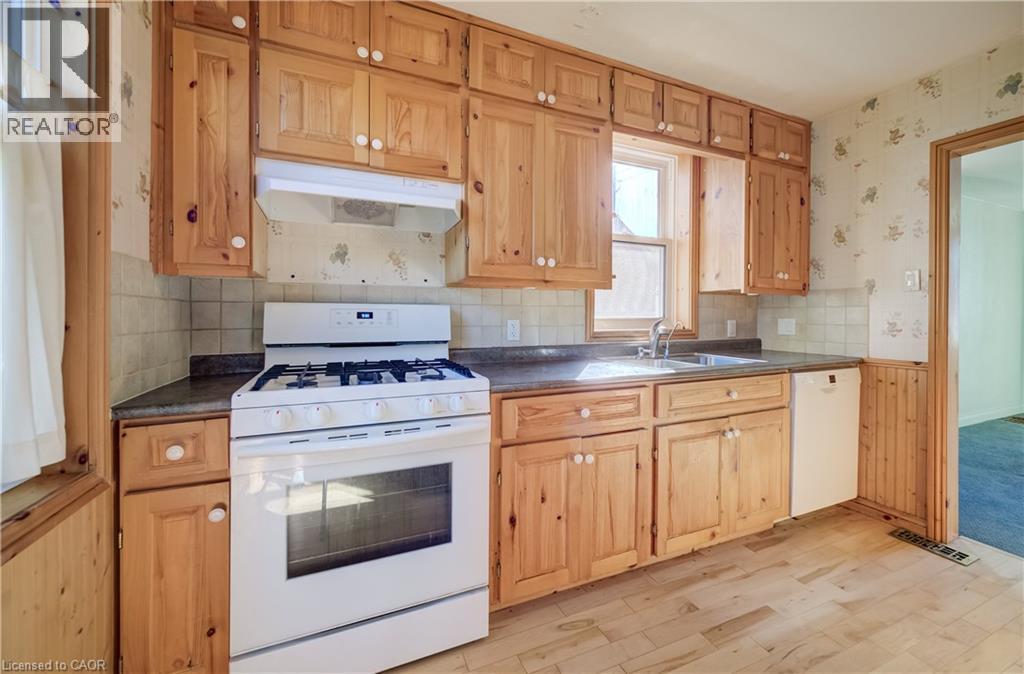
Kitchen featuring wood-finish cabinetry, a gas range, stainless steel sink, and wood-finish flooring - 174 Bridgeport Road E, Waterloo, ON
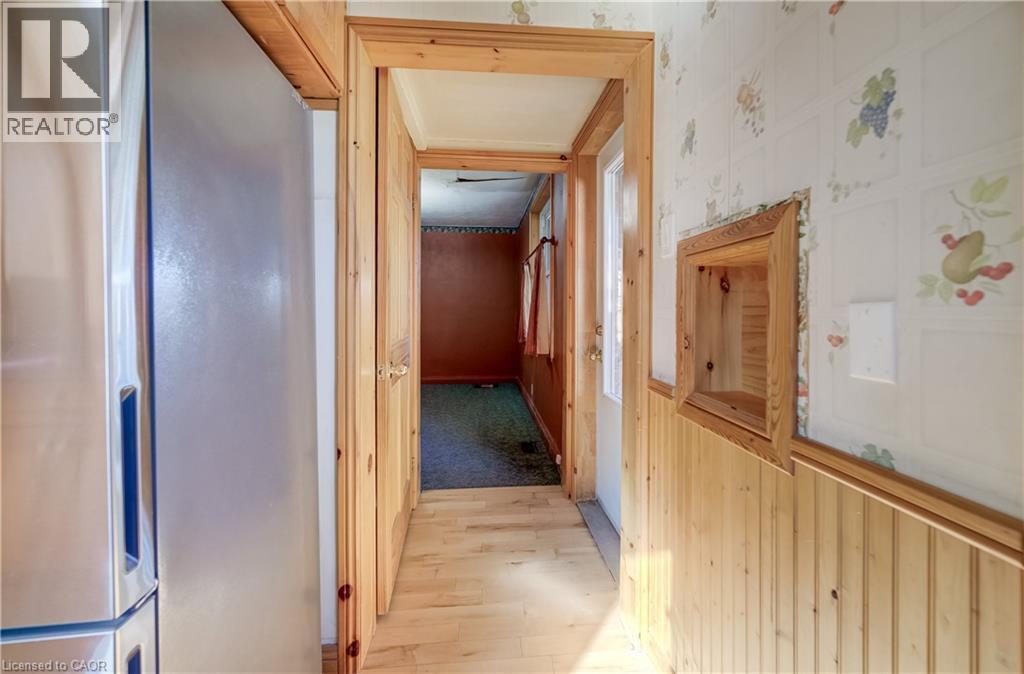
Wood-finish flooring with coordinating wood trim and wainscoting - 174 Bridgeport Road E, Waterloo, ON
174 Bridgeport Road E, Waterloo, ON
Additional content - 174 Bridgeport Road E, Waterloo, ON
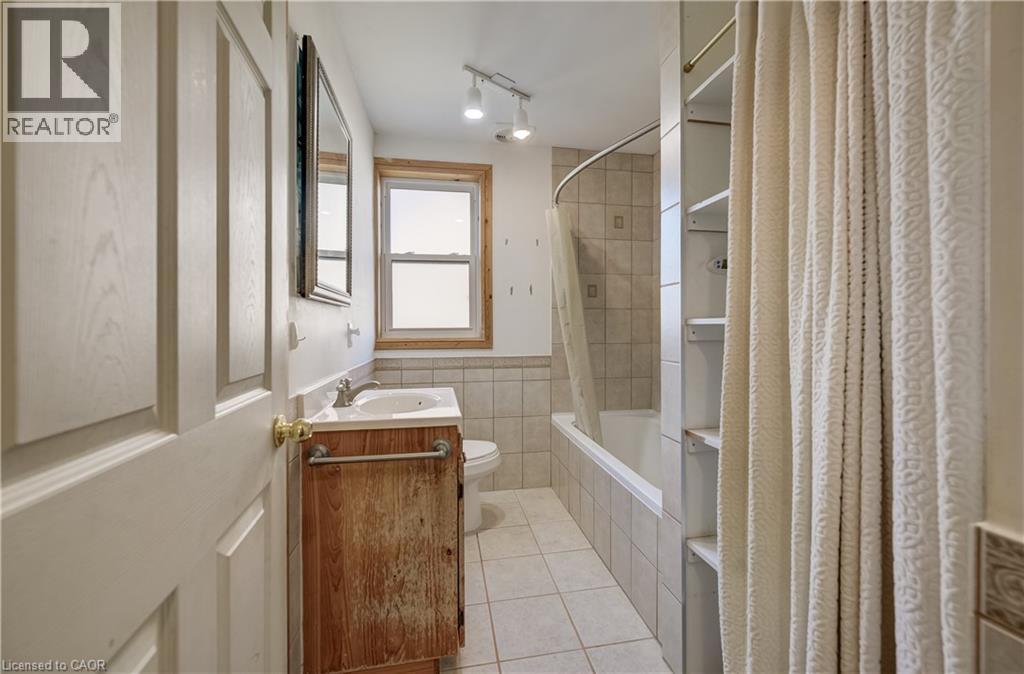
Bathroom featuring a single vanity with an integrated sink, bathtub, built-in shelving, and a window - 174 Bridgeport Road E, Waterloo, ON
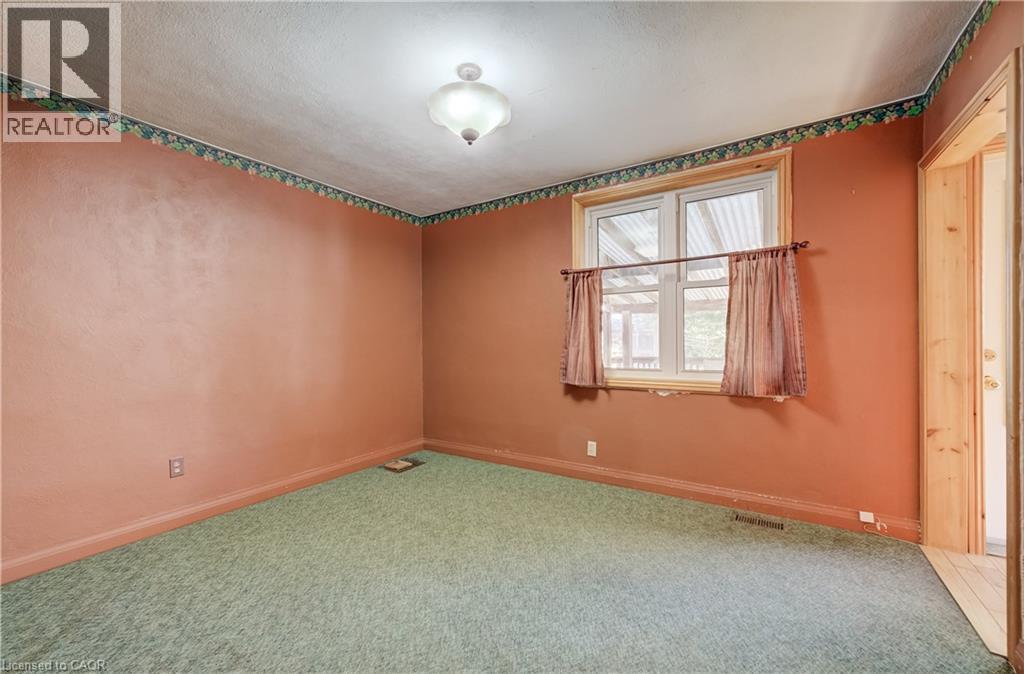
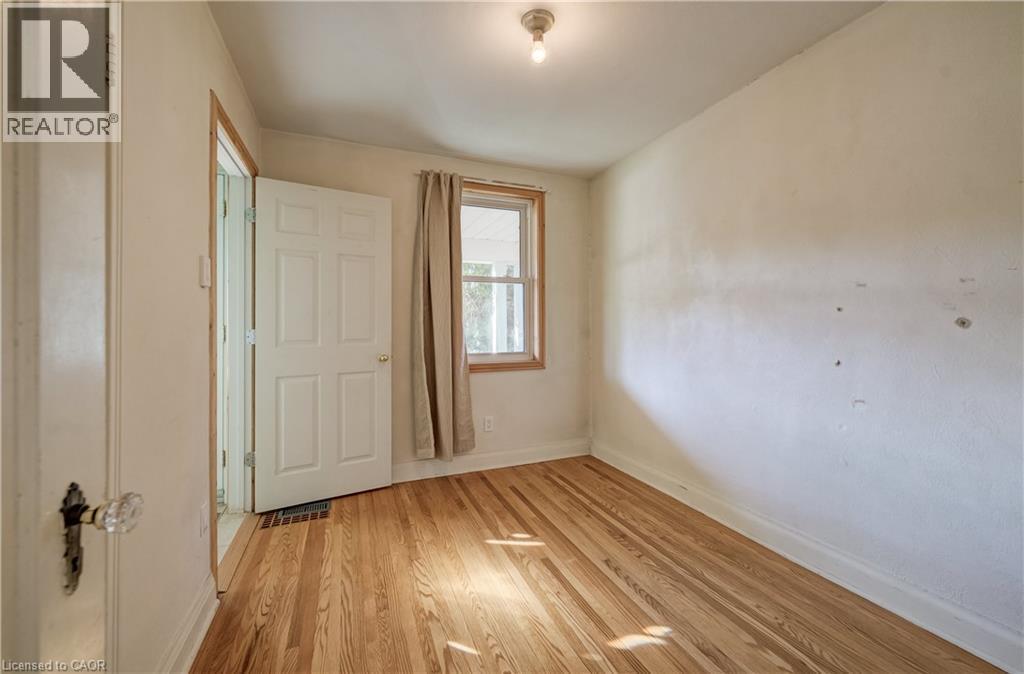
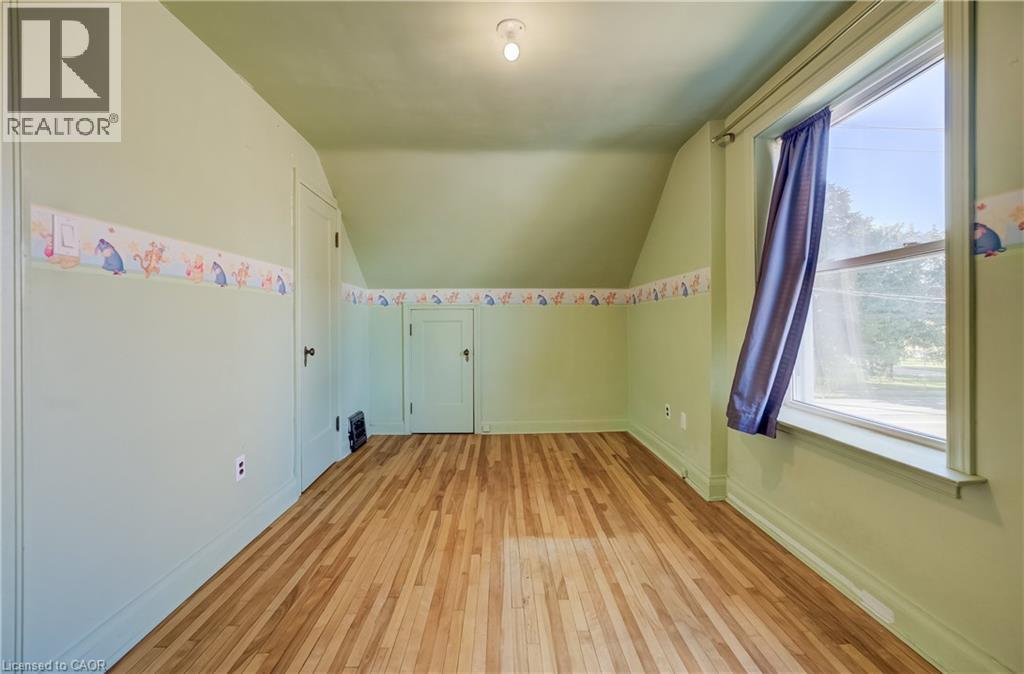
Hardwood flooring, natural light through window, ceiling-mounted light fixture, paneled door, bedroom on main level - 174 Bridgeport Road E, Waterloo, ON
Wood-finish flooring with a ceiling-mounted light fixture - 174 Bridgeport Road E, Waterloo, ON
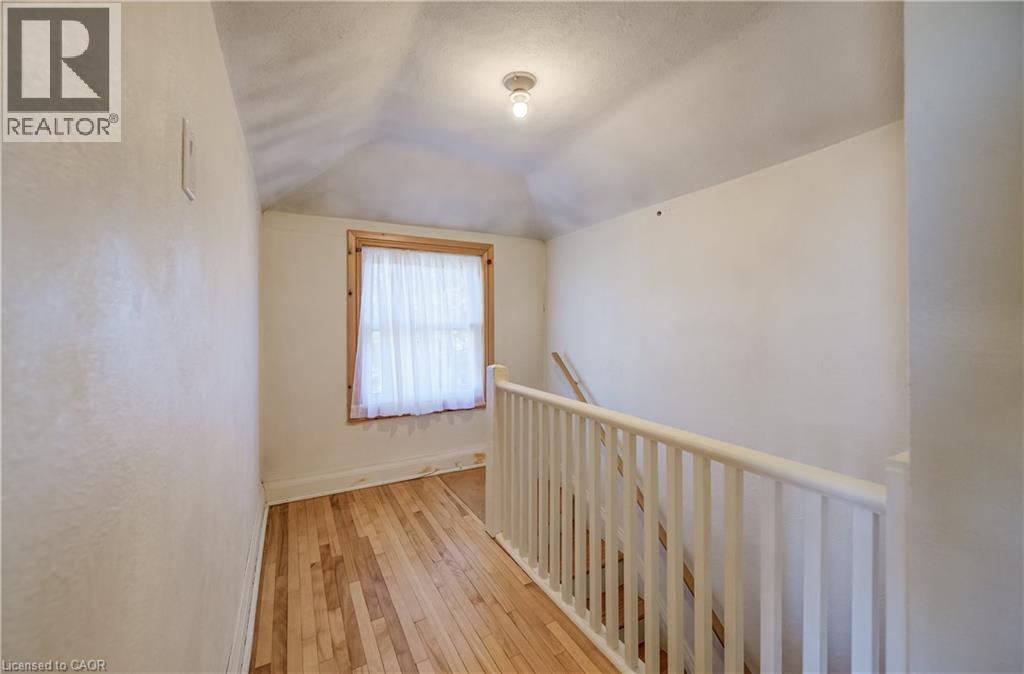
Wood-finish flooring with a white railing and a window with wood trim, hallway upper level - 174 Bridgeport Road E, Waterloo, ON
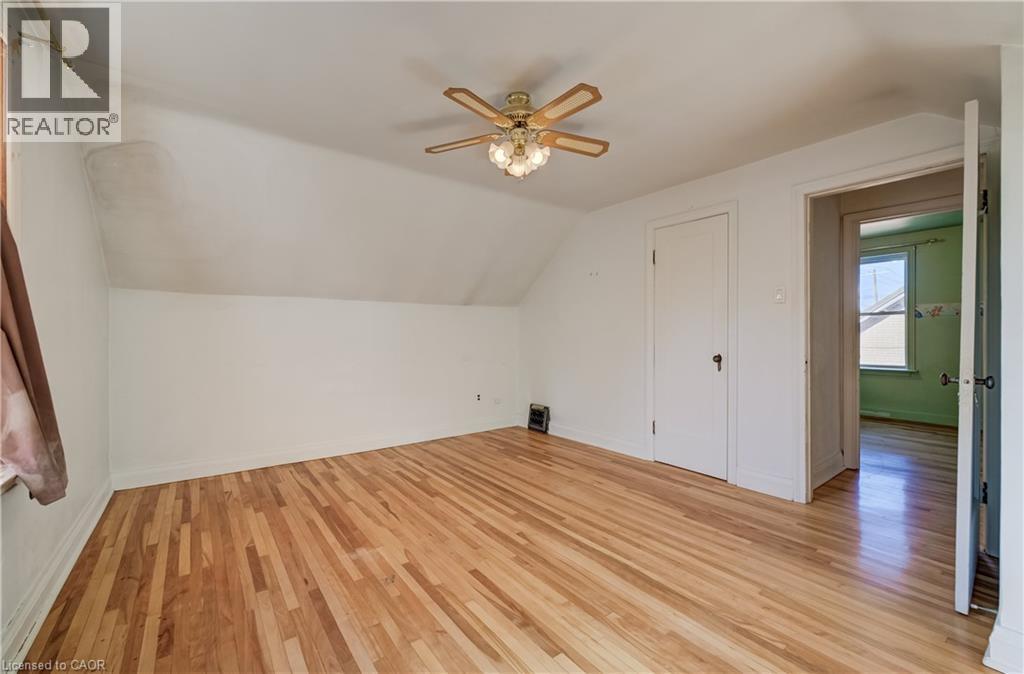
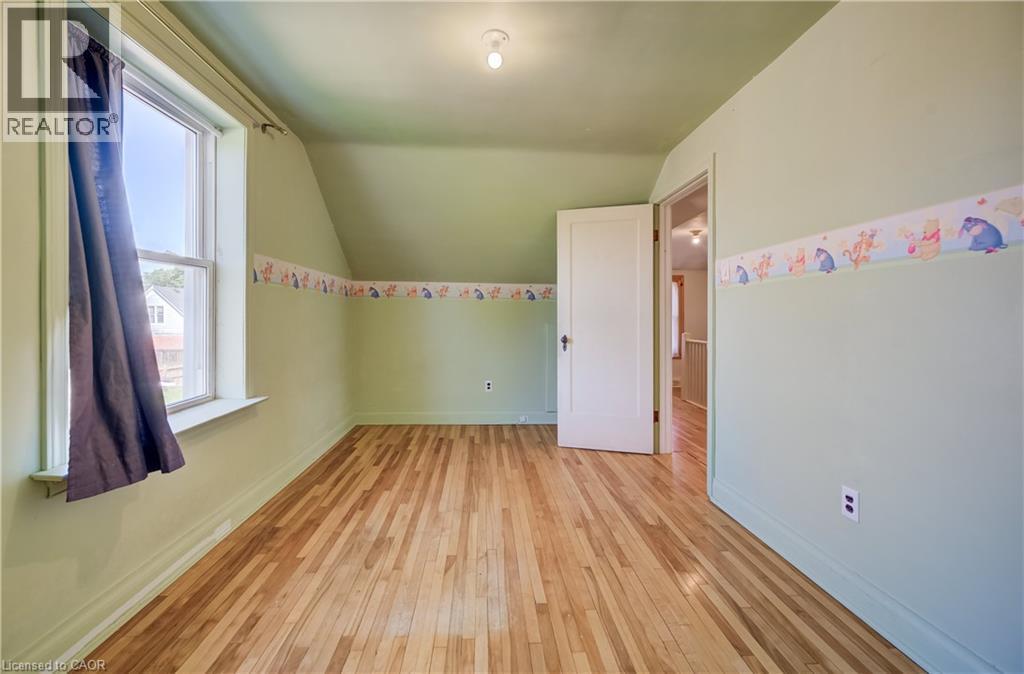
Hardwood flooring, sloped ceiling, ceiling fan with light fixture, interior - 174 Bridgeport Road E, Waterloo, ON
174 Bridgeport Road E, Waterloo, ON
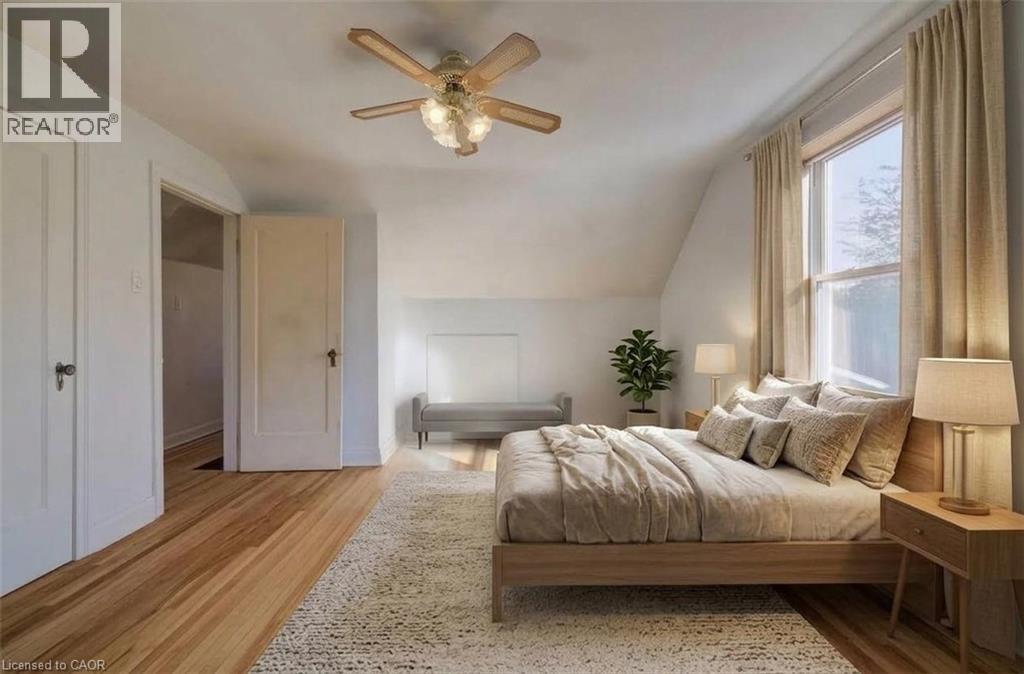
Wood-finish flooring with a ceiling fan light fixture primary bedroom virtual staged - 174 Bridgeport Road E, Waterloo, ON
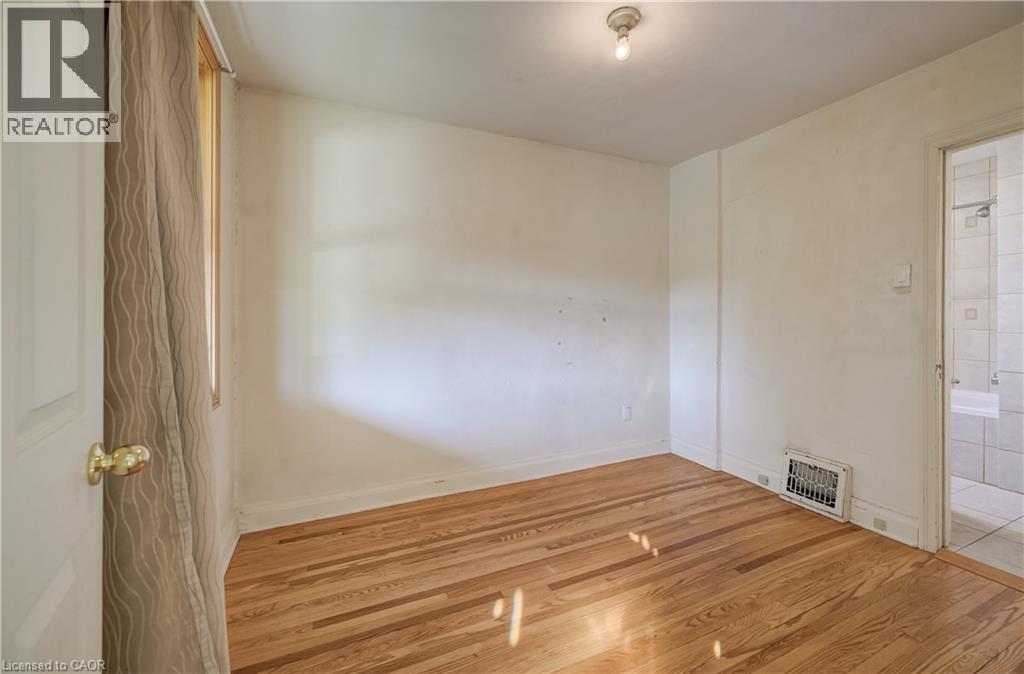
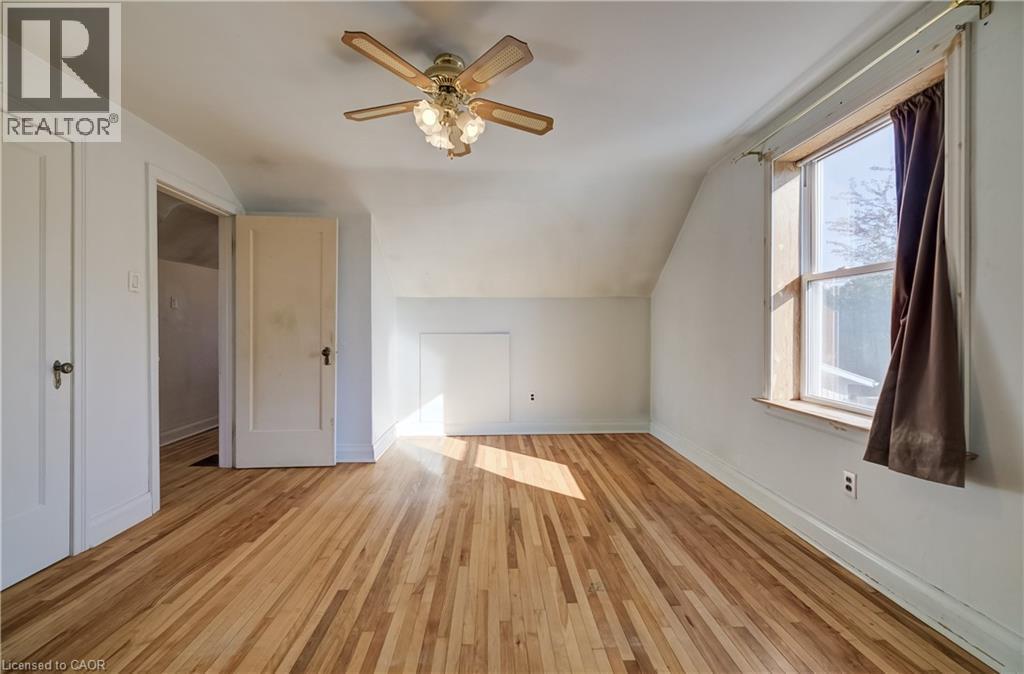
wood-finish flooring, a window with natural light, and a built-in closet with a paneled door - 174 Bridgeport Road E, Waterloo, ON
174 Bridgeport Road E, Waterloo, ON
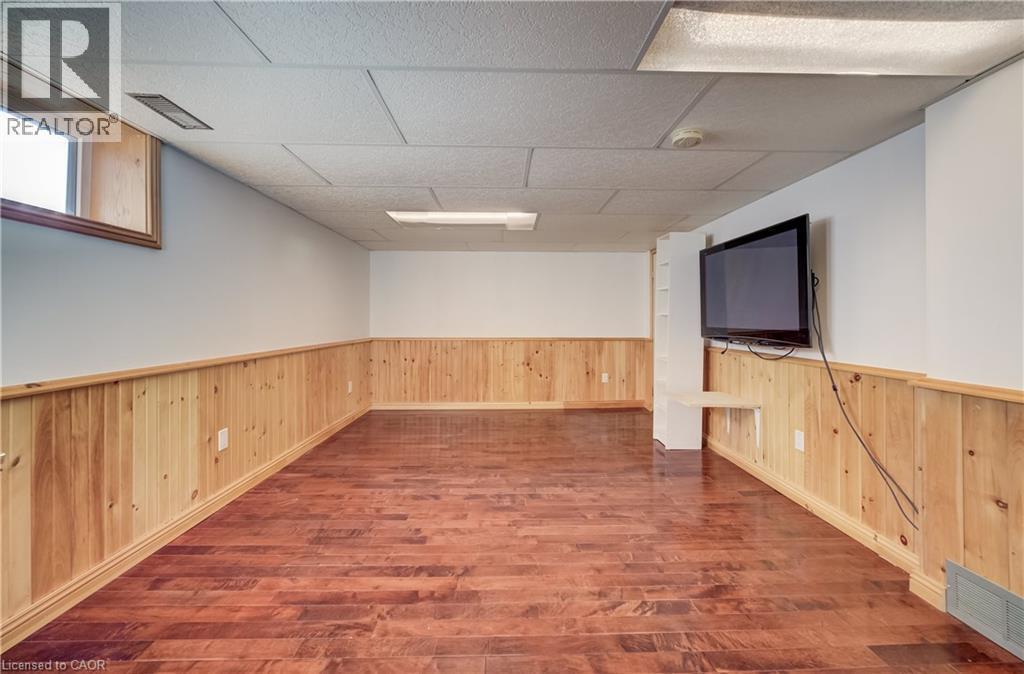
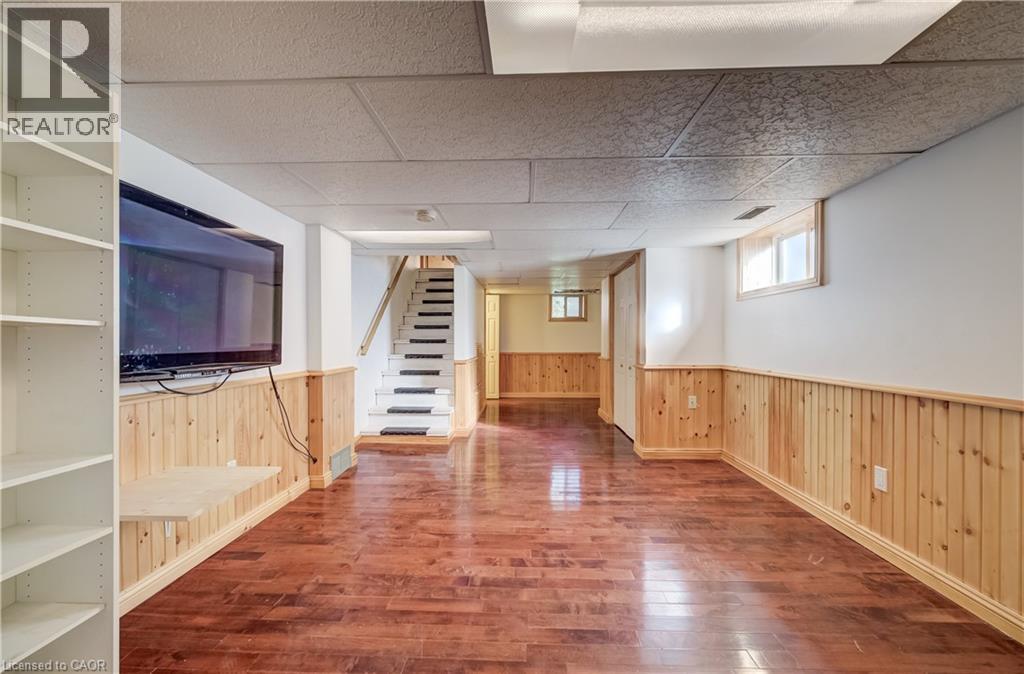
Room featuring wood-finish flooring, half-wall wood paneling, a drop ceiling with recessed lighting, and a window - 174 Bridgeport Road E, Waterloo, ON
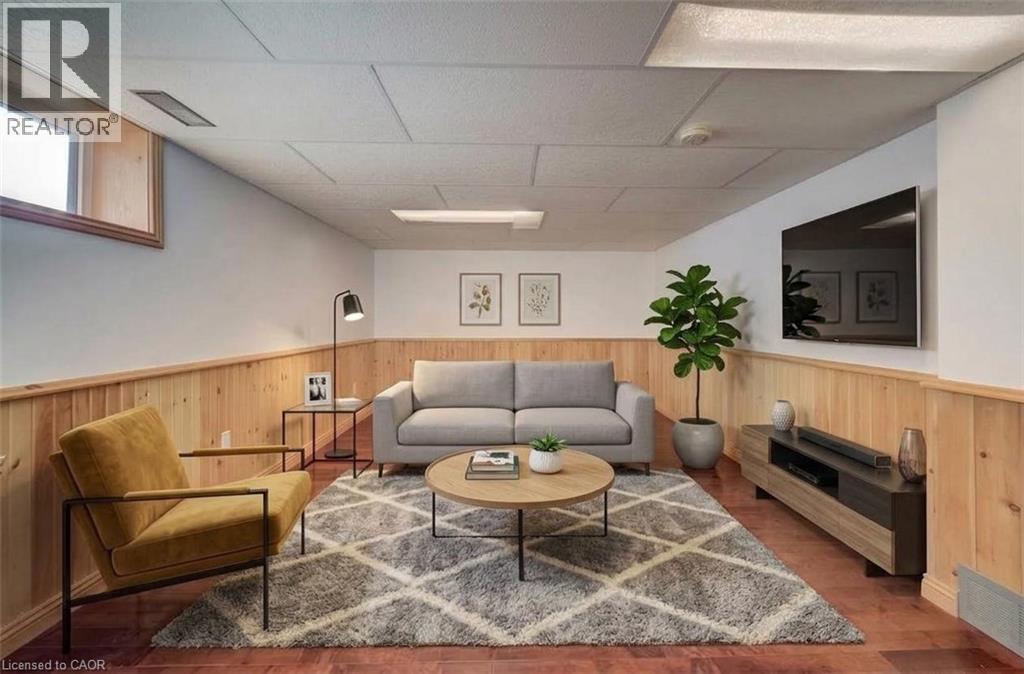
virtual staging basement rec room - 174 Bridgeport Road E, Waterloo, ON
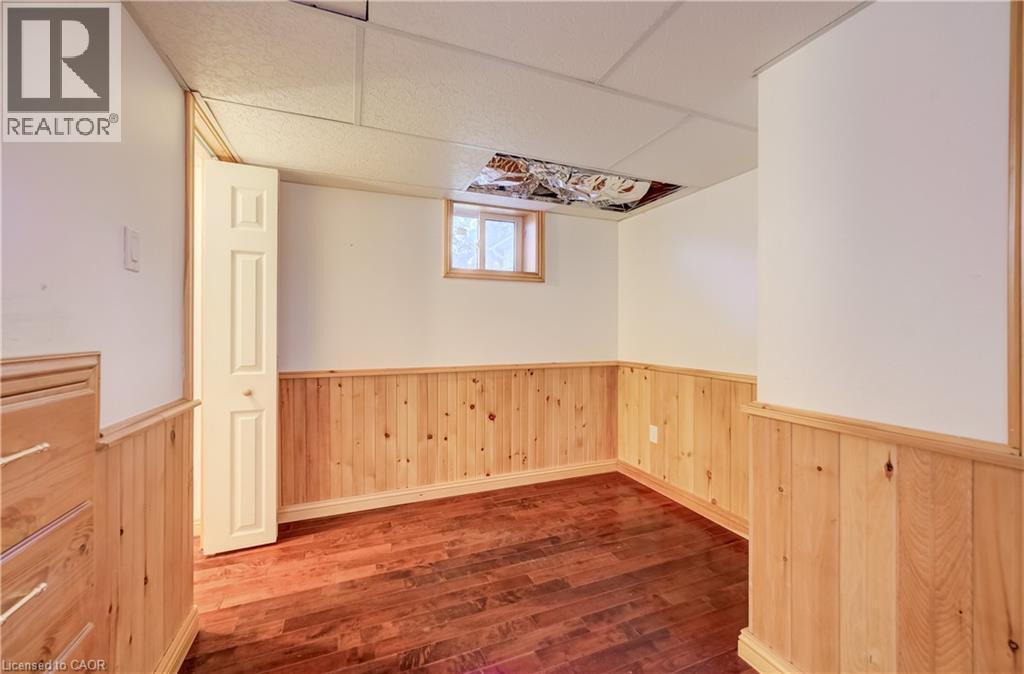
Wood-finish flooring throughout, complemented by wood panel wainscoting - 174 Bridgeport Road E, Waterloo, ON
Wood-finish flooring with natural wood paneling - 174 Bridgeport Road E, Waterloo, ON
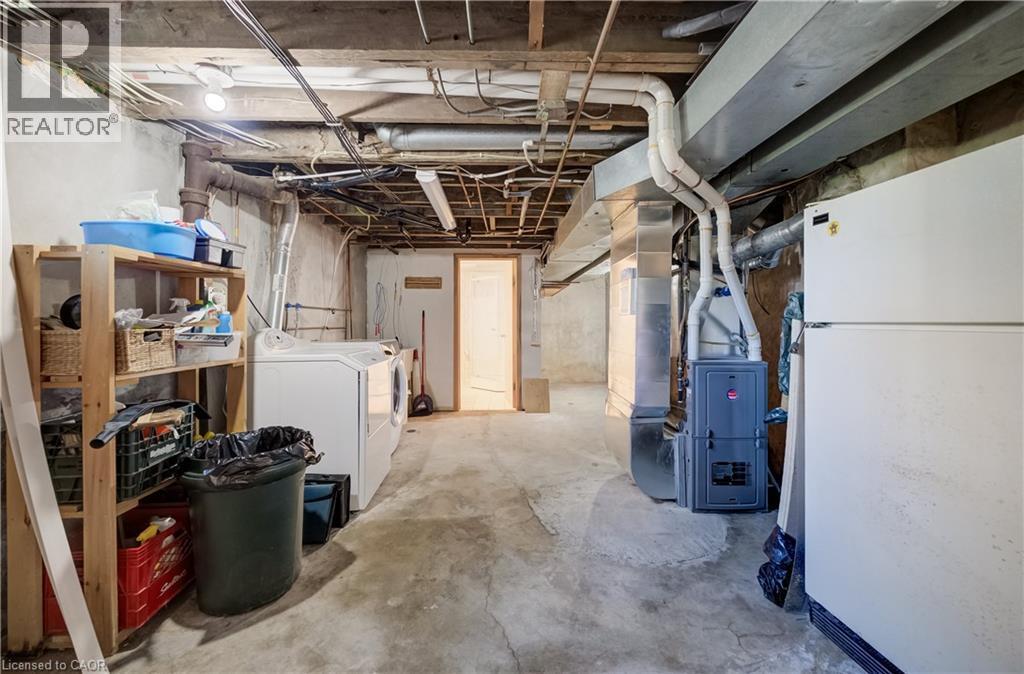
Concrete flooring with exposed ceiling joists, laundry and utility room - 174 Bridgeport Road E, Waterloo, ON
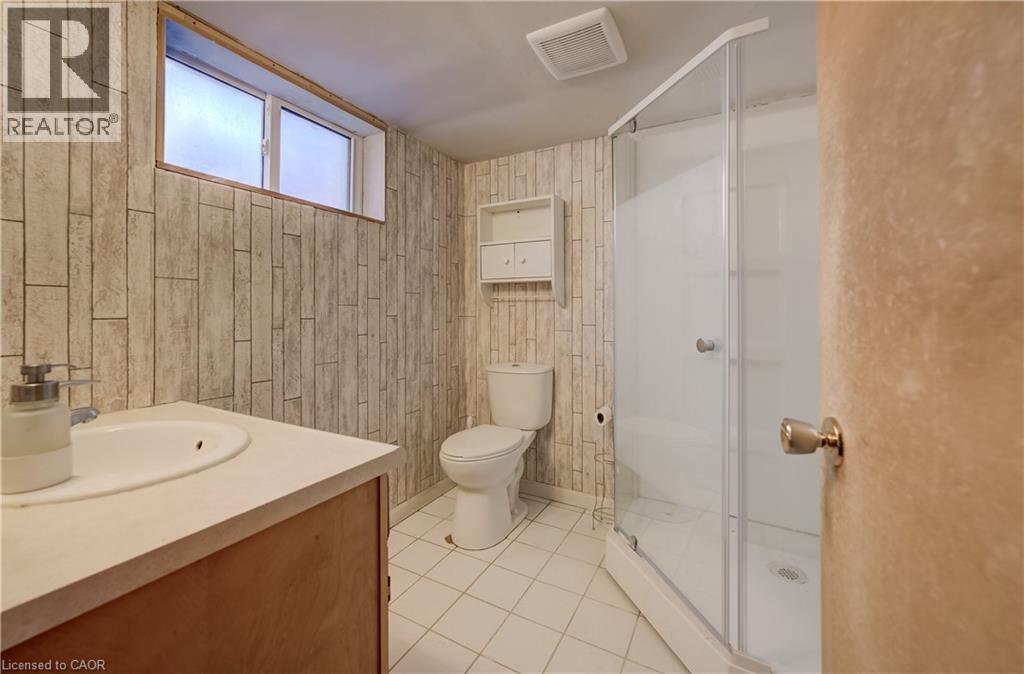
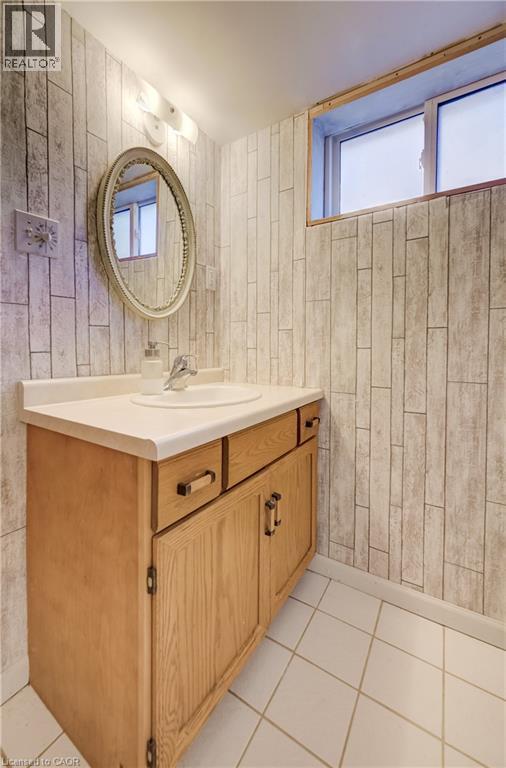
White tile flooring, wood-finish vanity, drop-in sink, corner shower enclosure - 174 Bridgeport Road E, Waterloo, ON
Oak wood-finish vanity with a white countertop and integrated sink - 174 Bridgeport Road E, Waterloo, ON
174 Bridgeport Road E, Waterloo, ON
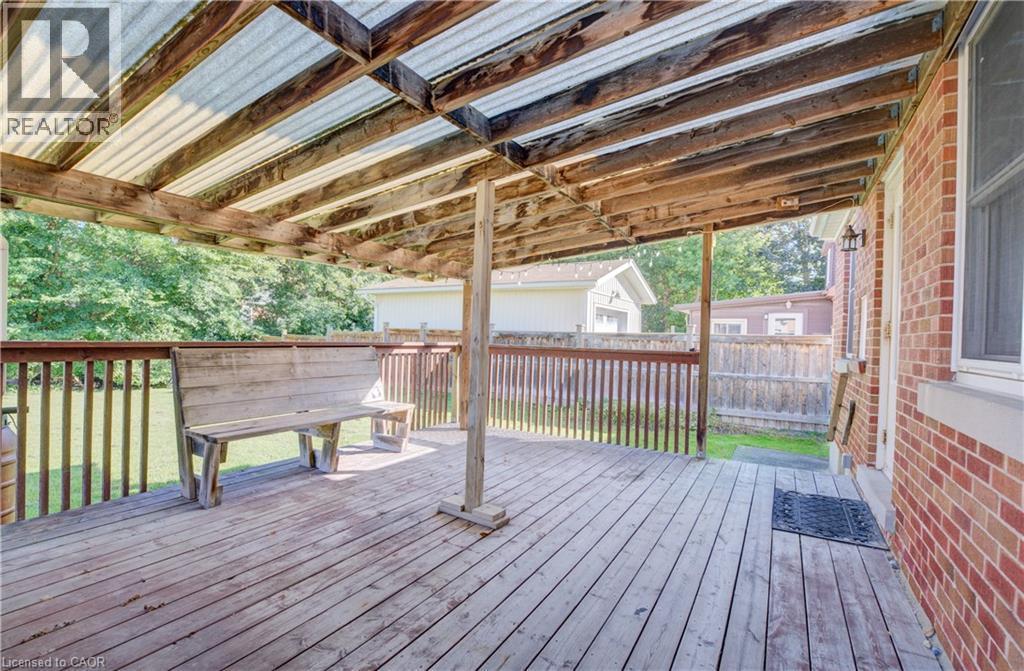
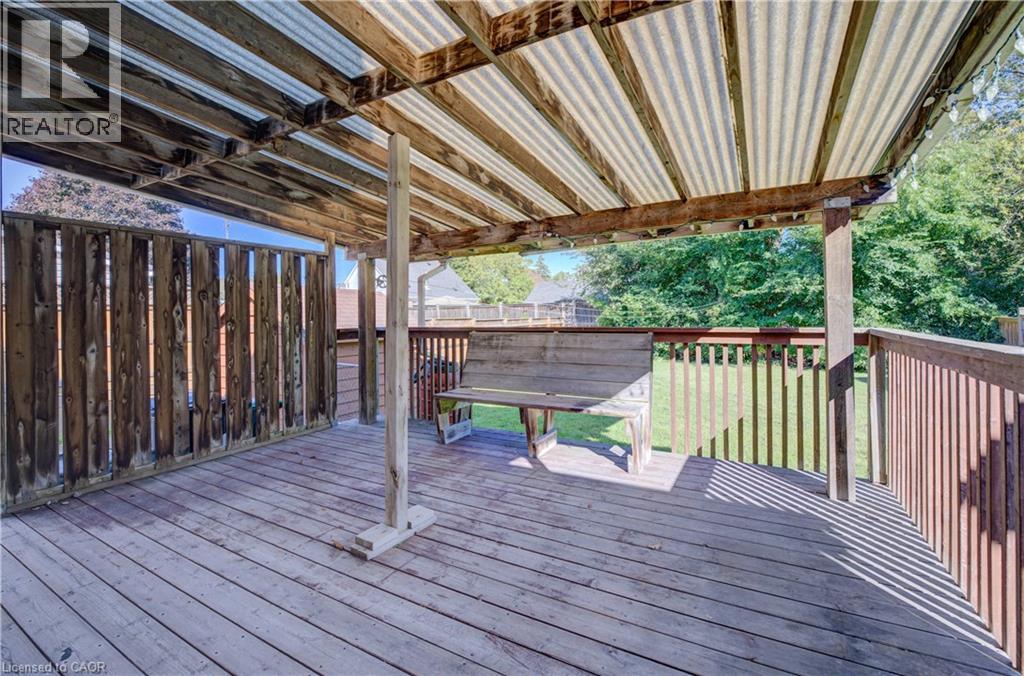
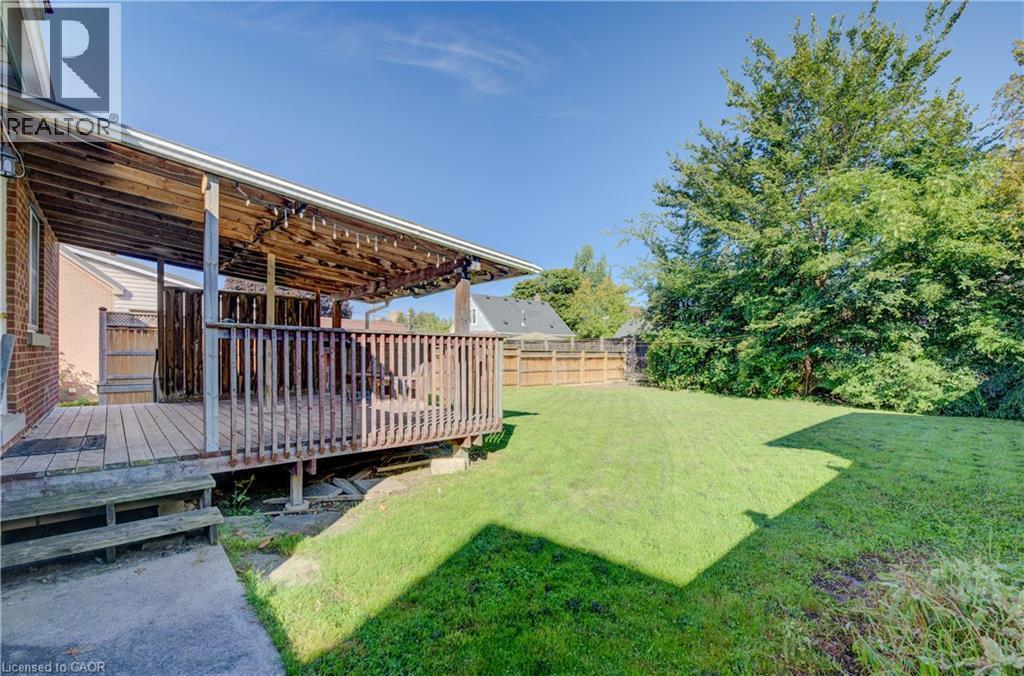
Expansive outdoor deck featuring wood flooring, a wood railing, and a translucent panel roof - 174 Bridgeport Road E, Waterloo, ON
Deck with a wood floor, and wood railings - 174 Bridgeport Road E, Waterloo, ON
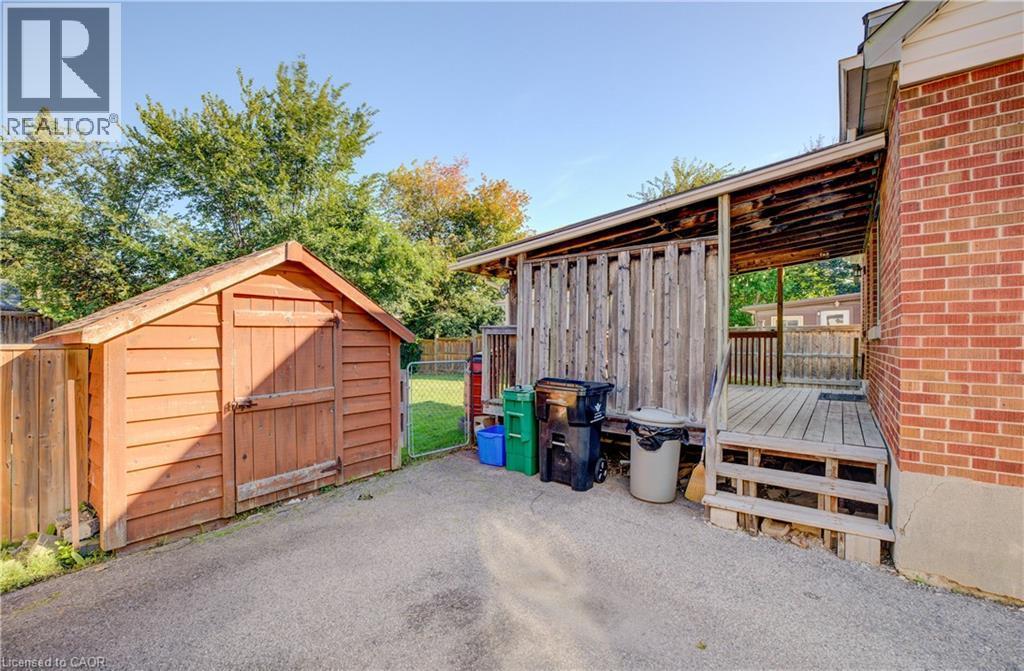
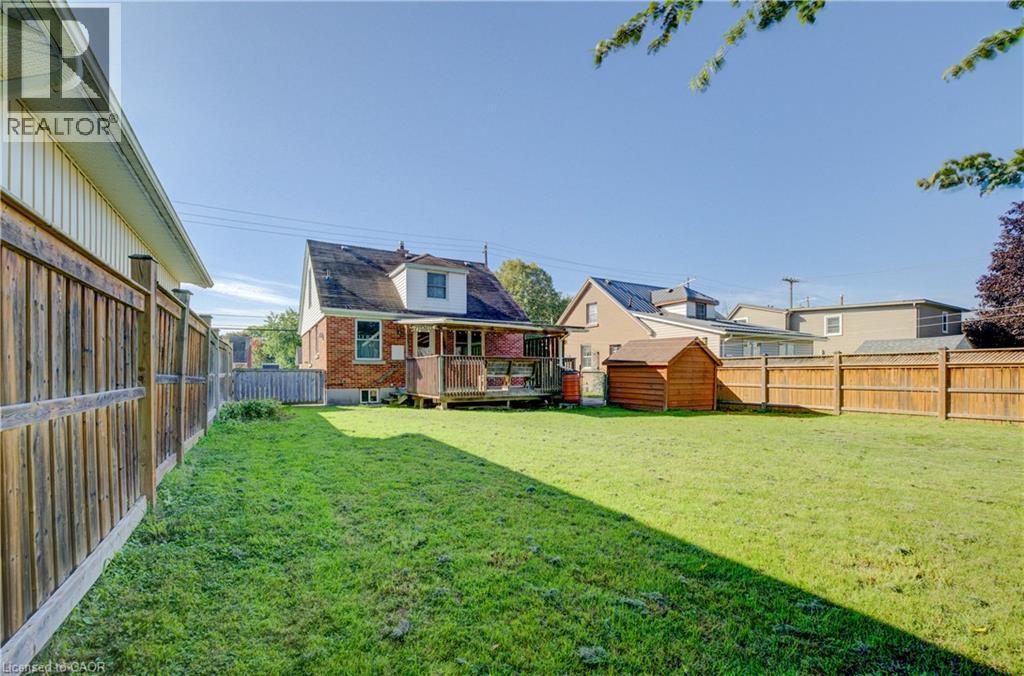
Expansive backyard featuring a covered wood deck, wood privacy fencing, and mature trees - 174 Bridgeport Road E, Waterloo, ON
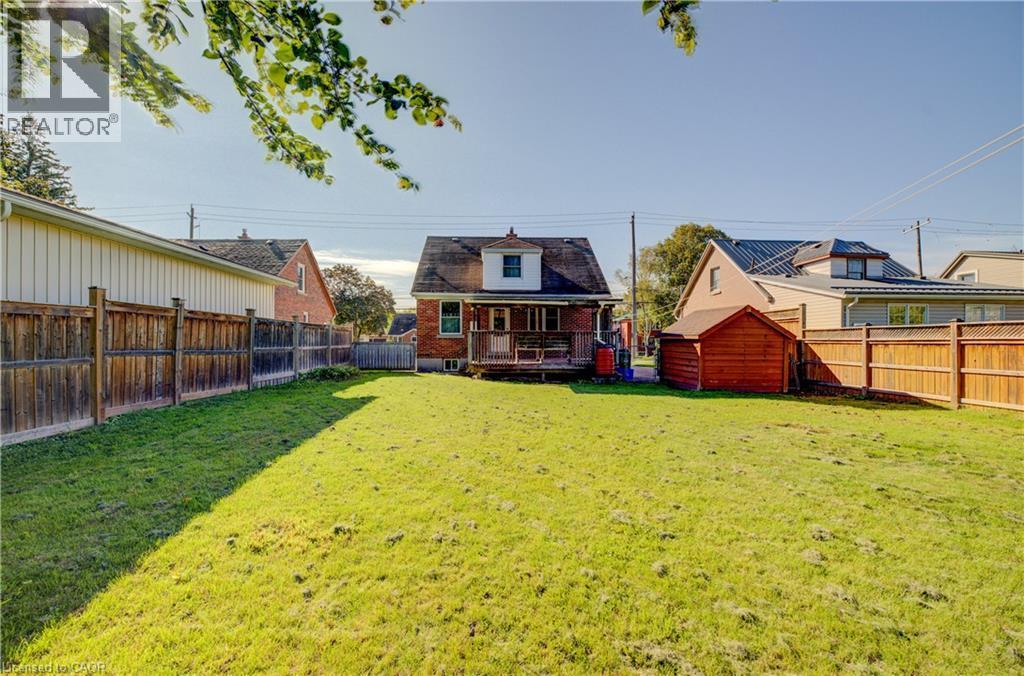
Expansive lawn with a wood privacy fence, featuring a wood deck and a wood shed - 174 Bridgeport Road E, Waterloo, ON
Expansive grassy yard with wood fencing - 174 Bridgeport Road E, Waterloo, ON
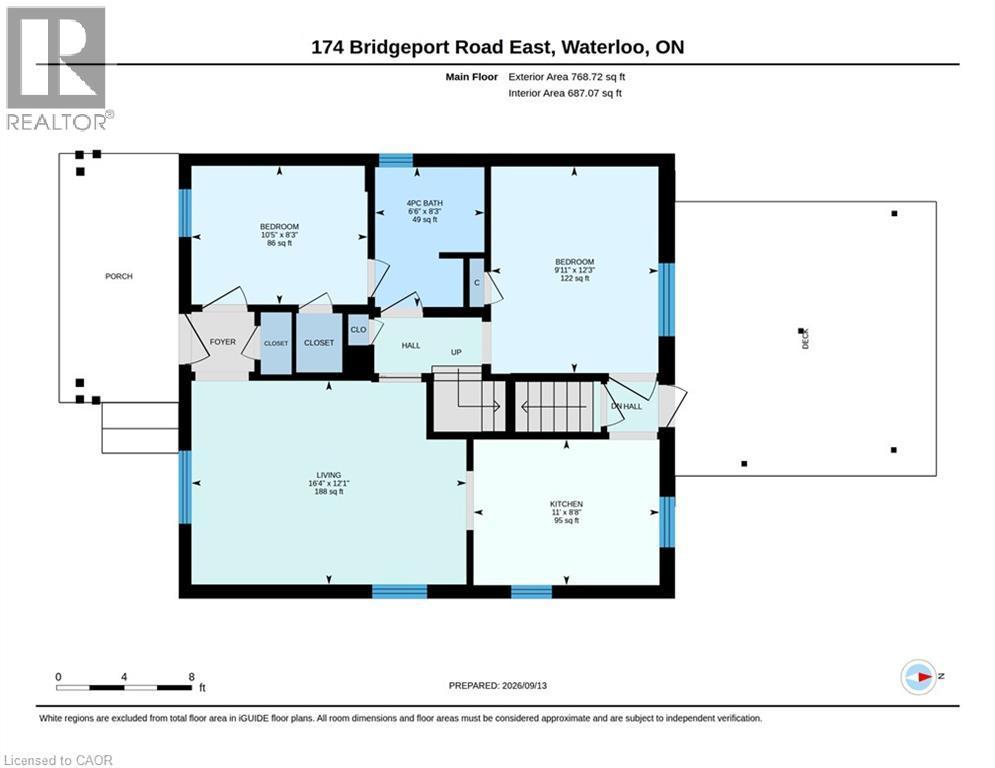
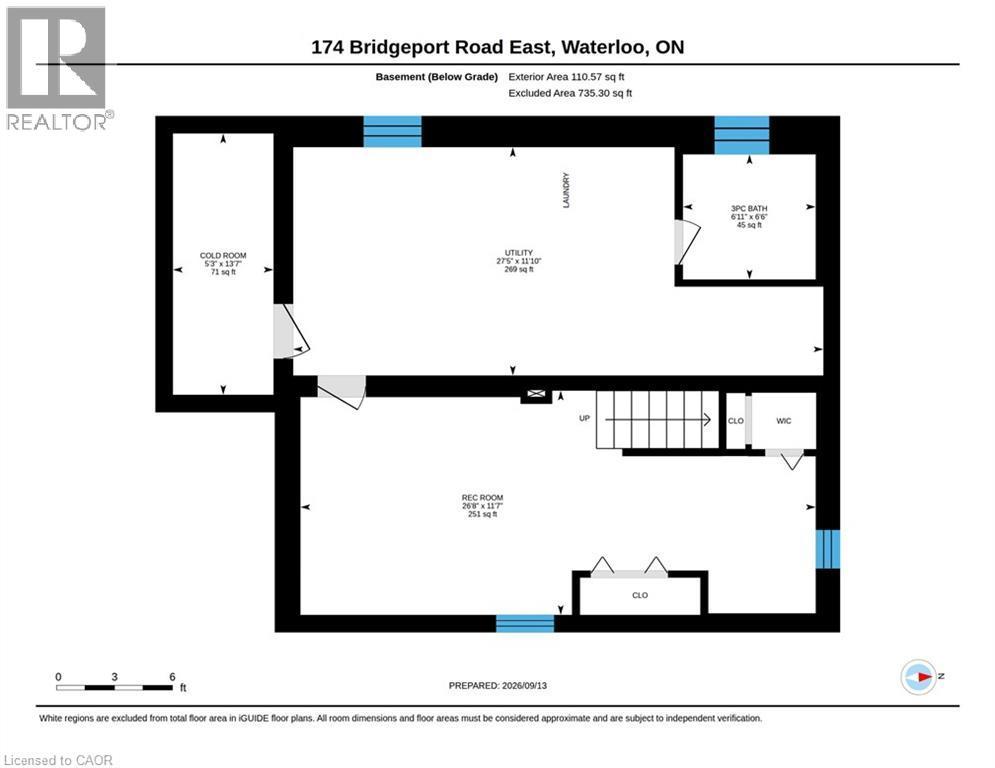
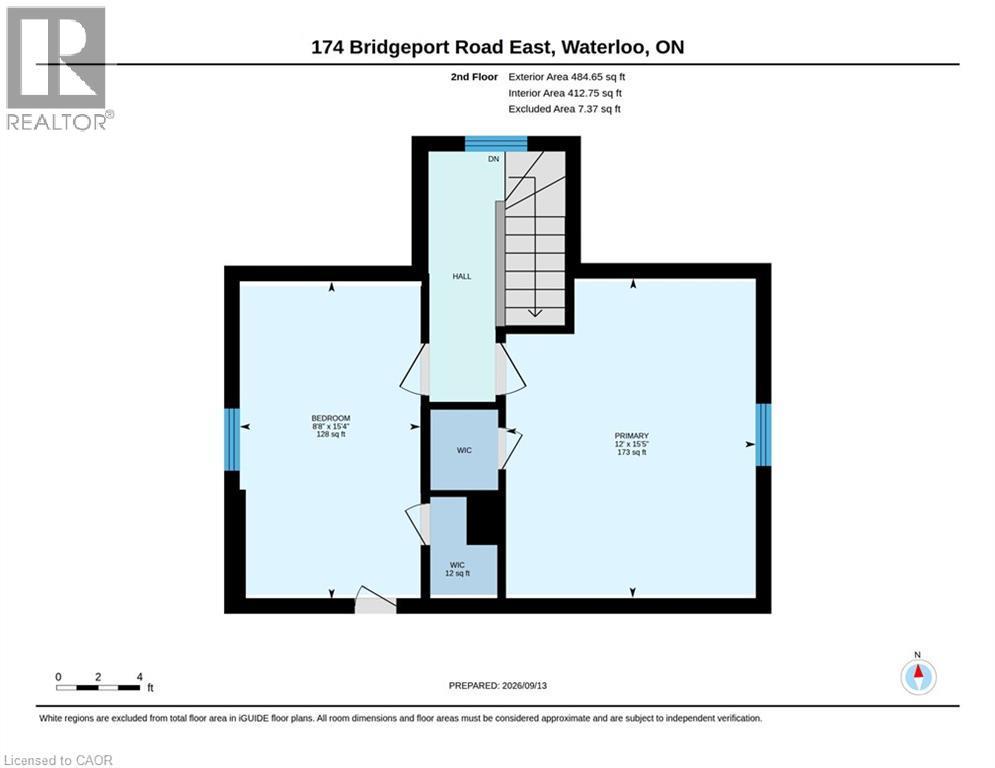
Floor plan - 174 Bridgeport Road E, Waterloo, ON
Virtual Tour
174 Bridgeport Road E, Waterloo, ON
Brick exterior featuring white siding gables, an asphalt shingle roof, and a concrete walkway - 174 Bridgeport Road E, Waterloo, ON
Brick exterior with covered porch, concrete flooring, and decorative metal railings - 174 Bridgeport Road E, Waterloo, ON
front entrance - 174 Bridgeport Road E, Waterloo, ON
Carpeted flooring throughout, light-toned walls, and a window with curtains - 174 Bridgeport Road E, Waterloo, ON
Light-colored walls, broad windows, and carpeted flooring - 174 Bridgeport Road E, Waterloo, ON
virtual staging-living room - 174 Bridgeport Road E, Waterloo, ON
Kitchen featuring extensive wood cabinetry, wood-finish flooring - 174 Bridgeport Road E, Waterloo, ON
Wood-finish flooring, abundant wood cabinetry, tile backsplash, stainless steel sink - 174 Bridgeport Road E, Waterloo, ON
Kitchen featuring wood-finish cabinetry, a gas range, stainless steel sink, and wood-finish flooring - 174 Bridgeport Road E, Waterloo, ON
Wood-finish flooring with coordinating wood trim and wainscoting - 174 Bridgeport Road E, Waterloo, ON
174 Bridgeport Road E, Waterloo, ON
Additional content - 174 Bridgeport Road E, Waterloo, ON
Bathroom featuring a single vanity with an integrated sink, bathtub, built-in shelving, and a window - 174 Bridgeport Road E, Waterloo, ON
Hardwood flooring, natural light through window, ceiling-mounted light fixture, paneled door, bedroom on main level - 174 Bridgeport Road E, Waterloo, ON
Wood-finish flooring with a ceiling-mounted light fixture - 174 Bridgeport Road E, Waterloo, ON
Wood-finish flooring with a white railing and a window with wood trim, hallway upper level - 174 Bridgeport Road E, Waterloo, ON
Hardwood flooring, sloped ceiling, ceiling fan with light fixture, interior - 174 Bridgeport Road E, Waterloo, ON
174 Bridgeport Road E, Waterloo, ON
Wood-finish flooring with a ceiling fan light fixture primary bedroom virtual staged - 174 Bridgeport Road E, Waterloo, ON
wood-finish flooring, a window with natural light, and a built-in closet with a paneled door - 174 Bridgeport Road E, Waterloo, ON
174 Bridgeport Road E, Waterloo, ON
Room featuring wood-finish flooring, half-wall wood paneling, a drop ceiling with recessed lighting, and a window - 174 Bridgeport Road E, Waterloo, ON
virtual staging basement rec room - 174 Bridgeport Road E, Waterloo, ON
Wood-finish flooring throughout, complemented by wood panel wainscoting - 174 Bridgeport Road E, Waterloo, ON
Wood-finish flooring with natural wood paneling - 174 Bridgeport Road E, Waterloo, ON
Concrete flooring with exposed ceiling joists, laundry and utility room - 174 Bridgeport Road E, Waterloo, ON
White tile flooring, wood-finish vanity, drop-in sink, corner shower enclosure - 174 Bridgeport Road E, Waterloo, ON
Oak wood-finish vanity with a white countertop and integrated sink - 174 Bridgeport Road E, Waterloo, ON
174 Bridgeport Road E, Waterloo, ON
Expansive outdoor deck featuring wood flooring, a wood railing, and a translucent panel roof - 174 Bridgeport Road E, Waterloo, ON
Deck with a wood floor, and wood railings - 174 Bridgeport Road E, Waterloo, ON
Expansive backyard featuring a covered wood deck, wood privacy fencing, and mature trees - 174 Bridgeport Road E, Waterloo, ON
Expansive lawn with a wood privacy fence, featuring a wood deck and a wood shed - 174 Bridgeport Road E, Waterloo, ON
Expansive grassy yard with wood fencing - 174 Bridgeport Road E, Waterloo, ON
Floor plan - 174 Bridgeport Road E, Waterloo, ON
  • Advertising

Open House

  • Sun Oct. 04 2:00 PM - 4:00 PM
Are you a real estate investor?
174 BRIDGEPORT Road E, Waterloo, Ontario, N2J 2K5
$499,900

3 Beds

2 Baths

Property Information:

LOCATION, LIFESTYLE & OPPORTUNITY Welcome to this 1 and a half storey detached home, where comfort, character, and opportunity come together. From the moment you step inside, you'll appreciate the functional layout and the potential to make this home truly your own. The entrance opens into a bright and spacious living room that flows into the kitchen, featuring beautiful warm wood cabinetry. Just off the kitchen is a formal dining room, perfect for family dinners or entertaining. The main floor also offers a bedroom and a convenient 4-piece bathroom. Upstairs, a wooden staircase leads to two comfortable bedrooms, creating cozy spaces to unwind. The partially finished basement provides plenty of room for family movie nights, games, or a recreation room, while the unfinished section offers excellent storage, a utility room, a large cold cellar, and an additional 3-piece bathroom. With some TLC and your personal touch, this home offers incredible potential to become something truly special. Step outside to a large, solid deck overlooking a fully fenced, pool-sized backyard—ideal for summer barbecues, gardening, or creating your own private outdoor oasis. Located in a welcoming, established neighbourhood known for its wonderful neighbours and long-time residents, you'll enjoy a true sense of community. Just minutes from excellent schools, parks, community centers, walking trails, Conestoga Mall, shopping, restaurants, public transit, Uptown Waterloo, Shops at Waterloo Town Square, both universities, college, and two expressway access points, this location offers convenience at every turn. Whether you're a first-time buyer, a growing family, or an investor, this is a fantastic opportunity to own a home with great potential. (id:27)

Building Features:

  • Style: Detached
  • Building Type: House
  • Architectural Style: Other
  • Basement Development: Partially finished
  • Basement Type: Full
  • Construction Style - Attachment: Detached
  • Exterior Finish: Brick, Vinyl siding
  • Floor Space: 1504 sqft
  • Heating Type: Forced air
  • Heating Fuel: Natural gas
  • Cooling Type: Central air conditioning
  • Appliances: Dishwasher, Dryer, Refrigerator, Water softener, Washer, Gas stove(s)

Property Features:

  • OwnershipType: Freehold
  • Property Type: Single Family
  • Access Type: Highway access
  • Amenities Nearby: Hospital, Park, Playground, Public Transit, Schools
  • Built in: 1948
  • Community Features: Quiet Area, Community Centre, School Bus
  • Features: Southern exposure
  • Floor Space (approx): 1504 Square Feet
  • Irregular: Yes
  • Lot Depth: 130 Feet
  • Lot Frontage: 50 Feet
  • Lot Size: 0.15 Acres
  • Zoning: R1
  • Sewer: Municipal sewage system
  • No. of Parking Spaces: 3

Rooms:

  • Bedroom 2nd Level 8'8'' x 15'4''
  • Primary Bedroom 2nd Level 12'0'' x 15'5''
  • Utility Basement Level 11'10'' x 27'5''
  • Recreation Room Basement Level 11'7'' x 26'8''
  • Cellar/Cold Room Basement Level 13'7'' x 5'3''
  • Bathroom Basement Level Measurements not available
  • Bathroom Main Level Measurements not available
  • Bedroom Main Level 8'3'' x 10'5''
  • Dining Main Level 12'3'' x 9'11''
  • Kitchen Main Level 8'8'' x 11'0''
  • Living Main Level 12'1'' x 16'4''

Courtesy of: RED AND WHITE REALTY INC.

REALTOR.ca  

QuickQuoteTM Powered by RPS
Thinking of Selling?

Start by finding out what your home might be worth in today's market.
Location of 174 BRIDGEPORT Road E, Waterloo, Ontario, N2J 2K5

Demographic Information of 174 BRIDGEPORT Road E, Waterloo, Ontario, N2J 2K5

Life Stage

Nearly Retired

Employment Type

Service Sector/White Collar

Average Household Income

$132,507.86

Average Number of Children

1.68

Household Population

Household Structure

Age of Population

Education

Education Level

No certificate/diploma/degree

9.89 %

High school certificate or equivalent

27.14 %

Apprenticeship trade certificate/diploma

6.3 %

College/non-university certificate

20.36 %

University certificate (below bachelor)

2.97 %

University Degree

33.33 %

Commuter

Travel To Work

By Car

86.48 %

By Public Transit

1.92 %

By Walking

1.35 %

By Bicycle

1.31 %

By Other Methods

8.94 %

Cultural Diversity

Knowledge of Official Language

Mother Tongue

Building Information

Building Type

Apartments (Low and High Rise)

16.96 %

Houses

83.04 %

Own Vs. Rent